913 houses for sale in Rose Hill Farms

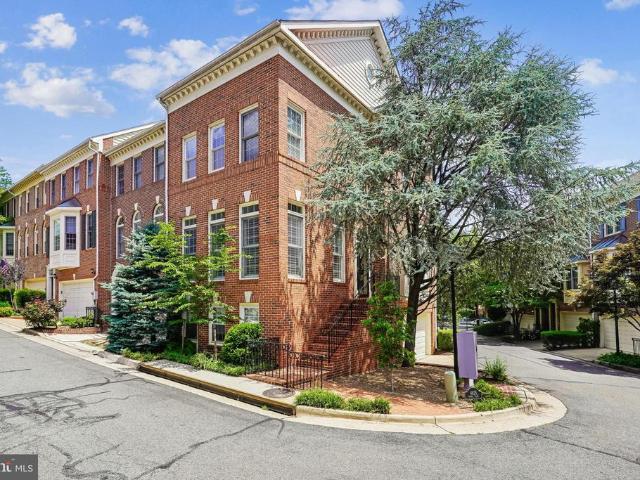
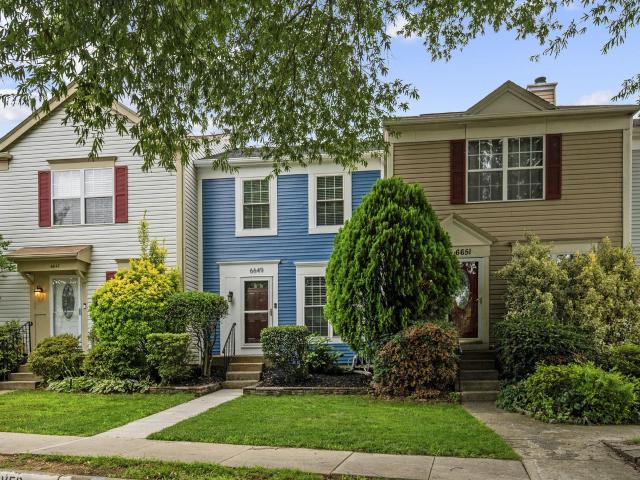
6649 Morning View
View photo
Townhouse · for sale
USD 550,000
USD 472/sq.ft
6649 Morning View
Rose Hill Farms
· 1,163 sq.ft · 2 Bedrooms · 2 Baths · Townhouse
· Garden · Deck · Equipped kitchen · Swimming pool
Rose Hill Farms · 1,163 sq.ft · 2 Bedrooms · 2 Baths · Townhouse · Garden · Deck · Equipped kitchen · Swimming pool
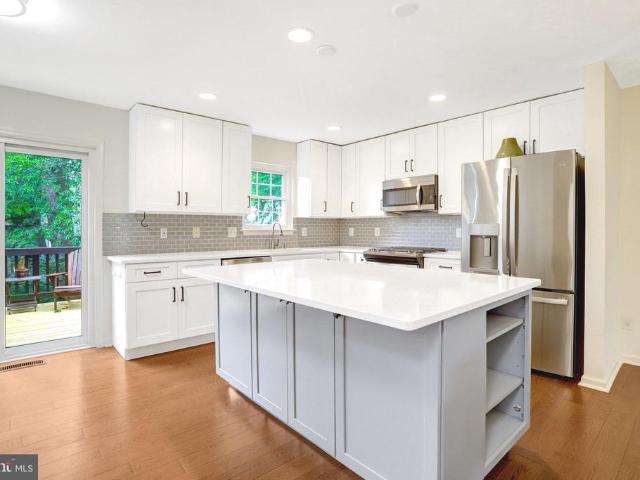
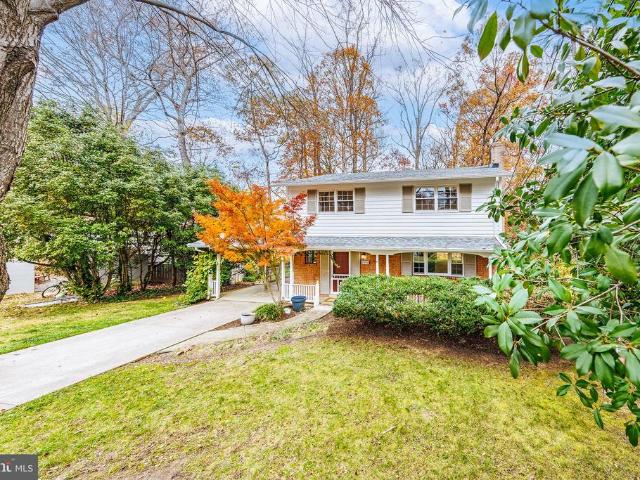
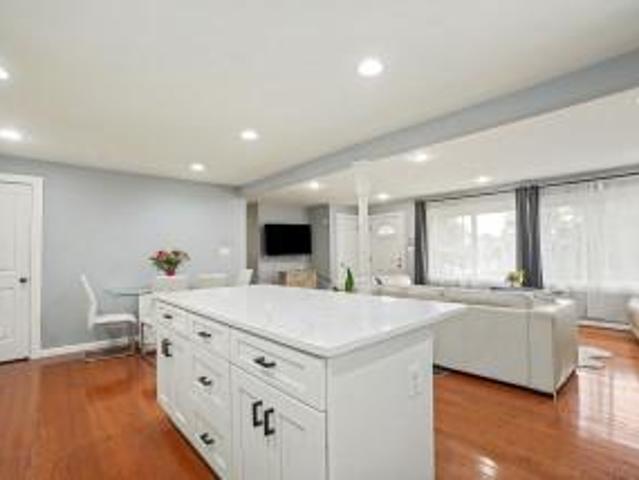
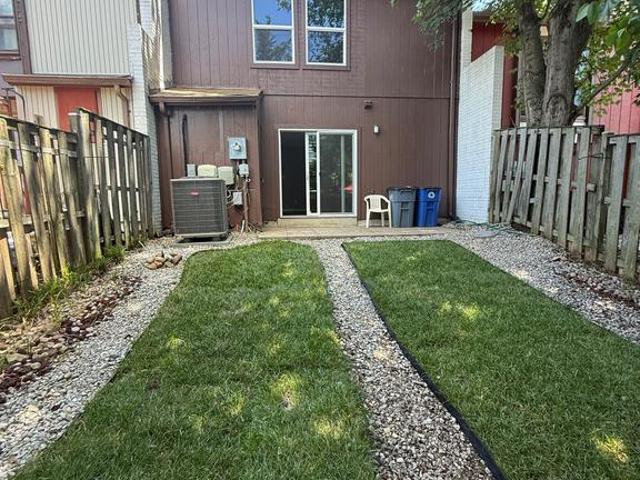
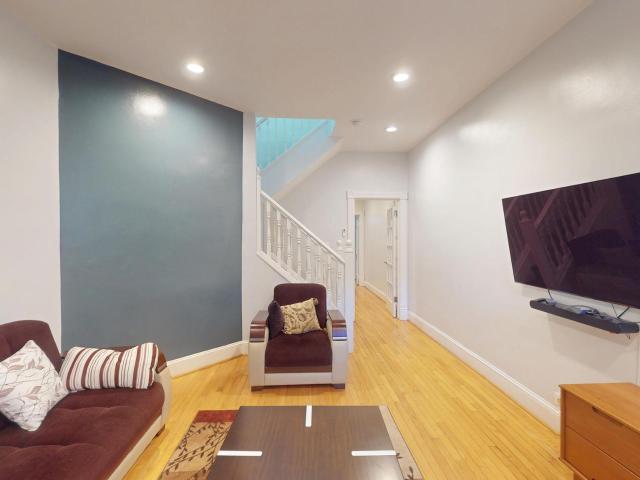
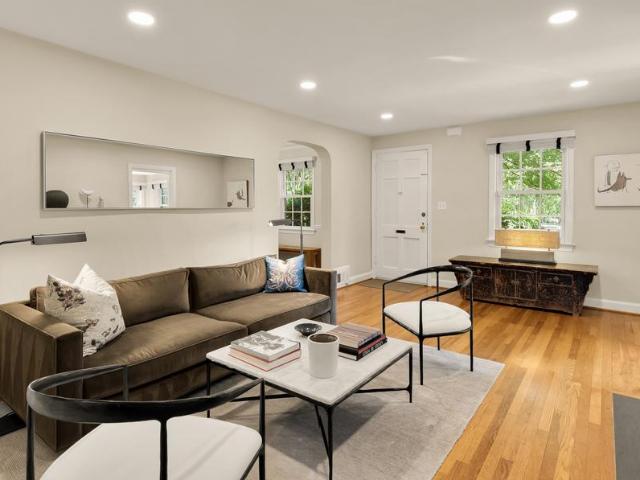
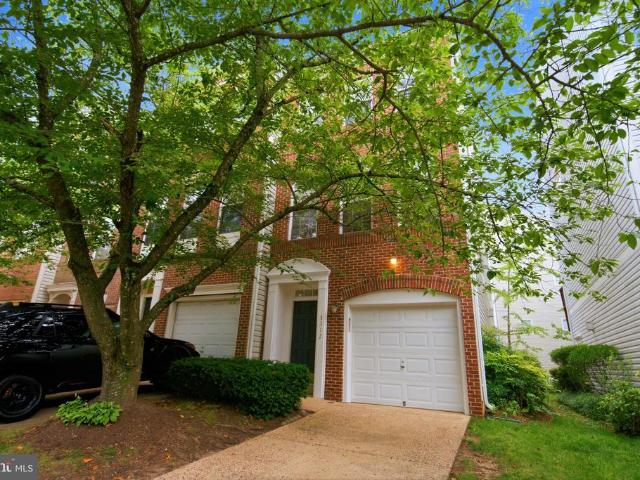
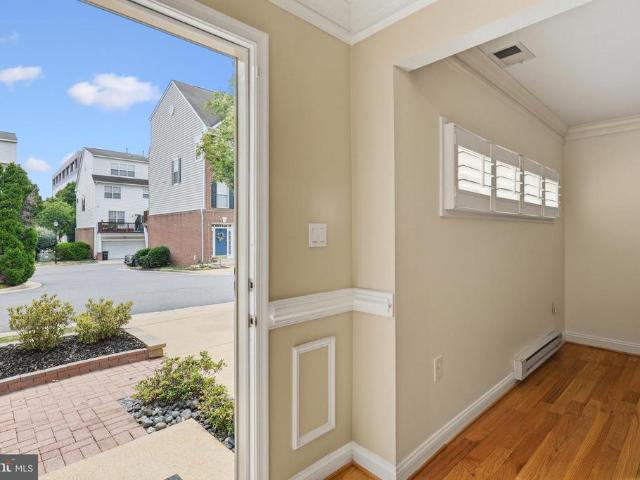
This charming townhouse in the desirable Landsdowne community offers a perfect blend of comfort and convenience. With 2 spacious bedrooms and 2.5 bathrooms, this home features inviting interiors. The home has been meticulously maintained featuring a new roof, fresh interior and exterior paint, and a Trex deck with awning that creates a private, peaceful backyard retreat perfect for relaxing and entertaining. The backyard gate opens directly to the shared common area and open field, providing an extended outdoor space perfect for entertaining, and children's play. The newly remodeled kitchen has modern appliances, including a built-in microwave, range, and dishwasher, making meal prep a delight. Step outside to enjoy the community amenities, including an outdoor pool, tennis courts, basketball courts, and walking paths. The clubhouse and playgrounds provide wonderful spaces for relaxation and recreation. Located within a vibrant neighborhood, residents benefit from nearby schools, great
USD 550,000
6545 River Tweed Lane
View photo
Townhouse · for sale
USD 795,000
USD 358/sq.ft
6545 River Tweed Lane
Rose Hill Farms
· 2,217 sq.ft · 2 Bedrooms · 2 Baths · Townhouse
· Garden · Fireplace · Equipped kitchen · Parking
Rose Hill Farms · 2,217 sq.ft · 2 Bedrooms · 2 Baths · Townhouse · Garden · Fireplace · Equipped kitchen · Parking
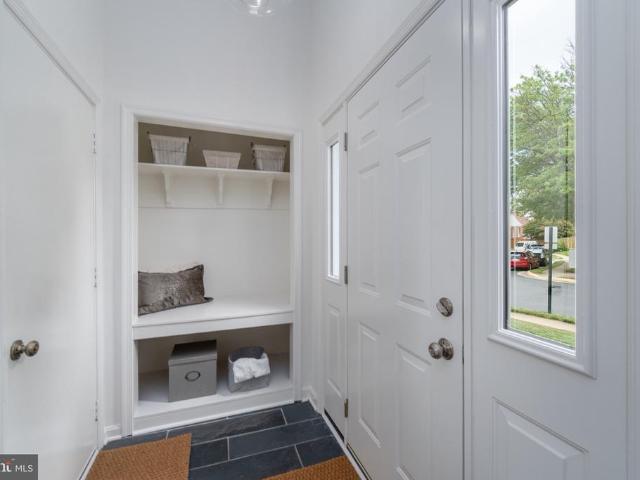
Tremendously Tweed! This freshly refined, four-level end-unit stunner in coveted Pinecrest is TURN KEY. New HVAC and water heater (2026) and roof replacement (2019) including a transferable warranty. Polished, primped, and primed from top to bottom! Wander a winding, tree-lined street abutting Pinecrest Golf Course, Green Spring Gardens, and a serene community pond where youre greeted by a beautifully landscaped yard, an attached two-car garage, and large entry foyer equipped with a custom bench and built-ins. Warm wood floors, modern finishings and fixtures, fresh paint, soaring ceilings, and an abundance of windows and natural light set the scene here, offering a truly luxurious sense of volume. Make your way into the two-story living room (with fireplace! )as you venture to the elegantly wainscoted dining room, which spills marvelously into the gourmet kitchen featuring quartz countertops, a farm-style sink, and stainless-steel appliances. Ready for feasting, entertaining, or midnig
USD 795,000
7901 Laural Valley Way
View photo
House · for sale
USD 799,900
USD 458/sq.ft
7901 Laural Valley Way
Rose Hill Farms
· 1,744 sq.ft · 4 Bedrooms · 3 Baths · House
· Equipped kitchen
Rose Hill Farms · 1,744 sq.ft · 4 Bedrooms · 3 Baths · House · Equipped kitchen
Welcome to 7901 Laurel Valley Way, a beautifully maintained residence nestled in one of Springfield's most desirable communities. Lovingly cared for by the same owner for 24 years, this exceptional home reflects true pride of ownership and has been meticulously maintained inside and out. Offering 4 spacious bedrooms and 3 full bathrooms, this home provides a thoughtful floor plan designed for both comfortable everyday living and effortless entertaining. With the expanded room sizes for this model, the space becomes evident from the moment you step inside. You'll appreciate the immaculate condition of the home, where every room showcases the care and attention invested over the years. The heart of the home is the beautifully appointed kitchen featuring granite countertops, ample cabinetry, and generous workspace, making it ideal for preparing family meals or hosting friends and loved ones. The adjoining formal living and dining areas flow seamlessly, creating warm and inviting spaces fi
USD 799,900
6103 Dinwiddie Street
View photo
House · for sale
USD 750,000
USD 409/sq.ft
6103 Dinwiddie Street
Rose Hill Farms
· 1,830 sq.ft · 4 Bedrooms · 3 Baths · House
· Equipped kitchen · Cellar
Rose Hill Farms · 1,830 sq.ft · 4 Bedrooms · 3 Baths · House · Equipped kitchen · Cellar
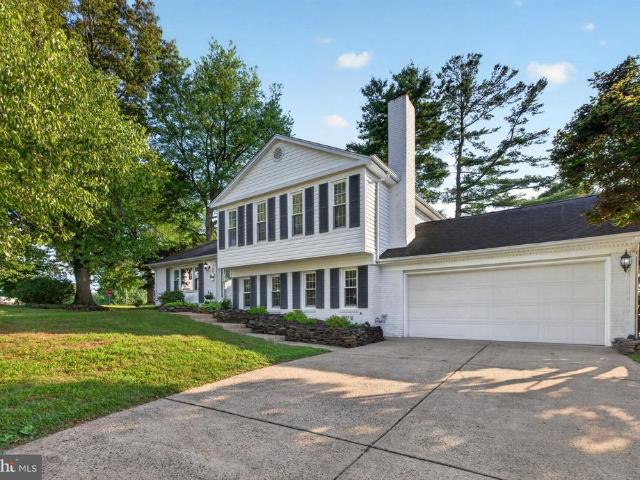
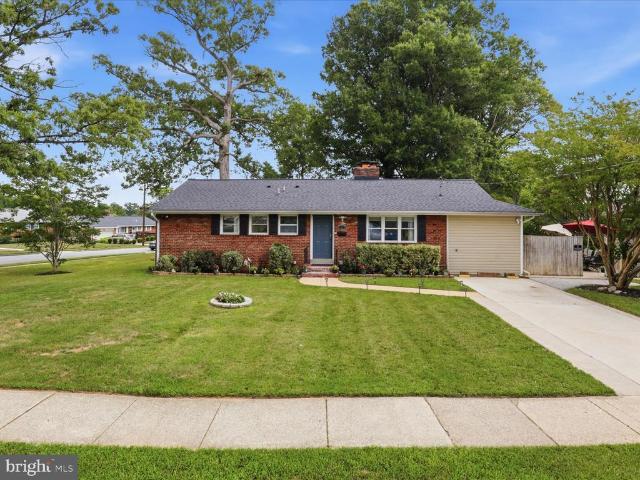
Discover the charm of this beautifully maintained ranch-style home nestled in the desirable Monticello Forest neighborhood. Situated on a large corner lot, this residence offers approximately 1,840 square feet of thoughtfully designed living space and a perfect blend of comfort, functionality, and convenience. Step inside to find a warm and inviting atmosphere highlighted by not one, but two cozy fireplacesideal for creating memorable moments with family and friends on chilly evenings. The heart of the home features a well-appointed kitchen equipped with modern appliances, including a built-in microwave, dishwasher, and refrigerator, making meal preparation effortless. This home offers three spacious bedrooms and two full bathrooms, providing plenty of room for relaxation and privacy. The full basement expands your living possibilities and includes a beautifully updated full bathroom featuring a soaking tub, flush-mount rainfall waterfall shower system, and bidet, creating a spa-like r
USD 750,000
3407 Wessynton Way
View photo
House · for sale
USD 1,100,000
USD 425/sq.ft
3407 Wessynton Way
Rose Hill Farms
· 2,583 sq.ft · 5 Bedrooms · 3 Baths · House
· Fireplace · Equipped kitchen · Swimming pool
Rose Hill Farms · 2,583 sq.ft · 5 Bedrooms · 3 Baths · House · Fireplace · Equipped kitchen · Swimming pool
This stunning contemporary home, nestled in the highly desirable Wessynton community, offers an exceptional living experience and includes a private pool, tennis and basketball courts, and boat launch. New Roof installed July 2026. The main living area is bathed in natural light from large picture windows and features a unique two-sided gas brick fireplace that subtly divides the living and dining rooms. Solid hardwood flooring extends throughout the home. Kitchen and Bedrooms: The kitchen is a chef's delight, boasting granite countertops, a breakfast bar peninsula, and stainless steel, and slate appliances. The upper level features three bedrooms, including a beautiful owner's suite. This private retreat offers large picture windows with serene views of the surrounding woods, creating a comfortable, forested oasis. The two additional upstairs bedrooms are bright and airy, each with ample closet space and ceiling fans. Lower Level and Outdoor Features: The finished lower level expands
USD 1,100,000
820 N Alfred Street
View photo
Townhouse · for sale
USD 1,349,000
USD 636/sq.ft
820 N Alfred Street
Rose Hill Farms
· 2,120 sq.ft · 4 Bedrooms · 3 Baths · Townhouse
· Terrace · Deck · Fireplace · Equipped kitchen
Rose Hill Farms · 2,120 sq.ft · 4 Bedrooms · 3 Baths · Townhouse · Terrace · Deck · Fireplace · Equipped kitchen
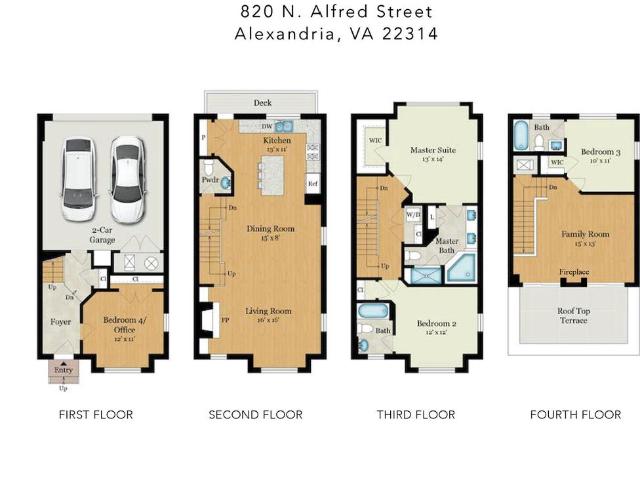
Sunny and bright, this end unit, four-level townhouse at Old Town Commons offers 2,122 square feet of thoughtfully designed living space in the heart of Alexandria. This like-new corner residence features 3 bedrooms, 3.5 bathrooms, an entrance level study that can serve as a 4th bedroom, and a large upper-level family room with a double-sided fireplace that opens to a private rooftop terrace. The main level showcases an open plan living and dining area, gleaming hardwood floors, 9-foot ceilings, and a gourmet kitchen with breakfast island, extensive cabinetry, pantry storage, and stainless steel appliances. A rear deck off the kitchen provides additional outdoor space and an ideal location for everyday grilling. Plantation shutters and wood blinds on all windows enhance both privacy and light control, while abundant storage, ELFA closet systems and Sonos speakers are integrated throughout the home. The primary suite includes a spacious bathroom with marble shower enclosure, and a fitte
USD 1,349,000
10 W Glebe Road
View photo
Townhouse · for sale
USD 849,000
USD 522/sq.ft
10 W Glebe Road
Rose Hill Farms
· 1,625 sq.ft · 4 Bedrooms · 2 Baths · Townhouse
· Garden · Office room
Rose Hill Farms · 1,625 sq.ft · 4 Bedrooms · 2 Baths · Townhouse · Garden · Office room
Imagine starting your morning with a walk to your favorite Del Ray coffee shop, hopping on the nearby Metro for an easy commute, or spending weekends exploring local boutiques, restaurants, parks, and trails. Perfectly positioned in the heart of one of Alexandria's most beloved neighborhoods, this beautifully updated townhome offers the lifestyle buyers are searching for. From the moment you step inside, the home feels warm, welcoming, and effortlessly livable. The entry level provides a flexible space that adapts to your needs, whether it's a cozy family room for movie nights, a private home office, a fitness studio, or a comfortable guest retreat. Sliding glass doors lead to a private fenced backyard, creating the perfect backdrop for summer barbecues, gathering with friends, gardening, or simply unwinding after a long day. The main living level is designed for connection. Sunlight pours through the windows, illuminating the hardwood floors and open living spaces. The beautifully upd
USD 849,000
9005 Greylock Street
View photo
House · for sale
USD 825,000
USD 450/sq.ft
9005 Greylock Street
Rose Hill Farms
· 1,830 sq.ft · 3 Bedrooms · 1 Bath · House
· Patio · Garden · Equipped kitchen
Rose Hill Farms · 1,830 sq.ft · 3 Bedrooms · 1 Bath · House · Patio · Garden · Equipped kitchen
Welcome to 9005 Greylock St, a beautifully maintained brick home in the desirable Stratford Landing community. A home that extends beyond its quality craftsmanship and into a stunning backyard oasis. The perfect retreat for garden enthusiasts and aspiring green-thumbs alike. Strategically designed and meticulously maintained, it features mature landscaping, stacked stone retaining walls, colorful perennial gardens, multiple planting beds, cedar fencing, two storage sheds, and low maintenance app-controlled irrigation system. Whether enjoying your morning coffee, dining alfresco, gardening, or hosting friends on the expansive flagstone patio, this outdoor space is truly special. Inside, youll find thoughtful details & quality updates, featuring a beautifully updated kitchen, gleaming hardwood floors, plantation shutters, and newer Pella windows and doors. The gourmet kitchen is another highlight of this home, featuring a dual-fuel Wolf range, granite countertops with breakfast bar, abun
USD 825,000
7532 Murillo Street
View photo
House · for sale
USD 600,000
USD 278/sq.ft
7532 Murillo Street
Rose Hill Farms
· 2,153 sq.ft · 4 Bedrooms · 3 Baths · House
· Office room · Equipped kitchen
Rose Hill Farms · 2,153 sq.ft · 4 Bedrooms · 3 Baths · House · Office room · Equipped kitchen
Welcome to sought-after North Springfield, where this solid 1958 rambler has been lovingly cared for and is ready for its next chapter. If you've been searching for a home with great bones, an incredibly functional layout, and the chance to make it your own, this is it. Much of the home's original mid-century character remains, from the retro green carpeting to the vintage kitchen with its original cabinetry and wall oven. Whether you appreciate the nostalgia or see the opportunity for a complete transformation, this home offers a wonderful canvas. It does need some TLCand depending on your vision, you may choose to renovate and create the home you've always wanted. The main level features three comfortable bedrooms and two full bathrooms, including a private primary suite. Downstairs, the walkout lower level offers a spacious family room, a fourth bedroom, a full bath, and a dedicated laundry area, providing flexible space for guests, hobbies, a home office, or everyday living. Step o
USD 600,000
7209 Sipes Lane
View photo
House · for sale
USD 1,950,000
USD 291/sq.ft
7209 Sipes Lane
Rose Hill Farms
· 6,695 sq.ft · 7 Bedrooms · 7 Baths · House
· Balcony · Equipped kitchen · Parking · Cellar
Rose Hill Farms · 6,695 sq.ft · 7 Bedrooms · 7 Baths · House · Balcony · Equipped kitchen · Parking · Cellar
New custom home promises an unparalleled luxury lifestyle. Features seven spacious bedrooms, each with its own en-suite bathroom and custom closet. The main level boasts an inviting open floor plan highlighted by elegant white oak floors, a formal dining area seamlessly connects to a state-of-the-art gourmet kitchen, complete with top-of-the-line Thermador appliances and a well-appointed butlers pantryideal for hosting. On the upper level, the luxurious primary suite serves as a private sanctuary, equipped with dual walk-in closets and an exquisite en-suite bathroom featuring a soaking tub and a shower. Upper floor family loft offers a versatile space for leisure, with access to a balcony. The expansive basement enhances the homes functionality, featuring a recreation room with a wet bar, two en-suite bedrooms, and a dedicated media room. Completing this stunning residence is a spacious 2-car garage. This home is awaiting a discerning buyer ready to make it their own
USD 1,950,000
4445 Elan Court
View photo
Townhouse · for sale
USD 575,000
USD 282/sq.ft
4445 Elan Court
Rose Hill Farms
· 2,034 sq.ft · 4 Bedrooms · 2 Baths · Townhouse
· Garden · Balcony · Equipped kitchen
Rose Hill Farms · 2,034 sq.ft · 4 Bedrooms · 2 Baths · Townhouse · Garden · Balcony · Equipped kitchen
Wonderful 4-bedroom townhome with thoughtful updates and a fantastic location. Fresh, neutral paint. Luxury vinyl plank flooring on main level and bathrooms. New carpet. Updated lighting on main level and bathrooms. Welcoming foyer with 2 closets. Updated kitchen with quartz countertop, table space, and newer appliances (electric range 2026, microwave 2025, dishwasher 2023, disposal 2023, refrigerator 2014). Dining room is separate but open to living room. Large living room with recessed lights and sliding glass door to back yard. Half bath on main level with updated vanity, light, and mirror. Upper level features 3 bedrooms with new carpet. Primary bedroom with 3 closets, sliding glass door to private balcony, dressing area, and private bathroom. Primary bath with new vanity, light, and mirror. Bedroom 2 features built-in shelves. Full bathroom in hallway with new vanity, updated light & medicine cabinet, is shared by Bedrooms 2 & 3. Linen closet in upper hallway. Lower level features
USD 575,000
6927 Fern Lane
View photo
House · for sale
USD 725,000
USD 495/sq.ft
6927 Fern Lane
Rose Hill Farms
· 1,464 sq.ft · 3 Bedrooms · 2 Baths · House
· Patio · Garden · Fireplace · Parking
Rose Hill Farms · 1,464 sq.ft · 3 Bedrooms · 2 Baths · House · Patio · Garden · Fireplace · Parking
Welcome to 6927 Fern Lane in Annandale, Virginia! A wonderful blend of classic charm, comfortable living, and everyday convenience awaits in this beautifully maintained 3-bedroom, 2-bath rambler nestled on a quiet street in Annandale's established Columbia Pines community. Set on an expansive lot, this inviting home offers a tailored brick and siding exterior, attached garage, paved parking pad, three-season sunroom, stamped concrete patio, and a spacious fenced backyard designed for both relaxation and entertaining. Inside, rich hardwood flooring, soft neutral paint, generously sized rooms, and abundant natural light create a warm and welcoming atmosphere, while meticulous care and opportunities for future personalization make this residence truly special. Fine craftsmanship begins in the sun-filled living room, where a large picture window bathes the space in natural light and a cozy fireplace creates an inviting focal point for gathering with family and friends. The adjoining dining
USD 725,000
829 S Irving Street
View photo
Townhouse · for sale
USD 649,000
USD 568/sq.ft
Updated
829 S Irving Street
Rose Hill Farms
· 1,141 sq.ft · 3 Bedrooms · 2 Baths · Townhouse
· Garden · Equipped kitchen
Rose Hill Farms · 1,141 sq.ft · 3 Bedrooms · 2 Baths · Townhouse · Garden · Equipped kitchen
Welcome home to this charming and beautifully updated 3-bedroom, 2-bath residence in the heart of Arlington. Blending classic character with modern improvements, this move-in-ready home features gleaming refinished hardwood floors, a beautifully renovated kitchen (2021) with stylish finishes and ample cabinet space, and two tastefully updated bathrooms (2021). Major system updatesincluding a new roof (2020), replacement windows (2020), sump pump (2020), and water heater (2023) provide peace of mind for years to come. The light-filled interior offers comfortable living spaces that are perfect for both everyday living and entertaining. Step outside to a private, fully fenced backyard, ideal for relaxing, gardening, grilling, or hosting family and friends. Conveniently located just minutes from parks, shopping, dining, commuter routes, and everything Arlington has to offer, this exceptional home combines comfort, convenience, and timeless appeal. Don't miss this wonderful opportunity to o
USD 649,000
4843 Arlington Boulevard
View photo
House · for sale
USD 1,115,000
USD 505/sq.ft
4843 Arlington Boulevard
Rose Hill Farms
· 2,207 sq.ft · 4 Bedrooms · 2 Baths · House
· Patio · Garden · Equipped kitchen
Rose Hill Farms · 2,207 sq.ft · 4 Bedrooms · 2 Baths · House · Patio · Garden · Equipped kitchen
There is a service road between the house and Arlington Blvd, it does not sit right on the road*Welcome to this charming Colonial, tucked back from Arlington Boulevard and thoughtfully updated to offer the perfect balance of timeless character and modern living in one of Arlingtons most desirable locations. Extensively renovated and filled with natural light, the home exudes warmth and comfort from the moment you step inside. The spacious living area flows effortlessly into the kitchen, creating an ideal layout for both everyday living and entertaining. A true centerpiece of the home, the kitchen features high-end Wolf and Sub-Zero appliances, elegant marble countertops, and a stunning breakfast nook surrounded by windowsan inviting spot for morning coffee, casual meals, or quiet afternoons overlooking the yard. Just off the kitchen, French doors open to a charming patio, perfect for outdoor dining, entertaining, or unwinding at the end of the day. Beyond the kitchen, a hallway leads t
USD 1,115,000
6800 Quebec Court
View photo
House · for sale
USD 750,000
USD 331/sq.ft
6800 Quebec Court
Rose Hill Farms
· 2,260 sq.ft · 4 Bedrooms · 2 Baths · House
· Office room · Equipped kitchen
Rose Hill Farms · 2,260 sq.ft · 4 Bedrooms · 2 Baths · House · Office room · Equipped kitchen
Welcome to this classic Colonial in the sought-after West Springfield High School pyramid, offering a versatile floor plan, thoughtful updates, and an exceptional locationwith no HOA. Start your day with coffee or wind down in the evening on the spacious covered front porch. Inside, you'll find beautiful hardwood floors throughout much of the home, updated bathrooms, some newer windows, and tasteful updates that complement the home's timeless character. The main level features an oversized living room that flows seamlessly into the dining room and kitchen, creating an ideal layout for everyday living and entertaining. The kitchen features white quartz countertops, stainless steel appliances, and an adjoining eat-in area that easily adapts to your lifestylewhether it's a breakfast nook, homeschool room, home office, hobby space, or the perfect spot for game night. A convenient powder room completes the main level. Upstairs, you'll find four bedrooms, including a primary suite with a pri
USD 750,000
6802 Derrell Court
View photo
House · for sale
USD 845,000
USD 375/sq.ft
6802 Derrell Court
Rose Hill Farms
· 2,250 sq.ft · 3 Bedrooms · 2 Baths · House
· Garden · Office room · Equipped kitchen
Rose Hill Farms · 2,250 sq.ft · 3 Bedrooms · 2 Baths · House · Garden · Office room · Equipped kitchen
Charming 3BR/2.5BA/Bonus Room all-brick rambler tucked away on a cul-de-sac! This inviting home offers beautiful hardwood floors, an updated kitchen, renovated bathrooms, and a functional layout designed for comfortable everyday living. Step outside to a spacious, level backyard with plenty of room for entertaining, gardening, pets, or future outdoor enjoyment. Conveniently located just minutes from Beacon Hill Shopping Center, restaurants, Huntington Metro station, I-495, Fort Belvoir, the Pentagon, and Washington, D. C. Enjoy the perfect combination of neighborhood charm and easy access to shopping, dining, and major commuter routes. The finished lower level offers excellent flexibility with space ideal for a recreation room, home office, guest suite, or multigenerational living. Its versatile layout also provides excellent potential for buyers seeking additional living space or future income opportunities, subject to local regulations and permitting
USD 845,000
7266 Hillary Street
View photo
Townhouse · for sale
USD 565,000
USD 357/sq.ft
7266 Hillary Street
Rose Hill Farms
· 1,582 sq.ft · 4 Bedrooms · 2 Baths · Townhouse
· Garden · Equipped kitchen · Swimming pool · Parking
Rose Hill Farms · 1,582 sq.ft · 4 Bedrooms · 2 Baths · Townhouse · Garden · Equipped kitchen · Swimming pool · Parking
Location, Lifestyle, and Luxury in Kingstowne! Stunning fully renovated 4-bedroom, 2.5-bath townhouse in the highly desirable Kingstowne community, just minutes from the FranconiaSpringfield Metro. This beautifully updated home features a brand-new HVAC system, new flooring, recessed lighting, modern fixtures, fresh paint, new windows, and sliding glass doors. The designer kitchen showcases new cabinetry, stainless steel appliances, and contemporary finishes throughout. All bathrooms have been stylishly renovated with new vanities, tubs, and toilets. Enjoy outdoor living in the fully fenced backyard, perfect for entertaining or relaxing. Ideally located for commuters with quick access to Fairfax County Parkway, I-95, I-495, and I-395, and just minutes to Old Town Alexandria and Springfield Town Center. Community amenities include a pool, sports courts, walking trails, and direct access to the path leading to the Springfield Metro/VRE Station. Parking includes one assigned space (#155),
USD 565,000
1525 King Street
View photo
Townhouse · for sale
USD 82,000,000
USD 49,457/sq.ft
1525 King Street
Rose Hill Farms
· 1,658 sq.ft · 4 Bedrooms · 2 Baths · Townhouse
· Equipped kitchen · Cellar
Rose Hill Farms · 1,658 sq.ft · 4 Bedrooms · 2 Baths · Townhouse · Equipped kitchen · Cellar
Discover an exceptional investment opportunity in the heart of Old Town Alexandria! This charming Colonial townhouse, originally built in 1900 and thoughtfully renovated in 1990, boasts a perfect blend of historic character and modern convenience. With four spacious bedrooms and two full bathrooms, this property is designed for both comfort and functionality. The fully finished basement, complete with outside rear entrance, offers versatile space that can be a rental unit or additional living area, maximizing your return on investment. The property features essential appliances, including a built-in 2 microwaves, 2 cooktop, dishwasher, and refrigerator, ensuring a seamless transition for future tenants or homeowners. Situated in an urban location, this townhouse is just a stone's throw from public transportation options, including bus stops, a commuter rail station, and a metro/subway station-all within a mile. The proximity to the airport, less than 10 miles away, enhances its appeal
USD 82,000,000
4625 Knight Place
View photo
Townhouse · for sale
USD 899,999
USD 349/sq.ft
4625 Knight Place
Rose Hill Farms
· 2,573 sq.ft · 3 Bedrooms · 3 Baths · Townhouse
· Fireplace · Equipped kitchen · Parking
Rose Hill Farms · 2,573 sq.ft · 3 Bedrooms · 3 Baths · Townhouse · Fireplace · Equipped kitchen · Parking
ALEXANDRIA | STONEGATE | 3 BED | 3 FULL BATHROOMS | 2 HALF-BATHS: A polished, end-unit townhome awaits, offering 2,577 square feet of living space in the highly desirable Stonegate neighborhood. This move-in ready home offers four-levels of comfortable living space with an attached two-car garage equipped with storage and mudroom. Upon entering, youll be greeted by abundant natural light, plantation shutters, high ceilings, crown molding, and gleaming hardwood floors throughout the entire home. The main level offers an open layout with a spacious living room that features a gas fireplace with surrounding built-in bookcases. The adjacent dining, pantry and kitchen areas are designed for everyday use featuring granite countertops, white cabinetry, stainless steel appliances, breakfast bar seating, a General Electric five-burner gas range with griddle, recessed lighting, Hydroviv Water Filter System, Samsung refrigerator with icemaker and beverage center, new microwave, and Bosch dishwash
USD 899,999
517 Janneys Lane
View photo
House · for sale
USD 1,695,000
USD 523/sq.ft
517 Janneys Lane
Rose Hill Farms
· 3,240 sq.ft · 5 Bedrooms · 4 Baths · House
· Garden · Fireplace · Equipped kitchen · Cellar · Parking
Rose Hill Farms · 3,240 sq.ft · 5 Bedrooms · 4 Baths · House · Garden · Fireplace · Equipped kitchen · Cellar · Parking
Remodeled Colonial Home | 5 Bed | 4 Bath | 3,250 Sf | 7,218 Sf Lot | Landscaped Backyard | 2 Surface Parking Spaces | Home: Fully Renovated in 2020, Traditional Layout w/ Formal Living & Dining Rooms, New Acclaim Series Windows by Renewal by Andersen w/ Ample Natural Light, Family Room off Kitchen w/ Built-In Media Center, Ethanol Fireplace & Floor-to-Ceiling Windows, Dual-Sided Gas Fireplace w/ Custom Mantles, Large Sunroom w/ Porcelanosa Tile Floors, Recessed LED Lighting Throughout, 2 Large Walk-In Closets w/ Custom Storage System in Primary Suite, Storage & Utility Room w/ Additional Freezer, Full-Size Washer & Dryer in Basement, Hardwood Flooring Throughout, ADT Security System, Irrigation System | Kitchen: Massive Waterfall-Edge Island w/ Storage & Seating for 4, Floor-to-Ceiling Built-In Cabinetry & Custom Pantry, White Corian Countertops, Marble Subway-Style Backsplash, Double-Basin Integrated Sink, Professional Stainless Steel Appliances, Sub-Zero French Door Refrigerator, Wol
USD 1,695,000
5312 Chieftain Circle
View photo
Townhouse · for sale
USD 615,000
USD 373/sq.ft
5312 Chieftain Circle
Rose Hill Farms
· 1,647 sq.ft · 2 Bedrooms · 2 Baths · Townhouse
· Deck · Equipped kitchen
Rose Hill Farms · 1,647 sq.ft · 2 Bedrooms · 2 Baths · Townhouse · Deck · Equipped kitchen
Welcome to 5312 Chieftain Circle, a well-maintained end-unit townhome in the highly sought-after Windy Hill community inside the Beltway. Offering over 1,650 square feet of living space across three finished levels, this home combines comfort, functionality, and an exceptional Alexandria location. The main level features an open and inviting floor plan with 9-foot ceilings, recessed lighting, and attractive engineered wood-look plank flooring throughout the living and dining areas. The kitchen is being updated with brand-new granite countertops and opens directly to a spacious rear deck, providing the perfect setting for outdoor dining, entertaining, or relaxing. The upper level offers two generously sized primary suites, each with its own private full bathroom, creating a flexible layout ideal for homeowners, guests, roommates, or work-from-home living. The primary suite includes a luxury bath with dual vanities, soaking tub, and separate shower. The walkout lower level features a spa
USD 615,000
113 Meadows Lane
View photo
Townhouse · for sale
USD 750,000
USD 368/sq.ft
Updated
113 Meadows Lane
Rose Hill Farms
· 2,034 sq.ft · 4 Bedrooms · 3 Baths · Townhouse
· Deck · Equipped kitchen
Rose Hill Farms · 2,034 sq.ft · 4 Bedrooms · 3 Baths · Townhouse · Deck · Equipped kitchen
113 Meadows Lane offers a thoughtfully updated, four-level townhome in Alexandria with 3-4 bedrooms, 3.5 bathrooms, flexible living spaces, and extensive recent improvements. The main level centers on a renovated kitchen designed for both cooking and entertaining. Features include granite countertops, coordinating backsplash, crown and picture molding, chair railing, recessed and updated pendant lighting, and an island with additional cabinet storage and granite surface. The kitchen is equipped with white cabinets. Stainless appliances include a: Kenmore Microwave (2021), Kenmore Dishwasher (2021), Samsung Range (2026), and a 2026 Frigidaire Refrigerator with an Icemaker. The Garbage Disposal was new in 2025. New shelving in the pantry enhances storage. Professionally painted in 2026, this level also showcases refinished hardwood flooring and a new sliding glass door (2026) opening to a large deck, ideal for outdoor dining and relaxation. Plantation shutters add a polished finish. The
USD 750,000
2317 Valley Drive
View photo
House · for sale
USD 875,000
USD 713/sq.ft
2317 Valley Drive
Rose Hill Farms
· 1,227 sq.ft · 3 Bedrooms · 1 Bath · House
· Parking
Rose Hill Farms · 1,227 sq.ft · 3 Bedrooms · 1 Bath · House · Parking
Offered for the first time in 40 years, this home is priced below the tax assessment to reflect its current condition and renovation needs. With outstanding curb appeal and a desirable location in a beautiful neighborhood close to shopping, dining, and commuter routes, it presents an exceptional opportunity to create your dream home. Being sold strictly AS IS, the property already features a one-year-old HVAC system and water heater. There is also exciting potential to expand by building over the garage to create a spacious primary suite on the second level. A full attic with pull-down stairs provides abundant storage space. Bring your vision and make this well-located home truly shine! Please submit any and all offers by Monday, July 13th at 5 PM. Seller reserves the right to accept an offer prior to this time
USD 875,000
914 S Taylor Street
View photo
House · for sale
USD 925,000
USD 358/sq.ft
914 S Taylor Street
Rose Hill Farms
· 2,583 sq.ft · 3 Bedrooms · 3 Baths · House
· Garden · Fireplace · Air conditioning
Rose Hill Farms · 2,583 sq.ft · 3 Bedrooms · 3 Baths · House · Garden · Fireplace · Air conditioning
Turn onto the long, tree-lined driveway to discover the handsome, expanded 3-bedroom, 3-bath brick home on a serene cul-de-sac. Come home and instantly unwind at your lovely, 0.27-acre park-like retreat. Its brick-edged flagstone lead walk, professional landscaping, perimeter plantings, mature trees and ample sunny garden spots enhance the appeal. The move-in condition and many recent major improvements, totaling $76,000, are sure to delight and provide peace-of-mind. Here's our 2026'NEWS': newly refinished red oak hardwoods, new architectural shingle roof with 2 skylights, new heat pump (AC/Heat) with programmable thermostat, two new skylights, new electric meter box and 200-amp service panel. The home's versatile layout is warm and inviting with separate entry foyer, romantic fireplace in the large 18 x 17 living room and tons of natural and overhead lighting. It offers spaces for gatherings and privacy, too. The main floor accommodates easy one-level living, including a lovely prima
USD 925,000
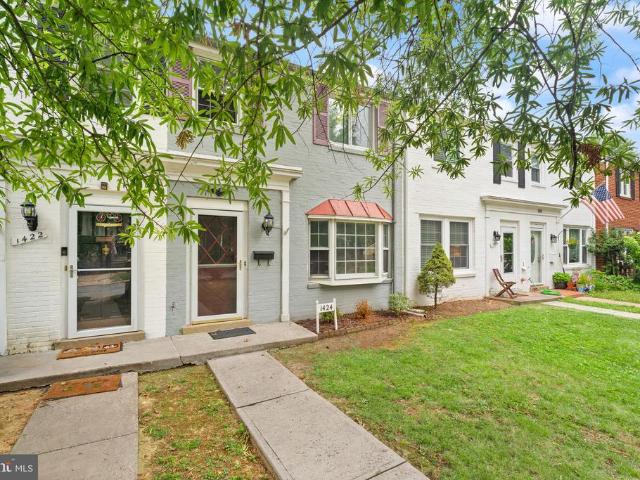
1424 Dogwood Drive
View photo
Townhouse · for sale
USD 659,000
USD 446/sq.ft
1424 Dogwood Drive
Rose Hill Farms
· 1,475 sq.ft · 3 Bedrooms · 1 Bath · Townhouse
· Garden · Fireplace
Rose Hill Farms · 1,475 sq.ft · 3 Bedrooms · 1 Bath · Townhouse · Garden · Fireplace
1424 Dogwood Drive delivers the perfect blend of space and location. *priced at the real estate tax assessed value*, making it one of the best buys on the market right now. At over 300 square feet larger than comparable homes in the subdivision, you get what others don't an additional family room with a wood-burning fireplace, a half bath on the main level, and a private fenced backyard. *no hoa. No condo fees. *. Minutes from Old Town Alexandria and just one light from I-395, commuting anywhere in Washington DC is effortless. Walkable to local restaurants, shops, and Shirlington. This one checks all the boxes. Come see it before someone else does
USD 659,000

Get email alerts

Don't miss out: be the first to know about new properties

The alert was correctly created

On subscribing you accept the conditions of use and the privacy policy
Alert
Receive new ads in your inbox
Save this search
Receive alerts for new listings

We'll send you an email when we have new properties for: "Houses for sale in Rose Hill Farms"

The alert was correctly created

Lunt
Clermont Woods
Get email alerts and be the first to see new listings
Required field
On subscribing I accept the terms of the privacy policy
Perfect! You'll soon start receiving new listings via email
Alert
Receive an email when we have new ads for Houses for sale in Rose Hill Farms
Save this search
Filters

Bedrooms

Size (sq.ft)

sq.ft
sq.ft

Price

USD
USD

Property type

Bathrooms

Clear all filters
Receive notifications when new entries are published.