914 houses for sale in Rose Hill Farms

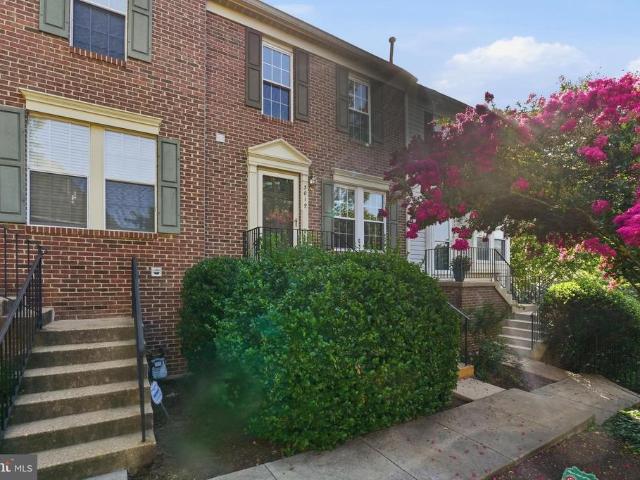
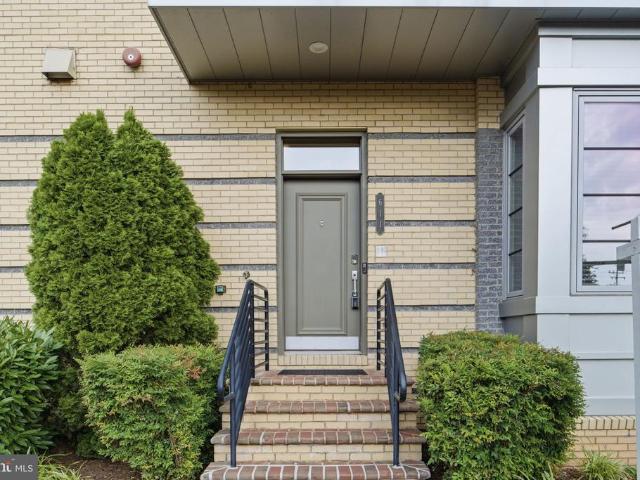
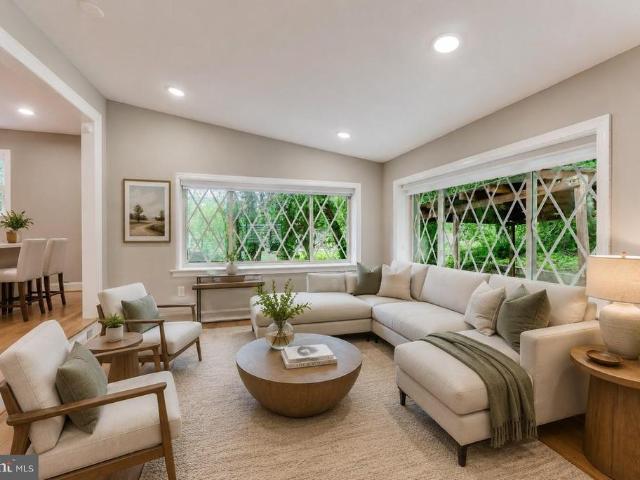
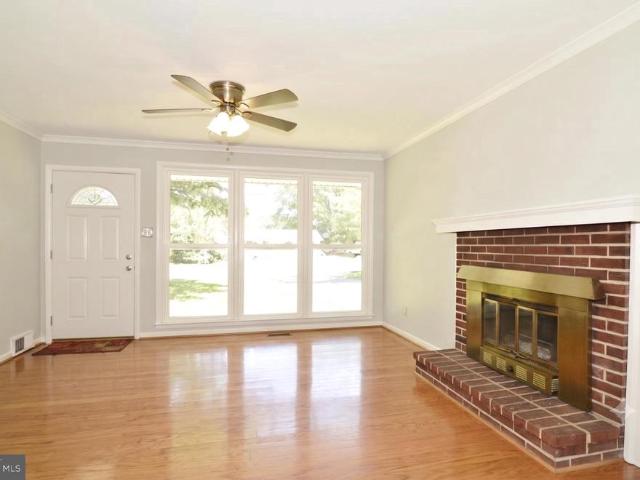
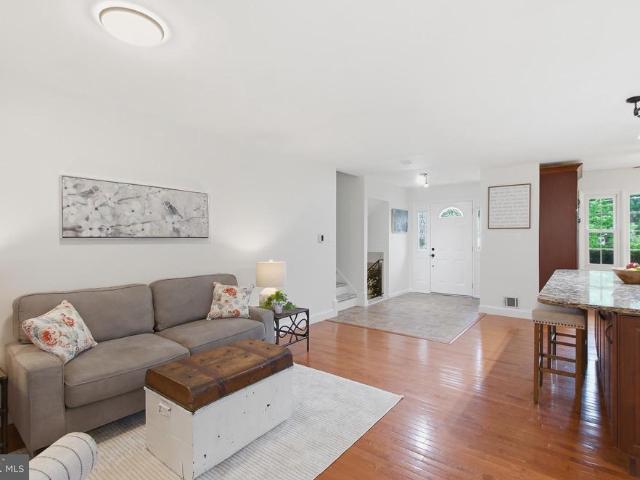
6814 Shrine Court
View photo
House · for sale
USD 900,000
USD 316/sq.ft
6814 Shrine Court
Rose Hill Farms
· 2,842 sq.ft · 4 Bedrooms · 3 Baths · House
· Garden
Rose Hill Farms · 2,842 sq.ft · 4 Bedrooms · 3 Baths · House · Garden
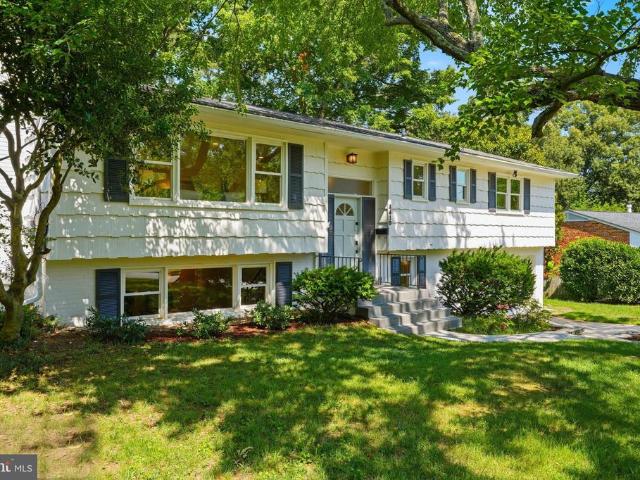
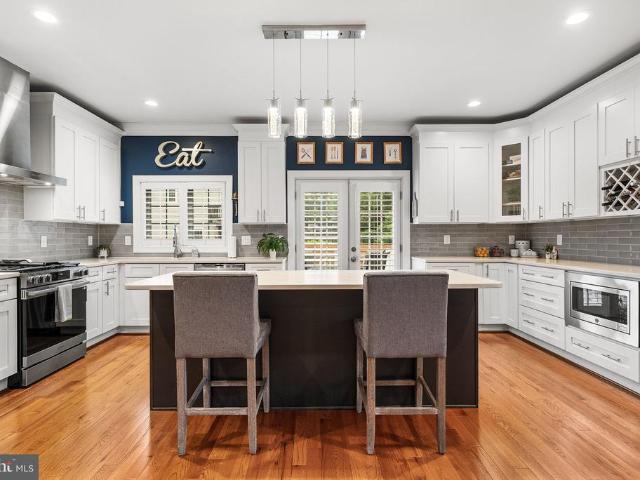
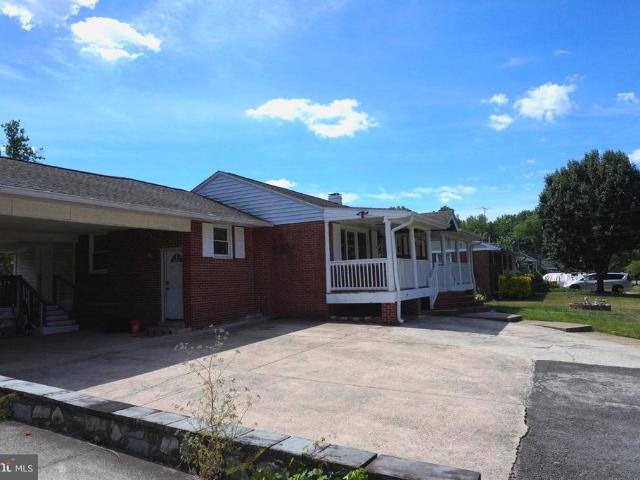
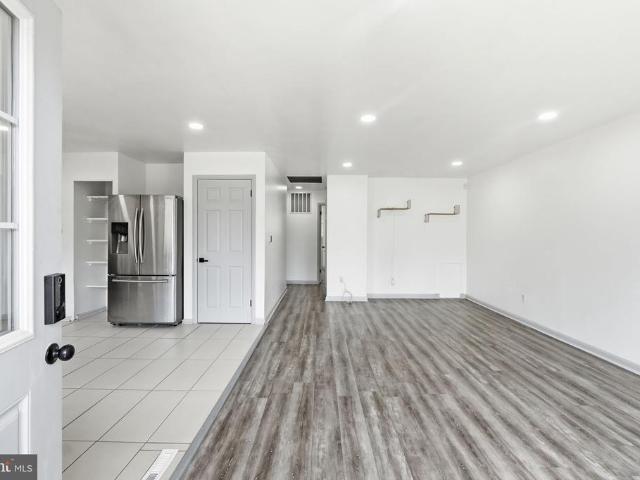
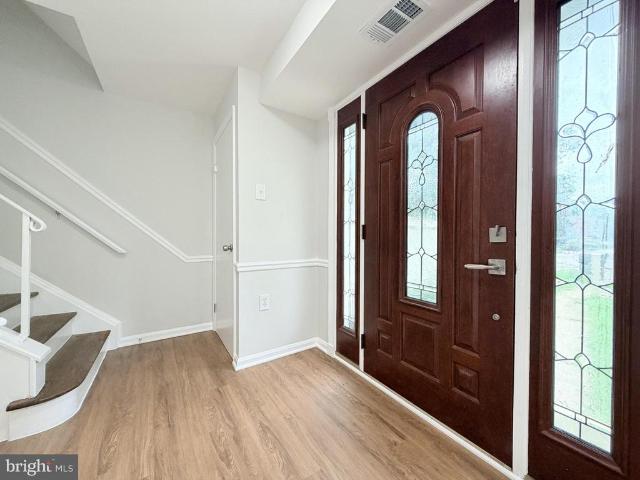
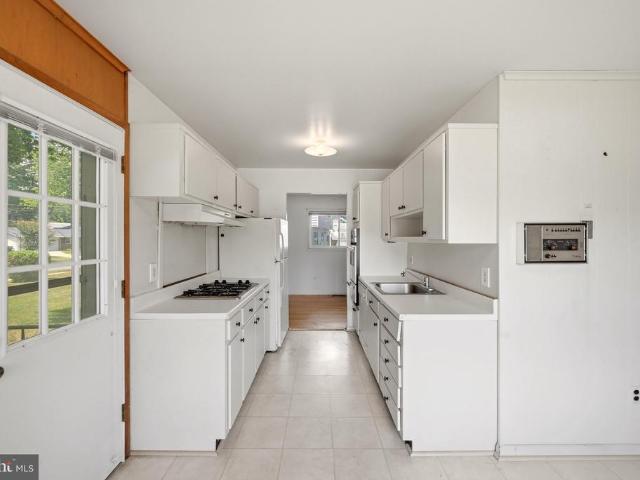
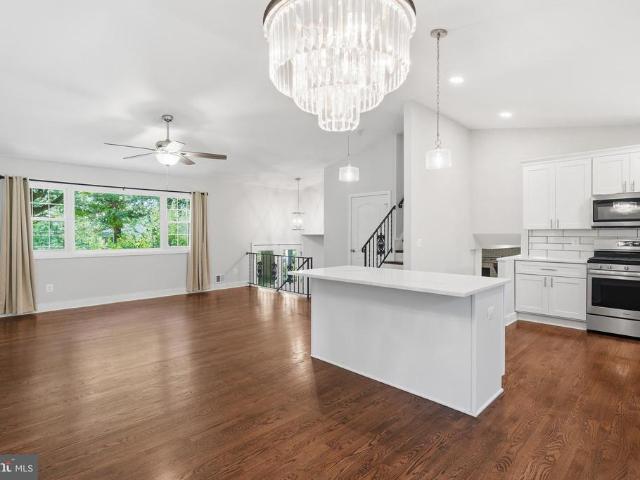
Step inside and discover a home where every detail has already been thoughtfully completed. Beautifully updated, impressively spacious with 2,290 total finished square feet, and filled with modern style, this four-level residence offers the rare feeling of moving into a nearly new homewithout the wait. Perfectly positioned on an oversized corner lot along a quiet cul-de-sac street, the home enjoys an expansive front yard and a peaceful, tree-lined setting. Despite its private feel, it remains just minutes from major commuter routes, shopping, dining, parks, and entertainment, delivering the ideal balance of serenity and everyday convenience. Inside, rich dark hardwood flooring flows throughout the main and upper living spaces, complemented by beautifully updated lighting and a sophisticated, modern aesthetic. Two sets of stairs provide easy access between the upper and lower levels, while the distinctive split-level design creates four true floors of living spaceoffering far more room
USD 900,000
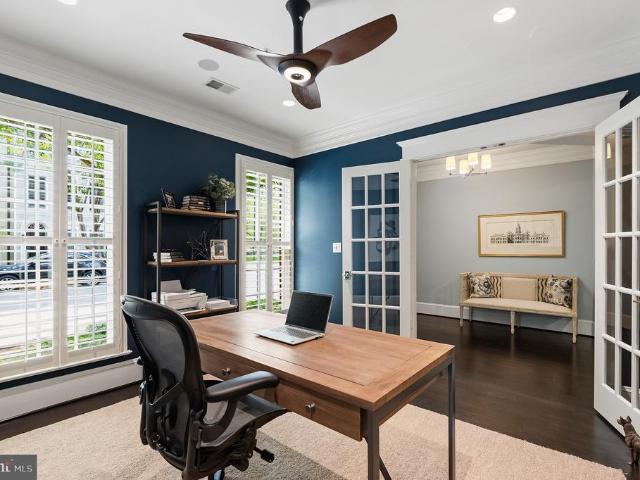
1845 Potomac Greens Drive
View photo
Townhouse · for sale
USD 1,650,000
USD 441/sq.ft
1845 Potomac Greens Drive
Rose Hill Farms
· 3,735 sq.ft · 3 Bedrooms · 3 Baths · Townhouse
· Office room · Terrace · Equipped kitchen · Parking
Rose Hill Farms · 3,735 sq.ft · 3 Bedrooms · 3 Baths · Townhouse · Office room · Terrace · Equipped kitchen · Parking
Seize the rare opportunity to own this elegantly renovated, luxurious home nestled in Old Towns highly desirable Potomac Greens neighborhood. Relax in a spacious (3,750 impeccable square feet), sun-filled home offering a long list of extraordinary designer features creating a welcoming and elegant environment equally suitable for elevated daily living and entertaining. Across fours levels of unusually generously large living space and high ceilings, tied together by a stunning open stair well, this luxurious home offers: a spacious two-car garage, dedicated office, and multi-use recreational space on the ground floor; a gourmet kitchen, enormous dining room, and gorgeous living room on the main living level; three welcoming bedrooms, including a huge master suite with two walk-in closets, two exquisite, spa-like bathrooms, and a large laundry room on the third floor; and an immense fourth floor media room (easily convertible to include a 4th bedroom) leading out to a sunny terrace on t
USD 1,650,000
8410 Bound Brook Lane
View photo
House · for sale
USD 824,900
USD 373/sq.ft
8410 Bound Brook Lane
Rose Hill Farms
· 2,207 sq.ft · 5 Bedrooms · 3 Baths · House
· Office room · Fireplace · Equipped kitchen
Rose Hill Farms · 2,207 sq.ft · 5 Bedrooms · 3 Baths · House · Office room · Fireplace · Equipped kitchen
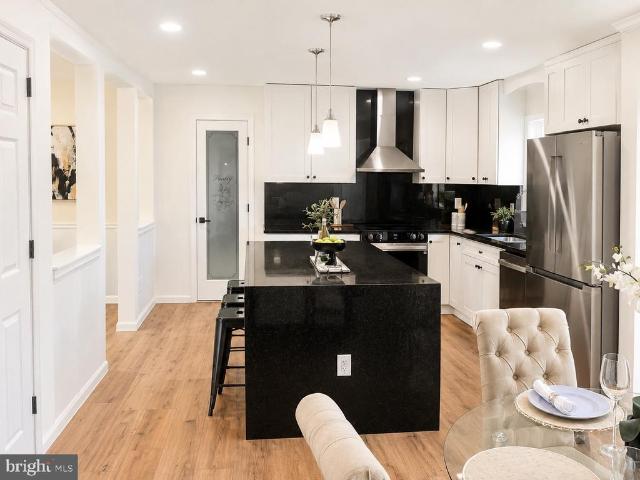
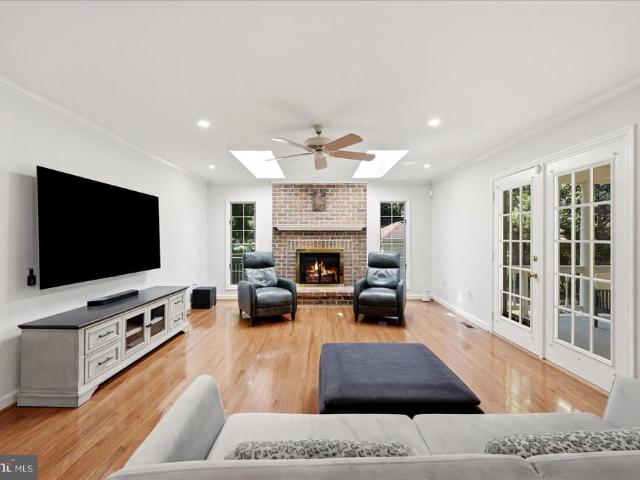
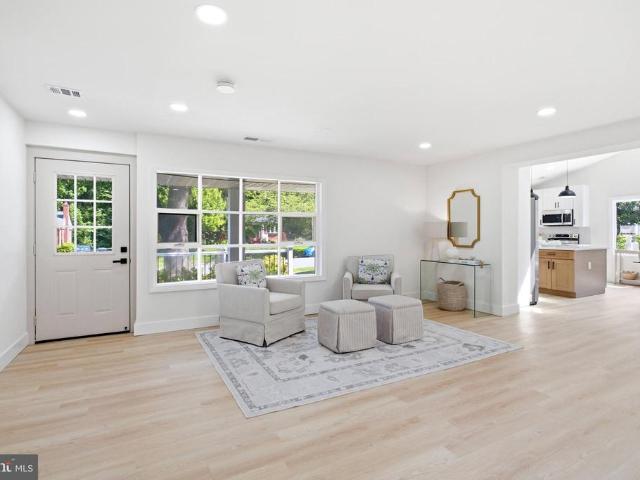
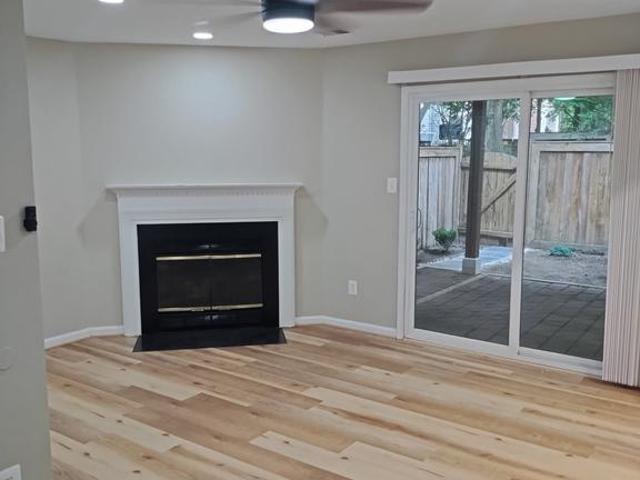
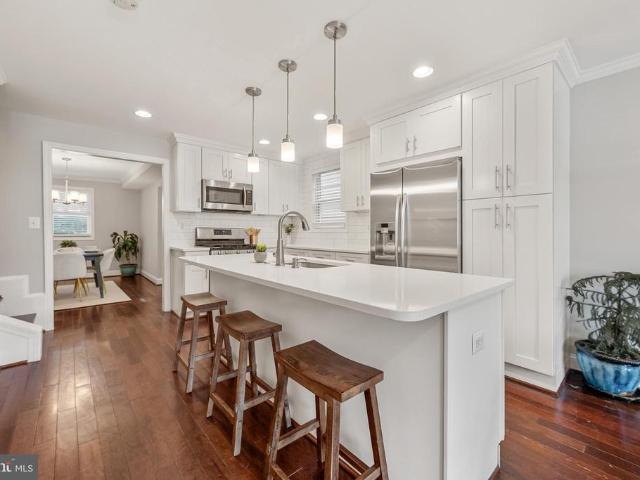
Open Saturday and Sunday 1:00. 3:00pm Move right into this beautifully updated 5-bedroom, 3-bathroom home in sought-after Riverside Estates. Offering a versatile floor plan with four bedrooms and two full bathrooms on the main level, including a spacious primary suite with an en-suite bath, this home combines comfortable one-level living with additional space below. The recently renovated open-concept kitchen features white shaker cabinetry, high-end quartz countertops, stainless steel appliances, and flows seamlessly into the main living and dining areas. Other recent improvements include updated bathrooms, LED recessed lighting, new outlets and switches, new interior doors & hardware, fresh interior and exterior paint, and hardwood and luxury vinyl plank flooring throughout. The finished lower level adds valuable living space with a large family room centered around a wood-burning fireplace, a fifth bedroom or home office, and a convenient laundry/mudroom with direct access to the ov
USD 824,900
745 26Th Street S
View photo
House · for sale
USD 1,225,000
USD 643/sq.ft
745 26Th Street S
Rose Hill Farms
· 1,905 sq.ft · 4 Bedrooms · 2 Baths · House
· Office room · Fireplace · Equipped kitchen
Rose Hill Farms · 1,905 sq.ft · 4 Bedrooms · 2 Baths · House · Office room · Fireplace · Equipped kitchen
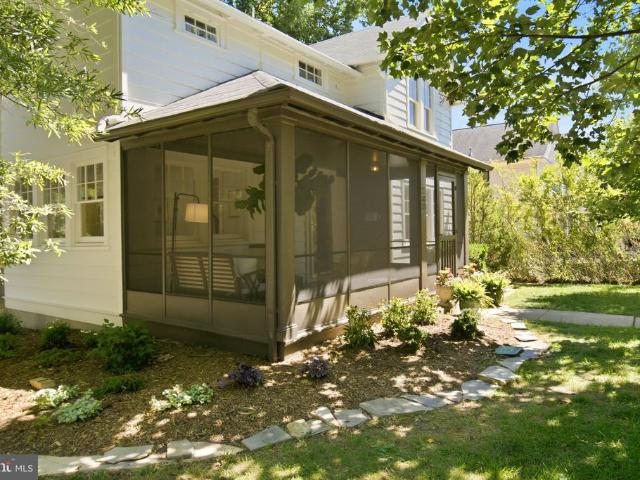
Assumable 3.75% VA loan available for eligible, qualified purchasers! Open Saturday and Sunday, July 18 and 19, 2-4pm! Set on an expansive corner lot along coveted 26th St, 745 26th St S is a beautifully expanded Craftsman that blends timeless character with modern updates. Refinished original hardwood floors showcase the homes historic charm, while fresh interior and exterior paint, designer lighting, and generous room proportions throughout provide exceptional comfort and livability. A screened front porch serves as an inviting entry into the house. To the left of the foyer is a main floor bedroom and full bath, perfect for guests, multigenerational living, or a home office. Across the entryway is a spacious living room anchored by a wood-burning fireplace, custom built-ins, and south-facing windows. Just beyond, the formal dining room features a beautiful bay window and 8.5-foot ceilings. The kitchen offers stainless steel appliances, granite countertops, and ample cabinetry; it ope
USD 1,225,000
8808 Black Alder Drive
View photo
House · for sale
USD 899,000
USD 209/sq.ft
8808 Black Alder Drive
Rose Hill Farms
· 4,295 sq.ft · 5 Bedrooms · 3 Baths · House
· Fireplace · Equipped kitchen · Parking · Cellar
Rose Hill Farms · 4,295 sq.ft · 5 Bedrooms · 3 Baths · House · Fireplace · Equipped kitchen · Parking · Cellar
Completely Renovated & Move-In Ready! This beautifully updated home is ready for its new owner and features, Brand-new flooring throughout, New energy-efficient windows, Brand-new kitchen appliances, Completely remodeled kitchen, Brand-new wet bar in the basement, Fresh paint throughout the entire home, Durable Hardie Plank siding, freshly painted, New privacy fence, Brand-new driveway, New garage door motors, Newer Driveway, new landscaping including new sod, New LPV, and a roof in the last 5 years, New carpeting, New Fireplace deco make this home ready to move in. The fully finished lower level significantly expands the living space with a large recreation room, a bed/bath, NO HOA! Truly move-in readyjust unpack and enjoy!
USD 899,000
8814 Surrey Court
View photo
House · for sale
USD 1,000,000
USD 344/sq.ft
8814 Surrey Court
Rose Hill Farms
· 2,906 sq.ft · 3 Bedrooms · 2 Baths · House
· Garden · Deck
Rose Hill Farms · 2,906 sq.ft · 3 Bedrooms · 2 Baths · House · Garden · Deck
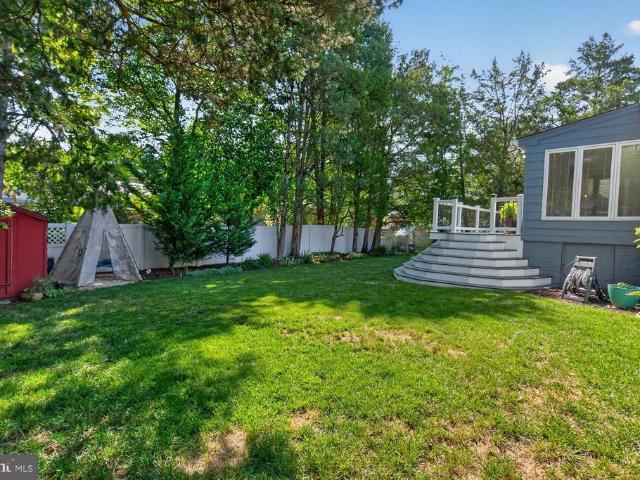
Nestled on a quiet cul-de-sac in Alexandria's desirable Mount Vernon area, this beautifully maintained home offers the perfect blend of comfort, convenience, and outdoor enjoyment. Surrounded by mature landscaping, the large private fenced backyard creates a peaceful retreat for relaxing, entertaining, or simply enjoying time outdoors. A spacious deck with a covered portion extends your living space and provides the perfect setting for morning coffee, outdoor dining, or unwinding at the end of the day. Inside, wood floors on the main level and in the primary bedroom add warmth and timeless appeal. New recessed lighting throughout enhances the home's bright and inviting atmosphere. Thoughtfully positioned near parks, recreation, shopping, dining, major commuter routes, and the Potomac River corridor, this location offers easy access to many of the area's most popular destinations while maintaining a sense of privacy and tranquility. Opportunities to own a home that combines an establish
USD 1,000,000
7501 Nancemond Street
View photo
House · for sale
USD 729,888
USD 434/sq.ft
7501 Nancemond Street
Rose Hill Farms
· 1,679 sq.ft · 3 Bedrooms · 2 Baths · House
· Equipped kitchen
Rose Hill Farms · 1,679 sq.ft · 3 Bedrooms · 2 Baths · House · Equipped kitchen
Renovated One-Level Living in the Heart of Springfield! Welcome to this beautifully reimagined, expanded 3-bedroom, 2.5-bath brick rambler, where timeless charm meets modern luxury. Thoughtfully renovated from top to bottom, this turnkey home offers the ease of one-level living with designer finishes and exceptional craftsmanship throughout. Step inside to discover a bright, open floor plan featuring a stunning new kitchen with premium cabinetry, elegant quartz countertops, stylish backsplash, and brand-new stainless steel appliances. The spacious living and dining areas are filled with natural light, creating the perfect setting for both everyday living and entertaining. Every detail has been carefully updated, including beautifully renovated bathrooms, new flooring throughout, fresh interior and exterior paint, modern lighting, updated fixtures, and numerous quality improvements that provide peace of mind for years to come. Situated on a generous 0.29-acre lot, the home offers a larg
USD 729,888
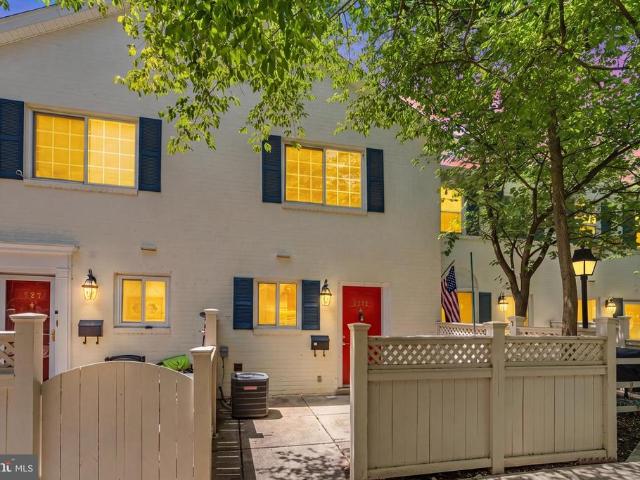
3104 Wilson Avenue
View photo
Townhouse · for sale
USD 1,649,000
USD 522/sq.ft
3104 Wilson Avenue
Rose Hill Farms
· 3,154 sq.ft · 4 Bedrooms · 4 Baths · Townhouse
· Fireplace · Equipped kitchen
Rose Hill Farms · 3,154 sq.ft · 4 Bedrooms · 4 Baths · Townhouse · Fireplace · Equipped kitchen
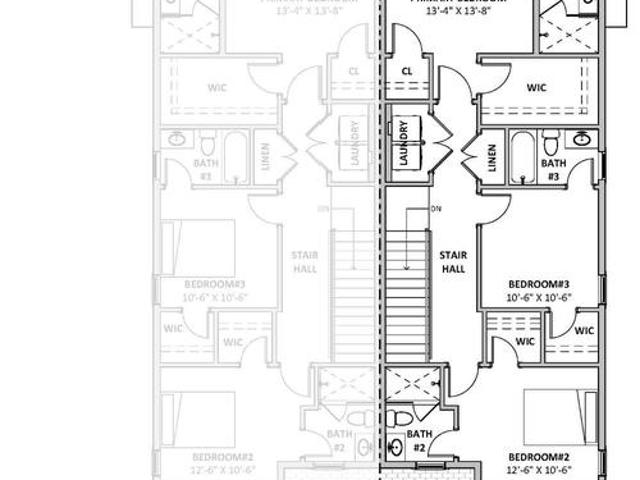
New construction in the heart of Del Ray! Built by Midtown Partners, this thoughtfully designed 4-bedroom, 4.5-bath duplex offers over 3,100 square feet of beautifully finished living space just moments from Mount Vernon Avenue's beloved restaurants, coffee shops, boutiques, parks, and community events. The open-concept main level is designed for today's lifestyle, featuring a spacious family room with gas fireplace, an oversized kitchen with large center island and pantry, generous dining area, dedicated study perfect for working from home, and a covered rear porch that extends your living space outdoors. Upstairs, the private owner's suite offers a large walk-in closet and spa-inspired bath with dual vanities. Two additional bedrooms each feature walk-in closets and their own private baths, while the convenient second-floor laundry makes everyday living effortless. The finished lower level adds exceptional flexibility with a spacious recreation room, wet bar, fourth bedroom, full bat
USD 1,649,000
33 Donelson Street
View photo
House · for sale
USD 1,350,000
USD 291/sq.ft
33 Donelson Street
Rose Hill Farms
· 4,628 sq.ft · 5 Bedrooms · 4 Baths · House
· Fireplace · Equipped kitchen
Rose Hill Farms · 4,628 sq.ft · 5 Bedrooms · 4 Baths · House · Fireplace · Equipped kitchen
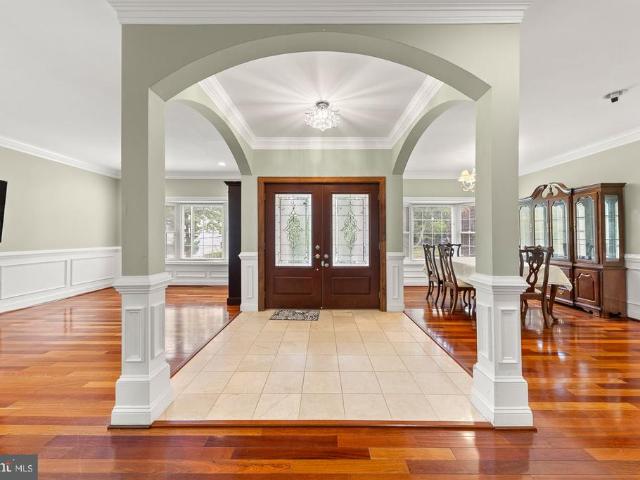
Enjoy living in the heart of Alexandria! This exquisite home is centrally located with convenient access to major highways, shopping, dining, and entertainment. The King Street Station is just 7 minutes away and Historic Old Town Alexandria is just 15 minutes away. Meticulously maintained and custom-built, this impressive residence offers more than 4,600 square feet of living space across three finished levels. Elegant Brazilian cherry hardwood floors, abundant natural light, and an inviting open floor plan create a warm and sophisticated atmosphere throughout. The gourmet kitchen is a show-stopper, showcasing a center island, breakfast nook, premium finishes, and seamless flow into the main living areas. Additional highlights include a custom fireplace, beautiful crown molding and chair rail detailing, and thoughtful craftsmanship throughout the home. The expansive primary suite features a tray ceiling and a luxurious en-suite bath with dual vanities, a soaking tub, and a fully tiled
USD 1,350,000
1220 Quaker Hill Drive
View photo
Townhouse · for sale
USD 884,900
USD 480/sq.ft
1220 Quaker Hill Drive
Rose Hill Farms
· 1,841 sq.ft · 3 Bedrooms · 2 Baths · Townhouse
· Patio · Garden · Deck · Parking
Rose Hill Farms · 1,841 sq.ft · 3 Bedrooms · 2 Baths · Townhouse · Patio · Garden · Deck · Parking
Floors on Main, W/O Patio, French Doors, Fully Finished BSMT w/TV Nook & Bar, Fenced Yard, 1-Car Garage w/Opener. All BRs has Vaulted Ceilings & Shelf, MBR has WIC & Double Sinks. KIT has SS appliances. LL has French Doors to w/o Brick Patio. Main w/o to Deck All new windows and sliding door. New pipes installed thru out
USD 884,900
3019 22Nd Street S
View photo
Townhouse · for sale
USD 789,900
USD 596/sq.ft
3019 22Nd Street S
Rose Hill Farms
· 1,324 sq.ft · 3 Bedrooms · 3 Baths · Townhouse
· Balcony · Equipped kitchen · Parking
Rose Hill Farms · 1,324 sq.ft · 3 Bedrooms · 3 Baths · Townhouse · Balcony · Equipped kitchen · Parking
Welcome to this meticulously maintained three bedroom, three and a half bath home that perfectly blends style, comfort, and convenience. The sun-filled interior features pristine oak hardwood floors throughout and an inviting layout. The bright and roomy eat-in kitchen has elegant granite counters, high-end appliances, an island for added workspace and seating, a large pantry and a walk-out balcony. There is a full bathroom for each bedroom, with two of the bathrooms being en suite and the other being just outside the bedroom, providing privacy and comfort for family and guests. The primary bath has been completely updated, with the other bathrooms having some upgrades. The home has tons of storage, including a walk-in attic off the primary bedroom and large closets throughout. The large two-car garage is spotless, with Polyaspartic floor coating and wall-mounted steel cabinets for tools and storage. Recent upgrades include furnace (2024), roof and gutters (2021), water heater (2024),
USD 789,900
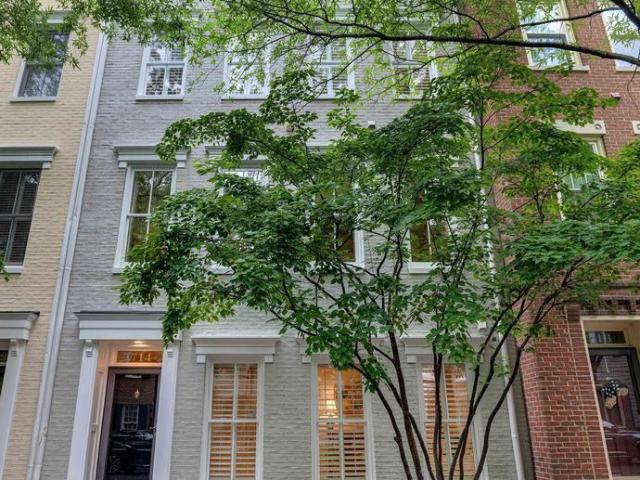
714 Bracey Lane
View photo
Townhouse · for sale
USD 1,520,000
USD 433/sq.ft
714 Bracey Lane
Rose Hill Farms
· 3,509 sq.ft · 5 Bedrooms · 4 Baths · Townhouse
· Fireplace · Equipped kitchen
Rose Hill Farms · 3,509 sq.ft · 5 Bedrooms · 4 Baths · Townhouse · Fireplace · Equipped kitchen
Welcome to this elegant brick EYA Morrison model townhome ideally located in the highly sought after Potomac Greens community of Alexandria. Offering four beautifully finished levels, this sophisticated residence blends timeless architectural details with comfortable everyday living and exceptional entertaining spaces. Bathed in natural sunlight from oversized windows throughout, the home showcases rich hardwood flooring, refined moldings, custom window treatments, soaring ceiling heights, and thoughtfully designed living spaces that create a warm yet elevated atmosphere. The heart of the home is the expansive open-concept kitchen and family room, designed for both casual living and elegant entertaining. The gourmet kitchen is beautifully appointed with professional grade Viking stainless steel appliances, granite countertops, custom cabinetry, and an oversized center island that seamlessly connects to the inviting family room with custom built-ins and a gas fireplace. Just beyond, pri
USD 1,520,000
7915 Bainbridge Road
View photo
House · for sale
USD 925,000
USD 407/sq.ft
7915 Bainbridge Road
Rose Hill Farms
· 2,271 sq.ft · 3 Bedrooms · 2 Baths · House
· Office room · Fireplace · Equipped kitchen
Rose Hill Farms · 2,271 sq.ft · 3 Bedrooms · 2 Baths · House · Office room · Fireplace · Equipped kitchen
Welcome to 7915 Bainbridge Road, a beautifully updated home in the highly sought-after Waynewood Elementary School District, where timeless style, thoughtful updates, and an exceptional location come together. With more than 2,000 square feet of finished living space, this home has been designed for comfortable everyday living while offering inviting spaces to gather with family and friends. Rich hardwood floors flow throughout the home, creating warmth and continuity across each level. At the heart of the home, the beautifully renovated kitchen is both stylish and functional, featuring high-quality finishes and a layout that flows naturally into the surrounding living spaces. Whether preparing a quiet dinner or entertaining a crowd, this space was designed to bring people together. The home offers multiple comfortable living areas, highlighted by a lovely fireplace in the living room that adds warmth and character year-round. A dedicated office provides the ideal space for working rem
USD 925,000
5272 Maris Avenue
View photo
Townhouse · for sale
USD 440,000
USD 417/sq.ft
5272 Maris Avenue
Rose Hill Farms
· 1,055 sq.ft · 2 Bedrooms · 1 Bath · Townhouse
· Equipped kitchen · Swimming pool
Rose Hill Farms · 1,055 sq.ft · 2 Bedrooms · 1 Bath · Townhouse · Equipped kitchen · Swimming pool
Gorgeous, fully renovated and recently painted townhousestyle condo with an open floor plan now available in Parkside at Alexandria! Situated in one of Alexandrias most desirable communities, this home offers exceptional convenience to top shopping, dining, and entertainment. This spacious twolevel residence features 2 bedrooms and 1.5 baths, thoughtfully upgraded throughout. The main level showcases a bright openconcept living and dining area, enhanced by hardwood flooring, a custom kitchen island, upgraded cabinetry and countertops, and stainless-steel appliances. Additional upgrades include closet organizers, a Murphy bed in the second bedroom, and modern lighting. Parkside at Alexandria provides outstanding amenities, including a clubhouse, swimming pool, fitness center, playground, and tot lot. Commuting is effortless with Metrobus service on N. Van Dorn offering direct access to the Pentagon, plus quick connectivity to I395 for easy travel into D. C. Outdoor lovers will appreciat
USD 440,000
611 Howell
View photo
Townhouse · for sale
USD 1,650,000
USD 458/sq.ft
611 Howell
Rose Hill Farms
· 3,595 sq.ft · 5 Bedrooms · 3 Baths · Townhouse
· Garden · Terrace · Equipped kitchen · Parking
Rose Hill Farms · 3,595 sq.ft · 5 Bedrooms · 3 Baths · Townhouse · Garden · Terrace · Equipped kitchen · Parking
Welcome to 611 E. Howell Avea rarely available 4-level corner townhouse built in 2015, featuring 5 bedrooms, 3.5 baths, a 2-car garage, private courtyard, and expansive rooftop terrace in the heart of Alexandrias sought-after Potomac Yard. Spanning approximately 3,600 square feet and 24 feet wide, this exceptional home lives more like a detached residence. Rich hardwood floors, recessed lighting, soaring ceilings, and walls of windows create bright, inviting living spaces throughout. The main level features 10-foot ceilings and an open-concept layout ideal for modern living and entertaining. The oversized living and dining areas flow into the gourmet kitchen with quartz countertops, a large island, and premium KitchenAid stainless steel appliances, including a six-burner gas range, wall oven, microwave, oversized refrigerator, and beverage fridge. A powder room and multiple closets complete the level. Just off the kitchen, the private courtyard with stone pavers offers gas and water co
USD 1,650,000
4508 Tipton Lane
View photo
House · for sale
USD 799,888
USD 307/sq.ft
4508 Tipton Lane
Rose Hill Farms
· 2,605 sq.ft · 4 Bedrooms · 4 Baths · House
· Office room · Equipped kitchen
Rose Hill Farms · 2,605 sq.ft · 4 Bedrooms · 4 Baths · House · Office room · Equipped kitchen
Open Houses: 1-3 PM Saturday, July 11 | 1-4 PM Sunday, July 12. This exceptional home offers the perfect blend of modern luxury, thoughtful design, and everyday comfort. Nearly every major system was updated during the renovation in 2019, including all-new electrical wiring, plumbing, insulation, HVAC, energy-efficient windows, drywall, and flooring. Inside, you'll find four spacious bedrooms, four full bathrooms, and one half bath, along with a versatile bonus room featuring its own en-suite bathroom and walk-in closet, ideal as a private guest suite, home office, or flex space. The heart of the home is the expansive gourmet kitchen, which flows seamlessly into an open floor plan designed for effortless entertaining. This central space is complemented by a separate formal dining room, an inviting living room, and a generous family room that offers plenty of space for everyone. Ideally located just minutes from shopping centers, Springfield Town Center, parks, schools, restaurants, and
USD 799,888
6216 Climbhill Road
View photo
House · for sale
USD 624,500
USD 453/sq.ft
6216 Climbhill Road
Rose Hill Farms
· 1,378 sq.ft · 4 Bedrooms · 1 Bath · House
· Garden · Office room · Equipped kitchen
Rose Hill Farms · 1,378 sq.ft · 4 Bedrooms · 1 Bath · House · Garden · Office room · Equipped kitchen
Welcome to Climbhill Road! Close to all major transport routes, shopping, dining, gyms, theaters, and everything else you might need this single family house is ready for its next owner to call it'home'! Four bedrooms, one full and one half bath, with newer windows, doors, and roof. Plus. no hoa! Upon entering the home you will step directly into the living room with eat-in kitchen and the kitchen proper just beyond view. To the left is a large family room ideal as a craft room, tv room, homework room, hang-out space, sports-cave, theater, gym, or home office. The room is large and can be used for just about anything including a guest space or as a fourth bedroom! To the right side, the home includes three bedrooms, a hallway half bath and a full bath which has access from both the main hallway and the primary bedroom. The primary bedroom and secondary bedroom are large for home of this age and the third bedroom is ideal for a home office or nursery. The backyard is the perfect space t
USD 624,500
5906 King James Drive
View photo
House · for sale
USD 750,000
USD 391/sq.ft
5906 King James Drive
Rose Hill Farms
· 1,916 sq.ft · 5 Bedrooms · 3 Baths · House
· Patio · Garden · Fireplace · Equipped kitchen
Rose Hill Farms · 1,916 sq.ft · 5 Bedrooms · 3 Baths · House · Patio · Garden · Fireplace · Equipped kitchen
Tucked into Alexandria's established Rose Hill neighborhood, this spacious five-bedroom, three-and-a-half-bath split-level home offers a flexible floor plan designed for today's lifestyle. The open-concept main level features a beautifully expanded kitchen with abundant cabinetry, a large island with breakfast bar, and seamless flow into the dining and living areas. Sliding doors open to the patio and expansive fenced backyard, making entertaining easy. A rare main-level primary suite addition offers a renovated full bath and private exterior entranceideal for guests, multigenerational living, or a convenient main-level retreat. Upstairs you'll find four additional bedrooms, including a second primary suite and third updated full bath. The bright lower level features a spacious recreation room with a fireplace insert, a half bath, and a large laundry/utility room with walk-out access to the backyard. Outside, enjoy a level, fenced lot of more than a quarter acre complete with a large s
USD 750,000
613 S Buchanan Street
View photo
House · for sale
USD 1,889,000
USD 374/sq.ft
613 S Buchanan Street
Rose Hill Farms
· 5,038 sq.ft · 5 Bedrooms · 4 Baths · House
· Garden · Equipped kitchen
Rose Hill Farms · 5,038 sq.ft · 5 Bedrooms · 4 Baths · House · Garden · Equipped kitchen
Welcome to 613 S Buchanan St, a striking 2019-built Craftsman in Arlington's Barcroft neighborhood. Offering a rare combination of over 5,000 finished square feet across three levels and an extraordinary private backyard oasis, a truly rare find in Arlington, this residence blends grand architectural details with meticulous modern finishes. From the gleaming hardwood floors throughout the main and upper levels to the seamless indoor-outdoor retreat awaiting you in the rear, the home's premium quality is undeniable. A dramatic two-story foyer leads into one of the home's showpieces, a massive, wide-open family room and kitchen designed for effortless entertaining and everyday living. The spacious kitchen features quartz countertops, an expansive dark espresso center island, white shaker cabinetry, a timeless tile backsplash, a new refrigerator (2026), a new slide-in gas range (2026), and an upgraded dishwasher (2024). Every window throughout the home is framed by custom Shenandoah Softe
USD 1,889,000
7415 Stinson Road
View photo
House · for sale
USD 775,000
USD 303/sq.ft
7415 Stinson Road
Rose Hill Farms
· 2,551 sq.ft · 5 Bedrooms · 3 Baths · House
· Office room · Equipped kitchen · Cellar
Rose Hill Farms · 2,551 sq.ft · 5 Bedrooms · 3 Baths · House · Office room · Equipped kitchen · Cellar
Welcome to this beautifully maintained single-family home nestled in the heart of Hybla Valley, one of the area's most established neighborhoods. Offered as-is, this move-in-ready home has been exceptionally well cared for and features an open-concept layout with hardwood and ceramic tile flooring, neutral paint throughout, stainless steel appliances, and updated kitchen and bathrooms. The home offers 5 spacious bedrooms, 3 full bathrooms, and a versatile den/home office in the finished basement, providing plenty of space for today's lifestyle. Recent updates include a new furnace (2026), a newer water heater, and a roof that is only 5 years old, offering added peace of mind. Outside, you'll find a charming front porch, a wood privacy fence, a storage shed, and an expanded six-car-wide driveway with abundant off-street parkingan exceptional feature rarely found in the area. Ideally located just minutes from Fort Belvoir, Old Town Alexandria, Reagan National Airport, shopping, dining, a
USD 775,000
235 S Jenkins Street
View photo
Townhouse · for sale
USD 630,000
USD 319/sq.ft
235 S Jenkins Street
Rose Hill Farms
· 1,970 sq.ft · 3 Bedrooms · 2 Baths · Townhouse
· Garden · Equipped kitchen · Cellar
Rose Hill Farms · 1,970 sq.ft · 3 Bedrooms · 2 Baths · Townhouse · Garden · Equipped kitchen · Cellar
Turnkey home in an Incredible Alexandria location! This updated duplex lives like a single family home in a peaceful neighborhood, yet still convenient to everything you could need. Step into the light-filled entryway and admire the open floor plan, where the kitchen flows seamlessly to the dining and living areas: ideal for everyday living or entertaining. The spacious kitchen features contemporary quartz counters, a roomy pantry, and tons of storage and prep space. Three generously sized bedrooms upstairs, and a stunning, recently redone full bathroom with marble-inspired tile, a spa-like shower, and a modern vanity. Downstairs, the finished, walkup basement is the perfect space for work, guests, or play: spacious rec room and an additional bonus room, as well a a second, recently renovated full bathroom. Tons of storage and laundry complete this level. Private, fully fenced backyard with storage shed is great for gardening or relaxing. Updates galore including a new HVAC (2025), new
USD 630,000
4526 Arendale Square
View photo
Townhouse · for sale
USD 549,000
USD 254/sq.ft
4526 Arendale Square
Rose Hill Farms
· 2,153 sq.ft · 4 Bedrooms · 2 Baths · Townhouse
· Patio · Garden · Fireplace · Equipped kitchen · Parking
Rose Hill Farms · 2,153 sq.ft · 4 Bedrooms · 2 Baths · Townhouse · Patio · Garden · Fireplace · Equipped kitchen · Parking
Welcome to this beautiful and spacious 4-bedroom, 2.5-bath home in the highly desirable Pinewood Lake community. Offering close to 2,100 square feet of living space. Inside, you'll find a bright and open floor plan. The updated kitchen features white cabinetry and new SS appliances. The main level also includes a cozy gas fireplace, a convenient powder room, and French doors that open to a private, fully fenced backyard with a patio and storage shed. Upstairs, the primary suite offers a peaceful retreat with a sitting area, large windows, double closets, and an updated. Three additional generously sized bedrooms and a full hall bathroom complete the upper level. A two-car driveway, ample street parking, and a neighborhood park directly across the street. Recent improvements include New Windows, New carpet, New Vinyl flooring, and new light fixtures. A must-see home to appreciate
USD 549,000
6426 Deepford Street
View photo
House · for sale
USD 625,000
USD 449/sq.ft
6426 Deepford Street
Rose Hill Farms
· 1,389 sq.ft · 3 Bedrooms · 2 Baths · House
· Garden
Rose Hill Farms · 1,389 sq.ft · 3 Bedrooms · 2 Baths · House · Garden
Calling all dreamers, designers, DIY enthusiasts, and savvy investorsthis is your chance to create something truly special! Nestled on a spacious corner lot in desirable Monticello Woods, this raised rambler is ready for its next chapter. Whether you're envisioning a stunning renovation, a modern masterpiece, or the forever home you've always wanted, the possibilities are wide open. With solid bones, a flexible floor plan, and a premium lot, this home is the perfect blank canvas for your imagination. Add your personal style, expand, update, or completely transform it into the home you've always dreamed of. The large yard offers plenty of room for outdoor entertaining, gardening, play, or future additions. Located in an established neighborhood with easy access to shopping, dining, parks, commuter routes, and Washington, D. C. you'll enjoy the convenience of an incredible location while creating a home that's uniquely yours. Bring your vision, your ideas, and your creativitybecause this
USD 625,000
1111 Queen Street
View photo
House · for sale
USD 990,000
USD 747/sq.ft
1111 Queen Street
Rose Hill Farms
· 1,324 sq.ft · 3 Bedrooms · 1 Bath · House
· Equipped kitchen
Rose Hill Farms · 1,324 sq.ft · 3 Bedrooms · 1 Bath · House · Equipped kitchen
Welcome home to Old Town Alexandria! This charming and quintessential home blends timeless character with a totally updated, modern feel in one of the area's most beloved neighborhoods. Just inside the entrance, a light-filled living room welcomes you into an open floorplan graced with gleaming hardwood floors throughout the main level. Continue into the kitchen, where stainless steel appliances, quartz countertops, and an oversized island breakfast bar with stylish pendant lighting create a natural extension of the open living space, perfect for gathering and entertaining. On the other side of the kitchen, the dining room sets the stage for hosting dinner parties, holiday gatherings, or everyday family celebrations. A convenient mudroom with laundry, featuring a newer washing machine and dryer (2025), completes the main level. Upstairs, the primary bedroom offers plush carpeted flooring and ample closet space, while two additional bedrooms with soft carpeting provide flexible space fo
USD 990,000
624 S Saint Asaph Street
View photo
Townhouse · for sale
USD 1,975,000
USD 794/sq.ft
624 S Saint Asaph Street
Rose Hill Farms
· 2,486 sq.ft · 3 Bedrooms · 2 Baths · Townhouse
· Fireplace · Equipped kitchen · Parking
Rose Hill Farms · 2,486 sq.ft · 3 Bedrooms · 2 Baths · Townhouse · Fireplace · Equipped kitchen · Parking
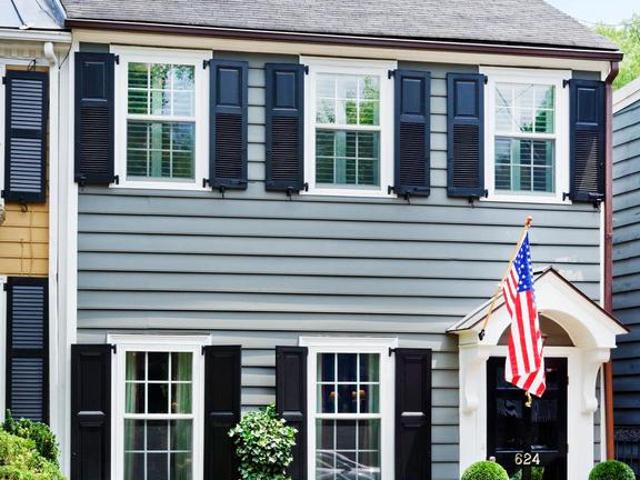
Circa 1875, this semi-detached townhouse offers gracious rooms for entertaining and everyday living, a private outdoor retreat, and one off-street parking space. The home benefited from Polly Hulfishs preservation efforts in the 1950s and has been thoughtfully updated and meticulously maintained over the years. The stylish living room features parquet flooring, crown molding, plantation shutters, and a gas fireplace with a marble surround and ventless gas logs. The formal dining room offers parquet flooring and crown molding, while a striking chandelier adds warmth and elegance, creating an inviting atmosphere for entertaining. A conveniently located powder room is finished with herringbone marble tile. An elegant archway leads to the sun-filled breakfast room, where three skylights with new shades, built-in cabinetry, and abundant storage create a bright, functional space. Enjoy preparing meals in the adjoining kitchen with cherry cabinetry, brick flooring, and Miele appliances. Relax
USD 1,975,000

Get email alerts

Don't miss out: be the first to know about new properties

The alert was correctly created

On subscribing you accept the conditions of use and the privacy policy
Alert
Receive new ads in your inbox
Save this search
Receive alerts for new listings

We'll send you an email when we have new properties for: "Houses for sale in Rose Hill Farms"

The alert was correctly created

Lunt
Clermont Woods
Get email alerts and be the first to see new listings
Required field
On subscribing I accept the terms of the privacy policy
Perfect! You'll soon start receiving new listings via email
Alert
Receive an email when we have new ads for Houses for sale in Rose Hill Farms
Save this search
Filters

Bedrooms

Size (sq.ft)

sq.ft
sq.ft

Price

USD
USD

Property type

Bathrooms

Clear all filters
Receive notifications when new entries are published.