2,250 houses for sale in Silver Firs

2137 st Avenue SE
View photo
House · for sale
USD 1,106,995
USD 375/sq.ft
2137 st Avenue SE
Silver Firs
· 2,949 sq.ft · 4 Bedrooms · 3 Baths · House
· Patio · Equipped kitchen · Cellar
Silver Firs · 2,949 sq.ft · 4 Bedrooms · 3 Baths · House · Patio · Equipped kitchen · Cellar
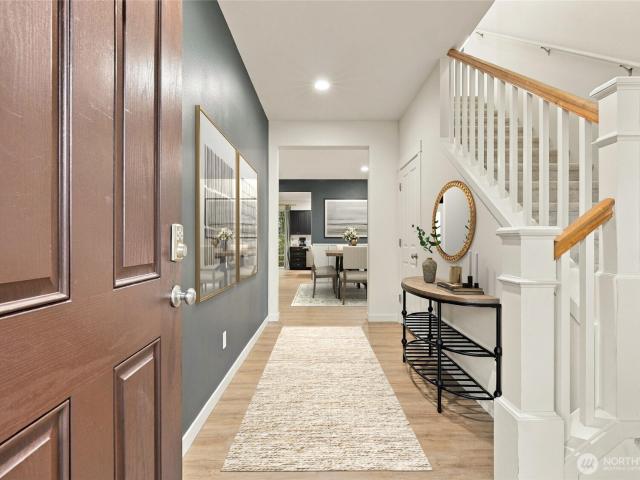
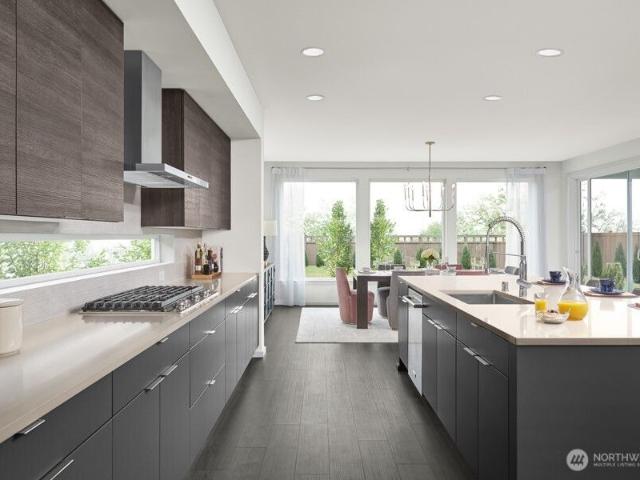
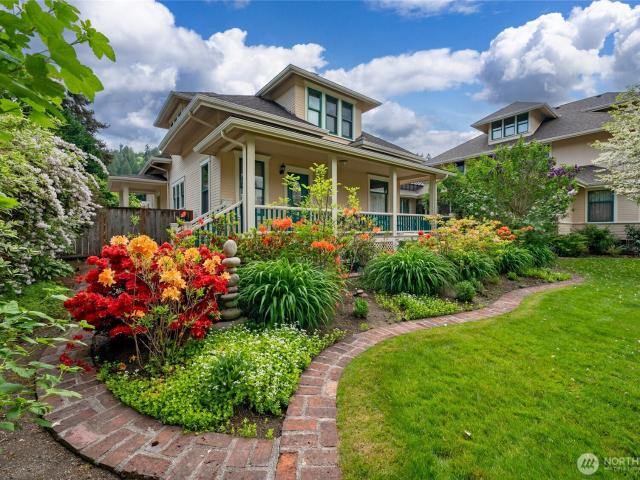
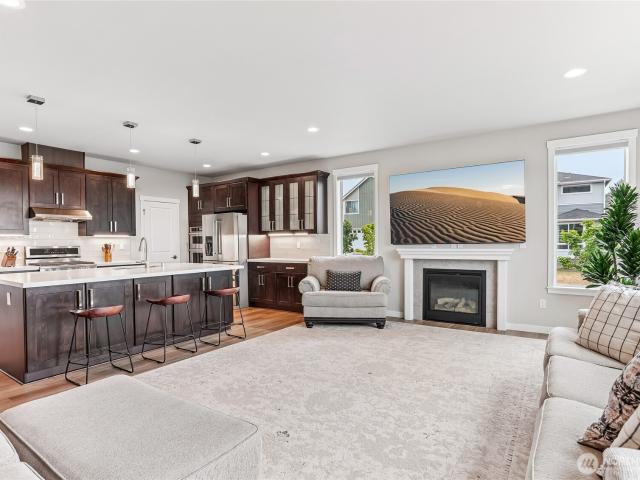
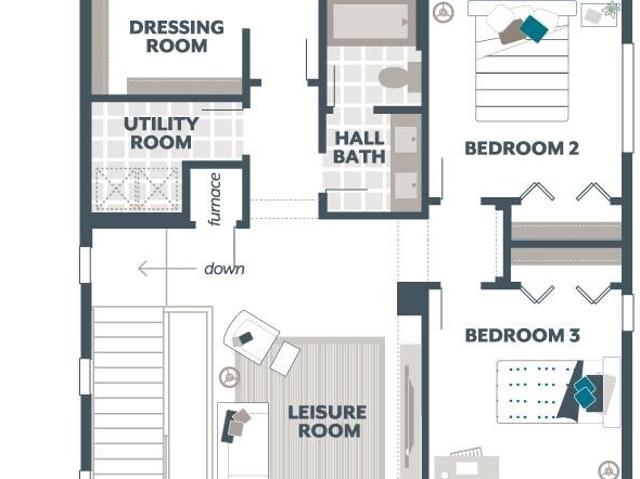
Move in Ready! Flex cash offering. Ask for details! The Palmetto by MainVue Homes at Overlook Ridge is a three-story Basement home design. The Main floor features wide-plank flooring that extends into the Gourmet Kitchen, adorned in 3cm Quartz counters, Stainless Steel appliances and LED lighting. Downstairs, find a Recreation Room, Full Bathroom, Guest Room, and Covered Patio. On the upper floor, find the Leisure Room, two secondary bedrooms and the Grand Suite with walk-in Dressing Room, designer free-standing tub, frameless walk-in shower and dual vanities capped in 3cm quartz. Customer registration policy: Buyer’s Broker to visit or be registered on Buyer’s 1st visit for full Commission or commission is reduced
USD 1,106,995
1816 st Place SE # FG 03
View photo
House · for sale
USD 1,199,950
USD 516/sq.ft
1816 st Place SE # FG 03
Silver Firs
· 2,325 sq.ft · 5 Bedrooms · 3 Baths · House
· Office room · Equipped kitchen
Silver Firs · 2,325 sq.ft · 5 Bedrooms · 3 Baths · House · Office room · Equipped kitchen
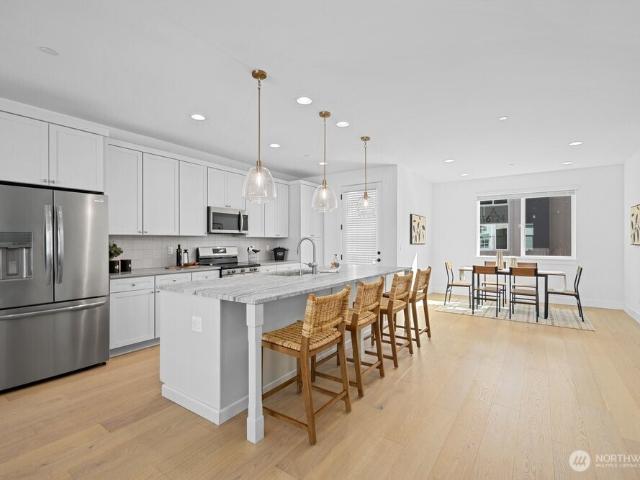
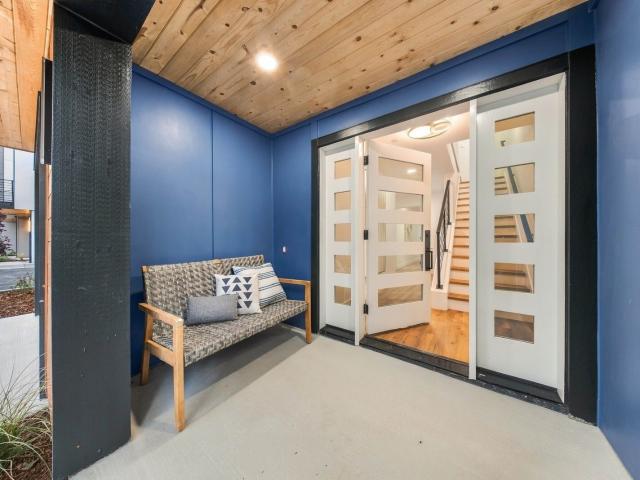
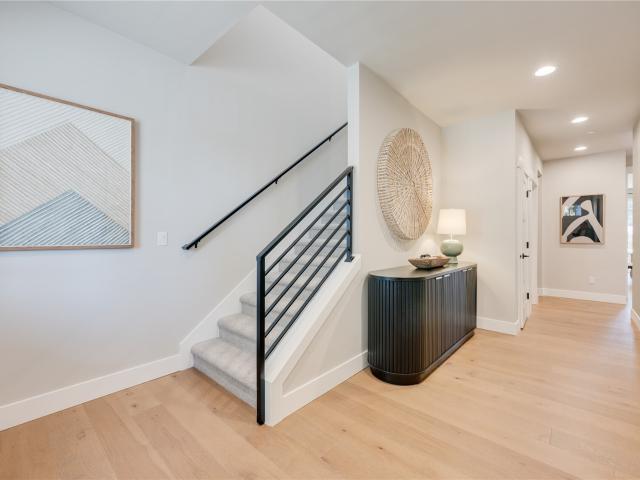
Be among the first to experience Firgrove, Harbour Homes’ premier new community of 28 residences in Bothell, WA. Offering seven Modern Farmhouse home designs that blend superior craftsmanship with high-end details. Enjoy the top-rated Northshore School District and easy access to I-405 and Hwy 522, linking effortlessly to Seattle and the Eastside; with everyday essentials close by at Main Street Bothell, and Town Center at Lake Forest Park. As the premier debut offering, Lot 03 Plan 2330 sets the benchmark for modern living with flexible multi-generational appeal. A desired main-floor bedroom and 3/4 bath create the ideal guest suite or home office. The open layout seamlessly connects the chef’s kitchen, dining room, and spacious great room. Upstairs, retreat to a luxurious primary suite with a private bath and walk-in closet, plus additional bedrooms around a versatile bonus space. Don’t miss your opportunity to live in Bothell’s newest flagship neighborhood. Move-in by early December
USD 1,199,950
1230 th Place SW
View photo
House · for sale
USD 819,800
USD 518/sq.ft
New
1230 th Place SW
Silver Firs
· 1,582 sq.ft · 4 Bedrooms · 2 Baths · House
· Garden · Deck · Equipped kitchen · Parking
Silver Firs · 1,582 sq.ft · 4 Bedrooms · 2 Baths · House · Garden · Deck · Equipped kitchen · Parking
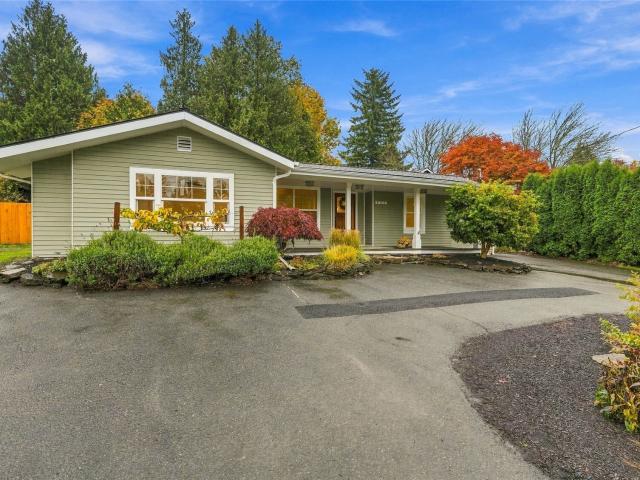
Welcome to this refreshed NW contemporary home, at the end of a peaceful cul-de-sac, backing to wooded open space. 3 bedrooms upstairs and a versatile main-floor bedroom or office. The updated kitchen features sleek white cabinetry, quartz slab countertops, a newer digital range hood, and new dishwasher. Additional improvements include newer windows, updated doors, LVP flooring, and exterior paint completed approximately two years ago. The spacious primary suite offers two closets and an upgraded bathroom featuring an 8-jet soaking tub, decorative tilework, and quartz vanity. Both upstairs bathrooms feature updated tub/shower surrounds, quartz vanities, and skylights. Step outside to your private backyard retreat, complete with an oversized painted deck, substantial covered outdoor living area, stone-accented fire pit, and decorative pond surrounded by natural greenery. An apple tree adds to the peaceful setting. Additional highlights include a two-car garage and generous side-yard par
USD 819,800
1202 st Drive SE
View photo
House · for sale
USD 894,500
USD 435/sq.ft
1202 st Drive SE
Silver Firs
· 2,056 sq.ft · 4 Bedrooms · 2 Baths · House
· Garden · Fireplace · Equipped kitchen
Silver Firs · 2,056 sq.ft · 4 Bedrooms · 2 Baths · House · Garden · Fireplace · Equipped kitchen
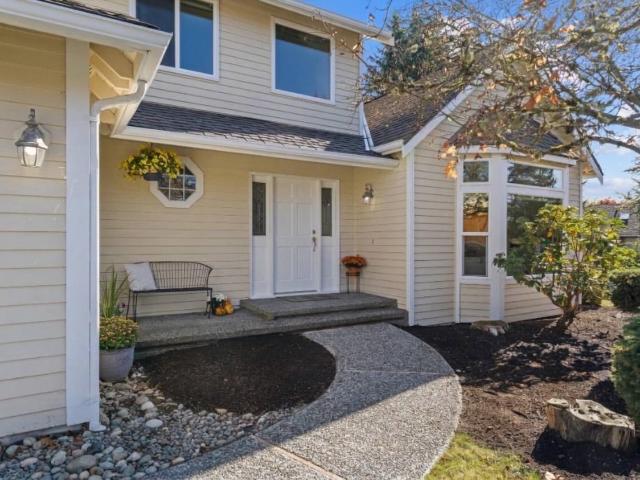
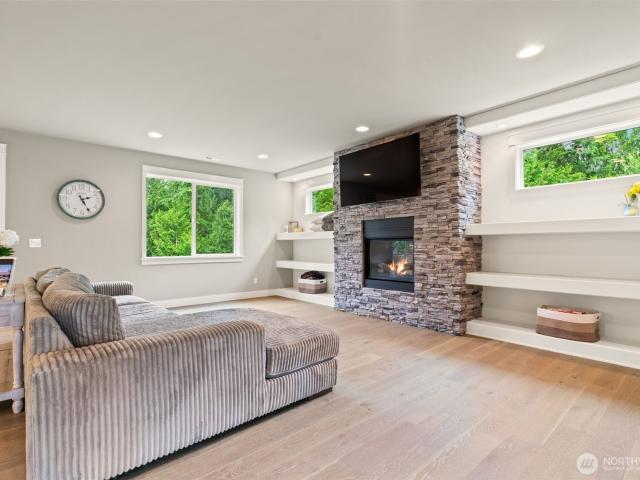
[Snohomish valley & cascade mountains as your backdrop] Discover a home where TIMELESS elegance meets the warmth of everyday living. This beautifully appointed 4 bdrm home pairs spacious interiors with thoughtfully selected finishes. Hardwood floors flow throughout the main level, complemented by CRISP white millwork and a striking floor-to-ceiling STONE gas fireplace—a welcoming centerpiece for quiet evenings and gatherings alike. The spacious kitchen brings style & function together with slab granite countertops, stainless steel appliances, a custom island, & a generous pantry. Whether preparing a leisurely weekend breakfast or hosting a special dinner, this inviting space makes every occasion feel at home. Retreat to the primary suite, where vaulted ceilings lend an airy sense of calm. A walk-in closet and five-piece bath featuring marble countertops and a marble slab shower surround create an ELEGANT setting to begin and end each day. A fully fenced yard offers space to enjoy the o
[Snohomish valley & cascade mountains as your backdrop] Discover a home where TIMELESS elegance meets the warmth of everyday living. This beautifully appointed 4 bdrm home pairs spacious interiors with thoughtfully selected finishes. Hardwood floors flow throughout the main level, complemented by CRISP white millwork and a striking floor-to-ceiling STONE gas fireplace—a welcoming centerpiece for quiet evenings and gatherings alike. The spacious kitchen brings style & function together with slab granite countertops, stainless steel appliances, a custom island, & a generous pantry. Whether preparing a leisurely weekend breakfast or hosting a special dinner, this inviting space makes every occasion feel at home. Retreat to the primary suite, where vaulted ceilings lend an airy sense of calm. A walk-in closet and five-piece bath featuring marble countertops and a marble slab shower surround create an ELEGANT setting to begin and end each day. A fully fenced yard offers space to enjoy the o
USD 894,500
1272 st Avenue SE
View photo
House · for sale
USD 925,000
USD 381/sq.ft
1272 st Avenue SE
Silver Firs
· 2,422 sq.ft · 6 Bedrooms · 3 Baths · House
· Garden · Office room · Equipped kitchen
Silver Firs · 2,422 sq.ft · 6 Bedrooms · 3 Baths · House · Garden · Office room · Equipped kitchen
Welcome to this spacious and beautifully upgraded 6-bedroom home, offering plenty of room for guests, a home office, hobbies and everyday living. Inside, you will find thoughtful upgrades throughout, full natural sunlight including new kitchen appliances and new countertops that give the kitchen a fresh modern feel. And there's even more peace of mind with a brand new roof, adding an important major update for the next homeowners. The location is hard to beat! This home is next to Seattle Hill Elementary, making it incredibly convenient. Allowing you to enjoy the ease of having the school just short distance away. The south facing home brings in wonderful natural light, creating a bright and welcoming atmosphere throughout the day. Outside you will find a fully fenced yard which provides you space to relax, entertain, garden, or enjoy time with pets. This home has much to offer. Come take a look, you may have just found the home you have been waiting for!
USD 925,000
1010 nd Street SE
View photo
House · for sale
USD 1,350,000
USD 418/sq.ft
1010 nd Street SE
Silver Firs
· 3,229 sq.ft · 5 Bedrooms · 3 Baths · House
· Garden · Office room · Gym · Deck · Fireplace · Equipped kitchen · Air conditioning
Silver Firs · 3,229 sq.ft · 5 Bedrooms · 3 Baths · House · Garden · Office room · Gym · Deck · Fireplace · Equipped kitchen · Air conditioning
Set on a beautifully landscaped 4+ acre lot, this spacious home offers the perfect blend of privacy and comfort for everyday living. Designed for both entertaining and daily life, the main floor features an open-concept kitchen with quartz countertops, an oversized island, under & over cabinet lighting, and a butler’s pantry with beverage fridge connecting to the dining room. The inviting living room is anchored by a gorgeous fireplace with built-in shelving, while two main-floor flex rooms offer the perfect spaces for a home office, gym, hobby room, or more. Upstairs, the generous primary suite includes a spa-inspired bath and large walk-in closet. The upper level also features three generously sized bedrooms, another full bathroom, and an oversized rec room or media room. Enjoy year-round outdoor living on the covered deck with fireplace and built-in BBQ, overlooking the lush backyard scenery and wildlife. Additional highlights include A/C, tankless water heater, EV charging, and a 4
USD 1,350,000
11912 Marine View Drive
View photo
House · for sale
USD 1,850,000
USD 625/sq.ft
11912 Marine View Drive
Silver Firs
· 2,960 sq.ft · 4 Bedrooms · 3 Baths · House
Silver Firs · 2,960 sq.ft · 4 Bedrooms · 3 Baths · House
A rare offering in coveted Wind & Tide, this spectacular high-bluff residence captures sweeping panoramic views of Puget Sound and the Olympic Mountains from beautifully designed interiors and serene outdoor spaces. Inspired by the beauty of the Northwest coast and rooted in timeless Northwest architecture, the home blends dramatic design with warmth, comfort, and exceptional privacy. Rich textures and warm finishes—including slate floors, hardwoods, artisan ironwork—create interiors filled with depth, character, and understated sophistication. Walls of windows frame the ever-changing water and mountain vistas, bringing natural beauty into nearly every room and creating a seamless connection between indoors and out. The spacious primary suite is a peaceful sanctuary with its own private bath and calming outlooks, while the home’s overall design captures the essence of elevated Northwest living—comfortable, refined, and deeply connected to its extraordinary setting. Thoughtfully designe
USD 1,850,000
2607 th Ave SE
View photo
House · for sale
USD 475,000
USD 364/sq.ft
2607 th Ave SE
Silver Firs
· 1,302 sq.ft · 2 Bedrooms · 1 Bath · House
· Garden · Equipped kitchen
Silver Firs · 1,302 sq.ft · 2 Bedrooms · 1 Bath · House · Garden · Equipped kitchen
Seller offering 10k rate buydown with acceptable offer! An incredible opportunity to own in Lake Stevens, combining location, privacy, and charm at an affordable price! This charming 2 bedroom, 1 bath home has so much to offer! The thoughtfully designed 2 story layout features a bright and spacious main floor with a large living room, dining area, and well appointed kitchen complete with a high top eating bar, generous pantry, and newly installed vinyl plank flooring. Upstairs, both bedrooms feature walk-in closets, along with the convenience of an upstairs washer and dryer. Step outside to a fully fenced backyard backing to the greenbelt, creating a private space to relax, entertain, or enjoy the outdoors. Just down the block, the neighborhood park features a kids’ play area, picnic tables, and basketball court. Conveniently located just minutes from Costco, Hwy 9, and the trestle
USD 475,000
1415 85th Avenue SE
View photo
House · for sale
USD 655,000
USD 349/sq.ft
1415 85th Avenue SE
Silver Firs
· 1,873 sq.ft · 4 Bedrooms · 2 Baths · House
· Patio · Garden · Parking
Silver Firs · 1,873 sq.ft · 4 Bedrooms · 2 Baths · House · Patio · Garden · Parking
More exploring, less errand running—welcome to life in popular Lake Stevens! This inviting home sits on a large corner lot in the Lake Stevens School District, with NO HOA and walking trails and an off-leash dog park adjacent to the property. Grab groceries, meet friends for dinner, and check off your to-do list with Costco and Frontier Village nearby. Inside, fresh paint and new carpet offer a welcoming start. Outside, the terraced backyard patio is ready for relaxing, gardening, and your creative touch. There’s even potential for RV parking with a little imagination! Enjoy nearby Cavalero Hill Park’s playground, sports court, and skate park, or head to the lake for a day on the water. Easy access to Highway 9 and US 2 keeps Everett, Snohomish, and beyond within reach. Bring your ideas and make this Lake Stevens home your own!
USD 655,000
2314 th Drive SE
View photo
House · for sale
USD 650,000
USD 266/sq.ft
2314 th Drive SE
Silver Firs
· 2,443 sq.ft · 3 Bedrooms · 2 Baths · House
· Patio · Garden · Office room
Silver Firs · 2,443 sq.ft · 3 Bedrooms · 2 Baths · House · Patio · Garden · Office room
Price reduced an additional $10,000! Seller is offering a $10,000 buyer credit with an acceptable offer. Buyers who use the preferred lender may also qualify for a separate lender credit of up to $10,000. Morning light fills this beautifully updated, east-facing home in Lake Stevens’ Pasadera Heights. With 2,454 sq ft, 3 bedrooms and 2.5 baths, the open layout makes it easy to gather with friends and spread out for everyday living. The generous upstairs loft gives you a second living area for movie nights, a playroom or a home office. Fresh interior paint, plush carpet, updated lighting and fixtures, and tasteful finishes make the home bright and move-in ready. Step outside to a fully fenced backyard with a private patio and a dedicated garden area. Enjoy quiet reflection on the patio, host a summer barbecue, or grow your favorite flowers and vegetables, with room for pets and play. Just minutes from the Lake Stevens waterfront and public boat launch, it’s easy to spend an afternoon on
USD 650,000
9920 7th Place SE
View photo
House · for sale
USD 710,000
USD 297/sq.ft
9920 7th Place SE
Silver Firs
· 2,390 sq.ft · 4 Bedrooms · 2 Baths · House
· Fireplace · Equipped kitchen · Parking · Air conditioning
Silver Firs · 2,390 sq.ft · 4 Bedrooms · 2 Baths · House · Fireplace · Equipped kitchen · Parking · Air conditioning
Newly Repositioned — The Price Shift You’ve Been Waiting For! Welcome home to this spacious 4-bedroom, 2.5-bath home in the sought-after Westlake Crossing community of Lake Stevens. Offering 2,399 sq ft of thoughtfully designed living space, this home features new carpet throughout, a heat pump with A/C, and a bright, functional layout with room for everyone. The main level offers a generous great room with cozy gas fireplace that flows seamlessly into the kitchen, featuring a large center island, abundant cabinetry and counter space, cabinet-style pantry, stainless steel appliances, and gas cooktop. Upstairs, you'll find a versatile bonus/family room, three additional bedrooms, and an impressive primary suite with a spacious ensuite and walk-in closet. Situated on a corner lot surrounded by Native Growth Protection Area, the setting offers a welcome sense of privacy and greenery. Complete with a 2-car garage and conveniently located just minutes from Costco, Davies Beach, parks, shopp
USD 710,000
10004 th Street SE
View photo
House · for sale
USD 799,950
USD 357/sq.ft
Updated
10004 th Street SE
Silver Firs
· 2,239 sq.ft · 4 Bedrooms · 3 Baths · House
· Garden · Office room · Fireplace · Equipped kitchen
Silver Firs · 2,239 sq.ft · 4 Bedrooms · 3 Baths · House · Garden · Office room · Fireplace · Equipped kitchen
Welcome to this spacious 4 bedroom home in Snohomish situated on a fully fenced 20,000+ sq ft lot with endless possibilities! Inside, refinished hardwood floors add warmth and character, while the kitchen features crisp white cabinetry and plenty of space for everyday living. The dining room flows into a generous family room showcasing beautiful mountain views and a cozy fireplace. The primary suite offers its own attached bath, with two additional bathrooms providing plenty of convenience. Downstairs, discover a large rec room with a second fireplace, dinette kitchen, an additional bedroom, and another finished room—perfect for guests, hobbies, a home office, or flexible living space. With 4 bedrooms plus an additional finished room and spacious rec room, there’s plenty of room to spread out. New carpet and vinyl flooring throughout complete the fresh, move-in-ready feel. Outside, the expansive fully fenced lot with fruit trees offers room to garden, play, entertain, or unwind around
USD 799,950
1221 th Street SW
View photo
House · for sale
USD 849,000
USD 394/sq.ft
1221 th Street SW
Silver Firs
· 2,153 sq.ft · 4 Bedrooms · 2 Baths · House
· Patio · Garden · Fireplace · Equipped kitchen · Parking
Silver Firs · 2,153 sq.ft · 4 Bedrooms · 2 Baths · House · Patio · Garden · Fireplace · Equipped kitchen · Parking
Call this beautiful one in Castlemount home today! All four bedrooms and the laundry are upstairs, with a dedicated main-level den for work or study. It features an extra room on the ground floor which can be used as a den or the 5th bedroom. The island kitchen opens to a family room with a gas fireplace, and a sliding door leads to the patio and fenced, low-maintenance backyard. The primary suite has a walk-in closet. The attached two-car garage opens directly into the kitchen. Fresh paint inside and out and new light fixtures give the home an updated look. The seller had the home pre-inspected and completed repairs before listing. Set on a quiet cul-de-sac in the Edmonds School District, near Logan Park, Alderwood shopping and dining, and Lynnwood City Center Link light rail. Home is virtually staged. Buyers please verify everything to your own satisfaction
USD 849,000
1605 st Drive NE
View photo
House · for sale
USD 665,000
USD 390/sq.ft
1605 st Drive NE
Silver Firs
· 1,701 sq.ft · 3 Bedrooms · 2 Baths · House
· Fireplace · Equipped kitchen · Parking
Silver Firs · 1,701 sq.ft · 3 Bedrooms · 2 Baths · House · Fireplace · Equipped kitchen · Parking
Reduced price. Offering 10k seller concession. Motivated seller! Big updates are already done with a brand-new roof & fully redone crawl space completed July 2026, plus the home is pre-inspected for added peace of mind. Have a boat? Bring it! The extra-long driveway offers room for boat & RV parking, and Lake Stevens is just a 3-minute drive away for easy days on the water. Tucked down a long private driveway and surrounded by mature landscaping, this beautifully updated home offers privacy, space & convenience. Walk to downtown Lake Stevens, North Cove Park, Bonneville Field, Centennial Trail, Centennial Woods, Catherine Creek Park, disc golf, Mt. Pilchuck Elementary & summertime favorites like the Lake Stevens Farmers Market and Aquafest! Inside you'll find a freshly painted, bright interior, cozy main-level gas fireplace and kitchen with granite counters, glass tile backsplash, soft-close cabinetry & ample storage. Newer furnace installed in 2023. Outside, enjoy a large covered pati
USD 665,000
1210 st Street SE, Lake Stevens, US, WA
View photo
House · for sale
USD 1,161,995
1210 st Street SE, Lake Stevens, US, WA
Silver Firs
· 5 Bedrooms · 4 Baths · House
· Patio · Equipped kitchen · Cellar
Silver Firs · 5 Bedrooms · 4 Baths · House · Patio · Equipped kitchen · Cellar
Flex cash offering. Ask for details! Move in Ready! The Sequoia V2 by MainVue Homes at Overlook Ridge is a basement design that maximizes creative space. Enter through the Foyer and find an L-shaped plan design that draws you by an elegant Powder Room with LED pendant lighting then leads to a Multi-Purpose Room, Great Room, Dining and Gourmet Kitchen where you can relish in Luxury Inclusions such as nine bulb Dining Room chandelier, KitchenAid appliances and 3cm Quartz Counters. Downstairs, find a spacious Recreation Room, Guest Room, Full Bathroom, and Covered Patio. Next, up to the top floor the Leisure Room awaits, which connects three Secondary Bedrooms and the Grand Suite, flush with a designer free-standing tub and frameless walk-in shower
USD 1,161,995
2907 th Avenue SE
View photo
House · for sale
USD 1,050,000
USD 388/sq.ft
New
2907 th Avenue SE
Silver Firs
· 2,702 sq.ft · 4 Bedrooms · 2 Baths · House
· Garden · Parking
Silver Firs · 2,702 sq.ft · 4 Bedrooms · 2 Baths · House · Garden · Parking
First time on the market in 25 years! Discover this original-owner home in coveted Georgetown Estates, situated on a fully landscaped half-acre corner lot in a cul-de-sac within the Lake Stevens School District. A main-level primary suite offers everyday convenience and a comfortable retreat, complete with an updated primary bathroom. A new roof and fresh exterior paint enhance curb appeal and provide added peace of mind. The three-car garage offers generous room for vehicles, storage, and hobbies, helping keep everyday essentials organized and close at hand. Outside, the beautifully landscaped grounds invite you to relax, garden, or gather with friends. With a half-acre setting, there is room to enjoy outdoor entertaining, quiet mornings, and the changing seasons. Georgetown Estates offers more than a place to call home: its neighborhood park, sport court, and trails provide opportunities to get outside, stay active, and connect with neighbors. Enjoy a stroll along the trails, time at
USD 1,050,000
16 160th Place SE
View photo
House · for sale
USD 929,950
USD 348/sq.ft
Updated
16 160th Place SE
Silver Firs
· 2,669 sq.ft · 4 Bedrooms · 3 Baths · House
· Fireplace · Equipped kitchen
Silver Firs · 2,669 sq.ft · 4 Bedrooms · 3 Baths · House · Fireplace · Equipped kitchen
10k lender credit with conventional 20% down loan. Fresh design and thoughtful functionality come together in this four-bedroom new construction by Gleneagle Homes in Martha Lake. Blending modern farmhouse architecture with a coastal-inspired aesthetic, the home opens to light-filled living spaces framed by oversized windows, wide-plank hardwoods, and a striking gas fireplace with floor-to-ceiling stone surround. The kitchen is designed for gathering, with an expansive custom island, Aristokraft shaker cabinetry, walk-in pantry, and built-in buffet complete with wine storage and beverage refrigerator. A dedicated den and powder room round out the main level. Upstairs, retreat to the spacious primary suite with walk-in closet and three-quarter en-suite bath, plus two additional bedrooms and a full bath. The generous bonus space offers exceptional versatility create a recreation room, second primary suite, or convert the wet bar to a kitchenette for extended living. Conveniently located
USD 929,950
1111 80th Drive NE
View photo
House · for sale
USD 899,950
USD 296/sq.ft
1111 80th Drive NE
Silver Firs
· 3,035 sq.ft · 6 Bedrooms · 3 Baths · House
· Patio · Garden · Deck · Equipped kitchen · Air conditioning
Silver Firs · 3,035 sq.ft · 6 Bedrooms · 3 Baths · House · Patio · Garden · Deck · Equipped kitchen · Air conditioning
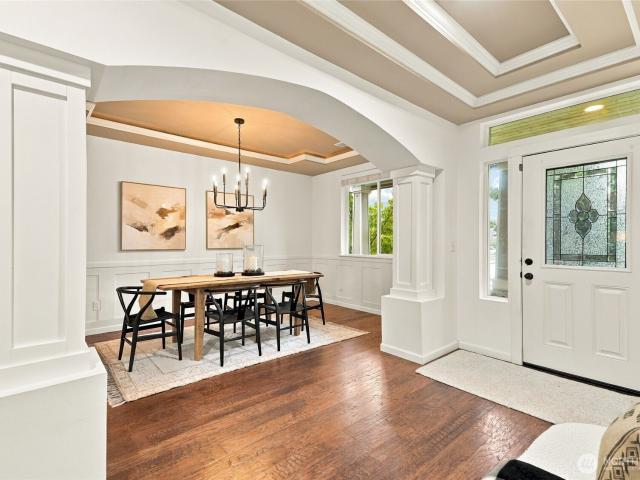
Welcome to this exceptional 6 bed, 3.5-bath home in desirable Valtera View Estates in Lake Stevens! Offering over 3,000 sqft on a shy 7,000 sq ft lot, this home delivers the space, style, privacy and functionality you’ve been waiting for. The grand foyer opens to beautiful archways, built-ins, crown molding and wainscoting, leading into an open concept floor plan with engineered hardwood floors and abundant natural light. The massive kitchen features new quartz countertops, a stunning marble backsplash and an oversized island with seating for up to 7. The great room offers 9-ft ceilings, stainless steel appliances and beautiful architectural details. The spacious primary suite includes double closets, a soaking tub and a newly updated shower with rain showerhead. A versatile bonus room adds even more living space. Outside, enjoy a large private backyard backing to a peaceful greenbelt, with oversized deck, lower patio, mature landscaping and storage shed. New furnace and A/C add comfor
USD 899,950
10425 E Riverside Drive
View photo
House · for sale
USD 2,750,000
USD 437/sq.ft
10425 E Riverside Drive
Silver Firs
· 6,286 sq.ft · 7 Bedrooms · 6 Baths · House
· Equipped kitchen
Silver Firs · 6,286 sq.ft · 7 Bedrooms · 6 Baths · House · Equipped kitchen
Discover a rare Bothell treasure: a beautifully preserved historic home seamlessly connected to a second residence through a bespoke, light-filled atrium. This unique architectural pairing creates an exceptional estate perfect for multi-generational living, extended-stay guests, private retreat center or returning to the second home’s legacy as a charming bed and breakfast. The primary home showcases timeless craftsmanship, and thoughtful updates. Offering 2,700 sq ft, 3 bedrooms, and 2.5 baths including a primary suite. Additional highlights include a finished attic space, welcoming formal living and dining rooms, and a spacious cook’s kitchen with walk in pantry that opens to the family room. Creating an ideal space for gathering and daily life. Step through the custom designed and light filled atrium and you’ll arrive at the second residence, with the same timeless character. Here you will find 2,993 sq ft, 4 bedrooms each with their own en-suite, a living room, kitchen area, and ½
USD 2,750,000
932 Duchess Road # A 6
View photo
House · for sale
USD 919,950
USD 408/sq.ft
Updated
932 Duchess Road # A 6
Silver Firs
· 2,250 sq.ft · 4 Bedrooms · 3 Baths · House
· Office room · Equipped kitchen
Silver Firs · 2,250 sq.ft · 4 Bedrooms · 3 Baths · House · Office room · Equipped kitchen
Only one end unit remains at duchess! Don't miss this exceptional opportunity to own a stunning 2,255 sq. Ft. end unit residence in this boutique community of just 12 beautifully crafted, fee-simple townhomes in Bothell. Built by Casly Homes, Duchess combines thoughtful design, elevated finishes, and an outstanding location within the highly regarded Northshore School District. Designed for modern living, this desirable end unit offers abundant natural light, enhanced privacy, and a spacious, versatile floor plan that seamlessly blends style and functionality. Step inside to engineered hardwood floors, expansive windows, and a flexible main level room that can serve as a 4th bedroom, private home office, or guest room, complete with a ¾ bath. The beautifully appointed kitchen serves as the heart of the home, showcasing an oversized island, designer lighting, generous cabinetry, and a full suite of appliances. Open concept living and dining spaces create an inviting atmosphere for enter
USD 919,950
2310 nd Avenue W
View photo
House · for sale
USD 799,950
USD 461/sq.ft
2310 nd Avenue W
Silver Firs
· 1,733 sq.ft · 3 Bedrooms · 1 Bath · House
· Garden · Equipped kitchen · Parking
Silver Firs · 1,733 sq.ft · 3 Bedrooms · 1 Bath · House · Garden · Equipped kitchen · Parking
Beautifully refreshed Brier home, offering 1,761 square feet of versatile living space on a spacious 12,632-square-foot lot! The main home features 3 bedrooms and 1.5 baths, while the attached ADU offers a private living area, its own 3/4 bath, and space ready for a kitchenette and washer/dryer. Ideal for extended living, guests, working from home, or potential rental income! Thoughtful updates throughout include new flooring, fresh interior paint, and beautiful quartz countertops. Major improvements add even more value, including a new roof installed in 2024 with a transferable warranty, a heating and cooling system installed in 2020, and a brand-new water heater! The inviting covered front porch and circular driveway create a welcoming first impression, while the fully fenced backyard offers plenty of room for entertaining, gardening, pets, or simply relaxing. RV parking adds even more convenience! Located in the desirable community of Brier, with easy access to parks, schools, shopp
USD 799,950
2102 rd Drive SE
View photo
House · for sale
USD 1,175,000
USD 443/sq.ft
2102 rd Drive SE
Silver Firs
· 2,648 sq.ft · 5 Bedrooms · 2 Baths · House
· Patio · Garden · Equipped kitchen
Silver Firs · 2,648 sq.ft · 5 Bedrooms · 2 Baths · House · Patio · Garden · Equipped kitchen
Nestled in Bothell's highly desirable Canyon Firs neighborhood, this meticulously maintained corner-lot home radiates true pride of ownership. Step inside to soaring cathedral ceilings that welcome you into elegant formal living and dining spaces. Gleaming, newly refinished hardwoods lead you into a bright, open kitchen seamlessly connected to the casual family room and eat-in breakfast area. From here, step out to a large patio perfect for entertaining within the fully fenced backyard. The versatile floor plan features five spacious bedrooms all conveniently located on the second floor. Behind elegant French doors, the dreamy primary suite awaits—complete with its own luxurious en suite bath and expansive walk-in closet. Enjoy unbeatable convenience within the top-rated Northshore School District, just steps from Canyon Creek Elementary and Skyview Middle School. Commuters will love the effortless access to I-405, I-5, and Highway 9, as well as close proximity to the Canyon Park Park
USD 1,175,000
806 76th Drive SE
View photo
House · for sale
USD 949,950
USD 335/sq.ft
806 76th Drive SE
Silver Firs
· 2,831 sq.ft · 5 Bedrooms · 3 Baths · House
· Garden · Office room · Deck · Fireplace · Equipped kitchen · Parking · Air conditioning
Silver Firs · 2,831 sq.ft · 5 Bedrooms · 3 Baths · House · Garden · Office room · Deck · Fireplace · Equipped kitchen · Parking · Air conditioning
Mortgage saving may be available for buyers of this listing. Stunning 2023 Lake Stevens home with sweeping sunset and territorial views in Hillcrest Estates. Offering 5 bedrooms, 3 baths and over 2,800 sq ft, the flexible floor plan includes a main-level bedroom and 3/4 bath ideal for multigenerational living, guests or a home office. The open-concept great room flows into a chef-inspired kitchen with quartz countertops, stainless steel appliances, oversized island, pantry and abundant cabinetry. Upstairs are a spacious primary suite with walk-in closet, 3 additional bedrooms and versatile bonus room. Central A/C. Enjoy year-round entertaining on the covered deck with outdoor gas fireplace and unforgettable Pacific Northwest sunsets. Large corner lot, low maintenance landscaped yard, attached 2-car garage and quiet dead-end street. Convenient to Lake Stevens shopping, dining, parks and schools, with easy access to Everett, Snohomish, Hwy 9, US-2 and I-5. Move-in-ready newer constructio
USD 949,950
1010 nd Street SE
View photo
House · for sale
USD 1,350,000
USD 405/sq.ft
Updated
1010 nd Street SE
Silver Firs
· 3,326 sq.ft · 5 Bedrooms · 3 Baths · House
· Garden · Office room · Gym · Deck · Fireplace · Equipped kitchen · Air conditioning
Silver Firs · 3,326 sq.ft · 5 Bedrooms · 3 Baths · House · Garden · Office room · Gym · Deck · Fireplace · Equipped kitchen · Air conditioning
Set on a beautifully landscaped 4+ acre lot, this spacious home offers the perfect blend of privacy and comfort for everyday living. Designed for both entertaining and daily life, the main floor features an open-concept kitchen with quartz countertops, an oversized island, under & over cabinet lighting, and a butler’s pantry with beverage fridge connecting to the dining room. The inviting living room is anchored by a gorgeous fireplace with built-in shelving, while two main-floor flex rooms offer the perfect spaces for a home office, gym, hobby room, or more. Upstairs, the generous primary suite includes a spa-inspired bath and large walk-in closet. The upper level also features three generously sized bedrooms, another full bathroom, and an oversized rec room or media room. Enjoy year-round outdoor living on the covered deck with fireplace and built-in BBQ, overlooking the lush backyard scenery and wildlife. Additional highlights include A/C, tankless water heater, EV charging, and a 4
USD 1,350,000
2407 Larch Way
View photo
House · for sale
USD 760,000
USD 296/sq.ft
2407 Larch Way
Silver Firs
· 2,562 sq.ft · 6 Bedrooms · 2 Baths · House
· Garden · Fireplace · Equipped kitchen · Parking
Silver Firs · 2,562 sq.ft · 6 Bedrooms · 2 Baths · House · Garden · Fireplace · Equipped kitchen · Parking
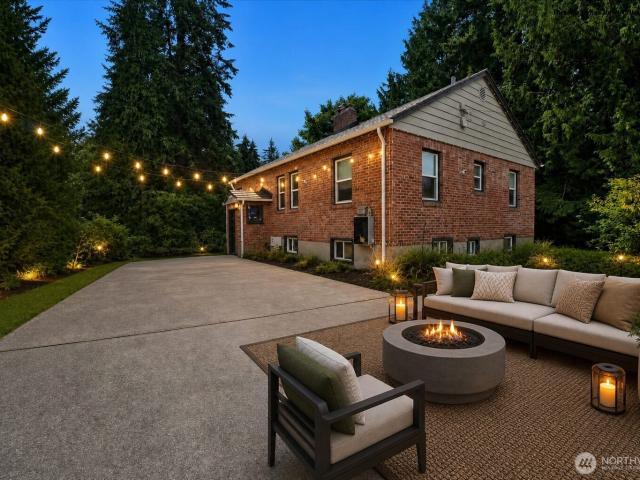
A special mid century modern brick wonder, poised on an over-sized lot on the market for the 1st time in over 60 years. Affordable opportunity-Get your spot in desirable Rainier Vista in Alderwood Manor. Many updates: windows, roof, bathroom+. Well maintained with an amazingly versatile layout. 2 rustic/robust brick fireplaces, extensive hardwood floors, archways, rounded ceilings with lovely texturing, 2 living rooms, several entrances, 2 staircases, 2 kitchens enhanced by a great home business setup with private entrance. Designed perfectly for multi gen living. This place was built like a fortress. Inspiring brick exterior accented by old growth timber siding, dozens of updated Low-E windows, Elegant'Iron Wood' metal shingle roof-these features keep this home cool in the summer & cozy in the winter. Consider the potential of living in this home like a duplex & running a home business, over 1/3 acre lot with potential to add garage/shop or DADU? Yard is special & creates a feeling of
USD 760,000
1121 th Street SW # 58
View photo
House · for sale
USD 132,500
USD 92/sq.ft
1121 th Street SW # 58
Silver Firs
· 1,432 sq.ft · 2 Bedrooms · 2 Baths · House
· Patio · Garden · Equipped kitchen · Parking
Silver Firs · 1,432 sq.ft · 2 Bedrooms · 2 Baths · House · Patio · Garden · Equipped kitchen · Parking
Special deal. Community management is offering 3 months space rent. Seller to offer an additional 2 partial months credited at closing, contingent on sale price. Welcome home to comfortable living at The Pointe at Lockwood, a charming and well-maintained 55+ active adult community situated on the Bothell/Kenmore line. This light and bright spacious two-bedroom home features an inviting layout with open-concept living. Durable laminate floors, fresh paint, new roofing and clean finishing throughout. Cook and entertain in the spacious kitchen offering ample counter space, convenient appliances and generous cabinet storage. The primary suite provides a peaceful retreat with a private full bathroom featuring two showers. Second bedroom includes a full bathroom. Enjoy low-upkeep indoor-outdoor living with a private patio, covered carport and two exterior storage sheds. Private backyard opens onto a greenbelt. Community amenities include a recently remodeled clubhouse, dog park, BBQ/picnic a
USD 132,500
2132 th Ave SE
View photo
House · for sale
USD 1,390,000
USD 437/sq.ft
New
2132 th Ave SE
Silver Firs
· 3,175 sq.ft · 4 Bedrooms · 2 Baths · House
· Patio · Garden · Office room · Fireplace · Parking
Silver Firs · 3,175 sq.ft · 4 Bedrooms · 2 Baths · House · Patio · Garden · Office room · Fireplace · Parking
Unbeatable value in top-ranked Northshore School District! Making an unforgettable first impression, this pristine home welcomes you with an exceptionally grand, soaring covered porch. This sun-drenched home receives abundant natural light all day long. Stepping inside, you are immediately welcomed by a soaring two-story entry with elegant wainscoting and dramatic cathedral ceilings. The functional main floor features a private den/office behind classic French doors, formal living and dining areas, and a bright eating nook leading to a covered patio. Upstairs, discover a luxurious primary suite with a fireplace, sitting area, and walk-in closet, plus 3 additional bedrooms and a huge bonus room that easily functions as an oversized 5th bedroom. Mechanically sound and meticulously maintained: features a wall-mounted EV charger in the garage, a newer water heater (2021), annually serviced furnace, and annually cleaned roof and gutters. Enjoy effortless, low-maintenance yard care and commu
USD 1,390,000
3001 th Place SW
View photo
House · for sale
USD 2,150,000
USD 506/sq.ft
3001 th Place SW
Silver Firs
· 4,241 sq.ft · 5 Bedrooms · 4 Baths · House
· Office room · Fireplace · Equipped kitchen
Silver Firs · 4,241 sq.ft · 5 Bedrooms · 4 Baths · House · Office room · Fireplace · Equipped kitchen
An exceptional 4,200-square-foot home showcasing elevated craftsmanship and designer finishes on a nearly 15,000-square-foot lot. Soaring 11-foot ceilings, skylights, and oversized windows fill the home with natural light. The open-concept great room with a gas fireplace flows into a chef's kitchen featuring premium appliances, custom lighting, and a walk-in pantry. The dining area opens to covered outdoor living, ideal for entertaining. A main-level guest suite with a private bath offers flexibility for guests or multigenerational living. Upstairs, a dedicated office captures mountain views. The luxurious primary suite features vaulted ceilings and a spa-inspired bath with heated floors, a soaking tub, rainfall shower, and a custom walk-in closet. Two additional bedrooms share a full bath, while a bonus room with a wet bar and a fifth bedroom with an ensuite complete the upper level. Minutes from Brier Park with easy access to I-5 and I-405, this thoughtfully designed luxury home is l
USD 2,150,000
3330 th Street SE
View photo
House · for sale
USD 595,000
USD 464/sq.ft
3330 th Street SE
Silver Firs
· 1,281 sq.ft · 3 Bedrooms · 1 Bath · House
· Garden · Parking
Silver Firs · 1,281 sq.ft · 3 Bedrooms · 1 Bath · House · Garden · Parking
Welcome to this charming 3-bedroom, 1.5-bath home situated on a spacious lot in a well-established neighborhood. Enjoy the privacy of a generous yard surrounded by mature landscaping, offering a wonderful setting for relaxing, gardening, entertaining, or simply enjoying the outdoors. RV parking with 30 AMP, Inside, the home offers a comfortable floor plan with plenty of opportunity to add your own personal style and make it truly yours. Ideally located near beautiful Silver Lake, parks, Mill Creek Town Center, shopping, dining, and everyday conveniences. With easy access to I-5 and Highway 9, commuting and exploring all the area has to offer is a breeze. Whether you're a first-time buyer, looking for a place to put down roots, or searching for a home with room to make it your own, this property is ready to welcome you. Come take a look—you may have just found your next home!
USD 595,000
10715 Lake View Drive
View photo
House · for sale
USD 1,250,000
USD 451/sq.ft
10715 Lake View Drive
Silver Firs
· 2,766 sq.ft · 4 Bedrooms · 3 Baths · House
· Deck · Equipped kitchen · Parking · Lift
Silver Firs · 2,766 sq.ft · 4 Bedrooms · 3 Baths · House · Deck · Equipped kitchen · Parking · Lift
[Meticulously Built] Enjoy sweeping views of Lake Stevens and the Cascade Mountains from this exceptional custom-built home, designed with every wish list item in mind. The oversized luxury kitchen showcases a walk-in pantry, 36' induction cooktop, waterfall countertops, a built-in beverage fridge, and an expansive island ideal for entertaining. Upstairs, 3 bedrooms and 2 baths include a generous primary suite with a private covered view deck, walk-in closet, and spa-inspired 5-piece bath with a lighted vanity. A main-floor guest suite or office adds versatility. Completing the home is an impressive 2,100+ sq. Ft. rooftop deck, perfectly suited for entertaining while taking in the panoramic views. A massive, extra-tall garage accommodates boats or car lifts, additional highlights include 10' ceilings, abundant storage, hot and cold water to the garage & rooftop deck, a fire sprinkler system, integrated speakers, ample guest parking, and a half bath serving the garage/shop. Crafted by a
[Meticulously Built] Enjoy sweeping views of Lake Stevens and the Cascade Mountains from this exceptional custom-built home, designed with every wish list item in mind. The oversized luxury kitchen showcases a walk-in pantry, 36' induction cooktop, waterfall countertops, a built-in beverage fridge, and an expansive island ideal for entertaining. Upstairs, 3 bedrooms and 2 baths include a generous primary suite with a private covered view deck, walk-in closet, and spa-inspired 5-piece bath with a lighted vanity. A main-floor guest suite or office adds versatility. Completing the home is an impressive 2,100+ sq. Ft. rooftop deck, perfectly suited for entertaining while taking in the panoramic views. A massive, extra-tall garage accommodates boats or car lifts, additional highlights include 10' ceilings, abundant storage, hot and cold water to the garage & rooftop deck, a fire sprinkler system, integrated speakers, ample guest parking, and a half bath serving the garage/shop. Crafted by a
USD 1,250,000

Get email alerts

Don't miss out: be the first to know about new properties

The alert was correctly created

On subscribing you accept the conditions of use and the privacy policy
Alert
Receive new ads in your inbox
Save this search
Receive alerts for new listings

We'll send you an email when we have new properties for: "Houses for sale in Silver Firs"

The alert was correctly created

Osborn Corner
Silver Firs Townhomes
Get email alerts and be the first to see new listings
Required field
On subscribing I accept the terms of the privacy policy
Perfect! You'll soon start receiving new listings via email
Alert
Receive an email when we have new ads for Houses for sale in Silver Firs
Save this search
Filters

Bedrooms

Size (sq.ft)

sq.ft
sq.ft

Price

USD
USD

Property type

Bathrooms

Clear all filters
Receive notifications when new entries are published.