2,250 houses for sale in Silver Firs

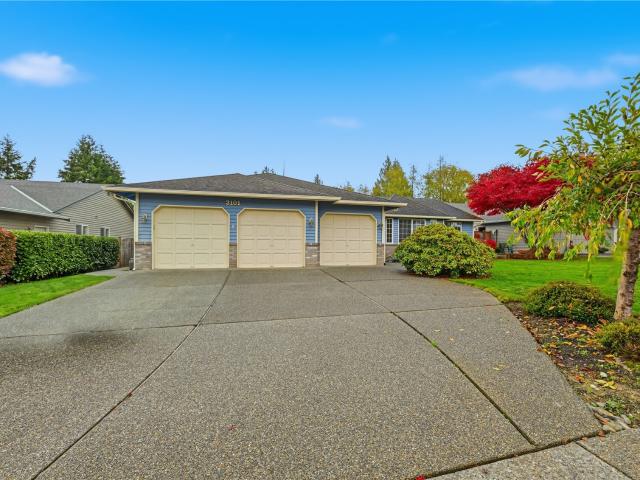
3101 th Drive NE
View photo
House · for sale
USD 799,950
USD 408/sq.ft
3101 th Drive NE
Silver Firs
· 1,959 sq.ft · 3 Bedrooms · 2 Baths · House
· Garden · Sauna · Swimming pool · Deck · Equipped kitchen · Parking
Silver Firs · 1,959 sq.ft · 3 Bedrooms · 2 Baths · House · Garden · Sauna · Swimming pool · Deck · Equipped kitchen · Parking
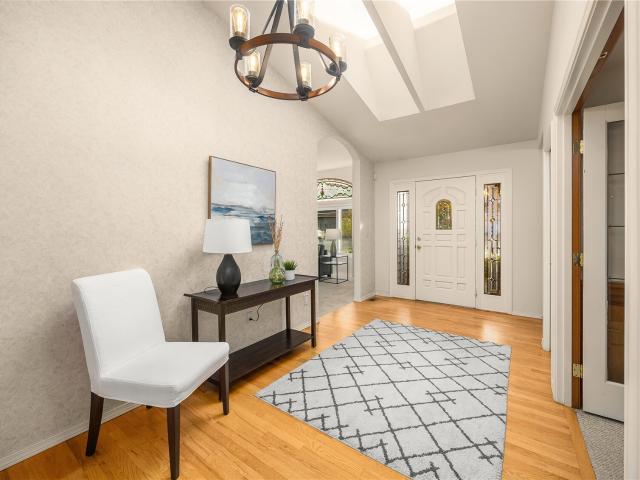
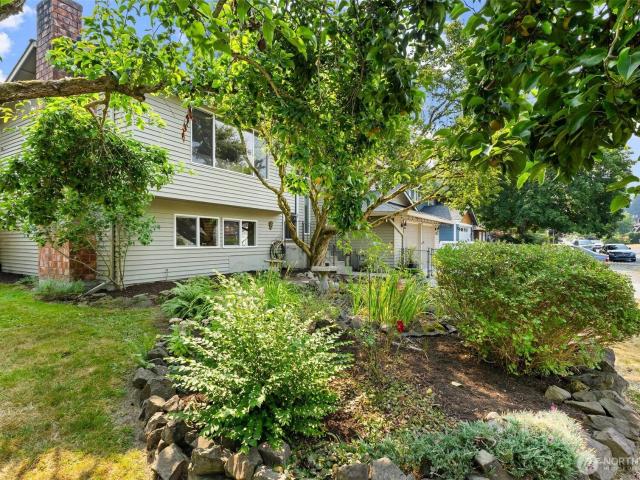
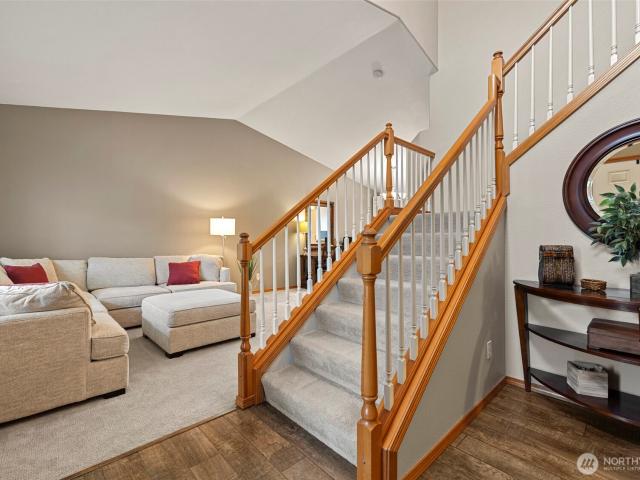
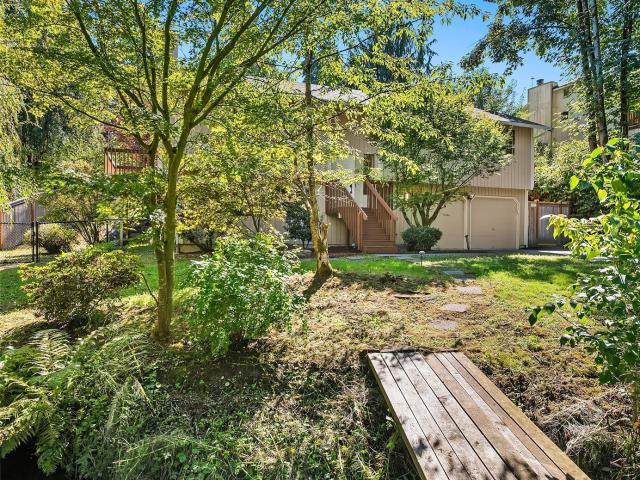
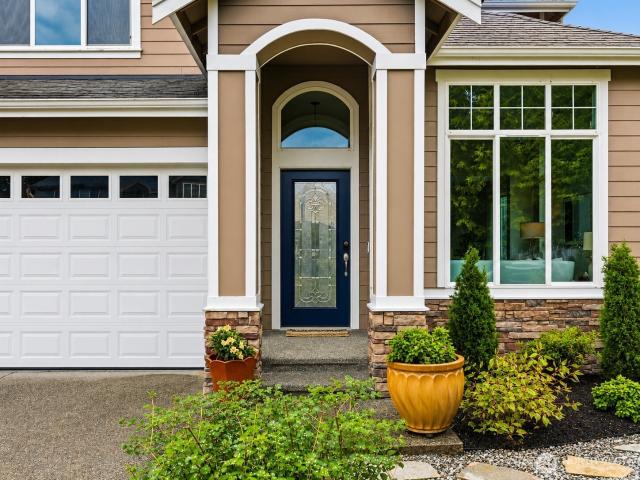
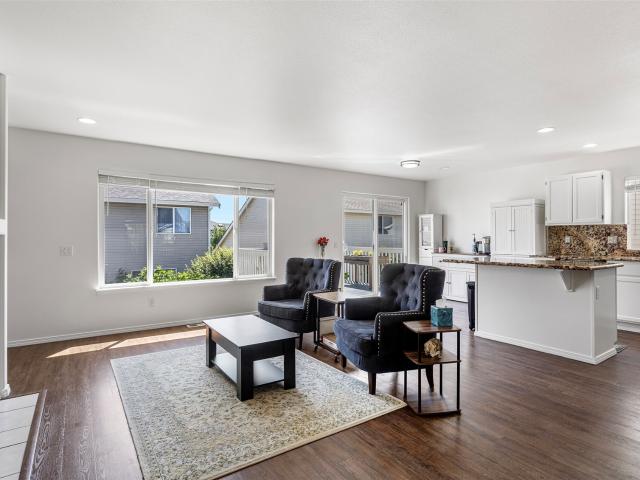
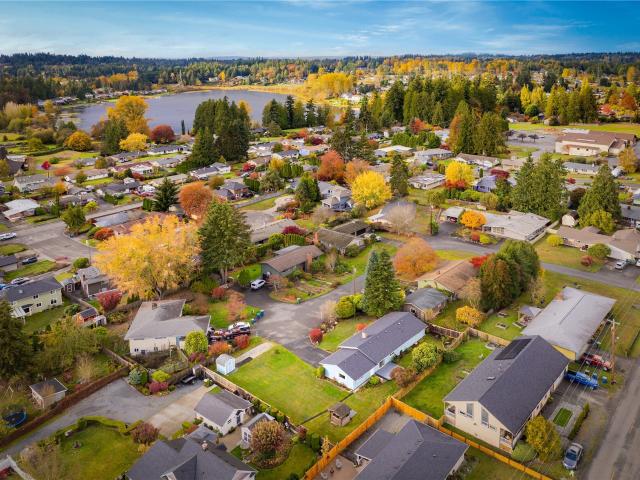
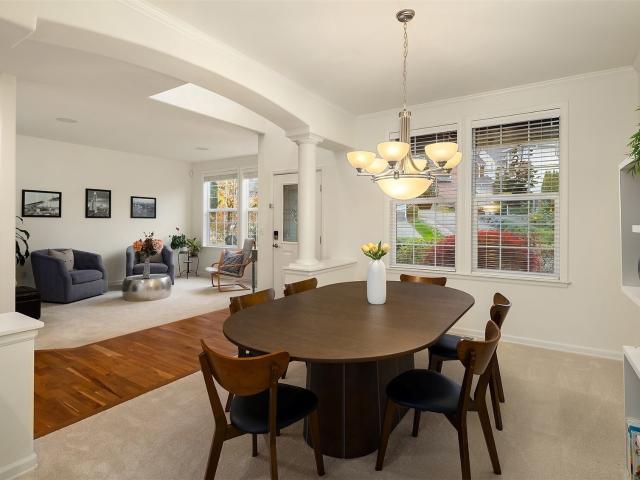
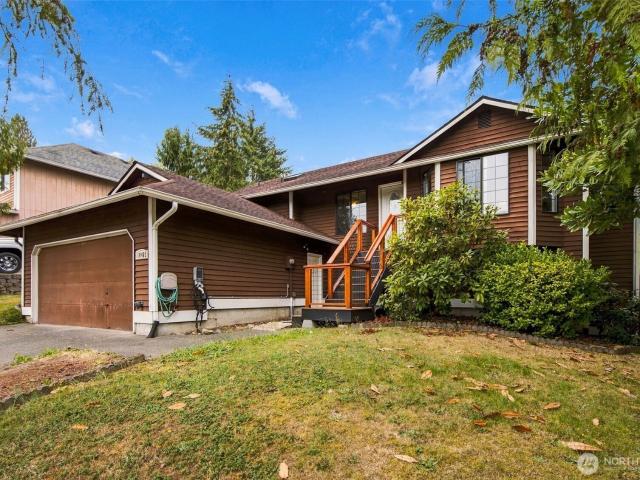
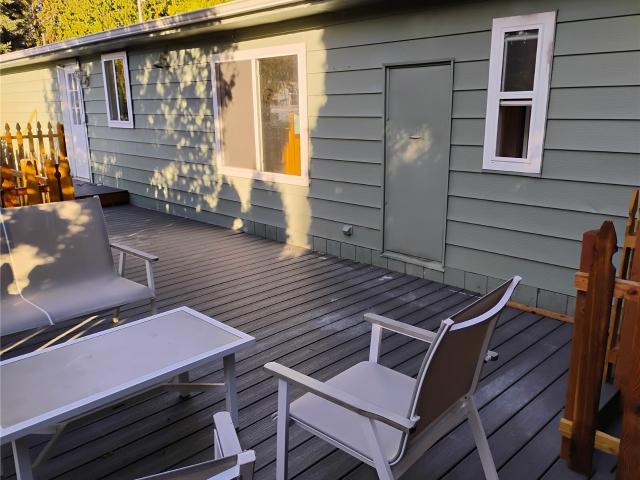
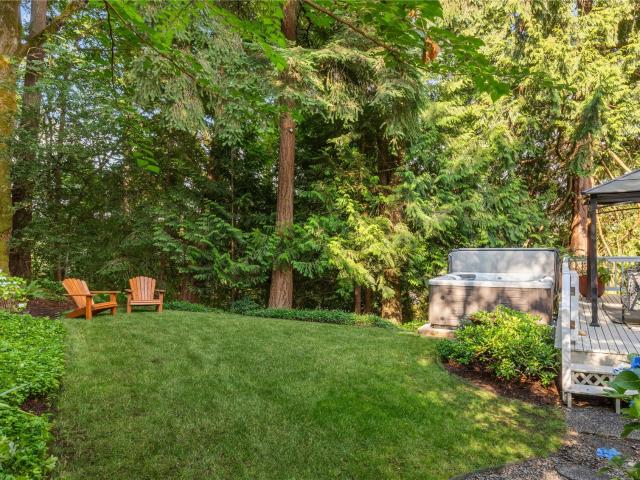
Welcome home to this inviting 3-bedroom rambler tucked away on a quiet cul-de-sac in Lake Stevens. Thoughtfully designed with a smooth flowing floor plan; this home offers comfortable living and effortless entertaining. The spacious kitchen opens seamlessly to the family room, creating a warm and welcoming gathering space. Enjoy outdoor relaxation in the level, fully fenced backyard, complete with a deck and hot tub. Enjoy the sunrise from your private deck. Unwind year-round in the convenience of your own indoor sauna. A 3-car garage and additional off-street parking provide plenty of room for vehicles, toys, and storage. Ideally located with easy access to commuting routes, shopping, dining, and entertainment. Owners have remodeled kitchen and bathrooms. The vanities have been raised. Grab bars have been installed in both bathrooms. A boat launch for Lake Stevens is just minutes away. A wonderful combination of comfort, convenience, and lifestyle. What a great place to call home!
USD 799,950
1293 th Ave SE #B4 # 50
View photo
House · for sale
USD 817,400
USD 377/sq.ft
1293 th Ave SE #B4 # 50
Silver Firs
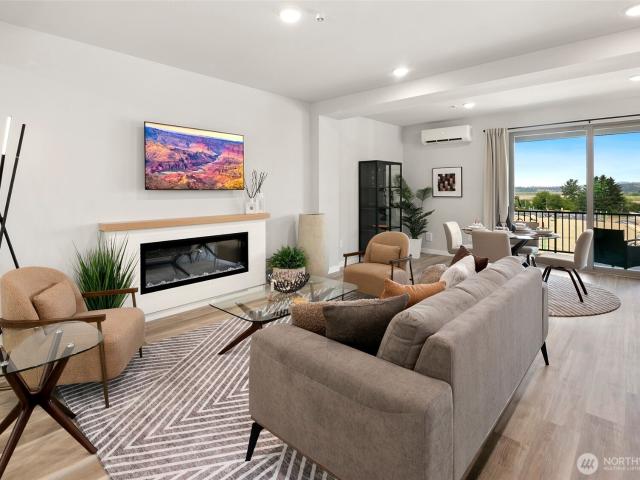
· 2,164 sq.ft · 5 Bedrooms · 3 Baths · House
· Equipped kitchen
Silver Firs · 2,164 sq.ft · 5 Bedrooms · 3 Baths · House · Equipped kitchen
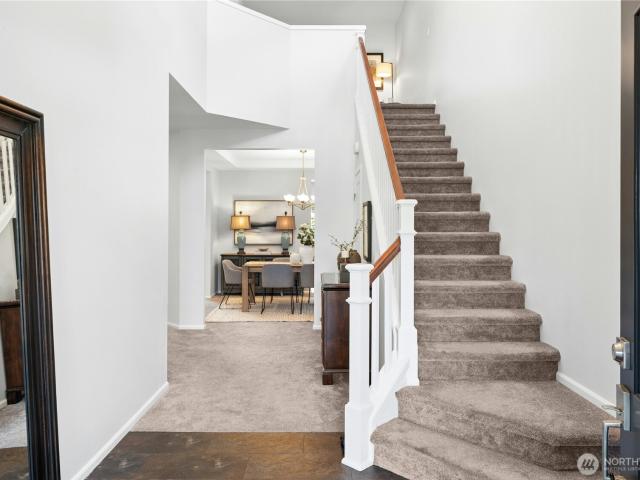
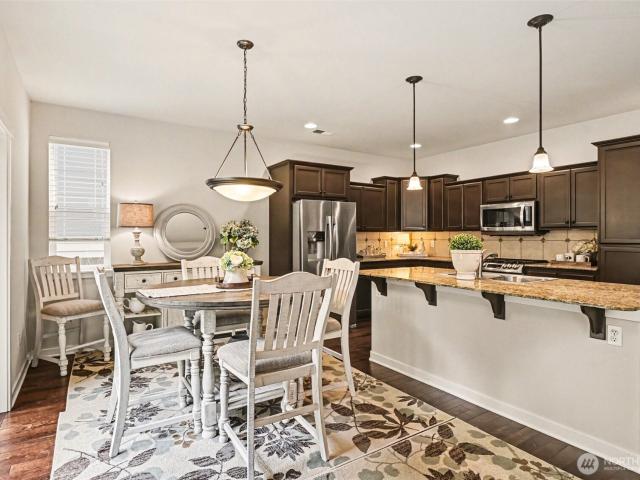
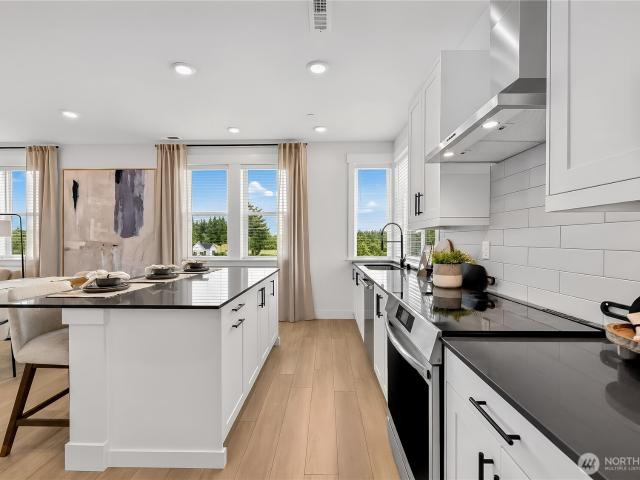
Get in before the grand opening! Discover Greenview Heights by Conner Homes—Snohomish's exciting new townhome community with limited early-release opportunities and introductory pricing. This beautifully designed end-unit home features an open-concept layout, designer finishes, and flexible living spaces tailored to today's lifestyle. Enjoy a spacious kitchen that flows effortlessly into the dining and great room, a private primary retreat with en-suite bath and walk-in closet, and the peace of mind that comes with brand-new construction. Community amenities include a fully fenced dog park, covered playground and picnic benches, all conveniently located near downtown Snohomish, everyday conveniences, and major commuter routes. Don't miss your opportunity to own at Greenview Heights! Don't miss your chance to secure early pricing and be among the first to call Greenview Heights home!
USD 817,400
1502 nd Drive SE
View photo
House · for sale
USD 1,325,000
USD 445/sq.ft
1502 nd Drive SE
Silver Firs
· 2,971 sq.ft · 3 Bedrooms · 2 Baths · House
· Garden · Office room · Fireplace · Equipped kitchen
Silver Firs · 2,971 sq.ft · 3 Bedrooms · 2 Baths · House · Garden · Office room · Fireplace · Equipped kitchen
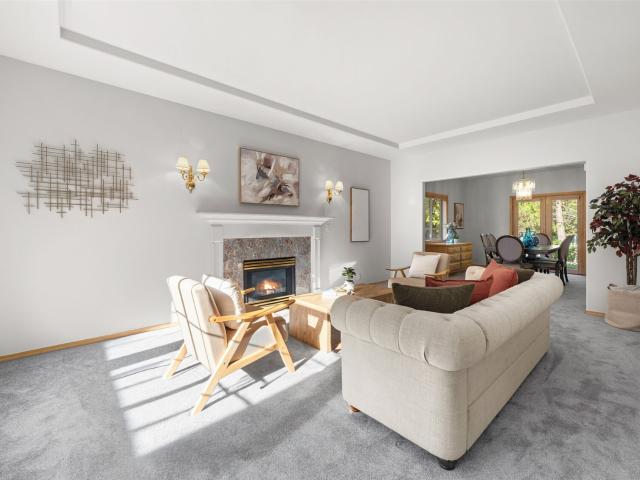
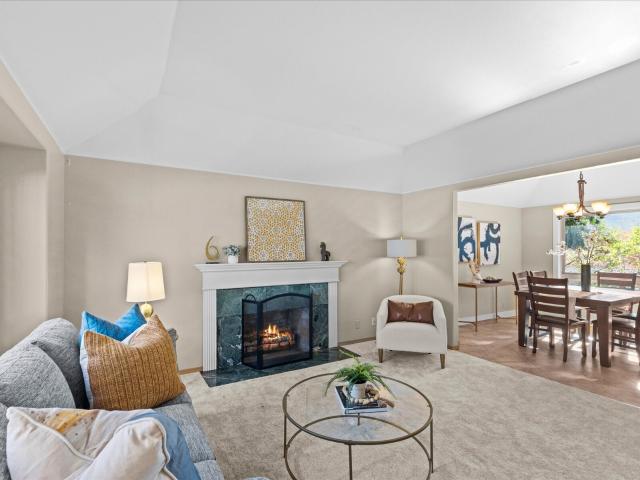
Discover the exceptional lifestyle waiting for you in the desirable Gold Creek community. This beautifully cared for home offers the best of both worlds: the comfort and convenience of rambler-style living, with nearly everything thoughtfully situated on the main level, including all three bedrooms, the private office, and laundry room. Designed for easy, comfortable living. Upstairs, you'll find an expansive bonus room that provides endless possibilities as a media room, playroom, guest retreat, fitness space, or whatever best suits your lifestyle. The kitchen is beautifully appointed with granite countertops, a generous center island, abundant cabinetry, and a walk-in pantry. Its seamless connection to the bright family room, with a gas fireplace, creates a warm and welcoming space for everyday living and entertaining. This corner lot is beautifully landscaped, fully fenced backyard, where established greenery creates a private and peaceful setting for outdoor entertaining, gardening
USD 1,325,000
1281 th Drive SE
View photo
House · for sale
USD 750,000
USD 328/sq.ft
1281 th Drive SE
Silver Firs
· 2,282 sq.ft · 4 Bedrooms · 3 Baths · House
· Garden · Office room · Swimming pool · Gym · Deck · Equipped kitchen · Parking
Silver Firs · 2,282 sq.ft · 4 Bedrooms · 3 Baths · House · Garden · Office room · Swimming pool · Gym · Deck · Equipped kitchen · Parking
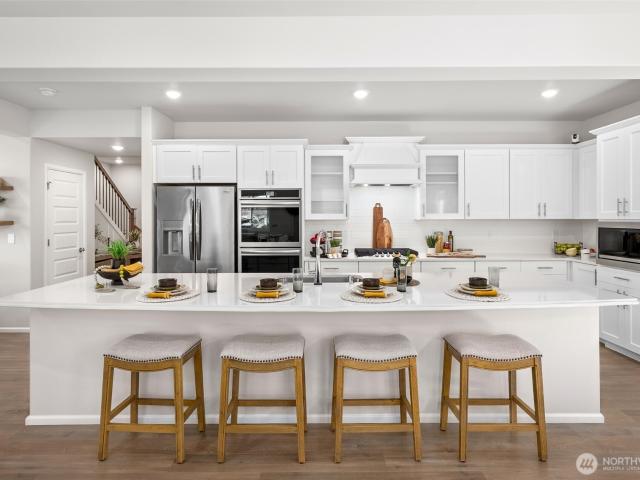
Nestled on a corner lot in Seattle Hill, this home offers a fantastic blend of space, flexibility, and thoughtful updates. Major improvements include a new furnace, newer roof, and newer hot water tank, while the updated kitchen features quartz countertops, stainless steel appliances, and a charming garden window overlooking the backyard and deck. Designed for year-round enjoyment, the expansive deck offers both a covered entertaining area and an open sun deck. Perfect for summer BBQs, relaxing in the sunshine, or gathering with friends. The fully fenced backyard adds fruit trees, dedicated garden space, and plenty of room for pets and play. Upstairs, you’ll find three bedrooms, including a spacious primary suite with ensuite bath. Downstairs, the versatile lower level offers a fourth bedroom, ¾ bath, generous bonus room and a separate hot tub room ready to fit your lifestyle. Home gym, office, hobby space, playroom, or additional storage. RV and boat parking provide plenty of space fo
USD 750,000
22 95th Drive SE
View photo
House · for sale
USD 499,950
USD 377/sq.ft
22 95th Drive SE
Silver Firs
· 1,324 sq.ft · 3 Bedrooms · 2 Baths · House
· Patio · Garden · Equipped kitchen · Parking · Heating
Silver Firs · 1,324 sq.ft · 3 Bedrooms · 2 Baths · House · Patio · Garden · Equipped kitchen · Parking · Heating
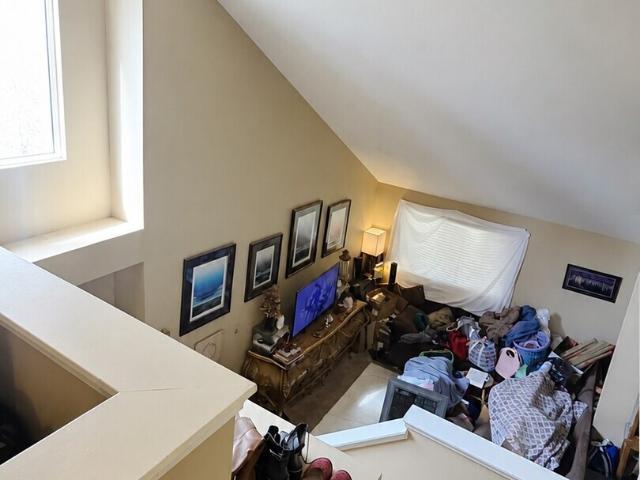
Enjoy the freedom of fee-simple ownership with NO HOA and no monthly dues in this spacious townhome-style half duplex, tucked away on a quiet dead-end street in desirable Lake Stevens. Unlike many similar properties, you own the land, the fully fenced backyard, the concrete patio and the attached two-car garage—offering the privacy and independence of a single-family home. Inside, 1,330 square feet of thoughtfully designed living space welcomes you with soaring vaulted ceilings, abundant natural light and an open loft overlooking the living room. The functional floor plan features three bedrooms and two full bathrooms upstairs, plus a convenient powder room on the main level. The open kitchen offers a breakfast-bar peninsula, laminate flooring and flows seamlessly into the dining and living areas, creating an inviting space for everyday living and entertaining. Natural gas forced-air heating, double-pane vinyl windows and an attached two-car garage add comfort and convenience, while th
USD 499,950
626 195th Street SE
View photo
House · for sale
USD 950,000
USD 397/sq.ft
Updated
626 195th Street SE
Silver Firs
· 2,390 sq.ft · 4 Bedrooms · 2 Baths · House
· Patio · Garden · Fireplace · Equipped kitchen
Silver Firs · 2,390 sq.ft · 4 Bedrooms · 2 Baths · House · Patio · Garden · Fireplace · Equipped kitchen
3 Beds Up + Main-Floor Bed/Den + Upstairs Loft-Main floor bed could serve as den/guest room/TV/game room. 100K in 2026 updates elevate this home, featuring move-in-ready living, and a yard bordered by greenbelt backdrop. At the heart of the home, the kitchen showcases new stone-surface counters and fresh tile, echoed in the great room’s matching fireplace surround for a luxury aesthetic. New interior/exterior paint, 2026 HVAC heat pump & furnace, and new slate-look LVP flooring enhance the home’s comfort and value. Custom living-room shelving frames art, books, and entertainment with sophistication, complemented by a main-floor den ideal for work, retreat, or guest bedroom. Upstairs, a bespoke primary suite with a private seating area and updated ensuite bath offers a serene escape. Two secondary bedrooms—set just off the loft—are connected by a Jack-and-Jill bath, providing convenience for everyday living. Outdoors, find a fenced backyard and inviting patio framed by lawn and mature l
USD 950,000
4613 th Place SE
View photo
House · for sale
USD 749,950
USD 427/sq.ft
4613 th Place SE
Silver Firs
· 1,755 sq.ft · 3 Bedrooms · 2 Baths · House
· Garden · Deck · Fireplace · Equipped kitchen · Air conditioning
Silver Firs · 1,755 sq.ft · 3 Bedrooms · 2 Baths · House · Garden · Deck · Fireplace · Equipped kitchen · Air conditioning
From the moment you step inside, it’s clear this sought after Silver Firs home has been loved and cared for. Vaulted ceilings greet you as you explore a turnkey home impeccably updated & meticulously maintained. Sunlight pours through highlighting a stunning kitchen remodel; shaker cabinets, quartz counters w/ island, tile backsplash, and newer appliances. The kitchen opens up to a cozy family room with gas fireplace. Head upstairs to find three bedrooms, including a serene primary suite designed for relaxation. Thoughtful updates throughout, over $100K; laminate wood flooring, newer composition roof, recently redone crawlspace, and so much more. Enjoy year round comfort w/ A/C and new dual pane windows. Outside, your private oasis awaits; the expansive composite deck, covered porch, extended driveway, and fully fenced yard offer the perfect backdrop for morning coffee or weekend gatherings. Backyard features extra storage with a Tuff shed. Located amongst community parks, paths & trai
USD 749,950
2008 101st Avenue SE # 6
View photo
House · for sale
USD 559,950
USD 305/sq.ft
New
2008 101st Avenue SE # 6
Silver Firs
· 1,830 sq.ft · 3 Bedrooms · 2 Baths · House
· Fireplace · Equipped kitchen
Silver Firs · 1,830 sq.ft · 3 Bedrooms · 2 Baths · House · Fireplace · Equipped kitchen
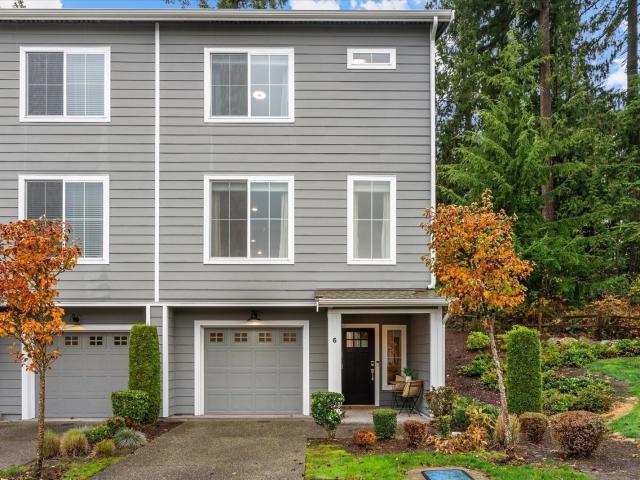
Tucked alongside greenspace in the heart of Lake Stevens, this beautiful 3-bedroom, 3-story end-unit townhome offers quality finishes, thoughtful design, and wonderful end-unit privacy. Better than new, this inviting home is filled with natural light and stylish touches throughout. The main living level is designed for everyday comfort and entertaining, with a well-appointed kitchen at the heart of the home. Quartz countertops, stainless steel appliances, ample cabinetry, generous prep space, and an expansive center island create a stylish and functional gathering space. The adjoining dining area offers a lovely setting for meals and entertaining, while the warm and welcoming living room features a cozy fireplace. A walk-in pantry and conveniently located half bath complete this level. The third level features three generously sized bedrooms, including a private primary suite with a walk-in closet and ensuite bath. An additional full bath and convenient upstairs laundry add to the home
USD 559,950
324 201st Street SE
View photo
House · for sale
USD 1,074,950
USD 369/sq.ft
324 201st Street SE
Silver Firs
· 2,906 sq.ft · 3 Bedrooms · 3 Baths · House
· Garden · Fireplace · Equipped kitchen
Silver Firs · 2,906 sq.ft · 3 Bedrooms · 3 Baths · House · Garden · Fireplace · Equipped kitchen
Room to spread out, a creekside garden oasis and thoughtful updates come together on nearly half an acre in the Northshore School District. This 2,909 sq ft (plus 320sf unfinished storage space) Bothell home offers 3 bedrooms, den, and 2.5 baths, with a main-floor primary suite plus a den for flexible living. Two more bedrooms upstairs create space for work or everyday life. Separate living and family rooms, a dedicated dining room and an eat-in kitchen provide space to gather and room to retreat. The kitchen features updated countertops and freshly painted cabinetry, while new carpet in the living room and primary bedroom and fresh paint throughout much of the main level bring a welcoming refresh. Updated bathrooms and a gas fireplace add comfort and character. Substantial improvements extend well beyond the finishes: a new HVAC system and water service in 2025, attic insulation in 2024, a 40-year composition roof and replacement double-pane glass in 2015, and electrical panel breaker
USD 1,074,950
1453 th Avenue NE
View photo
House · for sale
USD 2,049,950
USD 449/sq.ft
1453 th Avenue NE
Silver Firs
· 4,564 sq.ft · 5 Bedrooms · 4 Baths · House
· Office room · Deck · Fireplace · Equipped kitchen
Silver Firs · 4,564 sq.ft · 5 Bedrooms · 4 Baths · House · Office room · Deck · Fireplace · Equipped kitchen
An exceptional opportunity in Bentley, one of the Eastside’s premier neighborhoods! Discover one of the community’s largest floorplans, Element’s 4565, offering grand proportions, dramatic architecture, and a versatile layout. A sweeping two-story foyer welcomes you into an expansive main level with effortless flow, and a spectacular two-story great room with a soaring stacked-stone fireplace. As you take in the sweeping territorial views from the walls of windows or the deck, watch for hot air balloons, fireworks, and huge rainbows throughout the year. The chef’s kitchen boasts an oversized island, 36” gas range, walk-in pantry, and butler’s pantry with beverage fridge. A guest suite and office complete the main level. Upstairs, a dramatic loft bridge leads to the secluded primary wing, featuring luxurious bath w/ heated floors, 6’ soaking tub, oversized double shower, and custom walk-in closet. Two additional bedrooms and an enormous bonus room occupy the opposite wing. The daylight
USD 2,049,950
2302 th Avenue W
View photo
House · for sale
USD 750,000
USD 474/sq.ft
2302 th Avenue W
Silver Firs
· 1,582 sq.ft · 3 Bedrooms · 2 Baths · House
· Patio · Garden · Swimming pool · Deck · Fireplace · Equipped kitchen · Air conditioning · Cellar
Silver Firs · 1,582 sq.ft · 3 Bedrooms · 2 Baths · House · Patio · Garden · Swimming pool · Deck · Fireplace · Equipped kitchen · Air conditioning · Cellar
Privately nestled down a long hidden driveway, this secluded split-entry is situated on a lush. 39 acre park-like oasis with Lyon Creek meandering through your front yard. Recently upgraded and move-in ready, the open floor plan features living room with view windows, gas fireplace & light maple hardwoods extending into formal dining with slider to entertainment deck. New white shaker kitchen with marbled quartz counters, premium appliances, paneled dishwasher, skylight & center-island bar. Primary bedroom with ensuite & slider to hot tub, paver patio & terraced gardens. Sprawling daylight basement recreation room with wet bar & slider to patio. Utility room 1/2 bath with space for shower. Fresh paint, new furnace ductless A/C, high tech cabling electric car charger & more. Walking distance to top Edmonds Schools!
USD 750,000
1741 th Avenue SE # 31
View photo
House · for sale
USD 125,000
USD 170/sq.ft
1741 th Avenue SE # 31
Silver Firs
· 732 sq.ft · 2 Bedrooms · 1 Bath · House
· Patio · Garden · Deck · Equipped kitchen · Parking
Silver Firs · 732 sq.ft · 2 Bedrooms · 1 Bath · House · Patio · Garden · Deck · Equipped kitchen · Parking
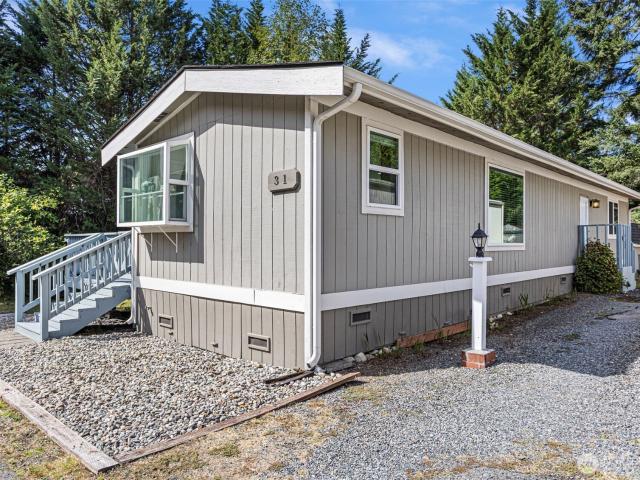
Fully renovated home located in the serene and sought after Clearview East ALL AGES community. Love to cook or entertain? This kitchen was made for you! Granite counters with plenty of cabinet storage space, newer stainless steel appliance package, garden window and deep undermounted sink. Newer LVP floors, 2 large bedrooms and beautifully remodeled bath. Tucked away on a corner lot amongst the trees, this lot has it all! Private yard space, large deck, patio and large storage shed. 2 parking spots included, an additional space available for $25/mo & guest parking. Low dues of $908/mo through March 2027. Septic maintenance included in space rent & water billed directly by park. Home has been pre-inspected for added peace of mind! Financing available for qualified buyers through Jesse Bica. Movement Mortgage. 2 adult max occupancy and 1 pet permitted. Conveniently located near HWY 9, I405, Downtown Bothell, shopping, parks, highly rated schools and more! Welcome Home!
USD 125,000
4830 th Place SE
View photo
House · for sale
USD 749,990
USD 424/sq.ft
4830 th Place SE
Silver Firs
· 1,765 sq.ft · 3 Bedrooms · 2 Baths · House
· Office room · Fireplace · Equipped kitchen · Air conditioning
Silver Firs · 1,765 sq.ft · 3 Bedrooms · 2 Baths · House · Office room · Fireplace · Equipped kitchen · Air conditioning
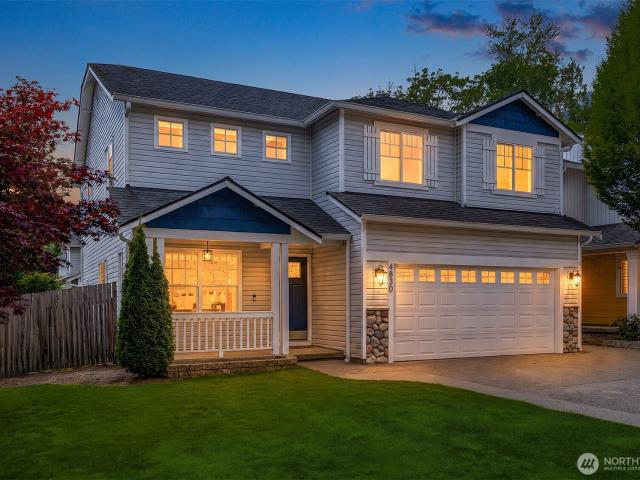
Stunning 3 bedroom (possible 4 bed! )Pembridge at Silver Firs craftsman home with luxury upgrades. This home lives like a true 4 bedroom with a versatile bonus guest room/office/hobby space. Situated on a desirable corner lot, this beautifully upgraded home showcases classic Craftsman curb appeal with stone accents, a covered porch, mature landscaping (including an established Japanese Maple tree) and 3-car driveway. Inside, rich hardwood floors, elegant millwork, designer lighting & soaring 20 foot ceilings set the tone. A dramatic great room features a floor-to-ceiling stone fireplace and oversized windows, flowing into a beautifully appointed kitchen with white shaker cabinets, slab granite countertops, stainless steel appliances & full-height designer tile backsplash. Upstairs, enjoy an additional light-filled loft/bonus area and vaulted primary suite with luxurious 5-piece ensuite, walk-in closet & built-in organizers. Major updates include a new roof in 2021, HVAC and central A/C
USD 749,990
2727 rd Street SW
View photo
House · for sale
USD 1,188,500
USD 394/sq.ft
2727 rd Street SW
Silver Firs
· 3,014 sq.ft · 5 Bedrooms · 3 Baths · House
· Garden · Office room · Fireplace · Equipped kitchen
Silver Firs · 3,014 sq.ft · 5 Bedrooms · 3 Baths · House · Garden · Office room · Fireplace · Equipped kitchen
Tucked away on a peaceful cul-de-sac in the heart of Brier, this beautifully maintained 5-bedroom home offers 3,017 sq ft of gracious living, timeless elegance and exceptional flexibility. A grand entry welcomes you with soaring ceilings, dramatic arched windows and rich hardwood floors. The formal living room with gas fireplace flows into a sophisticated dining area featuring built-in cabinetry and French doors. The spacious kitchen serves as a central gathering place, boasting an oversized island, abundant storage, stackable microwave and oven and gas cooktop, opening to an inviting family room with a second fireplace. A main-level fifth bedroom with built-in Murphy bed easily doubles as a home office or guest retreat, complemented by a convenient 3/4 bath. Upstairs, four bedrooms include an expansive primary suite with walk-in closet, serene backyard views and an ensuite bath with jetted soaking tub and separate shower. Step outside to your own private oasis! The fully fenced, level
USD 1,188,500
3824 st Place SE
View photo
House · for sale
USD 1,095,000
USD 442/sq.ft
3824 st Place SE
Silver Firs
· 2,476 sq.ft · 4 Bedrooms · 3 Baths · House
· Fireplace · Equipped kitchen
Silver Firs · 2,476 sq.ft · 4 Bedrooms · 3 Baths · House · Fireplace · Equipped kitchen
Thoughtful updates, timeless style, and an exceptional cul-de-sac setting come together in this beautifully maintained Bothell home. Offering 4 spacious bedrooms plus a massive bonus room, this residence provides the flexibility today's buyers crave, with room to gather, work, create, and unwind. A soaring entry, expansive windows, and abundant natural light create an immediate sense of warmth and welcome. The open-concept design balances elegance and functionality, featuring formal and informal living spaces, a cozy gas fireplace, and a beautifully appointed kitchen with granite countertops, a center island, and custom tilework that extends throughout the kitchen, baths, and fireplace surround. Newer flooring, plush carpet, and updated interior finishes enhance the home's polished appeal. Upstairs, the luxurious primary suite offers a true retreat with a spa-inspired ensuite bath, custom tile details, soaking tub, and generous walk-in closet. All bathrooms have been thoughtfully updat
USD 1,095,000
1762 th Place W
View photo
House · for sale
USD 859,950
USD 371/sq.ft
1762 th Place W
Silver Firs
· 2,314 sq.ft · 5 Bedrooms · 3 Baths · House
· Patio · Garden · Deck · Fireplace · Equipped kitchen · Parking
Silver Firs · 2,314 sq.ft · 5 Bedrooms · 3 Baths · House · Patio · Garden · Deck · Fireplace · Equipped kitchen · Parking
Versatile, spacious and ready for the way you live! This 5-bedroom, 3-bath home offers a flexible split-level design ideal for work-from-home needs, guests or multigenerational living. The main level features an open gathering space with a fireplace, an efficient kitchen with generous storage and a walk-in pantry, plus access to a deck overlooking the fully fenced yard. Downstairs, a large recreation room opens to the patio, creating a second living area with room to relax, play or entertain. Additional highlights include a primary suite with walk-in closet, durable flooring, high-speed connectivity and an attached 2-car garage. Located on a quiet, sidewalk-lined street near neighborhood schools, shopping and commuter routes, this home combines everyday convenience with exceptional flexibility
USD 859,950
1213 th Court SE # MB 16
View photo
House · for sale
USD 754,950
USD 324/sq.ft
1213 th Court SE # MB 16
Silver Firs
· 2,325 sq.ft · 4 Bedrooms · 2 Baths · House
· Garden · Office room · Fireplace · Parking
Silver Firs · 2,325 sq.ft · 4 Bedrooms · 2 Baths · House · Garden · Office room · Fireplace · Parking
Thoughtfully crafted home boasts an open-concept design that lives large, featuring a luxurious primary suite with soaking tub and an oversized walk-in closet. Flexible loft space perfect for a home office, media room, or play area. Sleek quartz countertops, gas range, durable luxury vinyl plank flooring and all appliances included! The garage includes a built-in EV charger for modern convenience, and the fully landscaped, fenced yard adds privacy and polished curb appeal. Energy Star Certified delivers year-round efficiency and comfort with gas fireplace and air conditioning
USD 754,950
1315 14TH PLACE
View photo
House · for sale
USD 699,000
USD 481/sq.ft
1315 14TH PLACE
Silver Firs
· 1,453 sq.ft · 3 Bedrooms · 1 Bath · House
· Deck · Fireplace · Equipped kitchen · Parking
Silver Firs · 1,453 sq.ft · 3 Bedrooms · 1 Bath · House · Deck · Fireplace · Equipped kitchen · Parking
[Snohomish | easy one-level living] There's something to love about a rambler, especially one tucked into a quiet, established Snohomish neighborhood with beautiful mature landscaping and room to enjoy the outdoors. Fresh interior paint, all-new carpet, and an abundance of natural light create a bright, welcoming interior. The inviting living room features a classic fireplace, adding warmth and character to the space. A spacious kitchen offers crisp white cabinetry, generous counter space, and an easy connection to the dining and living areas. The comfortable, functional floor plan includes a primary bedroom with a private attached bathroom. Out back, a spacious deck overlooks the beautifully landscaped 11,761 SQUARE FOOT LOT, with expansive lawn areas, established greenery, and plenty of room to make it your own. An oversized attached two-car garage, ample RV OR BOAT PARKING, and potential for a DETACHED SHOP or ACCESSORY DWELLING UNIT offer flexibility and possibilities. A new roof i
[Snohomish | easy one-level living] There's something to love about a rambler, especially one tucked into a quiet, established Snohomish neighborhood with beautiful mature landscaping and room to enjoy the outdoors. Fresh interior paint, all-new carpet, and an abundance of natural light create a bright, welcoming interior. The inviting living room features a classic fireplace, adding warmth and character to the space. A spacious kitchen offers crisp white cabinetry, generous counter space, and an easy connection to the dining and living areas. The comfortable, functional floor plan includes a primary bedroom with a private attached bathroom. Out back, a spacious deck overlooks the beautifully landscaped 11,761 SQUARE FOOT LOT, with expansive lawn areas, established greenery, and plenty of room to make it your own. An oversized attached two-car garage, ample RV OR BOAT PARKING, and potential for a DETACHED SHOP or ACCESSORY DWELLING UNIT offer flexibility and possibilities. A new roof i
USD 699,000
1515 Sunnyside Boulevard
View photo
House · for sale
USD 1,495,000
USD 345/sq.ft
1515 Sunnyside Boulevard
Silver Firs
· 4,327 sq.ft · 5 Bedrooms · 4 Baths · House
· Equipped kitchen
Silver Firs · 4,327 sq.ft · 5 Bedrooms · 4 Baths · House · Equipped kitchen
Stunning new construction on Sunnyside Blvd offering over 4,000 sq ft of modern luxury living with breathtaking panoramic views of the valley, bay, and surrounding mountains. Built by luxury home builder Prime Homes, this residence is designed with both comfort and entertaining in mind, featuring an expansive open-concept layout filled with natural light and seamless indoor-outdoor flow. The chef-inspired kitchen is the heart of the home, highlighted by an oversized island, ample prep space, and stylish finishes. Spacious living areas, well-appointed bedrooms, and high-end details throughout create a perfect blend of elegance and functionality. Enjoy peaceful surroundings, incredible sunsets, and a rare opportunity to own a brand-new home with unmatched scenic views
USD 1,495,000
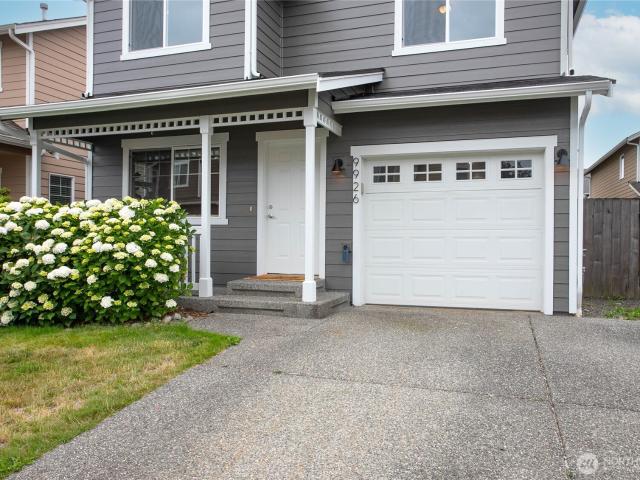
9926 2nd Place NE
View photo
House · for sale
USD 599,999
USD 331/sq.ft
9926 2nd Place NE
Silver Firs
· 1,808 sq.ft · 3 Bedrooms · 2 Baths · House
· Garden · Office room · Fireplace · Parking
Silver Firs · 1,808 sq.ft · 3 Bedrooms · 2 Baths · House · Garden · Office room · Fireplace · Parking
Welcome to Chapel Ridge! This beautifully refreshed 3-bedroom, 2.5-bath home offers 1,812 sq ft of comfortable, move-in-ready living. Fresh interior and exterior paint, new carpet, and a new roof add to the home's appeal, while the main level features a gas fireplace and an inviting kitchen-to-living flow. Upstairs, the spacious primary suite includes a walk-in closet and private bath, with two additional bedrooms offering flexibility for guests or a home office. Step outside to a cozy, fully fenced yard designed for easy living—with just enough space for outdoor dining, relaxing, or enjoying your morning coffee, without the time-consuming upkeep of a large yard. The tandem 2-car garage adds valuable storage and parking space. Conveniently located near Target, Costco, dining, Davies Beach and boat launch, with easy access to Hwy 2, Hwy 9, and I-5. With the new Lake Stevens Library planned across the street, this is a fantastic opportunity to enjoy comfort, convenience, and low-maintena
USD 599,999
5728 st Place SE
View photo
House · for sale
USD 659,000
USD 514/sq.ft
5728 st Place SE
Silver Firs
· 1,281 sq.ft · 3 Bedrooms · 2 Baths · House
· Patio · Garden · Equipped kitchen · Parking
Silver Firs · 1,281 sq.ft · 3 Bedrooms · 2 Baths · House · Patio · Garden · Equipped kitchen · Parking
Must see this fabulous 3 Bed, 2 Full Bath, 2 Story Home located toward end of culdesac in desirable Snohomish School District. Just shy of 1/4 acre lot Features Fruit Trees and Mature Landscaping. Space for Pets, Play areas for the kids, Garden Space and Fully Fenced Yard. Huge Patio area for Entertainment Space and Summer BBQ's located off back of home. Enter the home to Living Room that features Wood Pellet Stove, then flows into Updated Kitchen with Stainless Steel Appliance and Walk-in Pantry. Family Room with Slider to Backyard connects to Laundry Room and Garage. Three Spacious Bedrooms upstairs. Updated Full Bathrooms on each floor. Home is serviced by Lennox Heat Pump with Ductless Mini Splits on each floor. Actual Square Footage is larger than County Records indicate. Buyer to verify to own satisfaction. Contact your Agent or Helpful Listing Agent for Showings or More Information
USD 659,000
1171 th Street NE
View photo
House · for sale
USD 589,950
USD 406/sq.ft
1171 th Street NE
Silver Firs
· 1,453 sq.ft · 3 Bedrooms · 2 Baths · House
· Equipped kitchen
Silver Firs · 1,453 sq.ft · 3 Bedrooms · 2 Baths · House · Equipped kitchen
Welcome home to this beautifully updated 1,456 sq ft residence in a desirable Lake Stevens neighborhood! This 3-bedroom, 2-bathroom home features a spacious primary suite complete with its own private en suite bathroom. Inside, you'll find fresh interior paint and brand-new flooring throughout, along with a stylishly updated kitchen showcasing new countertops. Major systems have already been taken care of — the roof being 3 and a half years old. New water heater installed approximately 8 years ago — giving you added peace of mind. Set on a generous 9,583 sq ft lot, this move-in-ready home offers space both inside and out. Schedule your private tour today!
USD 589,950
2401 nd Avenue W
View photo
House · for sale
USD 1,275,000
USD 420/sq.ft
New
2401 nd Avenue W
Silver Firs
· 3,035 sq.ft · 3 Bedrooms · 2 Baths · House
· Patio · Garden · Office room · Fireplace · Equipped kitchen · Parking
Silver Firs · 3,035 sq.ft · 3 Bedrooms · 2 Baths · House · Patio · Garden · Office room · Fireplace · Equipped kitchen · Parking
Pristinely maintained Wescott home in the desirable Mathew’s Park community! A spacious floor plan and abundant natural light, featuring pristine hardwoods, soaring ceilings, and an open layout throughout. Main floor offers a large family room with cozy fireplace, a second living space, open dining room, and spacious kitchen, office/den, laundry room & half bath. Upstairs includes 3 bedrooms, an open loft space with mountain & territorial views. The oversized primary suite features a spa-inspired 5-piece bath & walk-in closet, completed by the sitting room w/ fireplace. The lower-level den is ideal for a home office or flex space. Enjoy a fully fenced backyard and patio, plus oversized garage with extra storage. 1 min walk from the community park & playground. Truly a move-in ready home with space to make your own! Located in the award-winning Northshore SD, and easy access to 405 & 522 for commuting to Eastside tech sector and DT Seattle!
USD 1,275,000
1023 th Drive SE
View photo
House · for sale
USD 725,000
USD 345/sq.ft
1023 th Drive SE
Silver Firs
· 2,099 sq.ft · 4 Bedrooms · 2 Baths · House
· Garden · Equipped kitchen · Air conditioning
Silver Firs · 2,099 sq.ft · 4 Bedrooms · 2 Baths · House · Garden · Equipped kitchen · Air conditioning
Cherish the peaceful Lake Stevens lifestyle in this inviting home nestled on a greenbelt, where warmth, functionality, & thoughtful design come together. Enjoy open, light-filled spaces that create a welcoming environment for both quiet moments & gatherings. The chef's kitchen serves as the heart of the home, offering abundant cabinetry & workspace, while the surrounding living spaces invite connection & relaxation. Upstairs, you'll find 4 spacious bedrooms, including a serene primary suite with views of the private yard & the conveniently located laundry room. Step outside & enjoy your own private retreat, this fully-fenced yard is ideal for morning coffee, or simply unwinding. Ideally located in a sought-after neighborhood near parks, top-rated schools, & local amenities. Enjoy A/C this summer. A short stroll to the lake where you can bring your boat or paddle board. This home offers the perfect balance of convenience & a true sense of community. Welcome home!
USD 725,000
1500 rd Place NE
View photo
House · for sale
USD 1,298,000
USD 655/sq.ft
1500 rd Place NE
Silver Firs
· 1,981 sq.ft · 3 Bedrooms · 2 Baths · House
· Patio · Garden · Deck · Equipped kitchen · Air conditioning
Silver Firs · 1,981 sq.ft · 3 Bedrooms · 2 Baths · House · Patio · Garden · Deck · Equipped kitchen · Air conditioning
Amber ridge! Welcome to this beautifully maintained 3 bedroom home where thoughtful updates, inviting spaces and a wonderful outdoor setting come together. At the heart of the home is a stunning remodeled kitchen, featuring beautiful finishes and a layout designed for both everyday living and entertaining. Quartz counters with 9 1/2 ft waterfall island. Entertain in style with the wine bar and wine fridge in adjoining dining room. All three bedrooms are conveniently upstairs. Gas heat, central ac to keep you comfortable year round. Step outside to your own private retreat. A custom designed circular three level deck with wire railing overlooking the fully fenced backyard, offering multiple spaces for dining, relaxing and enjoying fall evenings with friends. Truly magical at night with special lighting, circular designed patio with fire pit area and water feature. The backyard provides a wonderful blend of privacy and useable space. Two natural gas connections make grilling easy. With c
USD 1,298,000
927 119th Avenue SE
View photo
House · for sale
USD 759,950
USD 322/sq.ft
927 119th Avenue SE
Silver Firs
· 2,357 sq.ft · 4 Bedrooms · 2 Baths · House
· Garden · Deck · Fireplace · Equipped kitchen
Silver Firs · 2,357 sq.ft · 4 Bedrooms · 2 Baths · House · Garden · Deck · Fireplace · Equipped kitchen
Sitting on one of the premier lots in the Mountain Crest community, this Lake Stevens home backs onto a peaceful greenbelt and neighborhood park, offering unmatched private outdoor living. This home welcomes you with bright open spaces and modern finishes, starting with the generous entryway, which features a conveniently located powder room and built-in desk just off the kitchen, perfect for a study nook, homework station, or drop zone. The living area is centered around a cozy fireplace and framed by sunny windows, flowing seamlessly into the open dining space. The kitchen features abundant storage, double ovens, quartz countertops, and an expansive center island, while outside, the large back deck and low-maintenance backyard are accompanied by peaceful green space. Upstairs, retreat to the primary suite, complete with a private ensuite featuring a soaking tub, walk-in shower, and additional linen storage. Three additional well-sized bedrooms share a full hall bathroom, and the gene
USD 759,950
1042 th Place SE
View photo
House · for sale
USD 7,500,000
USD 5,319/sq.ft
1042 th Place SE
Silver Firs
· 1,410 sq.ft · 3 Bedrooms · 2 Baths · House
· Patio · Garden · Fireplace · Equipped kitchen
Silver Firs · 1,410 sq.ft · 3 Bedrooms · 2 Baths · House · Patio · Garden · Fireplace · Equipped kitchen
Welcome to this inviting single-level rambler in a fantastic Lake Stevens location, just minutes from the lake, shopping, schools, parks, and everyday conveniences. Step inside to an open and light-filled layout featuring vaulted ceilings throughout the living room and kitchen, creating a bright and spacious feel. The generous living room is centered around an efficient gas fireplace, providing warmth and a cozy gathering space year-round. The updated kitchen features oak cabinetry, granite tile countertops, ample storage, and plenty of workspace for cooking and entertaining. Retreat to the spacious primary suite complete with a walk-in closet and private 5-piece bath. The convenient one-level floor plan offers comfortable, easy living with everything you need on one floor. Outside, enjoy a great corner lot with a fully fenced backyard offering plenty of room to relax, entertain, or play. The terraced yard provides a unique space for garden beds, a patio, a fire pit area, or your own b
USD 7,500,000
9312 13th Place SE
View photo
House · for sale
USD 469,500
USD 327/sq.ft
Updated
9312 13th Place SE
Silver Firs
· 1,432 sq.ft · 3 Bedrooms · 2 Baths · House
· Deck
Silver Firs · 1,432 sq.ft · 3 Bedrooms · 2 Baths · House · Deck
Seller spent way to much money on the remodel and needs to a sell now! The new price is the lowest price per Sq. Ft. of any single family home in all of the Lake Stevens and Snohomish area. This is unheard of for a completely remodeled home. Must see to appreciate! Lots of'news' remodeled from top to bottom. New flooring, painted inside and out, new water heater, new bathrooms, interior plumbing, amazing entertainment sized Trex deck. Too many items to list here. Seller list of items available. Amazing location, convenient to I-5 and Hwy 9, close to Costco, shops and restaurants. Community clubhouse
USD 469,500
9405 Paradise Lake Rd # JJ6
View photo
House · for sale
USD 719,950
USD 431/sq.ft
9405 Paradise Lake Rd # JJ6
Silver Firs
· 1,668 sq.ft · 3 Bedrooms · 3 Baths · House
· Garden · Office room · Deck · Fireplace · Equipped kitchen · Parking
Silver Firs · 1,668 sq.ft · 3 Bedrooms · 3 Baths · House · Garden · Office room · Deck · Fireplace · Equipped kitchen · Parking
Step inside this beautifully designed three-story townhome offering 1,674 square feet, Homesite #168 Poppy of modern living. The first floor welcomes you with a private bedroom and en-suite bathroom—perfect for guests or a home office. Upstairs, the open-concept main living area features a stunning kitchen with quartz countertops, a Samsung stainless steel appliance suite and stylish Shaker-style cabinetry, all flowing seamlessly into the dining and great room. Enjoy evenings by the modern electric fireplace or step out onto the covered deck for fresh air. Designer-selected luxury vinyl plank flooring runs throughout the main living spaces, while plush carpeting adds comfort to each bedroom. The third floor boasts two more bedrooms, including a spacious owner’s suite with a dual-sink vanity, walk-in shower and oversized soaking tub. A finished two-car garage with carriage-style door and direct access to a private yard adds convenience and curb appeal. Homes with this level of thoughtfu
USD 719,950
10405 NE 151st Place
View photo
House · for sale
USD 1,350,000
USD 411/sq.ft
10405 NE 151st Place
Silver Firs
· 3,283 sq.ft · 5 Bedrooms · 3 Baths · House
· Garden · Swimming pool · Equipped kitchen
Silver Firs · 3,283 sq.ft · 5 Bedrooms · 3 Baths · House · Garden · Swimming pool · Equipped kitchen
Nestled on a private cul-de-sac in desirable Bridlewood, this impressive home offers a rare sense of serenity while remaining ideally connected to the Eastside. The backyard’s park-like setting sets it apart, with lush lawn and mature landscaping creating a beautiful backdrop for multiple outdoor living spaces, including a gazebo and hot tub. Inside, soaring ceilings and abundant natural light frame views of the surrounding greenery, while a naturally flowing floor plan offers generous spaces for everyday living and gathering. Formal living and dining rooms complement a spacious kitchen and adjoining family room, creating both connection and separation when desired. The kitchen features a large island, ample counter space, and a large walk-in pantry. Across three finished levels, five bedrooms and three-and-a-half baths provide exceptional versatility, including four bedrooms upstairs and a finished lower level with its own bedroom, full bath, and living space. The generous primary sui
USD 1,350,000

Get email alerts

Don't miss out: be the first to know about new properties

The alert was correctly created

On subscribing you accept the conditions of use and the privacy policy
Alert
Receive new ads in your inbox
Save this search
Receive alerts for new listings

We'll send you an email when we have new properties for: "Houses for sale in Silver Firs"

The alert was correctly created

Osborn Corner
Silver Firs Townhomes
Get email alerts and be the first to see new listings
Required field
On subscribing I accept the terms of the privacy policy
Perfect! You'll soon start receiving new listings via email
Alert
Receive an email when we have new ads for Houses for sale in Silver Firs
Save this search
Filters

Bedrooms

Size (sq.ft)

sq.ft
sq.ft

Price

USD
USD

Property type

Bathrooms

Clear all filters
Receive notifications when new entries are published.