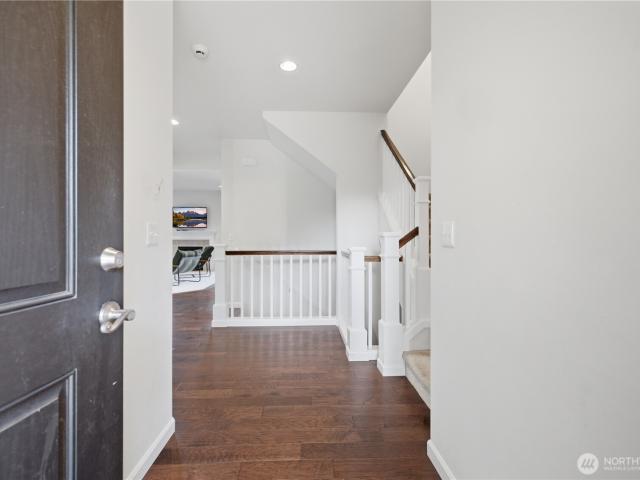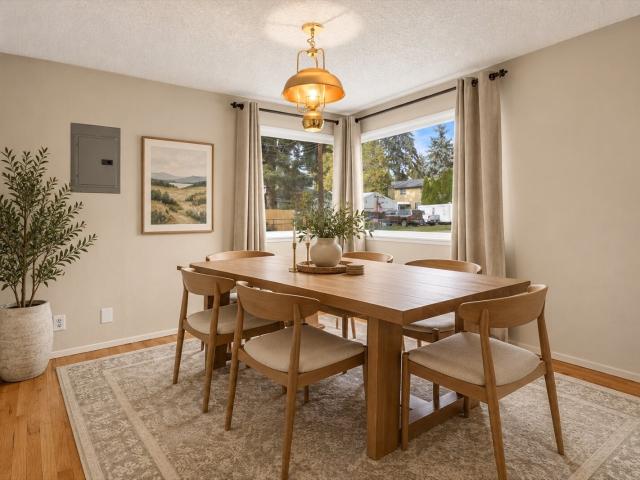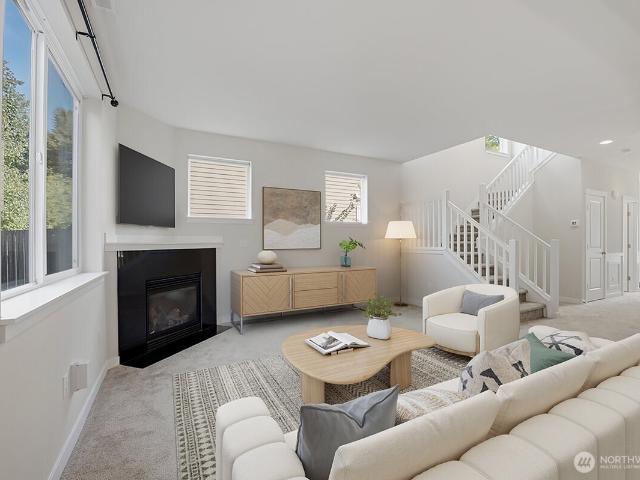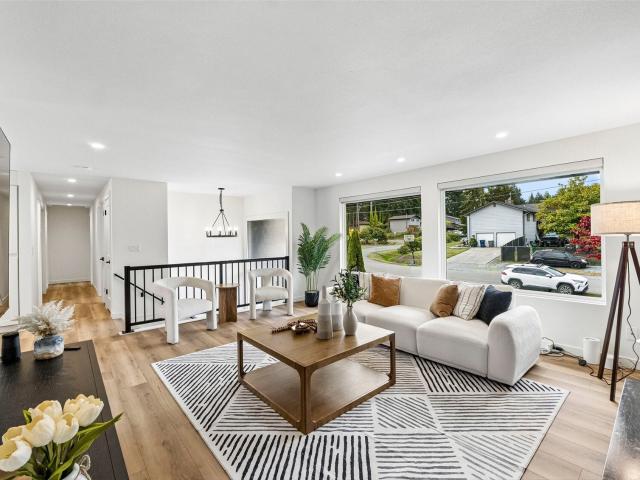
2,250 houses for sale in Silver Firs

2310 nd Avenue W
View photo
House · for sale
USD 799,950
USD 455/sq.ft
2310 nd Avenue W
Silver Firs
· 1,755 sq.ft · 3 Bedrooms · 2 Baths · House
· Garden · Office room · Equipped kitchen · Air conditioning · Parking
Silver Firs · 1,755 sq.ft · 3 Bedrooms · 2 Baths · House · Garden · Office room · Equipped kitchen · Air conditioning · Parking
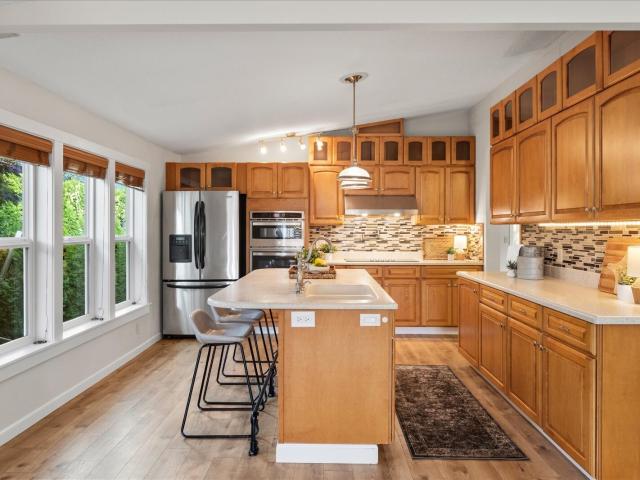
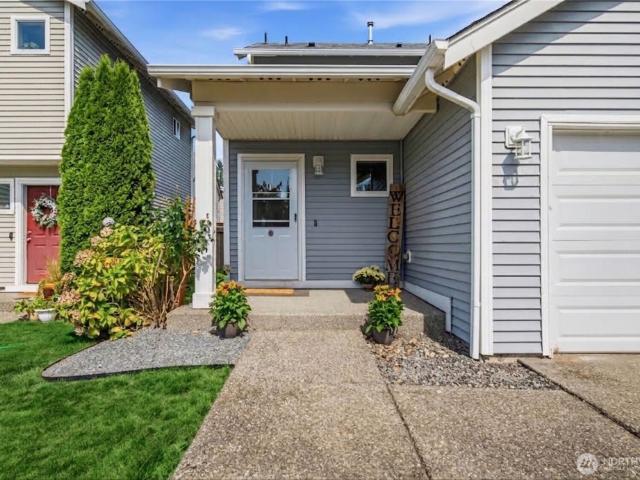
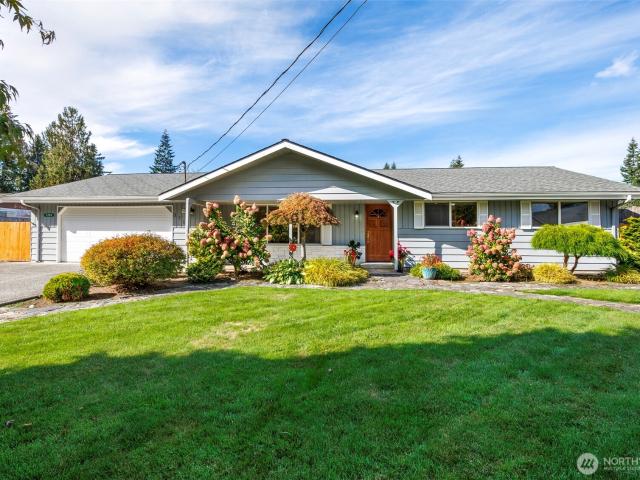
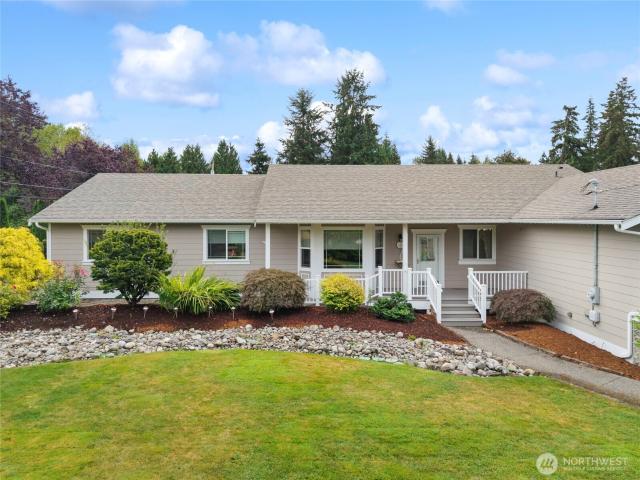
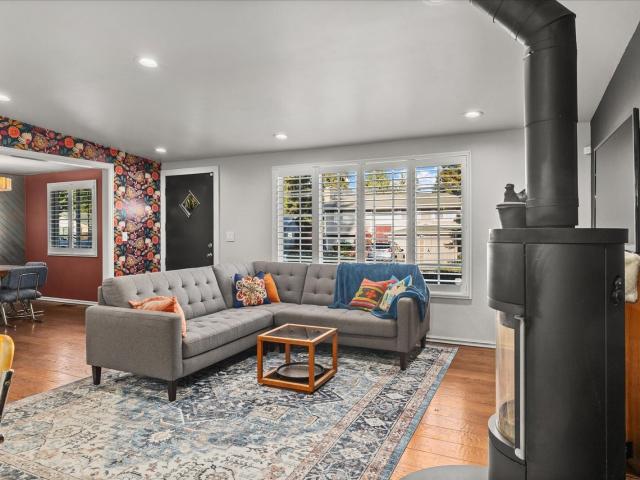
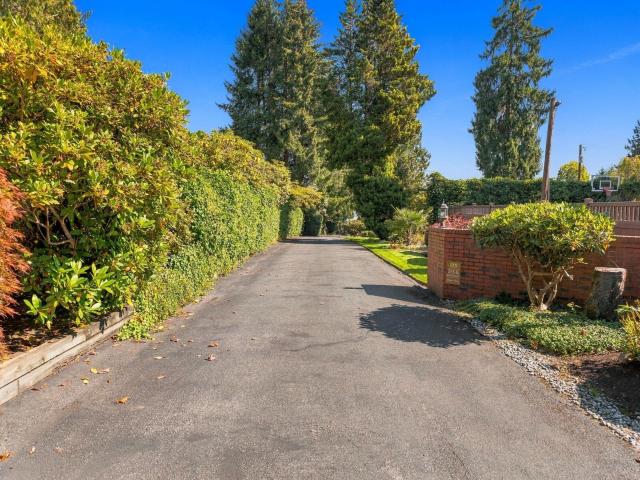
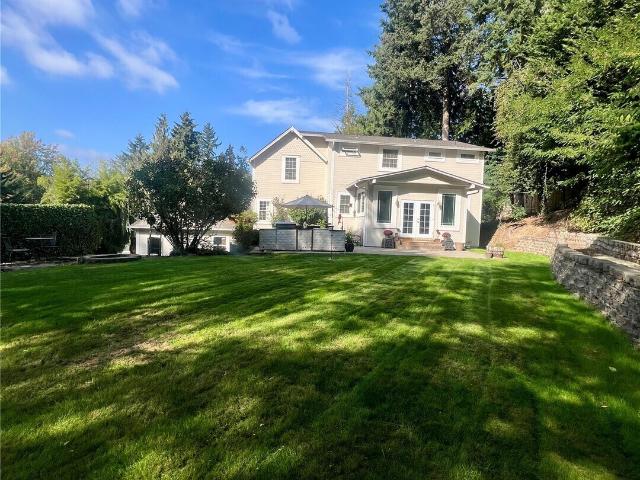
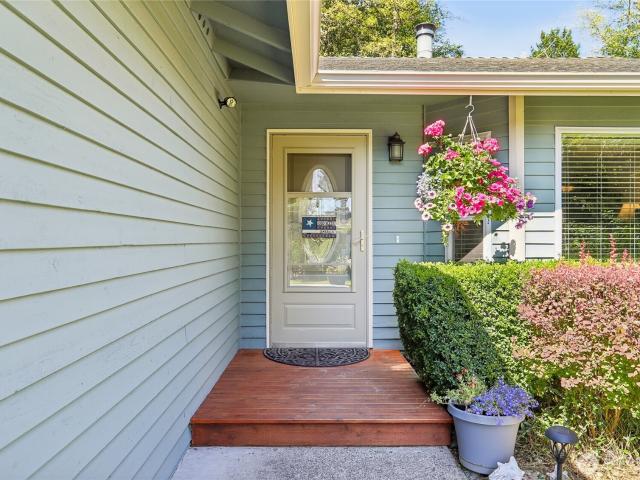
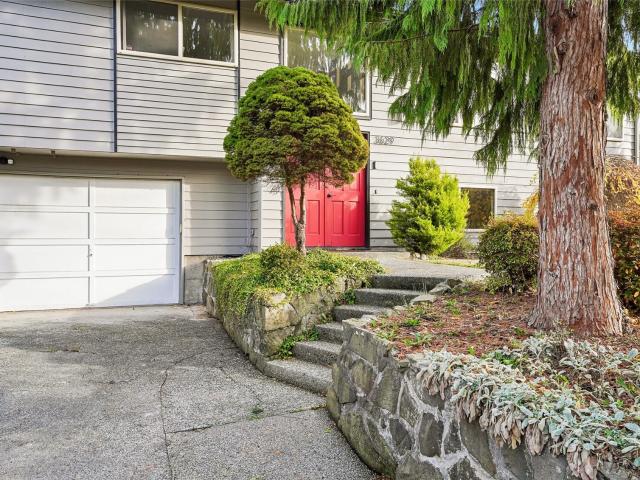
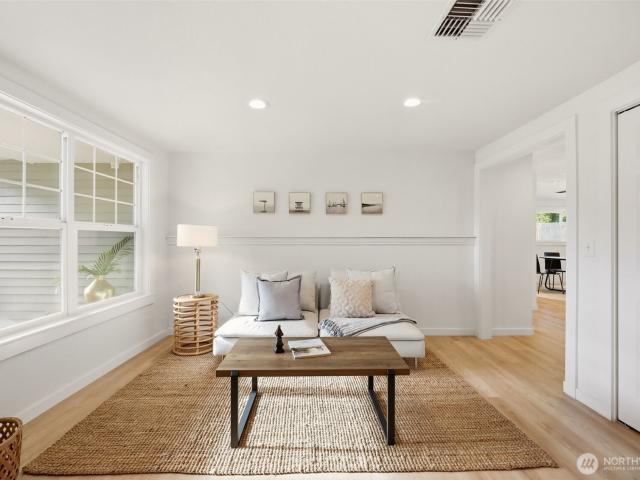
Price improvement! Rare dual-living opportunity in the heart of Brier! Beautifully updated 3-bedroom, 1.5-bath home with attached ADU featuring a private entrance, ¾ bath, laundry hookups, and plumbing for a future kitchenette. Ideal for multigenerational living, extended guests, home office, or potential rental income! Offering 1,761 sq. ft. Of living space on a generous 12,632 sq. Ft. lot, this versatile property has been thoughtfully updated with new flooring, fresh interior paint, and beautiful quartz countertops. Additional highlights include a new roof in 2024, central A/C, welcoming covered front porch, circular driveway, RV parking, and a spacious, fully fenced backyard with room to garden, entertain, or play. Conveniently located near schools, parks, shopping, and everyday amenities. A unique opportunity offering flexibility, comfort, and investment potential in a desirable Brier location. Two living spaces, one incredible opportunity!
USD 799,950
12500 Robinhood Lane
View photo
House · for sale
USD 1,100,000
USD 388/sq.ft
12500 Robinhood Lane
Silver Firs
· 2,831 sq.ft · 4 Bedrooms · 3 Baths · House
· Office room · Fireplace · Equipped kitchen · Cellar
Silver Firs · 2,831 sq.ft · 4 Bedrooms · 3 Baths · House · Office room · Fireplace · Equipped kitchen · Cellar
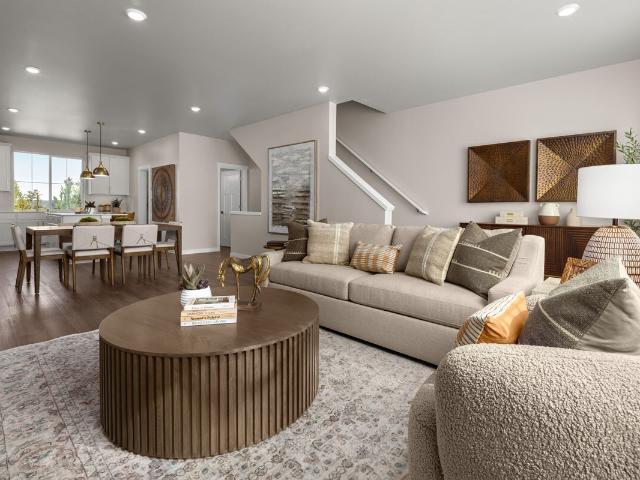
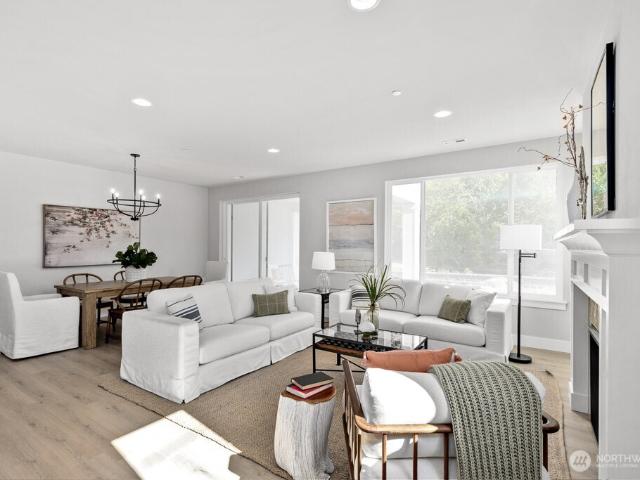
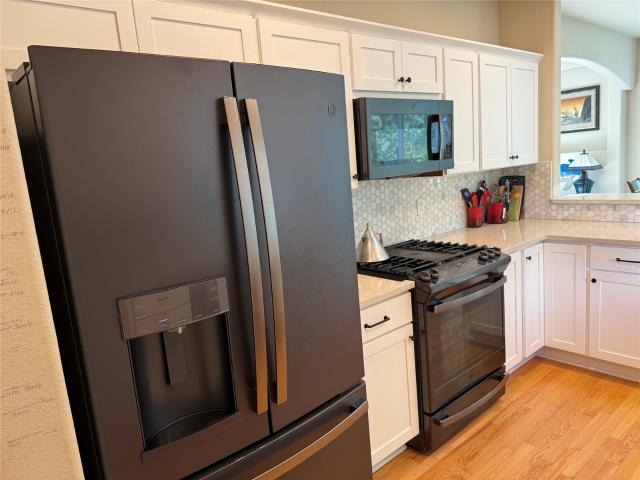
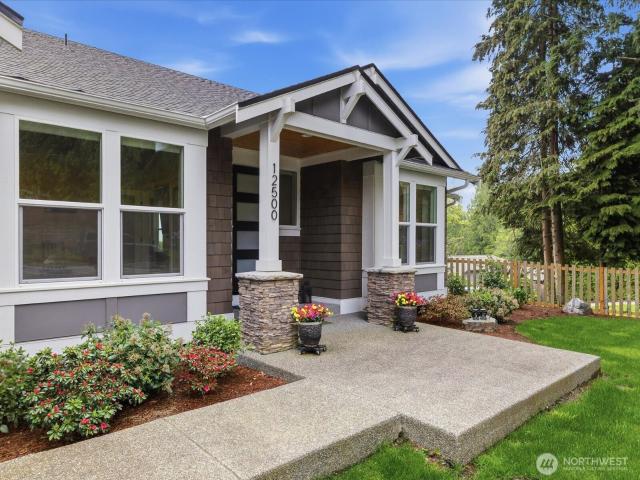
Ask about lender financing special! Built in 2022, this exceptional daylight rambler sits on a shy 1/3-acre level lot, blending luxury, comfort & thoughtful design. Pre-inspected & NO HOA! THE MAIN FLOOR welcomes you with soaring vaulted ceilings, abundant natural light & an open great room where living, dining & kitchen flow seamlessly together. A stunning indoor/outdoor fireplace connects the great room to the covered upper deck—perfect for year-round enjoyment. THE CHEF’S KITCHEN features BOSCH stainless appliances, gas cooktop, striking backsplash, convection/microwave oven, walk-in pantry & oversized island—the heart of the home. THE PRIMARY SUITE offers vaulted ceilings & a spa-inspired en-suite with freestanding soaking tub, shower & dual vanity. SECOND BEDROOM, full guest bath, UTILITY ROOM with abundant storage & included washer/dryer, plus DEN/OFFICE or 3rd bedroom complete the main floor. THE DAYLIGHT BASEMENT is ideal for multi-generational living or guests, offering an ove
USD 1,100,000
8430 15th Place SE # 82
View photo
House · for sale
USD 260,000
USD 146/sq.ft
8430 15th Place SE # 82
Silver Firs
· 1,776 sq.ft · 3 Bedrooms · 2 Baths · House
· Deck · Equipped kitchen · Air conditioning · Parking
Silver Firs · 1,776 sq.ft · 3 Bedrooms · 2 Baths · House · Deck · Equipped kitchen · Air conditioning · Parking
Welcome to Cardinal Estates! Enjoy comfortable 55+ community living in this beautifully updated Lake Stevens home, offering a thoughtful blend of style, space, and convenience! Including fresh paint, freshly stained deck, refreshed kitchen (2017) with new stove, microwave & cooktop (2026), bathrooms (2017), stunning flooring, triple-pane vinyl windows, newer roof (2017) and refurbished crawlspace (2026) provide peace of mind, while updated PEX plumbing (2018) and a heat pump with A/C add everyday comfort. Inside, discover 3 bedrooms, 1 full bathroom & 1 Three-Quarter bathroom. The home offers a versatile layout featuring both a living room and bonus room, plus a separate dining area, perfect for hosting friends. Step through the elegant sliding glass door onto the private front deck, an inviting spot to relax and enjoy the warmer months. Outside, you'll also appreciate the oversized storage shed with shelving, an extra-long driveway with parking for up to 3 vehicles, and access to a se
USD 260,000
1181 th Street SE
View photo
House · for sale
USD 598,000
USD 411/sq.ft
1181 th Street SE
Silver Firs
· 1,453 sq.ft · 3 Bedrooms · 1 Bath · House
· Equipped kitchen · Parking
Silver Firs · 1,453 sq.ft · 3 Bedrooms · 1 Bath · House · Equipped kitchen · Parking
Lake Stevens, Great Stevens! This charming 3-bedroom, 1.5-bath home delivers an easy blend of comfort, function, and everyday livability. Built in 2010, the two-story layout offers 1,455 sq ft with a spacious main level, well-appointed bedrooms upstairs, and an attached 2-car garage. Updated open concept kitchen with quartz counters, stainless steel appliances, eat-in kitchen space. New flooring throughout, fresh paint throughout, and more. The 3,485-sq-ft lot keeps outdoor upkeep manageable while still giving you room to enjoy the fresh air. Located in the Cavalero community, this home is ready for its next chapter. Whether you're searching for your first home, a place to put down roots, or simply a smart move in a great location, this could be your next “Great” Stevens!
USD 598,000
1083 th Street SE # LB 21
View photo
House · for sale
USD 554,950
USD 287/sq.ft
1083 th Street SE # LB 21
Silver Firs
· 1,927 sq.ft · 3 Bedrooms · 2 Baths · House
· Equipped kitchen · Parking
Silver Firs · 1,927 sq.ft · 3 Bedrooms · 2 Baths · House · Equipped kitchen · Parking
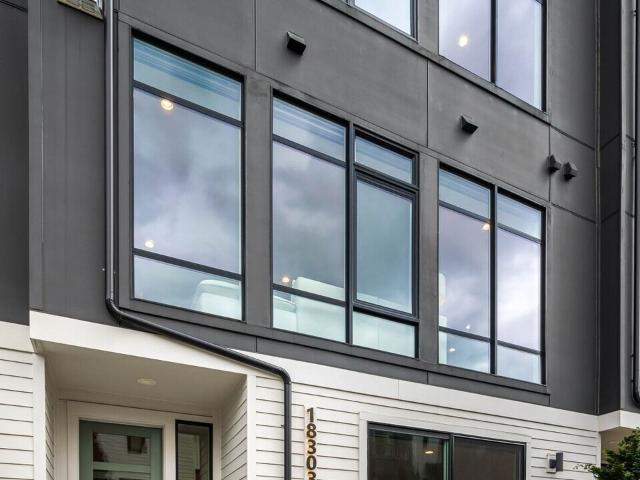
This thoughtfully designed townhome blends flexible living spaces with a welcoming connection to the outdoors. The second-floor centers around an open-concept great room and kitchen, where a large island invites casual meals and conversation, while a walk-in pantry and convenient powder room add everyday ease. Upstairs, the primary suite offers a peaceful retreat with a private bath and walk-in closet, joined by two additional bedrooms and a full bath. The lower level adds even more versatility with a den, extra storage, and a spacious tandem 2-car garage. Outside your door, enjoy a community made for both activity and relaxation, with walking trails, a playground, pickleball court, off-leash dog areas, and inviting gathering spaces. Spend sunny days by the lake or at nearby Davies Beach, then head to Stevens Pass or Mount Pilchuck for year-round mountain adventures. Enjoy a vibrant community with trails, a playground, pickleball courts, designated dog areas, and welcoming gathering sp
USD 554,950
3706 99th Drive SE
View photo
House · for sale
USD 839,000
USD 410/sq.ft
3706 99th Drive SE
Silver Firs
· 2,045 sq.ft · 3 Bedrooms · 3 Baths · House
· Patio · Garden · Fireplace · Equipped kitchen · Parking
Silver Firs · 2,045 sq.ft · 3 Bedrooms · 3 Baths · House · Patio · Garden · Fireplace · Equipped kitchen · Parking
Enjoy privacy, space & convenience in this well-maintained 3-bedroom 3-bath rambler w/ fully fenced yard on a quiet dead-end street. Located less than 2 miles from the Hwy 9/Hwy 2 interchange, the home offers easy access to Snohomish, Lake Stevens, Monroe & Everett. The interior provides comfortable single-level living w/ minimal steps to/from outside. A standout feature is the detached three-bay outbuilding, w/ three 12' x 36' bays, 12-foot doors + a 14' x 36' shop area behind the bays; room for all your vehicle, boats, trailers & RV needs + tools & projects. Great uncovered parking too. The spacious living room features a large front window & wood-burning fireplace. Skylit kitchen includes a newer freestanding range, separate wall oven, breakfast bar & adjoining dining area w/ French doors to sunny rear patio. The private backyard has room for entertaining & gardening + garden shed & dog runs. The primary suite features a bay window w/ built-in seating, walk-in closet, pvt bath & Fre
USD 839,000
1342 st Avenue SE
View photo
House · for sale
USD 669,000
USD 437/sq.ft
1342 st Avenue SE
Silver Firs
· 1,528 sq.ft · 4 Bedrooms · 2 Baths · House
· Garden
Silver Firs · 1,528 sq.ft · 4 Bedrooms · 2 Baths · House · Garden
Priced to sell! Updated and move-in ready, this inviting home offers a new roof, great bones, and an excellent location within the highly rated Everett School District—ranked No. 1 in Snohomish County by Niche for 2027. Enjoy a huge, fenced backyard with plenty of room for entertaining, gardening, outdoor activities, or simply relaxing. Explore the potential for a future backyard ADU, subject to buyer verification of feasibility and required approvals. With updates already in place and room to bring your future vision to life, this home offers comfort and opportunity. Don’t miss it!
USD 669,000
7531 18th Street SE
View photo
House · for sale
USD 649,000
USD 319/sq.ft
7531 18th Street SE
Silver Firs
· 2,034 sq.ft · 3 Bedrooms · 2 Baths · House
· Garden · Office room · Deck · Fireplace · Equipped kitchen · Air conditioning
Silver Firs · 2,034 sq.ft · 3 Bedrooms · 2 Baths · House · Garden · Office room · Deck · Fireplace · Equipped kitchen · Air conditioning
Move-in ready in Stonebriar with the space, updates and location you are looking for. Conveniently positioned near Hwy 2, Hwy 9 and I-5, this 3-bedroom Lake Stevens home offers 2,038 sqft, a dedicated office space, updated flooring, fresh interior paint, central A/C, and easy access to Cavalero Hill Park. Inside, the open main level features a great room with gas fireplace and an updated kitchen with new cabinets, stainless steel appliances, granite countertops, island and full-height backsplash. The dining room opens to the deck and garden space, creating an easy connection to the outdoors. Upstairs, the spacious primary suite features a 5-piece bath and walk-in closet, along with two additional bedrooms, a full bath and utility room. Recent updates include new carpet upstairs and new LVP flooring throughout the main floor, making this home truly move-in ready. The dedicated den/office provides flexible space for working from home, hobbies or whatever your lifestyle requires. Outside
USD 649,000
1141 st Avenue SE
View photo
House · for sale
USD 575,000
USD 485/sq.ft
1141 st Avenue SE
Silver Firs
· 1,184 sq.ft · 4 Bedrooms · 1 Bath · House
· Garden · Office room · Parking
Silver Firs · 1,184 sq.ft · 4 Bedrooms · 1 Bath · House · Garden · Office room · Parking
Welcome to this bright and airy South Everett tri-level offering 4 bedrooms, 1.5 baths, and room to make it your own! The great room’s vaulted ceilings create an open, inviting feel, with comfortable living and dining spaces for everyday life and gathering with friends. Easy access to the fully fenced yard, where there’s room to garden, play, entertain, or simply relax outdoors. A backyard shed keeps gardening tools and outdoor essentials tucked away. Upstairs bedrooms offer privacy, while the flexible lower level provides options for a rec room, home office, hobbies, or an additional place to unwind. The 1+ car garage features a dedicated workbench area with space for projects, tools, and storage. Well-kept and full of potential, this home is ready to enjoy while you add your own style and updates over time. Conveniently located near shopping, parks, and commuter routes, it offers a wonderful opportunity to settle in and create your next chapter!
USD 575,000
904 122nd Avenue SE
View photo
House · for sale
USD 735,000
USD 326/sq.ft
904 122nd Avenue SE
Silver Firs
· 2,250 sq.ft · 4 Bedrooms · 2 Baths · House
· Patio · Garden · Fireplace · Equipped kitchen · Parking · Air conditioning
Silver Firs · 2,250 sq.ft · 4 Bedrooms · 2 Baths · House · Patio · Garden · Fireplace · Equipped kitchen · Parking · Air conditioning
OFFERING 1% of loan amount toward closing costs or rate buydown w/our preferred lender! Why wait for new construction? Lake Stevens location. Snohomish schools. Built in 2022, this corner lot, 2,254 sq ft home gives you 4 bedrooms, 2.5 baths, a main-floor office, an upstairs bonus room, and the flexibility to spread out. The open main level brings the kitchen, dining, and living spaces together, with quartz counters, a large island, gas cooktop, double oven, and fireplace. Built just a few years ago, it offers the benefits of newer construction with finishes and details that stand apart from many of today’s more basic new-build packages. When you need separate spaces, close the office door downstairs while the bonus room upstairs takes care of TV, games, hobbies, or a second hangout space. A heat pump provides heating and A/C, and the attached 2-car garage adds everyday storage. Outside, the patio opens to a level, fenced backyard, with Mountain Crest community park just a few lots awa
USD 735,000
20124 S Danvers Road
View photo
House · for sale
USD 800,000
USD 263/sq.ft
Updated
20124 S Danvers Road
Silver Firs
· 3,035 sq.ft · 5 Bedrooms · 3 Baths · House
· Patio · Garden · Office room · Deck · Equipped kitchen · Parking
Silver Firs · 3,035 sq.ft · 5 Bedrooms · 3 Baths · House · Patio · Garden · Office room · Deck · Equipped kitchen · Parking
Enormous home in a prime location offering space, flexibility, and a highly functional floor plan. The main level features a light and open great room design with a spacious eating area, formal dining room, and a kitchen appointed with granite countertops, a large island, pantry, and excellent storage. Upstairs includes a generous primary suite with a 5-piece bath, plus 3 bedrooms and a bonus room—ideal for today’s lifestyle needs. The lower level provides exceptional multi-generational potential with a family room, full bath, bedroom, and private exterior entrance. Already plumbed for water and electricity, this level is perfectly suited for future accessory living quarters, a movie theater, or a dedicated home office. Additional highlights include air conditioning, a garage with overhead storage, and newer deck and patio in the low-maintenance yard. Located minutes from Alderwood Mall’s shopping and dining, with quick access to I-5 and 405 for easy commuting
USD 800,000
2210 nd Street SW
View photo
House · for sale
USD 455,000
USD 418/sq.ft
2210 nd Street SW
Silver Firs
· 1,087 sq.ft · 2 Bedrooms · 1 Bath · House
· Garden · Fireplace
Silver Firs · 1,087 sq.ft · 2 Bedrooms · 1 Bath · House · Garden · Fireplace
Bring your vision to life in the highly desirable Alderwood Manor area of Lynnwood! Situated on a peaceful, nearly quarter acre lot surrounded by newer homes, this charming 2 bedroom, 1 bath home offers 1,088 square feet of living space and endless possibilities for your next project. Whether you're looking to renovate, personalize, or explore the potential for your next build, bring your ideas and make this property your own. Inside, you'll find a welcoming living room featuring a wood burning fireplace with insert and charming hardwood floors. Outside, enjoy the spacious yard with plenty of room to roam and a storage shed. Bring your tool belt, creativity, and vision to unlock the potential and create value in this sought-after location with easy access to I-5, I-405, shopping, parks and Alderwood Mall. Located in the award-winning Edmonds School District, this is an exciting opportunity for homeowners, investors, or builders looking for their next project. Property is being sold AS-
USD 455,000
1102 th Drive SE
View photo
House · for sale
USD 675,000
USD 321/sq.ft
1102 th Drive SE
Silver Firs
· 2,099 sq.ft · 3 Bedrooms · 2 Baths · House
· Fireplace · Equipped kitchen
Silver Firs · 2,099 sq.ft · 3 Bedrooms · 2 Baths · House · Fireplace · Equipped kitchen
This home offers a rare possibility of ASSUMING a 2.5% VA LOAN for a qualifying Buyer! Need not be a veteran. Enjoy life near beautiful Lake Stevens in the peaceful and modern Brookmont community! Sunset Beach Park, on the lake, is a 3 minute drive or 25 minute walk. The lake offers swimming, boating, waterskiing, picnicking, beach lounging, views of Mt Baker, Mt Pilchuk and the Cascades… Many choices of restaurants, breweries, grange activities and theaters all within a 15 minute radius. Locals commute easily to Boeing, Everett Naval station and other tech and industry centers. Shopping within minutes. Bring those groceries home to your own chef’s kitchen with a granite island and SS appliances. Hardwood floors, a gas fireplace, new carpet and fresh paint enhance this lovely home. A large loft leads into the 5-piece en suite Primary Bedroom. The Walk-In closet opens right into the laundry room! You'll find this upstairs laundry so convenient! And the loft allows so much flexibility. M
USD 675,000
1210 th Avenue SE
View photo
House · for sale
USD 799,999
USD 357/sq.ft
1210 th Avenue SE
Silver Firs
· 2,239 sq.ft · 4 Bedrooms · 2 Baths · House
· Garden · Deck · Equipped kitchen · Parking
Silver Firs · 2,239 sq.ft · 4 Bedrooms · 2 Baths · House · Garden · Deck · Equipped kitchen · Parking
Beautifully updated and truly move-in ready, this stunning 4-bedroom, 2.25-bath home in desirable South Everett offers comfort, space, and thoughtful upgrades throughout. The 2025 renovation includes a remodeled kitchen with all-new cabinets, a center island, and a gas range, plus a new pantry and coffee bar. Two bathrooms have been fully remodeled, and new LVP flooring runs throughout the entire home. You’ll also find new windows, new interior and closet doors, a new refrigerator, a new washer and gas dryer, and a new 75-gallon water heater. Fresh interior and exterior paint was completed in October 2026. Outdoor living shines with a huge deck and a spacious, private backyard, plus extra front parking. Ideally located just minutes to Mill Creek, Silver Lake, Costco, shopping, and amenities in a highly desirable setting. No hoa. Use our preferred lender to receive a 1-0 temporary rate buydown on your mortgage, potentially saving you thousands in your first year of ownership! Don’t miss
USD 799,999
17713 Interurban Boulevard
View photo
House · for sale
USD 1,150,000
USD 534/sq.ft
17713 Interurban Boulevard
Silver Firs
· 2,153 sq.ft · 3 Bedrooms · 2 Baths · House
· Deck · Fireplace · Equipped kitchen · Parking
Silver Firs · 2,153 sq.ft · 3 Bedrooms · 2 Baths · House · Deck · Fireplace · Equipped kitchen · Parking
Rare one-level living on nearly half an acre, offering an exceptional combination of space, quality, and versatility. This beautifully maintained home features an open floor plan with vaulted ceilings, hardwood flooring, abundant natural light, and a gas fireplace creating a warm and inviting great room. The high-end kitchen is designed to impress with granite slab countertops, tile backsplash, quality stainless steel appliances, generous cabinetry, and plenty of space for gathering and entertaining. The spacious primary suite features a large walk-in closet with custom built-ins and a beautifully appointed 5-piece bath with tile flooring and tiled shower. Step outside to the covered Trex deck with a stunning tongue-and-groove ceiling overlooking the private, park-like grounds—an ideal setting for year-round outdoor living. The property also features RV parking, a detached shop/garage, storage shed, and a large attached garage with additional storage. With 3 bedrooms plus a den and tho
USD 1,150,000
1111 th Street NE
View photo
House · for sale
USD 800,000
USD 320/sq.ft
1111 th Street NE
Silver Firs
· 2,497 sq.ft · 4 Bedrooms · 3 Baths · House
· Garden · Deck · Parking · Air conditioning
Silver Firs · 2,497 sq.ft · 4 Bedrooms · 3 Baths · House · Garden · Deck · Parking · Air conditioning
RARE FLEXIBILITY in the heart of Lake Stevens! This custom 4+ bedroom home offers a SEPARATE-ENTRY upstairs and a PRIMARY BEDROOM ON THE MAIN, creating options that are hard to find. Ideal for MULTI-GENERATIONAL living, HOMESCHOOL, guests, SMALL BUSINESS, work-from-home needs, or rental-style potential. Upstairs, add a wall and door to create a potential 5TH BEDROOM, or keep it open as a spacious 2ND LIVING AREA. Freshly updated throughout with a full interior repaint, new vinyl plank floors, new central a/c downstairs, and a mini-split upstairs. Recessed lighting, skylights, and oversized windows fill the home with natural light, while the new gas free-standing stove adds a cozy touch for cooler Northwest evenings. The MAIN-FLOOR PRIMARY SUITE features a 5-piece ensuite and new free-standing tub. Outside, enjoy mature landscaping with flowering cherry, lilacs, Asian and Bartlett pear trees, raised garden beds, a covered composite deck, storage shed, and an EXTRA-DEEP GARAGE with room
USD 800,000
1713 98th Street SE
View photo
House · for sale
USD 599,000
USD 275/sq.ft
1713 98th Street SE
Silver Firs
· 2,174 sq.ft · 4 Bedrooms · 2 Baths · House
· Garden · Deck · Fireplace · Equipped kitchen
Silver Firs · 2,174 sq.ft · 4 Bedrooms · 2 Baths · House · Garden · Deck · Fireplace · Equipped kitchen
Nestled in a very quiet, peaceful neighborhood, this exceptional and recently updated 2017-built 4-bedroom, 2.5-bathroom home in the desirable Maple Rock community of Lake Stevens is designed for effortless modern living! Abundance of natural light, walls of windows, vaulted ceilings, laminated hardwood on the main level, inviting and generously sized rooms. The house is well designed for modern living. First floor open concept floorplan allows to spend more time together: well-appointed living room with cozy gas fireplace flows into entertainment size dining and Gourmet kitchen with expansive granite island, stainless steel appliances, abundance of cabinets and a walk-in pantry. Upstairs you’ll find a light-filled primary suite complete with walk-in closets and a large primary bathroom with sizable walk-in shower and double vanities; three additional spacious bedrooms (one was used as an office), utility room, and a full bathroom. Gigantic deck and a low maintenance backyard are perfe
USD 599,000
2043 215th Place SW
View photo
House · for sale
USD 930,000
USD 396/sq.ft
2043 215th Place SW
Silver Firs
· 2,347 sq.ft · 3 Bedrooms · 2 Baths · House
· Patio · Garden · Office room · Fireplace · Equipped kitchen
Silver Firs · 2,347 sq.ft · 3 Bedrooms · 2 Baths · House · Patio · Garden · Office room · Fireplace · Equipped kitchen
Welcome to your sanctuary in the heart of Brier! Tucked at the end of a peaceful cul-de-sac, this fully updated 2,350sf single-level home beautifully blends suburban tranquility & modern comfort. Underground utilities keep your view of the Pacific Northwest sky clear. Join your neighbors for'Trick or Treat in the Street' this Halloween! Inside, rich engineered hardwoods flow into a stunning open kitchen boasting high-end appliances, fantastic counter space, and ample pantry storage. The kitchen flows seamlessly into the family room, creating a warm, connected heart of the home. Cozy up by the brick fireplace with its efficient wood insert, backed up by a newer gas furnace plus a gas Generator on the west side of the home. Plush new carpet lines the living room & bedrooms, including the spacious primary suite with a dedicated private office addition with exterior entrance for effortless work from home space. Relax outside on the huge backyard patio beneath a covered wood pergola, surrou
USD 930,000
9405 Paradise Lake Rd # JJ1
View photo
House · for sale
USD 709,950
USD 431/sq.ft
9405 Paradise Lake Rd # JJ1
Silver Firs
· 1,647 sq.ft · 3 Bedrooms · 3 Baths · House
· Deck · Equipped kitchen
Silver Firs · 1,647 sq.ft · 3 Bedrooms · 3 Baths · House · Deck · Equipped kitchen
This new three-story townhome features a first-floor bedroom with an en-suite bathroom, perfect for guests, remote work and much more. On the second floor is the main living space, an open layout blending the kitchen, living and dining areas with direct access to a covered deck. Two additional bedrooms make up the third floor, including a comfortable owner’s suite showcasing a full bathroom with a dual-sink vanity. Prices, dimensions and features may vary and are subject to change. Photos are for illustrative purposes only
USD 709,950
1360 nd Drive SE
View photo
House · for sale
USD 740,000
USD 597/sq.ft
1360 nd Drive SE
Silver Firs
· 1,238 sq.ft · 3 Bedrooms · 2 Baths · House
· Garden · Office room · Equipped kitchen
Silver Firs · 1,238 sq.ft · 3 Bedrooms · 2 Baths · House · Garden · Office room · Equipped kitchen
Welcome home to this beautifully updated, freshly painted rambler in Everett’s Puget Park neighborhood! From the moment you walk in, the open floor plan and vaulted ceiling make the home feel bright, airy, and inviting. With 3 bedrooms and 1.75 baths, there is plenty of room for guests or a little extra space to spread out. The kitchen is the heart of the home, featuring custom cabinets, slab quartz counters, and plenty of room to cook and gather. Hardwood floors flow throughout, and designer touches add warmth and style in every room. A stand-alone stove adds cozy heat on chilly days, perfect for fall and winter. The separate dining room is great for holiday dinners, or it could easily double as a home office. Back yard separate structure that can be used as office/hobby/craft room with electricity, heating & internet was built in 2019. A quiet spot to work or create from home. Outside, you’ll love the private, fully fenced leveled backyard with mature landscaping. The large covered o
USD 740,000
1830 th Avenue NE # B
View photo
House · for sale
USD 1,195,000
USD 456/sq.ft
1830 th Avenue NE # B
Silver Firs
· 2,616 sq.ft · 4 Bedrooms · 3 Baths · House
· Patio · Equipped kitchen · Air conditioning
Silver Firs · 2,616 sq.ft · 4 Bedrooms · 3 Baths · House · Patio · Equipped kitchen · Air conditioning
Better than new & ideally located in the heart of Bothell! This spacious, thoughtfully designed home offers exceptional flexibility, modern finishes, & an unbeatable location. The main-floor office features a separate entrance, private patio, & full bathroom—perfect for a professional office, guest suite, or private workspace. The open-concept main living level showcases a chef’s kitchen, floor-to-ceiling windows, & an additional bedroom/office. Upstairs, you’ll find three generous bedrooms, including an expansive primary suite. Every floor features A/C. Beautiful custom blinds provide privacy while allowing plenty of natural light, & professionally installed accent wallpaper adds style & personality throughout. Every closet features custom shelving, w/ built-in organizers in the primary closet for exceptional storage and organization. Take entertaining to the next level on the enormous rooftop deck-perfect for BBQs, game nights, or relaxing w/ friends. The home is located within the h
USD 1,195,000
513 E Davies Loop Road
View photo
House · for sale
USD 1,025,000
USD 206/sq.ft
513 E Davies Loop Road
Silver Firs
· 4,973 sq.ft · 4 Bedrooms · 3 Baths · House
Silver Firs · 4,973 sq.ft · 4 Bedrooms · 3 Baths · House
500k price drop! Tremendous Upside for this GORGEOUS Living Estate! 100 feet of Waterfront on one of the most desireable Lots on Lake Stevens, facing unobstructed postcard views of Mt Pilchuck! Value is for having the footprint of this 4029 sqft home, plus the Detached 2 Bedroom, 2 Bath Boat House (Rental Income) plus the overall lot size that can potentially be subdivided into additional parcel(s). The Newer Dock is enviromentally approved and extends beyond most Docks on the Lake with plenty of boat moorage options
USD 1,025,000
17514 W Riverside Drive
View photo
House · for sale
USD 1,950,000
USD 686/sq.ft
17514 W Riverside Drive
Silver Firs
· 2,842 sq.ft · 5 Bedrooms · 3 Baths · House
· Garden · Parking
Silver Firs · 2,842 sq.ft · 5 Bedrooms · 3 Baths · House · Garden · Parking
This classic 1900 Craftsman sits on an expansive 0.51-acre lot with possible ADU and middle housing potential, offering dual opportunity. For the estate buyer, it provides a completely private backyard and side yards—a rare, peaceful haven just off the Sammamish River Trail, which connects directly to the Burke-Gilman Trail for a scenic bicycle commute to Seattle. Riverside Drive is a short dead-end road, ensuring NO traffic streams past the home. There are only a few homes beyond the property, so if you want to hear nature instead of cars, this is your new home. Short scenic walk to great downtown Bothell restaurants & bars. This prime location also offers effortless access to the world-class Woodinville wineries & tasting rooms. Launch your kayaks and boards in front of the house, a short paddle west to Lake Washington or east to Woodinville. Ample parking space on the lower yard area for boats, trailers, ADU, etc. Seamless commuter access: 2 minutes to I-405. For the investor, local
USD 1,950,000
9113 15th Place SE
View photo
House · for sale
USD 579,950
USD 528/sq.ft
9113 15th Place SE
Silver Firs
· 1,098 sq.ft · 3 Bedrooms · 2 Baths · House
· Garden · Deck · Equipped kitchen · Parking
Silver Firs · 1,098 sq.ft · 3 Bedrooms · 2 Baths · House · Garden · Deck · Equipped kitchen · Parking
One-level living, beautifully reimagined and lovingly cared for! This sun-filled Lake Stevens home is PREINSPECTED and truly move-in ready, pairing thoughtful updates with an unexpectedly private backyard setting. The beautifully remodeled kitchen shines with stainless appliances, shaker cabinetry and updated finishes, while newer laminate flooring, interior doors and trim give the home a crisp, cohesive feel. Curl up beside the cozy wood stove—capable of keeping the whole house wonderfully warm—or retreat to the primary suite with its gorgeous remodeled ¾ bath. The second bath has been refreshed, too, and a newly added laundry room provides bonus functional space not reflected in the listed square footage. In front, discover a gardener’s dream: abundant sunshine, established planting space, chicken coop, freshly stained deck and a partially fenced yard backing directly to a greenbelt—no neighbors will ever be behind you! A newer roof adds peace of mind, while extra parking offers room
USD 579,950
2011 th Avenue W # B
View photo
House · for sale
USD 985,000
USD 439/sq.ft
Updated
2011 th Avenue W # B
Silver Firs
· 2,239 sq.ft · 3 Bedrooms · 2 Baths · House
· Fireplace
Silver Firs · 2,239 sq.ft · 3 Bedrooms · 2 Baths · House · Fireplace
Now Complete [Forest Cove] Village Life's newest boutique community where thoughtful design meets everyday living. These spacious homes offer 2,243 square feet with 3 bedrooms, a bonus room, 2.25 bathrooms, and covered outdoor living, giving you the flexibility to work from home, entertain, or simply spread out. The open-concept main living area was designed for gathering, featuring quartz countertops, shaker-style soft-close cabinetry, a large island, luxury vinyl plank flooring, and a modern fireplace. Throughout the home you'll find timeless finishes selected to complement any style. The primary suite offers a peaceful retreat with a spacious bath featuring quartz countertops, a tiled shower, and a walk-in closet. Every detail has been thoughtfully considered, from the soft-close dovetail cabinetry to the contemporary hardware and lighting package. Behind the walls, Forest Cove was built with long-term comfort and efficiency in mind, including a high-efficiency HVAC system with heat
USD 985,000
5205 th Street SE
View photo
House · for sale
USD 825,000
USD 363/sq.ft
5205 th Street SE
Silver Firs
· 2,271 sq.ft · 3 Bedrooms · 2 Baths · House
· Fireplace · Equipped kitchen · Parking · Air conditioning
Silver Firs · 2,271 sq.ft · 3 Bedrooms · 2 Baths · House · Fireplace · Equipped kitchen · Parking · Air conditioning
Welcome to Woodridge Heights! Discover the perfect blend of comfort, style, and thoughtful upgrades in this inviting Everett home! Located in the established Woodridge Heights community, this beautifully maintained two-story residence features 3 bedrooms, 2.5 bathrooms, and an attached two-car garage. The heart of the home shines with a fully remodeled kitchen (2024), offering a fresh, modern feel ideal for everyday living and entertaining. A new AC installed in 2018 provides energy-efficient heating and cooling for year-round comfort. Additional improvements include a roof replaced within the last 10 years, a water heater installed in 2024, and professionally repainted exterior siding in 2026. The primary bathroom was remodeled in 2016, while the additional bathroom has also been updated within the last decade. Step outside and discover a fantastic outdoor entertaining area featuring a beautiful gas fireplace—the perfect setting for relaxing evenings, memorable gatherings, and enjoyin
USD 825,000
10719 Lake View Drive
View photo
House · for sale
USD 1,299,950
USD 469/sq.ft
10719 Lake View Drive
Silver Firs
· 2,766 sq.ft · 4 Bedrooms · 3 Baths · House
· Deck · Equipped kitchen · Parking · Lift
Silver Firs · 2,766 sq.ft · 4 Bedrooms · 3 Baths · House · Deck · Equipped kitchen · Parking · Lift
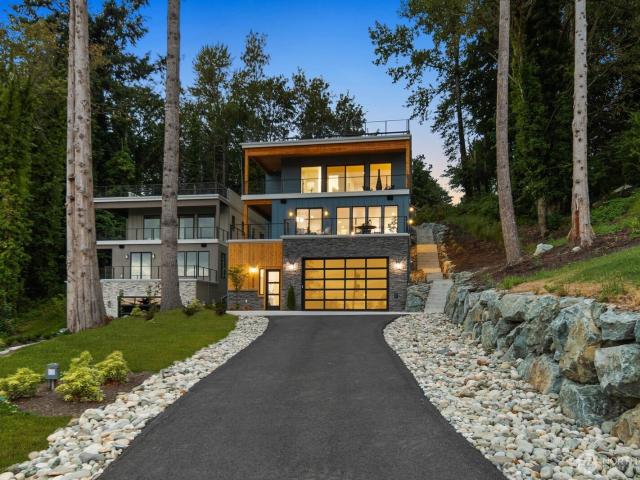
[Meticulously Built] Enjoy sweeping views of Lake Stevens and the Cascade Mountains from this exceptional custom-built home, designed with every wish list item in mind. The oversized luxury kitchen showcases a walk-in pantry, 36' induction cooktop, waterfall countertops, a built-in beverage fridge, and an expansive island ideal for entertaining. Upstairs, 3 bedrooms and 2 baths include a generous primary suite with a private covered view deck, walk-in closet, and spa-inspired 5-piece bath with a lighted vanity. A main-floor guest suite or office adds versatility. Completing the home is an impressive 2,100+ sq. Ft. rooftop deck, perfectly suited for entertaining while taking in the panoramic views. A massive, extra-tall garage accommodates boats or car lifts, additional highlights include 10' ceilings, abundant storage, hot and cold water to the garage & rooftop deck, a fire sprinkler system, integrated speakers, ample guest parking, and a half bath serving the garage/shop. Crafted by a
[Meticulously Built] Enjoy sweeping views of Lake Stevens and the Cascade Mountains from this exceptional custom-built home, designed with every wish list item in mind. The oversized luxury kitchen showcases a walk-in pantry, 36' induction cooktop, waterfall countertops, a built-in beverage fridge, and an expansive island ideal for entertaining. Upstairs, 3 bedrooms and 2 baths include a generous primary suite with a private covered view deck, walk-in closet, and spa-inspired 5-piece bath with a lighted vanity. A main-floor guest suite or office adds versatility. Completing the home is an impressive 2,100+ sq. Ft. rooftop deck, perfectly suited for entertaining while taking in the panoramic views. A massive, extra-tall garage accommodates boats or car lifts, additional highlights include 10' ceilings, abundant storage, hot and cold water to the garage & rooftop deck, a fire sprinkler system, integrated speakers, ample guest parking, and a half bath serving the garage/shop. Crafted by a
USD 1,299,950
3629 98th Drive SE
View photo
House · for sale
USD 725,000
USD 306/sq.ft
New
3629 98th Drive SE
Silver Firs
· 2,368 sq.ft · 3 Bedrooms · 2 Baths · House
· Garden · Office room · Deck · Equipped kitchen · Parking
Silver Firs · 2,368 sq.ft · 3 Bedrooms · 2 Baths · House · Garden · Office room · Deck · Equipped kitchen · Parking
Welcome to the desirable Glenwood Heights community! Discover the space, comfort, and convenience of this huge 2,374sq. Ft. home, situated on a large level. 34-acre lot with room to live, relax, and entertain. The spacious main floor features a well-appointed kitchen with stainless steel appliances, two generous living areas, a primary suite with a full bath, a second bedroom, an additional full guest bathroom, and convenient main-floor laundry. Downstairs, you'll find even more room to spread out with a huge rec room, third bedroom, bonus room perfect for a home office or flex space, and a half bath. Step through the slider onto the new deck overlooking your backyard—perfect for outdoor entertaining or simply enjoying your own peaceful retreat. Additional highlights include: New boiler heating system, New electrical panel, Solar power, Oversized two-car garage, RV/boat parking. Enjoy the highly desirable Snohomish School District, with easy access to shopping, dining, Highway 9, I-5,
USD 725,000
213 156th Place SW # MG 10
View photo
House · for sale
USD 799,950
USD 419/sq.ft
213 156th Place SW # MG 10
Silver Firs
· 1,905 sq.ft · 4 Bedrooms · 2 Baths · House
· Garden
Silver Firs · 1,905 sq.ft · 4 Bedrooms · 2 Baths · House · Garden
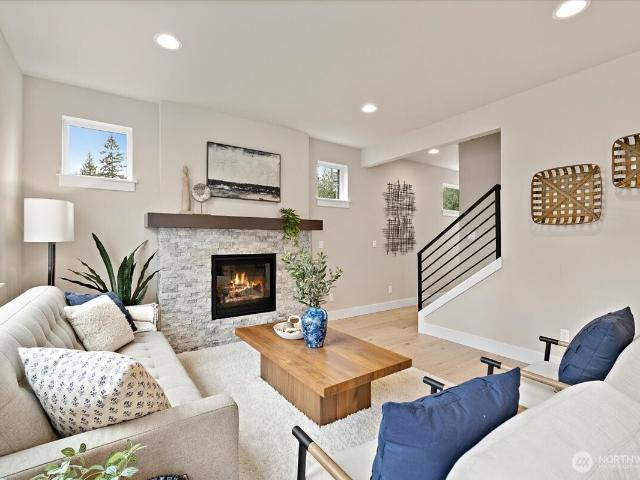
Welcome to Milagro; Harbour Homes’ newest community in the Martha Lake area of Lynnwood. This intimate enclave of 16 modern farmhouse-style homes is designed for spacious living, timeless style, and everyday convenience. Served by newly renovated Edmonds School District schools and ideally located near Mill Creek Town Center, Alderwood Mall, and commuter access to I-5, I-405, and Paine Field International Airport. Homes feature quartz countertops, EV-charging outlet pre-wire, fully landscaped and fenced yards, air conditioning, and elevated interior finishes throughout. Experience the Harbour Homes difference and make Lot 10 your new home at MILAGRO
USD 799,950
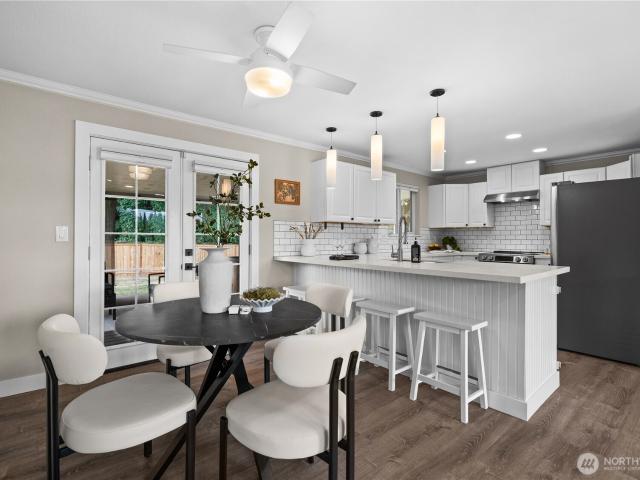
1910 110th Drive SE
View photo
House · for sale
USD 699,000
USD 467/sq.ft
1910 110th Drive SE
Silver Firs
· 1,496 sq.ft · 3 Bedrooms · 2 Baths · House
· Garden · Deck · Equipped kitchen · Parking
Silver Firs · 1,496 sq.ft · 3 Bedrooms · 2 Baths · House · Garden · Deck · Equipped kitchen · Parking
Thoughtfully remodeled & turnkey Lake Stevens rambler tucked beside a cul-de-sac on a flat, fully fenced lot! Bright open-concept living + remodeled kitchen w/ quartz counters, eating bar, new appliances + newer dishwasher. Luxury vinyl plank flooring throughout, remodeled baths, new lighting, new mini-splits + heat pump. Primary suite w/ ensuite ¾ bath plus 2 generous bedrooms & full bath. French doors open to an expansive covered composite deck w/ built-in wood-paneled bar, grill, beverage fridge, TV & sunshades—all included! Huge private backyard perfect for gardening & entertaining. Rare, oversized 529 square foot 2-car drive-through garage/shop with 8'6 ft ceilings + dual driveways & extra parking. Bonus finished, climate-controlled outbuilding w/ mini-split. New water heater + newer roof & HardiePlank siding. Minutes to Costco, shopping & dining w/ convenient access to Hwy 9, Hwy 2 & I-5
USD 699,000

Get email alerts

Don't miss out: be the first to know about new properties

The alert was correctly created

On subscribing you accept the conditions of use and the privacy policy
Alert
Receive new ads in your inbox
Save this search
Receive alerts for new listings

We'll send you an email when we have new properties for: "Houses for sale in Silver Firs"

The alert was correctly created

Osborn Corner
Silver Firs Townhomes
Get email alerts and be the first to see new listings
Required field
On subscribing I accept the terms of the privacy policy
Perfect! You'll soon start receiving new listings via email
Alert
Receive an email when we have new ads for Houses for sale in Silver Firs
Save this search
Filters

Bedrooms

Size (sq.ft)

sq.ft
sq.ft

Price

USD
USD

Property type

Bathrooms

Clear all filters
Receive notifications when new entries are published.