2,559 properties for sale in Somerset Heights

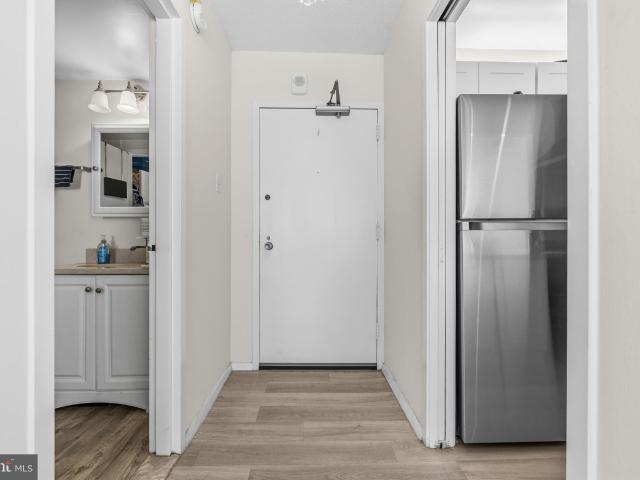
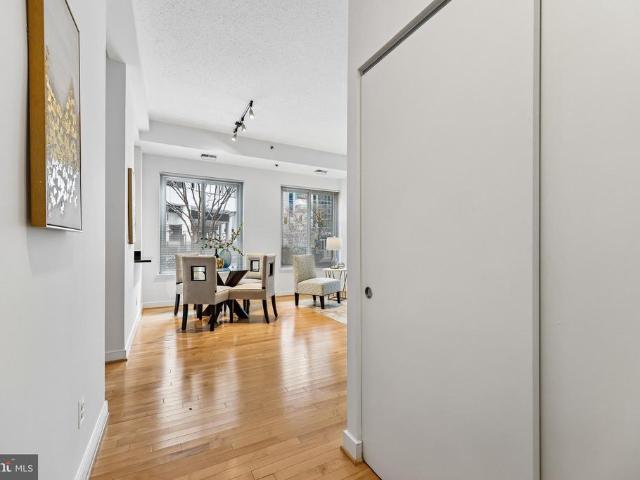
4960 Fairmont Ave, Unit 904, Bethesda, MD 20814 | MLS #MDMC2198
View photo
Condo · for sale
USD 600,000
USD 819/sq.ft
4960 Fairmont Ave, Unit 904, Bethesda, MD 20814 | MLS #MDMC2198
Somerset Heights
· 732 sq.ft · 1 Bedroom · 2 Baths · Condo
· Terrace · Balcony · Parking · Security
Somerset Heights · 732 sq.ft · 1 Bedroom · 2 Baths · Condo · Terrace · Balcony · Parking · Security
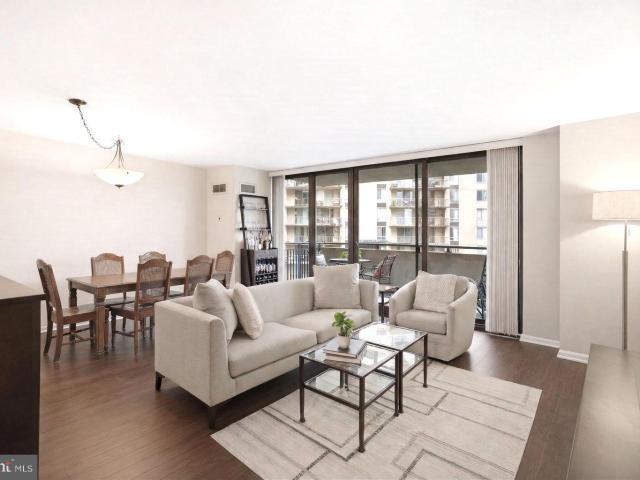
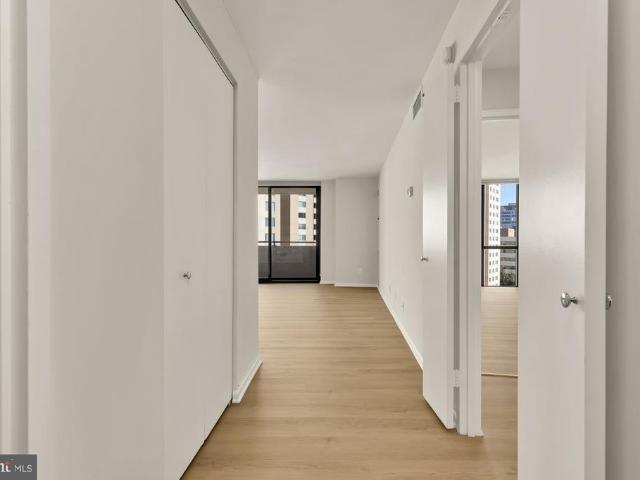
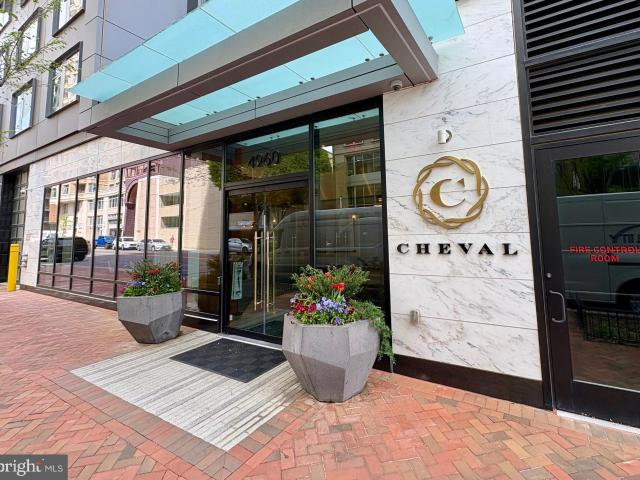
Experience refined urban living at the coveted Cheval Condominium. Perfectly situated in the heart of downtown Bethesda, this pristine, sun-filled home features an open layout, high-end Bosch appliances, and a private balcony with panoramic city views. Thoughtful upgrades include custom closet built-ins, in-unit Wu002FD, secure garage parking, and an oversized storage unit. This boutique building offers an unparalleled lifestyle with a dedicated concierge, fitness center, and a chic rooftop lounge. Walk to Metro, dining, and shopping! Residents of Cheval enjoy a wealth of amenities, including 24-hour front desk service, separate bicycle storage, a spectacular rooftop terrace with grills, a state-of-the-art fitness center, and an elegant party room for entertaining. Must see!
USD 600,000
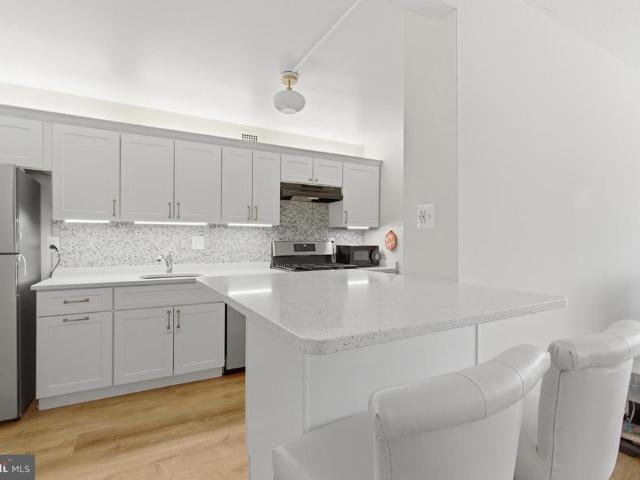
4515 Willard Avenue # 606S
View photo
Condo · for sale
USD 350,000
USD 396/sq.ft
4515 Willard Avenue # 606S
Somerset Heights
· 883 sq.ft · 2 Bedrooms · 1 Bath · Condo
· Deck · Equipped kitchen · Parking · Security · Swimming pool · Lift
Somerset Heights · 883 sq.ft · 2 Bedrooms · 1 Bath · Condo · Deck · Equipped kitchen · Parking · Security · Swimming pool · Lift
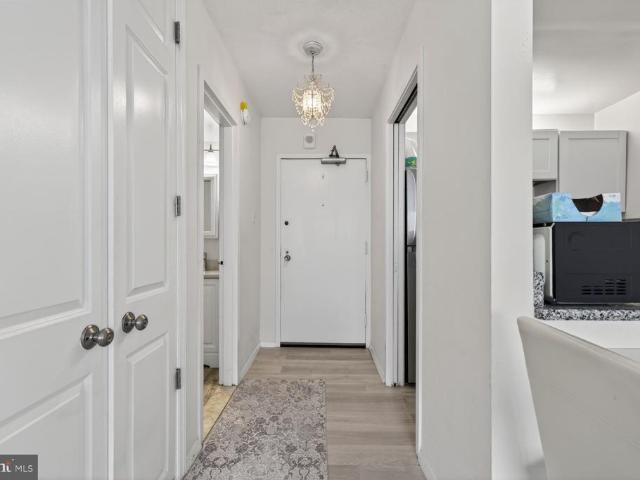
Welcome to the resort-inspired living in the heart of Chevy Chase! This bright and spacious 2-bedroom condo delivers exceptional convenience, including a separately deeded, oversized garage parking space (501P) ideally situated near both the unit and elevator. Recently renovated, the home shows a beautifully updated kitchen, contemporary flooring, and a sleek walk-in shower. The expansive living area features large sliding glass windows that flood the space with natural light. The welcoming bedroom offers a generous walk-in closet, a secure safe deposit box, and oversized windows that create an airy, sunlit retreat. Residents benefit from shared laundry facilities on every floor and condo fees that cover ALL UTILITIES except cable and internet. Enjoy premium amenities such as a rooftop pool and sun deck, fully equipped fitness center, 24-hour concierge, secure building access, and an on-site mini market. Perfectly located just steps from Whole Foods, vibrant dining and shopping, and th
USD 350,000
4620 N Park Ave, Unit 611E, Chevy Chase, MD 20815 | MLS #MDMC2219
View photo
Condo · for sale
USD 310,000
USD 384/sq.ft
4620 N Park Ave, Unit 611E, Chevy Chase, MD 20815 | MLS #MDMC2219
Somerset Heights
· 807 sq.ft · 1 Bedroom · 1 Bath · Condo
· Sauna · Balcony · Equipped kitchen · Security · Swimming pool · Parking
Somerset Heights · 807 sq.ft · 1 Bedroom · 1 Bath · Condo · Sauna · Balcony · Equipped kitchen · Security · Swimming pool · Parking
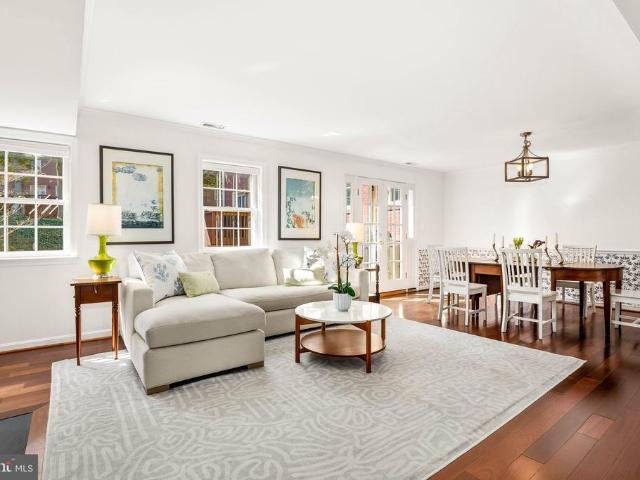
Stylishly updated 1BRu002F1BA unit ideally located in the heart of Chevy Chase, just moments from Metro, premier shopping and dining. This sun-filled residence features updated flooring, a sleek kitchen with stainless steel appliances, a convenient in-unit washer and dryer, and a private balcony—perfect for morning coffee or dining al fresco. One assigned underground parking space (G1-108) and a storage unit (G2 B2 E08) convey with the unit. Located in the beautifully renovated 4620 North Park building, residents enjoy exceptional amenities including a 24-hour concierge, outdoor pool, fitness center with sauna, library, party room, and on-site management. The monthly condo fee conveniently includes ALL utilities, and a complimentary shuttle provides easy access to the Metro, shops, and restaurants. Just a few blocks from Friendship Heights Metro, Whole Foods, Trader Joe’s, and some of the area’s best dining and shopping, everything you need is right outside your door. Nearby trails als
USD 310,000
4422 Walsh Street
View photo
House · for sale
USD 3,645,000
4422 Walsh Street
Somerset Heights
· 5 Bedrooms · 5 Baths · House
Somerset Heights · 5 Bedrooms · 5 Baths · House
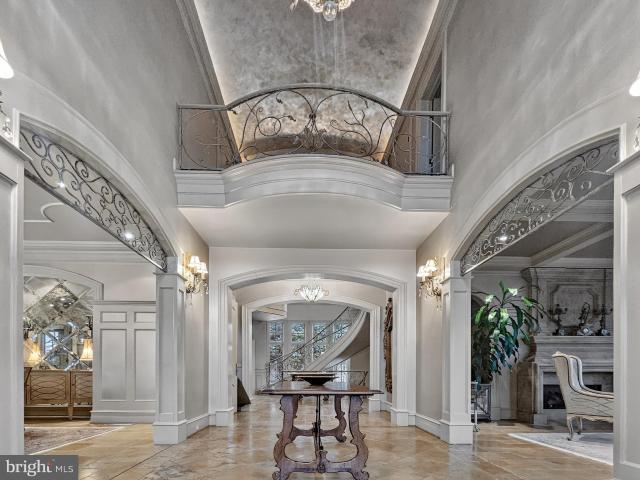
Designed by acclaimed GTM Architects and Megan Lynn Interiors and built by award winning local builder Kevin Kehoe of The Kehoe Group, this elegant custom home exceeds every expectation of todays discerning buyer. Nestled on a quiet street in the beautiful Town of Chevy Chase, and just steps from downtown Bethesda, this home offers an unparalleled combination of privacy and convenience. Boasting 5 bedrooms and 5.5 bathrooms, the home spans 4,959 square feet under roof. The Kehoe Group has curated luxury finishes and bespoke details throughout every room. Future property taxes to be assessed by Montgomery County
USD 3,645,000
5358 Zenith Overlook, Bethesda, MD 20816 | MLS #MDMC2219
View photo
Townhouse · for sale
USD 2,100,000
USD 684/sq.ft
5358 Zenith Overlook, Bethesda, MD 20816 | MLS #MDMC2219
Somerset Heights
· 3,068 sq.ft · 4 Bedrooms · 5 Baths · Townhouse
· Patio · Garden · Terrace · Equipped kitchen · Lift
Somerset Heights · 3,068 sq.ft · 4 Bedrooms · 5 Baths · Townhouse · Patio · Garden · Terrace · Equipped kitchen · Lift
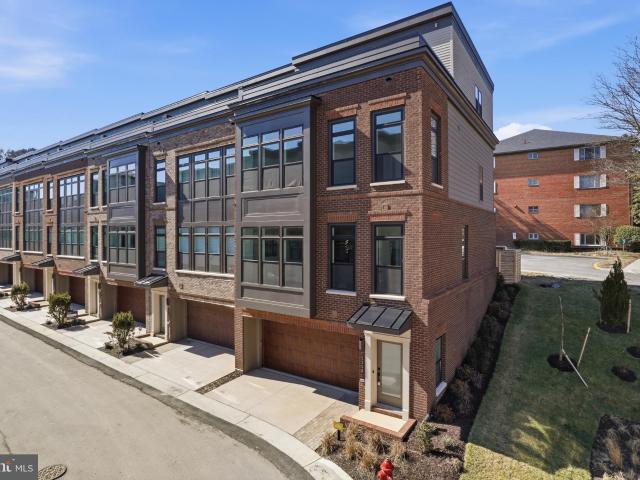
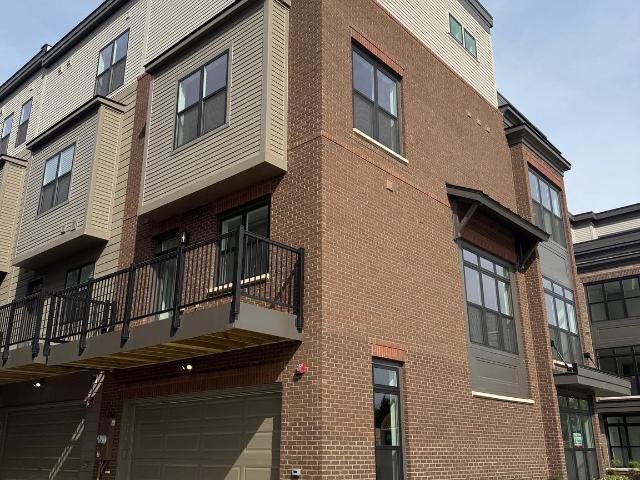
Brand new brick front 4-level townhome in sought-after Westbard Square community. Most luxury, modern stylish, superb location! The largest Lapis model with built-in 4-level access ELEVATOR! 4 bedrooms 4 full bath 1 half bath. Fenced private backyard with patio. Intimate rooftop terrace. A rare premium end unit full of nature light. Loaded with builder options: entry level full bathu002Fprimary bedroom 2' extensionu002Floft bedroom with full bathu002Fporcelain pavers backyard patiou002Ffamily room electric fireplaceu002Fdeluxe kitchen package with top grade appliancesu002Fhardwood staircases all throughu002Fextended frameless glass enclosure in primary bathu002F240-volt 60A electric car charger rough inu002Felectric rough in for solar systemu002FLED lighted bath mirrorsu002Ftop quality waterfall countertopu002Ffull height quartz backsplashu002Fupgraded tiles in all bathsu002Fupgraded floor all 4 levelsu002Fmodern lighting fixtures and much more. Walk to shopping and fine dining. Minute
USD 2,100,000
4620 N Park Avenue # 1211E
View photo
Condo · for sale
USD 325,000
USD 402/sq.ft
4620 N Park Avenue # 1211E
Somerset Heights
· 807 sq.ft · 1 Bedroom · 1 Bath · Condo
· Sauna · Balcony · Equipped kitchen · Parking · Security · Swimming pool
Somerset Heights · 807 sq.ft · 1 Bedroom · 1 Bath · Condo · Sauna · Balcony · Equipped kitchen · Parking · Security · Swimming pool
This light-filled 1-bedroom residence offers a thoughtfully designed layout with excellent flow and functionality, featuring updated LVP flooring and fresh paint throughout. The spacious living room opens directly to a private balcony with city views, creating an ideal setting for everyday living and entertaining. The updated kitchen is efficiently laid out and conveniently located just off the living space. The generously sized bedroom includes a walk-in closet, while the updated full bath is accessible from the hall for both guests and daily use. An entry foyer provides a welcoming arrival and added separation between living and sleeping areas. The building features a renovated, sleek modern lobby and offers an impressive suite of amenities, including a 24-hour concierge, fitness center, sauna, outdoor pool, party room, and on-site management. The unit conveys with one large garage parking space and a private storage closet, and condo fees include utilities. Ideally located near shop
USD 325,000
4700 Fort Sumner Drive
View photo
House · for sale
USD 2,395,000
USD 668/sq.ft
4700 Fort Sumner Drive
Somerset Heights
· 3,584 sq.ft · 6 Bedrooms · 4 Baths · House
· Garden · Fireplace · Equipped kitchen
Somerset Heights · 3,584 sq.ft · 6 Bedrooms · 4 Baths · House · Garden · Fireplace · Equipped kitchen
Set on a prominent 0.3 acre corner lot in the highly sought-after Sumner neighborhood, 4700 Fort Sumner Drive offers a rare blend of classic center hall colonial architecture and extensive recent updates, delivering a home that feels both timeless and move-in ready. Inside, a gracious center hall layout opens to expansive yet comfortable living spaces. The front-to-back living room is anchored by a wood-burning fireplace and flows seamlessly to the outdoor entertaining areas. The formal dining room features classic millwork and updated lighting, ideal for both intimate dinners and larger gatherings. The kitchen, redesigned as part of a recent renovation, spans the rear of the home and is both functional and inviting. A skylit breakfast area overlooks the expansive backyard, while updated cabinetry, appliances, lighting, and generous prep space make it a true hub of the home. The main level also includes a welcoming family room with a second fireplace and custom built-ins, along with tw
USD 2,395,000
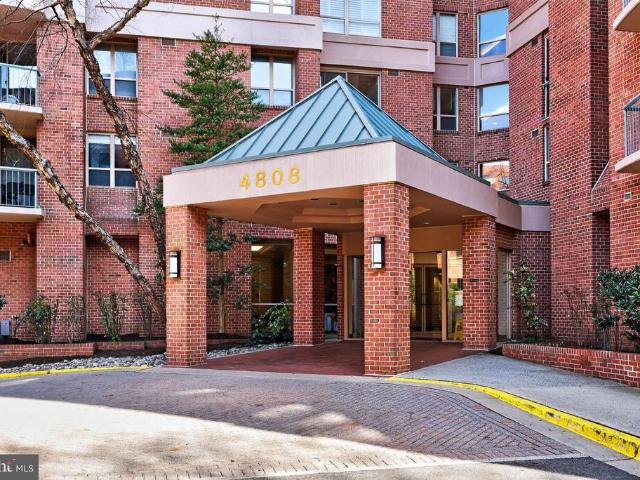
4808 Moorland Lane # 804
View photo
Condo · for sale
USD 485,000
USD 644/sq.ft
4808 Moorland Lane # 804
Somerset Heights
· 753 sq.ft · 2 Bedrooms · 1 Bath · Condo
· Balcony · Equipped kitchen · Parking · Security · Swimming pool · Lift
Somerset Heights · 753 sq.ft · 2 Bedrooms · 1 Bath · Condo · Balcony · Equipped kitchen · Parking · Security · Swimming pool · Lift
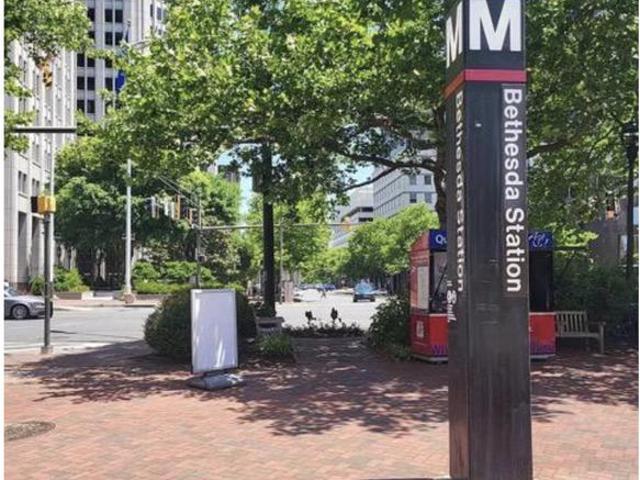
Choice corner unit condo with prime garage space (#21) located conveniently next to the elevator in the desirable Christopher Condominium. Located a few blocks from the Bethesda Metro Station and within minutes of shopping, hundreds of restaurants, and all the entertainment downtown Bethesda offers. The unit features gorgeous refinished hardwood floors, updated full bathroom, an entry with a marble floor, an upgraded kitchen with granite countertops, beautiful cabinets, and stainless steel appliances. Additionally, the HVAC was replaced in 2024, unit has been professionally painted and includes a spacious balcony overlooking the outdoor swimming pool, convenient in-unit washer and dryer, a primary bedroom with a walk-in closet, a second bedroom, and a full bathroom with a ceramic-tiled tub/shower. The building itself is pet-friendly and offers premium amenities, including a 24-hour concierge, an outdoor pool with a sundeck, a fitness center, bike storage, a party room, and a welcoming
USD 485,000
4201 Military Rd NW, Washington, DC 20015 | MLS #DCDC2251
View photo
House · for sale
USD 1,850,000
USD 602/sq.ft
4201 Military Rd NW, Washington, DC 20015 | MLS #DCDC2251
Somerset Heights
· 3,068 sq.ft · 4 Bedrooms · 3 Baths · House
Somerset Heights · 3,068 sq.ft · 4 Bedrooms · 3 Baths · House
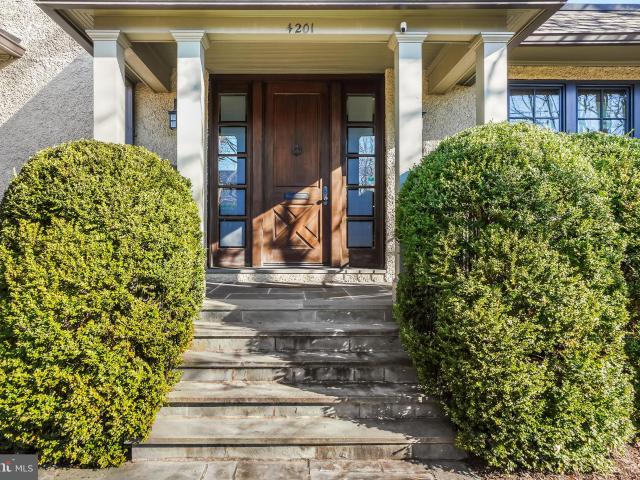
New price! OPEN 6u002F28, 1-3pm. It’s official: your chance to own a Chevy Chase home that thoughtfully combines the past and present has arrived. Welcome to 4201 Military Road NW, a 4-level, 4-bedroom residence, plus 1st floor office, with 2.5 baths set on a picturesque corner lot. Showcasing high-quality workmanship, meticulously designed features, and dynamic gathering spaces both indoors and out, this classic home represents the finest in residential living today. Originally dating back to 1920, the residence was fully renovated and redesigned in 2012, adding contemporary convenience while preserving its storied heritage through details such as timeless beamed ceilings and authentic woodwork. The result? A captivating 4,000-square-foot home in Chevy Chase that brings together architectural character, luxury amenities, and a sought-after location. Outside, a slate walkway and charming front porch set the tone for the craftsmanship you’ll find inside. Step through the front door to d
USD 1,850,000
5301 Westbard Circle # 429
View photo
Condo · for sale
USD 480,000
USD 284/sq.ft
5301 Westbard Circle # 429
Somerset Heights
· 1,690 sq.ft · 3 Bedrooms · 2 Baths · Condo
· Office room · Parking
Somerset Heights · 1,690 sq.ft · 3 Bedrooms · 2 Baths · Condo · Office room · Parking
Experience the perfect blend of tranquility and urban convenience in this stunning, move-in-ready residence at 5301 Westbard Cir #429. Located in the highly sought-after Kenwood Place community, this condo offers an expansive floor plan that rivals the space of a townhome with easy parking in the lot outside of the lobby. The unit has been refreshed for its new owners, featuring gleaming refinished hardwood floors and a crisp, neutral coat of paint throughout that highlights the bright, airy atmosphere. The generous layout provides ample room for a dedicated home office with beautiful hardwood built-ins, a formal dining area (rare in a condo), along with abundant storage space including numerous deep closets. The primary suite includes an ensuite bathroom and a walk-in closet. Living here places you at the center of Bethesdas most exciting new neighborhood transformation. You are just a short, 3-minute stroll (0.2 miles) from the brand-new Westbard Square retail development. This vibra
USD 480,000
3807 Taylor Street
View photo
House · for sale
USD 1,200,000
USD 612/sq.ft
3807 Taylor Street
Somerset Heights
· 1,959 sq.ft · 5 Bedrooms · 2 Baths · House
Somerset Heights · 1,959 sq.ft · 5 Bedrooms · 2 Baths · House
Welcome to this spacious 5 bedroom, 2.5 bath home in the heart of Chevy Chase Section 3. Filled with charm and natural light, this residence offers a flowing floor plan ideal for everyday living and entertaining. The 3 season front porch extends the living space and bridges indoor comfort with an outdoor feel, while the detached screened-in gazebo provides an additional spot for relaxation and entertaining. This home offers an exceptional opportunity to settle into one of the areas most desirable and impressive neighborhoods. A short walk brings you to the shops and restaurants of Brookville Road, the Saturday farmers market, and local parks. With easy access to Metrobus and the Friendship Heights and Bethesda Metro stations, commuting and exploring the area couldnt be more convenient
USD 1,200,000
5518 Topaz Ln, Bethesda, MD 20816 | MLS #MDMC2228
View photo
Townhouse · for sale
USD 1,750,000
USD 709/sq.ft
5518 Topaz Ln, Bethesda, MD 20816 | MLS #MDMC2228
Somerset Heights
· 2,465 sq.ft · 4 Bedrooms · 5 Baths · Townhouse
· Terrace · Equipped kitchen · Lift
Somerset Heights · 2,465 sq.ft · 4 Bedrooms · 5 Baths · Townhouse · Terrace · Equipped kitchen · Lift
Brand new never occupied brick front 4-level end unit townhome in sought-after Westbard Square community. Most luxury, modern stylish, superb location! The spacious Citrine model with built-in 4-level access ELEVATOR! 4 bedroom suites all have private full bathroom. Intimate rooftop terrace. Rare premium end unit full of nature light. Modern open floor. Deluxe kitchen with top grade appliances, quatz countertops and large island with waterfall countertop. Entry level suite. Loft bedroom with full bath. Hardwood staircases. Upgraded tiles in all baths. Upgraded floor all 4 levels. Modern lighting fixtures and much more. Walk to shopping and fine dining. Minutes to DC line. Great public schools: Whitman HSu002FPyle MSu002FWood Acres ES
USD 1,750,000
5500 Friendship Boulevard # 2017N
View photo
Condo · for sale
USD 455,000
USD 352/sq.ft
5500 Friendship Boulevard # 2017N
Somerset Heights
· 1,292 sq.ft · 2 Bedrooms · 2 Baths · Condo
· Deck · Equipped kitchen · Swimming pool
Somerset Heights · 1,292 sq.ft · 2 Bedrooms · 2 Baths · Condo · Deck · Equipped kitchen · Swimming pool
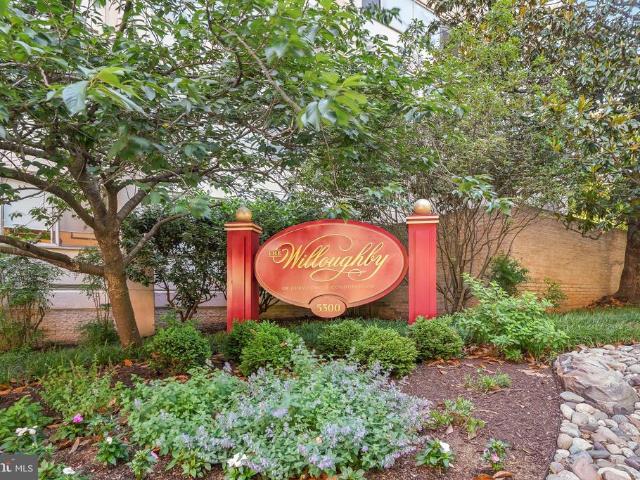
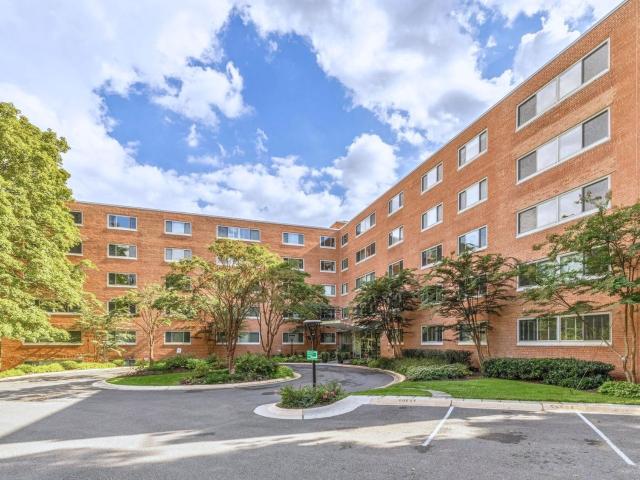
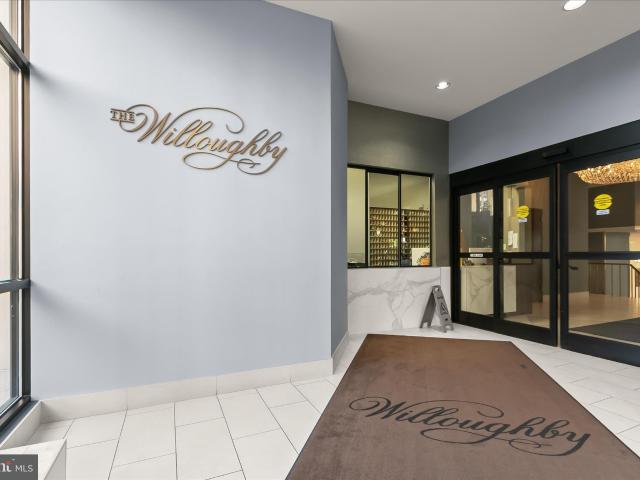
Welcome to the Willoughby of Chevy Chase. A hidden gem in a prime location. This two bedroom + two bath corner unit offers light and bright space with a view. Spacious living and dining rooms, a white and stainless open concept kitchen, and plenty of closet space. Amenities Galore: fitness center, 24 hour desk service, community laundry, rooftop pool and sun deck, convenience store and Alfio's Italian restaurant. Just moments to Whole Foods, Friendship Heights Metro, upscale shops and fine dining
USD 455,000
4803 Wellington Drive # 202
View photo
Condo · for sale
USD 250,000
USD 309/sq.ft
4803 Wellington Drive # 202
Somerset Heights
· 807 sq.ft · 2 Bedrooms · 1 Bath · Condo
· Parking
Somerset Heights · 807 sq.ft · 2 Bedrooms · 1 Bath · Condo · Parking
As-is sale. Perfect opportunity for investors. Location, location, location! Secure garden-style condo on a quiet, tree-lined street, just minutes from Bethesda Row. Walk to Bethesda Metro, shops, dining, movies, entertainment, nightlife, recreation, fitness venues, farmer's market, Capital Crescent Trail, and more! Enjoy easy access to everyday conveniences. Off street assigned parking (space #9). Small pets allowed. Extra storage and bike room. Community laundry room. Condo fee Includes ALL utilities except electric (average electric bill $30/month). Don't miss the chance to own in this sought-after Chevy Chase/Bethesda community
USD 250,000
5354 Zenith Overlook
View photo
Townhouse · for sale
USD 1,750,000
USD 536/sq.ft
5354 Zenith Overlook
Somerset Heights
· 3,261 sq.ft · 4 Bedrooms · 4 Baths · Townhouse
· Office room · Equipped kitchen · Parking · Lift
Somerset Heights · 3,261 sq.ft · 4 Bedrooms · 4 Baths · Townhouse · Office room · Equipped kitchen · Parking · Lift
This newly constructed four-level townhome offers over 3200 square feet of interior living space in the Westbard Square community. A key feature of this residence is the private elevator that services all four floors, ensuring complete accessibility from the garage to the loft. The home is built with a modern all-electric design for energy efficiency and includes an attached, oversized two-car garage pre-wired with electric vehicle charging capabilities. The home includes four bedrooms and four-and-a-half bathrooms, anchored by an open-concept main living level with 9-foot ceilings and wide-plank hardwood flooring. The kitchen features shaker-style cabinetry, a large center island with quartz countertops, and premium stainless steel appliances. The layout prioritizes versatility, featuring an entry-level flex room with a full en-suite bath suitable for a home office or guest quarters. The primary suite on the upper level includes dual walk-in closets and a bathroom with a frameless gla
USD 1,750,000
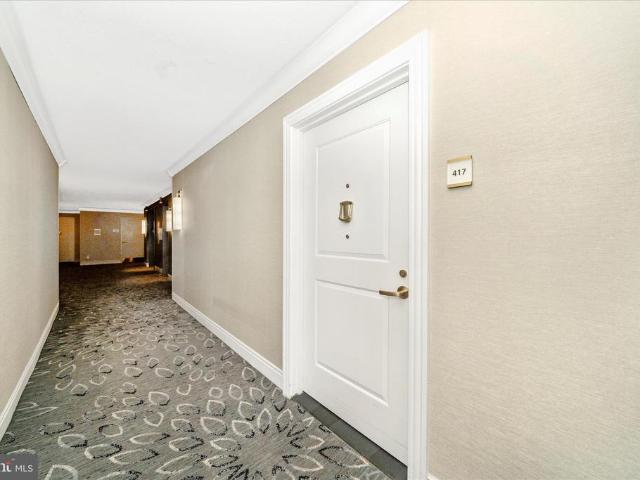
4601 N Park Avenue # 417 S
View photo
Condo · for sale
USD 420,000
USD 312/sq.ft
4601 N Park Avenue # 417 S
Somerset Heights
· 1,345 sq.ft · 2 Bedrooms · 2 Baths · Condo
· Balcony · Equipped kitchen · Parking · Security
Somerset Heights · 1,345 sq.ft · 2 Bedrooms · 2 Baths · Condo · Balcony · Equipped kitchen · Parking · Security
The Elizabeth Condominium 4601 N Park Avenue UN 417| Chevy Chase, Maryland This condo offers: Kitchen with large stack washer/dryer, pantry Balcony 2 Bedrooms with refinished hardwood floors and freshly painted 2 Large bathrooms with new vanities one with walk in shower and one with tub/shower Dining Room Huge Living Room Two separately deeded Garage Parking Spaces P 210 and P271 Utilities included in condo fee The Elizabeth is a prestigious high-rise condominium located in the heart of Friendship Heights, one of the most desirable residential communities on the Maryland/Washington, D. C. border. Built in 1975, the building offers hundreds of residences in a 17+ story tower and combines full-service amenities with exceptional walkability to shops, restaurants, and public transportation. The building is known for its resort-style amenities, attentive concierge service, and convenient urban location, making it attractive to professionals, downsizers, and commuters seeking luxury condo li
USD 420,000
7605 Maple Avenue
View photo
House · for sale
USD 2,350,000
USD 747/sq.ft
7605 Maple Avenue
Somerset Heights
· 3,143 sq.ft · 5 Bedrooms · 4 Baths · House
· Garden
Somerset Heights · 3,143 sq.ft · 5 Bedrooms · 4 Baths · House · Garden
Newly Priced for the best pick of the Summer*. Conceived by candlelight, with the quiet approval of a drift of fireflies. The fireflies were rightthe woods would prove an ideal setting to cultivate azaleas and other cuttings from cold frames'. Every so often, the opportunity arises to own a truly special piece of Chevy Chase history. The storied home of Carl and Fred Zimmermanthe brothers who created and gifted Zimmerman Brothers' Park*now offers a rare chance for its next steward. Rich local history, refined luxury, and classic elegance define this exceptional residence. Meticulously renovated and perfectly sited on a picturesque plateau, the home captures sweeping views of the Zimmerman Brothers' park and the Lee Wick Dennison Garden, all within the highly sought-after Town of Chevy Chase. Offering exceptional space and multiple indoor and outdoor living areas, this dramatic home blends timeless design with modern comfort. Thoughtfully expanded and meticulously renovated, it features
USD 2,350,000
6605 Kenhill Rd, Bethesda, MD 20817 | MLS #MDMC2229
View photo
House · for sale
USD 1,995,000
USD 361/sq.ft
6605 Kenhill Rd, Bethesda, MD 20817 | MLS #MDMC2229
Somerset Heights
· 5,522 sq.ft · 5 Bedrooms · 8 Baths · House
· Garden · Office room · Deck · Equipped kitchen · Parking · Swimming pool
Somerset Heights · 5,522 sq.ft · 5 Bedrooms · 8 Baths · House · Garden · Office room · Deck · Equipped kitchen · Parking · Swimming pool
Amazing Value! Spacious 7,000+ sq ft residence in coveted Kenwood Park, beautifully sited on a private 0.36-acre lot. This 5-bedroom home offers expansive, light-filled living spaces and a thoughtful layout ideal for both everyday living and effortless entertaining. The main level features a gracious living room, formal dining room, eat-in kitchen, expansive family room, and a large private office. Upstairs, four bedrooms include an impressive primary suite offering a true retreat. The lower level provides a generous recreation room with bar, an additional bedroom and full bath, and a rare indoor pool. Outdoor living is equally inviting with a rear deck and a large, private backyard. Complete with a two-car garage. Sold As Is
USD 1,995,000
5500 Friendship Blvd, Unit 2401N, Chevy Chase, MD 20815 | MLS #MDMC2239
View photo
Condo · for sale
USD 229,990
USD 475/sq.ft
5500 Friendship Blvd, Unit 2401N, Chevy Chase, MD 20815 | MLS #MDMC2239
Somerset Heights
· 484 sq.ft · 1 Bath · Condo
· Equipped kitchen · Parking
Somerset Heights · 484 sq.ft · 1 Bath · Condo · Equipped kitchen · Parking
Stunning Fully Renovated Studio with Garage Parking in the Heart of Friendship Heights Welcome to this beautifully renovated studio residence offering modern elegance, thoughtful design, and an unbeatable Friendship Heights location. Bathed in natural light, this sophisticated home features an open and inviting floor plan with luxury vinyl plank flooring throughout, fresh designer paint, updated lighting, a new electrical panel, and large windows that fill the space with natural light. The stunning renovated kitchen is designed to impress, featuring sleek white cabinetry accented by modern cabinet hardware, a large stainless steel refrigerator, a contemporary vent hood above the stove, stylish countertops, and ample storage. A spacious breakfast bar cutout opens the kitchen to the living area and is highlighted by modern recessed lighting, creating the perfect space for casual dining, entertaining, or working from home. Whether preparing a simple meal or hosting guests, this thoughtful
USD 229,990
7500 Woodmont Avenue # SL15
View photo
Condo · for sale
USD 749,900
USD 520/sq.ft
7500 Woodmont Avenue # SL15
Somerset Heights
· 1,442 sq.ft · 2 Bedrooms · 2 Baths · Condo
· Patio · Equipped kitchen
Somerset Heights · 1,442 sq.ft · 2 Bedrooms · 2 Baths · Condo · Patio · Equipped kitchen
Experience effortless urban living in this thoughtfully maintained 2-bedroom, 2-bathroom main-level condo situated in the heart of downtown Bethesda. The freshly painted interior welcomes you, with soaring high ceilings and rich hardwood floors that flow through the main living area. Natural light pours into the open living and dining space through expansive windows, while a sliding glass door leads to a patio offering walkout accessibility directly to the street. The updated kitchen features stainless steel appliances and a convenient kitchen hatch, ensuringseamless entertaining and easy access to the dining area. The split-bedroom floor plan provides maximum privacy, featuring two generously sized bedrooms finished with wall-to-wall carpeting and ample closet space. This prime location offers an unparalleled lifestyle of convenience; you are positioned directly across from the Bethesda Metro station and bus terminal, and just blocks away from the area's premier dining, boutique shopp
USD 749,900
5500 Friendship Boulevard # 2401N
View photo
Condo · for sale
USD 231,500
USD 478/sq.ft
5500 Friendship Boulevard # 2401N
Somerset Heights
· 484 sq.ft · 1 Bath · Condo
· Equipped kitchen · Parking
Somerset Heights · 484 sq.ft · 1 Bath · Condo · Equipped kitchen · Parking
Stunning Fully Renovated Studio with Garage Parking in the Heart of Friendship Heights Welcome to this beautifully renovated studio residence offering modern elegance, thoughtful design, and an unbeatable Friendship Heights location. Bathed in natural light, this sophisticated home features an open and inviting floor plan with luxury vinyl plank flooring throughout, fresh designer paint, updated lighting, a new electrical panel, and large windows that fill the space with natural light. The stunning renovated kitchen is designed to impress, featuring sleek white cabinetry accented by modern cabinet hardware, a large stainless steel refrigerator, a contemporary vent hood above the stove, stylish countertops, and ample storage. A spacious breakfast bar cutout opens the kitchen to the living area and is highlighted by modern recessed lighting, creating the perfect space for casual dining, entertaining, or working from home. Whether preparing a simple meal or hosting guests, this thoughtful
USD 231,500
4830 Bradley Boulevard # 213
View photo
Condo · for sale
USD 905,000
USD 564/sq.ft
4830 Bradley Boulevard # 213
Somerset Heights
· 1,604 sq.ft · 3 Bedrooms · 2 Baths · Condo
· Patio · Fireplace · Equipped kitchen
Somerset Heights · 1,604 sq.ft · 3 Bedrooms · 2 Baths · Condo · Patio · Fireplace · Equipped kitchen
Located in the sought-after Kenwood Forest community, this courtyard facing townhouse offers three bedrooms and two-and-a-half bathrooms spanning over 1,600 square feet. The home is thoughtfully designed with abundant natural light throughout. The main level features a welcoming entrance foyer that showcases the Brazilian cherry hardwood floors and opens into an oversized living room with a fireplace and built-in bookshelves as well as a dedicated dining area. The dining area has access to the private back patio through French doors. The spacious windowed kitchen features stainless steel appliances, granite counter tops and mahagony cabinetry with generous storage space. There is also a washer / dryer tucked away in a separate closet. A powder room, coat closet and utility closet complete this level. Upstairs, there are three sun-drenched bedrooms and a hallway linen closet. The primary suite has a walk-in closet and an en-suite windowed bathroom with a walk-in shower, an updated vanit
USD 905,000
5100 Dorset Avenue Unit# 100, Chevy Chase, US, MD
View photo
Condo · for sale
USD 380,000
5100 Dorset Avenue Unit# 100, Chevy Chase, US, MD
Somerset Heights
· 2 Bedrooms · 2 Baths · Condo
· Equipped kitchen
Somerset Heights · 2 Bedrooms · 2 Baths · Condo · Equipped kitchen
Welcome to one of the finest homes in this highly sought-after cooperative, ideally located in one of the area’s most beautiful and prestigious neighborhoods. Known for its breathtaking cherry blossoms and vibrant surroundings, this setting offers a truly special place to call home. This exceptionally spacious 1,300-square-foot, two-bedroom, two-full-bath residence delivers outstanding value at an unbeatable price in an unbeatable location. Flooded with natural light, the home has been freshly painted throughout and showcases gleaming wide-plank hardwood floors, a generous open living area, and a dedicated dining room ideal for both everyday living and entertaining. The beautifully updated kitchen features stainless steel appliances, granite countertops, updated cabinetry with soft-close drawers, and a convenient breakfast bar. A high-quality in-unit dehumidifier enhances year-round comfort and efficiency. Both bedrooms offer impressively large closets, with the primary suite featuring
USD 380,000
5500 Friendship Blvd, Unit 1823N, Chevy Chase, MD 20815 | MLS #MDMC2229
View photo
Condo · for sale
USD 460,000
USD 356/sq.ft
5500 Friendship Blvd, Unit 1823N, Chevy Chase, MD 20815 | MLS #MDMC2229
Somerset Heights
· 1,292 sq.ft · 2 Bedrooms · 2 Baths · Condo
· Office room · Balcony · Equipped kitchen
Somerset Heights · 1,292 sq.ft · 2 Bedrooms · 2 Baths · Condo · Office room · Balcony · Equipped kitchen
New price! Welcome to the highly coveted Willoughby Condominium, where modern elegance meets exceptional convenience in the heart of Friendship Heights. Perched on the 18th floor, this light-filled corner residence offers sweeping views and a large private balcony with wood-deck tiling, offering elevated living both inside and out. Enter through the welcoming foyer adorned with custom wallpaper and hardwood floors that extend throughout the home. The open-concept kitchen is both stylish and functional, featuring high-quality granite countertops, built-in counter seating, marble floors, under-cabinet lighting, stainless steel appliances, and generous storage. The expansive living and dining areas are flooded with natural light and flow seamlessly, providing an ideal setting for both comfortable living and entertaining. The separate family room, complete with a walk-in closet, adds ample flexibility and is ideal for a cozy retreat, playroom, or home office. Make your way to the primary s
USD 460,000
6413 Garnett Dr, Chevy Chase, MD 20815 | MLS #MDMC2221
View photo
House · for sale
USD 4,990,000
USD 438/sq.ft
6413 Garnett Dr, Chevy Chase, MD 20815 | MLS #MDMC2221
Somerset Heights
· 11,367 sq.ft · 7 Bedrooms · 9 Baths · House
· Garden · Terrace · Parking · Swimming pool
Somerset Heights · 11,367 sq.ft · 7 Bedrooms · 9 Baths · House · Garden · Terrace · Parking · Swimming pool
Kenwood doesn't need an introduction. For those who know the Washington area, the address alone carries meaning: a neighborhood of quiet lanes, landmark properties, and more than 1,200 Yoshino cherry trees that provide a spectacle of beauty each spring. This is the kind of neighborhood that discerning individuals make a point of seeking out. And properties of this caliber, in a neighborhood like this one, rarely become available. This one is available now. The property itself is a study in substance. Over a third of an acre, gated and private, with a three-car garage and generous driveway for 10 additional cars, and a back garden that has had two decades to mature around a heated pool, stone walls, and an expansive terrace built for both entertaining and everyday enjoyment. The house that sits on it, more than 11,300 finished square feet across four levels, was engineered with a seriousness of purpose that is immediately apparent to anyone who knows what they're looking at. Steel frame
USD 4,990,000

Get email alerts

Don't miss out: be the first to know about new properties

The alert was correctly created

On subscribing you accept the conditions of use and the privacy policy
Alert
Receive new ads in your inbox
Save this search
Receive alerts for new listings

We'll send you an email when we have new properties for: "Properties for sale in Somerset Heights"

The alert was correctly created

Friendship Heights Village
Westmoreland Hills
Get email alerts and be the first to see new listings
Required field
On subscribing I accept the terms of the privacy policy
Perfect! You'll soon start receiving new listings via email
Alert
Receive an email when we have new ads for Properties for sale in Somerset Heights
Save this search
Filters

Bedrooms

Size (sq.ft)

sq.ft
sq.ft

Price

USD
USD

Property type

Bathrooms

Clear all filters
Receive notifications when new entries are published.