2,559 properties for sale in Somerset Heights

4225 Oakridge Lane
View photo
House · for sale
USD 1,999,000
USD 663/sq.ft
4225 Oakridge Lane
Somerset Heights
· 3,014 sq.ft · 4 Bedrooms · 3 Baths · House
· Patio · Office room · Deck · Equipped kitchen
Somerset Heights · 3,014 sq.ft · 4 Bedrooms · 3 Baths · House · Patio · Office room · Deck · Equipped kitchen
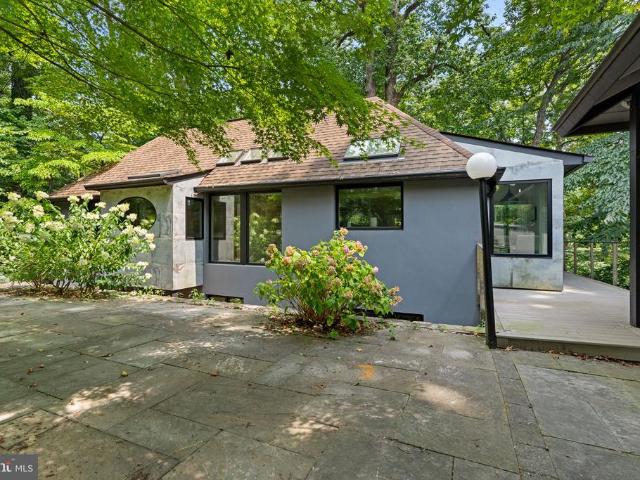
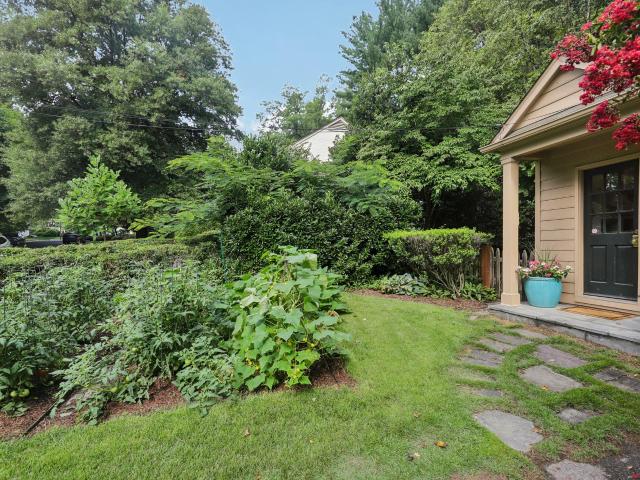
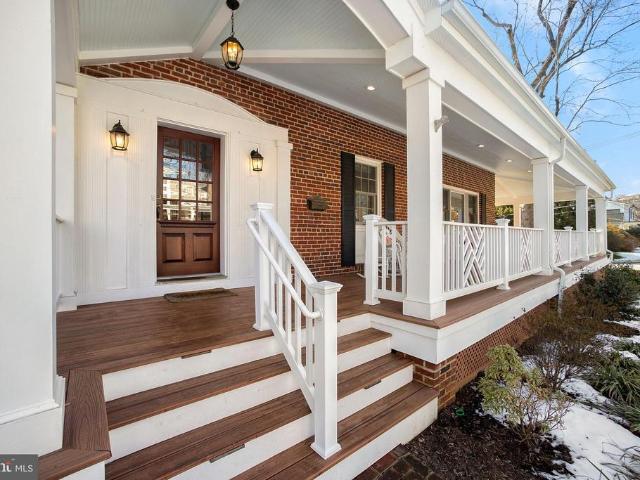
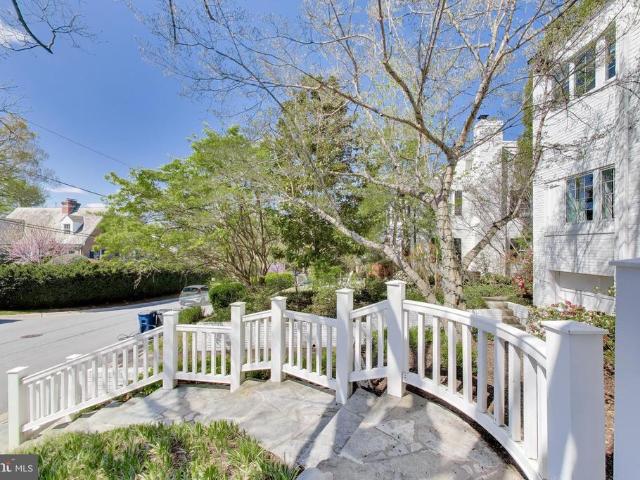
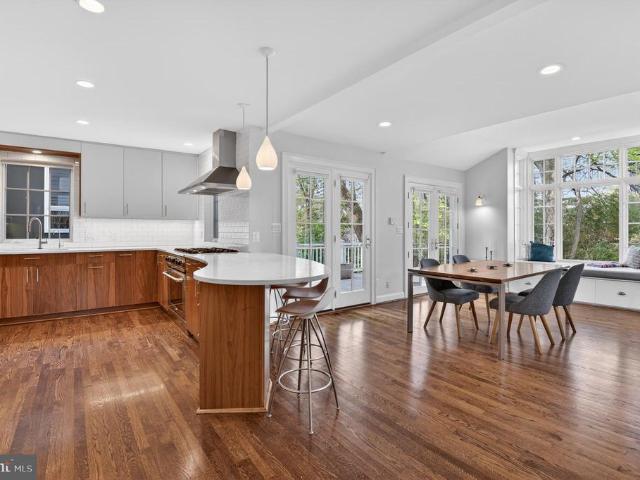
Location, lifestyle, and a significant three-story expansion in the heart of Chevy Chase/Tarrytownjust blocks to downtown Bethesda and Metro. This thoughtfully expandedhomeblends original charm with modern functionality. The main level features a sun-drenched, oversized kitchen with premium Miele appliances, peninsula seating, and butlers pantry, opening to flexible living and entertaining spaces including a dedicated office. A welcoming mudroom with powder room adds everyday convenience. Upstairs, the home offers generous bedrooms, primary with walk-in closet, and spa-likebaths, while the partially finished attic provides additional versatile space for work or play. The walk-out lower level is fully finished with a family room, play area, bedroom, full bath, and kitchenetteideal for guests, in-laws, or extended living. Additional storage and Laundry Room. Outdoor spaces include a front patio and two-tiered rear decks surrounded by mature greenery, creating a private, treehouse-like se
USD 1,999,000
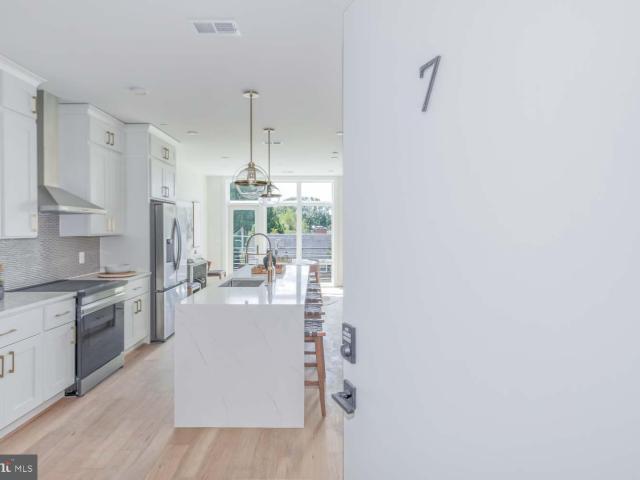
4347 Harrison St NW, Unit PHSEVEN, Washington, DC 20015 | MLS #DCDC2254
View photo
Condo · for sale
USD 849,900
USD 647/sq.ft
4347 Harrison St NW, Unit PHSEVEN, Washington, DC 20015 | MLS #DCDC2254
Somerset Heights
· 1,313 sq.ft · 3 Bedrooms · 2 Baths · Condo
· Deck · Equipped kitchen
Somerset Heights · 1,313 sq.ft · 3 Bedrooms · 2 Baths · Condo · Deck · Equipped kitchen
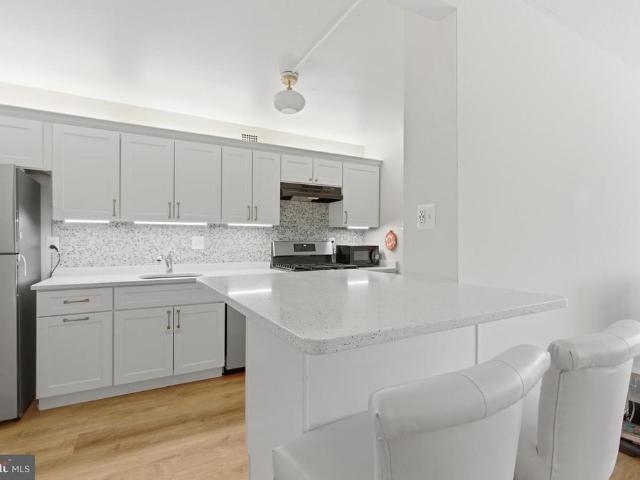
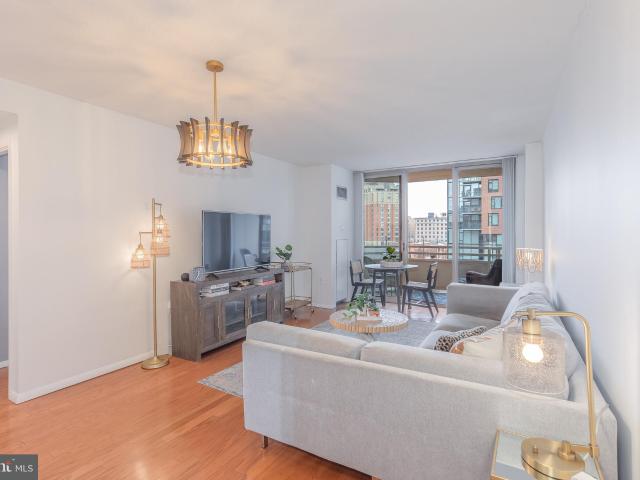
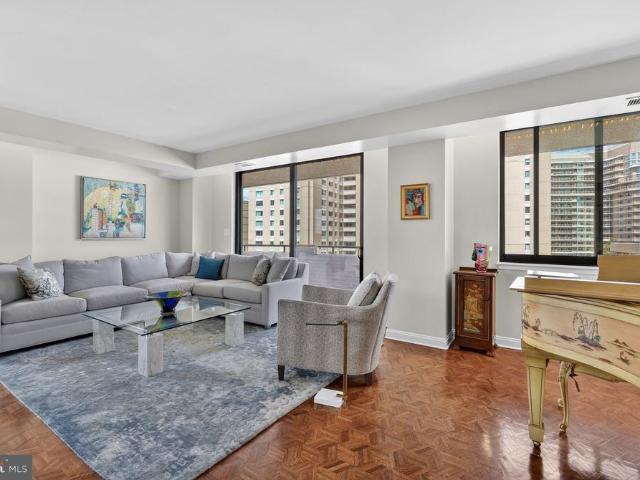
Perfect New Price! This Brand New Building on a tree lined street in Friendship Heights is where sophisticated design meets unparalleled urban living. Step into residences like Penthouse #7 that redefine contemporary elegance, featuring open-concept layouts seamlessly blending functionality with style, expansive interiors bathed in natural light. Penthouse #7 has a PRIVATE roof deck! A gourmet kitchen with a HUGE island and sleek stainless-steel appliances, luxurious quartz countertops, and intelligently designed cabinetry. 2-levels of living with the primary bedroom on the top level. #7 has 2 bedrooms wu002F a larger living & dining area (a wall can be added to create a third bedroom). #8 (across the hall) has 3 bedroom with a smaller livingu002Fdining
USD 849,900
4515 Willard Avenue # 606S
View photo
Condo · for sale
USD 340,000
USD 385/sq.ft
4515 Willard Avenue # 606S
Somerset Heights
· 883 sq.ft · 2 Bedrooms · 1 Bath · Condo
· Deck · Equipped kitchen · Parking · Security · Swimming pool · Lift
Somerset Heights · 883 sq.ft · 2 Bedrooms · 1 Bath · Condo · Deck · Equipped kitchen · Parking · Security · Swimming pool · Lift
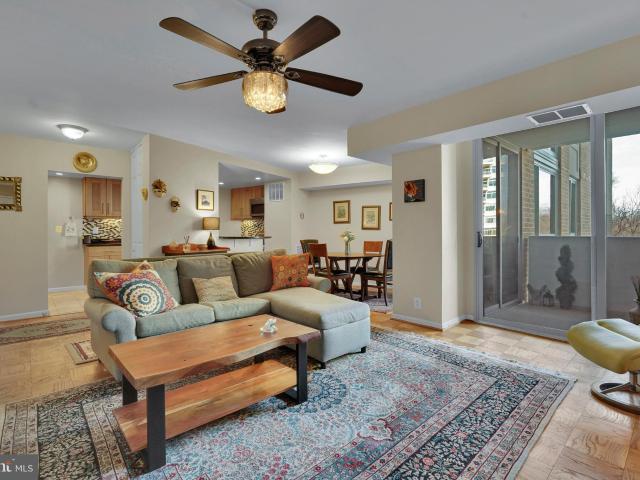
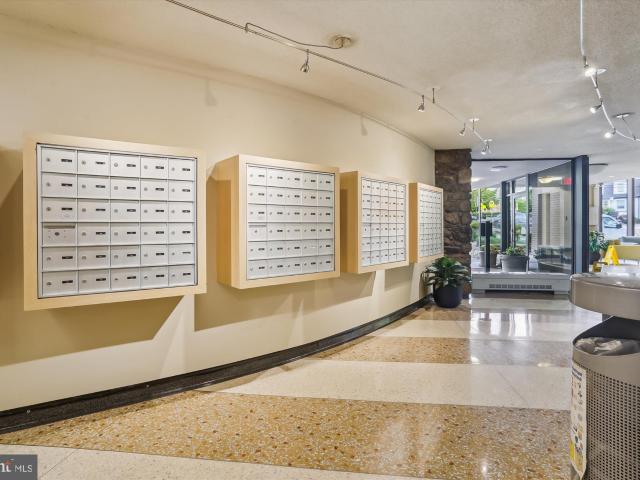
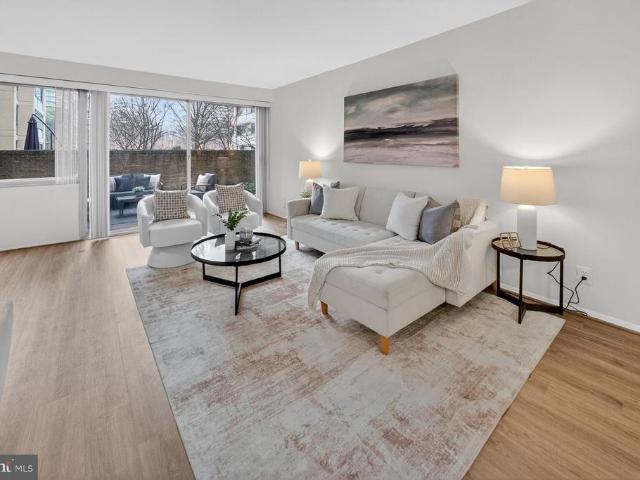
Welcome to the resort-inspired living in the heart of Chevy Chase! This bright and spacious 2-bedroom condo delivers exceptional convenience, including a separately deeded, oversized garage parking space (501P) ideally situated near both the unit and elevator. Recently renovated, the home shows a beautifully updated kitchen, contemporary flooring, and a sleek walk-in shower. The expansive living area features large sliding glass windows that flood the space with natural light. The welcoming bedroom offers a generous walk-in closet, a secure safe deposit box, and oversized windows that create an airy, sunlit retreat. Residents benefit from shared laundry facilities on every floor and condo fees that cover ALL UTILITIES except cable and internet. Enjoy premium amenities such as a rooftop pool and sun deck, fully equipped fitness center, 24-hour concierge, secure building access, and an on-site mini market. Perfectly located just steps from Whole Foods, vibrant dining and shopping, and th
USD 340,000
6909 Marbury Road
View photo
House · for sale
USD 3,295,000
USD 708/sq.ft
6909 Marbury Road
Somerset Heights
· 4,650 sq.ft · 5 Bedrooms · 5 Baths · House
· Lift
Somerset Heights · 4,650 sq.ft · 5 Bedrooms · 5 Baths · House · Lift
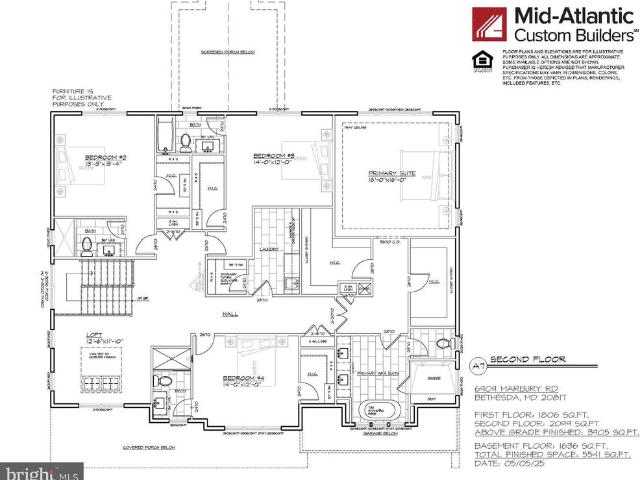
Elevator included! Build your dream home on an amazing lot! Construction well underway on this spectacular, 9,000, level lot in the coveted Kenwood Park neighborhood. The siting serves as the perfect canvas to bring your custom dream home to life. Ideally situated on Marbury Road, one of the most beautiful streets in Bethesda, this magnificent property is poised to redefine the epitome of luxury living. It presents a special opportunity to customize and own a luxurious new residence with unparalleled appeal. Final pricing of the house and lot can range is expected to be $3.295m with the ability to personalize finishes and selections
USD 3,295,000
4601 N Park Ave, Unit 604, Chevy Chase, MD 20815 | MLS #MDMC2204
View photo
Condo · for sale
USD 325,000
USD 284/sq.ft
4601 N Park Ave, Unit 604, Chevy Chase, MD 20815 | MLS #MDMC2204
Somerset Heights
· 1,141 sq.ft · 2 Bedrooms · 2 Baths · Condo
· Balcony · Equipped kitchen · Parking
Somerset Heights · 1,141 sq.ft · 2 Bedrooms · 2 Baths · Condo · Balcony · Equipped kitchen · Parking
Welcome to your new home! This wonderful condo, located at the front corner of the building, has been expertly updated and renovated, allowing you to move right in with zero effort. Step inside to a stylish foyer with ceramic tile. The modern kitchen features sleek white shaker-style cabinetry, beautiful granite countertops, brand-new stainless steel appliances, and a convenient stackable washer and dryer. The dining room opens to a private balcony, while the expansive living room offers plenty of space for relaxation. You'll enjoy ample closet space, beautifully renovated half and full bathrooms, and a primary bedroom with two spacious closets, in addition to a second bedroom. This unit showcases refinished hardwood flooring and has been freshly painted throughout. Plus, all utilities are covered by the condo fee. A separately deeded parking space (#P-205) is included with the sale. The Elizabeth is a pet-friendly building, featuring top-notch amenities such as a 24-hour front desk, o
USD 325,000
5900 Kennedy Drive
View photo
House · for sale
USD 6,750,000
USD 766/sq.ft
5900 Kennedy Drive
Somerset Heights
· 8,805 sq.ft · 8 Bedrooms · 9 Baths · House
· Parking
Somerset Heights · 8,805 sq.ft · 8 Bedrooms · 9 Baths · House · Parking
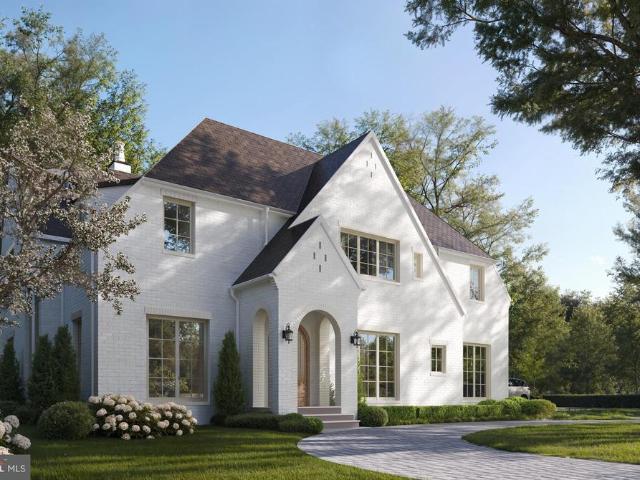
Prominently sited on a prestigious corner lot in the heart of coveted Kenwood, 5900 Kennedy Drive stands as the newest architectural triumph by Terra Innovations, created in collaboration with the acclaimed GTM Architects and the master craftsmen at Castlewood Builders. Conceived as a transitional Tudor, the residence is clad in crisp white brick, an enduring design that merges time-honored English traditions with a contemporary sophistication perfectly suited for modern living. The home has been deliberately oriented to capture southern exposure, allowing natural light to flood the principal rooms. A unique detached one-car garage complements the concealed two-car side-load garage, maximizing lot usability while preserving green space. A sweeping driveway introduces the stately faade, defined by steeply pitched gables, a slate-style roof, and an arched mahogany-and-glass entry door. Inside, a subtly vaulted foyer sets the stage for 8,808 finished square feet across four thoughtfully d
USD 6,750,000
5706 Rockmere Drive
View photo
House · for sale
USD 2,550,000
USD 522/sq.ft
5706 Rockmere Drive
Somerset Heights
· 4,876 sq.ft · 5 Bedrooms · 6 Baths · House
· Patio · Garden · Equipped kitchen
Somerset Heights · 4,876 sq.ft · 5 Bedrooms · 6 Baths · House · Patio · Garden · Equipped kitchen
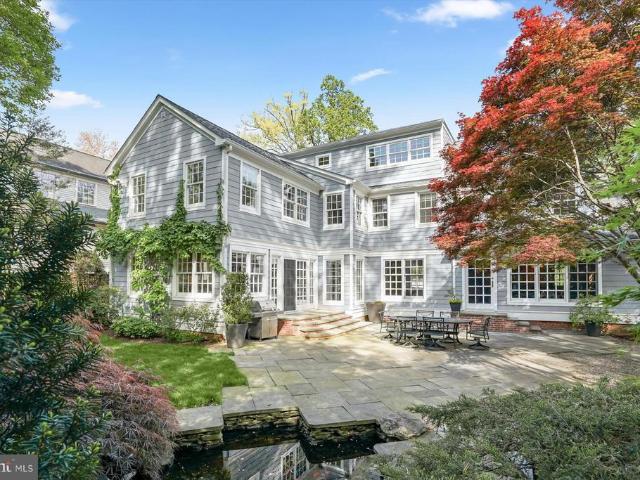
Timeless elegance defines this exquisite brick Colonial, ideally positioned in the coveted Sumner neighborhood of Bethesda. Showcasing exceptional care throughout, this residence offers refined living known for its charm, connectivity, and proximity to the Capital Crescent Trail, parks, and local shopping. The home features beautifully updated bathrooms, including an indulgent primary suite with his & her spa-inspired baths and custom closets. With four additional full baths and a powder room, the layout provides excellent flexibility for both guests and everyday living. Designed for grand entertaining and comfortable daily life, the expansive main level includes a generous family room with effortless indoor-outdoor flow. The kitchen and family room open to a private, landscaped backyard retreat complete with a flagstone patio and a peaceful koi pond with a cascading waterfall. The upper levels offer spacious accommodations, including a finished attic with a full bathideal for a privat
USD 2,550,000
4812 Earlston Drive
View photo
House · for sale
USD 915,000
USD 611/sq.ft
4812 Earlston Drive
Somerset Heights
· 1,496 sq.ft · House
· Office room · Cellar
Somerset Heights · 1,496 sq.ft · House · Office room · Cellar
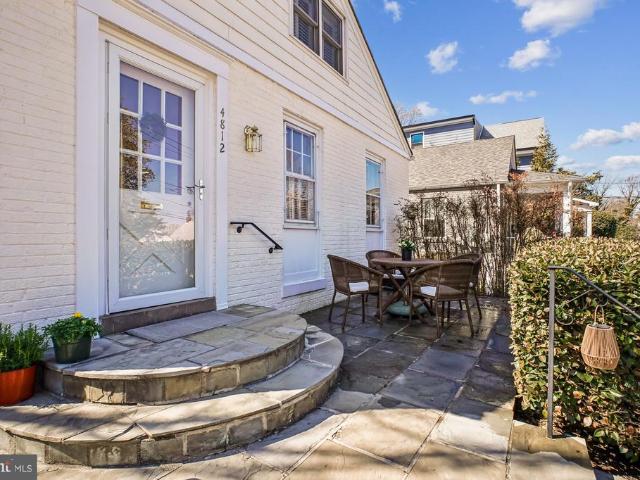
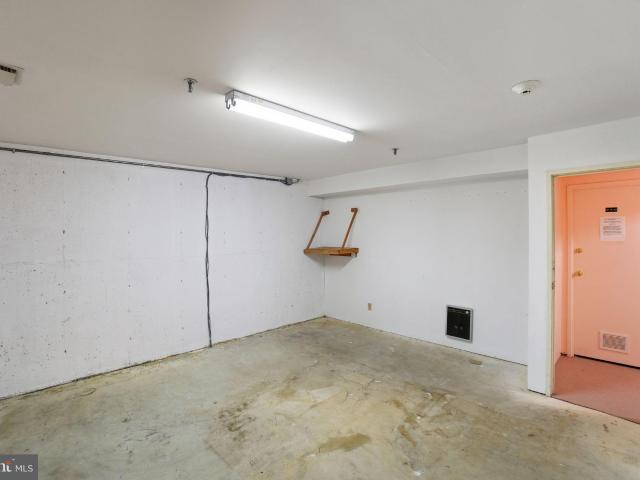
Nestled in the charming Westgate subdivision, this delightful bungalow exudes warmth and character. This home features a traditional floor plan that seamlessly blends comfort with functionality. Step inside to discover beautiful hardwood floors and a true touch of charm. You will hear'charm' mentioned quite a bit here because that's what this house is. Charming, charming, charming. It is perfect for someone looking to downsize, looking for a 2nd home that they can use while in town on business or to see the grandkids or for someone that wants that single floor living. It's also great for a small family looking to get into a great neighborhood for under a million dollars. The basement is perfect for your workshop, storage or even a place for your kids to play (with the right touches). There are two bedrooms on the main floor, with a full bath as well. As you move upstairs, you will find a finished loft area which boasts a sitting/office area on one side and a perfect spot for guests, gr
USD 915,000
4515 Willard Ave, Unit 1112S, Chevy Chase, MD 20815 | MLS #MDMC2221
View photo
Condo · for sale
USD 294,999
USD 338/sq.ft
4515 Willard Ave, Unit 1112S, Chevy Chase, MD 20815 | MLS #MDMC2221
Somerset Heights
· 872 sq.ft · 1 Bedroom · 1 Bath · Condo
· Balcony · Security · Swimming pool · Equipped kitchen
Somerset Heights · 872 sq.ft · 1 Bedroom · 1 Bath · Condo · Balcony · Security · Swimming pool · Equipped kitchen
Experience the best of Chevy Chase living in this beautifully renovated 1-bedroom, 878-sq. Ft. residence at The Willoughby in the heart of Friendship Heights. Fully updated in 2019, with recent improvements including a new HVAC (2022), dishwasher (2023), and fresh paint (2023), this home offers modern comfort and thoughtful updates. Perched on the 11th floor, the residence is filled with natural light and features a walk-out balcony from the living room, perfect for enjoying skyline views. Full-service building amenities include 24-hour concierge, fitness center, outdoor pool, and all utilities included. Just steps from Whole Foods Market and the Friendship Heights Metro Station, residents enjoy exceptional walkability to shopping, dining, and everyday conveniences
USD 294,999
4990 Sentinel Dr, Unit 166, Bethesda, MD 20816 | MLS #MDMC2208
View photo
Condo · for sale
USD 35,000
USD 170/sq.ft
4990 Sentinel Dr, Unit 166, Bethesda, MD 20816 | MLS #MDMC2208
Somerset Heights
· 205 sq.ft · Condo
Somerset Heights · 205 sq.ft · Condo
This is for the storage room only. Can only be purchased by current owners in condo #1 or #2 within sumner village This 200+ sq ft separately deeded indoor storage room located with 4990 Sentinel Dr, Bethesda, MD. Low yearly condo fee of $5.01
USD 35,000
4801 Fairmont Ave, Unit 411, Bethesda, MD 20814 | MLS #MDMC2219
View photo
Condo · for sale
USD 320,000
USD 512/sq.ft
4801 Fairmont Ave, Unit 411, Bethesda, MD 20814 | MLS #MDMC2219
Somerset Heights
· 624 sq.ft · 1 Bedroom · 1 Bath · Condo
· Balcony · Equipped kitchen
Somerset Heights · 624 sq.ft · 1 Bedroom · 1 Bath · Condo · Balcony · Equipped kitchen
Welcome to this sun-filled one-bedroom, one-bath corner unit condo featuring an in-unit washeru002Fdryer, ideally located in the heart of downtown Bethesda. As you enter, the freshly painted living room with designer finishes flows seamlessly into the kitchen—perfect for both everyday living and entertaining. Natural light pours in through sliding glass doors that lead to a private balcony overlooking Woodmont Avenue and the Bethesda skyline. Enjoy your morning coffee or unwind in the evening while taking in city views. The spacious bedroom features expansive windows on two walls with a walk-in closet and a custom-built window bench—perfect for reading or relaxing. A generously sized bathroom and multiple storage closets provide both comfort and functionality. Step outside and you’re immediately immersed in the best of downtown living. Located just seconds from premier dining, shops, parks, and fitness studios — with Trader Joe’s next door and Starbucks and Jettie's directly across the
USD 320,000
5517 Mohican Road
View photo
House · for sale
USD 1,950,000
USD 713/sq.ft
5517 Mohican Road
Somerset Heights
· 2,734 sq.ft · 4 Bedrooms · 2 Baths · House
· Garden · Fireplace · Equipped kitchen
Somerset Heights · 2,734 sq.ft · 4 Bedrooms · 2 Baths · House · Garden · Fireplace · Equipped kitchen
Proudly presenting this one of a kind, rare experience for the area completely rebuilt and beautifully Renovated Mid-Century Modern Home in Glen Echo Heights. Agents and Prospective Buyers, please do not be misled by the home's taxable square footage, as home is built into hill and most living square footage is above ground (2,879 sq. Ft. finished total living area). Upon entering home, you are met by reconfigured open floor plan with wide plank hardwood flooring throughout the main level, kitchen with Christina Soft Close Cabinets, Wolf Double Ovens, Jenn-Air Downdraft Stove located on Stainless Steel Island with Caesar Stone Quartz, SubZero Stainless Steel Refrigerator, Farmhouse Sink and Custom Multi-Color Honeycomb Tile that flows into Dining Area, modern Bathroom and Living Area with Gas Log Fireplace and Stone Accent Wall. Expansive Floor to Ceiling Windows provide completely uninterrupted views of tree-lined back yard and complete privacy, overlooking nature from the top of a hi
USD 1,950,000
5500 Friendship Boulevard # 2108N
View photo
Condo · for sale
USD 459,599
USD 68/sq.ft
5500 Friendship Boulevard # 2108N
Somerset Heights
· 6,749 sq.ft · 2 Bedrooms · 2 Baths · Condo
· Balcony · Parking · Security · Swimming pool
Somerset Heights · 6,749 sq.ft · 2 Bedrooms · 2 Baths · Condo · Balcony · Parking · Security · Swimming pool
Relax in your sunny, 21st floor sanctuary with over 1300 square feet of living space. This completely refreshed 2-bedroom, 2-bath residence in the iconic Willoughby Condominium offers sweeping views of Maryland and DC from your own private balcony. Its the definition of move-in ready, featuring brand-new LVP flooring, fresh paint, a new electric panel, and a full suite of new appliances even the smaller essentials, like the toilet, faucet, and disposal, are brand new. Luxury meets effortless living with a full-service amenity package. Enjoy a 24-hour concierge, a fitness center, and a spectacular rooftop pool and sundeck with panoramic vistas. The building also features a rooftop lounge, library, party room, and an on-site market. For ultimate convenience, laundry is located on every floor and two separately deeded garage parking spaces are included (the monthly condo fee includes a fee of $54.80 for each garage space). The location puts the best of Friendship Heights at your doorstep.
USD 459,599
5709 Rockmere Drive
View photo
House · for sale
USD 1,975,000
USD 494/sq.ft
5709 Rockmere Drive
Somerset Heights
· 3,993 sq.ft · 4 Bedrooms · 3 Baths · House
· Garden · Deck · Equipped kitchen
Somerset Heights · 3,993 sq.ft · 4 Bedrooms · 3 Baths · House · Garden · Deck · Equipped kitchen
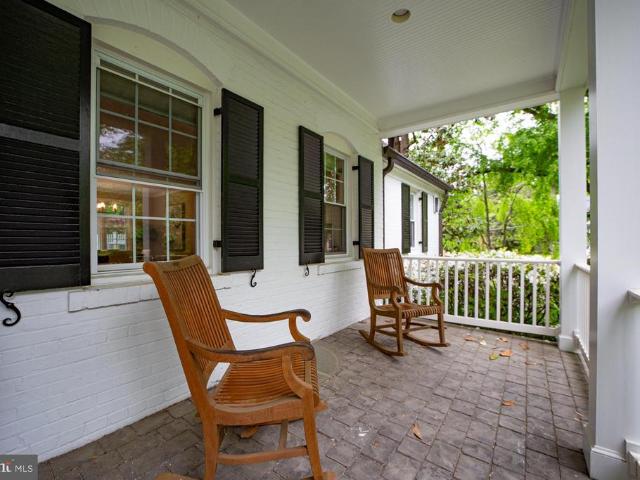
Nestled in the highly sought-after Sumner neighborhood, this beautifully updated brick home offers timeless charm paired with modern upgrades across four finished levels. A welcoming front porch sets the tone, while inside youll find newly refinished hardwood floors and fresh paint throughout. The renovated kitchen opens to a spacious family roomperfect for everyday living and entertainingwhile a bright sunroom adds additional flexible living space filled with natural light. Upstairs, enjoy a brand-new primary bath and a renovated third-floor bath, creating a comfortable space for family and guests alike. Outside, the flat, fenced rear yard provides an ideal setting for play or relaxation, a large deck and 2 storage units for gardening and storing bikes. Walk to Sumner Place, the new Westbard Square shops and restaurants, parks, and public transportation. Enjoy quick access to I-270, I-495, Northern Virginia, and Washington, DC. Outdoor enthusiasts will appreciate the nearby Capital Cr
USD 1,975,000
4601 N Park Ave, Unit 710K, Chevy Chase, MD 20815 | MLS #MDMC2213
View photo
Condo · for sale
USD 277,000
USD 325/sq.ft
4601 N Park Ave, Unit 710K, Chevy Chase, MD 20815 | MLS #MDMC2213
Somerset Heights
· 850 sq.ft · 1 Bedroom · 1 Bath · Condo
· Balcony · Equipped kitchen · Parking · Security · Swimming pool
Somerset Heights · 850 sq.ft · 1 Bedroom · 1 Bath · Condo · Balcony · Equipped kitchen · Parking · Security · Swimming pool
Imagine relaxing year-round on your private balcony above the treetops — from warm summer evenings to crisp fall mornings with the peaceful sound of birds on this quiet side of the building! This updated one-bedroom retreat offers easy Metro access and an ideal pied-à-terre feel, along with exceptional value and resort-style amenities including an indoor pool, fitness center, concierge, garage parking, pet-friendly living and included utilities. Spend weekends exploring the city’s renowned restaurants, festivals, shops, and cultural destinations, then come home to a community designed for comfort, convenience, and everyday escape. Within walking distance to Friendship Heights Metro, WholeFoods, shops and restaurants and the local community center, leave your car in your reserved garage spot and relax or head out and explore. An open layout thanks to the removal of a kitchen wall and installation of the breakfast bar make entertaining friends easy. Generous kitchen cabinet space and in-
USD 277,000
4209 Bradley Lane
View photo
House · for sale
USD 3,750,000
USD 727/sq.ft
4209 Bradley Lane
Somerset Heights
· 5,156 sq.ft · 6 Bedrooms · 5 Baths · House
· Garden · Terrace · Fireplace · Equipped kitchen
Somerset Heights · 5,156 sq.ft · 6 Bedrooms · 5 Baths · House · Garden · Terrace · Fireplace · Equipped kitchen
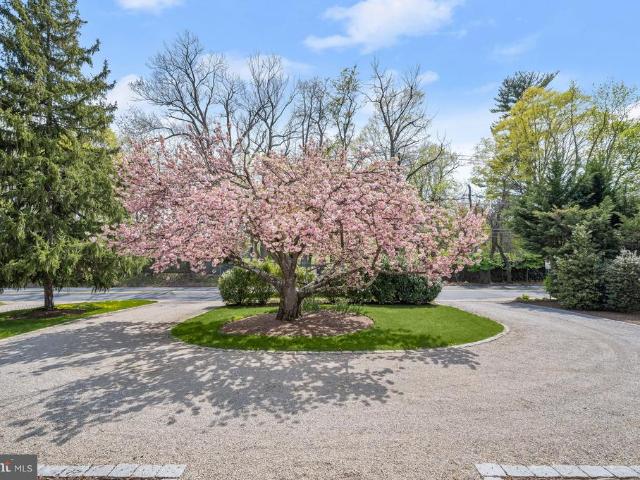
The magnificent facade of this beautifully renovated home evokes an earlier, more gracious era yet is only a fifteen minute walk to the Bethesda Metro. Anthropology and other Bethesda Row shops and restaurants are only about a. 8 mile walk! Set nicely back from the street, the home has stately white columns supporting a handsome covered portico in front, and airy porches along the side and rear. A circular drive provides easy access at any time of day. Inside are large, light-filled common rooms with high ceilings, tall windows and elegant fixtures. A beautiful living room with fireplace, an expansive dining room, a sitting room, a dramatic family room and an extraordinary kitchen/family room with French doors to the back terrace and garden. The second floor features a luxurious primary suite plus three additional bedrooms and baths; the top floor has two more bedrooms, a television watching space and beautiful views over the neighborhood. In addition to the circular front drive, the h
USD 3,750,000
6200 Cromwell Drive
View photo
House · for sale
USD 1,895,000
USD 564/sq.ft
6200 Cromwell Drive
Somerset Heights
· 3,358 sq.ft · 4 Bedrooms · 3 Baths · House
· Equipped kitchen
Somerset Heights · 3,358 sq.ft · 4 Bedrooms · 3 Baths · House · Equipped kitchen
A 4BR/ 3 full-2 half bath WOOD ACRES colonial! Behind its classic 1954 exterior lies a home that has been extensively renovated to an exceptional standard. Every improvement was undertaken with a commitment to quality rather than cost, resulting in one remarkable renovation after another throughout the property. *. From major additions and structural improvements to a beautifully appointed kitchen, baths, and living spaces this is a home where one impressive renovation follows another. This creates a residence that is as functional as it is appealing. The attention to detail, premium finishes and enduring craftsmanship are evident in every room, making this a truly turnkey home for the fortunate next owner. *. The quality and breadth of the improvements found throughout this beautiful home would be extraordinarily expensive (approximately $1,000,000) in todays dollars. *. There are over 165 2-3 story additions in the Wood Acres community of 404 homes. Only 17 of them have more above gr
USD 1,895,000
4550 N Park Avenue # 910/911
View photo
Condo · for sale
USD 2,050,000
USD 604/sq.ft
4550 N Park Avenue # 910/911
Somerset Heights
· 3,391 sq.ft · 3 Bedrooms · 3 Baths · Condo
· Balcony · Equipped kitchen · Parking
Somerset Heights · 3,391 sq.ft · 3 Bedrooms · 3 Baths · Condo · Balcony · Equipped kitchen · Parking
Rarely available oversized floorplan at The Carleton. Only a few exist in the building. Apt 910 offers 2403 interior sq ft with 2 large bedrooms plus a separate library/den/family room. The adjacent Apt 911 offers 989 sq ft, and an additional bedroom and office. Apt 910 features a formal living room, dining room, powder room, and extremely spacious eat-in kitchen with seating up to 6. Excellent natural light in all rooms and enormous wraparound balcony with stunning views to the south, west and north due to multiple exposures. Incredible storage space with 4 walk in closets. The library, living and dining rooms are great for entertaining or easy at home living. In unit laundry room with full sized washer and dryer. Apt 911 includes a full bath, kitchen, laundry and excellent closet space. Plus there is a huge balcony. Each apartment conveys with 2 side by side prime parking spaces for a total of 4 and extra storage lockers. The Carleton is a pet friendly building with 24 hour front des
USD 2,050,000
4242 East West Hwy, Unit 307, Bethesda, MD 20814 | MLS #MDMC2208
View photo
Condo · for sale
USD 239,900
USD 227/sq.ft
4242 East West Hwy, Unit 307, Bethesda, MD 20814 | MLS #MDMC2208
Somerset Heights
· 1,055 sq.ft · 2 Bedrooms · 1 Bath · Condo
· Gym · Balcony · Swimming pool · Parking
Somerset Heights · 1,055 sq.ft · 2 Bedrooms · 1 Bath · Condo · Gym · Balcony · Swimming pool · Parking
Owner needs to move! The recent issues with Fannie Mae and mortgage lending have now been removed. Properties were sitting on the market over 200 days, and NOW ANY LOAN IS CLEARED TO GO. With 1,060 square feet, TWO ASSIGNED INDOOR PARKING SPACES, a BALCONY, easy walk to BCC High, Bethesda, Metro to DC and easy access everywhere else. The condo fee includes ALL UTILITIES, including electricity, water, gas, pool, gym, sundeck, club room, 24u002F7 front desk, and on-site management. Bring your best offer and let's close!
USD 239,900
4518 Chase Avenue
View photo
House · for sale
USD 1,799,000
USD 580/sq.ft
4518 Chase Avenue
Somerset Heights
· 3,100 sq.ft · 5 Bedrooms · 4 Baths · House
· Garden · Deck · Fireplace · Equipped kitchen · Parking
Somerset Heights · 3,100 sq.ft · 5 Bedrooms · 4 Baths · House · Garden · Deck · Fireplace · Equipped kitchen · Parking
A rare gem in the heart of Bethesda, this beautifully updated and expanded 5-bedroom, 4-bath single-family home offers approximately 3,100 square feet of finished living space across three levels and sits on a desirable corner lot just a 10-minute walk to the Bethesda Metro and BCC High School. An oversized wraparound front porch creates a welcoming first impression and connects to the side driveway and garage. Inside, abundant natural light and hardwood floors enhance the warm, inviting feel throughout. The living room with fireplace opens through French doors to a screened porch and deck overlooking the private backyard. The bright, updated kitchen features abundant countertop space and cabinetry, under-cabinet lighting, stainless steel appliances, a beautiful tiled backsplash, and stone countertops. It flows seamlessly into the formal dining room and family room, which also opens to the wraparound front porchperfect for indoor-outdoor living and entertaining. A full bathroom on the
USD 1,799,000
5500 Friendship Boulevard # 827N
View photo
Condo · for sale
USD 295,000
USD 338/sq.ft
5500 Friendship Boulevard # 827N
Somerset Heights
· 872 sq.ft · 1 Bedroom · 1 Bath · Condo
· Patio · Equipped kitchen · Parking
Somerset Heights · 872 sq.ft · 1 Bedroom · 1 Bath · Condo · Patio · Equipped kitchen · Parking
Seller is offering 6 months prepaid condo fees. *. Best value with patio and parking! Step into the timeless elegance of this high-rise gem at The Willoughby. One of the most sought-after one-bedroom layouts, boasting nearly 900 sf of thoughtfully designed open plan living space, making it irresistible to buyers and investors alike. Among its coveted features? A private patio spanning over 200 square feeta serene retreat perfect for sipping your morning coffee or hosting alfresco gatherings. Inside, an open floor plan awaits, showcasing an updated kitchen with sleek stainless steel appliances, a wine refrigerator, and brand-new luxury vinyl plank flooring. Freshly painted walls, updated light fixtures, and a modernized bathroom elevate the space, while a large walk-in closet provides ample storage. The wall of windows floods the unit with natural light, creating a warm and inviting ambiance. Convenient laundry facilities are just steps away from the unit. Living here is as seamless as
USD 295,000
5007 Sentinel Dr, Unit 45, Bethesda, MD 20816 | MLS #MDMC2228
View photo
Condo · for sale
USD 36,000
USD 3/sq.ft
5007 Sentinel Dr, Unit 45, Bethesda, MD 20816 | MLS #MDMC2228
Somerset Heights
· 9,817 sq.ft · 2 Bedrooms · 1 Bath · Condo
· Equipped kitchen
Somerset Heights · 9,817 sq.ft · 2 Bedrooms · 1 Bath · Condo · Equipped kitchen
Seller financing is available with lower than market rate! Renovated 2nd-Level Corner Unit – Sun-Filled & Move-In Ready! Separate storage unit in building conveys! Bright left-side corner unit with an open, spacious living and dining area filled with natural light. Updated kitchen features newer appliances and granite countertops. Two large bedrooms with ample closet space, plus a roomy hall bath and linen closet. Gorgeous hardwood flooring throughout. Located in a highly desirable area with great schools and a convenient location close to shopping, dining, and transportation. A perfect blend of comfort, style, and convenience!
USD 36,000
5125 Willet Bridge Road
View photo
Townhouse · for sale
USD 1,650,000
USD 625/sq.ft
5125 Willet Bridge Road
Somerset Heights
· 2,637 sq.ft · 3 Bedrooms · 2 Baths · Townhouse
· Patio · Terrace · Parking · Gym · Fireplace · Equipped kitchen · Lift
Somerset Heights · 2,637 sq.ft · 3 Bedrooms · 2 Baths · Townhouse · Patio · Terrace · Parking · Gym · Fireplace · Equipped kitchen · Lift
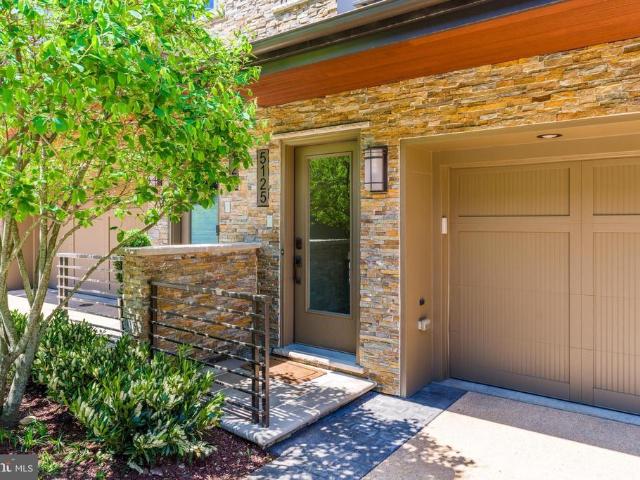
Rare Opportunity from Award-Winning Builder. This spectacular residence at Little Falls Place is perfectly located just 1 mile from Washington, DC backs directly to protected woods and the Capital Crescent Trail, offers 4-Level Elevator and a great Rooftop and 2 car garage. This Luxury Townhome loaded with features: Gourmet chefs kitchen high-end cabinetry and premium appliances, expansive center island, Dramatic great room with remote-controlled gas Fireplace, Floor-to-ceiling windows, Window Treatments, Wood Floors, Convenient main-level patio, Guest powder room, Three upper-level bedrooms including a primary bedroom with two walk-in closets, Full-size laundry conveniently located on the bedroom level, Finished lower level perfect space for a home gym, Private 4th-level Rooftop Terrace, outdoor gas fireplace, gas grill and outdoor kitchenette hidden behind a waterproof roll-up canvas screen featuring refrigerator, sink, dishwasher, lighting and TV. Great opportunity to own one of the
USD 1,650,000
5205 Falmouth Road
View photo
House · for sale
USD 2,285,000
USD 465/sq.ft
5205 Falmouth Road
Somerset Heights
· 4,908 sq.ft · 5 Bedrooms · 3 Baths · House
· Patio · Garden · Gym · Equipped kitchen
Somerset Heights · 4,908 sq.ft · 5 Bedrooms · 3 Baths · House · Patio · Garden · Gym · Equipped kitchen
Nestled in the heart of Bethesda, 5205 Falmouth Road is a true gem blending modern sophistication with timeless charm. This beautifully redesigned and renovated home spans four levels, offering 5 spacious bedrooms, 3 full baths, and 2 half bathsperfectly suited for both everyday living and entertaining. Step inside to discover a gourmet kitchen thats a chefs dream, featuring gleaming quartz countertops, a marble backsplash, a 6-burner Wolf gas range, and a farmhouse sink that marries style with functionality. Soaring vaulted ceilings and a formal dining room elevate the homes elegance, while thoughtful storage solutions ensure every inch is as practical as it is beautiful. The fully finished lower level provides versatile space for a media room, home gym, or play area, while the large fenced yard and flagstone patio set the stage for unforgettable gatherings. Imagine summer barbecues, cozy evenings by a fire pit, or simply enjoying the serenity of your private outdoor oasis. Complete w
USD 2,285,000
5101 River Rd, Unit 907, Bethesda, MD 20816 | MLS #MDMC2203
View photo
Condo · for sale
USD 199,000
USD 192/sq.ft
5101 River Rd, Unit 907, Bethesda, MD 20816 | MLS #MDMC2203
Somerset Heights
· 1,033 sq.ft · 1 Bedroom · 1 Bath · Condo
· Balcony · Equipped kitchen · Parking · Security · Swimming pool
Somerset Heights · 1,033 sq.ft · 1 Bedroom · 1 Bath · Condo · Balcony · Equipped kitchen · Parking · Security · Swimming pool
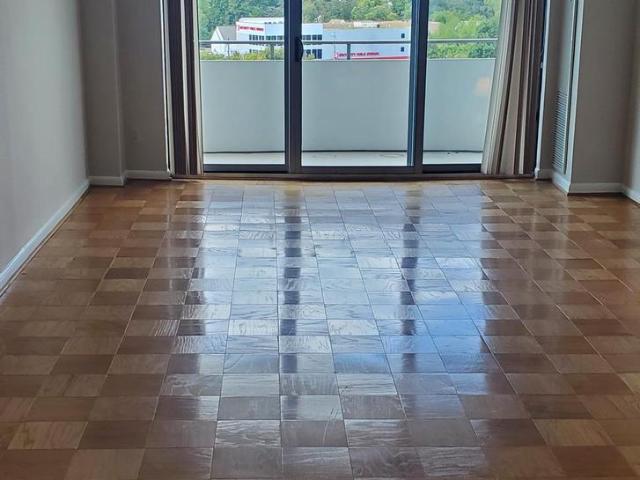
Incredible new price for this large one-bedroom condo with garage parking in The Kenwood, a wonderful building in a great location so close to DC, Bethesda, shopping and entertainment! The table-space kitchen and bath have been remodeled and show very well, plus the parquet wood floors maintain some of the original charm of the property. The living space is quite large, with a separate dining area and a spacious covered balcony. The bedroom also offers loads of space, including an enviable walk-in closet! The deeded garage parking space with direct entry into the building is a sought-after amenity, and the condo offers on-site management with a 24-hour concierge! Other amenities include an outdoor pool and an exercise room. With all utilities included in the condo fee and today's lower interest rates, this unit is an unbeatable value in today's market!
USD 199,000

Get email alerts

Don't miss out: be the first to know about new properties

The alert was correctly created

On subscribing you accept the conditions of use and the privacy policy
Alert
Receive new ads in your inbox
Save this search
Receive alerts for new listings

We'll send you an email when we have new properties for: "Properties for sale in Somerset Heights"

The alert was correctly created

Friendship Heights Village
Westmoreland Hills
Get email alerts and be the first to see new listings
Required field
On subscribing I accept the terms of the privacy policy
Perfect! You'll soon start receiving new listings via email
Alert
Receive an email when we have new ads for Properties for sale in Somerset Heights
Save this search
Filters

Bedrooms

Size (sq.ft)

sq.ft
sq.ft

Price

USD
USD

Property type

Bathrooms

Clear all filters
Receive notifications when new entries are published.