750 properties for sale in The Plains town

Filly Ct, Gainesville, Home For Sale
View photo
House · for sale
USD 530,000
USD 246/sq.ft
Filly Ct, Gainesville, Home For Sale
The Plains town
· 2,153 sq.ft · 4 Bedrooms · 4 Baths · House
· Garden · Deck · Equipped kitchen · Swimming pool
The Plains town · 2,153 sq.ft · 4 Bedrooms · 4 Baths · House · Garden · Deck · Equipped kitchen · Swimming pool
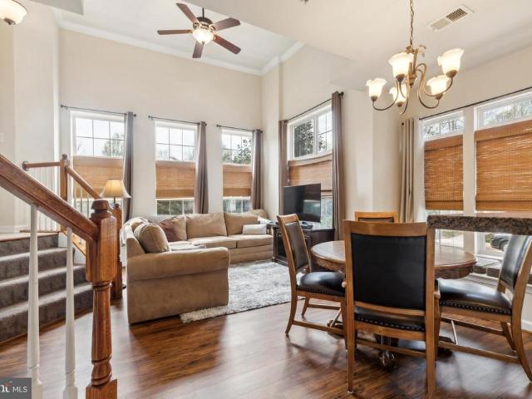
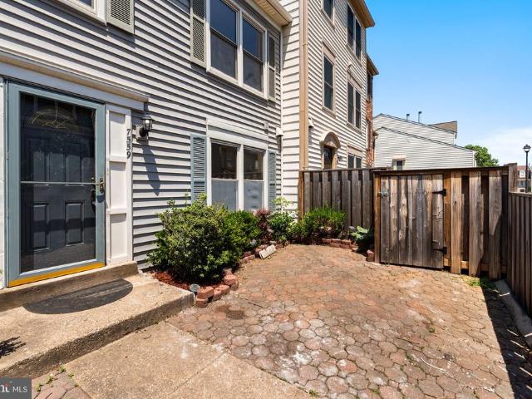
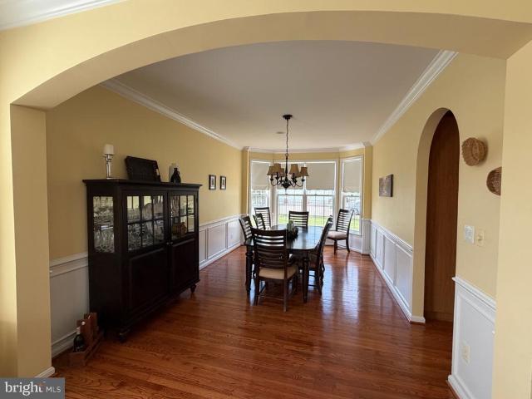
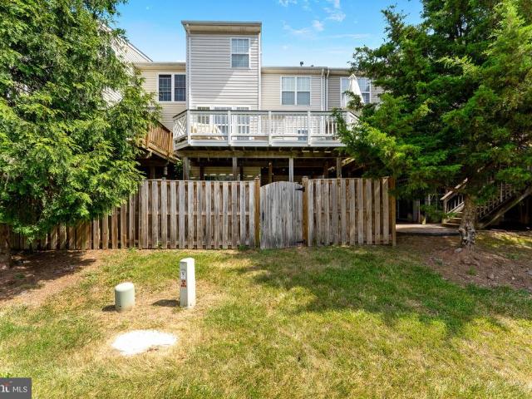
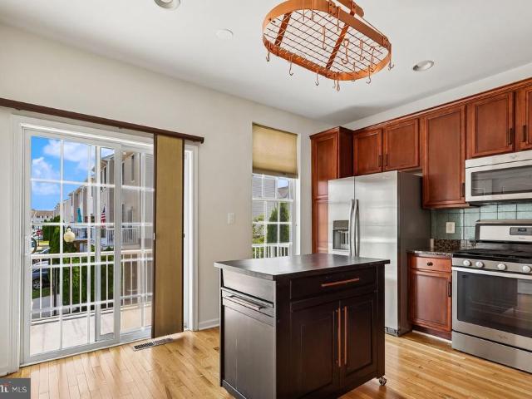
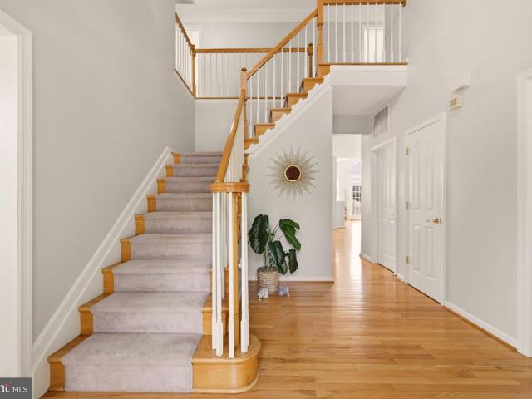
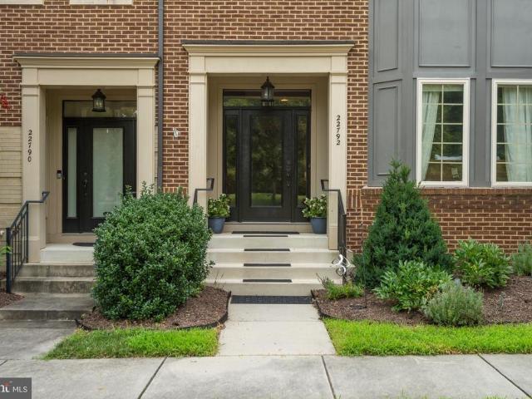
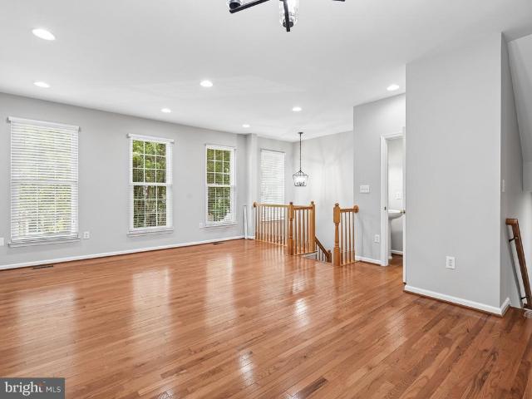
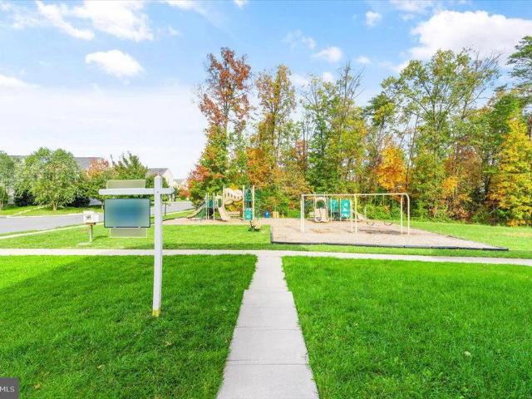
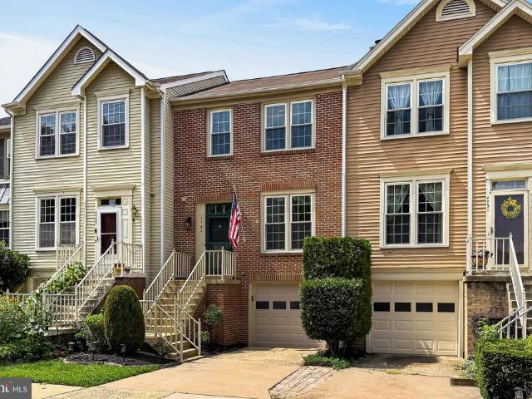
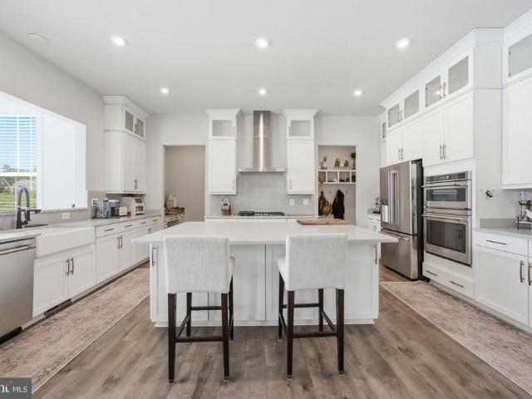
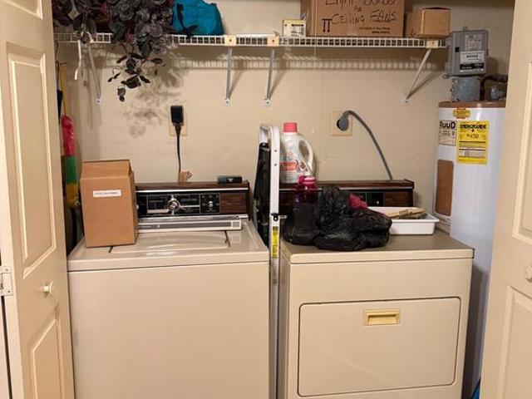
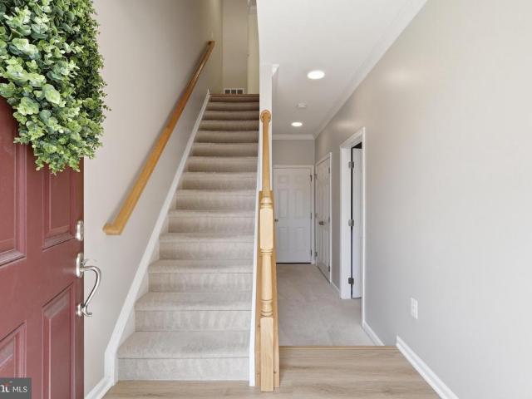
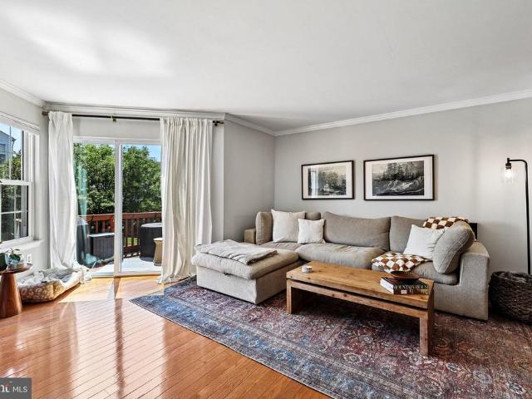
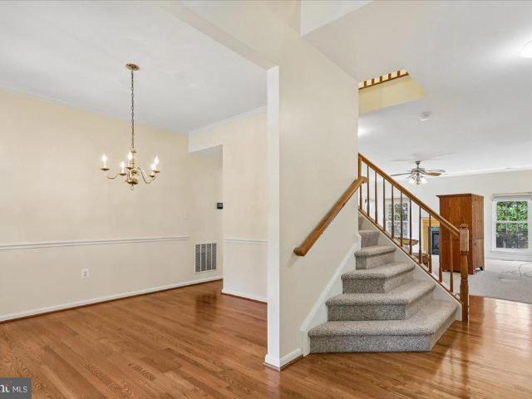
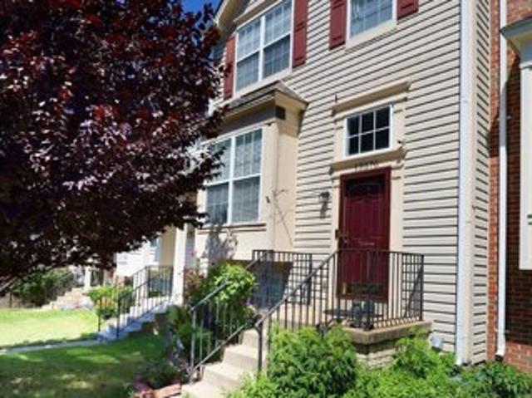
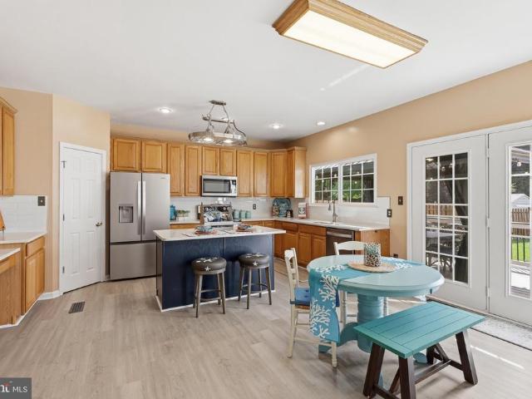
Discover the charm of this brick-front Blair model townhome in the sought-after Bridlewood community and Patriot high school district features 4 bedrooms, 3.5 baths. Loads of curb appeal! The main-level living room has hardwood floors and windows that bring in lots of light. Step into the large kitchen in the rear of the house equipped with newer appliances.The kitchen is the heart of the home and is very spacious with a center island. The sliding door provides easy access to the deck, inviting natural light and creating the perfect space for entertaining. Upstairs houses three bedrooms, including a primary bedroom featuring vaulted ceilings and a walk-in closet. The en-suite primary bath offers a separate shower, a soaking tub, and a double vanity. The walk-out lower level is home to the 4th bedroom, full bath, family room, laundry room, and storage. Enjoy easy access to the fenced yard. Community offers pool, tennis courts, club house, play grounds, basketball court. Close to major r
USD 530,000
12337 Grimsby Lane
View photo
House · for sale
USD 875,000
USD 217/sq.ft
12337 Grimsby Lane
The Plains town
· 4,026 sq.ft · 6 Bedrooms · 3 Baths · House
· Office room · Equipped kitchen
The Plains town · 4,026 sq.ft · 6 Bedrooms · 3 Baths · House · Office room · Equipped kitchen
Welcome to this exceptional 6-bedroom, 3.5-bath home in the highly sought-after Sheffield Manor community. Offering more than 4,300 square feet of beautifully designed living space on a nearly one-third-acre fenced corner lot, this home combines generous space, elegant design, and everyday comfort. Step into the welcoming foyer, where formal living and dining rooms create the perfect setting for entertaining. The heart of the home is the spectacular open-concept family room featuring soaring two-story ceilings and abundant natural light, seamlessly flowing into the spacious eat-in kitchen complete with a center island, stainless steel appliances, ample cabinetry, and a large walk-in pantry. Working from home is a pleasure in the private main-level office, perfectly suited for today's professional. The impressive primary suite is truly a retreat, offering an oversized bedroom, spa-inspired ensuite bath with a soaking tub, separate shower, and a spacious walk-in closet with a custom orga
USD 875,000
7101 Little Thames Drive # 213
View photo
Condo · for sale
USD 350,000
USD 282/sq.ft
7101 Little Thames Drive # 213
The Plains town
· 1,238 sq.ft · 2 Bedrooms · 2 Baths · Condo
· Parking · Deck · Equipped kitchen
The Plains town · 1,238 sq.ft · 2 Bedrooms · 2 Baths · Condo · Parking · Deck · Equipped kitchen
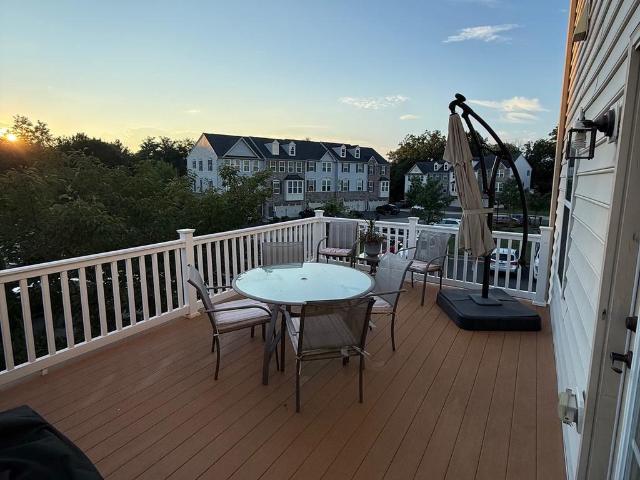
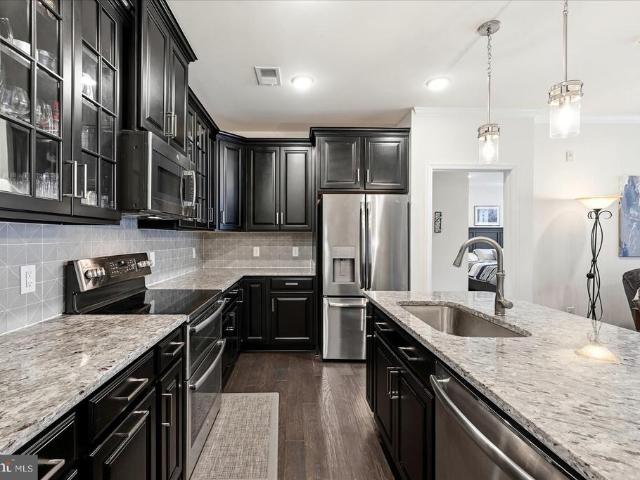
New price! Don't Miss Out on the Lowest Priced Home in all of Gainesville! Very nice end-unit 1 car garage townhome style condo tucked back in the neighborhood with tranquil pond view. Filled with natural light, the open-concept main level features a spacious living and dining areas! The gourmet kitchen is sure to impress with granite countertops, upgraded cabinetry, a walk-in pantry, and abundant prep space perfect for hosting, meal prepping, or cozy nights at home. A conveniently located powder room and attached garage with built-in storage shelving add both function and flexibility. Upstairs, retreat to the primary suite featuring a tray ceiling, ceiling fan, walk-in closet w/ built-ins, and en-suite bath with dual vanities, soaking tub, and separate shower. The secondary bedroom is generously sized and offers private access to the rear deck, an ideal spot for morning coffee, reading, or unwinding after work. Bedroom-level laundry with washer and dryer adds everyday convenience. Add
USD 350,000
7760 Milton Circle
View photo
Townhouse · for sale
USD 700,000
USD 296/sq.ft
7760 Milton Circle
The Plains town
· 2,357 sq.ft · 3 Bedrooms · 3 Baths · Townhouse
· Patio · Garden · Office room · Deck · Equipped kitchen
The Plains town · 2,357 sq.ft · 3 Bedrooms · 3 Baths · Townhouse · Patio · Garden · Office room · Deck · Equipped kitchen
Location, Location, Location! Welcome home to this beautifully maintained end unit townhome in the highly sought-after Wentworth Green community, where convenience and lifestyle come together. Just steps from Lifetime Fitness, Virginia Gateway's premier shopping, restaurants, entertainment, and Regal Cinemas, as well as Jiffy Lube Live, you'll love having everything you need right outside your door. This spacious three-level home offers a versatile floor plan designed for today's living. The entry level features a large recreation room with a full bathperfect for guests, a home office, or media roomwith easy access to the fenced backyard and patio. The main level boasts an open-concept design with a gourmet kitchen that flows seamlessly into the dining area and inviting family room, making it ideal for everyday living and entertaining. Step outside onto the expansive deck overlooking the private fenced yard for morning coffee or evening gatherings. Upstairs, retreat to the spacious pri
USD 700,000
7559 Belle Grae Drive
View photo
Condo · for sale
USD 364,999
USD 247/sq.ft
7559 Belle Grae Drive
The Plains town
· 1,475 sq.ft · 3 Bedrooms · 2 Baths · Condo
· Fireplace · Equipped kitchen
The Plains town · 1,475 sq.ft · 3 Bedrooms · 2 Baths · Condo · Fireplace · Equipped kitchen
19,900 reduction! SELLER IS MOTIVATED and willing to give closing help! Welcome Home to this beautifully updated end-unit condo town home located in the desirable Stonington community! Filled with natural light and thoughtful updates, this cozy yet spacious home offers the perfect blend of comfort, functionality, and modern style. Upon entering, youre greeted by an open-concept main level featuring brand-new flooring and a bright, inviting layout ideal for everyday living, family gatherings, and entertaining guests. The main level includes a convenient powder room, a spacious family room with a cozy fireplace perfect for chilly winter evenings, a dedicated dining area, and a modernized kitchen designed to impress. Kitchen upgrades include new cabinetry, a farmhouse sink, and brand-new Frigidaire stainless steel appliances. The first upper-level features two generously sized bedrooms, a full bathroom, and a conveniently located laundry area completed with a brand-new washer and dryer. B
USD 364,999
23630 Havelock Walk # 305
View photo
Condo · for sale
USD 429,000
USD 406/sq.ft
23630 Havelock Walk # 305
The Plains town
· 1,055 sq.ft · 2 Bedrooms · 2 Baths · Condo
· Parking · Gym · Balcony · Equipped kitchen · Swimming pool · Lift
The Plains town · 1,055 sq.ft · 2 Bedrooms · 2 Baths · Condo · Parking · Gym · Balcony · Equipped kitchen · Swimming pool · Lift
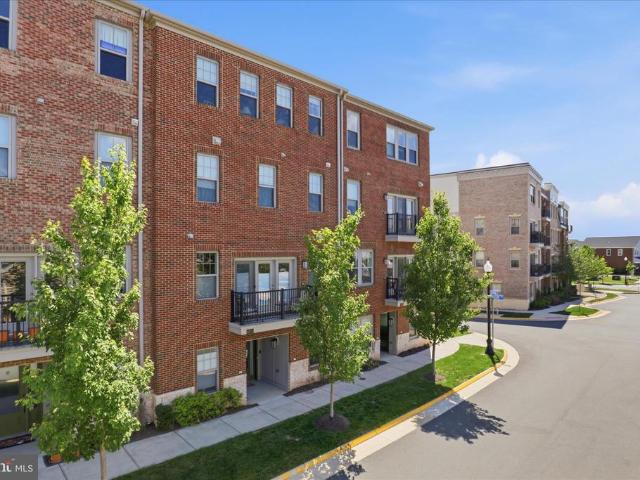
55+ Living in Birchwood at Brambleton with Garage. Sunny 2 Bedroom and 2 Full Bath Condo with 1 Car Garage with a Flexible Closing Timeline. Built in 2019, you will Love the Open Kitchen with Island, Plank Flooring, Laundry Room, and South Facing Balcony. The Primary Bedroom Suite offers a Walk in Closet and a Large Attached Bathroom with Walk in Shower. Parking is a breeze with the Attached Garage (G33) and Driveway. Condo Fee includes Internet, Cable TV, Trash, and Water. Elevators in Building. Pet Friendly Community with Many Amenities. The nearby Clubhouse offers Indoor and Outdoor Pools, Golf Simulator, Pickleball and Bocce Courts, Fishing Pier, Lake, Gym, Game Rooms, Walking Trails, and Much More. Walking Distance to Bram Quarter Retail and Just a Couple Miles to Brambleton Town Center. Easy access to Rt 50, Dulles Greenway, Toll Road, and Dulles Airport, and the Silver Line
USD 429,000
42851 Littlehales Terrace
View photo
Condo · for sale
USD 549,900
USD 221/sq.ft
42851 Littlehales Terrace
The Plains town
· 2,486 sq.ft · 3 Bedrooms · 2 Baths · Condo
· Terrace · Balcony · Equipped kitchen · Lift
The Plains town · 2,486 sq.ft · 3 Bedrooms · 2 Baths · Condo · Terrace · Balcony · Equipped kitchen · Lift
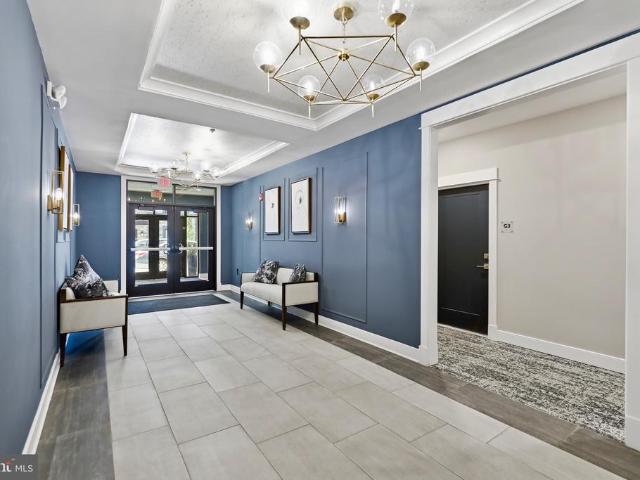
Experience the best of active adult living in Birchwood at Brambleton, Loudoun County's premier 55+ community. This beautifully appointed four-level townhome-style condominium offers nearly 2,500 square feet of thoughtfully designed living space, featuring a private elevator that provides effortless access to every level. The bright, open main level is ideal for both everyday living and entertaining, showcasing 9-foot ceilings, stylish LVP flooring, and a gourmet white kitchen with granite countertops, stainless steel appliances, a spacious walk-in pantry, and a large center island. Step outside to your private balcony, perfect for morning coffee or relaxing evenings. A true retreat, the entire third level is dedicated to the expansive primary suite, complete with a spa-inspired bath featuring dual vanities, a soaking tub, oversized shower, convenient laundry area, and generous storage. The upper level offers two additional bedrooms and a full bath, providing comfortable accommodations
USD 549,900
10801 Campaign Court
View photo
Townhouse · for sale
USD 519,000
USD 245/sq.ft
10801 Campaign Court
The Plains town
· 2,110 sq.ft · 3 Bedrooms · 3 Baths · Townhouse
· Garden · Deck · Fireplace · Equipped kitchen · Cellar
The Plains town · 2,110 sq.ft · 3 Bedrooms · 3 Baths · Townhouse · Garden · Deck · Fireplace · Equipped kitchen · Cellar
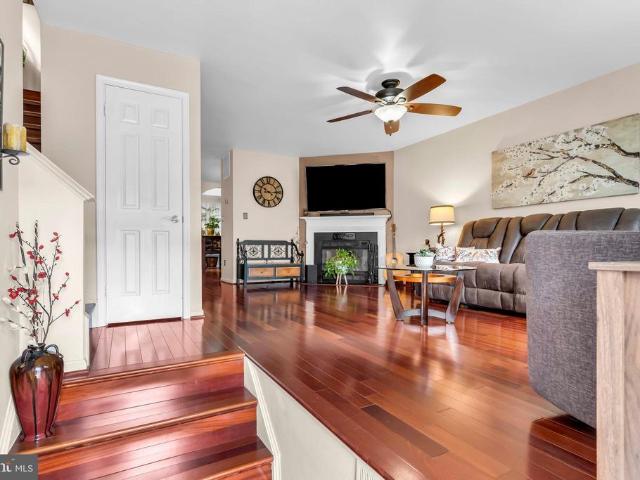
Welcome to your urban oasis located in the heart of Manassas. This beautifully renovated townhome offers both comfort and style. With 3 generously sized bedrooms and 3.5 bathrooms, this home has everything you need. Step inside to discover the inviting main living area. Brazilian cherry floors warm up the space. Enjoy a cozy fireplace, which adds ambiance to your gatherings or to quiet nights in. The open kitchen flows seamlessly into the dining and living spaces, creating an ideal layout for everyday living. On the 2nd floor you'll find 3 spacious bedrooms, including the primary BR with soaring vaulted ceilings and bright natural light. You'll find extensive storage options throughout the home as well. The basement is completely finished with a full bathroom. The piece de resistance is the oversized luxury deck in the backyard. You feel completely surrounded by nature with the trees, birds chirping in the Spring, the soothing sounds of the water fountain and a wrap around enclosed dec
USD 519,000
23650 Havelock Walk Terrace # 407
View photo
Condo · for sale
USD 594,900
USD 394/sq.ft
23650 Havelock Walk Terrace # 407
The Plains town
· 1,507 sq.ft · 3 Bedrooms · 2 Baths · Condo
· Terrace · Balcony · Equipped kitchen
The Plains town · 1,507 sq.ft · 3 Bedrooms · 2 Baths · Condo · Terrace · Balcony · Equipped kitchen
Welcome to an exceptional opportunity to embrace effortless luxury in Birchwood at Brambleton, one of Loudoun County's premier 55+ active adult communities. Beautifully designed and impeccably maintained, this sun filled corner unit residence offers refined finishes, spacious living areas and the resort-inspired lifestyle today's discerning buyers desire. A thoughtfully designed open floor plan creates an inviting space for everyday living and elegant entertaining. With this Penthouse location on the Top Floor, you will also enjoy the extra high Ceilings adding breadth and depth to this thoughtfully created space. The expansive family room flows seamlessly into the gourmet kitchen, where rich hardwood floors, crown molding, oversized windows, upgraded countertops, stainless steel appliances, abundant cabinetry and a generous center island come together to create the heart of the home. Just beyond, a covered private balcony provides the perfect setting to enjoy morning coffee, or simply
USD 594,900
41699 Brookebourough Court
View photo
House · for sale
USD 1,050,000
USD 265/sq.ft
41699 Brookebourough Court
The Plains town
· 3,961 sq.ft · 5 Bedrooms · 4 Baths · House
· Equipped kitchen · Parking · Cellar
The Plains town · 3,961 sq.ft · 5 Bedrooms · 4 Baths · House · Equipped kitchen · Parking · Cellar
Huge reduced price! The gorgeous colonial sonoma home with 5 beroom and 4.5 baths. 2 beds & 2.5 baths in main level. This 0.25 acre lot over looks a common area pond. 2 car front entry garage, gourmet kitchen with 42' mable cabinets, $ new appliances and granite, finish basement with rec room, bedroom & full bath. Minutes away to shop, restaurants
USD 1,050,000
6112 Tinley Mill Drive
View photo
House · for sale
USD 1,150,000
USD 267/sq.ft
New
6112 Tinley Mill Drive
The Plains town
· 4,295 sq.ft · 5 Bedrooms · 2 Baths · House
· Garden · Parking · Deck · Equipped kitchen
The Plains town · 4,295 sq.ft · 5 Bedrooms · 2 Baths · House · Garden · Parking · Deck · Equipped kitchen
Wow! This immaculate 5 BR home shows like a model! Situated on a spacious half-acre lot! Stunning Hardwoods on main level, upgraded Granite Kitchen countertops, Cherry cabinets, New high end Cafe kitchen appliances! Newer HVAC and Hot water heater, fully finished LL with superb sound system, spacious unfinished storage as well as woodshop finished bonus room. Large Deck and fully fenced rear and side yard! Long driveway and two car garage. Plantation shutters throughout! Upstairs laundry room. This is one you dont want to miss!
USD 1,150,000
42795 Shaler Street
View photo
Townhouse · for sale
USD 725,000
USD 292/sq.ft
42795 Shaler Street
The Plains town
· 2,476 sq.ft · 3 Bedrooms · 3 Baths · Townhouse
· Office room · Gym · Parking · Cellar
The Plains town · 2,476 sq.ft · 3 Bedrooms · 3 Baths · Townhouse · Office room · Gym · Parking · Cellar
Stop the search. If youve been waiting for a meticulously upgraded, zero-compromise home in the heart of Loudoun County, this is it. This pristine 3-level brick colonial townhome redefines move-in ready, blending premium modern finishes with an unmatched outdoor lifestyle. Homes in this condition, in this location, do not last the weekend. The Interior Experience: Step inside to a flawless main level featuring brand-new, ultra-durable luxury vinyl plank (LVP) flooring that flows seamlessly through the open floor plan. Upstairs, the commitment to high-end living continues with fully upgraded bedroom-level bathrooms and a stunning, custom-designed primary bedroom closet built to maximize your wardrobe space. Downstairs, the fully finished basement offers ultimate flexibility, featuring both interior and exterior accessperfect for a private home office, gym, or entertainment lounge. The Upgraded Garage & Tech: Car enthusiasts and tech lovers, take note: The garage has been completely over
USD 725,000
25114 Mcbryde Terrace
View photo
Condo · for sale
USD 499,500
USD 317/sq.ft
25114 Mcbryde Terrace
The Plains town
· 1,572 sq.ft · 3 Bedrooms · 3 Baths · Condo
· Terrace · Balcony · Equipped kitchen · Parking
The Plains town · 1,572 sq.ft · 3 Bedrooms · 3 Baths · Condo · Terrace · Balcony · Equipped kitchen · Parking
Welcome to this beautifully refreshed 3-bedroom, 3.5-bath townhome-style condo in the sought-after Amberlea community of South Riding. Offering three finished levels, a two-car attached garage, and a thoughtfully designed floor plan, this home provides the space and feel of a traditional townhome with the convenience of low-maintenance living. Freshly painted throughout in 2026, the home features beautifully refinished oak hardwood flooring across the main level, newer hardwood on the upper-level landing, newly installed hardwood flooring throughout the upper-level bedrooms, and new hardwood stairs replacing the previously carpeted staircases. The main level offers an inviting open-concept layout with spacious living and dining areas and a refreshed kitchen featuring a new tile backsplash, new cabinet hardware, new recessed lighting, and new lighting fixtures over the bar and sink. A convenient half bath completes the level, while the private balcony provides space for morning coffee,
USD 499,500
5431 Lick River Lane
View photo
House · for sale
USD 1,149,000
USD 248/sq.ft
5431 Lick River Lane
The Plains town
· 4,618 sq.ft · 5 Bedrooms · 4 Baths · House
· Patio · Office room · Equipped kitchen · Cellar
The Plains town · 4,618 sq.ft · 5 Bedrooms · 4 Baths · House · Patio · Office room · Equipped kitchen · Cellar
The market has been waiting for a home like 5431 Lick River Ln in the desirable Oak Valley neighborhood of Gainesville, VA. Over 4,600 of pristine livable square feet with a tremendous amount of additional storage, this house is nothing short of exceptional. Upgraded wooden blinds, a full roof and gutter replacement (2016), an oversized 75 gallon water heater (2017), a professionally hardscaped patio and fire pit (2021), dual zoned HVAC (2016 & 2022), a brand new kitchen appliance set (2022), luxury vinyl plank basement flooring (2023), exterior and interior paint refreshes (2023 & 2024), new hardware and stylish plumbing and light fixtures (2024 & 2026), plus a brand new fence (2025) are among the improvements that transformed this home into a modern delight. The breezy floorplan lends itself to endless entertaining opportunities while still offering a comfortable space that feels like home. Upon entry you are welcome by a dedicated study/office with French doors and a spacious formal
USD 1,149,000
22792 Sagamore Square
View photo
Townhouse · for sale
USD 860,000
USD 282/sq.ft
22792 Sagamore Square
The Plains town
· 3,046 sq.ft · 4 Bedrooms · 3 Baths · Townhouse
· Equipped kitchen
The Plains town · 3,046 sq.ft · 4 Bedrooms · 3 Baths · Townhouse · Equipped kitchen
Do you want to live in one of the best communities in Northern Virginia / Loudoun County? Walk to a community pool, browse a state-of-the-art library, work out at a two-story fitness center, and enjoy terrific shops and restaurants? Then you will want to check out this end-unit 3-story Brownstone townhouse. This Miller and Smith home features 4 bedrooms, 3.5 baths, approximately 3,100 sq ft of living space, just a hop and skip away from the Brambleton Town Center. Step through the front entrance and immediately notice the engineered hardwood floors, high-quality carpeting, recessed lighting, and oversized windows that flood the home with natural light. The entry level includes a spacious bedroom, a full bath, and a nice-sized recreation room. Head to the main level where the chefs kitchen is the centerpiece, featuring stainless-steel appliances, granite countertops, a large island, high-quality cabinets, and an oversized pantry. The kitchen flows directly into the family room with a ga
USD 860,000
43452 Laidlow Street
View photo
Townhouse · for sale
USD 690,000
USD 282/sq.ft
43452 Laidlow Street
The Plains town
· 2,443 sq.ft · 3 Bedrooms · 3 Baths · Townhouse
· Office room · Gym · Equipped kitchen · Swimming pool
The Plains town · 2,443 sq.ft · 3 Bedrooms · 3 Baths · Townhouse · Office room · Gym · Equipped kitchen · Swimming pool
Refined style and modern updates define this beautifully maintained end-unit townhome offering approximately 2,448 square feet of finished living space across three levels. Updated in 2026, this move-in-ready home features a beautifully upgraded kitchen, fresh designer paint, brand-new carpet, and new flooring in all bathrooms. The light-filled main level offers an open layout ideal for both everyday living and entertaining. Upstairs, the spacious primary suite is complemented by two additional bedrooms and a full bath. The fully finished walkout lower level includes a large recreation room, full bath, and a versatile bonus room perfect for a home office, gym, or guest space. Enjoy the added privacy and natural light of an end-unit, along with South Riding's exceptional amenities, including pools, parks, walking trails, tennis and basketball courts, and community events. Conveniently located near shopping, dining, major commuter routes, and Dulles International Airport, this home offer
USD 690,000
42948 Miltec Terrace
View photo
Townhouse · for sale
USD 695,000
USD 331/sq.ft
42948 Miltec Terrace
The Plains town
· 2,099 sq.ft · 3 Bedrooms · 2 Baths · Townhouse
· Office room · Terrace · Parking
The Plains town · 2,099 sq.ft · 3 Bedrooms · 2 Baths · Townhouse · Office room · Terrace · Parking
Welcome to this beautifully appointed brick-front END-UNIT townhome in the highly desirable South Riding community, offering three spacious levels, an attached two-car garage, additional driveway parking, a versatile floor plan, and an exceptional location directly across from the Dulles South Recreation & Community Center. Filled with natural light from the additional end-unit windows, this home offers approximately 2,100 square feet of thoughtfully designed living space with an open, bright, and inviting layout. The entry level features a versatile den/library/flex room, perfect for a home office, study, exercise space, or guest area. Direct access to the attached two-car garage adds everyday convenience, while additional driveway parking provides even more flexibility. Recent Updates: New flooring (2024), new HVAC (2026), washer and dryer (2024), fresh interior paint, and new carpet. The expansive main level is designed for both comfortable everyday living and entertaining, featurin
USD 695,000
14855 Lee Highway
View photo
House · for sale
USD 865,000
USD 412/sq.ft
14855 Lee Highway
The Plains town
· 2,099 sq.ft · 3 Bedrooms · 2 Baths · House
· Equipped kitchen
The Plains town · 2,099 sq.ft · 3 Bedrooms · 2 Baths · House · Equipped kitchen
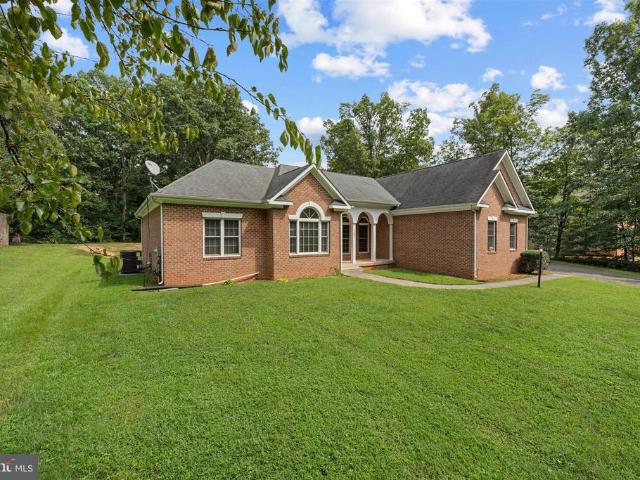
Welcome to 14855 Lee Hwy, a charming brick rambler home offering comfortable one-level living in a convenient Gainesville location. This inviting home features a classic brick exterior, spacious rooms, abundant natural light, and a warm, welcoming interior. The kitchen offers ample cabinetry, generous counter space, and a functional layout with plenty of room for everyday living and entertaining. The home has been freshly painted, giving the interior a clean, refreshed feel. Large windows bring in plenty of natural light throughout the home, while the spacious rooms provide flexibility for comfortable living, entertaining, or working from home. For added peace of mind, the HVAC system was replaced in June 2026. Step outside and enjoy the spacious outdoor living area, expansive lawn, mature trees, and plenty of room for relaxing, gardening, outdoor gatherings, or simply enjoying the peaceful surroundings. No HOA adds flexibility and convenience for the new owner. Conveniently located on
USD 865,000
7749 Black Horse Court
View photo
Townhouse · for sale
USD 519,900
USD 282/sq.ft
7749 Black Horse Court
The Plains town
· 1,841 sq.ft · 3 Bedrooms · 2 Baths · Townhouse
· Patio · Garden · Deck · Equipped kitchen · Parking
The Plains town · 1,841 sq.ft · 3 Bedrooms · 2 Baths · Townhouse · Patio · Garden · Deck · Equipped kitchen · Parking
Updated & move-in ready. Beautifully updated and thoughtfully designed, this 3-bedroom, 2 full and 2 half bath brick-front townhome offers stylish, flexible living in Manassas. Tucked along a quiet street in the Paradise neighborhood, the home blends polished interiors with inviting outdoor spaces, creating a wonderful setting for everyday comfort and easy entertaining. An attached garage, fresh on trend neutral paint, contemporary lighting, modern updated full baths, a gourmet kitchen, an abundance of windows, deck and paver patio, and a fenced backyard all come together to create instant appeal. Rich hardwood flooring welcomes you inside and continues upstairs to the sunken living room, where twin windows brighten the space with natural light. A decorative column introduces the dining room, offering an elegant setting for everyday meals and special occasions beneath a sparkling chandelier. The gourmet kitchen is designed with both beauty and function in mind featuring gleaming granit
USD 519,900
7301 Sugar Magnolia Loop
View photo
House · for sale
USD 1,350,000
USD 253/sq.ft
7301 Sugar Magnolia Loop
The Plains town
· 5,328 sq.ft · 5 Bedrooms · 4 Baths · House
· Office room · Equipped kitchen · Cellar
The Plains town · 5,328 sq.ft · 5 Bedrooms · 4 Baths · House · Office room · Equipped kitchen · Cellar
A refined expression of modern living awaits in Gainesvilles Woodborne Preserve, where generous spaces, sophisticated finishes, and thoughtfully designed indoor-outdoor living come together in one impressive residence. Bathed in natural light, the interiors feel bright and beautifully composed, creating an elegant setting for intimate evenings, effortless entertaining, and everyday living. At the heart of the home, the kitchen pairs quartz countertops with stainless steel appliances in a polished space designed for gathering and connection. Whether preparing a quiet dinner or welcoming guests, the kitchen brings style and function together with ease. The primary suite offers a private place to retreat, complete with a walk-in closet and a well-appointed bath featuring two vanities and a separate shower. The basement introduces another level of versatility, with substantial space for a media lounge, fitness area, home office, hobbies, entertaining, or additional living needs. Step outsi
USD 1,350,000
26015 Jazzo Lane
View photo
House · for sale
USD 1,675,000
USD 295/sq.ft
26015 Jazzo Lane
The Plains town
· 5,673 sq.ft · 6 Bedrooms · 6 Baths · House
The Plains town · 5,673 sq.ft · 6 Bedrooms · 6 Baths · House
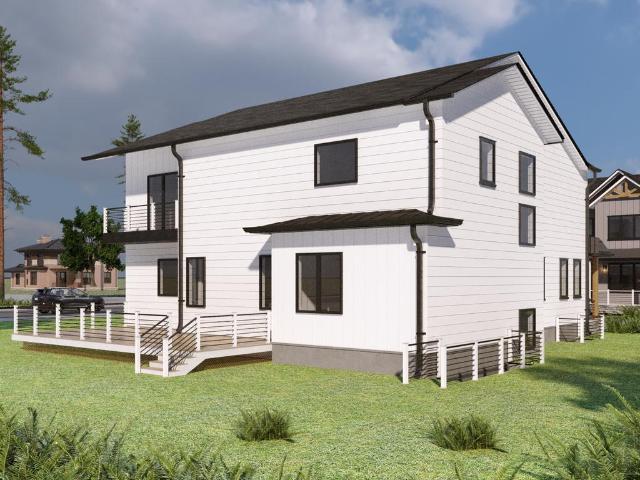
An exceptional opportunity to own one of only four custom-built luxury residencesthe only new construction single-family homes available in South Riding. Privately situated on an exclusive street, these extraordinary Craftsman-inspired homes blend timeless architecture with sophisticated design, offering an elevated lifestyle in one of Northern Virginia's most sought-after communities. Thoughtfully designed for both refined everyday living and grand entertaining, each residence offers an impressive 5,2005,700 square feet of beautifully finished living space, with 6 expansive bedroom suites and 6.5 exquisitely appointed baths. A private main-level guest suite adds exceptional versatility, offering an ideal retreat for multigenerational living, extended stays, or overnight guests while providing the utmost in comfort and privacy. From the moment you arrive, the impeccable craftsmanship is undeniable. HardiePlank siding with stone accents, striking black Andersen windows, architectural sh
USD 1,675,000
7508 Ali Lane
View photo
House · for sale
USD 489,900
USD 337/sq.ft
7508 Ali Lane
The Plains town
· 1,453 sq.ft · 3 Bedrooms · 2 Baths · House
· Equipped kitchen
The Plains town · 1,453 sq.ft · 3 Bedrooms · 2 Baths · House · Equipped kitchen
This 3-bed, 2-bath single-family home sits on 1.19 peaceful acres with NO HOA. Featuring a new roof replaced in 2024, a fairly new exterior storage shed, and essential appliances including a refrigerator, dishwasher, microwave, and washer/dryer. Enjoy serene country living with plenty of outdoor space, privacy, and freedom from HOA restrictions, all within a prime Nokesville location
USD 489,900
42886 Pamplin Terrace
View photo
Condo · for sale
USD 520,000
USD 328/sq.ft
42886 Pamplin Terrace
The Plains town
· 1,582 sq.ft · 3 Bedrooms · 3 Baths · Condo
· Terrace · Parking · Balcony · Equipped kitchen
The Plains town · 1,582 sq.ft · 3 Bedrooms · 3 Baths · Condo · Terrace · Parking · Balcony · Equipped kitchen
Absolutely beautiful and move in ready 3 level townhouse/condo in the sought after Amberlea section of South Riding. This rare model has a 2 car garage, main level bedroom and full bath plus large linen/hall closet that does not exist in the other models, living area consists of a large family room/living room space, half bath, and gourmet kitchen with upgraded cabinets, granite counter, and SS appliances plus an eat in kitchen table space and additional wall space if you want a baker's rack/shelving unit for additional storage. There is a balcony off of the kitchen space. On the top/upper level, there are 2 owner suites both with walk in closets and attached baths. This level also has the laundry space which is ideal for easy living! Fresh paint, high end window coverings, nickel door hardware throughout, new LVP on the mid level, and so much more. The 2 car garage is fully painted, has shelving, and an EV charger plus there is a 2 car driveway for lots of storage/car space. Washer an
USD 520,000
26084 Lands End Drive
View photo
Townhouse · for sale
USD 598,600
USD 375/sq.ft
26084 Lands End Drive
The Plains town
· 1,593 sq.ft · 3 Bedrooms · 2 Baths · Townhouse
· Equipped kitchen · Parking · Swimming pool
The Plains town · 1,593 sq.ft · 3 Bedrooms · 2 Baths · Townhouse · Equipped kitchen · Parking · Swimming pool
Explore this meticulously maintained 3 bedroom, 2 bathroom townhouse in the heart of South Riding! There have been many significant upgrades: new air conditioner unit in 2025, new garage door added in 2024, new hot water heater in 2023, new windows in 2021, new roof in 2020 and full kitchen renovation in 2017. The beautiful community is conveniently located near restaurants, gas stations and stores. The neighborhood is full of scenic paths with mature trees. Enjoy access to a rec center, pool, tennis court and community events. This home is charming, comfortable and conveniently located. A great choice for anyone looking to call South Riding home!
USD 598,600
12303 Grimsby Lane
View photo
House · for sale
USD 799,999
USD 235/sq.ft
12303 Grimsby Lane
The Plains town
· 3,391 sq.ft · 4 Bedrooms · 3 Baths · House
· Office room · Gym · Cellar
The Plains town · 3,391 sq.ft · 4 Bedrooms · 3 Baths · House · Office room · Gym · Cellar
Welcome to 12303 Grimsby Lane, a spacious and light-filled home offering 4 bedrooms and 3.5 bathrooms. Large windows bring in abundant natural light, creating a warm and inviting atmosphere throughout the home. The spacious layout provides plenty of room for comfortable living and entertaining, while the finished basement offers valuable additional space for a recreation room, home office, gym, or guest area. With generous living areas, a versatile floor plan, and plenty of natural light, this home is ready to welcome its next owner. Dont miss the opportunity!
USD 799,999

Get email alerts

Don't miss out: be the first to know about new properties

The alert was correctly created

On subscribing you accept the conditions of use and the privacy policy
Alert
Receive new ads in your inbox
Save this search
Receive alerts for new listings

We'll send you an email when we have new properties for: "Properties for sale in The Plains town"

The alert was correctly created

Loch Lomond, Coles district Prince William County Virginia
South Riding
Get email alerts and be the first to see new listings
Required field
On subscribing I accept the terms of the privacy policy
Perfect! You'll soon start receiving new listings via email
Alert
Receive an email when we have new ads for Properties for sale in The Plains town
Save this search
Filters

Bedrooms

Size (sq.ft)

sq.ft
sq.ft

Price

USD
USD

Property type

Bathrooms

Clear all filters
Receive notifications when new entries are published.