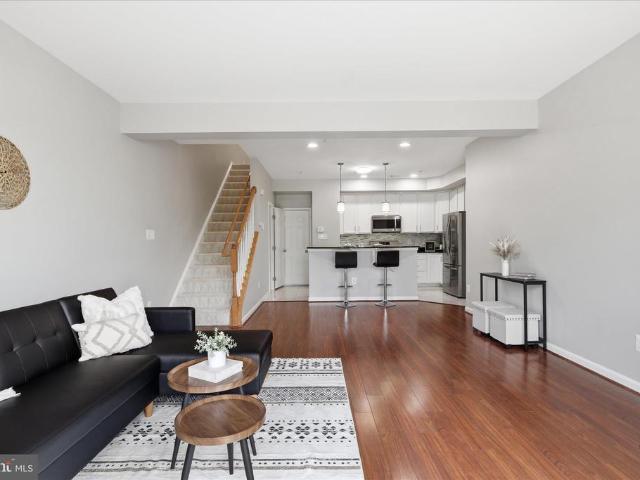
164 apartments for sale in The Plains town

Hampton Bay Ln
View photo
Condo · for sale
Request Details
Updated
Hampton Bay Ln
The Plains town
· 1,819 sq.ft · 3 Bedrooms · 2 Baths · Condo
The Plains town · 1,819 sq.ft · 3 Bedrooms · 2 Baths · Condo
This is a Real Estate-Owned (REO)/post-foreclosure home owned or managed by a bank. All offers are considered; however, the highest and best will most likely be accepted
Request Details
11278 Wortham Crest Cir, Manassas, VA 20109 | MLS #VAPW2115
View photo
Condo · for sale
USD 439,990
USD 243/sq.ft
11278 Wortham Crest Cir, Manassas, VA 20109 | MLS #VAPW2115
The Plains town
· 1,808 sq.ft · 3 Bedrooms · 3 Baths · Condo
· Parking
The Plains town · 1,808 sq.ft · 3 Bedrooms · 3 Baths · Condo · Parking
Renovated. Open concept with new LVP flooring, new carpet upstairs, new granite counter top, new Fridge and gas stove. Location, Location great opportunity to live near all you may need. Conveniently located near Sudley Road and I-66, just minutes from Costco, OneLIFE and many other shopping and recreational amenities. Open Concept Kitchenu002FDining Room: Perfect for entertaining, with modern finishes and an abundance of storage. Affordable living in a desirable community. 1-Car Garage: Secure parking with extra storage space. Tile, Hardwood and Carpet Flooring: Stylish and practical throughout. Spacious Bedrooms: Large master suite with an even larger closet, plus two additional bedrooms that are more spacious than most townhomes. R. Don't miss out on a great rental!
USD 439,990
14498 Village High Street
View photo
Condo · for sale
USD 400,000
USD 323/sq.ft
14498 Village High Street
The Plains town
· 1,238 sq.ft · 2 Bedrooms · 2 Baths · Condo
· Equipped kitchen · Parking
The Plains town · 1,238 sq.ft · 2 Bedrooms · 2 Baths · Condo · Equipped kitchen · Parking
Welcome to this beautifully maintained 2-bedroom, 2.5-bath condo-style townhome in the highly desirable Village Place community in Gainesville! Offering a spacious and functional layout, this home features an open-concept main level, abundant natural light, and an attached garage for added convenience. The kitchen opens seamlessly to the living and dining areas, creating the perfect space for everyday living and entertaining. Upstairs, both bedrooms offer private en-suite bathrooms, ideal for comfort and privacy. Recent improvement includes fresh paint, NEW HVAC & HOT WATER HEATER. 2025, new carpet, resealing of granite counter tops, garage spring replacement, new roof installed within the last two weeks, providing added value and peace of mind for the next owner. Enjoy low-maintenance living just steps from shopping, dining, entertainment, and commuter routes including I-66, Route 29, and Virginia Gateway
USD 400,000
7416 Rokeby Drive
12 pictures
Condo · for sale
USD 315,000
USD 235/sq.ft
7416 Rokeby Drive
The Plains town
· 1,335 sq.ft · 2 Bedrooms · 2 Baths · Condo
· Equipped kitchen · Parking
The Plains town · 1,335 sq.ft · 2 Bedrooms · 2 Baths · Condo · Equipped kitchen · Parking
Welcome to this spacious 2-bedroom, 2-bathroom condo in the sought-after Stonington Condominiums, offering over 1,300 square feet of comfortable living. This thoughtfully designed unit features a convenient main-level bedroom and a private upper-level primary suite with generous closet space and an en-suite bath. The bright and open living room flows seamlessly into the dining area and eat-in kitchen, which opens to a private deckperfect for relaxing or entertaining. Two assigned parking spaces located right out front provide unmatched convenience. Situated in a desirable Manassas community, this home is close to shopping, dining, and major commuter routes. Dont miss this rare opportunityschedule your tour today!
USD 315,000
24584 Rosebay Ter, Aldie, VA 20105 | MLS #VALO2117
View photo
Condo · for sale
USD 509,000
USD 252/sq.ft
24584 Rosebay Ter, Aldie, VA 20105 | MLS #VALO2117
The Plains town
· 2,013 sq.ft · 3 Bedrooms · 3 Baths · Condo
· Office room · Gym · Balcony · Equipped kitchen · Parking
The Plains town · 2,013 sq.ft · 3 Bedrooms · 3 Baths · Condo · Office room · Gym · Balcony · Equipped kitchen · Parking
Welcome to Stone Mill Corner Condominiums at Stone Ridge. Just Reduced! Motivated seller, priced to sell, bring your best offer! This freshly painted, 4-level end-unit townhome offers a spacious and versatile layout in the heart of Aldie. With 3 bedrooms and 2.5 bathrooms, this home is ready for you to move right in and make it your own. Main Level: Enjoy an open-concept living and dining area that flows into the kitchen. The kitchen features a large granite center island, stainless steel appliances, and plenty of counter space. A private balcony is located just off the main living area. Entry Level: The ground floor includes a versatile flex space—perfect for a media room, home office, or gym—with easy access to the mudroom and garage. Primary Suite: The third floor is dedicated to the primary bedroom, featuring a walk-in closet and a full bath with a soaking tub and separate shower. The laundry area is conveniently located on this level as well. Upper Level: Two additional bright bed
USD 509,000
24686 Footed Ridge Terrace
12 pictures
Condo · for sale
USD 495,000
USD 300/sq.ft
24686 Footed Ridge Terrace
The Plains town
· 1,647 sq.ft · 3 Bedrooms · 2 Baths · Condo
· Terrace · Equipped kitchen
The Plains town · 1,647 sq.ft · 3 Bedrooms · 2 Baths · Condo · Terrace · Equipped kitchen
East facing*. Welcome to this beautifully upgraded GEM, EAST FACING, LOWER 2 LEVEL condo offering over 1,600 sq. Ft. of stylish living in the highly desirable Arcola Town Center community of Loudoun County. This Ryan Homes Matisse model end-unit townhome-style condo delivers exceptional privacy and abundant natural light, enhanced by Double Pane side windows and custom shutters. Step inside to a meticulously maintained home featuring FRESH Paint (2026) and brand-new Carpeting (2026). The bright, open-concept main level is adorned with gleaming luxury vinyl plank flooring, seamlessly connecting the spacious living and dining areasperfect for both everyday living and entertaining. The stunning kitchen is a true highlight, showcasing 42 freshly painted cabinetry, granite countertops, a modern backsplash (2026), and stainless steel appliancesdesigned to impress and built for functionality. Upstairs, retreat to the expansive primary suite featuring elegant architectural details, two generou
USD 495,000
24252 Thurso Sq, Sterling, VA 20166 | MLS #VALO2120
View photo
Condo · for sale
USD 637,000
USD 257/sq.ft
24252 Thurso Sq, Sterling, VA 20166 | MLS #VALO2120
The Plains town
· 2,476 sq.ft · 3 Bedrooms · 3 Baths · Condo
· Equipped kitchen
The Plains town · 2,476 sq.ft · 3 Bedrooms · 3 Baths · Condo · Equipped kitchen
Sun-drenched and filled with natural light, this end-unit Picasso model condo townhome offers a rare combination of privacy, extra windows, and a highly functional layout in Arcola Town Center. Built in 2023 and featuring 2,484 square feet above grade, this nearly new home includes 3 bedrooms, 2 full baths, and a main-level powder room, all in pristine, turnkey condition. The main level showcases a bright, open-concept design with expansive windows that flood the home with sunlight—an exceptional feature unique to this end unit. The kitchen is beautifully appointed with white quartz countertops, modern cabinetry, stainless steel appliances, and generous prep and storage space, seamlessly flowing into the dining and living areas, perfect for both everyday living and entertaining. Upstairs, you’ll find three spacious bedrooms, including a well-designed primary suite with a private en-suite bath and ample closet space. The washer and dryer are conveniently located on the bedroom level for
USD 637,000
10439 Dylan Pl, Manassas, VA 20109 | MLS #VAPW2114
View photo
Condo · for sale
USD 387,500
USD 283/sq.ft
10439 Dylan Pl, Manassas, VA 20109 | MLS #VAPW2114
The Plains town
· 1,367 sq.ft · 3 Bedrooms · 2 Baths · Condo
The Plains town · 1,367 sq.ft · 3 Bedrooms · 2 Baths · Condo
Location! Location! Location! Price reduction. Move in ready three level condominium with 3 bedrooms and 2 full bathrooms close to shopping and main highways. Come and see this beauty you will not be disappointed
USD 387,500
25154 Monteith Terrace
12 pictures
Condo · for sale
USD 499,000
USD 328/sq.ft
25154 Monteith Terrace
The Plains town
· 1,518 sq.ft · 3 Bedrooms · 3 Baths · Condo
· Office room · Terrace · Parking
The Plains town · 1,518 sq.ft · 3 Bedrooms · 3 Baths · Condo · Office room · Terrace · Parking
Huge price improvement! This beautifully updated 3-bedroom, 3.5-bath townhouse offers the rare convenience of private ensuite baths in the upper level bedrooms with a main office or potential 3rd bedroom. Enjoy brand new LVP flooring (2025), stainless steel appliances (2025), a new HVAC system with air scrubber (2025), and a brand new roof (2026). Additional highlights include a 1-car garage and a transferable home warranty through February 2027. Ideally located within walking distance to shops, restaurants, and the Dulles South Recreation Centerthis one checks all the boxes! VA and FHA financing approved!
USD 499,000
42260 Terrazzo Terrace
12 pictures
Condo · for sale
USD 415,000
USD 289/sq.ft
42260 Terrazzo Terrace
The Plains town
· 1,432 sq.ft · 2 Bedrooms · 2 Baths · Condo
· Terrace · Balcony · Equipped kitchen · Parking · Air conditioning · Swimming pool
The Plains town · 1,432 sq.ft · 2 Bedrooms · 2 Baths · Condo · Terrace · Balcony · Equipped kitchen · Parking · Air conditioning · Swimming pool
Under contract. Seller welcomes backup offers! Dramatic ceiling heights and oversized windows fill this two-level townhome-style condo with natural light, making the home feel even more spacious than its footprint suggests. Laminate plank flooring and an open-concept main level create a comfortable living space with living, dining, and kitchen areas featuring white cabinetry, granite counters, and stainless steel appliances. A convenient half bath and attached garage complete the first level. Upstairs offers two bedrooms, two full baths, laundry, and a private balcony, providing a highly functional layout. The current owners replaced the AC and all appliances in recent years, and in 2025 the condo association installed brand-new windows throughout, improving energy efficiency and modern appeal. Located in the Stone Ridge community, residents enjoy pools, tennis courts, sports fields, playgrounds, community centers, fitness facilities, and miles of trails. Conveniently positioned betwee
USD 415,000
24684 Rosebay Terrace
12 pictures
Condo · for sale
USD 500,000
USD 295/sq.ft
24684 Rosebay Terrace
The Plains town
· 1,690 sq.ft · 2 Bedrooms · 2 Baths · Condo
· Terrace · Parking · Equipped kitchen
The Plains town · 1,690 sq.ft · 2 Bedrooms · 2 Baths · Condo · Terrace · Parking · Equipped kitchen
Discover sophisticated townhome style condominium living at its finest in the heart of the award winning Stone Ridge community! A meticulously updated 2 bedroom, 2.5 bathroom Ellerson model built in 2006, offering approximately 1,695 square feet of bright, open living space across three thoughtfully designed levels. This is low maintenance luxury at its best, with a spacious 2 car garage and storage below, an inviting main level, and two expansive primary suites upstairs. Step inside to find pristine, move in ready interiors refreshed with premium upgrades: luxurious LVP flooring (December 2024), plush new carpet (March 2023), fresh designer paint paired with updated light fixtures and hardware throughout (November 2023), a new HVAC system and furnace (January 2021), and brand new appliances (June 2025). The open concept main level flows seamlessly into a gourmet kitchen featuring granite countertops, gas cooking, a breakfast bar, and abundant pantry space. Upstairs, two oversized prim
USD 500,000
7065 Heritage Hunt Drive # 208
12 pictures
Condo · for sale
USD 400,000
USD 309/sq.ft
7065 Heritage Hunt Drive # 208
The Plains town
· 1,292 sq.ft · 2 Bedrooms · 2 Baths · Condo
· Office room · Equipped kitchen · Swimming pool · Parking
The Plains town · 1,292 sq.ft · 2 Bedrooms · 2 Baths · Condo · Office room · Equipped kitchen · Swimming pool · Parking
Spacious 2BR/2BA condo in sought-after Heritage Hunt, a gated 55+ golf course community. Desirable dual primary suite layout, each with large walk-in closets. Gourmet kitchen features 42' cabinets, stainless steel appliances, Corian countertops, and hardwood flooring in kitchen and foyer. Open floor plan includes living room, dining area, and separate den/office. Additional storage room located on parking level. Convenient access to I-66, shopping, dining, and community amenities. Enjoy resort-style living with golf course, clubhouse, pools, fitness center, and more
USD 400,000
24636 Woolly Mammoth Terrace # 207
View photo
Condo · for sale
USD 469,700
USD 305/sq.ft
24636 Woolly Mammoth Terrace # 207
The Plains town
· 1,539 sq.ft · 3 Bedrooms · 2 Baths · Condo
· Terrace · Balcony · Fireplace · Equipped kitchen · Lift
The Plains town · 1,539 sq.ft · 3 Bedrooms · 2 Baths · Condo · Terrace · Balcony · Fireplace · Equipped kitchen · Lift
Enjoy the ease of one-level living in the highly sought-after Stone Ridge community! *. This beautifully maintained luxury elevator condo offers the perfect combination of comfort, convenience, and low-maintenance living, all within a master-planned community ideally located along Route 50 with easy access to Washington Dulles International Airport. Featuring 3 bedrooms, 2 bathrooms, and over 1,500 square feet of thoughtfully designed living space, this move-in-ready end-unit boasts an open floor plan, 9-foot ceilings, and abundant natural light. Recent updates include wide-plank luxury vinyl flooring, new carpet, and fresh paint throughout, creating a modern and welcoming atmosphere. The spacious kitchen is designed for both everyday living and entertaining, offering a breakfast bar, stainless steel appliances, and seamless flow into the main living areas. Relax by the cozy fireplace or step outside to enjoy your private balcony. The generous primary suite serves as a peaceful retreat
USD 469,700
24637 Woolly Mammoth Terrace # 307
12 pictures
Condo · for sale
USD 495,000
USD 326/sq.ft
24637 Woolly Mammoth Terrace # 307
The Plains town
· 1,518 sq.ft · 3 Bedrooms · 2 Baths · Condo
· Office room · Terrace · Fireplace · Equipped kitchen
The Plains town · 1,518 sq.ft · 3 Bedrooms · 2 Baths · Condo · Office room · Terrace · Fireplace · Equipped kitchen
Don't miss this well-maintained beauty! The HVAC system and hot water heater were replaced in 2025, and a whole-condo water filtration system provides added peace of mind. From the moment you walk through the door, you'll feel right at home. The inviting kitchen features a stylish backsplash and under-cabinet lighting, creating the perfect space for cooking, entertaining, or simply enjoying your morning coffee. The spacious family room, complete with a cozy fireplace, offers a warm and welcoming setting for relaxing evenings and gatherings with family and friends. Retreat to the large primary suite with its beautifully updated primary bath. Two additional bedrooms provide plenty of space for guests, a home office, or hobbies. Move-in ready and meticulously maintained, this beautiful home is waiting for its next owner!
USD 495,000
14515 Kylewood Way, Gainesville, VA 20155 | MLS #VAPW2117
View photo
Condo · for sale
USD 425,000
USD 240/sq.ft
14515 Kylewood Way, Gainesville, VA 20155 | MLS #VAPW2117
The Plains town
· 1,765 sq.ft · 3 Bedrooms · 3 Baths · Condo
· Equipped kitchen
The Plains town · 1,765 sq.ft · 3 Bedrooms · 3 Baths · Condo · Equipped kitchen
Well located and easy to maintain, this end unit condo offers a comfortable layout. Being an end unit, the home benefits from additional windows and a more open feel than interior units. Inside, you’ll find a completely upgraded home with an open floor plan. From the SS appliances, to the tile backsplash and large island, you'll love this Kitchen! The bathrooms have been finished with neutral and modern tile, fixtures and vanities. The home offers a simple, low maintenance setup that’s easy to live in or rent out. Conveniently situated close to shopping, restaurants, and major commuter routes, this location makes getting around easy while still being tucked into a residential setting. A great choice for anyone looking for a low maintenance home in a great location! Condo fees include wateru002Ftrash. HOA offers tot lot and community pool
USD 425,000
10439 Dylan Place
12 pictures
Condo · for sale
USD 387,500
USD 283/sq.ft
10439 Dylan Place
The Plains town
· 1,367 sq.ft · 3 Bedrooms · 2 Baths · Condo
The Plains town · 1,367 sq.ft · 3 Bedrooms · 2 Baths · Condo
Location! Location! Location! Price reduction. Move in ready three level condominium with 3 bedrooms and 2 full bathrooms close to shopping and main highways. Come and see this beauty you will not be disappointed
USD 387,500
42736 Slane Hl Ter, Chantilly, VA 20152 | MLS #VALO2116
View photo
Condo · for sale
USD 699,000
USD 281/sq.ft
42736 Slane Hl Ter, Chantilly, VA 20152 | MLS #VALO2116
The Plains town
· 2,486 sq.ft · 3 Bedrooms · 3 Baths · Condo
· Terrace · Equipped kitchen
The Plains town · 2,486 sq.ft · 3 Bedrooms · 3 Baths · Condo · Terrace · Equipped kitchen
Now open for sale – Cedar Terrace by Toll Brothers in sought-after South Riding, VA! This Windale Aberdeen showcases a refined modern mid-century aesthetic infused with natural warmth, all set within a highly connected and convenient neighborhood—offering walking distance to shops and dining at South Riding Market Square, along with proximity to the community pool. This thoughtfully designed home features 3 bedrooms and 2.5 baths, offering a balanced layout ideal for both everyday living and elevated entertaining. The interior highlights a sophisticated palette of darker cabinetry paired with white quartz surfaces, creating a clean, premier finish throughout. Black hardware accents add contrast, while natural light flooring enhances the home’s airy, modern feel. The kitchen includes a spacious island and premium stainless-steel appliances. A reimagined studyu002Fflex space on the main level creates a dedicated zone that adapts to your lifestyle—whether you envision a polished home offi
USD 699,000
23630 Havelock Walk Ter, Unit 305, Ashburn, VA 20148 | MLS #VALO2114
View photo
Condo · for sale
USD 429,000
USD 406/sq.ft
23630 Havelock Walk Ter, Unit 305, Ashburn, VA 20148 | MLS #VALO2114
The Plains town
· 1,055 sq.ft · 2 Bedrooms · 2 Baths · Condo
· Parking · Gym · Balcony · Equipped kitchen · Swimming pool · Lift
The Plains town · 1,055 sq.ft · 2 Bedrooms · 2 Baths · Condo · Parking · Gym · Balcony · Equipped kitchen · Swimming pool · Lift
55+ Living in Birchwood at Brambleton. Sunny 2 Bedroom and 2 Full Bath Condo with 1 Car Garage with a Flexible Closing Timeline. Newly Built in 2019, you will Love the Open Kitchen with Island, Plank Flooring, Laundry Room, and South Facing Balcony. The Primary Bedroom Suite offers a Walk in Closet and a Large Attached Bathroom with Walk in Shower. Parking is a breeze with the Attached Garage (G33) and Driveway. Condo Fee includes Internet, Cable TV, Trash, and Water. Elevators in Building. Pet Friendly Community with Many Amenities. The nearby Clubhouse offers Indoor and Outdoor Pools, Golf Simulator, Pickleball and Bocce Courts, Fishing Pier, Lake, Gym, Game Rooms, Walking Trails, and Much More. Walking Distance to Bram Quarter Retail and Just a Couple Miles to Brambleton Town Center. Easy access to Rt 50, Dulles Greenway, Toll Road, and Dulles Airport, and the Silver Line
USD 429,000
25340 Lake Mist Square, Unit 304, Chantilly, VA 20152 | MLS #VALO2128
View photo
Condo · for sale
USD 419,000
USD 319/sq.ft
25340 Lake Mist Square, Unit 304, Chantilly, VA 20152 | MLS #VALO2128
The Plains town
· 1,313 sq.ft · 2 Bedrooms · 2 Baths · Condo
· Office room · Balcony · Equipped kitchen
The Plains town · 1,313 sq.ft · 2 Bedrooms · 2 Baths · Condo · Office room · Balcony · Equipped kitchen
Welcome to 25340 Lake Mist #304, a beautifully maintained and thoughtfully updated 2-bedroom, 2-bath + den top-floor condo offering 1,322 sq ft of bright, open living space. This desirable Carlisle model features soaring cathedral ceilings, abundant natural light, and a functional layout perfect for both everyday living and entertaining. The spacious living room opens to a private balcony, while the kitchen is equipped with quartz countertops, newer stainless steel appliances (updated 2022–2025), ceramic tile backsplash, and a charming bay window breakfast area. The versatile den can easily function as a home office or potential third bedroom. The large primary suite includes a tray ceiling, walk-in closet, and a luxurious en-suite bath with a jetted soaking tub and separate shower. Recent updates provide peace of mind and added value, including new carpet (2026), fresh paint (2026), updated kitchen flooring and backsplash (2025), new quartz counters (2025), HVAC air handler (2022), ap
USD 419,000
7480 Brunson
12 pictures
Condo · for sale
USD 445,000
USD 299/sq.ft
7480 Brunson
The Plains town
· 1,485 sq.ft · 3 Bedrooms · 2 Baths · Condo
· Equipped kitchen · Parking
The Plains town · 1,485 sq.ft · 3 Bedrooms · 2 Baths · Condo · Equipped kitchen · Parking
Nestled within the prestigious Somerset Condo community, this interior, ground entry, townhouse condo offers a harmonious blend of luxury and comfort. Built in 2014, this Colonial-style residence boasts 1,494 square feet of thoughtfully designed living space, featuring three spacious bedrooms and two and a half bathrooms. The open-concept layout is perfect for both entertaining and everyday living, allowing natural light to illuminate every corner of your home. The gourmet kitchen is a cooks dream, ready for your personal touch, while the cozy living areas provide the perfect backdrop for entertaining. Enjoy the convenience of an attached garage with rear entry, ensuring easy access and ample parking for guests. Outside, the community amenities include basketball and tennis courts, playgrounds, and common grounds, perfect for leisurely strolls or gatherings. Somerset Condo is situated in a quiet setting yet close to stores, shops and easy access for community and travel
USD 445,000
25321 Patriot Terrace
View photo
Condo · for sale
USD 495,000
USD 296/sq.ft
25321 Patriot Terrace
The Plains town
· 1,668 sq.ft · 3 Bedrooms · 2 Baths · Condo
· Terrace · Parking · Balcony · Equipped kitchen
The Plains town · 1,668 sq.ft · 3 Bedrooms · 2 Baths · Condo · Terrace · Parking · Balcony · Equipped kitchen
Amazing home & location*. For a first-time homebuyer or investor! Fresh paint & new carpet! Discover refined living! Built in 2010, this property boasts over 1,650 square feet of thoughtfully designed space perfect for both entertaining and everyday living. The kitchen is equipped with a spacious island, ensuring both functionality and style which opens up to a cozy family room. Property also features TWO beautiful bay windows on both levels which generate warm & bright sunlight throughout. The upper level offers three generously sized bedrooms (one with a private balcony) and hallway bath, providing ample space for relaxation and privacy. The owner's suite is a serene retreat with an attached bath & TWO walk-in closets. The convenience of an upper floor laundry area enhances the ease of daily routines! The one car attached garage allows for extra storage & a safe space for your vehicle, not to mention the ease of unloading groceries right into the kitchen! Ample parking, new roof, new
USD 495,000
7442 Emerald Drive
12 pictures
Condo · for sale
USD 384,900
USD 260/sq.ft
7442 Emerald Drive
The Plains town
· 1,475 sq.ft · 3 Bedrooms · 2 Baths · Condo
· Fireplace · Equipped kitchen
The Plains town · 1,475 sq.ft · 3 Bedrooms · 2 Baths · Condo · Fireplace · Equipped kitchen
Welcome to 7442 Emerald Dr! This beautifully maintained and thoughtfully upgraded 3-level townhome-style condo is truly move-in ready. Upon entry, youre greeted by modern LVP flooring, fresh paint throughout, and abundant natural light pouring in through large windows, all complemented by a functional and inviting floor plan. The main level features a spacious living/family room centered around a cozy wood-burning fireplace, seamlessly flowing into a designated dining area and a well-appointed kitchen with granite countertops, recessed lighting, and stainless steel appliances. A refreshed powder room adds convenience for both you and your guests. Upstairs, the second level showcases impressive vaulted ceilings with gorgeous new skylights (2024) and stylish light fixtures, creating a bright and airy feel. This level offers two generously sized bedrooms, a full hallway bathroom with private access from one bedroom, and a conveniently located laundry area. The third level features an addi
USD 384,900
24660 Woolly Mammoth Terrace # 305
View photo
Condo · for sale
USD 499,900
USD 292/sq.ft
24660 Woolly Mammoth Terrace # 305
The Plains town
· 1,711 sq.ft · 3 Bedrooms · 2 Baths · Condo
· Office room · Terrace · Fireplace · Equipped kitchen · Lift
The Plains town · 1,711 sq.ft · 3 Bedrooms · 2 Baths · Condo · Office room · Terrace · Fireplace · Equipped kitchen · Lift
Beautiful, spacious, and modern condo with an open floor plan in a highly sought after community. The building offers elevator access for added convenience and a secure entry call box. Inside, you will find beautiful hardwood flooring, freshly painted walls, and new wood flooring that add a fresh and updated feel throughout the home. The kitchen features granite countertops, stainless steel appliances, a double oven, under cabinet lighting, and lower cabinets with slide out organizers. The oversized walk in pantry is a standout feature with custom wood shelving. The living area offers a lovely fireplace, perfect for cozy evenings. This condo includes 3 bedrooms, 2 full bathrooms, and a dedicated office space. The owners suite offers an en suite bathroom with double sinks, a walk in shower, and a large walk in closet with professionally installed shelves and rods. The second bedroom also includes professionally installed shelves and rods. Decorative blinds and tiled bathrooms add to the
USD 499,900
7818 Cedar Branch Drive
12 pictures
Condo · for sale
USD 410,000
USD 262/sq.ft
7818 Cedar Branch Drive
The Plains town
· 1,561 sq.ft · 3 Bedrooms · 2 Baths · Condo
· Balcony · Equipped kitchen · Parking
The Plains town · 1,561 sq.ft · 3 Bedrooms · 2 Baths · Condo · Balcony · Equipped kitchen · Parking
Beautifully maintained, move-in ready 2-level ground-floor END UNIT condo in desirable Madison Crescent! Pride of ownership shows with carpet and window blinds replaced just 2 years ago and a brand-new hot water heater (April 2026) for added peace of mind. The main level features a bright living area with hardwood floors, a dining space off the kitchen, a half bath, and direct access to the attached garage with overhead storage shelving and the full size driveway. The kitchen includes beautiful granite countertops, stainless steel appliances, generous pantry storage, and a reverse osmosis water filtration system at the sink. Upstairs, the spacious, bright primary suite offers a walk-in closet, a ceiling fan, and private bath with dual vanities, generous soaking tub, separate shower, and tile flooring. Two additional good sized bedroomsone with private balcony access for quiet morningsplus a full hall bath and laundry with washer and dryer complete the upper level. Community amenities i
USD 410,000
11009 Kinship Court # 102
View photo
Condo · for sale
USD 318,000
USD 314/sq.ft
11009 Kinship Court # 102
The Plains town
· 1,012 sq.ft · 2 Bedrooms · 2 Baths · Condo
· Patio · Office room · Equipped kitchen · Swimming pool
The Plains town · 1,012 sq.ft · 2 Bedrooms · 2 Baths · Condo · Patio · Office room · Equipped kitchen · Swimming pool
Welcome to 11009 Kinship Court, Unit 102! This beautifully maintained first-floor condo offers convenient single-level living with 2 bedrooms and 2 full bathrooms in a prime commuter location. The inviting foyer opens to a well-appointed kitchen and dining area that flows seamlessly into the spacious living room, creating an ideal layout for everyday living and entertaining. French doors lead to a private patio backing to peaceful woods, providing a serene outdoor retreat and additional storage space. The spacious primary suite features an en-suite bathroom, while the second bedroom and full bath offer flexibility for guests, a home office or additional living space. Condo fees include access to community amenities, including a fitness center and pool, plus water and trash service. Ideally located near shopping, dining and everyday conveniences with easy access to I-66 and major commuter routes throughout Northern Virginia, Washington, D. C. and Maryland. Don't miss this opportunity to
USD 318,000

Get email alerts

Don't miss out: be the first to know about new properties

The alert was correctly created

On subscribing you accept the conditions of use and the privacy policy
Alert
Receive new ads in your inbox
Save this search
Receive alerts for new listings

We'll send you an email when we have new properties for: "Apartments for sale in The Plains town"

The alert was correctly created

South Riding
Arcola, Blue Ridge district Loudoun County Virginia
Get email alerts and be the first to see new listings
Required field
On subscribing I accept the terms of the privacy policy
Perfect! You'll soon start receiving new listings via email
Alert
Receive an email when we have new ads for Apartments for sale in The Plains town
Save this search
Filters

Bedrooms

Size (sq.ft)

sq.ft
sq.ft

Price

USD
USD

Property type

Bathrooms

Clear all filters
Receive notifications when new entries are published.