163 apartments for sale in The Plains town

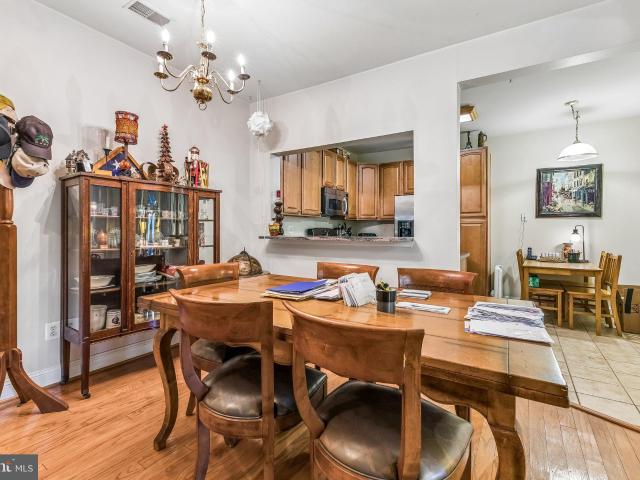
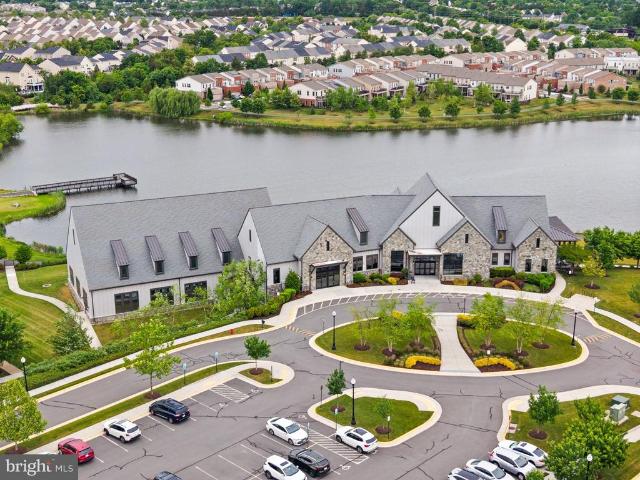
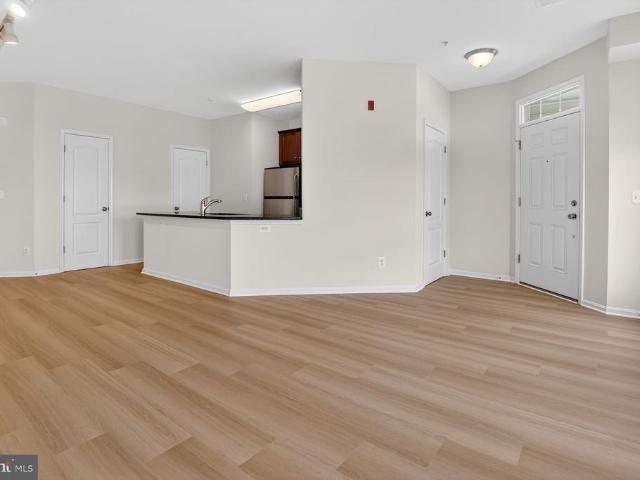
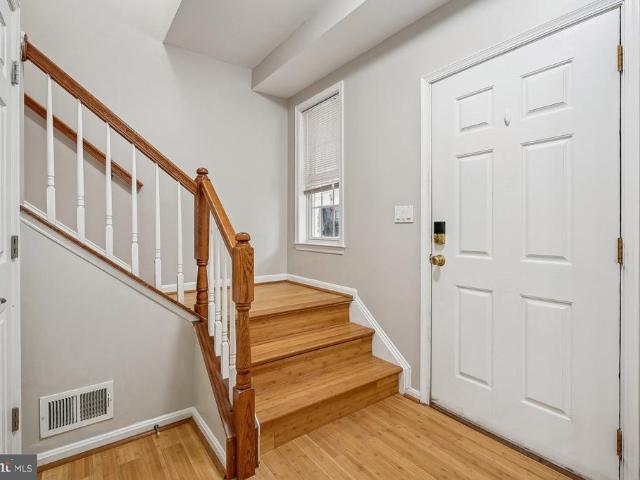
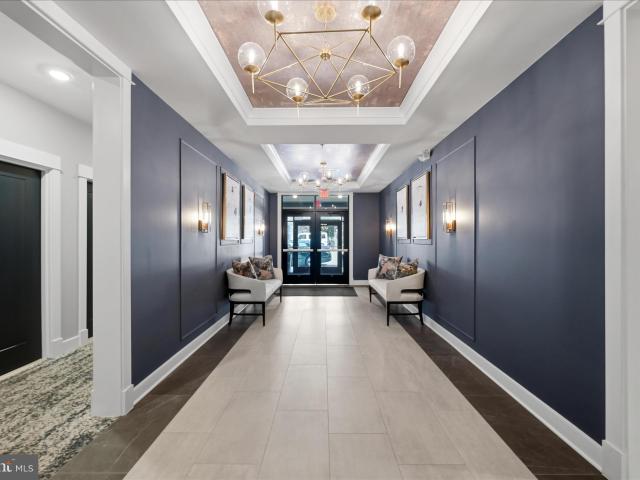
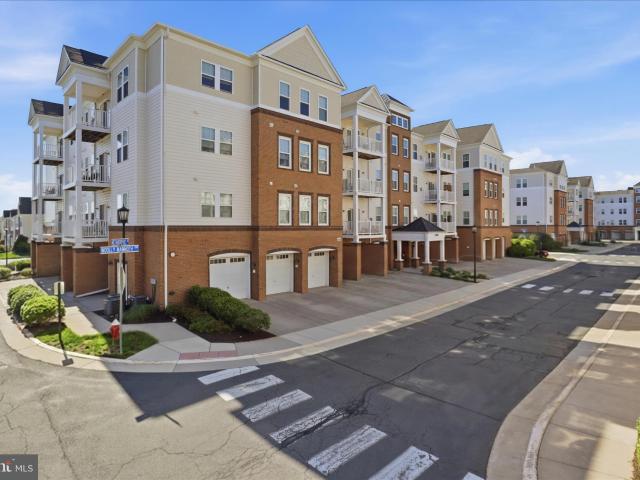
24637 Woolly Mammoth Ter, Unit 205, Aldie, VA 20105 | MLS #VALO2114
View photo
Condo · for sale
USD 499,999
USD 292/sq.ft
24637 Woolly Mammoth Ter, Unit 205, Aldie, VA 20105 | MLS #VALO2114
The Plains town
· 1,711 sq.ft · 3 Bedrooms · 2 Baths · Condo
· Office room · Parking · Fireplace · Equipped kitchen · Lift
The Plains town · 1,711 sq.ft · 3 Bedrooms · 2 Baths · Condo · Office room · Parking · Fireplace · Equipped kitchen · Lift
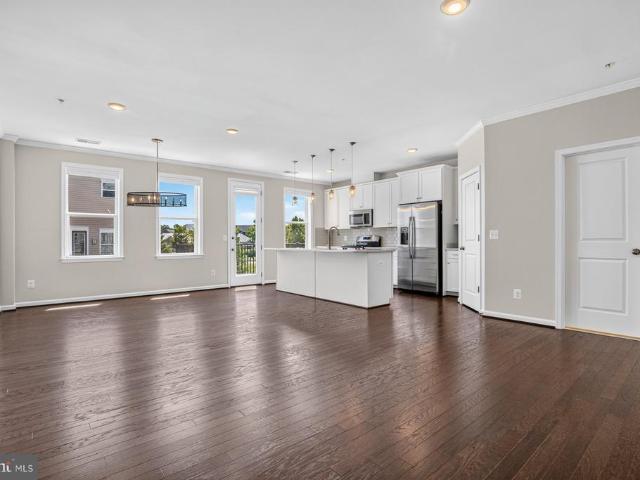
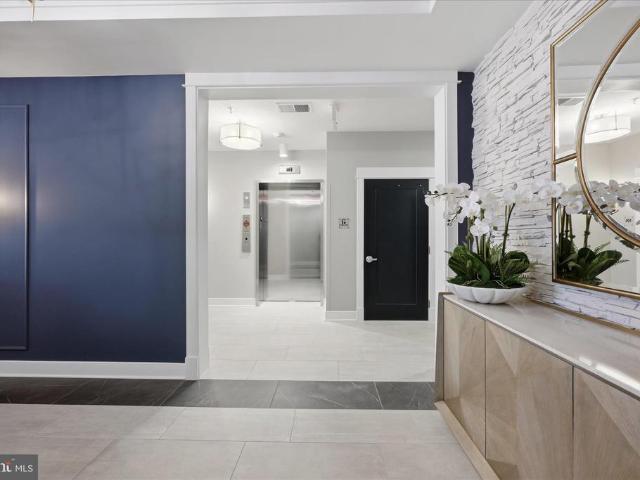
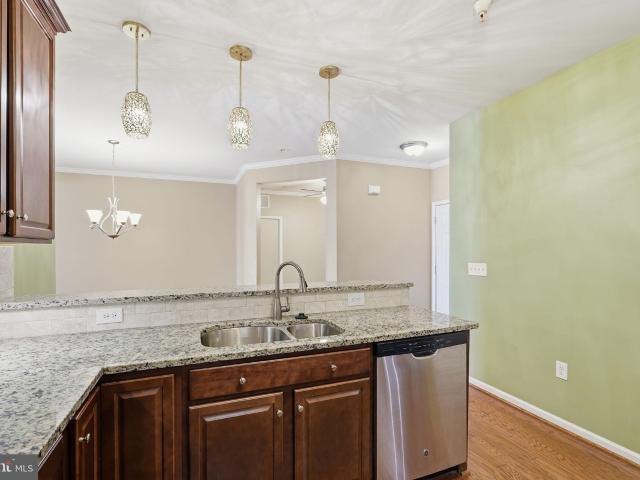
Priced to sell! 1000 seller credit for painting. A beautiful spacious modern open floor plan condo in a very sought after community. An elevator for convenience. Beautiful hardwood flooring throughout the kitchen, dining room, living room and bedrooms. Granite countertops with stainless steel appliances, stove with double oven, under cabinet lighting. Lower cabinets have slide out organizers. The large walk-in pantry is an amazing size With custom wooden shelving. A lovely fireplace for those cozy evenings of enjoyment. A dedicated office space with 3 bedrooms and 2 full bathrooms. The owners suite has a on suite bathroom with double sinks, with a walk in shower and a large walk in closet With professionally installed shelves and rods. The second bedroom has professionally installed shelves and rods. Decorative blinds professionally installed are included. Tiled bathrooms. One car garage with professionally installed overhead ceiling storage. A call box is also located at the entry of
USD 499,999
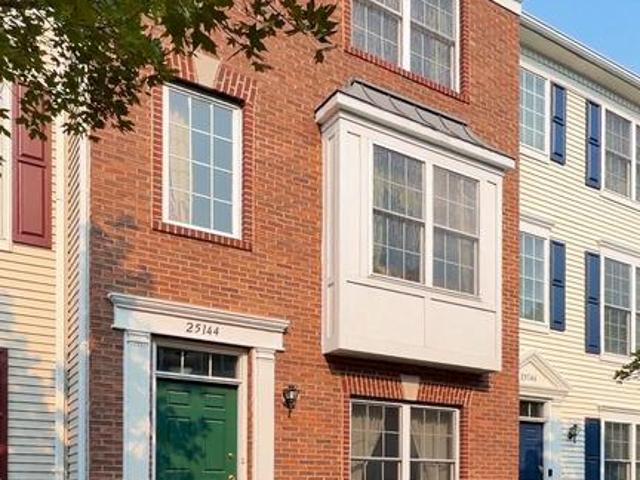
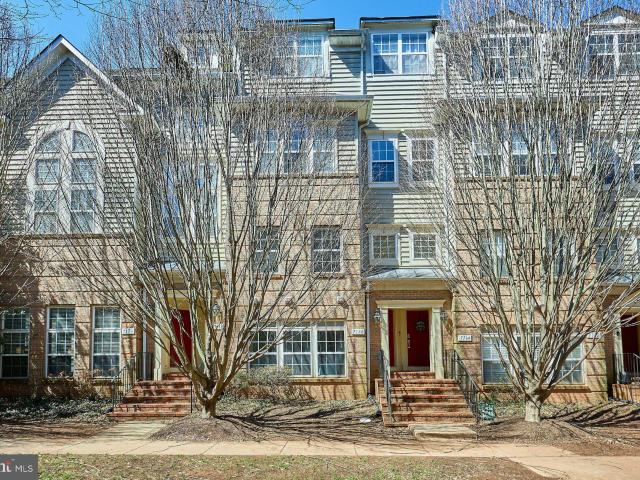
25144 Shultz Terrace
View photo
Condo · for sale
USD 530,000
USD 337/sq.ft
25144 Shultz Terrace
The Plains town
· 1,572 sq.ft · 4 Bedrooms · 3 Baths · Condo
· Office room · Terrace · Equipped kitchen · Parking
The Plains town · 1,572 sq.ft · 4 Bedrooms · 3 Baths · Condo · Office room · Terrace · Equipped kitchen · Parking
Welcome to 25144 Shultz Terrace, a beautifully maintained brick-front townhome nestled in the desirable Amberlea at South Riding community. Offering three finished levels of comfortable living space, this home combines functionality, convenience, and an exceptional location. The HVAC system was replaced in 2022, providing added peace of mind for the next owner. The main level features an open and inviting living and dining area, a well-appointed kitchen, and a convenient half bath. The upper level includes a generous primary suite with an en-suite bath, along with two additional bedrooms served by a full hall bathroom. The finished lower level offers a versatile fourth bedroom and an additional full bath, providing flexible space for guests, a home office, or extended living needs. An attached garage with automatic garage door opener and remote access adds everyday convenience. Residents of Amberlea at South Riding enjoy the added benefit of HOA dues that include water service, enhanci
USD 530,000
13891 Chelmsford Dr, Unit 110, Gainesville, VA 20155 | MLS #VAPW2115
View photo
Condo · for sale
USD 425,000
USD 299/sq.ft
13891 Chelmsford Dr, Unit 110, Gainesville, VA 20155 | MLS #VAPW2115
The Plains town
· 1,421 sq.ft · 3 Bedrooms · 2 Baths · Condo
· Fireplace · Equipped kitchen
The Plains town · 1,421 sq.ft · 3 Bedrooms · 2 Baths · Condo · Fireplace · Equipped kitchen
Welcome to Heritage Hunt – Northern Virginia’s Premier 55+ Active Adult Golf and Country Club Community! This sought-after main-level corner unit 3 bedroom condo offers the perfect blend of comfort, convenience, and community living. Featuring wood cabinets, a pantry cabinet, stainless steel appliances (including a gas stove, built-in microwave, dishwasher, and refrigerator), and a breakfast nook. A convenient laundry closet comes equipped with stacked washer and dryer, dining room that opens to a welcoming living room with a electric fireplace for those chilly days, plus easy access to the covered porch—great for relaxing. The primary suite offers, a walk-in closet, and a tiled bath with a walk-in shower, single vanity, and tiled floor. The second corner bedroom features 2 bright windows, wu002F walk-in closet. A second full bath includes a single vanity and a tubu002Fshower combination and third bedroom. Additional highlights include: Hall coat closet for extra storage, Assigned cove
USD 425,000
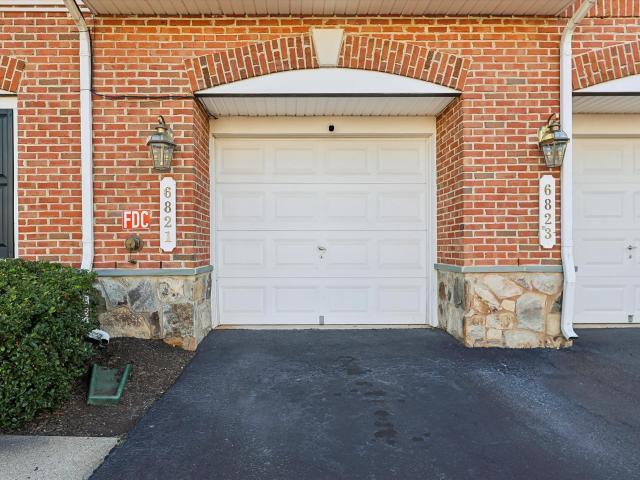
6821 Hampton Bay Lane
View photo
Condo · for sale
USD 415,000
USD 228/sq.ft
6821 Hampton Bay Lane
The Plains town
· 1,819 sq.ft · 3 Bedrooms · 2 Baths · Condo
· Gym · Equipped kitchen · Parking
The Plains town · 1,819 sq.ft · 3 Bedrooms · 2 Baths · Condo · Gym · Equipped kitchen · Parking
Reduced price with motivated sellers. This stunning 4-level townhouse-style condo is move-in ready and full of upgrades. Bright and airy with natural light throughout, it features a spacious master suite, 2 additional bedrooms, 2.5 baths, a loft, and an attached garage. Enjoy a modern chefs kitchen with granite countertops, stainless-steel appliances, hardwood floors, and fresh paint. Flexible layout perfect for office, gym, or media space. Conveniently located near Virginia Gateway, shopping, dining, and major commuter routes, including I-66, Route 29, and Route 15. Stylish, well-maintained, and packed with value. Schedule your showing today before its gone!
USD 415,000
7824 Waverley Mill Court
View photo
Condo · for sale
USD 259,900
USD 371/sq.ft
7824 Waverley Mill Court
The Plains town
· 700 sq.ft · 1 Bedroom · 1 Bath · Condo
· Equipped kitchen
The Plains town · 700 sq.ft · 1 Bedroom · 1 Bath · Condo · Equipped kitchen
This beautifully maintained luxury condominium is ideally situated just a short walk from a variety of shopping, dining, and entertainment options. This bright, corner-unit, ground-floor home offers approximately 710 square feet of thoughtfully designed living space. The one-bedroom layout features a spacious bedroom with three closets, including a newly customized built-in closet with integrated lighting, as well as a window that fills the room with natural light. Additional storage is conveniently located in the hallway, perfect for coats and everyday essentials. The kitchen has been tastefully updated with new flooring, modern cabinetry, and a Samsung stainless steel three-tier dishwasher. A window with new blinds enhances both light and privacy, while a newly installed aluminum storm door adds comfort and energy efficiency. The laundry room includes a new Samsung smart stackable washer and dryer, along with added storage solutions for convenience. Step outside onto the large privat
USD 259,900
42799 Sykes Ter, Chantilly, VA 20152 | MLS #VALO2120
View photo
Condo · for sale
USD 495,000
USD 326/sq.ft
42799 Sykes Ter, Chantilly, VA 20152 | MLS #VALO2120
The Plains town
· 1,518 sq.ft · 4 Bedrooms · 3 Baths · Condo
· Equipped kitchen · Parking · Swimming pool
The Plains town · 1,518 sq.ft · 4 Bedrooms · 3 Baths · Condo · Equipped kitchen · Parking · Swimming pool
Back to Active (No fault to seller) Welcome to this beautifully updated townhouse condo in a prime location! Conveniently located within walking distance to Hutchison Farm Elementary School and the community clubhouse, where you’ll enjoy resort-style amenities including pools, a 24-hour fitness center, courts, and playgrounds. Step inside to the main level where you’re greeted by a versatile bedroom or office space, complete with its own full bathroom—perfect for guests or a quiet work-from-home setup. This level also provides access to the attached 1-car garage with additional storage space. Upstairs, you’ll love the bright and open layout featuring a spacious living room, dining area, and an open-concept kitchen with a bar that seamlessly connects the space. This level also includes a convenient half bathroom and laundry area. Step out onto the private balconyu002Fdeck—perfect for relaxing evenings and enjoying beautiful sunset views. The upper level offers comfort and privacy with t
USD 495,000
42882 Conrad Terrace
View photo
Condo · for sale
USD 519,990
USD 319/sq.ft
42882 Conrad Terrace
The Plains town
· 1,625 sq.ft · 3 Bedrooms · 3 Baths · Condo
· Terrace · Parking
The Plains town · 1,625 sq.ft · 3 Bedrooms · 3 Baths · Condo · Terrace · Parking
Assumable va loan 3.25% interest rate. Why settle? In Amberlea at South Riding, you'll quickly discover something: many of the floorplans look remarkably similar. The experience does not. Some homes offer builder-grade finishes. Some offer shortcuts. Some offer updates that look good today but may not look quite as good tomorrow. And then there's this one. From the moment you step inside, the difference is obvious. Rich hardwood floors run throughout nearly the entire homeincluding the lower level, main level, upper level, and stairscreating a warmth and continuity rarely found in competing properties. While many homes in the community rely on laminate, luxury vinyl plank, or large areas of carpet, this home offers the beauty and durability of the real thing. It also offers a true two-car garagea feature that becomes more valuable every day, whether you need the parking, the storage, or simply the convenience. The primary bathroom has been thoughtfully remodeled with timeless finishes
USD 519,990
7876 Waverley Mill Court
View photo
Condo · for sale
USD 325,000
USD 343/sq.ft
7876 Waverley Mill Court
The Plains town
· 947 sq.ft · 2 Bedrooms · 2 Baths · Condo
· Deck
The Plains town · 947 sq.ft · 2 Bedrooms · 2 Baths · Condo · Deck
Welcome to this light-filled 2BR/2BA condo offering the perfect blend of comfort and updates. As you enter the home, a practical foyer provides space for shoes, coats, and pet essentials before heading upstairs to the main living area. Freshly painted with a bright, open layout, the home features a seamless flow between the living and dining areas, perfect for gathering and entertaining. Youll find two generously sized bedrooms, including a primary suite with a private bath. Right off the living area a private deck awaits, backing to trees providing you a peaceful, secluded retreat. Recent improvements include newer windows (2.5 years), plus a new roof and siding (2025). Stylish new bathroom flooring adds a fresh feel. Located directly across from the Gainesville Promenade, youll love the convenience of restaurants, shopping, movies and more. Close to major commuter routes and I66. Welcome home!
USD 325,000
14500 Kylewood Way
View photo
Condo · for sale
USD 418,000
USD 232/sq.ft
Updated
14500 Kylewood Way
The Plains town
· 1,798 sq.ft · 3 Bedrooms · 2 Baths · Condo
· Equipped kitchen · Parking
The Plains town · 1,798 sq.ft · 3 Bedrooms · 2 Baths · Condo · Equipped kitchen · Parking
Welcome to 14500 Kylewood Way in Gainesvilleoffering comfort, space, and everyday convenience in a desirable neighborhood. This well-maintained home features a bright, open layout with spacious living and dining areas, a well-equipped kitchen, and plenty of room for entertaining. Upstairs, youll find generously sized bedrooms, including a relaxing primary suite with a private bath and ample closet space. Enjoy the private backyardperfect for outdoor gatherings or quiet eveningsand the added convenience of a garage equipped with an electric outlet (could be used for electric vehicle charging), plus additional driveway parking. Bonus: Seller offering $5,000 in closing cost assistance to Purchaser with full price offer! Ideally located near shopping, dining, top-rated schools, and major commuter routes, this home is a must-see!
USD 418,000
13961 Gary Fisher Trail
View photo
Condo · for sale
USD 470,000
USD 309/sq.ft
13961 Gary Fisher Trail
The Plains town
· 1,518 sq.ft · 3 Bedrooms · 2 Baths · Condo
· Balcony · Equipped kitchen · Parking
The Plains town · 1,518 sq.ft · 3 Bedrooms · 2 Baths · Condo · Balcony · Equipped kitchen · Parking
Welcome to this beautifully designed end-unit condominium offering style, comfort, and an unbeatable location in the heart of Gainesville! This home features a contemporary design with abundant natural light streaming through the extra windows an end-unit provides. It is complemented by a peaceful setting facing trees for a serene and private view. The spacious kitchen provides plenty of room for cooking and storage. Upstairs, the oversized primary suite offers a true retreat with walk-in shower, two closets and generous space to unwind. Washer and dryer are conveniently located on the second level. Dont miss the covered balcony off the second bedroom. A perfect place to have your morning coffee or sit and unwind in the evening. Additional highlights include ample parking for you and your guests. Enjoy a vibrant, walkable lifestyle with shops, restaurants and gyms just steps away. A large variety of restaurants, fast food, movie theater and shopping centers are a short drive. Commuters
USD 470,000
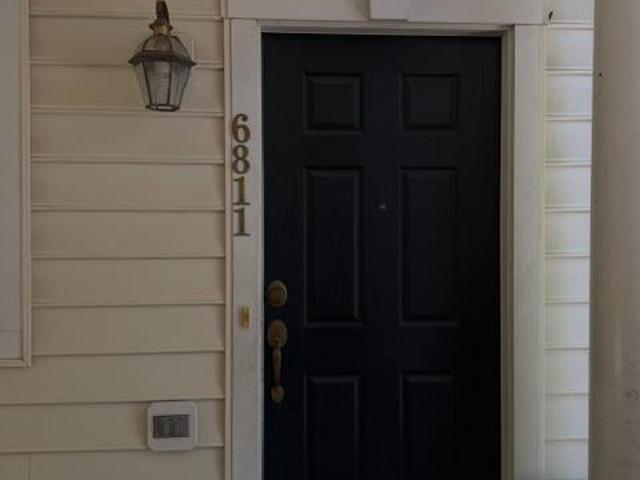
6811 Hampton Bay Lane
View photo
Condo · for sale
USD 399,900
USD 219/sq.ft
6811 Hampton Bay Lane
The Plains town
· 1,819 sq.ft · 3 Bedrooms · 2 Baths · Condo
· Fireplace · Equipped kitchen · Swimming pool
The Plains town · 1,819 sq.ft · 3 Bedrooms · 2 Baths · Condo · Fireplace · Equipped kitchen · Swimming pool
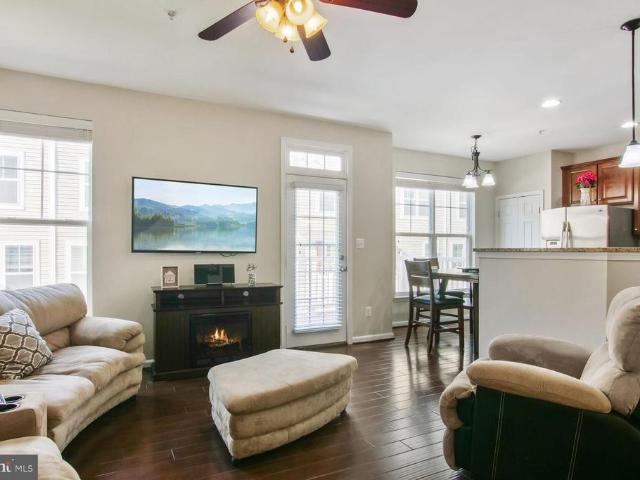
This property is'AS IS' subject to and governed by the Prince William County Circuit Courts. Priced to sell. This 4 leveltownhome in Parks of Piedmont Community. Main level has open kitchen the dining room, living room, and cozy fireplace. Kitchen includes stainless steel appliances, granite counter tops, and gas cooking, island/breakfast bar. Master bedroom bathroom has soaking tub with seperate shower and private water closet. The community has a club house, pool, fitness center, tennis courts, tot lots, trails, and pond. Shopping dining transportation and local favorites are just moments away. A must see!
USD 399,900
24650 Caribou Square
View photo
Condo · for sale
USD 540,000
USD 244/sq.ft
24650 Caribou Square
The Plains town
· 2,207 sq.ft · 3 Bedrooms · 3 Baths · Condo
· Deck · Equipped kitchen · Parking · Swimming pool
The Plains town · 2,207 sq.ft · 3 Bedrooms · 3 Baths · Condo · Deck · Equipped kitchen · Parking · Swimming pool
Welcome home! This bright and spacious home features a kitchen with stainless steel appliances, granite countertops, a breakfast bar, and accent lighting. An atrium door leads to the rear deck, offering additional outdoor living space. The home also includes a one-car garage. The upper level features two generously sized bedrooms and a shared full bathroom. The top level includes the primary suite with a large walk-in closet and an ensuite bathroom with a soaking tub, separate shower, and dual vanities. A laundry room is also conveniently located on this level. Stone Ridge offers a variety of community amenities, including three pools, a fitness center, tennis courts, and basketball courts. The community is conveniently located near shopping, restaurants, grocery stores, commuter options, and Dulles International Airport
USD 540,000
25320 Shipley Terrace
View photo
Condo · for sale
USD 519,000
USD 341/sq.ft
25320 Shipley Terrace
The Plains town
· 1,518 sq.ft · 4 Bedrooms · 2 Baths · Condo
· Office room · Terrace · Equipped kitchen
The Plains town · 1,518 sq.ft · 4 Bedrooms · 2 Baths · Condo · Office room · Terrace · Equipped kitchen
Enjoy the vibrant lifestyle of South Ridings sought-after Amberlea community, ideally located just a short stroll to the Dulles South Recreation Center, community pool, and Hutchison Farm Elementary School. This beautifully updated 4-bedroom, 2.5-bath townhome combines modern style with everyday comfort across three finished levels. Inside, youll find attractive and durable wide-plank luxury vinyl flooring, soaring 9-foot ceilings, updated LED lighting, and stylish new door hardware throughout. The entry level offers a private fourth bedroom and full bathan ideal retreat for overnight guests, a home office, or multi-generational living. The main level is designed for both entertaining and daily living, featuring a stunning kitchen with dramatic black cabinetry, white quartz countertops, tile backsplash, stainless steel appliances, and updated luxury vinyl tile flooring. The spacious adjoining dining and family room showcases modern decorative wall paneling, creating a warm yet sophisti
USD 519,000
43573 Helmsdale Terrace
View photo
Condo · for sale
USD 599,000
USD 247/sq.ft
43573 Helmsdale Terrace
The Plains town
· 2,422 sq.ft · 3 Bedrooms · 2 Baths · Condo
· Terrace · Equipped kitchen · Parking · Swimming pool
The Plains town · 2,422 sq.ft · 3 Bedrooms · 2 Baths · Condo · Terrace · Equipped kitchen · Parking · Swimming pool
[Professional photos will be uploaded after may 1st] Sophisticated 2-Level Penthouse Living in East Gate III! This stunning upper-level condo offers the perfect blend of modern luxury and urban convenience. Spanning the 3rd and 4th floors, this home features a light-filled, open-concept main level with soaring ceilings and premium finishes. The gourmet chef's kitchen serves as the heart of the home, complete with an expansive island and high-end cabinetry. Retreat to the 4th floor, where youll find spacious bedrooms, including a primary suite designed as a private sanctuary with a spa-like ensuite bath. The home features a newer, upgraded washing machine (2024) for added convenience. This unit includes a private 1-car garage on the 1st level for easy access and additional storage. Enjoy a maintenance-free lifestyle just steps from East Gate Marketplace, community parks, and the pool. Strategically located for commuters with rapid access to Rt 50, Rt 28, and Dulles Airport. This is the
[Professional photos will be uploaded after may 1st] Sophisticated 2-Level Penthouse Living in East Gate III! This stunning upper-level condo offers the perfect blend of modern luxury and urban convenience. Spanning the 3rd and 4th floors, this home features a light-filled, open-concept main level with soaring ceilings and premium finishes. The gourmet chef's kitchen serves as the heart of the home, complete with an expansive island and high-end cabinetry. Retreat to the 4th floor, where youll find spacious bedrooms, including a primary suite designed as a private sanctuary with a spa-like ensuite bath. The home features a newer, upgraded washing machine (2024) for added convenience. This unit includes a private 1-car garage on the 1st level for easy access and additional storage. Enjoy a maintenance-free lifestyle just steps from East Gate Marketplace, community parks, and the pool. Strategically located for commuters with rapid access to Rt 50, Rt 28, and Dulles Airport. This is the
USD 599,000
24498 Amherst Forest Terrace
View photo
Condo · for sale
USD 570,000
USD 252/sq.ft
24498 Amherst Forest Terrace
The Plains town
· 2,260 sq.ft · 3 Bedrooms · 2 Baths · Condo
· Terrace · Gym · Balcony · Equipped kitchen
The Plains town · 2,260 sq.ft · 3 Bedrooms · 2 Baths · Condo · Terrace · Gym · Balcony · Equipped kitchen
Welcome to 24498 Amherst Forest Ter, a stunning 3-bedroom, 2-bathroom condo offering 2,264 square feet of sophisticated living space in the vibrant community of Aldie, VA. This beautifully end unit exudes modern elegance and functionality, with thoughtful details at every turn. Step inside to discover gleaming hardwood floors that flow seamlessly throughout the open-concept layout. The heart of the home is the chef's kitchen, featuring granite countertops, a spacious island, and ample room for cooking and entertaining. The adjacent private balcony offers the perfect spot to relax or enjoy your morning coffee. The primary suite is a true retreat, complete with a luxurious ensuite bathroom. Pamper yourself with the double sinks, granite countertops, and a separate shower that defines spa-like tranquility. Both bathrooms elevate everyday living with their timeless finishes. This association also provides access to a plethora of amenities, including a clubhouse, gym, tennis court, and a co
USD 570,000
25327 Eldridge Terrace
View photo
Condo · for sale
USD 525,000
USD 333/sq.ft
25327 Eldridge Terrace
The Plains town
· 1,572 sq.ft · 4 Bedrooms · 3 Baths · Condo
· Terrace · Equipped kitchen · Parking
The Plains town · 1,572 sq.ft · 4 Bedrooms · 3 Baths · Condo · Terrace · Equipped kitchen · Parking
Welcome to this beautifully updated three-level townhome in the highly sought-after South Riding Community, offering over three levels of thoughtfully designed living space with 4 bedrooms, 3 full bathrooms, 1 half bathroom, a two-car garage, and a private driveway with parking for two additional vehicles. Extensively renovated in 2023, this home seamlessly blends modern finishes with everyday functionality. Enjoy fresh paint throughout all three levels, luxury vinyl plank flooring in the kitchen and all bedrooms, and beautiful hardwood flooring that extends through the foyer, staircases, upper-level hallway, and main living area. The updated kitchen is both stylish and practical, featuring newer granite countertops, an oversized breakfast bar, and Wi-Fi-enabled appliances that are less than three years old. Every bathroom has been thoughtfully refreshed with quartz vanity tops, porcelain tile flooring, updated toilets, and updated fixtures, creating a clean and contemporary feel throu
USD 525,000
23651 Havelock Walk Terrace # 304
View photo
Condo · for sale
USD 469,900
USD 382/sq.ft
23651 Havelock Walk Terrace # 304
The Plains town
· 1,227 sq.ft · 2 Bedrooms · 2 Baths · Condo
· Terrace · Equipped kitchen · Parking · Lift
The Plains town · 1,227 sq.ft · 2 Bedrooms · 2 Baths · Condo · Terrace · Equipped kitchen · Parking · Lift
Welcome to elevated, turnkey 55+ living in Archer Square Condominiums at Birchwood at Brambletonwhere this Ashford (B1) model by Knutson Companies offers the rare opportunity to own brand-new construction without the wait. This beautifully designed 2-bedroom, 2-bath residence with 1,224 square feet delivers the perfect balance of luxury, efficiency, and low-maintenance livingall within a boutique elevator building and complete with a private 1-car garage. The thoughtfully designed open-concept layout is enhanced by abundant natural light and luxury vinyl plank flooring that extends throughout the main living areas, bedrooms, and dencreating a seamless, modern aesthetic with no carpet. At the heart of the home, the upgraded kitchen showcases crisp white cabinetry, quartz countertops in Nova Gray, a white Silgranit sink, and a designer tile backsplash, all complemented by upgraded stainless steel appliances including a Bespoke-style slide-in electric range with air fry capability and a l
USD 469,900
11000 Kinship Ct, Unit 101, Manassas, VA 20109 | MLS #VAPW2116
View photo
Condo · for sale
USD 313,000
USD 309/sq.ft
11000 Kinship Ct, Unit 101, Manassas, VA 20109 | MLS #VAPW2116
The Plains town
· 1,012 sq.ft · 2 Bedrooms · 2 Baths · Condo
· Equipped kitchen · Parking
The Plains town · 1,012 sq.ft · 2 Bedrooms · 2 Baths · Condo · Equipped kitchen · Parking
Beautiful main level living! Low-maintenance, well-kept, and easy to live in—this 2-bedroom condo is a practical option whether you’re buying your first place or adding to your portfolio. Clean, well-kept, and set up for everyday living. This 2 bedroom, 2 bath condo in Stratford Condominiums checks the boxes that matter. Located on the lower level, you get true one level living with no stairs and parking right out front. Inside, the main living areas feature a mix of tile and vinyl plank flooring, giving the space a more updated feel while also being durable and low maintenance. The layout works. Comfortable living room, a separate dining area, and a kitchen with quartz countertops and plenty of storage. It's not overcomplicated, just functional in all the right ways. The primary bedroom includes newer carpet (2023), and an updated closet for better organization, and the second bedroom and full bath offer flexibility depending on how you want to use the space. Major items have been tak
USD 313,000
23640 Bolton Crescent Terrace # 403
View photo
Condo · for sale
USD 759,900
USD 398/sq.ft
23640 Bolton Crescent Terrace # 403
The Plains town
· 1,905 sq.ft · 3 Bedrooms · 2 Baths · Condo
· Office room · Terrace · Equipped kitchen
The Plains town · 1,905 sq.ft · 3 Bedrooms · 2 Baths · Condo · Office room · Terrace · Equipped kitchen
Perched on the top floor in the sought-after 55+ community of Birchwood at Brambleton, this beautifully designed condominium offers the perfect blend of luxury, comfort, and connection. Built just last year and gently used only as a second home, this nearly 1,900-square-foot residence truly feels brand new. With three spacious bedrooms, two full baths, and a versatile home office or den, the layout is ideal for both everyday living and effortless entertaining. Sunlight pours through the windows, filling the open-concept living spaces with warmth and showcasing stunning sunset views over the mountains. The gourmet kitchen is a showstopper, featuring stainless steel appliances, sleek white quartz countertops, soft-close cabinetry, and an oversized island that invites gathering and conversation. The spacious living and dining areas flow seamlessly to a private balconyperfect for morning coffee, evening wine, or simply enjoying the peaceful surroundings. The luxurious owners suite serves a
USD 759,900
24690 Byrne Meadow Square
View photo
Condo · for sale
USD 459,900
USD 281/sq.ft
Updated
24690 Byrne Meadow Square
The Plains town
· 1,636 sq.ft · 3 Bedrooms · 2 Baths · Condo
· Equipped kitchen
The Plains town · 1,636 sq.ft · 3 Bedrooms · 2 Baths · Condo · Equipped kitchen
Featuring brand new LVP flooring on the main level, this beautifully maintained and freshly painted 3 bedroom, 2.5 bath townhouse style condo with a spacious loft on the top floor offers approximately 1,638 square feet of thoughtfully designed living space in the sought after Stone Ridge community of Aldie, VA. The main level welcomes you with a bright, open layout that seamlessly connects the kitchen, living, and dining areas, along with a convenient half bath, making it ideal for everyday living and entertaining. The kitchen is well appointed with stainless steel appliances, granite countertops, a backsplash, under cabinet lighting, a generous pantry, and a new garbage disposal. The main level half bath has also been updated with a new toilet. Upstairs, the top-level features three well-sized bedrooms, two full bathrooms, a versatile loft space, and a washer and dryer. The primary suite offers hardwood flooring and a bathroom with dual vanities and granite finishes, while the additio
USD 459,900
14580 Kylewood Way
View photo
Condo · for sale
USD 419,900
USD 233/sq.ft
14580 Kylewood Way
The Plains town
· 1,798 sq.ft · 3 Bedrooms · 2 Baths · Condo
· Equipped kitchen · Parking
The Plains town · 1,798 sq.ft · 3 Bedrooms · 2 Baths · Condo · Equipped kitchen · Parking
Recent updates: two brand new complete HVAC units worth $12000, freshly repainted in every room and kitchen cabinet doors, brand new garage door opener, new bathrooms floor tiles, new led light fixtures for energy saving. Also HOA assessment likely to be reduced in upcoming year. Condo fee includes water, sewer, and trash. Welcome home to this beautifully designed four-level townhome-style condo in sought-after Piedmont South. The heart of the home is the modern kitchen with granite countertops and stainless steel appliances, flowing effortlessly into the living room with a gas fireplaceperfect for cozy evenings. The primary suite in the second level boasts a large walk-in closet and a primary bath. Laundry is conveniently located on the same level. The third level includes two good size additional bedrooms, and a full bath. Enjoy a one-car garage, private driveway parking, 2 guest parking permits and abundant guest spaces. All just minutes from shopping, dining, I-66, and Route 29. Co
USD 419,900
23651 Havelock Walk Ter, Unit 304, Ashburn, VA 20148 | MLS #VALO2126
View photo
Condo · for sale
USD 489,900
USD 399/sq.ft
23651 Havelock Walk Ter, Unit 304, Ashburn, VA 20148 | MLS #VALO2126
The Plains town
· 1,227 sq.ft · 1 Bedroom · 2 Baths · Condo
· Equipped kitchen · Parking
The Plains town · 1,227 sq.ft · 1 Bedroom · 2 Baths · Condo · Equipped kitchen · Parking
New, 1 Bedroom with spacious den! Experience the ease of luxury living in Birchwood at Brambleton’s sought-after Archer Square Condominiums, a premier 55+ community designed for active adults seeking comfort, convenience, and connection. This beautifully appointed Ashford model offers 1,224 square feet of thoughtfully designed living space, featuring one bedroom, a spacious den, two full bathrooms, and a private one-car garage—all within an elegant elevator-served building. Inside, a bright and open floor plan creates an inviting atmosphere ideal for both everyday living and entertaining. Luxury vinyl plank flooring extends throughout the residence, providing a sophisticated, low-maintenance finish. The gourmet kitchen serves as the centerpiece of the home, showcasing white cabinetry, quartz countertops, a designer tile backsplash, stainless steel appliances, and an expansive island that seamlessly connects to the living and dining areas. The generous primary suite offers a peaceful re
USD 489,900
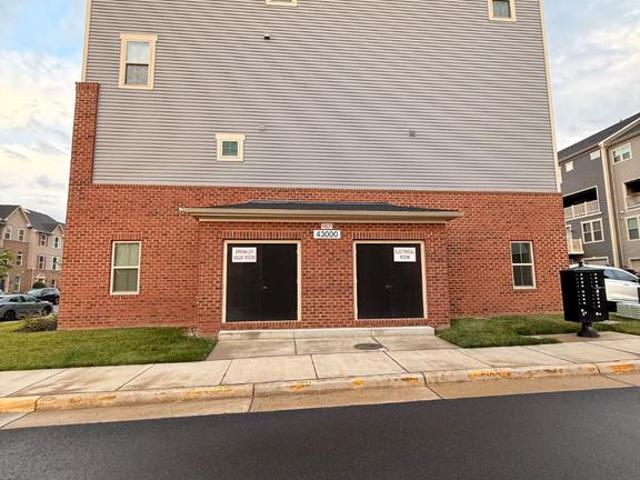
43000 Prophecy Terrace
View photo
Condo · for sale
USD 535,000
USD 316/sq.ft
43000 Prophecy Terrace
The Plains town
· 1,690 sq.ft · 3 Bedrooms · 2 Baths · Condo
· Terrace · Equipped kitchen · Parking · Swimming pool
The Plains town · 1,690 sq.ft · 3 Bedrooms · 2 Baths · Condo · Terrace · Equipped kitchen · Parking · Swimming pool
Stunning and meticulously maintained 3-bedroom, 2.5-bathroom Matisse model end-unit condo-townhome in the highly sought-after Arcola Town Center community! Spanning two bright and spacious levels with an open-concept layout, this contemporary home boasts over 1,700 square feet of modern living space and extra natural light from being an end unit. The main level features a seamless flow perfect for entertaining, highlighted by a gourmet kitchen, expansive living area, and a convenient powder room. Upstairs, retreat to the luxurious primary suite alongside two additional generous bedrooms and a dedicated upper-level laundry room. Complete with a rear-loading 1-car attached garage. Enjoy an array of premium community amenities including an outdoor pool, clubhouse, fitness center, common grounds, and playgrounds. Unbeatable location just minutes from Route 50, Loudoun County Parkway, premium shopping, dining, and top-rated Loudoun County schools. Welcome home!
USD 535,000
24636 Woolly Mammoth Ter, Unit 202, Aldie, VA 20105 | MLS #VALO2126
View photo
Condo · for sale
USD 475,000
USD 282/sq.ft
24636 Woolly Mammoth Ter, Unit 202, Aldie, VA 20105 | MLS #VALO2126
The Plains town
· 1,679 sq.ft · 3 Bedrooms · 2 Baths · Condo
· Fireplace · Equipped kitchen
The Plains town · 1,679 sq.ft · 3 Bedrooms · 2 Baths · Condo · Fireplace · Equipped kitchen
Price reduced! Welcome to this Former Model in the sought after Centre Park Condos located in the Stone Ridge Neighborhood. This floorplan has 3 bedrooms, 2 full baths PLUS the den space for an additional room that is one of the favorite layouts for buyers! The gourmet kitchen has the highest level cabinets with tons of details: glass cabinets, pull out lower shelves in the base cabinets, plus upper and lower lighting for added decorative touches! Beautiful backsplash, granite counters and stainless steel appliances make this a kitchen that will wow you! Both bathrooms also have upgraded finishes throughout and beautiful tile details! Gorgeous wide plank LVP in the living areas and the hallway. The open concept floorplan has a dining room off of the kitchen which leads to the living room with gas fireplace. The den connects to a large laundry room with great storage. The owner's bedroom has a large walk in closet. Decorative touches throughout with extensive mouldings! In addition to b
USD 475,000
7166 Little Thames Dr, Unit 181, Gainesville, VA 20155 | MLS #VAPW2117
View photo
Condo · for sale
USD 372,500
USD 279/sq.ft
7166 Little Thames Dr, Unit 181, Gainesville, VA 20155 | MLS #VAPW2117
The Plains town
· 1,335 sq.ft · 3 Bedrooms · 3 Baths · Condo
· Equipped kitchen · Parking · Air conditioning
The Plains town · 1,335 sq.ft · 3 Bedrooms · 3 Baths · Condo · Equipped kitchen · Parking · Air conditioning
Brand new ac system and a uv lamp have just been installed Welcome to this beautiful townhouse-style 3BDu002F2.5BA condo in a prime location! Enjoy quick access to I-66, Route 29, Route 15, the commuter lot, and convenient shopping and dining at Virginia Gateway and beyond. Entry is available through the one-car rear garage or along a charming, tree-lined sidewalk in the front. Inside, you’ll find a stunning kitchen featuring granite countertops, a gas stove, stylish backsplash, and pantry, all opening seamlessly to the dining and living areas—perfect for entertaining. The kitchen tile has been professionally cleaned and the grout resealed, offering a fresh, well-maintained feel. A private half bath is thoughtfully tucked away on the main level. Hardwood floors and large windows throughout the main floor fill the home with warmth and natural light, complemented by fresh paint throughout in the designer color Edgecomb Gray. Upstairs, the spacious primary suite includes a remote-control
USD 372,500

Get email alerts

Don't miss out: be the first to know about new properties

The alert was correctly created

On subscribing you accept the conditions of use and the privacy policy
Alert
Receive new ads in your inbox
Save this search
Receive alerts for new listings

We'll send you an email when we have new properties for: "Apartments for sale in The Plains town"

The alert was correctly created

South Riding
Arcola, Blue Ridge district Loudoun County Virginia
Get email alerts and be the first to see new listings
Required field
On subscribing I accept the terms of the privacy policy
Perfect! You'll soon start receiving new listings via email
Alert
Receive an email when we have new ads for Apartments for sale in The Plains town
Save this search
Filters

Bedrooms

Size (sq.ft)

sq.ft
sq.ft

Price

USD
USD

Property type

Bathrooms

Clear all filters
Receive notifications when new entries are published.