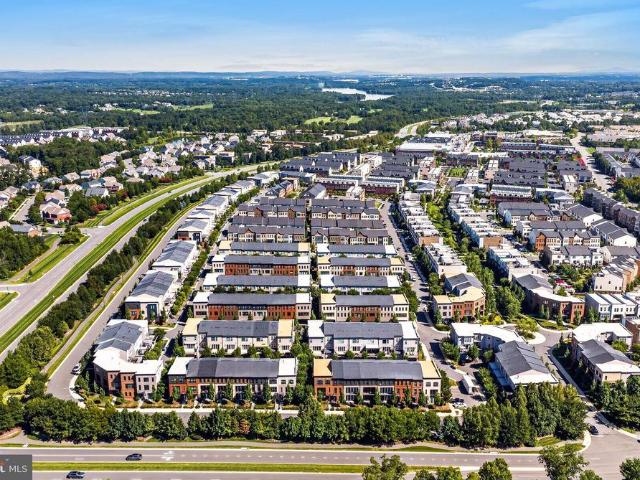
750 properties for sale in The Plains town

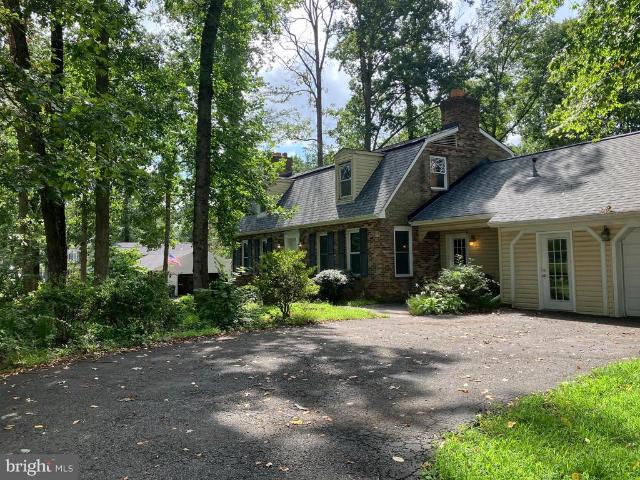
7067 Kelly Road
View photo
House · for sale
USD 845,000
USD 246/sq.ft
7067 Kelly Road
The Plains town
· 3,434 sq.ft · 4 Bedrooms · 3 Baths · House
· Fireplace · Parking · Cellar
The Plains town · 3,434 sq.ft · 4 Bedrooms · 3 Baths · House · Fireplace · Parking · Cellar
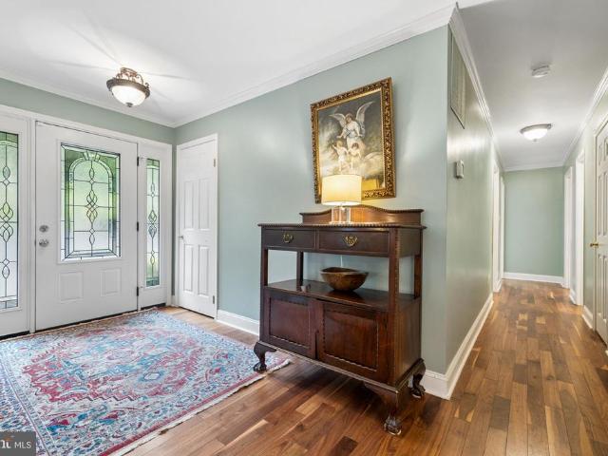
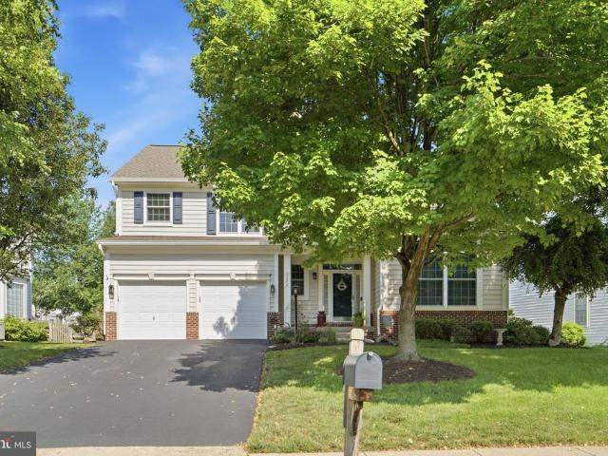
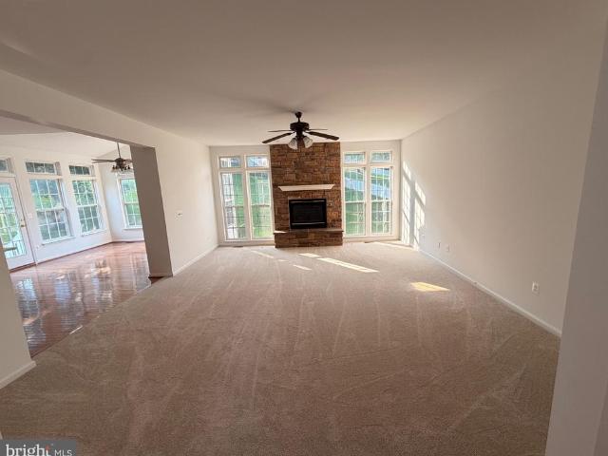
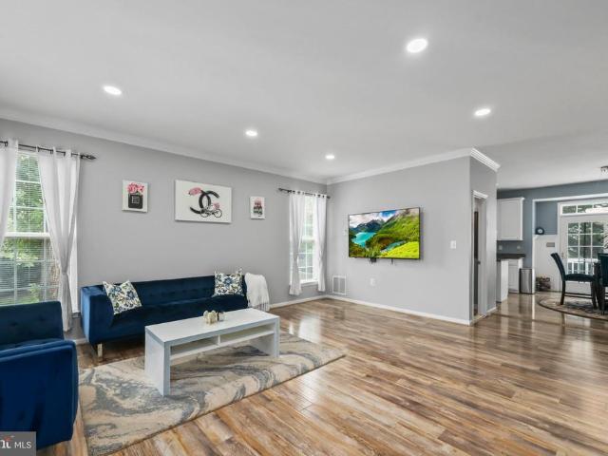
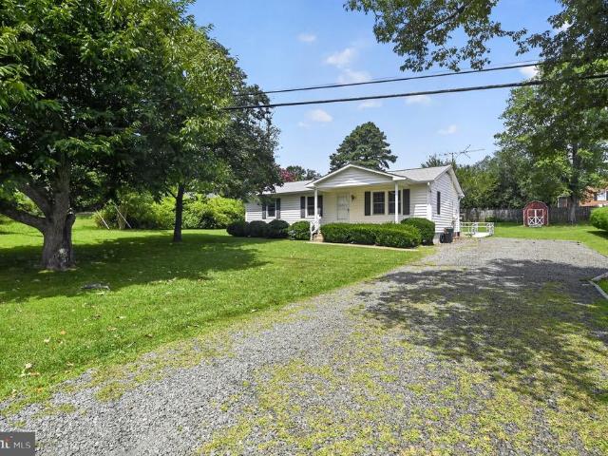
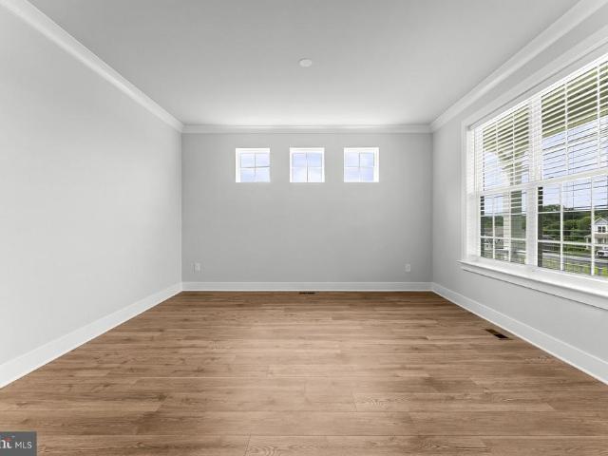
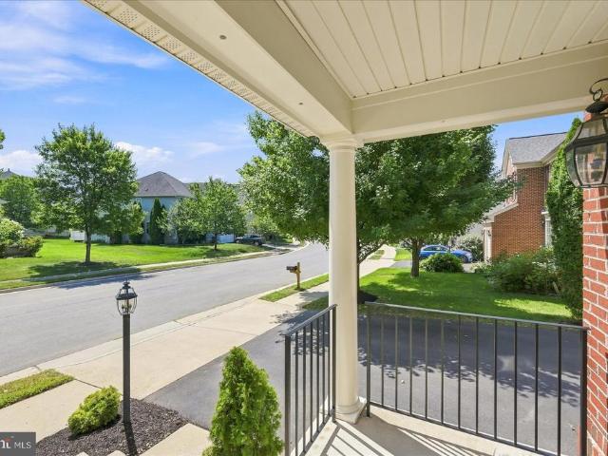
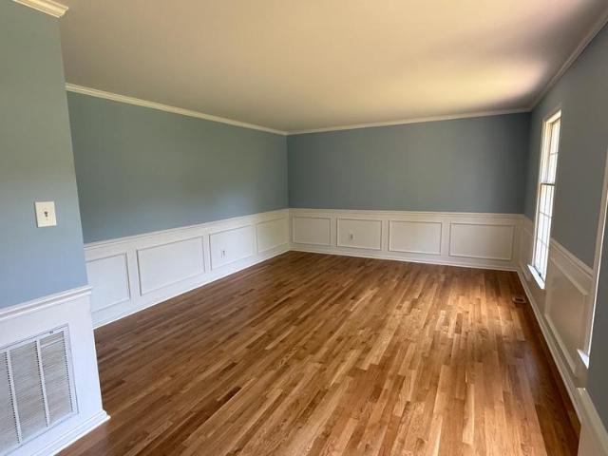
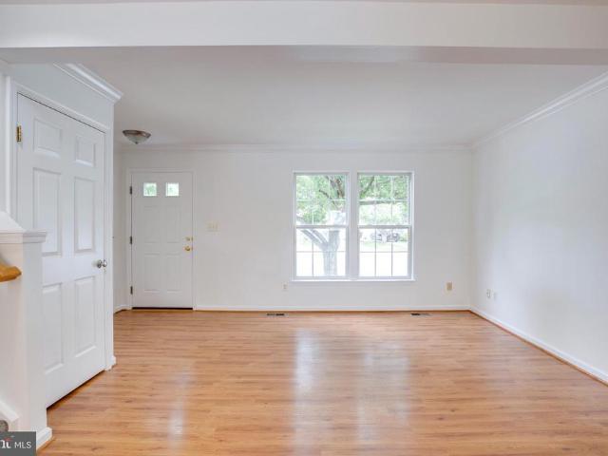
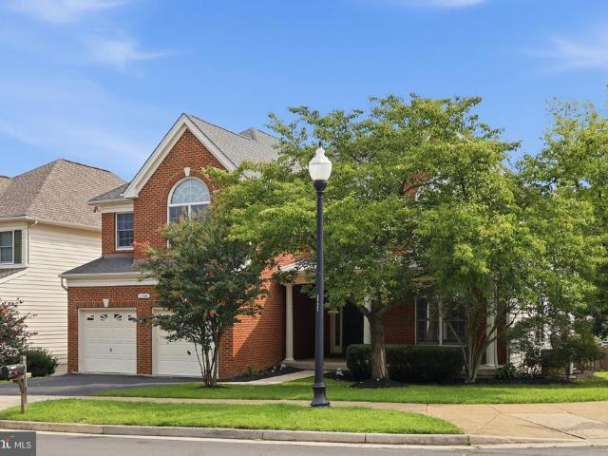
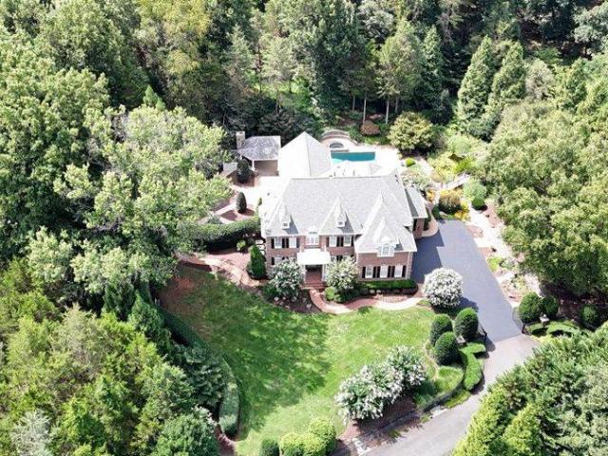
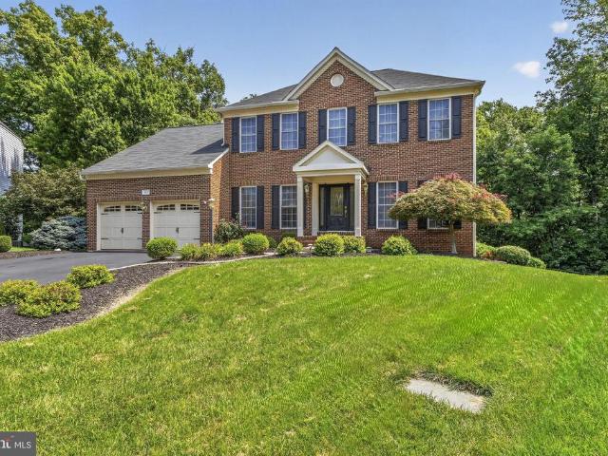
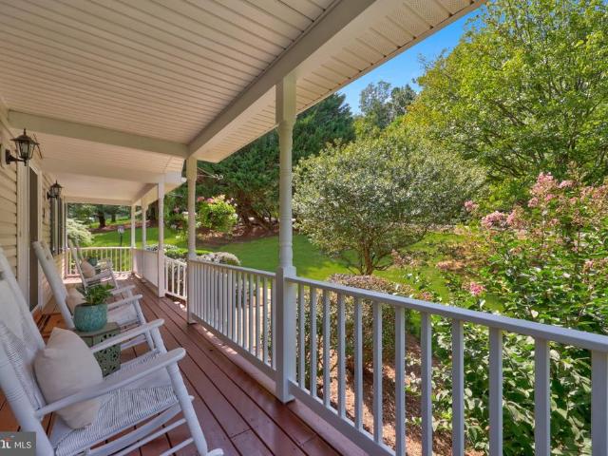
Welcome home to this beautiful & wonderfully maintained Colonial nestled on a fantastic 1-acre lot on the DC side of Warrenton! No hoa! Turn-key! Plenty of usable outdoor space, and an impressive list of recent updates, this home offers the space, privacy, and convenience you've been looking for. From the moment you arrive, you'll love the home's large, welcoming front porchthe perfect place to sip your morning coffee, unwind after a long day, or relax with a glass of wine while enjoying the peaceful surroundings. The home also features a side-load 2-car garage, expansive driveway, abundant parking, and plenty of room for an RV! Inside, the home feels warm, welcoming, and move-in ready, featuring new flooring throughout the main and upper levels with luxury vinyl plank, plus brand-new carpet in the basement. The sellers invested $21,000 in flooring improvements (2025). The inviting family room is the heart of the home, featuring a beautiful brick gas fireplace with mantel, recently pro
USD 845,000
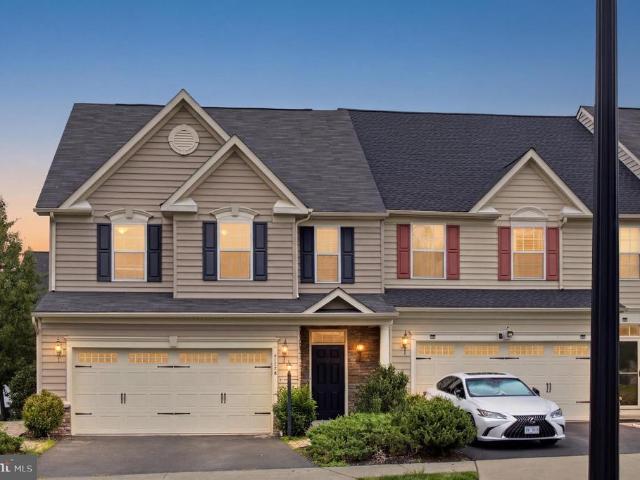
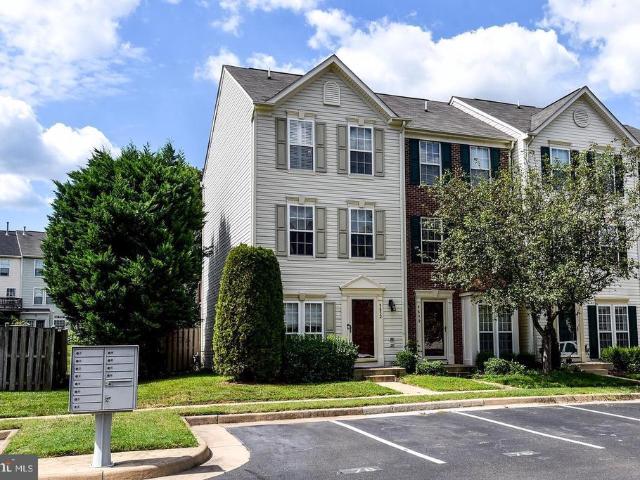
41736 Mcdivitt Terrace
View photo
Townhouse · for sale
USD 729,500
USD 303/sq.ft
41736 Mcdivitt Terrace
The Plains town
· 2,400 sq.ft · 4 Bedrooms · 2 Baths · Townhouse
· Patio · Garden · Office room · Terrace · Equipped kitchen · Parking
The Plains town · 2,400 sq.ft · 4 Bedrooms · 2 Baths · Townhouse · Patio · Garden · Office room · Terrace · Equipped kitchen · Parking
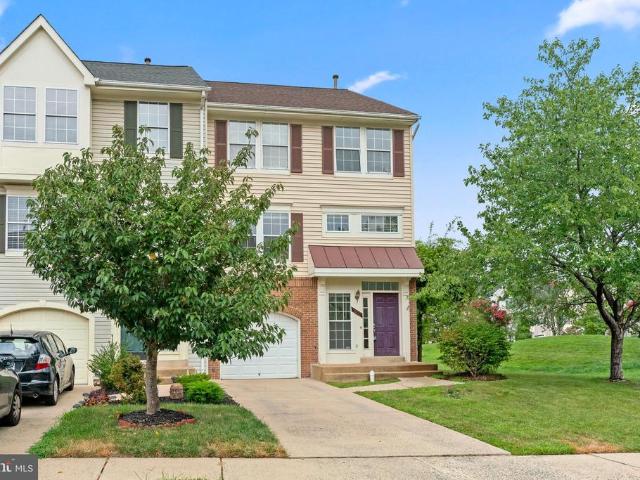
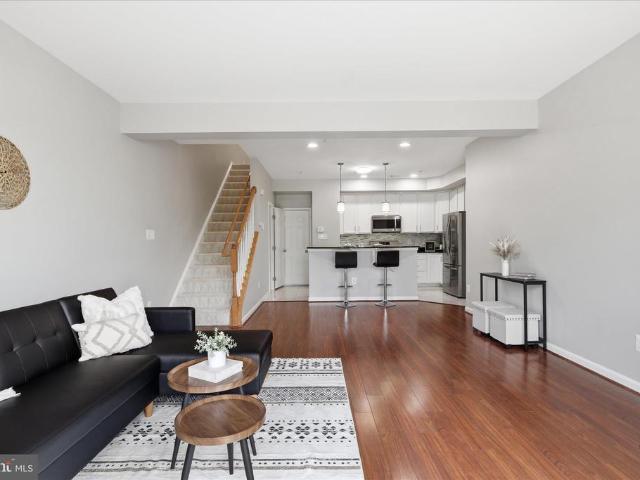
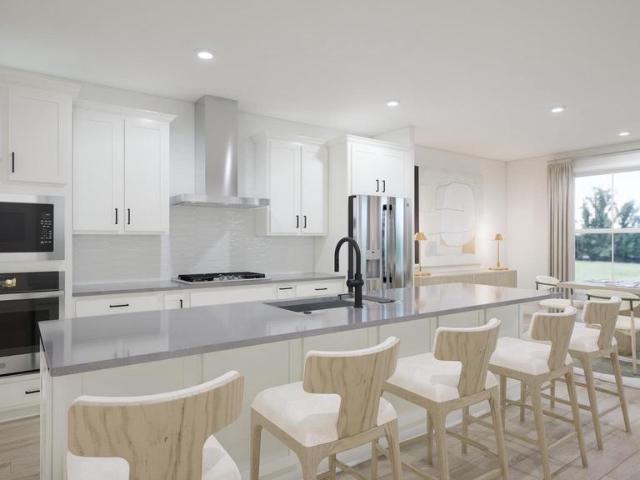
Beautiful End-Unit Villa with a Rare Main-Level Primary Suite Welcome to this beautiful two-level end-unit villa offering 3 spacious bedrooms, 2 full bathrooms, and 1 half bath. A standout feature of this home is the rare main-level primary suite, providing the convenience of one-level living. The spacious primary bedroom includes a private en-suite bathroom, offering comfort, privacy, and accessibility. The main level also features an open-concept living and dining area along with a gourmet kitchen equipped with stainless steel appliances, ample cabinetry, and generous counter spaceperfect for everyday living and entertaining. Upstairs, you'll find two additional bedrooms and a full bathroom, providing plenty of space for family, guests, or a home office. Step outside to enjoy the beautifully fenced backyard featuring a stone paver patio, creating the perfect space for outdoor dining, entertaining, or relaxing. Additional highlights include ample parking around the home and a convenie
USD 729,500
5290 Hillside Drive
View photo
House · for sale
USD 899,900
USD 213/sq.ft
5290 Hillside Drive
The Plains town
· 4,219 sq.ft · 5 Bedrooms · 5 Baths · House
· Garden · Access for people with disabilities · Equipped kitchen · Cellar
The Plains town · 4,219 sq.ft · 5 Bedrooms · 5 Baths · House · Garden · Access for people with disabilities · Equipped kitchen · Cellar
Two complete living spaces one property. Rare multigenerational opportunity on the DC side of Warrenton! A beautifully updated main home PLUS an approximately 1,600-sq. Ft. private apartment with its own kitchen, bedroom, handicap accessible bathroom, entrance, HVAC, water heater and additional basement space. Welcome to this truly one-of-a-kind property offering the perfect blend of flexibility, privacy, and modern updates on 1.5 acres with a flat, usable backyard. With no HOA, you'll have the freedom to bring your chickens, start a garden, park your RV or boat, or simply enjoy the space without restrictive covenants. Whether you're looking for multigenerational living, an income-producing opportunity, or simply extra space for guests, this turnkey home delivers. The standout feature is the approximately 1,600-square-foot private apartment addition, fully remodeled in July 2026, offering an incredible opportunity for multigenerational living, rental income, or a private guest retreat.
USD 899,900
12668 Arthur Graves Jr Court
View photo
House · for sale
USD 949,000
USD 208/sq.ft
12668 Arthur Graves Jr Court
The Plains town
· 4,542 sq.ft · 5 Bedrooms · 3 Baths · House
· Garden · Deck · Fireplace
The Plains town · 4,542 sq.ft · 5 Bedrooms · 3 Baths · House · Garden · Deck · Fireplace
Incredible financing opportunity. VA assumption at 3.5 % with certificate of eligibility. *. Get ready to fall in love! This timeless 5-bedroom home in Bristow's highly desired Braemar community! Is completely move. In ready. Located on a private, quiet cul-de-sac, this stunning property offers over 4,200 square feet of living space. With nearly every major system recently upgraded, this home is completely turn-key and ready for you. As you walk inside, you will immediately notice the beautiful hardwood floors that run throughout the entire main and upper levels. The bright, open floor plan is flooded with natural light from soaring windows and transoms. The main level features large family room with a cozy fireplace and steps out to a gorgeous deck overlooking a spacious yard. Because the home sits on a cul-de-sac with a newer paved driveway, you get the benefit of less street traffic, making your outdoor entertaining relaxing and private. The heart of the home is the completely updat
USD 949,000
42911 Pamplin Terrace
View photo
Condo · for sale
USD 505,000
USD 321/sq.ft
42911 Pamplin Terrace
The Plains town
· 1,572 sq.ft · 4 Bedrooms · 3 Baths · Condo
· Office room · Terrace · Equipped kitchen · Parking
The Plains town · 1,572 sq.ft · 4 Bedrooms · 3 Baths · Condo · Office room · Terrace · Equipped kitchen · Parking
Join us for an open house this Saturday, August 29 from 3 PM To 5 PM. Beautiful End-Unit Townhouse-Style Condo in Sought-After Amberlea at South Riding. This luminous and well-maintained end-unit townhouse-style condo in desirable Amberlea at South Riding is truly move-in ready. Featuring 4 bedrooms, 3 full baths, a 2-car rear-entry garage, and new carpet installed in 2026, this turnkey home offers comfort, style, and convenience throughout. The entry level welcomes you with a versatile flex space that can serve as a fourth bedroom, home office, workout room, or guest suite, complete with an attached full bath. The rear-entry 2-car garage provides easy access and additional storage. Ascend to the main living level, where gleaming hardwood floors and an open-concept floor plan create the perfect setting for everyday living and entertaining. The spacious living and dining areas flow seamlessly into the kitchen, allowing you to stay connected with family and guests. Step outside onto the
USD 505,000
9242 Rainbow Falls Drive
View photo
House · for sale
USD 840,000
USD 246/sq.ft
New
9242 Rainbow Falls Drive
The Plains town
· 3,401 sq.ft · 4 Bedrooms · 3 Baths · House
· Patio · Garden · Office room · Equipped kitchen
The Plains town · 3,401 sq.ft · 4 Bedrooms · 3 Baths · House · Patio · Garden · Office room · Equipped kitchen
Thoughtfully Updated, Exceptionally Functional, and Designed to Maximize Every Square Foot Welcome to Victory Lakes, where this three-level residence delivers the perfect combination of everyday functionality, flexible living space, and an impressive list of capital improvements. Main Level: The inviting main level showcases a blend of hardwood flooring and LVP, creating a warm and cohesive feel throughout the bright front living area and dedicated home office. The kitchen has been thoughtfully enhanced with granite countertops, a custom tile backsplash, refreshed cabinetry, and a complete appliance package, offering both style and functionality. Indoor-Outdoor Living: Double French doors open directly from the family room to a spacious 16' x 14' screened porch, creating an inviting extension of the main living area. Step outside to the 16' x 18' stamped-concrete patio, fully fenced yard with a private storage shedideal for relaxing, entertaining, and enjoying the outdoors. Upper Level
USD 840,000
6542 Ashby Grove Loop
View photo
House · for sale
USD 949,000
USD 208/sq.ft
6542 Ashby Grove Loop
The Plains town
· 4,553 sq.ft · 5 Bedrooms · 3 Baths · House
The Plains town · 4,553 sq.ft · 5 Bedrooms · 3 Baths · House
Brand-new plush carpet installed throughout the entire home Brand-new countertops Fresh designer-inspired interior paint Complete suite of new stainless-steel appliances Several windows throughout that allow natural light to flow in Golf club with a true Tom Fazio classic golf course State-of-the-art fitness center Exceptional residence that seamlessly blends timeless elegance with modern updates in Prince William Countys highly desirable Piedmont Community. Offering a warm, inviting atmosphere, the home provides the perfect setting for both everyday living and effortless entertaining. Ideally situated in a high-end neighborhood, residents enjoy the convenience of nearby shopping centers, restaurants, parks, scenic walking trails, recreational facilities, and highly regarded schools. With easy access to major commuter routes, this location offers a seamless commute while maintaining the charm and tranquility of a peaceful residential setting. Whether relaxing at home, entertaining fami
USD 949,000
12062 Elliots Oak Place
View photo
Townhouse · for sale
USD 579,995
USD 286/sq.ft
12062 Elliots Oak Place
The Plains town
· 2,024 sq.ft · 4 Bedrooms · 3 Baths · Townhouse
· Patio · Garden · Deck · Equipped kitchen
The Plains town · 2,024 sq.ft · 4 Bedrooms · 3 Baths · Townhouse · Patio · Garden · Deck · Equipped kitchen
Extensively updated end-unit townhome offering approximately 2,100 finished square feet across three finished levels, with 4 bedrooms, 3 full baths, and 1 half bath. Recent improvements include a new roof (2024), exterior paint (2026), some interior paint, luxury vinyl plank flooring, an updated primary bath, updated lighting, and new hardware. The kitchen features granite countertops, painted cabinetry with new hardware, a center island, new sink and faucet, and newer stainless steel refrigerator, range, and microwave. The finished walkout lower level features a versatile recreation room that also serves as the legal fourth bedroom, complete with a door and closet. This flexible space can function as a bedroom, recreation room, guest suite, or additional living area and is complemented by a wet bar, den, and full bath. Outdoor features include a fully fenced backyard, patio, updated deck, exterior lighting, and landscaping improvements. Additional updates include a replaced water heat
USD 579,995
41900 Metamorphic Square # 400
View photo
Condo · for sale
USD 480,000
USD 318/sq.ft
41900 Metamorphic Square # 400
The Plains town
· 1,507 sq.ft · 3 Bedrooms · 2 Baths · Condo
· Balcony · Fireplace · Equipped kitchen
The Plains town · 1,507 sq.ft · 3 Bedrooms · 2 Baths · Condo · Balcony · Fireplace · Equipped kitchen
Welcome to this top-floor penthouse condominium in the sought-after Centre Park at Stone Ridge community in Aldie! This spacious, light-filled home features beautiful hardwood flooring throughout and an open, inviting layout providing three bedrooms and two full baths. The living area offers plenty of flexibility for both relaxing and entertaining and features a cozy gas fireplace and balcony access to wonderful sunset views. The kitchen provides ample cabinetry and counter space, stainless steel appliances, a breakfast bar with seating, and pendant lighting. The spacious primary suite is highlighted by multiple windows, a large walk-in closet with custom built-in shelving, and a private bath featuring a double-sink vanity and custom tiled shower. On the other side of the condo are the two bedrooms and an additional hall full bath, which offers a tub/shower combination. Residents of Centre Park at Stone Ridge Condos enjoy premium master-association amenities, including a renovated club
USD 480,000
13996 Lakeview Drive
View photo
House · for sale
USD 545,000
USD 477/sq.ft
13996 Lakeview Drive
The Plains town
· 1,141 sq.ft · 3 Bedrooms · 2 Baths · House
The Plains town · 1,141 sq.ft · 3 Bedrooms · 2 Baths · House
Welcome home to this beautifully updated 3-bedroom, 2-bath, one-level residence offering comfort, convenience, and move-in-ready appeal. Freshly painted and featuring new flooring throughout, this home provides a bright, modern feel with easy, single-level living. Ideally situated in a highly desirable location, this property is perfect for commuters, offering convenient access to major highways, shopping, dining, and everyday amenities. Whether you're a first-time homebuyer, or looking to downsize, this home combines practicality with outstanding potential. Don't miss your chance to own a move-in-ready home in a sought-after location!
USD 545,000
7817 Holston Lane
View photo
House · for sale
USD 949,000
USD 217/sq.ft
7817 Holston Lane
The Plains town
· 4,370 sq.ft · 5 Bedrooms · 4 Baths · House
· Office room · Equipped kitchen · Cellar
The Plains town · 4,370 sq.ft · 5 Bedrooms · 4 Baths · House · Office room · Equipped kitchen · Cellar
Why wait to build? This nearly new home offers modern finishes, a flexible floor plan, and a convenient Broad Run location with easy access to major commuter routes, shopping, dining, wineries, breweries, and all that Warrenton, Haymarket and Gainesville have to offer. The open main level features a stylish kitchen with a farmhouse sink and contemporary finishes. A main-level flex room and full bath make it an ideal fifth bedroom, home office, or guest space. Upstairs, the spacious loft provides a second living area perfect for a media room, playroom, or expansive home office. The finished walk-out basement adds even more living space with a bright recreation room, full bathroom, large storage room, and generous closet space. With multiple living areas, abundant storage, and the peace of mind that comes with a home that's essentially brand new, this property offers the space and flexibility today's buyers are looking for
USD 949,000
42173 St Huberts Place
View photo
House · for sale
USD 1,150,000
USD 203/sq.ft
42173 St Huberts Place
The Plains town
· 5,640 sq.ft · 5 Bedrooms · 4 Baths · House
· Equipped kitchen
The Plains town · 5,640 sq.ft · 5 Bedrooms · 4 Baths · House · Equipped kitchen
Experience the perfect blend of timeless elegance, spacious design, and everyday comfort in this beautifully appointed home located in the sought-after South Riding community. A grand two-story foyer creates a memorable first impression, welcoming you into an interior where soaring ceilings, expansive windows, and abundant natural light enhance every living space. The dramatic two-story family room serves as the heart of the home, offering an inviting setting for quiet evenings, entertaining guests, or celebrating life's special moments. Designed with both function and style in mind, the gourmet kitchen features granite countertops, stainless steel appliances, generous cabinetry, and ample preparation space. Whether preparing a casual breakfast or hosting an elegant dinner, this space is designed to keep everyone connected while making everyday living effortless. The spacious primary suite provides a private retreat, complete with a large walk-in closet and a well-appointed ensuite bat
USD 1,150,000
5750 Pendleton Lane
View photo
House · for sale
USD 839,000
USD 217/sq.ft
5750 Pendleton Lane
The Plains town
· 3,864 sq.ft · 4 Bedrooms · 4 Baths · House
· Patio · Garden · Office room · Swimming pool · Deck · Fireplace · Equipped kitchen · Parking
The Plains town · 3,864 sq.ft · 4 Bedrooms · 4 Baths · House · Patio · Garden · Office room · Swimming pool · Deck · Fireplace · Equipped kitchen · Parking
Welcome home! Don't let the quaint exterior fool you! This deceptively spacious Cape Cod in sought-after Governors Ridge offers nearly 4,000 square feet of beautifully updated living space featuring a rare main-level guest suite with private entranceperfect for multigenerational living, guests, or a private home office. Enjoy peace of mind with major recent updates including NEW dual HVAC systems (2026), TWO new water heaters (2026), new roof (2021), refinished hardwood floors (2026), fresh paint, new washer & dryer, and new microwave. The stunning kitchen offers vaulted ceilings, center island, huge pantry, and breakfast room with deck access. Spacious family room with gas fireplace, built-ins, and dry bar. Expansive primary suite with oversized walk-in closet/sitting room. Walk-out lower level with full bath. Rare attached 2-car garage PLUS separate attached 1-car garage. Fully fenced backyard with extensive decking, brick patio with hot tub, above-ground pool, and shed. Andersen win
USD 839,000
9081 Falcon Glen Court
View photo
Townhouse · for sale
USD 545,000
USD 318/sq.ft
9081 Falcon Glen Court
The Plains town
· 1,711 sq.ft · 3 Bedrooms · 3 Baths · Townhouse
· Patio · Garden · Deck · Cellar
The Plains town · 1,711 sq.ft · 3 Bedrooms · 3 Baths · Townhouse · Patio · Garden · Deck · Cellar
Beautiful & Spacious End-Unit Townhome FOR SALE in Sought-After Foxborough. Immediately Move-In possible. 3 Bedrooms, 3 Full Baths & 1 Half Bath. Walkout Basement. Recent updates. Brand new whole house painting, brand new carpet on upstairs, steps, & basement. New hvac & hot water tank (2025) Welcome to this beautiful, spacious, and impeccably maintained end-unit townhome in the highly sought-after Foxborough community! Featuring a large private backyard with a deck and patio, this home backs to mature trees and boasts gorgeous landscaping, creating a peaceful and inviting outdoor retreat. The thoughtfully designed home offers three finished levels with numerous updates and upgrades throughout. The upper level features three spacious bedrooms and two full bathrooms, while the main level includes a convenient powder room. The expansive lower level offers additional living space along with its own full bathroom, providing excellent flexibility for a recreation room, guest suite, home off
USD 545,000
7800 Flager Circle
View photo
Townhouse · for sale
USD 515,000
USD 228/sq.ft
7800 Flager Circle
The Plains town
· 2,250 sq.ft · 3 Bedrooms · 2 Baths · Townhouse
· Patio · Garden · Deck · Fireplace · Equipped kitchen · Parking
The Plains town · 2,250 sq.ft · 3 Bedrooms · 2 Baths · Townhouse · Patio · Garden · Deck · Fireplace · Equipped kitchen · Parking
Priced to sell! Don't miss this exceptional opportunity to own a spacious end-unit townhome in the highly desirable Paradise community, offering incredible value and the chance to make it your own. Freshly painted throughout and well cared for, this home is move-in ready while leaving room for your personal updates and style. Step inside to an impressive two-story foyer and a bright, thoughtfully designed floor plan featuring a rare bump-out. The sun-filled sunroom with a skylight brings an abundance of natural light into the home, while the inviting main-level family room with a cozy fireplace creates the perfect gathering space. The kitchen features newer appliances and flows seamlessly into the living and dining areas. Upstairs, the spacious primary suite boasts cathedral ceilings, creating a relaxing retreat. Enjoy outdoor living on the deck overlooking the fully fenced backyard with a patio ideal for entertaining, pets, or simply unwinding. The attached one-car garage with direct
USD 515,000
25321 Patriot Terrace
View photo
Condo · for sale
USD 495,000
USD 296/sq.ft
25321 Patriot Terrace
The Plains town
· 1,668 sq.ft · 3 Bedrooms · 2 Baths · Condo
· Terrace · Parking · Balcony · Equipped kitchen
The Plains town · 1,668 sq.ft · 3 Bedrooms · 2 Baths · Condo · Terrace · Parking · Balcony · Equipped kitchen
Amazing home & location*. For a first-time homebuyer or investor! Fresh paint & new carpet! Discover refined living! Built in 2010, this property boasts over 1,650 square feet of thoughtfully designed space perfect for both entertaining and everyday living. The kitchen is equipped with a spacious island, ensuring both functionality and style which opens up to a cozy family room. Property also features TWO beautiful bay windows on both levels which generate warm & bright sunlight throughout. The upper level offers three generously sized bedrooms (one with a private balcony) and hallway bath, providing ample space for relaxation and privacy. The owner's suite is a serene retreat with an attached bath & TWO walk-in closets. The convenience of an upper floor laundry area enhances the ease of daily routines! The one car attached garage allows for extra storage & a safe space for your vehicle, not to mention the ease of unloading groceries right into the kitchen! Ample parking, new roof, new
USD 495,000
41784 Quail Meadow Court # HOMESITE 3518
View photo
House · for sale
USD 1,264,490
USD 319/sq.ft
New
41784 Quail Meadow Court # HOMESITE 3518
The Plains town
· 3,961 sq.ft · 5 Bedrooms · 4 Baths · House
· Office room · Equipped kitchen · Parking
The Plains town · 3,961 sq.ft · 5 Bedrooms · 4 Baths · House · Office room · Equipped kitchen · Parking
Find a new construction SINGLE FAMILY HOME offering more than 3,900 finished square feet with an estimated move-in of OCTOBER 2026. Currently under construction and never lived in, this three-level home features 5 bedrooms, 4 full bathrooms, 1 half bathroom, a 2-car front-load garage, and 9ft ceilings throughout. This home offers closing cost assistance when financing with Intercoastal Mortgage and closing with Walker Title. Step inside to a two-story foyer welcoming you inside, where Luxury Vinyl Plank (LVP) flooring extends through the main living areas and all bedrooms. The all-white kitchen features a large center island, quartz countertops, soft-close cabinetry, and GE stainless steel gas appliances, including a five-burner cooktop with range hood and a single convection wall oven. A walk-in pantry with wire shelving and built-in cubbies are conveniently located off the family foyer. Plus, there is a study on main level providing a space fora home office, hobby room, or additional
USD 1,264,490
25948 Donovan Drive
View photo
House · for sale
USD 1,125,000
USD 320/sq.ft
25948 Donovan Drive
The Plains town
· 3,509 sq.ft · 5 Bedrooms · 3 Baths · House
· Garden · Office room · Fireplace · Equipped kitchen
The Plains town · 3,509 sq.ft · 5 Bedrooms · 3 Baths · House · Garden · Office room · Fireplace · Equipped kitchen
Welcome Home to this Stunning 5-Bedroom, 3.5-Bath Turn-Key Brick Home! Offering approximately 3,553+ sq ft above grade, this popular Richmond model features all available bump-outs, a loft, extra ceiling height, and a desirable corner lot in sought-after South Riding. The main level offers a rarely extra bedroom and full bathideal for a home office, guest suite, or multi-generational living, with hardwood flooring throughout, A soaring two-story foyer welcomes you into a light-filled, open floor plan designed for both comfortable family living and entertaining. The spacious great room features a dramatic stone wood-burning fireplace with raised hearth, creating a warm and inviting focal point. The fairly new kitchen boasts stainless steel appliances, granite countertops, subway-tile backsplash, recessed lighting, and a generous sun room bump-out overlooking the backyard. The impressive 8-ft family room bump-out features a soaring Palladian window that fills the space with natural light
USD 1,125,000
42219 Picasso Square # HOMESITE 4333
View photo
Townhouse · for sale
USD 891,990
USD 328/sq.ft
42219 Picasso Square # HOMESITE 4333
The Plains town
· 2,713 sq.ft · 3 Bedrooms · 3 Baths · Townhouse
· Equipped kitchen
The Plains town · 2,713 sq.ft · 3 Bedrooms · 3 Baths · Townhouse · Equipped kitchen
New END TOWNHOME in Loudoun County with an estimated move-in date of DECEMBER 2026, minutes from Brambleton Town Center. This three-level, 2,721 finished square foot residence has light brick and white vinyl siding, 9 ft ceilings, oak stairs, and Luxury Vinyl Plank (LVP) flooring. It has three bedrooms, three full bathrooms, and one half bathroom. Plus, as an end unit the home has extra windows that bring in natural light throughout the day. The kitchen has white soft-close cabinets with light grey quartz countertops and GE gas appliances including a five-burner cooktop with a range hood, a convection wall oven, microwave, and more. An extended island is the heart-of-the-home along with a centralized walk-in pantry with shelving. Additionally, a flexible nook and powder room finish the level. Upstairs, the primary suite is a private retreat with a large walk-in closet and full bathroom featuring dual vanities and a frameless shower with floor-to-ceiling tile and a built-in seat. Two se
USD 891,990
24987 Rosslare Harbour Terrace
View photo
Townhouse · for sale
USD 774,000
USD 332/sq.ft
24987 Rosslare Harbour Terrace
The Plains town
· 2,325 sq.ft · 3 Bedrooms · 4 Baths · Townhouse
· Terrace · Equipped kitchen
The Plains town · 2,325 sq.ft · 3 Bedrooms · 4 Baths · Townhouse · Terrace · Equipped kitchen
Discover the Toretto Brandywine, a home designed to deliver modern versatility, elevated comfort, and seamless indooroutdoor living across three bedrooms and four-and-a-half bathrooms. This home showcases a refined Modern Organic aesthetic, blending warm earthy tones, natural wood elements, and clean contemporary finishes. Subtle gold accents add a touch of sophistication, while luxury vinyl flooring throughout the main living areas provides both durability and inviting warmth. Oak stairs complemented by iron balusters enhance the home's architectural appeal. A standout feature of the Toretto Brandywine is its main-level bedroom with a full bath and walk-in shower, offering exceptional flexibilityperfect for guests, multigenerational living, or a private retreat separate from the upper-level bedrooms. The central kitchen serves as the focal point of the main living area, offering a cozy yet private space for dining or entertaining within the great room. Featuring two-toned cabinetry, t
USD 774,000
8287 Arrowleaf Turn
View photo
House · for sale
USD 1,900,000
USD 249/sq.ft
8287 Arrowleaf Turn
The Plains town
· 7,610 sq.ft · 6 Bedrooms · 6 Baths · House
· Garden · Office room · Balcony · Fireplace · Equipped kitchen · Swimming pool
The Plains town · 7,610 sq.ft · 6 Bedrooms · 6 Baths · House · Garden · Office room · Balcony · Fireplace · Equipped kitchen · Swimming pool
Must see elegant estate home with over 7600 sq ft on 3 levels. Professional landscaping, koi pond, huge outdoor living area on I + acre fully fenced with security gate. *. The gracious foyer welcomes you with a dual, curved staircase. *. Formal living room and dining room with butler's area for easy entertaining. The gourmet kitchen is a chef's delight. Six burner stove with oven, microwave with wall oven, warming drawer, large granite counter space for meal preparation and seating. See photos! Full bath and half bath on this level plus office and mud/hobby room. Bright sunroom and breakfast area adjoins kitchen and spacious family room with fireplace opens to a balcony overlooking pool, cabana and hardscaped yard. *. Primary bedroom features a sitting area, 2 walk in closets with built-ins. Door from bedroom to upper balcony has winter views of lake. Luxury bath has soaking/jetted tub, designer shower and dual vanities. On this level 4 additional bedrooms and 3 additional full baths.
USD 1,900,000
8121 Willingboro Court
View photo
House · for sale
USD 950,000
USD 246/sq.ft
8121 Willingboro Court
The Plains town
· 3,853 sq.ft · 4 Bedrooms · 3 Baths · House
· Equipped kitchen
The Plains town · 3,853 sq.ft · 4 Bedrooms · 3 Baths · House · Equipped kitchen
Welcome to this WONDERFUL Home in the Prestigious Gated Golf Community of Lake Manassas. This FANTASTIC Cul-De-Sac Setting Backs to Woods & a Community Walking Trail creating a Serene Backdrop filled with Views of Nature & added Privacy. STATELY Curb Appeal abounds with Classic Colonial style boasting a Brick Front Facade. The FABULOUS Layout provides OVER 3,800 Finished Square Feet of Living Space on 3 Levels. Hardwood Floors adorn the Main & Upper Levels along with HANDSOME Wood Shutters across the front of the Home. The Main Level Study is just off the BRIGHT Entry Foyer. SPACIOUS Formal Rooms offer GREAT Flow for Entertaining as well as Everyday Living. The Dining Room boasts a rear Bay Window with a view of the Trees. The LOVELY Eat-in Kitchen features Pro-Level Stainless Appliances, Granite Countertops with a Coffee Bar, a Pantry & adjacent Laundry/Mud Room. The BRIGHT & OPEN Step-down Family Room provides a Generous Gathering Spot with its Vaulted Ceiling, Built-ins, Window Seat
USD 950,000
42300 Crawford Terrace
View photo
Townhouse · for sale
USD 889,900
USD 275/sq.ft
42300 Crawford Terrace
The Plains town
· 3,229 sq.ft · 3 Bedrooms · 2 Baths · Townhouse
· Garden · Office room · Terrace · Deck · Equipped kitchen · Parking
The Plains town · 3,229 sq.ft · 3 Bedrooms · 2 Baths · Townhouse · Garden · Office room · Terrace · Deck · Equipped kitchen · Parking
Rare Parker II model featuring a sought-after fourth-level roof top deck with trellis, one of only a few in Brambleton, offering distant views of the Washington, D. C. Fourth of July fireworks! This beautifully maintained newer brick-front home features a two-car front-load garage, a backyard, a large main-level deck, and an exceptional open floor plan designed for both everyday living and entertaining. The spacious main level is filled with natural light from a dramatic wall of windows and offers a large dining area, expansive living room, powder room, and flexible space perfect for a home office or reading nook. Wide plank engineered hardwood flooring extends throughout the foyer, great room, powder room, kitchen, caf, and third-floor hallway. The gourmet kitchen showcases upgraded painted maple cabinetry in Harbor Gray, upgraded 42-inch cabinets, an oversized extended quartz island with seating and storage, Ice White quartz countertops, a designer herringbone backsplash, stainless s
USD 889,900
9900 Par Drive
View photo
House · for sale
USD 610,000
USD 257/sq.ft
9900 Par Drive
The Plains town
· 2,368 sq.ft · 4 Bedrooms · 3 Baths · House
The Plains town · 2,368 sq.ft · 4 Bedrooms · 3 Baths · House
Wecome to this estate property offering an excellent opportunity for buyers looking to renovate, update, or create a home tailored to their own vision. The property is being offered AS IS, with the estate making no representations or warranties regarding the condition of the property or its systems. Buyers are encouraged to conduct their own inspections and due diligence prior to making an offer. The home offers a desirable setting and existing features that provide a solid foundation for renovation and improvement. Whether you're looking for a primary residence, investment opportunity, or property with renovation potential, this property is ready for your vision. Estate sale. Property conveyed AS IS. Seller will make no repairs or improvements. Buyer is responsible for determining the condition, suitability, and potential of the property and for completing all desired inspections and due diligence
USD 610,000
9832 Maitland Loop
View photo
Townhouse · for sale
Request Details
9832 Maitland Loop
The Plains town
· 990 sq.ft · 2 Bedrooms · 2 Baths · Townhouse
· Garden · Deck
The Plains town · 990 sq.ft · 2 Bedrooms · 2 Baths · Townhouse · Garden · Deck
Welcome to 9832 Maitland Loop in the desirable Braemar Village community! Freshly painted throughout, this inviting end unit townhome is ready for its next owners to bring their vision, add their finishing touches, and make it truly their own. Inside, youll find a comfortable and functional layout featuring spacious bedrooms, generous walk-in closet space, and plenty of storage. The Owners Suite includes custom built-in shelving, adding both charm and functionality. Step outside from the second floor onto the private deck, the perfect spot to enjoy your morning coffee, relax, or entertain guests. The fenced-in backyard provides additional outdoor space and privacy for gatherings, play, gardening, or simply enjoying the outdoors. One of the standout features of this home is its fantastic location within the communitythe community pool is conveniently located steps away! Enjoy easy access to summer fun, relaxation, and recreation! Braemar Village is a family-friendly community with lots
Request Details

Get email alerts

Don't miss out: be the first to know about new properties

The alert was correctly created

On subscribing you accept the conditions of use and the privacy policy
Alert
Receive new ads in your inbox
Save this search
Receive alerts for new listings

We'll send you an email when we have new properties for: "Properties for sale in The Plains town"

The alert was correctly created

Loch Lomond, Coles district Prince William County Virginia
South Riding
Get email alerts and be the first to see new listings
Required field
On subscribing I accept the terms of the privacy policy
Perfect! You'll soon start receiving new listings via email
Alert
Receive an email when we have new ads for Properties for sale in The Plains town
Save this search
Filters

Bedrooms

Size (sq.ft)

sq.ft
sq.ft

Price

USD
USD

Property type

Bathrooms

Clear all filters
Receive notifications when new entries are published.