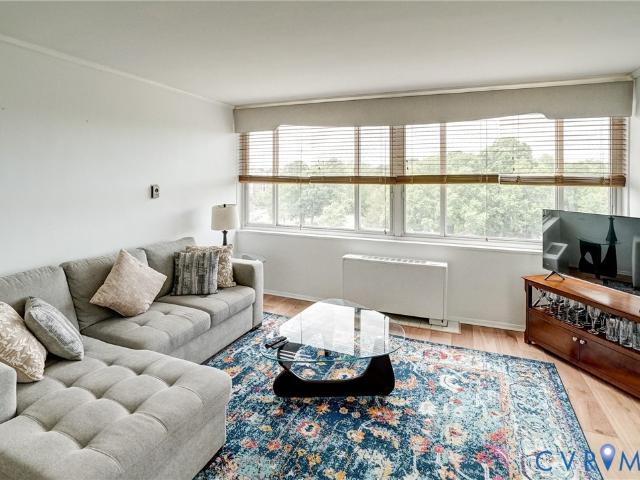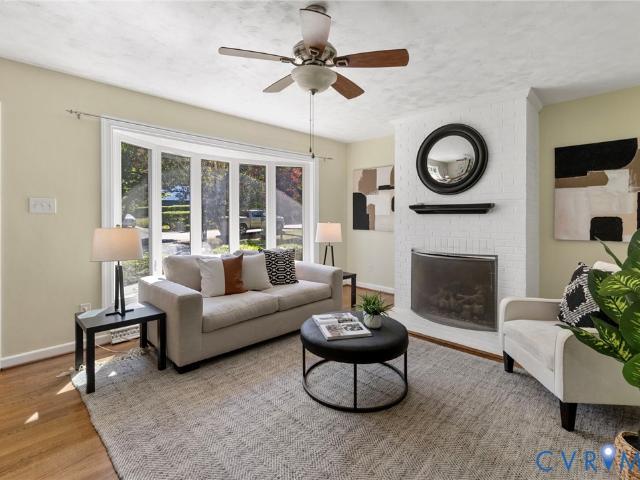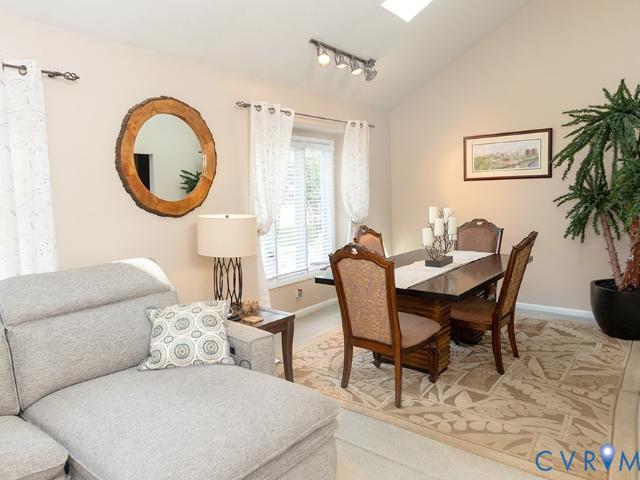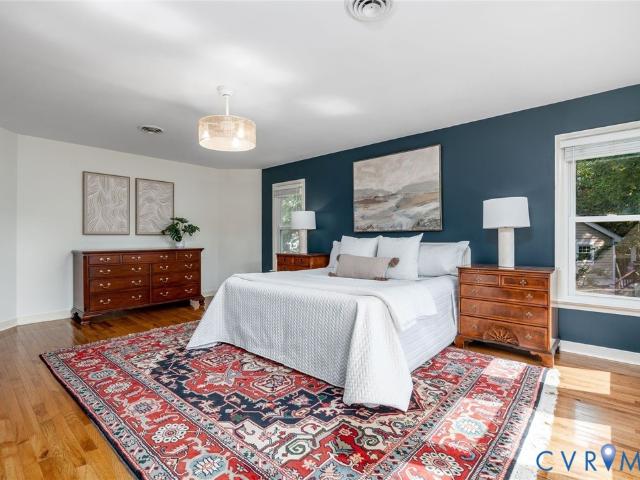
679 properties for sale in Westham

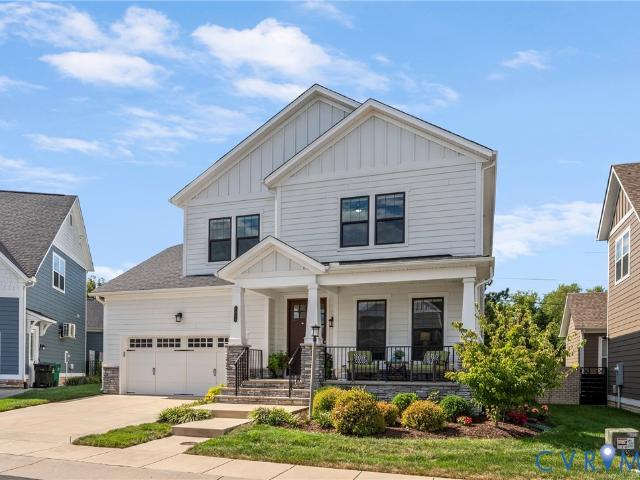
1719 Logwood Circle
View photo
Townhouse · for sale
USD 450,000
USD 170/sq.ft
New
1719 Logwood Circle
Westham
· 2,637 sq.ft · 3 Bedrooms · 2 Baths · Townhouse
· Office room · Deck · Fireplace · Equipped kitchen · Parking
Westham · 2,637 sq.ft · 3 Bedrooms · 2 Baths · Townhouse · Office room · Deck · Fireplace · Equipped kitchen · Parking
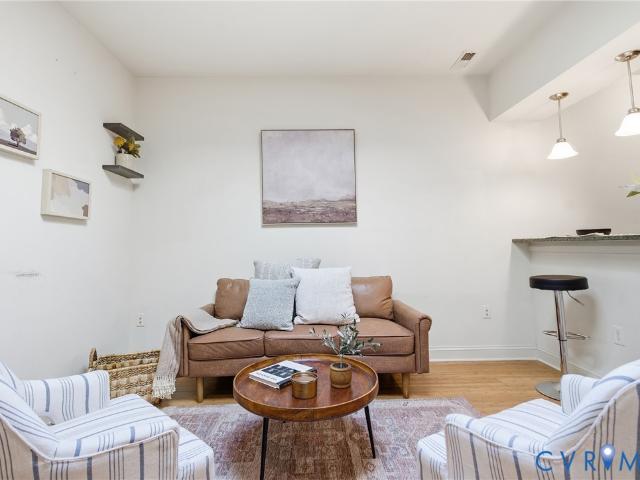
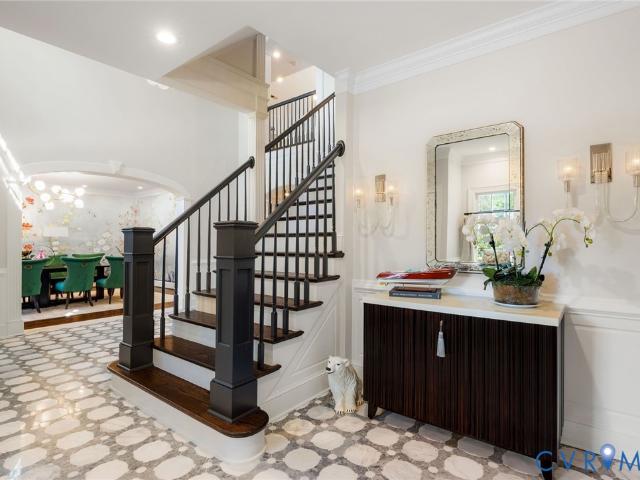
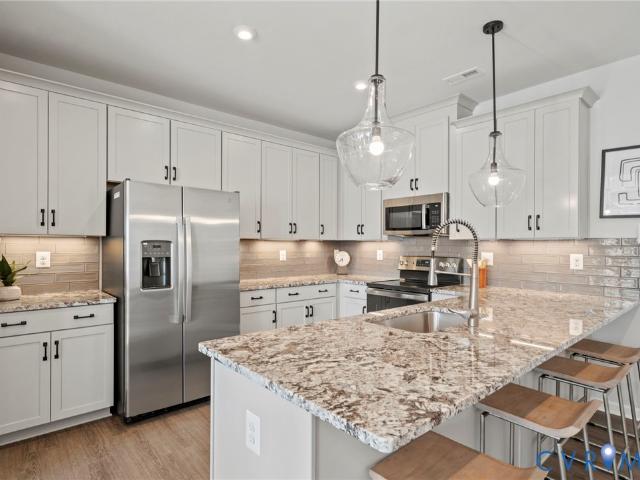
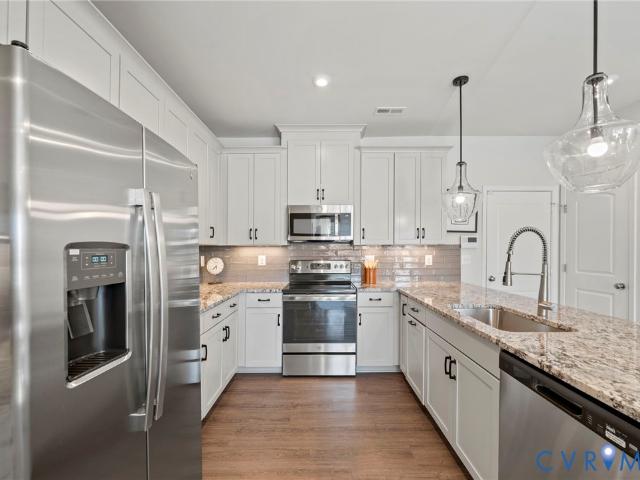
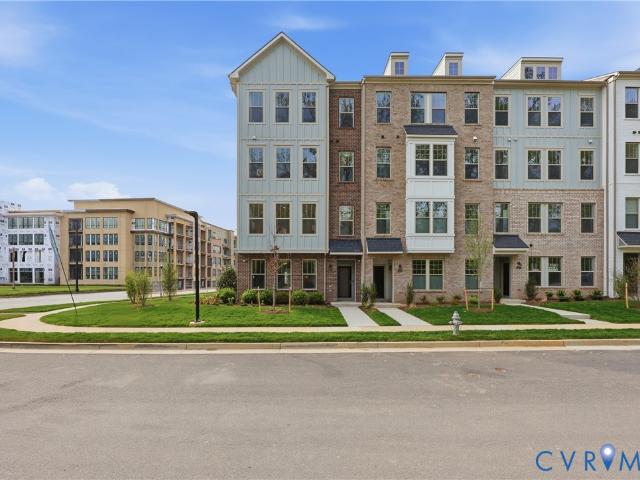
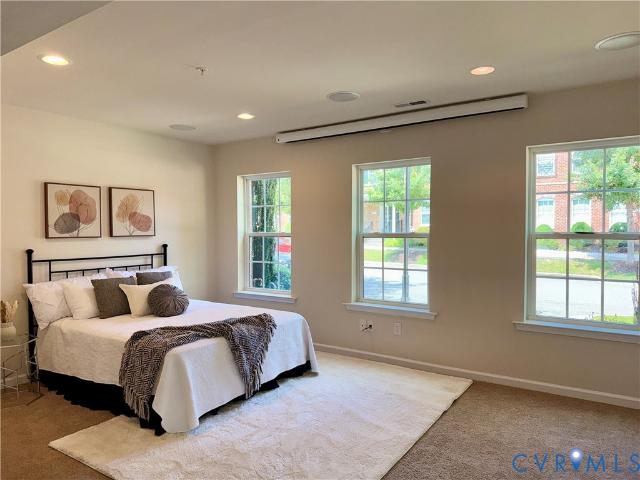
Sophisticated and thoughtfully designed, this 2,647-square-foot Gayton Forest home offers 3 bedrooms, 2.5 baths, a 2-car garage, and a seamless blend of architectural detail and modern function. The two-story foyer introduces the home with custom wainscoting, Farrow & Ball accent walls, and hardwood floors throughout. The great room features a gas fireplace, custom blinds, and Pella sliding doors opening to the expansive deck. The kitchen combines crisp white cabinetry, stainless steel appliances, gas cooking, an exposed brick wall, and a canted bay window with a cozy dining area for two overlooking the deck. The adjacent dining room features grasscloth wallpaper, sculptural sconces, and a statement chandelier. An additional exposed brick wall along the staircase adds texture and architectural interest. The private office includes custom built-in shelving with integrated lighting and a custom cabinet with granite countertops. The spacious 20' x 17.7' primary suite provides a comfortabl
USD 450,000
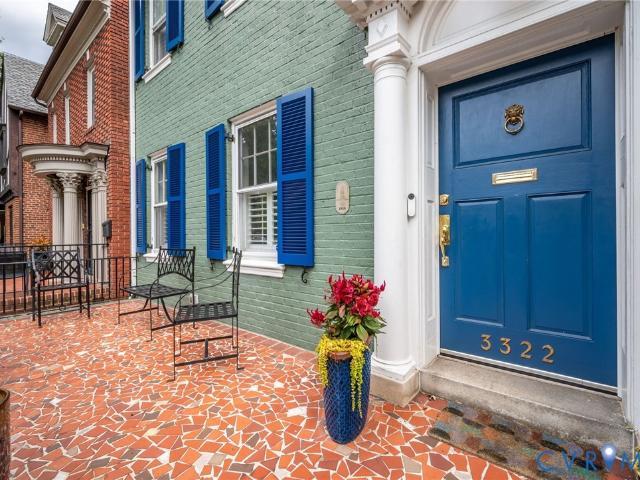
3322 W Franklin Street
View photo
House · for sale
USD 1,200,000
USD 384/sq.ft
New
3322 W Franklin Street
Westham
· 3,122 sq.ft · 4 Bedrooms · 3 Baths · House
· Garden · Parking · Deck · Fireplace · Equipped kitchen · Cellar
Westham · 3,122 sq.ft · 4 Bedrooms · 3 Baths · House · Garden · Parking · Deck · Fireplace · Equipped kitchen · Cellar
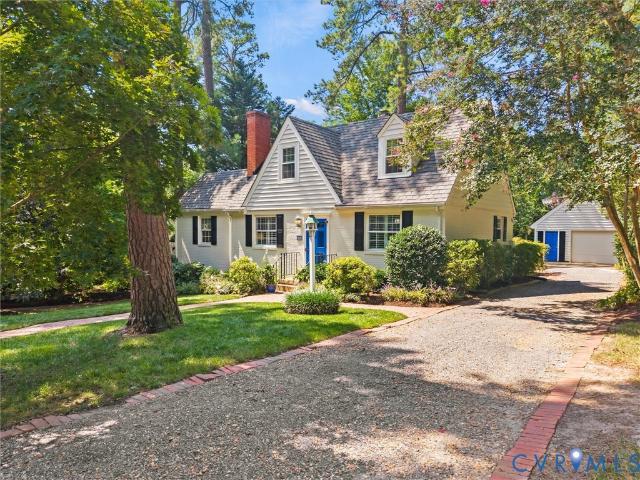
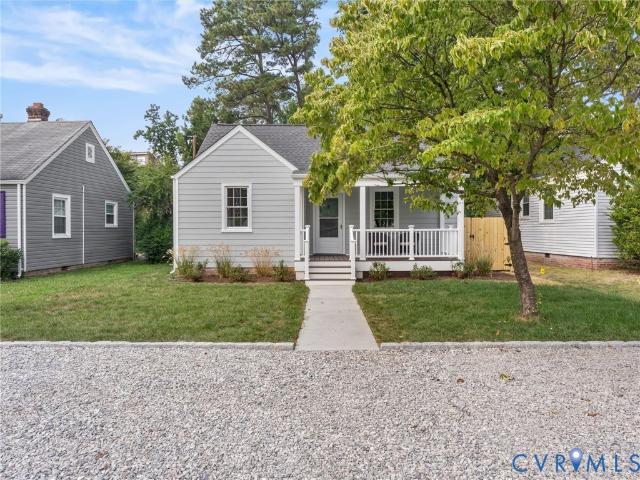
Gorgeous Museum District house with partially finished basement, including bedroom with en suite bathroom and TWO CAR GARAGE! Don't miss this opportunity to live on one of the best blocks in the Museum District. This home is conveniently located in the heart of the Museum District, between Carytown and Scott's Addition, only blocks to either neighborhood and all the restaurants and shops each provide. Enter into a generous living room with fireplace and decorative windows on either side. The dining room features stunning custom painted walls and hardwood floors. Walk through to the big, bright rear combination kitchen/family room living space, with a wall of windows and slider glass doors on the rear of the home, making for a bright and sunny space and leading seamlessly to a lovely deck and beautifully hardscaped rear yard. The kitchen has been tastefully updated and allows the cook to face out into the common space and interact with family or guests. The rear yard has a nice deck and
USD 1,200,000
10923 Foxmoore Avenue
View photo
House · for sale
USD 550,000
USD 251/sq.ft
New
10923 Foxmoore Avenue
Westham
· 2,185 sq.ft · 3 Bedrooms · 2 Baths · House
· Patio · Garden · Deck · Fireplace · Equipped kitchen
Westham · 2,185 sq.ft · 3 Bedrooms · 2 Baths · House · Patio · Garden · Deck · Fireplace · Equipped kitchen
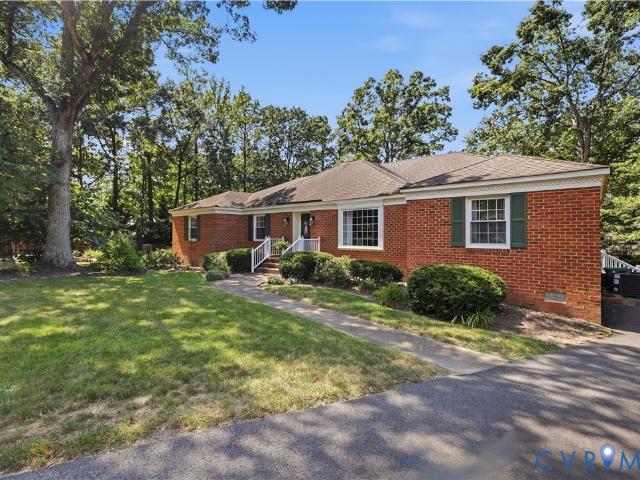
Welcome home to 10923 Foxmoore Avenue, a beautifully updated brick ranch in Henrico’s desirable Cross Keys community. Offering 2,186 square feet of thoughtful main-level living, this 3-bedroom, 2-bathroom residence seamlessly combines classic design with extensive modern enhancements. Step inside to find gleaming hardwood floors, ceiling fans, and elegant crown molding throughout spacious, comforting main living spaces. At the heart of the home is a fully remodeled eat-in kitchen, complete with newer cabinetry, rich granite countertops, a pantry, and a four-year-old appliance package. The primary suite features a dedicated primary bath and walk-in closet, while both full bathrooms have been completely renovated with updated vanities, sinks, and toilets. A cozy wood-burning fireplace anchors the living space, creating a warm, welcoming ambiance. Outdoors, the property features a new two-tiered deck with vinyl railings, a patio, and a fenced yard—offering a private retreat for outdoor di
USD 550,000
2416 Mountainbrook Drive
View photo
House · for sale
USD 649,950
USD 234/sq.ft
New
2416 Mountainbrook Drive
Westham
· 2,766 sq.ft · 4 Bedrooms · 3 Baths · House
· Office room · Deck · Parking
Westham · 2,766 sq.ft · 4 Bedrooms · 3 Baths · House · Office room · Deck · Parking
Tucked away at the end of a quiet cul-de-sac in the Cown Grant neighborhood, this spacious yet cozy home offers a peaceful, wooded setting just minutes from everything Short Pump and the West End have to offer. With 2,767 sq. ft. A flexible 4 to 5 bedroom floor plan and 3 full baths, there’s room to gather, work, relax and entertain. Hardwood floors extend throughout both levels, while large windows, built-ins and bright, open living spaces give the home a warm and inviting feel. French doors open to the rear deck and large, fully fenced. 4-acre lot—perfect for pets, play and outdoor entertaining, with privacy plantings and a young weeping willow adding to the natural setting. The flexible floor plan offers options for a home office, rec room, guest space or 5th bedroom, while the primary suite includes a private bath and walk-in closet/office option. An oversized 2-car garage and abundant closets provide excellent storage. Major improvements include two new Lennox HVAC systems with Ec
USD 649,950
101 N Stafford Avenue 10
View photo
Condo · for sale
USD 429,950
USD 380/sq.ft
New
101 N Stafford Avenue 10
Westham
· 1,130 sq.ft · 2 Bedrooms · 2 Baths · Condo
· Terrace · Balcony · Fireplace · Equipped kitchen · Parking
Westham · 1,130 sq.ft · 2 Bedrooms · 2 Baths · Condo · Terrace · Balcony · Fireplace · Equipped kitchen · Parking
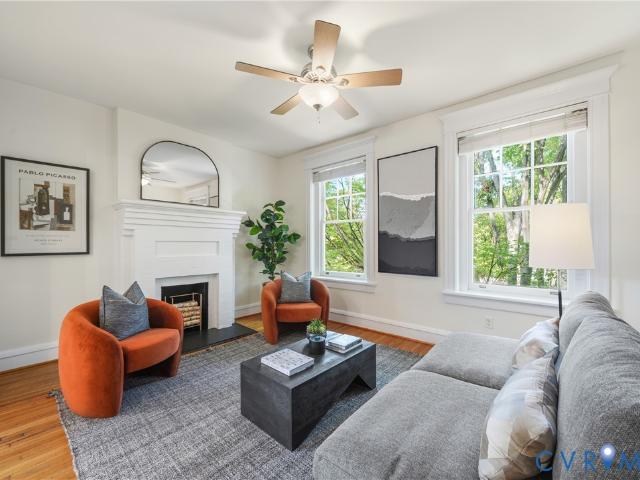
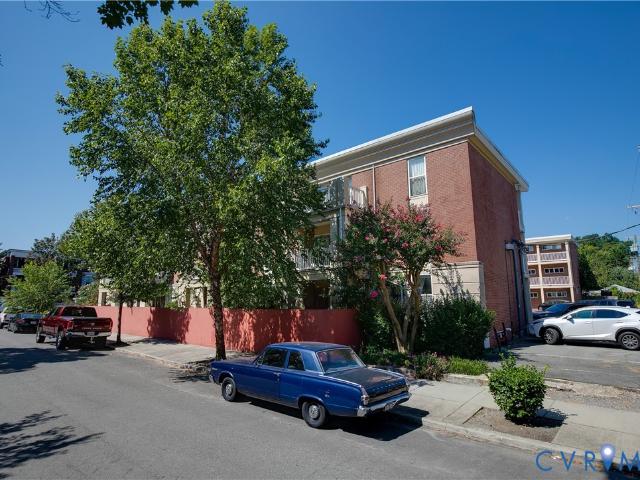
Freshly renovated and elevated for modern living, this top-floor 2-bedroom, 2-bath condo at Stafford Terrace offers a sophisticated, turnkey lifestyle in the heart of Richmond’s Fan District. Just under 1,200 square feet, the light-filled home has been thoughtfully updated while preserving its timeless character, with original hardwood floors, a classic fireplace, and beautiful south-facing windows. The refreshed interior features a modern eat-in kitchen, en-suite bedroom, and comfortable spaces designed for both everyday living and entertaining. A front balcony and rear fire escape offer additional outdoor space, while in-unit laundry and dedicated off-street parking provide everyday convenience. Recent building improvements—including a new roof, freshly painted exterior windows, keyless security entry, updated hallways, tankless hot water heater and new carpeting. With the renovations and improvements already complete, this is an ideal lock-and-leave home where you can move in, settl
USD 429,950
121 S Mulberry Street
View photo
House · for sale
USD 599,900
USD 374/sq.ft
New
121 S Mulberry Street
Westham
· 1,604 sq.ft · 2 Bedrooms · 2 Baths · House
· Equipped kitchen
Westham · 1,604 sq.ft · 2 Bedrooms · 2 Baths · House · Equipped kitchen
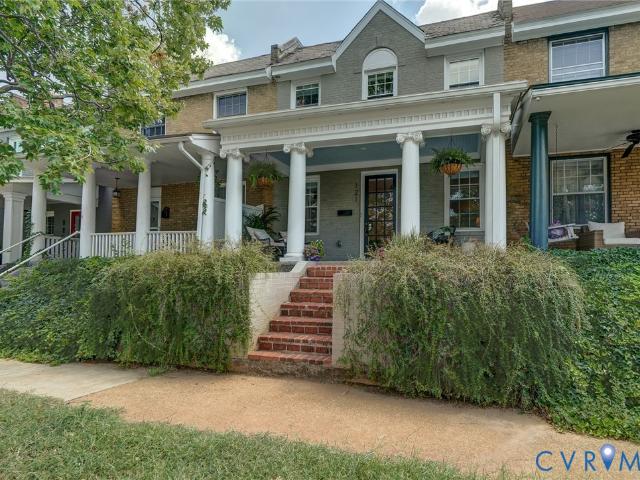
Tucked into a vibrant urban setting in Richmond, this 1920's updated Rowhouse offers the perfect blend of historic character and contemporary comfort. Enjoy easy access to major highways while living just steps from Byrd Park, Carytown, and the area's best local dining and coffee shops. The covered front porch, enhanced with large decorative round columns, is the perfect spot to socialize with friends or relax with morning coffee. The brick and vinyl exterior and vinyl windows means low maintenance living. Step inside where you will be greeted by gleaming hardwood floors stretching throughout both levels. Exposed brick accent walls hint at the home's age, adding warmth and character to every room. A beautifully appointed kitchen features quartz countertops, crisp white cabinetry, pantry and stainless steel appliances. The large island invites conversation and creates the ultimate gathering space, while the adjoining dining area makes hosting effortless and cozy. Upstairs, two spacious
USD 599,900
2485 Gold Leaf Circle
View photo
Condo · for sale
USD 719,900
USD 248/sq.ft
New
2485 Gold Leaf Circle
Westham
· 2,895 sq.ft · 4 Bedrooms · 2 Baths · Condo
· Office room · Fireplace · Equipped kitchen
Westham · 2,895 sq.ft · 4 Bedrooms · 2 Baths · Condo · Office room · Fireplace · Equipped kitchen
Discover refined living in this beautifully appointed Craftsman-style residence in John Rolfe Square. Offering nearly 3000 sq. Ft. of thoughtfully designed living space, this newer home built by Eagle Construction pairs sophisticated comfort with the ease of a low-maintenance community. The welcoming foyer opens to interiors defined by 9-ft. Ceilings, abundant natural light, warm hardwood flooring, and timeless architectural details. Designed for both elegant entertaining and relaxed everyday living, the main level features a private office/study and spacious dining room enhanced by decorative molding and a convenient butler’s pantry. At the heart of the home, the gourmet kitchen showcases a generous center island, extensive cabinetry, stone countertops, stainless-steel appliances, gas cooking, and additional serving and storage space. Open to the expansive family room, the kitchen creates a seamless gathering space, while a gas fireplace and oversized windows add warmth and ambiance.
USD 719,900
1333 W Broad Street U506
View photo
Condo · for sale
USD 175,000
USD 318/sq.ft
New
1333 W Broad Street U506
Westham
· 549 sq.ft · 1 Bedroom · 1 Bath · Condo
· Balcony · Equipped kitchen · Lift · Parking
Westham · 549 sq.ft · 1 Bedroom · 1 Bath · Condo · Balcony · Equipped kitchen · Lift · Parking
City Energy, A Place to Exhale. Set on the top floor, this condo is made for a Richmond day that moves as easily as you do. Morning light filters through the living room skylight, while the bedroom opens to a balcony for coffee, fresh air, or an evening wind-down above Broad Street. Hardwood floors create a warm backdrop for quiet mornings, dinners with friends, movie nights, and the flexibility a work-from-home day calls for. This is ideal for VCU students or medical residents! The kitchen keeps everyone engaged, with granite countertops, stainless steel appliances, and a breakfast bar that works just as well for a quick meal as it does for conversation while cooking. Secured building access, elevator service, an in-unit washer and dryer, and assigned underground parking streamline the routine. An assigned parking space comes with this unit! HOA fees include water, sewer, trash and internet! This is a pedestrian’s dream, with VCU’s Monroe Park campus, the Siegel Center, and the ICA at
USD 175,000
13284 Barkstone Court
View photo
House · for sale
USD 4,750,000
USD 491/sq.ft
New
13284 Barkstone Court
Westham
· 9,655 sq.ft · 7 Bedrooms · 7 Baths · House
· Patio · Office room · Fireplace · Equipped kitchen
Westham · 9,655 sq.ft · 7 Bedrooms · 7 Baths · House · Patio · Office room · Fireplace · Equipped kitchen
Welcome to an extraordinary Rivergate retreat where luxury, privacy, and resort-style living come together on 2+ acres. Situated on a corner lot along a quiet cul-de-sac, this spectacular estate is designed for grand entertaining and everyday enjoyment. A circular drive and covered front porch lead to a stunning 2-story foyer with grand staircase, marble flooring, arched doorways, and exceptional millwork. Hardwood floors flow throughout the main level. Formal spaces include a dining room with crown molding, living room with gas fireplace and French doors, and an impressive office with built-ins, coffered ceiling, and gas fireplace. The gourmet kitchen features an oversized island, marble countertops, and high end appliances. It opens to an everyday dining area and family room with vaulted ceiling, exposed beams, custom built-ins, gas fireplace with gorgeous marble surround, and patio access. A sophisticated bar is ideal for entertaining. Butler’s pantry/mudroom, large laundry room, re
USD 4,750,000
3621 Daisy Field Walk A
View photo
Condo · for sale
USD 426,085
USD 271/sq.ft
New
3621 Daisy Field Walk A
Westham
· 1,572 sq.ft · 2 Bedrooms · 2 Baths · Condo
· Equipped kitchen · Parking
Westham · 1,572 sq.ft · 2 Bedrooms · 2 Baths · Condo · Equipped kitchen · Parking
Stanley Martin welcomes you home to Gayton Village! Don’t miss this stylish END Unit Tessa condo, estimated for completion in October 2026. With 2 spacious bedrooms, a versatile loft on the bedroom level, and the convenience of a 1-car garage, this home is designed for both comfort and functionality. Natural light fills the open main level, creating an inviting space for relaxing or entertaining. Calling all chefs! Enjoy your upgraded kitchen with a double wall oven! Upstairs, The bedrooms provide tranquil spaces for rest, perfectly complementing the thoughtful layout. Situated in the sought-after Deep Run High School District, this home seamlessly blends modern convenience with community charm. Nestled in Gayton Village, residents enjoy the unique ability to stroll to some of Short Pump’s finest dining and retail establishments, including the renowned Fleming's Steak House and the exquisite Finks Jewelers. For those who prefer a quick drive, Short Pump Towne Center, Target, Wegmans, a
USD 426,085
3623 Edna Path A
View photo
Condo · for sale
USD 3,990,000
USD 2,538/sq.ft
New
3623 Edna Path A
Westham
· 1,572 sq.ft · 3 Bedrooms · 2 Baths · Condo
· Parking
Westham · 1,572 sq.ft · 3 Bedrooms · 2 Baths · Condo · Parking
Stanley Martin welcomes you home to Gayton Village! Don’t miss this stylish interior Unit Tessa condo, estimated for completion in October 2026. With 3 spacious bedrooms and the convenience of a 1-car garage, this home is designed for both comfort and functionality. Natural light fills the open main level, creating an inviting space for relaxing or entertaining. Upstairs, The bedrooms provide tranquil spaces for rest, perfectly complementing the thoughtful layout. Situated in the sought-after Deep Run High School District, this home seamlessly blends modern convenience with community charm. Nestled in Gayton Village, residents enjoy the unique ability to stroll to some of Short Pump’s finest dining and retail establishments, including the renowned Fleming’s Steak House and the exquisite Finks Jewelers. For those who prefer a quick drive, Short Pump Towne Center, Target, Wegmans, and a variety of other shopping and dining options are just minutes away. With easy access to major intersta
USD 3,990,000
3627 Edna Path B
View photo
Condo · for sale
USD 479,325
USD 196/sq.ft
New
3627 Edna Path B
Westham
· 2,443 sq.ft · 3 Bedrooms · 2 Baths · Condo
· Parking
Westham · 2,443 sq.ft · 3 Bedrooms · 2 Baths · Condo · Parking
Don’t miss this stylish end unit Julianne condo, estimated for completion in October 2026. With 3 spacious bedrooms, a versatile study on the main level and the convenience of a 1-car garage, this home is designed for both comfort and functionality. Natural light fills the open main level, creating an inviting space for relaxing or entertaining, while the covered porch is the perfect place for relaxing evenings. The bedrooms provide tranquil spaces for rest, perfectly complementing the thoughtful layout. Situated in the sought-after Deep Run High School District, this home seamlessly blends modern convenience with community charm. Nestled in Gayton Village, residents enjoy the unique ability to stroll to some of Short Pump’s finest dining and retail establishments, including the renowned Fleming's Steak House and the exquisite Finks Jewelers. For those who prefer a quick drive, Short Pump Towne Center, Target, Wegmans, and a variety of other shopping and dining options are just minutes
USD 479,325
1806 Aisquith Road
View photo
House · for sale
USD 499,950
USD 191/sq.ft
1806 Aisquith Road
Westham
· 2,605 sq.ft · 4 Bedrooms · 2 Baths · House
· Patio · Garden · Fireplace · Equipped kitchen
Westham · 2,605 sq.ft · 4 Bedrooms · 2 Baths · House · Patio · Garden · Fireplace · Equipped kitchen
Tucked back on a private, wooded lot, this classic all-brick ranch offers 2,553 square feet of light-filled, comfortable living. Four bedrooms and 2.5 baths are arranged across a layout that blends timeless character with easy everyday flow. Gleaming hardwood floors run through the formal living room, where a brick fireplace with a traditional mantel anchors the space, and continue into a bold, chair-railed dining room ideal for entertaining. The eat-in kitchen has been tastefully updated with stainless steel appliances, granite counters, tile flooring, and abundant cabinetry. A second family room centers on its own brick fireplace and opens to a sun-drenched, glass-walled sunroom with French doors leading out to a private patio — a perfect spot for morning coffee under the tree canopy. The primary suite is a true retreat, with an oversized picture window framing the wooded backyard, while three additional bedrooms and a versatile bonus/office space offer flexibility for guests, work-f
USD 499,950
2108 Davenport Avenue
View photo
House · for sale
USD 449,500
USD 230/sq.ft
New
2108 Davenport Avenue
Westham
· 1,948 sq.ft · 3 Bedrooms · 2 Baths · House
· Patio
Westham · 1,948 sq.ft · 3 Bedrooms · 2 Baths · House · Patio
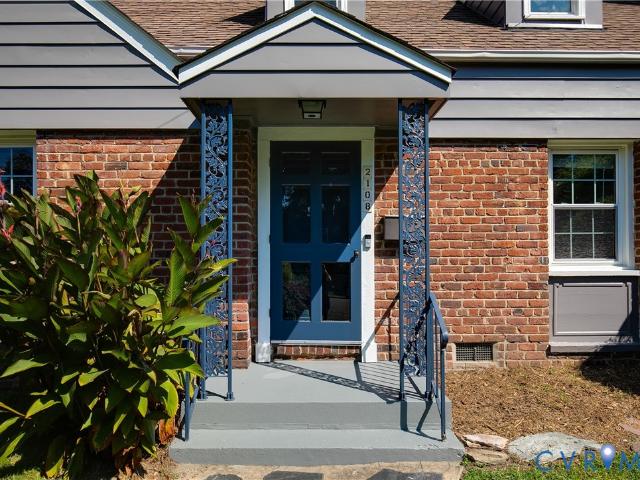
Some homes make it easy to picture your next chapter. At 2108 Davenport Avenue, it might begin with a favorite chair on the screened rear porch, a garden you’ve always wanted to plant, or your first summer dinner with friends gathered on the patio. As daylight fades, pull up a seat around the outdoor firepit and let the conversation continue under the stars. The generous lot gives you room to make those plans your own, from backyard celebrations to afternoons with no agenda. Inside, original charm and character meet thoughtful updates and quality finishes. Wood floors lend warmth, and on crisp fall evenings, the living room’s woodburning stove invites you to settle in with a book or good company beside the glow of a fire. The first-floor primary suite keeps everyday living convenient, with a walk-in closet and a comfortable place to recharge at the end of the day. Weekends bring plenty of possibilities: explore the seasonal beauty of nearby Lewis Ginter Botanical Garden, stretch your l
USD 449,500
2100 Grove Avenue U10
View photo
Condo · for sale
USD 350,000
USD 416/sq.ft
New
2100 Grove Avenue U10
Westham
· 840 sq.ft · 2 Bedrooms · 1 Bath · Condo
· Patio · Garden · Office room · Cellar
Westham · 840 sq.ft · 2 Bedrooms · 1 Bath · Condo · Patio · Garden · Office room · Cellar
Right in the heart of the Fan, this first-floor, two-bedroom condo offers easy city living that's hard to beat, especially with its own private outdoor space. Hardwood floors run throughout, with a comfortable layout that leaves plenty of room for both living and dining. Sliding doors connect the main living space directly to a surprisingly spacious covered patio and garden area, creating a true extension of the home, perfect for morning coffee, dinner outside, gardening, or simply relaxing under the shade of the surrounding trees. Both bedrooms enjoy good natural light and offer flexibility for guests, a home office, or additional living space. Recessed lighting and thoughtful updates lend the home a warm, comfortable feel without losing the character that makes a city condo so desirable. A brand new HVAC system adds valuable peace of mind, while dedicated basement storage handles bikes and seasonal items. Best of all is the location. This property is surrounded by the restaurants, co
USD 350,000
1901 Liesfeld Parkway
View photo
Townhouse · for sale
USD 615,000
USD 213/sq.ft
New
1901 Liesfeld Parkway
Westham
· 2,885 sq.ft · 5 Bedrooms · 3 Baths · Townhouse
· Office room · Equipped kitchen · Parking
Westham · 2,885 sq.ft · 5 Bedrooms · 3 Baths · Townhouse · Office room · Equipped kitchen · Parking
1901 Liesfeld Parkway offers the best of the West Broad Village lifestyle, with shopping, dining, fitness, groceries, walking trails, and neighborhood amenities just steps from your door. This spacious three-level end-unit townhome is filled with natural light and has just received a thorough makeover, including fresh interior paint, new carpeting, and appliances The first floor offers outstanding flexibility and can easily serve as a second primary suite, media/game room, home office, or private guest space, conveniently located next to the two-car garage. The second level provides a more traditional floor plan for those who appreciate defined living spaces. The living (or 5 th bedroom w closet) and dining rooms are separate and can be closed off for added privacy, while the family room opens to the kitchen for comfortable everyday living. As an end unit, the family room enjoys an impressive wall of windows on two sides, flooding the space with natural light. The kitchen features a ra
USD 615,000
1202 Normandy Drive
View photo
House · for sale
USD 579,950
USD 371/sq.ft
1202 Normandy Drive
Westham
· 1,561 sq.ft · 3 Bedrooms · 2 Baths · House
· Fireplace · Equipped kitchen
Westham · 1,561 sq.ft · 3 Bedrooms · 2 Baths · House · Fireplace · Equipped kitchen
Welcome to this charming two-story Cape featuring classic brick and vinyl exterior details and a wonderful blend of character, comfort, and functionality. The inviting living room showcases beautiful wood floors and a brick gas fireplace, creating a warm and welcoming space for relaxing or entertaining. The formal dining room, also accented by wood flooring, is ideal for everyday meals or special gatherings. The kitchen offers electric cooking, dishwasher, disposal, refrigerator, and drop-in range, with a convenient laundry/utility area and easy access to the mudroom. The spacious family room is a true standout, featuring wood floors, built-in cabinetry, and bookcases. A first-floor bedroom with access to a full bath provides excellent flexibility for guests, family members, or convenient one-level living. Upstairs, the primary bedroom and additional bedroom both feature wood floors and generous closet space. A second full bath includes a shower/tub combination. Enjoy outdoor living on
USD 579,950
7707 Pomeroy Court
View photo
Townhouse · for sale
USD 260,000
USD 230/sq.ft
7707 Pomeroy Court
Westham
· 1,130 sq.ft · 2 Bedrooms · 2 Baths · Townhouse
· Patio · Garden · Equipped kitchen
Westham · 1,130 sq.ft · 2 Bedrooms · 2 Baths · Townhouse · Patio · Garden · Equipped kitchen
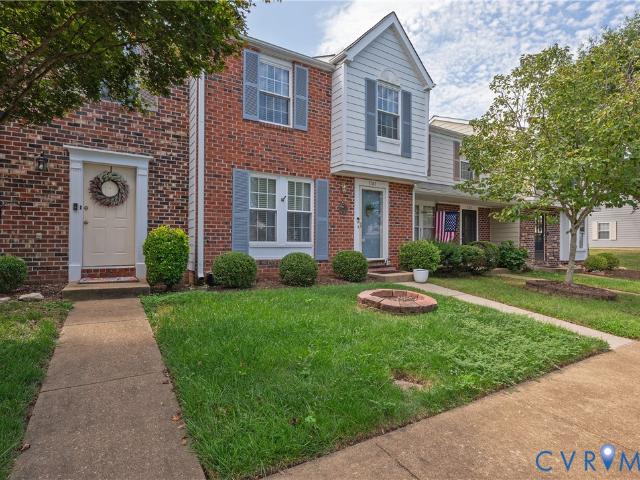
Welcome to this charming maintenance-free townhome in Shannon Green, ideally located in the heart of Henrico’s desirable West End. Offering approximately 1,120 square feet, this well-maintained home features 2 bedrooms, 2 full bathrooms, and 1 half bathroom, along with a private fenced backyard and patio. Step inside to a spacious living room featuring beautiful wood flooring, a ceiling fan/light, and abundant natural light from the windows. The open pass-through to the kitchen creates a comfortable flow that is ideal for entertaining. The kitchen offers wood cabinetry, laminate countertops, stainless-steel appliances, and a large stainless-steel sink. Just off the kitchen, the dining area features a newer sliding glass door with built-in blinds, providing easy access to the private backyard and patio. Convenient laundry and utility closets are also located nearby. Upstairs, you'll find two generously sized bedrooms with carpeting throughout. The primary suite features two double-door
USD 260,000
906 Maple Avenue
View photo
House · for sale
USD 675,000
USD 429/sq.ft
906 Maple Avenue
Westham
· 1,572 sq.ft · 3 Bedrooms · 2 Baths · House
· Office room · Equipped kitchen
Westham · 1,572 sq.ft · 3 Bedrooms · 2 Baths · House · Office room · Equipped kitchen
Major renovation and 900-square-foot expansion transform this home into a beautifully modernized and thoughtfully designed residence. Extensively rebuilt from the ground up, the home features all-new systems and appliances, including new electrical throughout with 200-amp service and buried electrical lines to the house, new plumbing, HVAC with gas furnace, Rinnai tankless gas water heater, batt insulation, and a new crawlspace vapor barrier. The redesigned kitchen opens seamlessly to the family room and features elegant marble countertops, creating an inviting space for everyday living and entertaining. The home offers three bedrooms, including a newly added primary suite with a spacious walk-in closet and private bath. All two-and-a-half bathrooms have been fully renovated, including frameless glass shower enclosures. Original hardwood flooring has been freshly sanded and refinished throughout. It melds seamlessly with the new wood floors in the addition. An additional office with gl
USD 675,000
207 Doverland Road
View photo
House · for sale
USD 985,000
USD 250/sq.ft
207 Doverland Road
Westham
· 3,929 sq.ft · 4 Bedrooms · 4 Baths · House
· Equipped kitchen
Westham · 3,929 sq.ft · 4 Bedrooms · 4 Baths · House · Equipped kitchen
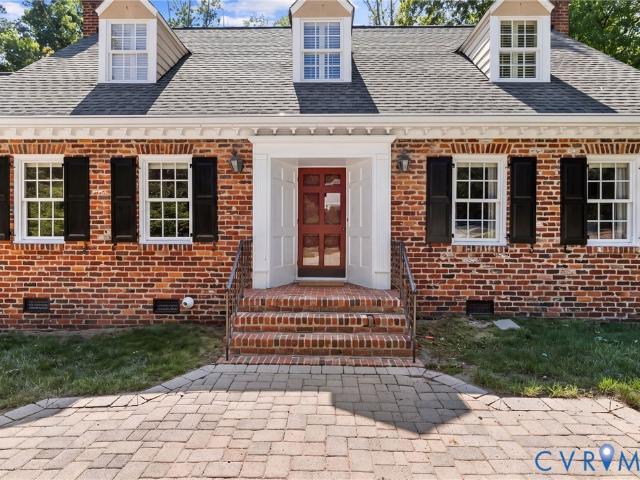
207 Doverland is a well maintained 4 bed, 4 bath, 3931 sqft home beautifully situated on a private corner, cul-de-sac lot in Sleepy Hollow w/ thoughtful spaces, timeless finishes & an impressive list of amenities. The foyer features HW floors, heavy moldings & a front door flanked by 2 coat closets. The living room offers HW floors, crown molding, recessed lighting, gas FP & French doors. The adjacent family room features HW floors, paneling, built-ins, recessed lighting, plantation shutters & 2nd gas FP. The formal dining room has HW floors & extensive moldings. The well-appointed kitchen features tile flooring, granite countertops, SS apps, island, pantry & pass-through to the bright morning room. The morning room offers pocket doors, cabinetry/counter & mini-fridge. 1st-floor bedroom w/ HW floors, built-ins, recessed lighting & large closet enjoys direct access to a full hall bath. 1st-floor laundry/mudroom features tile flooring, drop-zone storage, w/d hookups utility sink & additi
USD 985,000
6 Skipwith Green Circle
View photo
House · for sale
USD 295,000
USD 179/sq.ft
6 Skipwith Green Circle
Westham
· 1,647 sq.ft · 4 Bedrooms · 2 Baths · House
· Garden
Westham · 1,647 sq.ft · 4 Bedrooms · 2 Baths · House · Garden
Henrico gem! Four-bedroom, move-in-ready hungary springs townhome under $300,000! This home offers an incredible combination of space, value, and location. Freshly painted throughout, with the original hardwood floors beautifully polished upstairs, this 4-bedroom, 2-full-bath, 2-half-bath townhome is ready for its next owner. The exceptionally large upstairs bedroom suite is a true standout, offering its own private bath, generous living space, and added privacy—creating a wonderful retreat for the owner or an ideal space for guests. Step outside to enjoy a charming, low-maintenance courtyard with a detached storage shed, perfect for enjoying outdoor space without the upkeep of a large yard. The low-maintenance HOA adds even more convenience. Ideally located with easy access to downtown Richmond, Short Pump shopping and dining, schools, major roadways, and everyday conveniences. Four-bedroom homes under $300,000 in Henrico are hard to find—don’t miss this exceptional opportunity to own
USD 295,000
1309 Claytor Lane
View photo
Townhouse · for sale
USD 399,777
USD 184/sq.ft
1309 Claytor Lane
Westham
· 2,164 sq.ft · 3 Bedrooms · 2 Baths · Townhouse
· Deck · Equipped kitchen
Westham · 2,164 sq.ft · 3 Bedrooms · 2 Baths · Townhouse · Deck · Equipped kitchen
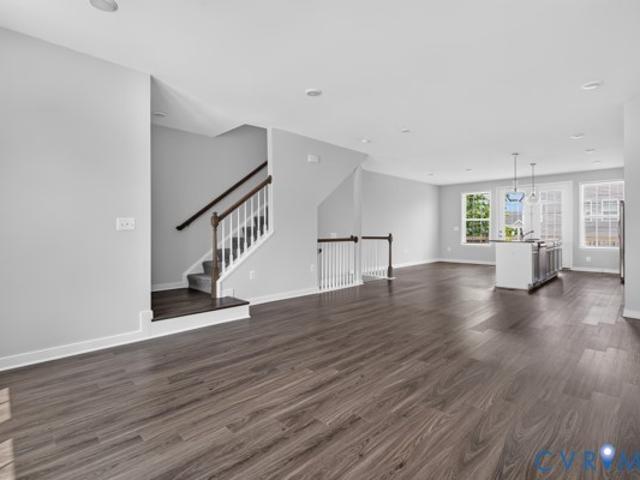
Welcome Home! Sophisticated style meets low-maintenance living in this beautifully appointed Lakeside Landing townhome built by Stanley Martin. Take note of the open concept layout, natural sunlight pours into this home and all rooms are very spacious. The main level offers a living room, dining room, highlighting luxury vinyl plank flooring, soaring ceilings, and a designer kitchen centered around an impressive granite island. Crisp white cabinetry, stainless steel appliances, a contemporary tile backsplash, and elegant glass pendant lighting create a space that's as functional as it is beautiful. The seamless flow from the kitchen to the spacious living and dining areas extends effortlessly onto the rear deck, offering the perfect setting for grilling, entertaining, or simply unwinding outdoors. There is also a main level powder room and pantry. The private primary suite provides a relaxing retreat with a spacious walk-in closet and en-suite bathroom with double vanity sink and tiled
USD 399,777
5100 Monument Avenue 607
View photo
Condo · for sale
USD 204,000
USD 278/sq.ft
5100 Monument Avenue 607
Westham
· 732 sq.ft · 1 Bedroom · 1 Bath · Condo
· Patio · Office room · Deck · Equipped kitchen · Security · Swimming pool · Parking
Westham · 732 sq.ft · 1 Bedroom · 1 Bath · Condo · Patio · Office room · Deck · Equipped kitchen · Security · Swimming pool · Parking
Highly desirable one-bedroom condo located at the landmark building, 5100 Monument, within walking distance of numerous restaurants and shopping, including Kroger. Expansive living room and dining area are bathed in light from the wall of windows. Kitchen with gas cooking and stainless appliances. The primary bedroom is large with 2 closets and more views. In addition, there is a giant closet/storage room that has been converted into a cozy office in other units. Newer LVP flooring throughout. All utilities are included in the monthly HOA dues except phone/cable/internet. Each floor provides a laundry and trash chute. There is a 24-hour concierge desk, key-fob entry, lovely lobby, library, work-out room, common area, salon, rooftop deck with 360 degree views, and a recently renovated POOL area with decking, patio, and landscaping. Off-street parking is available for up to 2 cars in the adjacent lot. Enjoy the spectacular sunsets from your home in the warm and welcoming community of 510
USD 204,000
3006 Fortune Road
View photo
House · for sale
USD 425,000
USD 264/sq.ft
3006 Fortune Road
Westham
· 1,604 sq.ft · 3 Bedrooms · 1 Bath · House
· Fireplace · Equipped kitchen
Westham · 1,604 sq.ft · 3 Bedrooms · 1 Bath · House · Fireplace · Equipped kitchen
Immaculate, move-in ready, and full of charm! This pristine home has been meticulously maintained and thoughtfully updated, blending timeless character with today's most desirable finishes. Original hardwood floors flow throughout most of the first floor, complemented by durable luxury vinyl plank flooring in the bathrooms and sunroom. As you enter the front door you are struck by the natural light that pours into the room from the large bay window. The painted brick fireplace has gas logs and the perfect mantel and mirror to compliment the space. The beautifully updated kitchen is sure to impress, featuring gorgeous sage green cabinetry, a wall of BUILT-IN CABINET STORAGE Corian countertops professionally refinished with a neutral Miracle Method coating, and all appliances conveying. Updated bathroom offers a modern vanity, LVP flooring, and a Bath Fitter shower for style and easy maintenance. The spacious primary bedroom provides exceptional storage with two CUSTOM-BUILT CLOSETS, a r
USD 425,000
2209 Aspen Place
View photo
House · for sale
USD 349,900
USD 237/sq.ft
2209 Aspen Place
Westham
· 1,475 sq.ft · 3 Bedrooms · 2 Baths · House
· Deck · Fireplace · Equipped kitchen
Westham · 1,475 sq.ft · 3 Bedrooms · 2 Baths · House · Deck · Fireplace · Equipped kitchen
Location, location, location! This adorable Contemporary Angular Style home is ideally located in Richmond’s West End, offering a quick hop to I-64 for easy access to anywhere in the Richmond area within minutes. The charming side-door entry offers a private and welcoming arrival into this lovingly maintained three-bedroom, two-bath home in Henrico’s Aspen Grove community, providing a practical layout for everyday living, hosting friends, or tailoring spaces to your needs. Enjoy the huge living room with vaulted ceilings and a fireplace for cozy evenings; it opens to the dining room located right off the kitchen, which features granite countertops and a very functional design. The often yearned-for first-floor Primary Bedroom offers a convenient ensuite and opens to the four-seasons sunroom at the back of the house, perfect for enjoying the outdoors when temperatures are not ideal. The gorgeous back deck offers ample space for entertaining or spending time with loved ones, and the rece
USD 349,900

Get email alerts

Don't miss out: be the first to know about new properties

The alert was correctly created

On subscribing you accept the conditions of use and the privacy policy
Alert
Receive new ads in your inbox
Save this search
Receive alerts for new listings

We'll send you an email when we have new properties for: "Properties for sale in Westham"

The alert was correctly created

Monument Avenue Park
Willow Lawn
Get email alerts and be the first to see new listings
Required field
On subscribing I accept the terms of the privacy policy
Perfect! You'll soon start receiving new listings via email
Alert
Receive an email when we have new ads for Properties for sale in Westham
Save this search
Filters

Bedrooms

Size (sq.ft)

sq.ft
sq.ft

Price

USD
USD

Property type

Bathrooms

Clear all filters
Receive notifications when new entries are published.