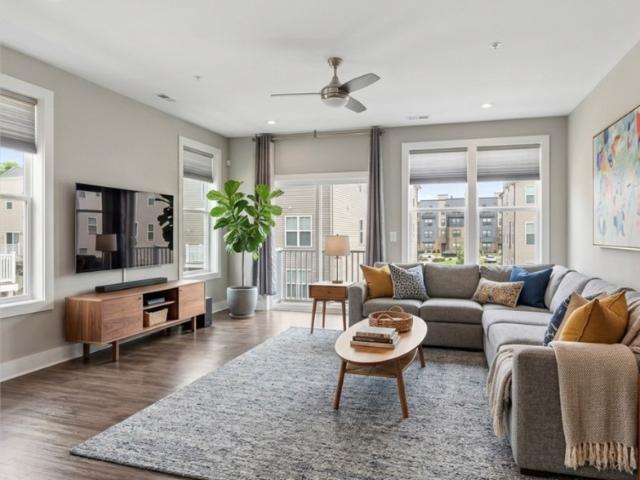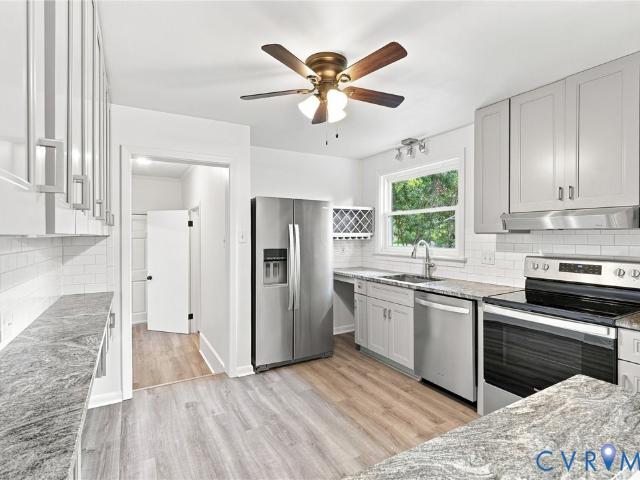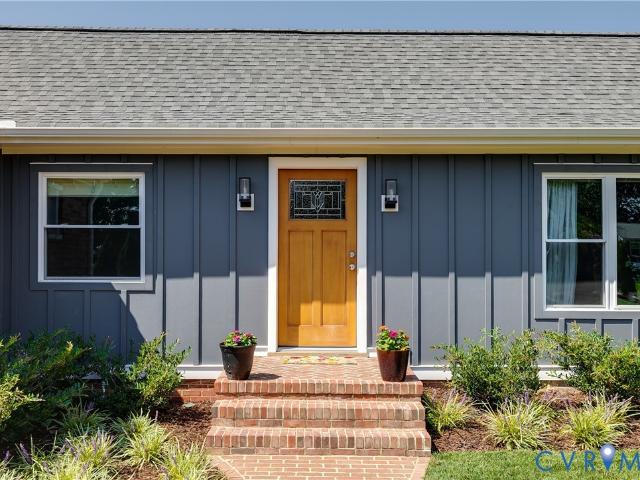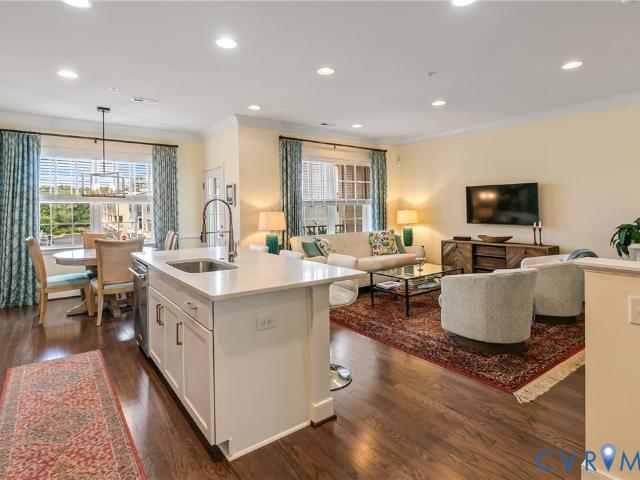
679 properties for sale in Westham

5100 Monument Avenue 914
View photo
Condo · for sale
USD 229,500
USD 226/sq.ft
5100 Monument Avenue 914
Westham
· 1,012 sq.ft · 1 Bedroom · 1 Bath · Condo
· Deck · Security · Swimming pool · Cellar
Westham · 1,012 sq.ft · 1 Bedroom · 1 Bath · Condo · Deck · Security · Swimming pool · Cellar
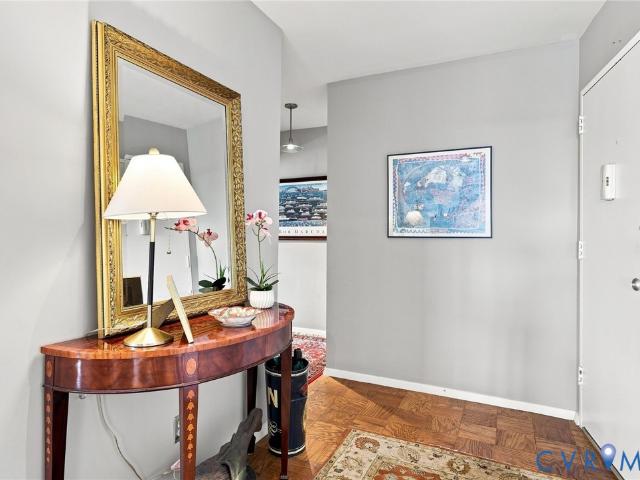
The recently updated 5100 monument is richmond's most convenient and iconic highrise condominium. This is an active community and its residents enjoy an easy walk to all of the shops at willow lawn with an excellent kroger being the closest store. With a chic and cosmopolitan feel, the 5100 offers its owner occupants (no renting) numerous amenities from the rooftop observation deck to the impressive redone swimming pool, including a new fitness center, library, open lobby, the safety and pleasure of 24/7 concierge desk, basement storage, and each floor has conveniently located laundry and trash chutes. Some interior pictures have been altered to eliminate personal items. 914 is a spacious, open and with 1,015 sf, it's the largest of the one bedrooms. On the 9th floor of the best corner with simply stunning 240+ degree views of the skyline / morning sunrises and the swimming pool facility. Their very reasonable monthly fees include everything except cable, so no heat nor electric bills.
USD 229,500
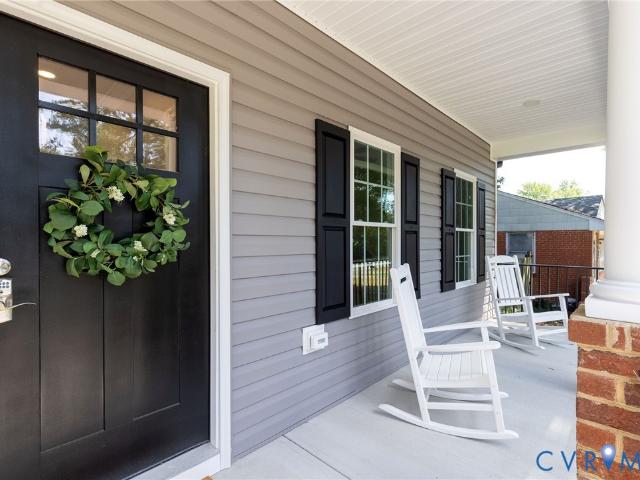
6610 Bethlehem Road
View photo
House · for sale
USD 580,900
USD 268/sq.ft
6610 Bethlehem Road
Westham
· 2,164 sq.ft · 4 Bedrooms · 3 Baths · House
· Equipped kitchen · Parking
Westham · 2,164 sq.ft · 4 Bedrooms · 3 Baths · House · Equipped kitchen · Parking
Practically new, barely lived in, and already loaded with the upgrades you’d choose yourself—6610 Bethlehem Road is the rare opportunity to skip the construction timeline without sacrificing that fresh, new-home feel. Inside, beautiful hardwood floors span BOTH levels—no carpet in sight—while a flexible first-floor bedroom and full bath offer the perfect setup for guests or multigenerational living. The kitchen is crisp, timeless, and made for gathering with white cabinetry, quartz countertops, under-cabinet lighting, pot filler, stainless steel appliances, a generous center island, and plenty of prep and storage space. Ceramic tile elevates the bathrooms, while thoughtful finishes and a neutral palette throughout make this home truly move-in ready. Outside, the large detached 2-car garage is a standout—offering room for vehicles, storage, hobbies, or a workshop without sacrificing driveway space. Add in a low-maintenance newer home, modern systems, generous living spaces, and an incre
USD 580,900
2626 Lassen Walk B
View photo
Townhouse · for sale
USD 425,000
USD 169/sq.ft
2626 Lassen Walk B
Westham
· 2,508 sq.ft · 3 Bedrooms · 2 Baths · Townhouse
· Deck · Balcony · Equipped kitchen · Parking
Westham · 2,508 sq.ft · 3 Bedrooms · 2 Baths · Townhouse · Deck · Balcony · Equipped kitchen · Parking
This sleek, end-unit townhome serves rooftop sunsets, beautiful home & absolute convenience, best of all…it’s ready for you to move right in. Built in 2020, this popular Paxton model by Stanley Martin is tailored for effortless entertaining and modern, low-maintenance living. Featuring rooftop deck that will be your new favorite hangout. Catch 360 views of RVA and epic evening sunsets with friends. The gourmet kitchen features a massive island, quartz countertops, a chic marble backsplash, and stainless steel appliances. The kitchen flows seamlessly into the dining and living spaces, all tied together with durable, stylish luxury vinyl plank flooring. Step out on the balcony from the kitchen area. Primary suite is your private oasis boasting a massive walk-in closet and a sleek en-suite bath. Additionally 2 more gracious sized bedrooms, with lots of sunlight. All levels feature tall ceilings, Attached, rear 1-car garage with direct internal access for rainy days or extra storage. Lock
USD 425,000
3005 Dancer Road
View photo
House · for sale
USD 359,950
USD 255/sq.ft
3005 Dancer Road
Westham
· 1,410 sq.ft · 3 Bedrooms · 1 Bath · House
· Garden · Equipped kitchen · Parking
Westham · 1,410 sq.ft · 3 Bedrooms · 1 Bath · House · Garden · Equipped kitchen · Parking
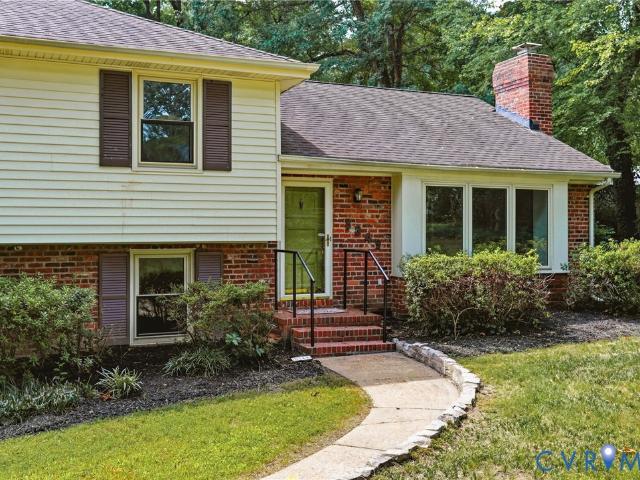
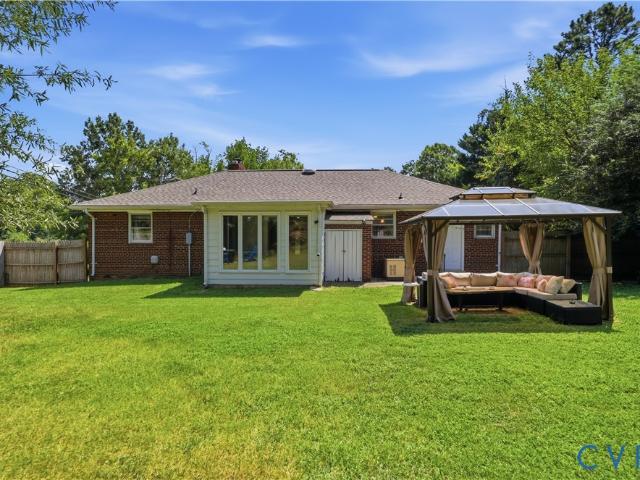
Welcome to this well-maintained three-bedroom home in Henrico’s desirable West End, offering an increasingly rare opportunity in an attractive price range. Inside, you’ll find beautiful hardwood floors and a remodeled kitchen featuring granite countertops and stainless steel appliances. The home offers three bedrooms and one and a half baths, along with a large, private yard that provides plenty of space to relax, play, or entertain. A carport adds convenient covered parking. Numerous important improvements have already been completed, including a replacement roof and thermal vinyl replacement windows. With its solid construction, valuable updates, convenient West End location, and hard-to-find price point, this home offers an excellent opportunity for buyers looking for a move-in-ready home with room to make it their own
USD 359,950
2918 Skipwith Road
View photo
House · for sale
USD 575,000
USD 184/sq.ft
2918 Skipwith Road
Westham
· 3,111 sq.ft · 4 Bedrooms · 3 Baths · House
· Patio · Garden · Equipped kitchen
Westham · 3,111 sq.ft · 4 Bedrooms · 3 Baths · House · Patio · Garden · Equipped kitchen
Welcome to this spacious one-level home offering 3,120 square feet on 1.16 acres. A circular driveway welcomes you to the property, where both established and newer landscaping, along with an irrigation system, enhances the home's front. A vegetable garden, gardening shed, and former stables offer possibilities for gardening, hobbies, or storage. Inside, the large living room features a large front window, crown molding, and recessed lighting. The kitchen offers Corian countertops, a large center island, separate breakfast bar seating, electric cooktop with commercial-style hood, Whirlpool stainless steel French-door refrigerator and wall oven, and generous workspace. The adjoining dining room features built-in china cabinets at each end, crown molding, and chair rail. The family room features exposed beams, recessed lighting, new tile flooring, and a wall of windows and French doors overlooking the backyard. The French doors open to a bluestone patio overlooking the vegetable garden.
USD 575,000
2024 Libbie Lake West Street B
View photo
Condo · for sale
USD 679,000
USD 276/sq.ft
2024 Libbie Lake West Street B
Westham
· 2,454 sq.ft · 3 Bedrooms · 2 Baths · Condo
· Lift
Westham · 2,454 sq.ft · 3 Bedrooms · 2 Baths · Condo · Lift
Richmond Magazine's'Best New Neighborhood in Henrico' ('23) Libbie Mill. The Original Monroe design offering 3 bedrooms, 2.5 baths and 2 gracious living areas (rather than the newer design which has 4 bedrooms). This is a beautifully maintained and upgraded one-owner row house just inside the Henrico county line, so very convenient to everything Richmond has to offer! A private elevator serving every floor (decorated in beautiful designer wallpaper) makes this home as practical as it is polished. Sunlight pours through oversized windows allowing for a very bright interior. The palette has been tastefully chosen to create a warm welcoming environment. Those soft tones, the crown molding and the warm wood floors, the quartz countertops. There's a level of personal detail that tells you this is a home that was thoughtfully designed by the owners with quality of life in mind. No builder gray in sight! Libbie Mill offers the best of'city' living just inside the Henrico county line: Minutes
USD 679,000
8349 Charlise Road
View photo
House · for sale
USD 459,000
USD 184/sq.ft
8349 Charlise Road
Westham
· 2,486 sq.ft · 4 Bedrooms · 3 Baths · House
· Office room · Fireplace · Equipped kitchen
Westham · 2,486 sq.ft · 4 Bedrooms · 3 Baths · House · Office room · Fireplace · Equipped kitchen
This mid-century, quad-level home in the beautiful rolling Oxford neighborhood offers both private areas to escape to and rooms large enough for holiday gatherings. The main level consists of foyer with coat closet and attractive stairs, living room with brick gas fireplace and lots of natural light from the picture window, formal dining room with chair rail, eat-in kitchen with recently installed LVP floor, new ceiling fan/light fixture and a two year old refrigerator and an inviting Sun Room where you are sure to spend lots of time enjoying fantastic views of nature. The lower level has a spacious den with gas fireplace, closet, storage nooks and a French door, an area converted to finished space that provides options for a guest room, office or hobby room with a nearby bath with a jetted tub and a laundry room with storage closet. Upstairs are three bedrooms and two baths including a primary suite and a walk up attic. Other amenities include refinished hardwood floors in a rich Amer
USD 459,000
5224 Fireball Drive G 45
View photo
Townhouse · for sale
USD 332,960
USD 219/sq.ft
5224 Fireball Drive G 45
Westham
· 1,518 sq.ft · 3 Bedrooms · 2 Baths · Townhouse
· Equipped kitchen
Westham · 1,518 sq.ft · 3 Bedrooms · 2 Baths · Townhouse · Equipped kitchen
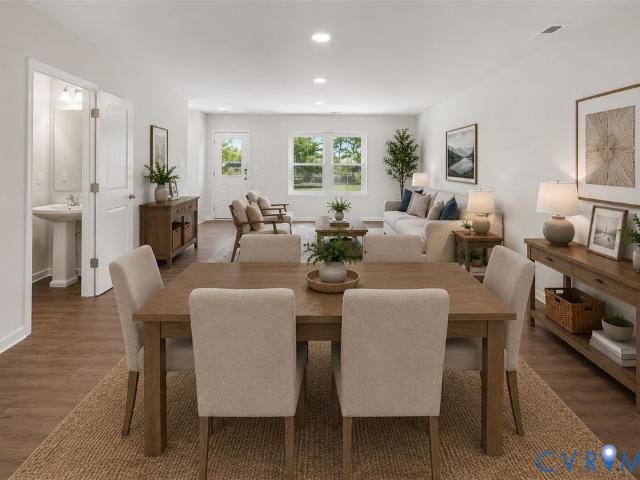
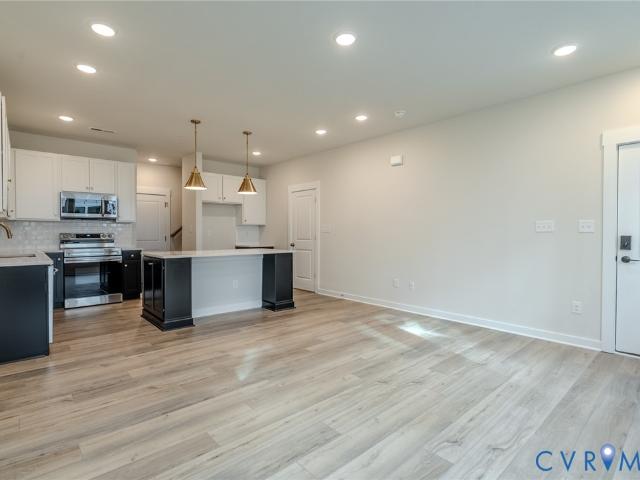
December delivery! Introducing the Maple – the newest floorplan in Henrico’s newest, most affordable townhome community of The Crossings at Mulberry. Open concept floorplan with spacious family room leading into the café area and designer kitchen featuring a 4-seater island. Upstairs, you will find the primary bedroom with an ensuite bathroom and a walk-in closet. Two secondary bedrooms will share the full hall bathroom. Enjoy the flexibility this home offers in a maintenance-free community with a private driveway and exterior storage. Visit the community’s model to learn more. Photos are not of the actual home for sale. Grants available for qualified buyers! Up to $15,000 in closing costs. Call today!
USD 332,960
4811 Breeching Dee Lane
View photo
Townhouse · for sale
USD 465,000
USD 224/sq.ft
4811 Breeching Dee Lane
Westham
· 2,067 sq.ft · 3 Bedrooms · 2 Baths · Townhouse
· Gym · Equipped kitchen
Westham · 2,067 sq.ft · 3 Bedrooms · 2 Baths · Townhouse · Gym · Equipped kitchen
Welcome home to this stunning, sun-drenched, END UNIT townhome designed perfectly for both lively entertaining and effortless day-to-day living. Situated in a super convenient location in the premier West End, you are minutes away from Short Pump shopping, all the best restaurants, Golds Gym, Starbucks, and access to all the major interstate arteries for a seamless daily commute. A warm foyer welcomes you ushering you into a remarkably open and airy floorplan defined by soaring 9-foot ceilings upstairs and down. Oversized windows flood the main level with ethereal natural light, highlighting the open-concept plan and gorgeous, low-maintenance wood floors downstairs. The chef-inspired kitchen stands as the heart of the home, featuring premium stainless steel appliances, sleek quartz countertops, and ample prep space that flows effortlessly into the dining and living areas. The second level is highlighted by fresh, plush carpeting throughout the spacious bedrooms. The entire home has bee
USD 465,000
4123 Bremner Boulevard
View photo
House · for sale
USD 418,000
USD 264/sq.ft
4123 Bremner Boulevard
Westham
· 1,582 sq.ft · 4 Bedrooms · 2 Baths · House
· Garden · Parking · Equipped kitchen
Westham · 1,582 sq.ft · 4 Bedrooms · 2 Baths · House · Garden · Parking · Equipped kitchen
Welcome to this beautifully renovated 1,587 sqft home featuring 4 bedrooms, 2 premium full bathrooms, formal dining room, comfortable living room, laundry/utility room, detached garage, and a large privately fenced yard. This is far more than a cosmetic remodel. The home has been designed to provide modern comfort, functionality, and peace of mind. Major improvements include new electrical, new plumbing and sewer lines, a new HVAC system, new insulation, drywall, new windows, new roof, new flooring, new lighting fixtures, and interior and exterior finishes. The kitchen is features stylish cabinetry, beautiful finishes, and a full suite of new stainless steel appliances. The adjoining dining room provides a welcoming space for everyday meals and entertaining. Both premium bathrooms have been completely remodeled with elevated finishes, modern fixtures, updated plumbing, and carefully selected materials that create a polished, spa-inspired feel. The home also includes a new washer and dr
USD 418,000
3400 E Weyburn Road
View photo
House · for sale
USD 629,950
USD 159/sq.ft
3400 E Weyburn Road
Westham
· 3,940 sq.ft · 5 Bedrooms · 2 Baths · House
· Equipped kitchen
Westham · 3,940 sq.ft · 5 Bedrooms · 2 Baths · House · Equipped kitchen
Rare find with incredible versatility and continuous accessibility! Situated near Chippenham Pkwy & Huguenot Rd, 3400 E Weyburn Rd offers nearly 4,000 sq ft designed for multi-generational living, unique arrangements, or a dedicated at-home workspace. Built with ease of movement in mind, key features include zero-entry steps, an exterior hardscaped ramp, and a removable interior ramp from the living room to the kitchen. Main-floor setup offers 3 first-floor bedrooms including a primary suite, with 5 total bedrooms, 2 full baths, and 1 half bath. High-value mechanical updates include a NEW roof (2024) and new hvac (2024). Endless potential in a prime location!
USD 629,950
7701 Okeith Court 1611
View photo
Condo · for sale
USD 200,000
USD 238/sq.ft
7701 Okeith Court 1611
Westham
· 840 sq.ft · 2 Bedrooms · 2 Baths · Condo
· Balcony · Equipped kitchen
Westham · 840 sq.ft · 2 Bedrooms · 2 Baths · Condo · Balcony · Equipped kitchen
Conveniently located in Henrico with easy access to Staples Mill Road, I-64, shopping, dining, and everyday essentials, this two-bedroom condo offers a functional layout with plenty of potential. The spacious living room features sliding glass doors that open to a private balcony and flows into the kitchen, complete with newer stainless steel appliances and a large pantry for added storage. A separate laundry and utility room provides even more convenient storage space. The primary bedroom features a walk-in closet and private en-suite bath with a walk-in shower, while the second well-appointed bedroom also offers its own walk-in closet. With generous storage throughout, comfortable living spaces, and a convenient Henrico location just minutes from the West End and Richmond, this condo is ready for its next chapter
USD 200,000
2956 Hathaway Road U704
View photo
Condo · for sale
USD 280,000
USD 179/sq.ft
2956 Hathaway Road U704
Westham
· 1,561 sq.ft · 2 Bedrooms · 2 Baths · Condo
· Balcony · Swimming pool · Parking
Westham · 1,561 sq.ft · 2 Bedrooms · 2 Baths · Condo · Balcony · Swimming pool · Parking
Perched on the seventh floor of Hathaway Tower, Unit 704 offers refreshed interiors, a spacious layout, and an exceptional full service lifestyle. This two bedroom residence features fresh paint, beautifully updated bathrooms, warm bamboo flooring, a formal dining area, and an expansive private balcony with elevated views. The monthly condo fee includes an impressive range of services and amenities, including a 24 hour doorman, on site property management and maintenance staff, secure mail delivery, covered and guest parking, water, cable, and internet. Residents also enjoy a pool, fitness center, clubhouse, and an active social committee that helps foster the strong sense of community Hathaway Tower is known for. New windows have also recently been installed throughout the building. More than just a place to live, Hathaway Tower is a community where residents genuinely enjoy the building and the connections they have created with their neighbors. With its convenient location, extensiv
USD 280,000
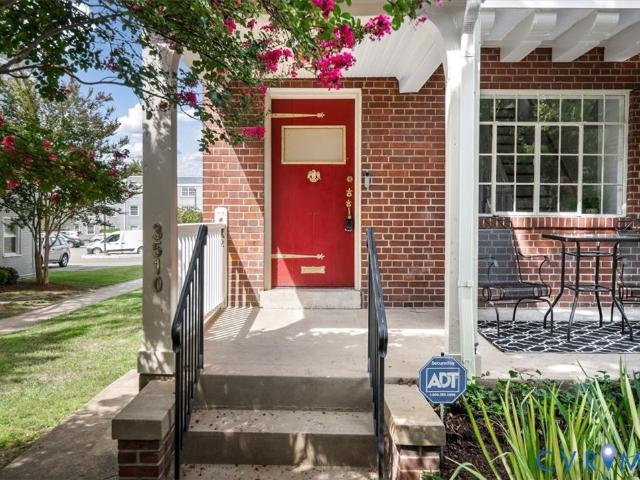
3510 Hanover Avenue
View photo
Townhouse · for sale
USD 629,900
USD 314/sq.ft
3510 Hanover Avenue
Westham
· 2,002 sq.ft · 3 Bedrooms · 2 Baths · Townhouse
· Garden · Office room · Gym · Deck · Equipped kitchen · Cellar
Westham · 2,002 sq.ft · 3 Bedrooms · 2 Baths · Townhouse · Garden · Office room · Gym · Deck · Equipped kitchen · Cellar
Welcome to 3510 Hanover Avenue, where timeless Richmond character meets truly turn-key living in the heart of the Museum District. This classic brick end-unit has been comprehensively renovated from top to bottom, blending original hardwood floors, historic windows and trim with modern updates throughout. Improvements include a brand-new roof, HVAC, water heater, appliances, Refinished flooring, lighting, finishes and completely renovated bathrooms, with the work completed through the appropriate City of Richmond permitting and inspections. The 3-bedroom, 2.5-bath home offers 1,371 SF above grade and an additional 636 SF of finished, heated and cooled basement space. The versatile lower level features interior and backyard walkout access, windows, a half bath and laundry with washer/dryer included. Ideal for additional living space, a rec room, gym, office, media room, hobby space or storage. The renovated kitchen opens directly to a private, fully fenced backyard and deck, creating an
USD 629,900
9818 St Pages Lane
View photo
House · for sale
USD 399,999
USD 287/sq.ft
9818 St Pages Lane
Westham
· 1,389 sq.ft · 3 Bedrooms · 2 Baths · House
· Garden · Deck · Fireplace · Equipped kitchen
Westham · 1,389 sq.ft · 3 Bedrooms · 2 Baths · House · Garden · Deck · Fireplace · Equipped kitchen
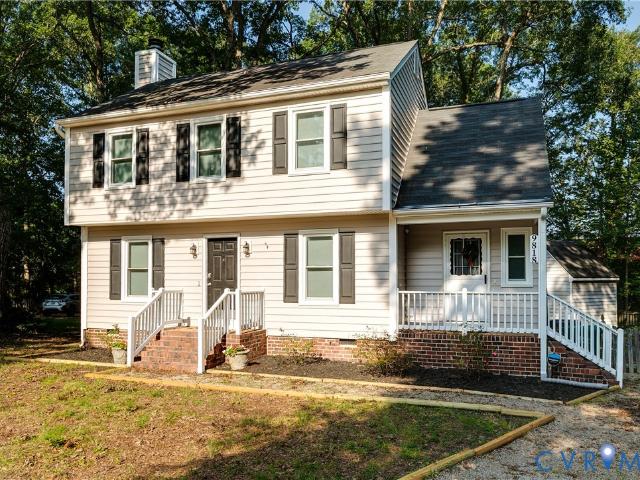
Nestled in the peaceful Woodside neighborhood, 9818 St Pages Ln offers a spacious, comfortable layout, thoughtful updates, and a private backyard setting in a convenient West End location. The inviting exterior features updated vinyl siding, classic shutters, and brick accents, while mature trees create a welcoming sense of privacy. Inside, the large living room is filled with natural light and features a wood-burning fireplace along with sliding glass doors that open to the spacious rear deck, creating an easy connection between indoor and outdoor living. The eat-in kitchen offers updated white cabinetry, granite countertops, stainless steel appliances, a full-size washer and dryer, and plenty of room for casual dining. A separate formal dining room provides additional space for entertaining. Upstairs, the spacious primary suite includes a private full bathroom and large walk-in closet. Two additional generously sized bedrooms provide comfortable accommodations for family, guests, or
USD 399,999
3207 W Grace Street
View photo
House · for sale
USD 699,900
USD 414/sq.ft
3207 W Grace Street
Westham
· 1,690 sq.ft · 3 Bedrooms · 2 Baths · House
· Fireplace · Equipped kitchen
Westham · 1,690 sq.ft · 3 Bedrooms · 2 Baths · House · Fireplace · Equipped kitchen
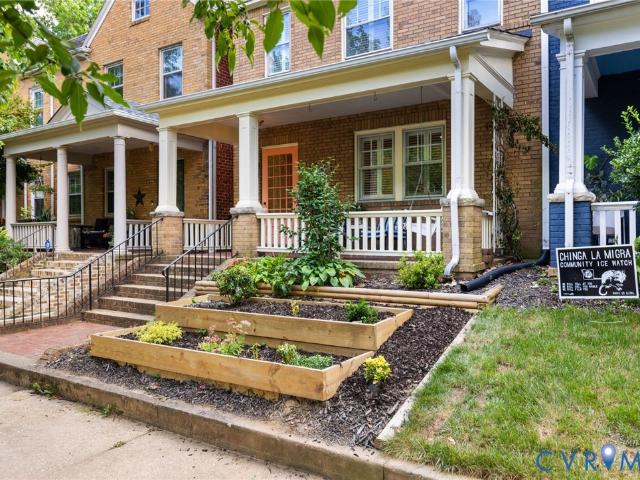
Set just beyond the Museum District, this beautifully updated historic Richmond home blends timeless character, major improvements, and an incredibly convenient city location. A covered front porch welcomes you inside, where original hardwood floors, plantation shutters, radiator covers, updated light fixtures, and fresh interior paint create a warm and elevated feel throughout. The inviting living room features a decorative fireplace and charming built-ins, while the formal dining room flows into an updated kitchen designed for everyday comfort and entertaining. The kitchen has been converted to gas and features a newer gas range and microwave, offering both style and functionality. Upstairs, the spacious primary suite includes a private en-suite bath and walk-in closet with a custom organization system, while two additional bedrooms share a full hall bath. Both bathrooms were completely replaced down to the studs, giving the home a fresh, modern feel while preserving its historic cha
USD 699,900
3114 Monument Avenue
View photo
House · for sale
USD 3,495,000
USD 526/sq.ft
3114 Monument Avenue
Westham
· 6,641 sq.ft · 4 Bedrooms · 5 Baths · House
· Garden · Terrace · Fireplace
Westham · 6,641 sq.ft · 4 Bedrooms · 5 Baths · House · Garden · Terrace · Fireplace
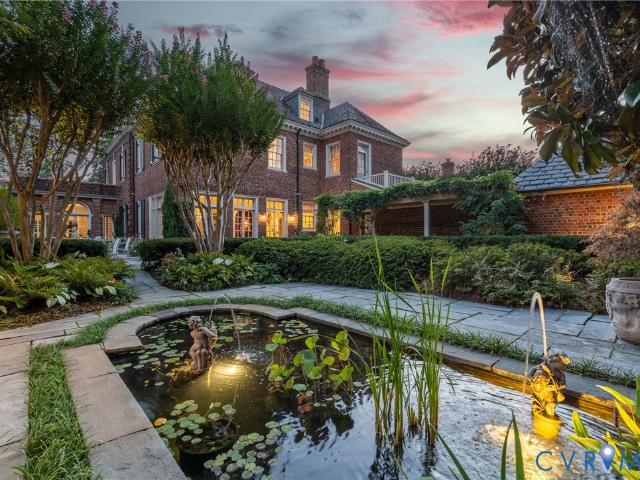
Known as the Schwarzschild House, this 1927 W. Duncan Lee-designed Georgian Revival occupies a true double lot within the Monument Avenue Historic District, a National Historic Landmark, and remains a remarkably intact example of Lee’s residential work, offering the scale, privacy, and garden setting of a country house in the heart of the city. Generously proportioned rooms retain an extraordinary degree of original fabric, from the sweeping curved staircase and intricate plaster ceilings to carved millwork, paneled living and dining rooms, marble fireplaces, and original hardwood floors. The second floor offers three bedrooms with en-suite baths plus a gracious sitting room with fireplace, wet bar, and private limestone terrace. The third floor adds a fourth bedroom, two beautifully appointed dressing suites with extensive custom closets and private baths, one with a soaking tub and both with generous showers, as well as laundry. Beyond, the brick-walled Charles Gillette garden unfold
USD 3,495,000
5606 Lakeside Avenue
View photo
House · for sale
USD 339,900
USD 295/sq.ft
5606 Lakeside Avenue
Westham
· 1,152 sq.ft · 3 Bedrooms · 2 Baths · House
· Garden · Equipped kitchen
Westham · 1,152 sq.ft · 3 Bedrooms · 2 Baths · House · Garden · Equipped kitchen
Completely renovated from top to bottom, this darling single-story home offers fresh, modern living with thoughtful improvements throughout. Waterproof luxury vinyl plank flooring flows through the freshly painted interior, complemented by new trim, doors, light fixtures, ceiling fans, recessed lighting, outlets, and switches. The beautifully updated kitchen features new cabinetry and under-cabinet lighting, while the remodeled baths include a private primary bath with a walk-in shower. Major improvements include a new roof, HVAC ductwork, gutters, crawl-space insulation, vapor barrier, and French drain. Outside, enjoy refreshed landscaping, a newly painted front porch with new railing, a gravel driveway, and a privacy-fenced backyard. With stylish finishes and extensive updates already completed, this Lakeside home is truly move-in ready
USD 339,900
6212 Glyndon Lane
View photo
House · for sale
USD 399,950
USD 309/sq.ft
6212 Glyndon Lane
Westham
· 1,292 sq.ft · 3 Bedrooms · 1 Bath · House
· Fireplace · Equipped kitchen
Westham · 1,292 sq.ft · 3 Bedrooms · 1 Bath · House · Fireplace · Equipped kitchen
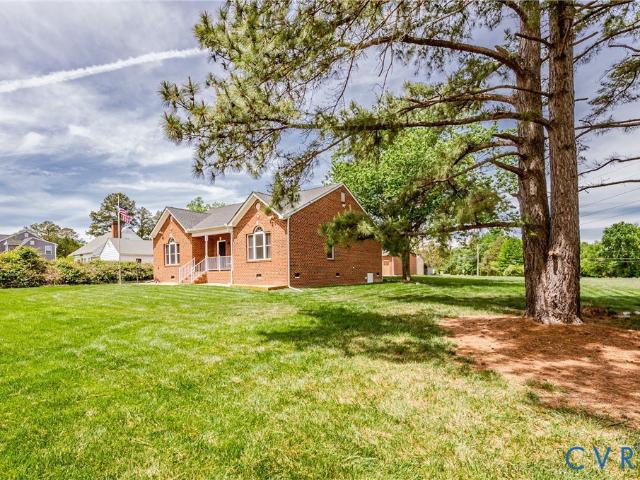
Stunning all-brick, three-bedroom home situated on a beautiful half-acre lot in the sought-after Granite Acres subdivision! Conveniently located near downtown Richmond, Forest Hill Park, the James River trail system, and the South of the James Farmers Market, this home offers comfort, character, and an exceptional location. Inside, you’ll find beautiful hardwood floors and bright, inviting living spaces. The spacious family room serves as the heart of the home, featuring a wood-burning fireplace, custom built-ins, and an oversized picture window that fills the room with natural light. The updated kitchen boasts granite countertops, a tile backsplash, custom cabinetry, and a sunny breakfast area perfect for casual dining. A separate dining room provides additional space for entertaining and family gatherings. The home offers three bedrooms and 1.5 baths, including an updated full bathroom with a large walk-in tiled shower and modern vanity. One bedroom opens to a versatile sunroom—an id
USD 399,950
3406 Carlton Street 2 4B
View photo
Condo · for sale
USD 476,330
USD 316/sq.ft
3406 Carlton Street 2 4B
Westham
· 1,507 sq.ft · 3 Bedrooms · 2 Baths · Condo
· Garden · Deck · Equipped kitchen · Parking
Westham · 1,507 sq.ft · 3 Bedrooms · 2 Baths · Condo · Garden · Deck · Equipped kitchen · Parking
Ready now! Inquire about special move-in ready home incentives! Welcome to Mason Yards— New homes with resort-style amenities and garages located in the heart of Richmond's Scott's Addition neighborhood. Drinks with friends, food destinations, and endless entertainment are all within an easy walk. Spend your summer in walking distance to the brand new Carmax Park, home of the Flying Squirrels. At a glance, this Charleston home features 3 bedrooms, 2.5 bathrooms, an open floor plan, 1-car garage, a rear 22x10 covered deck and professionally designed interior. On the main level, enjoy entertaining in your open, eat-in kitchen with quartz countertops, dual-toned cabinets, and stainless steel appliances — all seamlessly connecting to your spacious family room, powder room, and coat closet. Upstairs, relax in your owner's suite with large walk-in closet and a private bathroom with private bathroom. 2 additional bedrooms with a shared full bath complete the second floor. With all exterior ma
USD 476,330
2018 Valentine Road
View photo
House · for sale
USD 525,000
USD 333/sq.ft
2018 Valentine Road
Westham
· 1,572 sq.ft · 3 Bedrooms · 2 Baths · House
· Patio · Parking · Fireplace
Westham · 1,572 sq.ft · 3 Bedrooms · 2 Baths · House · Patio · Parking · Fireplace
Meticulously kept, single level, brick home on a 3/4 acre lot, in the highly desired Valentine Hills neighborhood! Every consideration has been taken in the care and maintenance of both the house itself since its construction in 2017, and and the lush, 3/4 acre lot. It feels like it's brand new! Featuring a full brick exterior, with a concrete walkway, and recently resealed paved driveway, the curb appeal is stunning! Out back you'll find an all brick, 2 car garage with a freshly resurfaced concrete floor, a drywalled attic that's ready to be converted into finished space, along with a large storm strapped, storage shed with electricity & work bench, and lastly, a Floor Tech concrete coated patio. All of this sits among a pristine Virginia Green maintained lot. Inside you'll find brand new luxury vinyl plank & freshly painted walls, throughout the main living areas. A unique, 3 sided fireplace, with custom birch shelving running up to the ceiling serves as a tasteful divider in a moder
USD 525,000
219 S Stafford Avenue
View photo
Townhouse · for sale
USD 1,125,000
USD 381/sq.ft
219 S Stafford Avenue
Westham
· 2,949 sq.ft · 3 Bedrooms · 3 Baths · Townhouse
· Deck · Equipped kitchen · Parking
Westham · 2,949 sq.ft · 3 Bedrooms · 3 Baths · Townhouse · Deck · Equipped kitchen · Parking
Brand-new construction in Richmond’s Fan District, 219 South Stafford Avenue offers 2,950 square feet across four beautifully finished levels. Inspired by Japandi design, the home combines clean modern lines with warm, natural materials, including solid oak flooring, custom maple stair screens, integrated maple shelving, and handcrafted wood details. The main level features 10-foot ceilings, an impressive chef’s kitchen with waterfall quartz island, and open living and dining spaces filled with natural light. Upgraded high-performance windows provide exceptional light, comfort, and energy efficiency throughout the home. The fourth-floor family room offers a private retreat with a wet bar and direct access to a spacious teak roof deck overlooking the city. Three bedrooms, three full baths, two half baths, and a private two-car garage provide the space and functionality rarely found in the Fan. Just steps from Cary Street and minutes from Byrd Park and Maymont, this townhome delivers the
USD 1,125,000
1910 W Main Street
View photo
House · for sale
USD 579,000
USD 292/sq.ft
1910 W Main Street
Westham
· 1,981 sq.ft · 5 Bedrooms · 2 Baths · House
· Deck · Equipped kitchen · Parking
Westham · 1,981 sq.ft · 5 Bedrooms · 2 Baths · House · Deck · Equipped kitchen · Parking
Welcome to the heart of Richmond’s Historic Fan District! This beautifully renovated three-story row house perfectly blends updated modern appeal with the timeless charm and character of the Fan. Inside, you’ll find five generous bedrooms, two renovated full baths, beautiful hardwood flooring, and an inviting open kitchen and dining area—with plenty of space to live, work, and entertain. Step outside and enjoy your private rear deck and ample off-street parking, a rare combination in this sought-after neighborhood. And when you’re ready to head out, you’re just steps from Bacchus, an amazing locally owned restaurant, along with the countless restaurants, coffee shops, shops, parks, and entertainment that make the Fan such a special place to call home. Recent improvements include a newer heat pump, high-efficiency mini-splits, and a tankless water heater, offering modern comfort and efficiency while preserving the home’s historic character. Historic charm. Modern updates. Unbeatable Fan
USD 579,000
217 S Stafford Avenue
View photo
Townhouse · for sale
USD 955,000
USD 392/sq.ft
217 S Stafford Avenue
Westham
· 2,433 sq.ft · 3 Bedrooms · 3 Baths · Townhouse
· Equipped kitchen · Parking
Westham · 2,433 sq.ft · 3 Bedrooms · 3 Baths · Townhouse · Equipped kitchen · Parking
Brand-new construction meets timeless design at 217 South Stafford Avenue, a beautifully appointed 2,435-square-foot home spanning three finished levels in Richmond’s Historic Fan District. The Monroe floor plan offers three bedrooms, three full baths, one half bath, and an oversized two-car garage. Inspired by Japandi design, the interior pairs clean architectural lines with warm, natural materials, including solid oak flooring, custom maple stair screens, and matching maple accents. The main level is designed for effortless entertaining, with a chef’s kitchen featuring a waterfall quartz island and integrated appliances flowing seamlessly into generous living and dining spaces. Upstairs features two bedrooms that provide a comfortable private space, while the thoughtful layout delivers the flexibility and storage expected from a much larger home. Large, upgraded windows bring abundant natural light throughout, complementing the warm material palette and sophisticated finishes. Just b
USD 955,000
10309 Attems Way
View photo
House · for sale
USD 597,750
USD 247/sq.ft
10309 Attems Way
Westham
· 2,411 sq.ft · 4 Bedrooms · 2 Baths · House
· Garden · Office room · Deck · Fireplace · Equipped kitchen · Parking
Westham · 2,411 sq.ft · 4 Bedrooms · 2 Baths · House · Garden · Office room · Deck · Fireplace · Equipped kitchen · Parking
Welcome home! This charming and well-loved home sits in one of the best locations within the Tall Timbers neighborhood — right where all the community activities happen. The beautifully landscaped front yard leads to an upgraded front porch with stone walls and brick steps (2023). Inside, a spacious foyer opens to a formal dining room, formal living room, and a large kitchen with granite countertops, backsplash, and an eat-in area. To the left of the kitchen is a private office/studio with custom wood bookshelves. To the right, a generous family room features a gas fireplace with remote control and a Hunter Alexander ceiling fan with light. The bright Florida room includes customized architectural Palladian panel shutters and another Hunter Alexander fan/light, offering direct access to the deck and a large backyard with ample parking — perfect for entertaining family and friends. A double-size driveway with motion-sensor lighting and a detached shed complete the main level. Upstairs,
USD 597,750

Get email alerts

Don't miss out: be the first to know about new properties

The alert was correctly created

On subscribing you accept the conditions of use and the privacy policy
Alert
Receive new ads in your inbox
Save this search
Receive alerts for new listings

We'll send you an email when we have new properties for: "Properties for sale in Westham"

The alert was correctly created

Monument Avenue Park
Willow Lawn
Get email alerts and be the first to see new listings
Required field
On subscribing I accept the terms of the privacy policy
Perfect! You'll soon start receiving new listings via email
Alert
Receive an email when we have new ads for Properties for sale in Westham
Save this search
Filters

Bedrooms

Size (sq.ft)

sq.ft
sq.ft

Price

USD
USD

Property type

Bathrooms

Clear all filters
Receive notifications when new entries are published.