1,737 properties for sale in Wheaton Hills

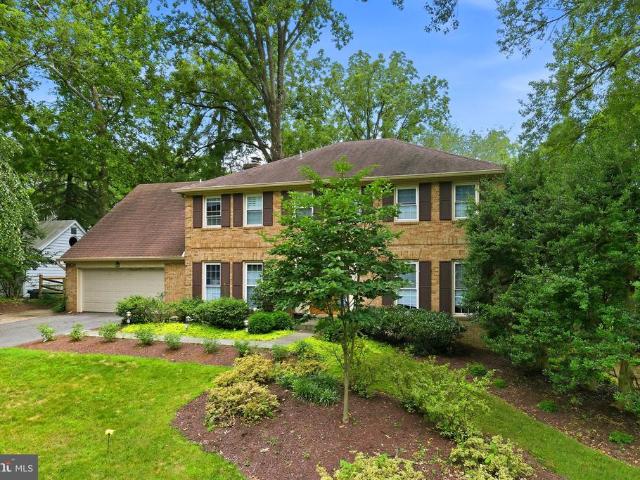
7608 Quintana Court
View photo
House · for sale
USD 1,250,000
USD 527/sq.ft
7608 Quintana Court
Wheaton Hills
· 2,368 sq.ft · 5 Bedrooms · 3 Baths · House
· Parking · Fireplace · Equipped kitchen
Wheaton Hills · 2,368 sq.ft · 5 Bedrooms · 3 Baths · House · Parking · Fireplace · Equipped kitchen
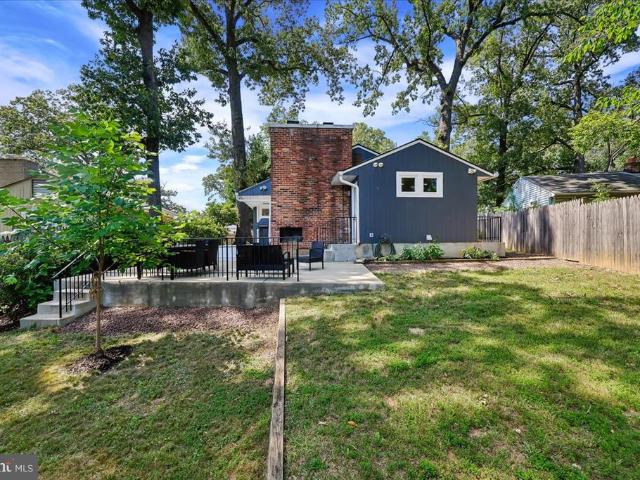
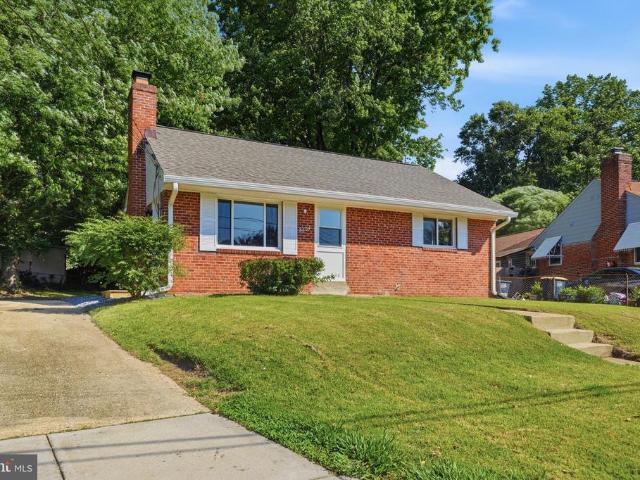
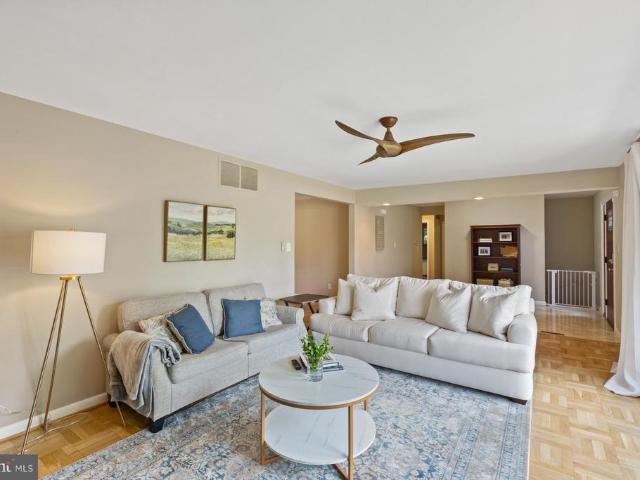
Welcome to this lovely updated, all-brick, 5 bedroom ranch style home with 3 full baths, 2 car attached garage, 2400 finished sq. Ft. located on. 49 acres in a tranquil cul-de-sac in sought after Burning Tree Estates. This home does not disappoint! As you enter your eyes are immediately drawn to the large marble tile floor, creating an elegant and welcoming entrance. The foyer seamlessly flows into the main living area, where you'll find large light-filled picture windows that bathe the space in natural sunlight. A notable feature in this room is the full brick wall, which houses a charming wood-burning fireplace with a wood mantle. The fireplace area also showcases nicely refinished parquet wood flooring, adding warmth and character to the room. The kitchen boasts a contemporary design. It features a ceramic tile floor, stainless steel appliances, including a double convection oven, a built-in microwave, and a cooktop. The customized refrigerator enhances the functionality and aesthet
USD 1,250,000
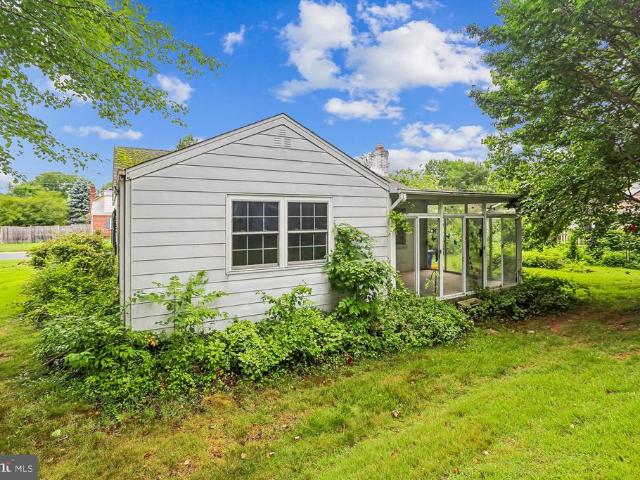
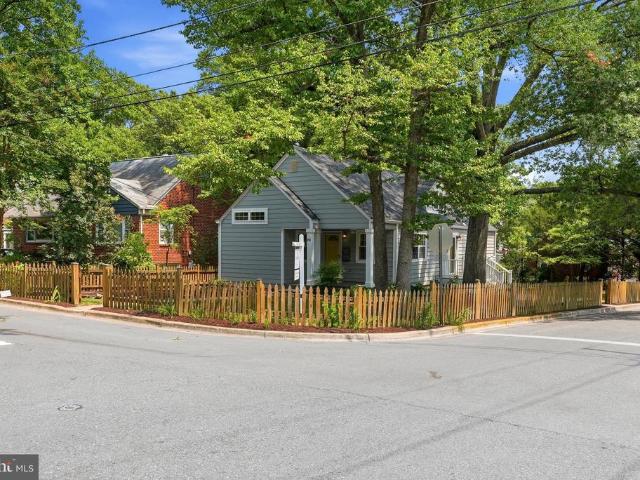
10411 Ewell Avenue
View photo
House · for sale
USD 649,900
USD 670/sq.ft
10411 Ewell Avenue
Wheaton Hills
· 969 sq.ft · 2 Bedrooms · 1 Bath · House
· Cellar
Wheaton Hills · 969 sq.ft · 2 Bedrooms · 1 Bath · House · Cellar
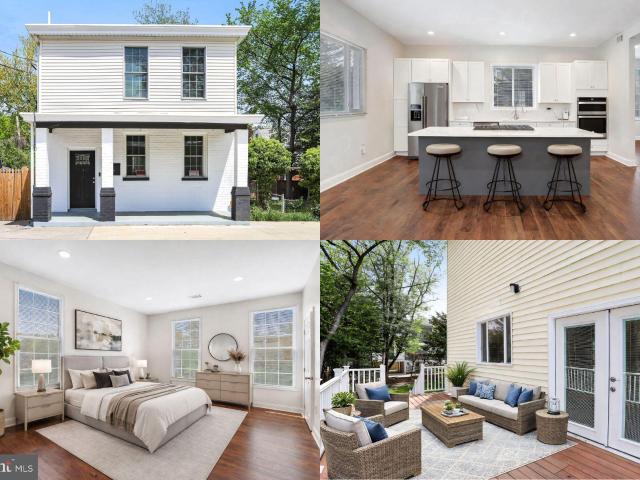
Opportunity awaits in the highly sought-after community of Kensington Estates. Situated on a desirable corner lot, this 2-bedroom, 1-full-bath home offers endless potential for investors, builders, and buyers with a vision. Featuring a walk-out basement, the property is ready for a complete renovation to restore its charm or presents the opportunity to build a brand-new home in an exceptional location. Enjoy the convenience of nearby parks, shopping, dining, and commuter routes while creating something truly special. Property is being sold as-is. Buyers are responsible for performing their own due diligence regarding renovation possibilities, redevelopment, zoning, permits, and any potential for new construction
USD 649,900
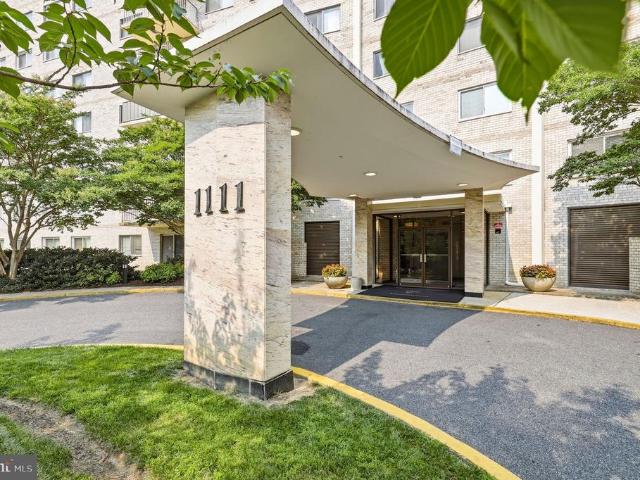
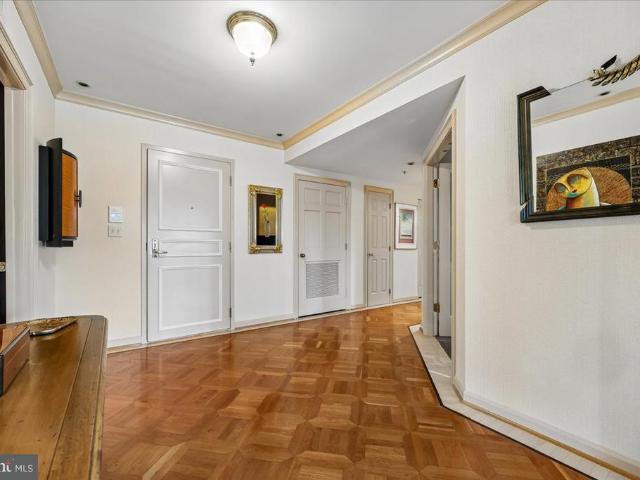
1111 University Boulevard W # 1114 A
View photo
Condo · for sale
USD 169,000
USD 221/sq.ft
1111 University Boulevard W # 1114 A
Wheaton Hills
· 764 sq.ft · 1 Bedroom · 1 Bath · Condo
· Equipped kitchen · Swimming pool
Wheaton Hills · 764 sq.ft · 1 Bedroom · 1 Bath · Condo · Equipped kitchen · Swimming pool
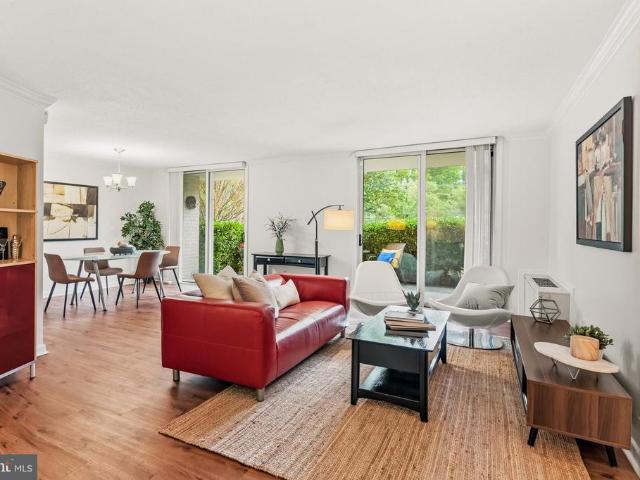
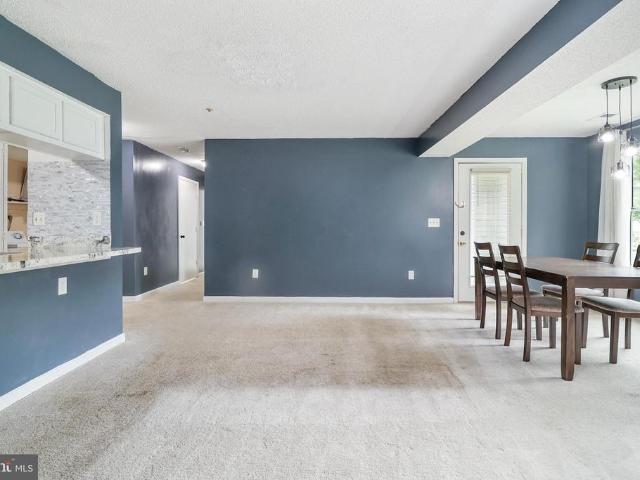
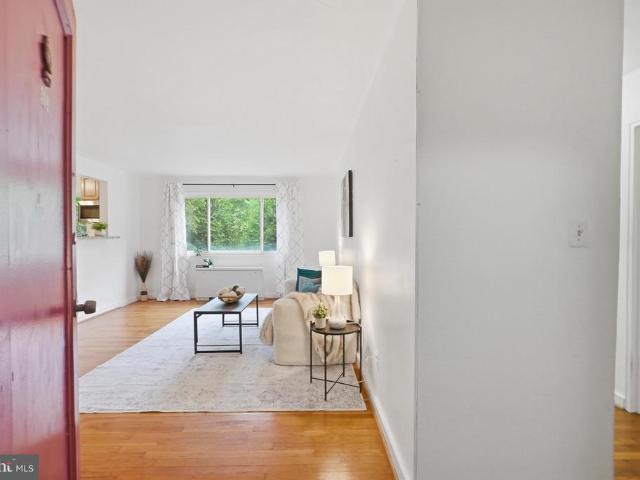
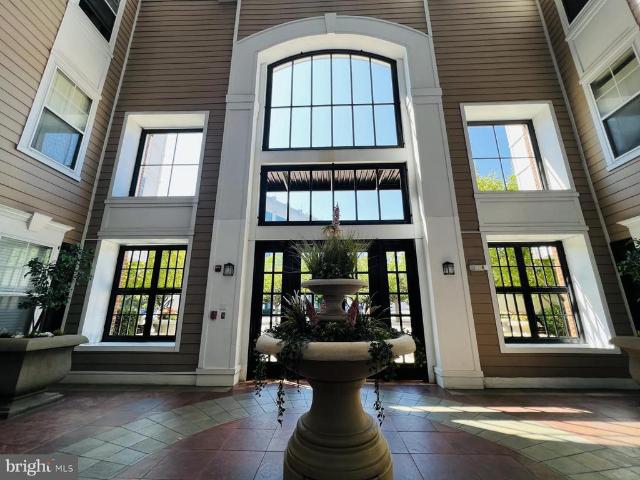
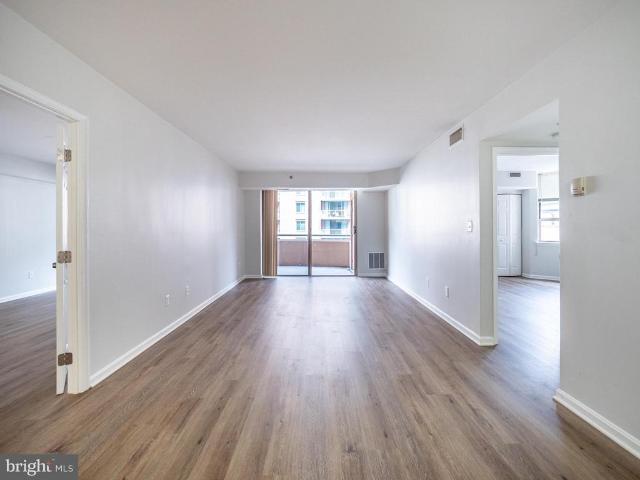
Incredible condo located in the highly sought-after University Towers Condominiums! This beautifully updated 1-bedroom, 1-bath residence offers the perfect combination of comfort, convenience, and value. The spacious eat-in kitchen features granite countertops, ample cabinetry, a stylish tile backsplash, and tile flooring, making it both functional and inviting. The generously sized bedroom includes an oversized closet, while luxury vinyl plank flooring flows throughout the home. Freshly painted and filled with abundant natural light, this move-in-ready condo offers a bright and welcoming atmosphere. The condo fee includes all utilities, providing exceptional value and hassle-free living. Residents enjoy an impressive array of amenities, including an outdoor swimming pool, tennis courts, a party room for entertaining, secured building access, an on-site lobby receptionist, and beautifully maintained common areas. Ideally located just moments from shopping, restaurants, public transport
USD 169,000
13105 Hallet Court
View photo
House · for sale
USD 659,999
USD 336/sq.ft
13105 Hallet Court
Wheaton Hills
· 1,959 sq.ft · 5 Bedrooms · 3 Baths · House
· Swimming pool · Equipped kitchen · Cellar
Wheaton Hills · 1,959 sq.ft · 5 Bedrooms · 3 Baths · House · Swimming pool · Equipped kitchen · Cellar
Welcome to this beautifully updated single-family home, ideally located and showcasing true pride of ownership throughout. The main level features gleaming hardwood floors, recessed lighting, custom paint, remodeled bathrooms, granite countertops, cherry cabinetry, ceramic tile flooring in the kitchen, a breakfast bar, and updated stainless steel Samsung side-by-side refrigerator, gas range, and built-in microwave. The spacious main level offers three bedrooms, a full bathroom, coat and linen closets, and a ceiling fan in the primary bedroom and ample storage throughout the house including a walk-in closet and linen closet. The fully finished walk-up basement provides exceptional additional living space with a private covered entrance, two bedrooms, two full bathrooms, a kitchenette with cabinetry, a recreation room, luxury vinyl plank flooring (2026), and a laundry area with washer and dryer. One bathroom features a Jacuzzi whirlpool tub with a pedestal sink, while the second offers a
USD 659,999
7501 Democracy Boulevard # B 123
View photo
Condo · for sale
USD 319,800
USD 277/sq.ft
7501 Democracy Boulevard # B 123
Wheaton Hills
· 1,152 sq.ft · 2 Bedrooms · 1 Bath · Condo
· Patio · Terrace · Equipped kitchen · Parking · Lift
Wheaton Hills · 1,152 sq.ft · 2 Bedrooms · 1 Bath · Condo · Patio · Terrace · Equipped kitchen · Parking · Lift
Extraordinary condo, phenomenal community! Conveniently located in one of Bethesdas most vibrant areas, this cherished, gorgeous & bright two-bedroom, lobby-level home offers over 1,150 square feet of comfortable living space with its own huge private patio, separately deeded garage parking steps from the elevator, extra storage, and amenities galore! The stunning renovated kitchen boasts beautiful white cabinetry, breathtaking quartz countertops & continuous backsplash, and stainless-steel appliances while the primary bedroom has a colossal walk-in closet and its own access to the beautifully updated bath, complete with double vanity. Natural light floods the space thanks to two sets of crystal-clear double-pane sliding glass doors in the open living area & recently upgraded windows throughout. Gleaming LVP flooring, fresh paint, crown molding, and luxurious textured carpet in the two large bedrooms are only a few of its other charms! The Lakeside Terrace community is alive with walki
USD 319,800
11400 Strand Drive # 201
View photo
Condo · for sale
USD 445,000
USD 382/sq.ft
11400 Strand Drive # 201
Wheaton Hills
· 1,163 sq.ft · 2 Bedrooms · 1 Bath · Condo
· Balcony · Equipped kitchen · Parking · Swimming pool
Wheaton Hills · 1,163 sq.ft · 2 Bedrooms · 1 Bath · Condo · Balcony · Equipped kitchen · Parking · Swimming pool
Welcome to sought-after Old Georgetown Village, a luxury community known for its park-like setting, exceptional amenities, and unbeatable North Bethesda location. This spacious two-bedroom residence offers a light-filled layout with oversized windows, generous room sizes, and outstanding potential to make it your own. The home features a newly renovated kitchen with abundant cabinetry, quartz countertops, a designer tile backsplash, stainless steel appliances, and modern finishes. The bathroom has also been tastefully renovated, while a rare full-size private laundry room adds everyday convenience. Enjoy your own private balcony, a secured garage parking space, additional off-street parking for guests, and a private storage unit. Residents enjoy an impressive collection of community amenities, including an outdoor pool, fitness center, tennis and pickleball courts, walking trails, and a community room that hosts seasonal gatherings and social events. Ideally located just blocks from Wh
USD 445,000
901 Davis Avenue
View photo
House · for sale
USD 949,000
USD 423/sq.ft
901 Davis Avenue
Wheaton Hills
· 2,239 sq.ft · 4 Bedrooms · 4 Baths · House
· Equipped kitchen · Cellar
Wheaton Hills · 2,239 sq.ft · 4 Bedrooms · 4 Baths · House · Equipped kitchen · Cellar
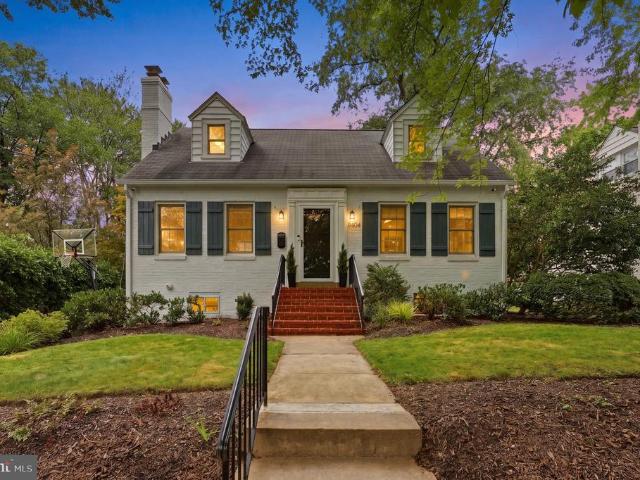
Rare for Takoma Park: a main-level primary suite with four bedrooms and four full baths. In a city where the housing stock leans toward Victorians, colonials, and Cape Cods with the bedrooms upstairs, this 1938 Ranch/Rambler delivers a primary bedroom and private bath on the first floor, with more than 2,200 finished square feet across three levels. Inside, the layout flows easily from room to room. Freshly painted throughout, the main level carries hardwood floors from the light-filled living room to the dining area, where arched doorways and period trim work reflect the home's 1938 character. The kitchen opens two directions at once: a breakfast nook on one side, the formal dining space on the other. Just beyond, a screened porch adds three seasons of outdoor living. A second main-level bedroom and full bath offer flexibility as a guest room or office. Upstairs, two more bedrooms and a full bath. And the finished walkout basement is a surprise: a large recreation room, a fourth full
USD 949,000
5610 Wisconsin Avenue # 708
View photo
Condo · for sale
USD 2,200,000
USD 866/sq.ft
5610 Wisconsin Avenue # 708
Wheaton Hills
· 2,540 sq.ft · 2 Bedrooms · 3 Baths · Condo
· Garden · Balcony · Equipped kitchen · Parking · Security
Wheaton Hills · 2,540 sq.ft · 2 Bedrooms · 3 Baths · Condo · Garden · Balcony · Equipped kitchen · Parking · Security
Finally. A fantastic bright & sunny unit with 2,547 sq ft, 2BR + Den, 3.5 Bath, huge wraparound balcony and East/North/West exposure. Foyer entry w/walk-in coat closet and powder room, a large den with builti-in cabinetry & desk, open and expansive living room with sliders to the balcony, open dining room with custom built-ins, a large galley kitchen with breakfast room, separate laundry room, hallway with 3 sets of storage closets, 2nd bedroom with ensuite full bath and a Primary bedroom suite with 2 walk-in closets, 2 primary baths and bedroom chambers with custom built-in cabinetry. 2-zone HVAC systems (building oversees maintenance, repairs and replacement). 2 garage parking spaces convey with the sale, too! The Somerset House luxury high-rise community spans over 17 acres and offers amenities such as 24-hour security, a gatehouse, and concierge and valet services. Residents enjoy community and party rooms with terraces, lovely gardens, and walking paths. The three-story clubhouse
USD 2,200,000
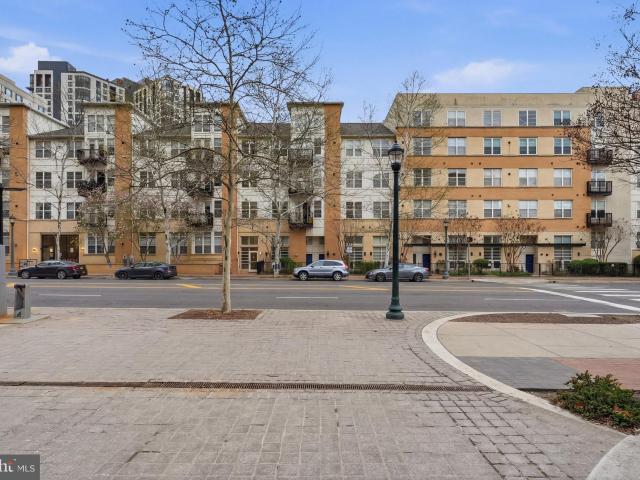
1201 East West Hwy, Unit 332, Silver Spring, MD 20910 | MLS #MDMC2239
View photo
Condo · for sale
USD 415,000
USD 367/sq.ft
1201 East West Hwy, Unit 332, Silver Spring, MD 20910 | MLS #MDMC2239
Wheaton Hills
· 1,130 sq.ft · 2 Bedrooms · 2 Baths · Condo
· Equipped kitchen · Lift · Parking
Wheaton Hills · 1,130 sq.ft · 2 Bedrooms · 2 Baths · Condo · Equipped kitchen · Lift · Parking
2 parking spaces included! Seller will pay 6 months of condo fees with accepted offer! Motivated Seller! A refined, turnkey opportunity in the heart of downtown Silver Spring, this beautifully updated 2-bedroom, 2-bath residence in sought-after Silverton offers the perfect blend of comfort, convenience, and lifestyle. Positioned on the third level with elevator access, this light-filled home has been recently refreshed with new paint, updated flooring, and modern lighting, creating a clean, elevated feel that is truly move-in ready. The thoughtfully designed open layout lives both spaciously and intuitively, with a kitchen that anchors the main living space—featuring a center island, ample cabinetry, and seamless flow into the living and dining areas for both everyday living and effortless entertaining. The primary suite is a true retreat, complete with a generous walk-in closet and private ensuite bath, while the second bedroom and full bath provide ideal flexibility for guests, a hom
USD 415,000
6224 Mazwood Road
View photo
House · for sale
USD 1,595,000
USD 365/sq.ft
6224 Mazwood Road
Wheaton Hills
· 4,359 sq.ft · 5 Bedrooms · 4 Baths · House
· Patio · Garden
Wheaton Hills · 4,359 sq.ft · 5 Bedrooms · 4 Baths · House · Patio · Garden
Welcome to 6224 Mazwood Road, an exceptional brick colonial perfectly situated on a premium half-acre lot along a quiet street in North Bethesdas highly sought-after Windermere community. Impeccably maintained and recently renovated, this timeless property seamlessly blends classic craftsmanship with todays modern comforts. Among the largest floor plans in this tree-lined neighborhood, it offers four spacious bedrooms, five and a half bathrooms, and nearly 4,000 square feet of refined living space across three finished levels. From the moment you arrive, the impressive curb appeal is evident. Professionally landscaped grounds frame the property, while the expansive, private backyard creates a true outdoor retreat complete with a large entertaining patio and luxurious hot tubthe perfect place to relax and unwind. A recently updated two-zone HVAC system provides year-round comfort and peace of mind. The open-concept main level creates an inviting setting for both everyday living and ente
USD 1,595,000
827 Philadelphia Ave, Silver Spring, MD 20910 | MLS #MDMC2227
View photo
House · for sale
USD 700,000
USD 315/sq.ft
827 Philadelphia Ave, Silver Spring, MD 20910 | MLS #MDMC2227
Wheaton Hills
· 2,217 sq.ft · 4 Bedrooms · 3 Baths · House
· Garden · Deck · Equipped kitchen · Air conditioning · Parking
Wheaton Hills · 2,217 sq.ft · 4 Bedrooms · 3 Baths · House · Garden · Deck · Equipped kitchen · Air conditioning · Parking
Beautifully maintained 4-bedroom, 2.5-bath home in a prime Silver Spring location! This charming property offers a spacious and inviting open floor plan, ideal for both everyday living and entertaining. The living room, dining room, and family room provide ample space for gatherings and relaxation, while the updated kitchen features new cabinets, granite countertops, newer appliances, and a center island that seamlessly connects to the main living areas. Major system updates include a 2-year-old HVAC system and water heater, along with two AC units for enhanced comfort. Additional improvements such as updated windows and a new security system provide efficiency and peace of mind. A newer washer and dryer add everyday convenience. Enjoy outdoor living on the large deck overlooking a fenced-in backyard—perfect for entertaining or unwinding. The welcoming front porch adds curb appeal, while the updated driveway offers parking for up to 10 vehicles—an exceptional and rare feature—along wit
USD 700,000
4422 Walsh Street
View photo
House · for sale
USD 3,349,000
4422 Walsh Street
Wheaton Hills
· 5 Bedrooms · 5 Baths · House
Wheaton Hills · 5 Bedrooms · 5 Baths · House
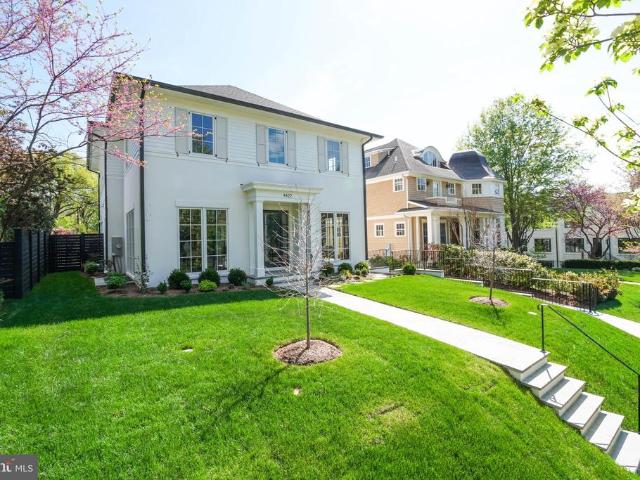
Designed by acclaimed GTM Architects and Megan Lynn Interiors and built by award winning local builder Kevin Kehoe of The Kehoe Group, this elegant custom home exceeds every expectation of todays discerning buyer. Nestled on a quiet street in the beautiful Town of Chevy Chase, and just steps from downtown Bethesda, this home offers an unparalleled combination of privacy and convenience. Boasting 5 bedrooms and 5.5 bathrooms, the home spans 4,959 square feet under roof. The Kehoe Group has curated luxury finishes and bespoke details throughout every room. Future property taxes to be assessed by Montgomery County. Days on market reflect time under construction
USD 3,349,000
14101 Fall Acre Court # 3 22
View photo
Condo · for sale
USD 240,000
USD 259/sq.ft
14101 Fall Acre Court # 3 22
Wheaton Hills
· 926 sq.ft · 2 Bedrooms · 2 Baths · Condo
· Swimming pool
Wheaton Hills · 926 sq.ft · 2 Bedrooms · 2 Baths · Condo · Swimming pool
Great first floor 2 bed / 2 bath condo offered at an amazing price. Property sold AS-IS. Situated just minutes from the ICC and Glenmont Metro Station. This home offers easy access to shopping, dining, and major commuter routes, making daily life both convenient and enjoyable. Amazing community with pools, tennis courts, jogging / biking paths and much more
USD 240,000
1305 Elm Grove Circle
View photo
Townhouse · for sale
USD 349,900
USD 382/sq.ft
1305 Elm Grove Circle
Wheaton Hills
· 915 sq.ft · 2 Bedrooms · 2 Baths · Townhouse
· Garden · Equipped kitchen · Cellar
Wheaton Hills · 915 sq.ft · 2 Bedrooms · 2 Baths · Townhouse · Garden · Equipped kitchen · Cellar
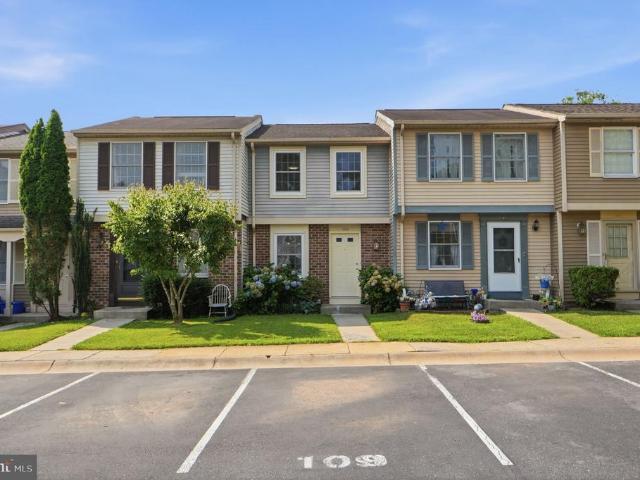
Discover the potential at 1305 Elm Grove Circle! This well-maintained three-level townhome with a private walkout basement entrance offers an outstanding opportunity for homeowners, investors, or buyers looking to personalize a property in an established Silver Spring neighborhood. Featuring 2 bedrooms and 2 full baths, this home shows beautifully and is move-in ready, allowing you to update at your own pace if desired. Major system updates provide added peace of mind, including a new HVAC (2021), electric water heater (2023), roof (2018), updated tub and shower (2024), replacement windows (2009), and fenced yard (2014). Recent 2026 improvements include new carpet on the second floor and basement, along with freshly painted bedrooms and basement, creating a clean, refreshed interior. The kitchen was updated in 2012 and offers a functional layout with plenty of potential. Conveniently located near shopping, dining, parks, commuter routes, and public transportation, this home offers an e
USD 349,900
8407 Tahona Drive
View photo
House · for sale
USD 585,000
USD 554/sq.ft
8407 Tahona Drive
Wheaton Hills
· 1,055 sq.ft · 3 Bedrooms · 2 Baths · House
· Fireplace · Equipped kitchen · Parking
Wheaton Hills · 1,055 sq.ft · 3 Bedrooms · 2 Baths · House · Fireplace · Equipped kitchen · Parking
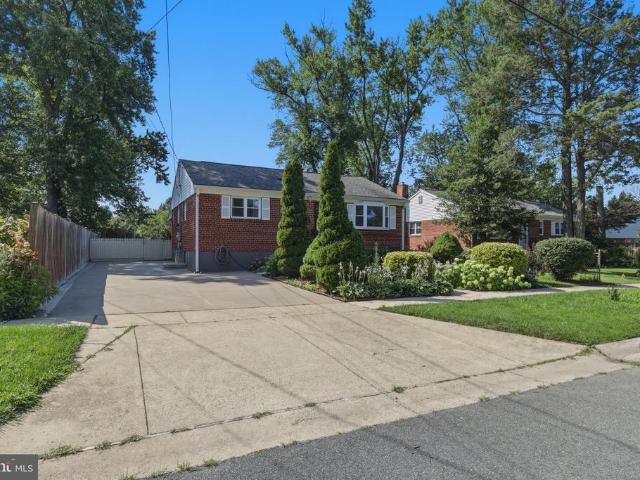
Welcome to 8407 Tahona Drive, Silver Spring, MD 20903! This charming, 1,141 square foot renovated brick-and-wood rambler in Silver Spring with plenty of public transportation options wont last long! Set in New Hampshire Estates, the 3-bedroom, 2-bath home offers fantastic one-level living with a good-sized living room with a gas fireplace, a modern kitchen with updated stainless steel appliances, and recessed lights and ceiling fans in all 3 bedrooms. Wood-like vinyl flooring runs throughout the home, with generous windows in every room for lots of natural light New Hampshire Elementary is just 0.3 miles away. With the nearest bus stops right around the corner and the new Purple Line Metro station (0.4 miles away) expected to open for service in 2027, the neighborhood offers easy access to various areas in Silver Spring and beyond. Parking is available in the large driveway, which can easily accommodate 4 to 5 cars, a wooden gate leads back to the property. The front door is off of a f
USD 585,000
116 Lee Avenue # 309
View photo
Condo · for sale
USD 175,000
USD 246/sq.ft
116 Lee Avenue # 309
Wheaton Hills
· 710 sq.ft · 1 Bedroom · 1 Bath · Condo
· Equipped kitchen
Wheaton Hills · 710 sq.ft · 1 Bedroom · 1 Bath · Condo · Equipped kitchen
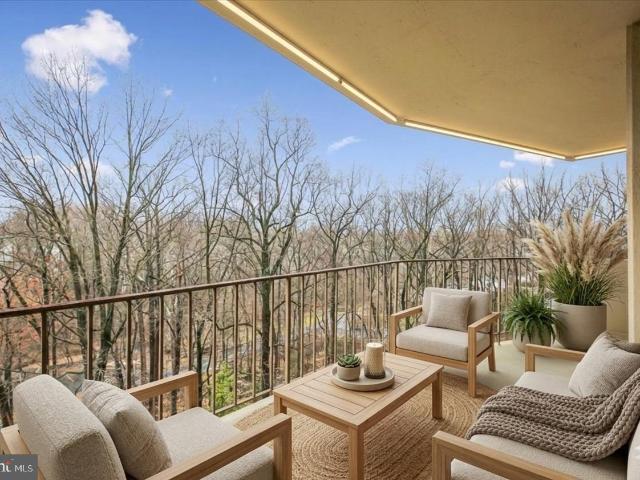
Your sunny retreat in the heart of Takoma Park! Located on the third floor, this VA-APPROVED CONDO offers a perfect blend of modern convenience and classic charm, with NO PARKING LOT VIEWS. Just peaceful, tree-top vistas. The open-concept layout immediately welcomes you with GLEAMING HARDWOOD FLOORS and large windows that flood the living and dining areas with ABUNDANT NATURAL LIGHT. The kitchen is a chefs delight, featuring premium granite countertops, stainless steel appliances, and a brand new over-the-oven microwave (2026). A bright kitchen window frames lovely views, while the convenient pass-through breakfast bar makes entertaining a breeze. Additional updates include a NEW KITCHEN FLOOR (2026) and a professionally upgraded bedroom closet (2025) with custom organization, complementing the generous storage found throughout the unit, including a large hallway closet and cooling ceiling fans. Step outside and enjoy unbeatable walkability. You are just steps from the Takoma Park Metr
USD 175,000
9404 Worth Avenue
View photo
House · for sale
USD 769,000
USD 368/sq.ft
9404 Worth Avenue
Wheaton Hills
· 2,088 sq.ft · 3 Bedrooms · 3 Baths · House
· Office room · Deck · Fireplace · Equipped kitchen
Wheaton Hills · 2,088 sq.ft · 3 Bedrooms · 3 Baths · House · Office room · Deck · Fireplace · Equipped kitchen
Welcome to 9404 Worth Avenue, a beautifully presented 1936 Cape Cod offering timeless character, flexible living spaces, and an exceptional setting close to Sligo Creek Park and its miles of trails, playgrounds, and recreation. The main level features warm hardwood floors, graceful arched openings, a bright living room with brick fireplace, a spacious formal dining room, and a well-appointed eat-in kitchen with abundant cabinetry, quartz counters, stainless steel appliances, gas cooking, and direct access to the rear deck. A main-level bedroom and full bath provide valuable flexibility for guests, a home office, or one-level living. Upstairs, the expansive primary suite includes multiple sitting or dressing areas and a generous walk-in closet. A second upper-level bedroom offers distinctive character and flexible space that could be especially appealing as a childs or teens retreat, with room for sleeping, studying, and relaxing. A second full bath completes the upper level. The finish
USD 769,000
9039 Sligo Creek Pkwy, Unit 606, Silver Spring, MD 20901 | MLS #MDMC2219
View photo
Condo · for sale
USD 189,000
USD 214/sq.ft
9039 Sligo Creek Pkwy, Unit 606, Silver Spring, MD 20901 | MLS #MDMC2219
Wheaton Hills
· 883 sq.ft · 1 Bedroom · 1 Bath · Condo
· Sauna · Balcony · Equipped kitchen · Security · Swimming pool · Parking
Wheaton Hills · 883 sq.ft · 1 Bedroom · 1 Bath · Condo · Sauna · Balcony · Equipped kitchen · Security · Swimming pool · Parking
Perhaps the best buy in town. A rare opportunity to own a condo in Montgomery County for under $200K. Located in Parkside Plaza, this spacious and light-filled 1-bedroom, 1-bathroom residence features fresh paint and exceptional views throughout. The home offers a large kitchen and an open dining and living area that leads to a private balcony overlooking a peaceful, tree-lined setting. The bedroom serves as a true retreat with floor-to-ceiling windows and a walk-in closet, while well-maintained parquet flooring adds warmth to the entire space. Additional conveniences include off-street parking and a separate storage unit that conveys with the property. Residents of Parkside Plaza enjoy premium amenities, including: 24-hour concierge. Fitness center and sauna. Outdoor pool. As an added value, all utilities (except cable and internet) are included in the condo fee, ensuring predictable monthly expenses
USD 189,000
8204 18Th Avenue
View photo
House · for sale
USD 369,900
USD 409/sq.ft
8204 18Th Avenue
Wheaton Hills
· 904 sq.ft · 3 Bedrooms · 1 Bath · House
· Garden · Equipped kitchen · Parking
Wheaton Hills · 904 sq.ft · 3 Bedrooms · 1 Bath · House · Garden · Equipped kitchen · Parking
Welcome to this beautifully renovated 3-bedroom, 1-bath brick rambler offering the perfect combination of modern updates, comfort, and convenience. Thoughtfully redesigned and move-in ready, this home features a brand-new roof, updated electrical and plumbing, newer windows, and a well-maintained HVAC system, providing peace of mind for years to come. Inside, you'll find a bright, open layout with luxury finishes throughout, including a beautifully renovated kitchen with new cabinetry, quartz countertops, stainless steel appliances, updated lighting, fresh paint, and new flooring. The renovated bathroom offers timeless finishes and completes this turnkey home. Enjoy the convenience of one-level living, a private driveway with parking for up to three vehicles, and a spacious backyard perfect for entertaining, gardening, or simply relaxing. Conveniently located just minutes from the Capital Beltway (I-495), Washington, D. C. shopping, restaurants, parks, and public transportation, this h
USD 369,900
501 Hungerford Drive # P85
View photo
Condo · for sale
USD 259,900
USD 305/sq.ft
501 Hungerford Drive # P85
Wheaton Hills
· 850 sq.ft · 1 Bedroom · 1 Bath · Condo
· Gym · Balcony · Fireplace · Equipped kitchen · Parking
Wheaton Hills · 850 sq.ft · 1 Bedroom · 1 Bath · Condo · Gym · Balcony · Fireplace · Equipped kitchen · Parking
Gorgeous 1-bed 1-bath ground-level luxury condominium unit at The Fitz @ Rockville Town Center. Deluxe kitchen with plenty of counter and cabinet space and a breakfast bar. Open floor plan with 9-foot ceilings, vinyl plank flooring, a washer and dryer in the unit, and a balcony. A garage space comes with the unit. Convenience and ease of living make this condominium ideal for someone who works a lot or does not have a lot of time on their hands. The condominium building has plenty of amenities: community room with pool table and ping-pong table, fireplace and lounge area, kitchenette/bar area, 12-seat theatre room, gym, and swimming pool. Convenient to shopping, eateries, entertainment, and public transportation, including the Rockville Metro Station
USD 259,900
5719 Newington Road
View photo
House · for sale
USD 1,449,500
USD 420/sq.ft
5719 Newington Road
Wheaton Hills
· 3,444 sq.ft · 4 Bedrooms · 2 Baths · House
· Garden · Deck · Equipped kitchen
Wheaton Hills · 3,444 sq.ft · 4 Bedrooms · 2 Baths · House · Garden · Deck · Equipped kitchen
PROFESSIONAL PHOTOS /FLOOR PLAN/3D will be loaded Wednesday morning 7/15. *. This remarkable five-level 4BR/2.5BA Springfield split level, located literally a one minute walk to Wood Acres Elementary, features a kitchen expansion across the back of the home leading to a pleasing deck and a private and spacious backyard. *The lot size of 10,728 sq. Ft. is larger than most in the community. The Springfield community is enhanced by close proximity to the Capital Crescent Trail, the magnificence of Wood Acres Park literally right across the street, and the transformation of Westbard Square (walkable) with hundreds of millions of dollars unfolding before our eyes. *. The school cluster of Wood Acres elementary/Thomas Pyle middle and Walt Whitman H. S. is highly sought after. Wood Acres Elementary is well regarded and is the only school in the Montgomery County system with a Planetarium! The kids love it! *. Professional painting in many areas of the interior took place right before the prop
USD 1,449,500
1905 Brisbane Street
View photo
House · for sale
USD 685,000
USD 349/sq.ft
1905 Brisbane Street
Wheaton Hills
· 1,959 sq.ft · 3 Bedrooms · 2 Baths · House
· Patio · Garden · Office room · Equipped kitchen
Wheaton Hills · 1,959 sq.ft · 3 Bedrooms · 2 Baths · House · Patio · Garden · Office room · Equipped kitchen
Beautifully updated center-hall Colonial on an extra large corner lot. The main level features a separate foyer entrance, a renovated kitchen and dining room with yard access, and a convenient powder room. The upper level offers three bedrooms and two full baths, including a beautifully renovated primary suite bath. The finished lower level boasts versatile space for a home office, recreation room, laundry, storage, and a quarter bath. Outside, enjoy the financial savings of fully owned solar panels, the fenced sides and rear yards, patio and firepit area, outside shed, and an unbeatable location! Convientely located with walking distance to the Forest Glen Metro, Sligo Creek Park and trails, the local farmers market, and neighborhood parks!
USD 685,000
10704 Lester Street
View photo
Townhouse · for sale
USD 469,000
USD 407/sq.ft
10704 Lester Street
Wheaton Hills
· 1,152 sq.ft · 3 Bedrooms · 1 Bath · Townhouse
· Garden · Deck · Equipped kitchen
Wheaton Hills · 1,152 sq.ft · 3 Bedrooms · 1 Bath · Townhouse · Garden · Deck · Equipped kitchen
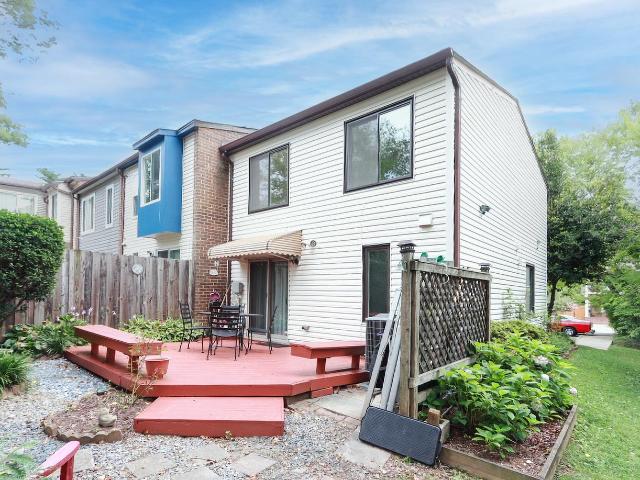
Welcome home to this beautiful 3-bedroom, 1.5-bath townhome in Silver Spring! This 1160 sq ft home has been well maintained, tastefully updated, and is move-in ready. An end unit, it enjoys extra privacy and natural light and is adjacent to a serene common area. A large living room flows into the dining room with views of the backyard and sizeable deck through the sliding glass doors. The deck offers built-in bench seating, perfect for entertaining or just enjoying the mature trees and sounds of nature. Back inside, the lovely updated kitchen features all-electric appliances and granite countertops. Conveniently located right off the kitchen is the stacked washer and dryer. Upstairs are 3 bedrooms, each with closets that boast built-in shelving. The full bath has also been updated and features a combined shower and bathtub. This home is ideally located near shopping, dining, and major commuter routes, as well as local parks and public transportation. Don't wait, this one won't last! Sc
USD 469,000
6404 5Th Avenue
View photo
House · for sale
USD 555,000
USD 460/sq.ft
6404 5Th Avenue
Wheaton Hills
· 1,206 sq.ft · 3 Bedrooms · 2 Baths · House
· Deck
Wheaton Hills · 1,206 sq.ft · 3 Bedrooms · 2 Baths · House · Deck
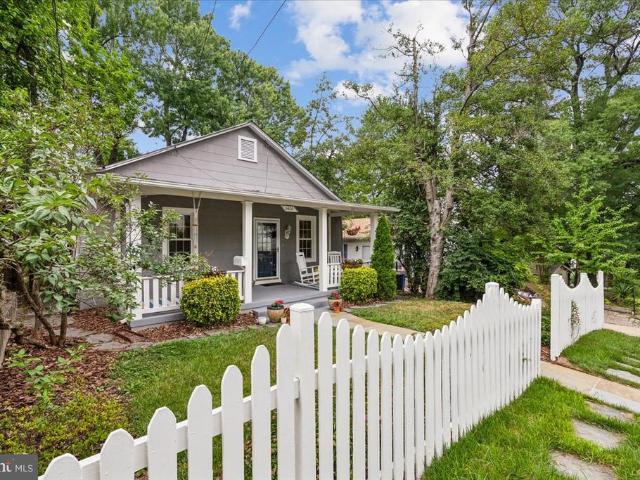
Welcome to this charming 1920s bungalow, where timeless character meets thoughtful modern updates. Brimming with original charm, this inviting home has been carefully maintained and enhanced with major system improvements, including a new electrical panel, new boiler, new hot water heater, new sump pump, new air conditioning motor, new refrigerator, and a new washer and dryer, offering peace of mind for years to come. Step outside to enjoy the expansive, fully fenced backyardperfect for entertaining, gardening, pets, or play. The spacious wood deck provides an ideal setting for outdoor dining and relaxing, while the classic white picket fence adds to the home's curb appeal and welcoming presence. Located in sought-after Takoma Park, this delightful bungalow offers the perfect blend of historic charm, modern convenience, and exceptional outdoor space. Less than a mile from the Takoma Metro and Historic Takoma, 5th Avenue is walkable to many convenient destinations. Don't miss the opport
USD 555,000
4808 Moorland Lane # 608
View photo
Condo · for sale
USD 539,900
USD 545/sq.ft
4808 Moorland Lane # 608
Wheaton Hills
· 990 sq.ft · 2 Bedrooms · 2 Baths · Condo
· Garden · Balcony · Equipped kitchen · Parking
Wheaton Hills · 990 sq.ft · 2 Bedrooms · 2 Baths · Condo · Garden · Balcony · Equipped kitchen · Parking
This is the one youve been waiting for. This condominium has beautiful new flooring, fresh paint, and nearly 1,000 sq feet of elegant living space. The owner removed all popcorn ceiling textures and renovated both bathrooms. The kitchen features hardwood cabinetry, cool granite countertops and stainless-steel appliance. The Arcadia is the most desirable two-bedroom floorplan in this building. The primary suite has a massive walk-in closet, oversized bath, and sliding door access to the balcony. The second suite is located on the opposite side of the living area, has a bay window that floods this space in natural light, and has direct access to the second full bath. The enormous double balcony floats over the treetops and invites you to create your own private garden sanctuary. Finding such a large outdoor living space in Bethesda at any price point is rare. This home includes a deeded one-car parking spot and secure garage access. The Christopher is a fantastic building with 24-hour co
USD 539,900

Get email alerts

Don't miss out: be the first to know about new properties

The alert was correctly created

On subscribing you accept the conditions of use and the privacy policy
Alert
Receive new ads in your inbox
Save this search
Receive alerts for new listings

We'll send you an email when we have new properties for: "Properties for sale in Wheaton Hills"

The alert was correctly created

Plyers Mill Estates
Kensington Heights, North Kensington District 13 Montgomery County Maryland
Get email alerts and be the first to see new listings
Required field
On subscribing I accept the terms of the privacy policy
Perfect! You'll soon start receiving new listings via email
Alert
Receive an email when we have new ads for Properties for sale in Wheaton Hills
Save this search
Filters

Bedrooms

Size (sq.ft)

sq.ft
sq.ft

Price

USD
USD

Property type

Bathrooms

Clear all filters
Receive notifications when new entries are published.