1,737 properties for sale in Wheaton Hills

142 Winsome Circle
View photo
Townhouse · for sale
USD 1,374,900
USD 527/sq.ft
142 Winsome Circle
Wheaton Hills
· 2,605 sq.ft · 3 Bedrooms · 3 Baths · Townhouse
· Terrace · Deck · Fireplace · Equipped kitchen · Parking · Lift
Wheaton Hills · 2,605 sq.ft · 3 Bedrooms · 3 Baths · Townhouse · Terrace · Deck · Fireplace · Equipped kitchen · Parking · Lift
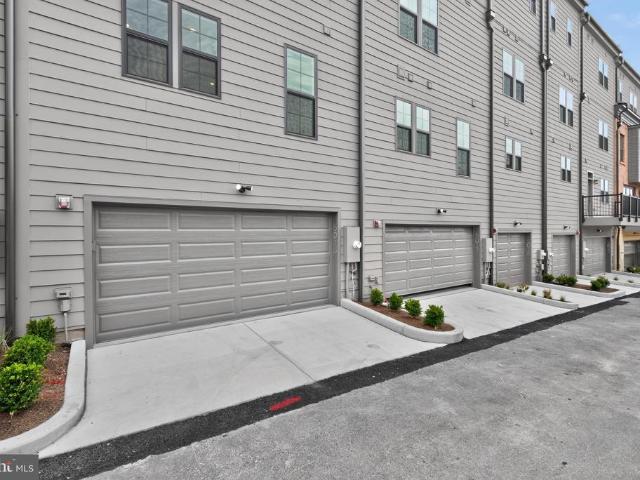
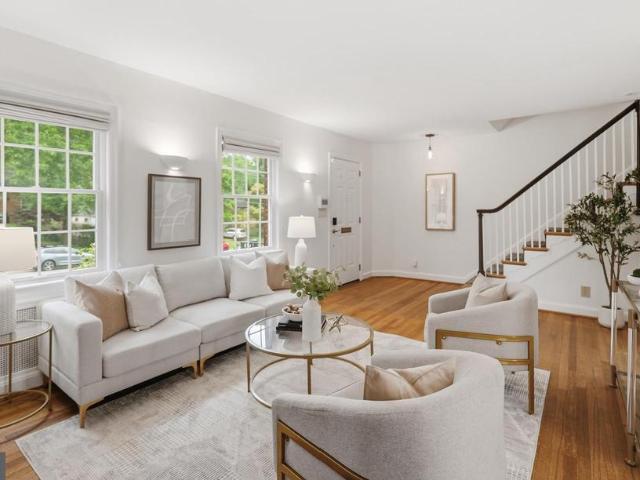
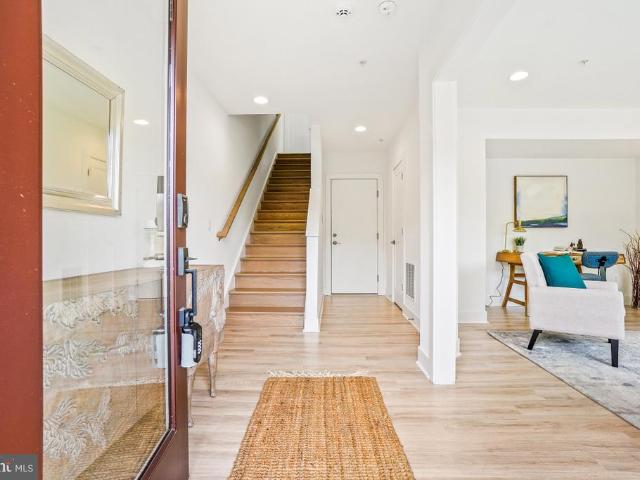
Experience elevated living in this exceptional four-level townhome in the sought-after Grosvenor Heights community. Offering over 3,100 square feet, this beautifully appointed residence features 3 bedrooms and den (with closet), a private den/library, 3 full and 1 half baths, an elevator, and an impressive rooftop terrace with a professionally designed outdoor kitchen. The light-filled main level showcases 10-foot ceilings, an open-concept layout, and a chef's kitchen with quartz countertops, Bosch stainless steel appliances, ceiling-height cabinetry, and an oversized island. The kitchen flows seamlessly into the spacious family room with a gas fireplace and private deck, while separate living and dining areas provide the perfect setting for entertaining. Thoughtful upgrades throughout include custom closet systems and built-ins, garage organization, Sonos ceiling speakers, a whole-home Wi-Fi extender, custom laundry shelving, and a filtered water system. The luxurious primary suite of
USD 1,374,900
1121 University Boulevard W # 1312
View photo
Condo · for sale
USD 185,000
USD 248/sq.ft
1121 University Boulevard W # 1312
Wheaton Hills
· 743 sq.ft · 1 Bedroom · 1 Bath · Condo
· Garden · Equipped kitchen · Swimming pool
Wheaton Hills · 743 sq.ft · 1 Bedroom · 1 Bath · Condo · Garden · Equipped kitchen · Swimming pool
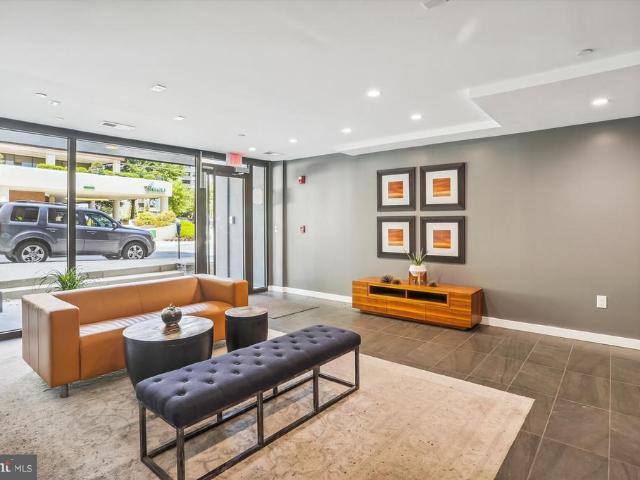
Reintroduce yourself to long sought after. Kemp mills condo. *. Welcome to 1121 University Blvd W, Unit 1312, a fantastic opportunity to own a spacious condominium in the sought-after University Towers community in Silver Spring. Perched on a high floor, this inviting residence offers abundant natural light, expansive views, and a comfortable layout designed for easy everyday living. Modern Amenities: State-of-the-Art laundry facility on-site, plus community spaces including a pool and tennis courts. Exactly 1 mile from Silver Spring Metro Station (Red Line). Bus stops just 50 yards from building entrance of University Blvd. Seconds away from KEMP MILLS Shopping Center, dining, and Sligo Creek trails. The open-concept living and dining area provides a welcoming space for relaxing or entertaining, while the generously sized bedroom(s) and ample closet space offer both comfort and functionality. The kitchen is thoughtfully designed with plenty of cabinet and counter space, making meal pr
USD 185,000
11407 Grayling Lane
View photo
House · for sale
USD 584,900
USD 566/sq.ft
11407 Grayling Lane
Wheaton Hills
· 1,033 sq.ft · 3 Bedrooms · 2 Baths · House
· Patio · Garden · Deck · Equipped kitchen
Wheaton Hills · 1,033 sq.ft · 3 Bedrooms · 2 Baths · House · Patio · Garden · Deck · Equipped kitchen
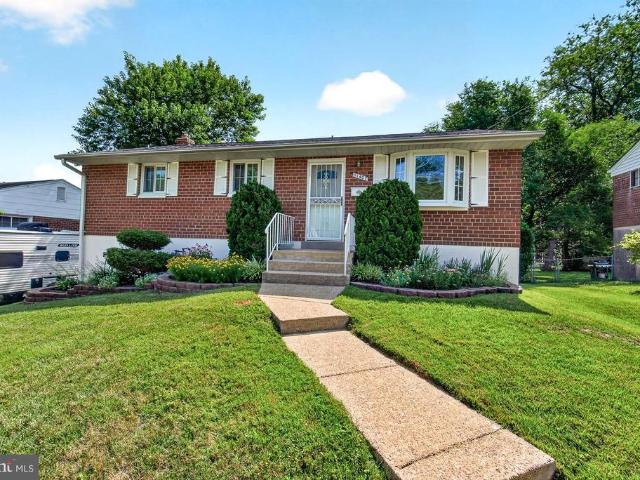
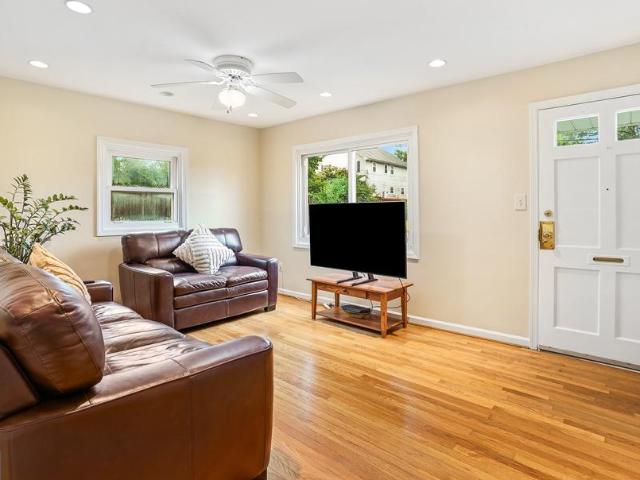
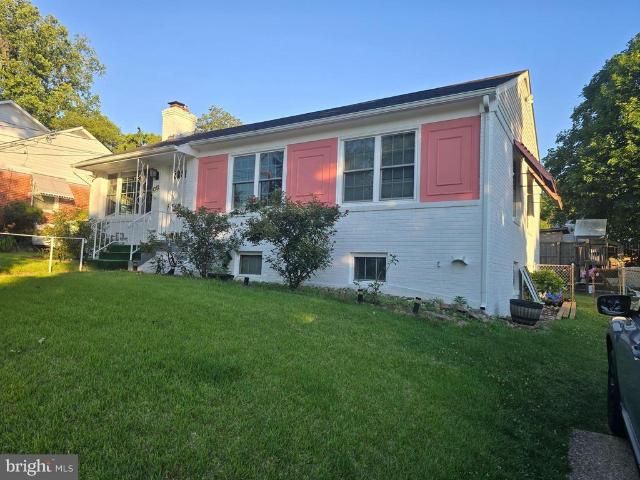
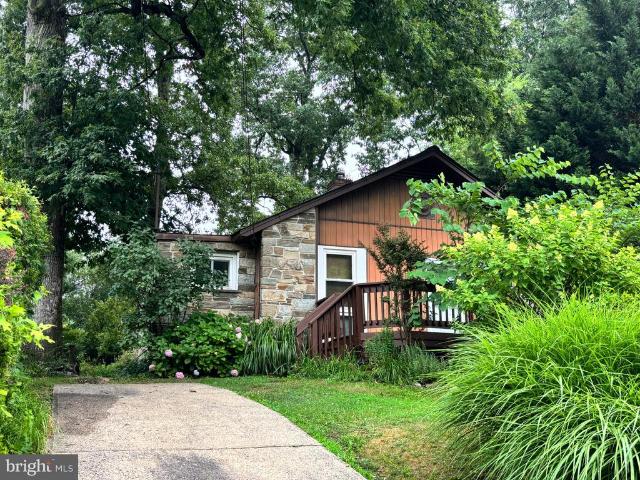
New listing! Open Saturday (7/11) from Noon to 2PM! Welcome to this charming rancher that has been loved and cared for, beautifully maintained and refreshed. And now ready for you to make it your own! This is the perfect combo of move-in ready condition, prime location, and a gorgeous lot with a large backyard and the much-desired private driveway. Fresh paint and rich hardwood floors will grab your eye the moment you walk in the front door. Enter a generous living room with large picture window, step into the formal dining space, and then into a warm and inviting kitchen with a surprising amount of counter and cabinets, and also a new refrigerator in 2025! A few steps will take you to a large, two-level, AMAZING rear deck and easy access to the gorgeous finished patio at the walk-out level. The backyard is a show-stopper. Green, level, private, and the big storage shed conveys! Back inside, the main level primary bedroom boasts restored hardwood flooring, as do the other two main leve
USD 584,900
12311 Middle Road
View photo
House · for sale
USD 485,000
USD 500/sq.ft
12311 Middle Road
Wheaton Hills
· 969 sq.ft · 3 Bedrooms · 2 Baths · House
· Parking · Equipped kitchen
Wheaton Hills · 969 sq.ft · 3 Bedrooms · 2 Baths · House · Parking · Equipped kitchen
Turnkey Cape Cod in the heart of Silver Spring, thoughtfully updated so you can move right in and enjoy from day one. Set on a generous lot, this charming detached home offers 3 bedrooms and 2 full baths across a traditional, easy-flow layout that maximizes every square foot. Classic 1940s characterwarm hardwood floors and light-filled main-level living spacesblends seamlessly with modern upgrades, creating a comfortable, inviting home that feels both timeless and fresh. On the main level, youll find a bright family room anchored by hardwoods, two well-proportioned bedrooms, a full hall bath, and a recently remodeled kitchen designed for everyday functionality. The kitchens efficient footprint makes cooking and clean-up simple, with updated finishes that complement the homes style. Just off the kitchen, a convenient side entry door allows easy access to the driveway and detached garage, simplifying daily comings and goings and making unloading groceries a breeze. Downstairs, the recent
USD 485,000
5015 Dulcet Drive
View photo
Townhouse · for sale
USD 1,295,000
USD 554/sq.ft
5015 Dulcet Drive
Wheaton Hills
· 2,336 sq.ft · 5 Bedrooms · 4 Baths · Townhouse
· Office room · Terrace · Equipped kitchen · Parking
Wheaton Hills · 2,336 sq.ft · 5 Bedrooms · 4 Baths · Townhouse · Office room · Terrace · Equipped kitchen · Parking
An exceptional opportunity to own a never-occupied luxury brownstone in North Bethesda's highly desirable Strathmore View community. Freshly completed and just settled, this stunning four-level residence offers the rare advantage of brand-new construction with immediate availabilityno construction timeline, no waiting, and no previous occupants. Designed for today's lifestyle, the thoughtfully crafted floor plan offers approximately 2,345 square feet of beautifully finished living space, four spacious bedrooms plus a versatile loft and flex space that can easily serve as a home office, guest suite, fitness studio, media room, or additional sleeping area to fit your needs. A two-car garage and private rooftop terrace complete this exceptional home, creating the perfect setting for both everyday living and entertaining. The chef-inspired kitchen anchors the home with premium finishes, an oversized island, abundant cabinetry, and seamless flow into the spacious dining and living areas. Ex
USD 1,295,000
10201 Grosvenor Place # 1009
View photo
Condo · for sale
USD 273,000
USD 226/sq.ft
10201 Grosvenor Place # 1009
Wheaton Hills
· 1,206 sq.ft · 2 Bedrooms · 2 Baths · Condo
· Balcony · Equipped kitchen · Parking
Wheaton Hills · 1,206 sq.ft · 2 Bedrooms · 2 Baths · Condo · Balcony · Equipped kitchen · Parking
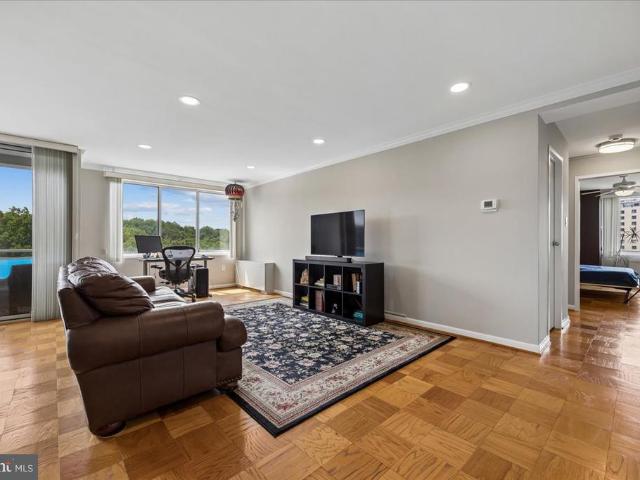
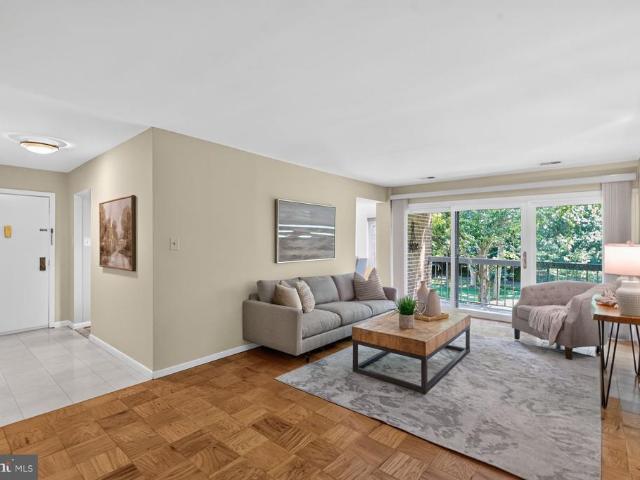
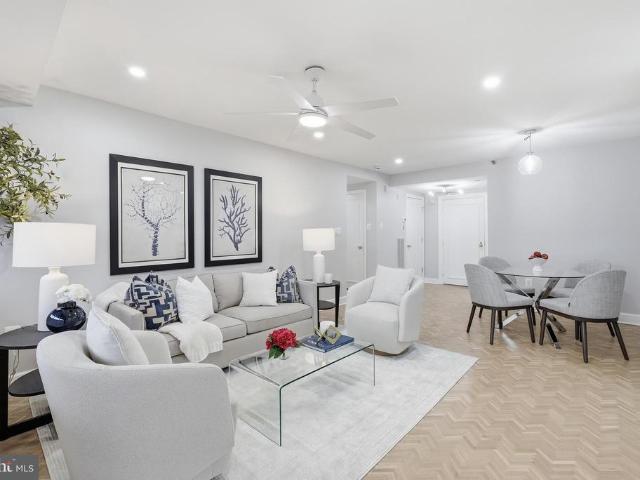
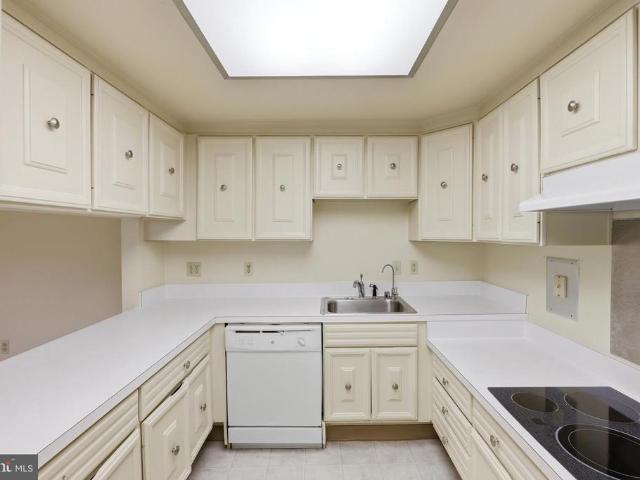
Enjoy effortless living in this amenity-rich building with this spacious, sun-drenched two-bedroom, two-bath corner residence offering over 1,200 square feet of beautifully designed living space, a wonderful balcony, and two parking spaces. Bathed in natural light, this inviting home enjoys windows on two sides and a spacious northwest-facing balcony with beautiful sunset views. The well-designed floor plan features parquet wood floors, recessed lighting in the living room, dining room, and kitchen, and an abundance of storage, including multiple walk-in closets. The spacious living and dining rooms are enhanced by wood flooring, crown molding, recessed lighting, and expansive windows. The dining room opens to the functional kitchen, which features a stainless-steel microwave and dishwasher, gas cooktop, wall oven, and ample prep space. The bright primary bedroom offers a ceiling fan, a walk-in closet, and a private bathroom with updated flooring, an updated vanity, and a niche with sh
USD 273,000
1625 Carriage House Terrace # G
View photo
Condo · for sale
USD 169,900
USD 303/sq.ft
1625 Carriage House Terrace # G
Wheaton Hills
· 560 sq.ft · 1 Bedroom · 1 Bath · Condo
· Terrace · Balcony · Fireplace · Equipped kitchen
Wheaton Hills · 560 sq.ft · 1 Bedroom · 1 Bath · Condo · Terrace · Balcony · Fireplace · Equipped kitchen
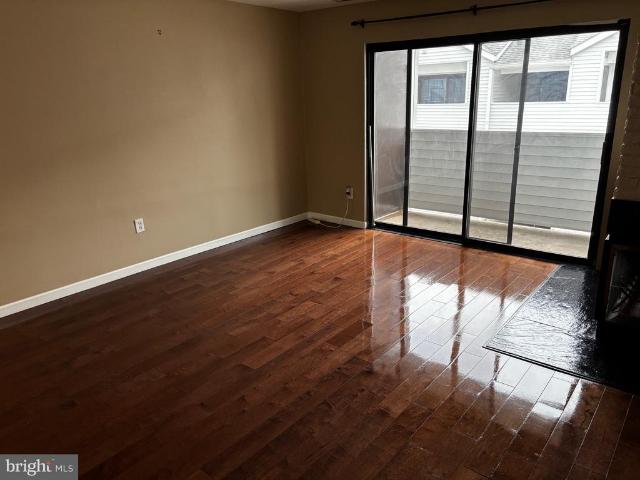
Location location located in silver spring md, unit has beautiful shining hardwood floor through-out the entire level, fireplace, balcony, upgraded kitchen appliances, a must see come and view your new cozy home. (Unit also have storage)
USD 169,900
10006 Greenock Road
View photo
House · for sale
USD 669,500
USD 359/sq.ft
10006 Greenock Road
Wheaton Hills
· 1,862 sq.ft · 3 Bedrooms · 2 Baths · House
· Patio · Garden · Office room · Fireplace
Wheaton Hills · 1,862 sq.ft · 3 Bedrooms · 2 Baths · House · Patio · Garden · Office room · Fireplace
Just Listed & Open Sunday, 7/12, from 1-3pm! Nestled in the sought-after South Four Corners neighborhood, this charming Colonial offers the perfect blend of classic character, comfortable living, and thoughtful updates. Filled with natural light, the home features generously sized rooms throughout, including a spacious primary suite and a cozy lower-level family room with a gas fireplace that creates the perfect space to relax. The main level offers inviting living and entertaining spaces, including a welcoming living room with fireplace, a bright sunroom, and a functional mudroom with additional storage. Upstairs are three bedrooms and two full baths, while the walk-up attic provides excellent storage or exciting potential for a future fourth bedroom, office, or playroom. Outside, the deep, fenced backyard is a true highlight. With a patio, raised garden beds, and plenty of room to gather with family and friends, it offers wonderful spaces for entertaining, gardening, or simply enjoyi
USD 669,500
5809 Edson Lane # 103
View photo
Condo · for sale
USD 495,000
USD 356/sq.ft
5809 Edson Lane # 103
Wheaton Hills
· 1,389 sq.ft · 3 Bedrooms · 2 Baths · Condo
· Equipped kitchen
Wheaton Hills · 1,389 sq.ft · 3 Bedrooms · 2 Baths · Condo · Equipped kitchen
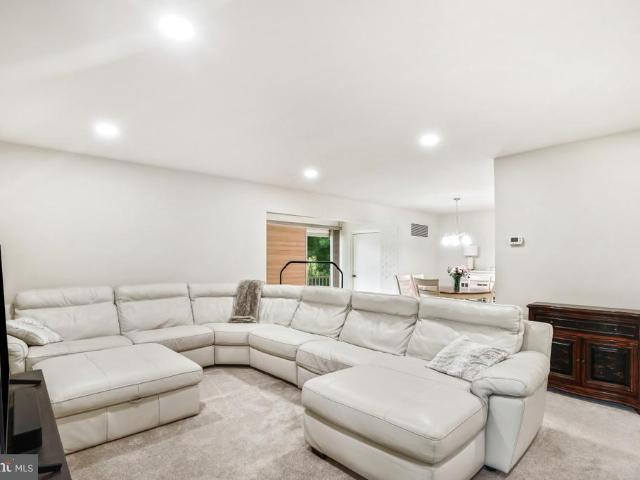
Rarely does a condominium offer this much space, such a peaceful setting, and an unbeatable location all in one package. Welcome to this beautifully maintained three-bedroom, two-bath residence offering 1,390 square feet of thoughtfully designed living space in the heart of North Bethesda. From the moment you arrive, you'll appreciate the generous room sizes, functional layout, and rare sense of privacy that set this home apart. The spacious living room easily accommodates multiple seating areas, making it equally suited for entertaining or simply relaxing at the end of the day. A separate dining room flows seamlessly into the kitchen, creating an inviting space for everyday living and gatherings, while a dedicated laundry room provides added convenience and valuable storage. The spacious primary suite features a walk-in closet and a separate vanity and sink area, while the shower and toilet are tucked away in a private room for added convenience. Two additional generously sized bedroo
USD 495,000
1308 Alderton Lane
View photo
Townhouse · for sale
USD 429,000
USD 394/sq.ft
1308 Alderton Lane
Wheaton Hills
· 1,087 sq.ft · 2 Bedrooms · 2 Baths · Townhouse
· Patio · Garden · Deck · Equipped kitchen · Cellar
Wheaton Hills · 1,087 sq.ft · 2 Bedrooms · 2 Baths · Townhouse · Patio · Garden · Deck · Equipped kitchen · Cellar
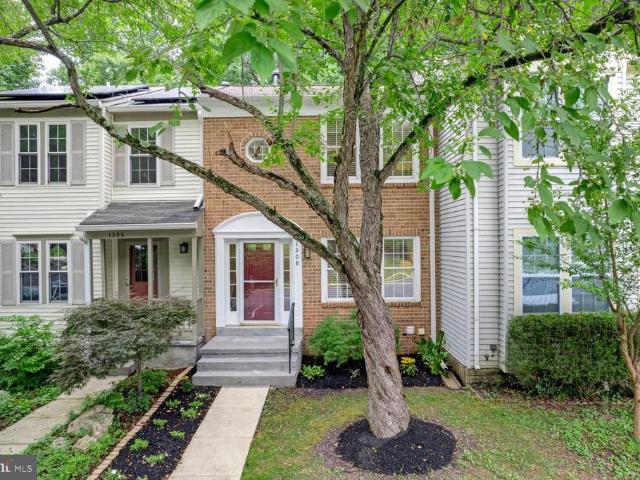
Top-to-bottom premium updates*. 3-Level Brick-Front Townhouse 2 BDM/2 BRMS. Brand new kitchen and bathrooms. New roof. NEW Carpet. New lvp flooring. Updated Windows. NEW Washer & Dryer. Rear Deck Renovated. Private Wooded Views. Upper Level: Features 2 spacious, sunlit bedrooms and 1 beautifully updated full bathroom. Main Level: An open-concept living room and dining room combination, perfect for entertaining, with easy access to the brand NEW kitchen and a walkout to the private deck. Lower Level: A fully finished, brand NEW recreation room in the basement, complete with a utility room, an additional renovated bathroom, and a walkout to a private patio. The Best Feature: Location, Location, Location! Enjoy ultimate privacy with a backyard that backs directly to serene woods, offering a peaceful retreat right outside your door. This home is a rare find and won't stay on the market for long. Close to the Layhill Shopping Center, an abundance of shopping, and Argyle Country Club, which
USD 429,000
5917 Empire Way
View photo
Townhouse · for sale
USD 899,998
USD 348/sq.ft
5917 Empire Way
Wheaton Hills
· 2,583 sq.ft · 3 Bedrooms · 3 Baths · Townhouse
· Garden · Office room · Equipped kitchen
Wheaton Hills · 2,583 sq.ft · 3 Bedrooms · 3 Baths · Townhouse · Garden · Office room · Equipped kitchen
Rarely available end unit! Welcome to 5917 Empire Way, a gorgeous three-level townhome tucked away in a private, tree-lined gated community in the heart of North Bethesda. Offering added privacy, abundant natural light, and an unbeatable location, this beautifully updated home is just minutes from everything the area has to offer. Step inside to a bright and spacious floor plan featuring hardwood floors throughout. The updated kitchen boasts stainless steel appliances, ample cabinetry, and plenty of space for everyday living and entertaining, while updated bathrooms add a fresh, modern touch throughout the home. The versatile main-level bonus room can easily serve as a fourth bedroom, private home office, guest room, or additional living space. Upstairs, you'll find generously sized bedrooms, including a spacious primary bedroom with custom-designed closets offering exceptional storage and organization. Enjoy the spacious backyard, perfect for relaxing, entertaining, or creating your o
USD 899,998
3400 Coquelin Terrace
View photo
House · for sale
USD 1,999,999
USD 440/sq.ft
3400 Coquelin Terrace
Wheaton Hills
· 4,542 sq.ft · 5 Bedrooms · 4 Baths · House
· Terrace · Equipped kitchen
Wheaton Hills · 4,542 sq.ft · 5 Bedrooms · 4 Baths · House · Terrace · Equipped kitchen
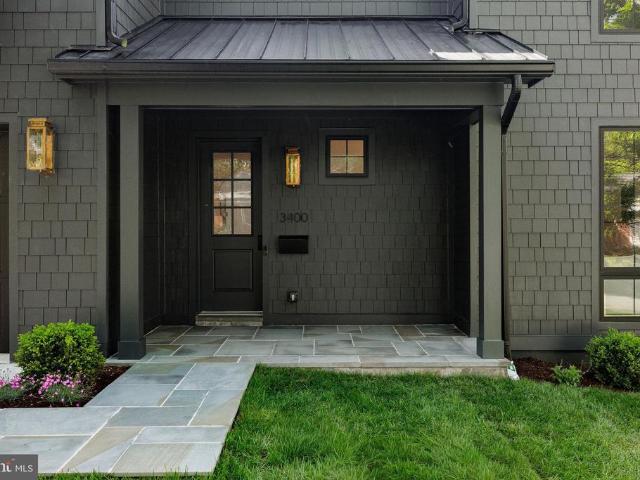
Thoughtfully designed and beautifully finished, this newly constructed residence by Urban Restoration, offers a rare blend of craftsmanship, scale, and modern livability on a large fenced lot in Chevy Chase. Ideally positioned at 3400 Coquelin Terrace, the home combines a quiet residential setting with convenient access to neighborhood parks, retail, and commuter routes. From the moment you arrive, the homes striking curb appeal is defined by its refined exterior palette, copper gas lanterns, and inviting covered front porch. Inside, rich sand-and-stain-in-place hardwood flooring and solid core doors set the tone for quality throughout. The main level is anchored by a chefs kitchen designed for both everyday living and entertaining, featuring custom inset two-tone cabinetry, an oversized island, dual dishwashers, a 60' refrigerator/freezer, a 48' dual fuel range, a separate wall oven and built-in microwave, and a dedicated wine fridge, along with dual sinks. The kitchen flows seamlessl
USD 1,999,999
4550 N Park Avenue # 807
View photo
Condo · for sale
USD 949,900
USD 723/sq.ft
4550 N Park Avenue # 807
Wheaton Hills
· 1,313 sq.ft · 3 Bedrooms · 2 Baths · Condo
· Office room · Balcony
Wheaton Hills · 1,313 sq.ft · 3 Bedrooms · 2 Baths · Condo · Office room · Balcony
Tucked within the refined contours of The Carleton, this rare 3-BEDROOM & 2-FULL BATHROOM residence offers a masterfully RENOVATED sanctuary where modern design meets timeless elegance. Northern exposure bathes the home in natural light, illuminating a rich interplay of refurbished herringbone and engineered hardwood flooring, along with thoughtfully accented marble and tile. Watch the sun set from the double-sized BALCONY, large dual-pane windows and recessed lighting enhance the architectural rhythm, while the gourmet L-shaped kitchencomplete with top-of-the-line appliances, quartz countertops, custom cabinetry and the adjacent dining area serves as a culinary centerpiece for both quiet mornings and lively gatherings. The layout is thoughtfully composed to support a versatile lifestyle, featuring three distinct bedrooms with potential for one as a dedicated home office/library/den and two full bathrooms. Storage is abundant and artfully integrated, with custom closet built-outs, dual
USD 949,900
14800 Pennfield Circle # 408
View photo
Condo · for sale
USD 220,000
USD 235/sq.ft
14800 Pennfield Circle # 408
Wheaton Hills
· 936 sq.ft · 1 Bedroom · 1 Bath · Condo
· Swimming pool
Wheaton Hills · 936 sq.ft · 1 Bedroom · 1 Bath · Condo · Swimming pool
Welcome to this beautifully updated 1-bedroom, 1.5-bath condominium in the highly sought-after 55+ gated community. This bright and inviting home features brand-new luxury vinyl plank flooring throughout, a spacious living room that flows seamlessly into a sunny enclosed sunroom, and a convenient half bath for guests. The well-maintained, professionally managed building is ideally located just steps from the community shopping center, Clubhouse I, and the Administration Building, offering easy access to everyday conveniences and community services. Enjoy the exceptional Leisure World lifestyle with 24-hour gated security, two clubhouses, an 18-hole championship golf course, indoor and outdoor swimming pools, fitness center, restaurants, walking paths, tennis and pickleball courts, woodworking and art studios, a medical center, library, community transportation, and hundreds of clubs, classes, and social activities. Experience comfortable, maintenance-free living in one of Montgomery Co
USD 220,000
700 Roeder Road # 401
View photo
Condo · for sale
USD 280,250
USD 591/sq.ft
700 Roeder Road # 401
Wheaton Hills
· 474 sq.ft · 1 Bedroom · 1 Bath · Condo
· Balcony · Equipped kitchen
Wheaton Hills · 474 sq.ft · 1 Bedroom · 1 Bath · Condo · Balcony · Equipped kitchen
Experience living in the heart of downtown Silver Spring with this cozy one-bedroom condo. As you step inside, you'll be greeted by a bright, open living space that seamlessly connects to the kitchen. The sleek, stainless-steel appliances are perfect for preparing meals, while the in-unit washer and dryer add convenience to your daily routine. The Juliet balcony is an ideal spot to enjoy your morning coffee or unwind after a long day, with beautiful views to relax your mind. Embrace the vibrant urban lifestyle at the heart of Downtown Silver Spring. Experience the hustle and bustle of city living with a touch of sophistication and charm. From trendy cafes to bustling boutiques, immerse yourself in the energy of this dynamic neighborhood. Whether you're a foodie, a culture enthusiast, or simply enjoy the excitement of city life, Downtown Silver Spring has something for everyone. Residents have access to a private conference room for work or meetings, a secured lobby for peace of mind, a
USD 280,250
3505 S Leisure World Boulevard # 29 2E
View photo
Condo · for sale
USD 160,000
USD 133/sq.ft
3505 S Leisure World Boulevard # 29 2E
Wheaton Hills
· 1,195 sq.ft · 2 Bedrooms · 1 Bath · Condo
· Patio · Swimming pool
Wheaton Hills · 1,195 sq.ft · 2 Bedrooms · 1 Bath · Condo · Patio · Swimming pool
Welcome to this beautifully maintained two-bedroom, one-bathroom home in the 55+ community of Leisure World. This inviting residence features a bright and spacious layout, along with a wonderful enclosed patio overlooking peaceful trees, lush greenery, and walking pathscreating the perfect setting to enjoy your morning coffee or unwind at the end of the day. Enjoy the ease of worry-free living with a monthly fee that includes all utilities, property taxes, appliance maintenance, and access to Leisure World's outstanding amenities. Residents enjoy indoor and outdoor pools, clubhouses, a fully equipped fitness center, tennis courts, miles of walking paths, beautifully landscaped grounds, and a wide variety of clubs, activities, and social events. Whether you're looking for a low-maintenance lifestyle, an active community, or a tranquil place to call home, this charming residence offers the best of both comfort and convenience in one of the area's premier active adult communities
USD 160,000
3466 Chiswick Court # 43 2A
View photo
Condo · for sale
USD 175,000
USD 146/sq.ft
3466 Chiswick Court # 43 2A
Wheaton Hills
· 1,195 sq.ft · 2 Bedrooms · 1 Bath · Condo
· Balcony · Equipped kitchen
Wheaton Hills · 1,195 sq.ft · 2 Bedrooms · 1 Bath · Condo · Balcony · Equipped kitchen
Welcome to resort-style living in this gated 55+ active adult community! This beautifully updated Montgomery Mutual Hampton model offers 2 bedrooms, 1 full bath, and an exceptional blend of comfort, style, and convenience. The remodeled kitchen features quartz countertops, a marble tile backsplash, luxury vinyl plank flooring, and quality cabinetry with soft-close drawers and doors. The updated bathroom is equally impressive with a quartz-topped vanity, soft-close cabinetry, and luxury vinyl plank flooring. Upgraded lighting throughout the home, including recessed lighting and illuminated bedroom closets, adds both style and functionality. Custom Hunter Douglas window treatments and freshly cleaned, plush carpeting and fresh paint complete the home's warm and inviting interior. The former balcony has been fully enclosed and transformed into a bright sunroom/sitting area off the living room, adding approximately 70 square feet of additional finished living space (approximately 5'11' x 1
USD 175,000
6012 Melvern Drive
View photo
House · for sale
USD 830,000
USD 811/sq.ft
6012 Melvern Drive
Wheaton Hills
· 1,023 sq.ft · 2 Bedrooms · 2 Baths · House
· Patio · Garden · Cellar
Wheaton Hills · 1,023 sq.ft · 2 Bedrooms · 2 Baths · House · Patio · Garden · Cellar
Excellent opportunity in a prime Bethesda location! This versatile home features a bright main level with a nice, level backyard and a concrete patio perfect for entertaining. The current main-level daycare space can easily be converted back into a spacious third bedroom. Downstairs, the fully finished basement offers a large family room, a private den or office space, and convenient walk-out stairs
USD 830,000
1217 Edmonston
View photo
House · for sale
USD 385,000
USD 550/sq.ft
1217 Edmonston
Wheaton Hills
· 700 sq.ft · 2 Bedrooms · 1 Bath · House
· Garden
Wheaton Hills · 700 sq.ft · 2 Bedrooms · 1 Bath · House · Garden
Charming 2-bedroom, 1-bath home set on a wonderfully spacious lot in a quiet Rockville neighborhood. Gleaming hardwood floors flow throughout the entire home, adding warmth and timeless character to every room. The generous lot offers exceptional outdoor space including a Torii gate perfect for gardening, entertaining, or simply enjoying room to breathe that's hard to find at this price point. Ideally located with easy access to Rockville's shops, dining, and commuter routes, this home is a fantastic opportunity for buyers looking for a solid foundation with room to grow, garden, or expand. Don't miss your chance to own a generous lot in a prime Rockville location!
USD 385,000
2515 Baltimore Road # 6
View photo
Condo · for sale
USD 249,900
USD 232/sq.ft
2515 Baltimore Road # 6
Wheaton Hills
· 1,076 sq.ft · 2 Bedrooms · 1 Bath · Condo
· Equipped kitchen
Wheaton Hills · 1,076 sq.ft · 2 Bedrooms · 1 Bath · Condo · Equipped kitchen
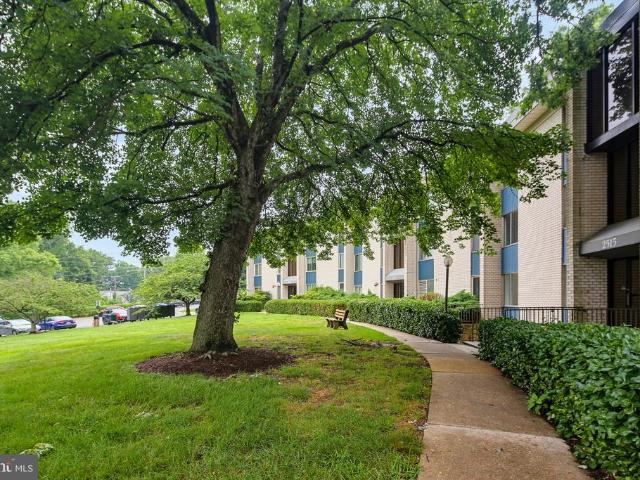
Welcome to 2515 Baltimore Road, Unit 6, a beautifully maintained condominium offering comfortable, low-maintenance living in a convenient Rockville location. With fresh updates, a functional layout, and an abundance of natural light, this move-in-ready home is an excellent opportunity for first-time buyers, downsizers, or anyone seeking easy access to everything Montgomery County has to offer. Step inside to find new carpeting and a bright, welcoming interior. The spacious living room is filled with natural light from the large sliding glass door, creating an inviting space to relax or entertain while providing access to your private outdoor area. The adjoining dining area offers plenty of room for everyday meals and gatherings, while the efficiently designed kitchen provides ample cabinet and counter space to make meal preparation simple and convenient. The home features two generously sized bedrooms with large closets, offering comfortable retreats and exceptional storage throughout.
USD 249,900
7111 Woodmont # 712
View photo
Condo · for sale
USD 369,900
USD 592/sq.ft
7111 Woodmont # 712
Wheaton Hills
· 624 sq.ft · 1 Bedroom · 1 Bath · Condo
· Equipped kitchen
Wheaton Hills · 624 sq.ft · 1 Bedroom · 1 Bath · Condo · Equipped kitchen
Rarely available renovated 7th-floor residence at Crescent Plaza in the heart of Bethesda Row. This beautifully updated 1-bedroom, 1-bath condominium offers 626 square feet of thoughtfully designed living space in one of downtown Bethesda's most sought-after addresses. Every surface has been touched luxury vinyl plank flooring throughout the living areas and bedroom, popcorn ceilings professionally removed, fresh paint, and new baseboard trim creating a clean modern canvas from the moment you walk in. The renovated kitchen is the centerpiece of the home, featuring white shaker cabinetry with black hardware, soft-close cabinets, upgraded faucet, Calacatta Elysio quartz countertops with a generous 11-inch overhang, and a complete stainless steel appliance suite including a new LG French door refrigerator and GE Profile gas range, built-in microwave, and dishwasher. A full pantry adds storage rarely found in units this size. The updated bathroom features a granite vanity, soft-close cabin
USD 369,900
3104 Royal Fern Place
View photo
Townhouse · for sale
USD 1,149,900
USD 586/sq.ft
3104 Royal Fern Place
Wheaton Hills
· 1,959 sq.ft · 3 Bedrooms · 3 Baths · Townhouse
· Office room · Terrace · Equipped kitchen · Parking
Wheaton Hills · 1,959 sq.ft · 3 Bedrooms · 3 Baths · Townhouse · Office room · Terrace · Equipped kitchen · Parking
Experience the epitome of luxury living in this stunning, three years old four-level end-unit townhome, perfectly positioned in one of Tower Oaks' most desirable locations. Enjoy peaceful wooded views, exceptional privacy, and a tranquil setting rarely found in townhome living. This exceptional residence offers 3 bedrooms, 3.5 bathrooms, and a private en-suite bath for every bedroom. Thoughtfully designed for today's lifestyle, the home also features a dedicated office, an expansive loft, and a spectacular rooftop terrace with panoramic unobstructed views. Walls of windows flood the interior with natural light, creating bright, inviting living spaces throughout. The gourmet chef's kitchen is beautifully appointed with premium Thermador and Wolf appliances, quartz countertops, custom cabinetry, and high-end finishes that blend style with functionality. The attached two-car garage includes a built-in EV charger for convenient at-home charging. Residents enjoy resort-style amenities just
USD 1,149,900
7 Finsbury Park Court # 44 B
View photo
Condo · for sale
USD 349,900
USD 349/sq.ft
7 Finsbury Park Court # 44 B
Wheaton Hills
· 1,001 sq.ft · 2 Bedrooms · 2 Baths · Condo
· Patio
Wheaton Hills · 1,001 sq.ft · 2 Bedrooms · 2 Baths · Condo · Patio
Step into this beautifully renovated, sun-filled semi-detached patio home featuring 2 bedrooms, 2 full baths, and effortless one-level living. Move-in ready and thoughtfully updated, this inviting residence offers the perfect blend of comfort, privacy, and the exceptional lifestyle that makes Leisure World one of the region's premier 55+ communities
USD 349,900
1118 Orchard Way
View photo
House · for sale
USD 1,200,000
USD 248/sq.ft
1118 Orchard Way
Wheaton Hills
· 4,833 sq.ft · 4 Bedrooms · 3 Baths · House
· Fireplace · Equipped kitchen
Wheaton Hills · 4,833 sq.ft · 4 Bedrooms · 3 Baths · House · Fireplace · Equipped kitchen
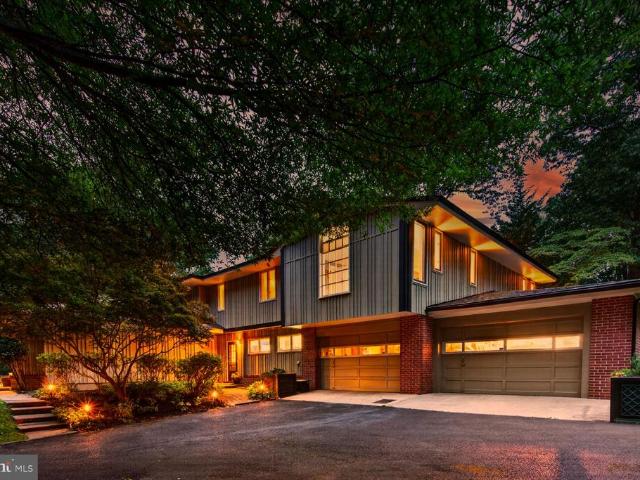
Welcome to your own private sanctuary. Tucked away at the very end of a quiet road and bordering a multi-acre wooded park, this beautifully landscaped, 4,800+ sq. Ft. estate offers refined mid century modern styling within a private, tree lined retreat. Despite its secluded feel, the home is just minutes from commuting routes, including Rte 200, New Hampshire Ave, and Rte 29. With 2 primary en-suite bedrooms, it is ideally suited for multi generational living. The Main Level: Designed for both grand entertaining and everyday comfort, the first floor features a spectacular living room with soaring cathedral ceilings, fireplace, elegant moldings, and direct outdoor access. The heart of the home is a large kitchen with more than ample cabinet space, flowing into a glass-enclosed breakfast/sun room filled with natural light, plus a formal dining room. Down the hall, an inviting family room features a custom bar with wine storage, sink, and built-in lighted shelving. The main floor also inc
USD 1,200,000
1022 Copperstone Court
View photo
Townhouse · for sale
USD 629,000
USD 328/sq.ft
1022 Copperstone Court
Wheaton Hills
· 1,916 sq.ft · 3 Bedrooms · 3 Baths · Townhouse
· Office room · Gym · Equipped kitchen · Cellar
Wheaton Hills · 1,916 sq.ft · 3 Bedrooms · 3 Baths · Townhouse · Office room · Gym · Equipped kitchen · Cellar
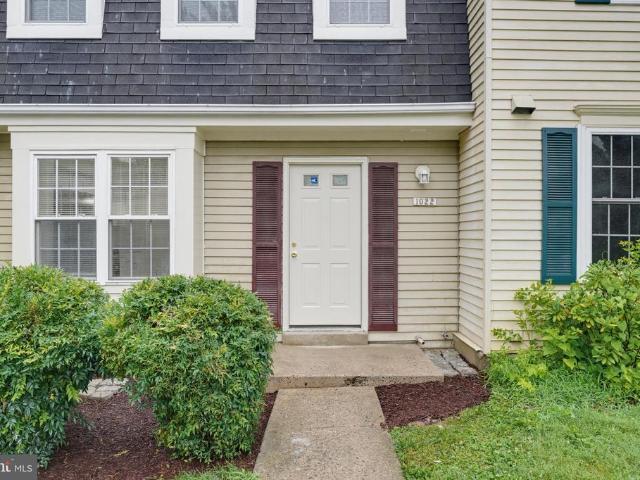
Fully renovated from top to bottom and sitting right in the heart of Rockville. Everything inside is new. Brand new kitchen with all new appliances, open concept layout, new recessed lighting throughout, fresh paint, and new flooring in every room no carpet anymore. Every bathroom has been completely redone. Renovated walk-out basement open, bright, and full of possibilities. Whether you need a rec room, home office, gym, or extra living space, this level has it all. Walk to the Rockville Metro Red Line, Rockville Town Center, restaurants, shops, boutiques, and Hey Tea it's all right there. In the summer there are outdoor music, in the winter there's ice skating. Three shopping centers are within a 6-minute walk. Richard Montgomery High School one of the most sought-after schools in Montgomery County serves this address. Montgomery College is just down the road, and I-270 and Route 355 make getting anywhere easy. Location location location. Fully renovated. Move-in ready. Steps from ev
USD 629,000

Get email alerts

Don't miss out: be the first to know about new properties

The alert was correctly created

On subscribing you accept the conditions of use and the privacy policy
Alert
Receive new ads in your inbox
Save this search
Receive alerts for new listings

We'll send you an email when we have new properties for: "Properties for sale in Wheaton Hills"

The alert was correctly created

Plyers Mill Estates
Kensington Heights, North Kensington District 13 Montgomery County Maryland
Get email alerts and be the first to see new listings
Required field
On subscribing I accept the terms of the privacy policy
Perfect! You'll soon start receiving new listings via email
Alert
Receive an email when we have new ads for Properties for sale in Wheaton Hills
Save this search
Filters

Bedrooms

Size (sq.ft)

sq.ft
sq.ft

Price

USD
USD

Property type

Bathrooms

Clear all filters
Receive notifications when new entries are published.