724 houses for sale in Wilkinson town

325 W Michigan Street
View photo
House · for sale
USD 331,810
USD 147/sq.ft
325 W Michigan Street
Wilkinson town
· 2,250 sq.ft · 4 Bedrooms · 2 Baths · House
· Patio · Equipped kitchen
Wilkinson town · 2,250 sq.ft · 4 Bedrooms · 2 Baths · House · Patio · Equipped kitchen
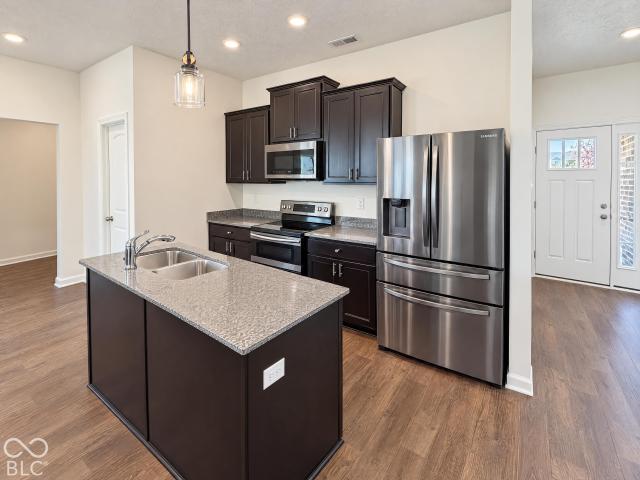
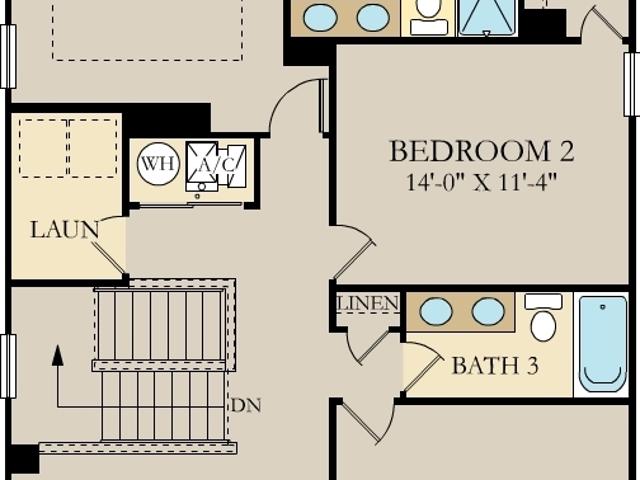
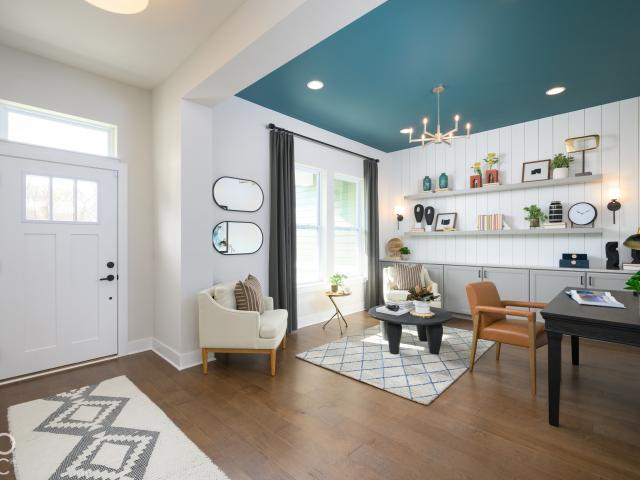
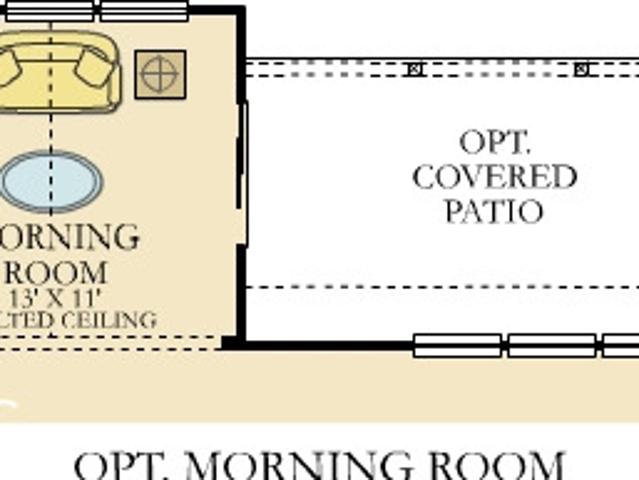
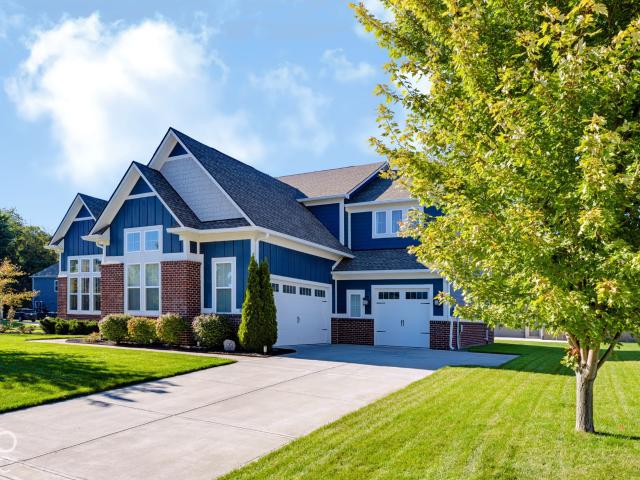
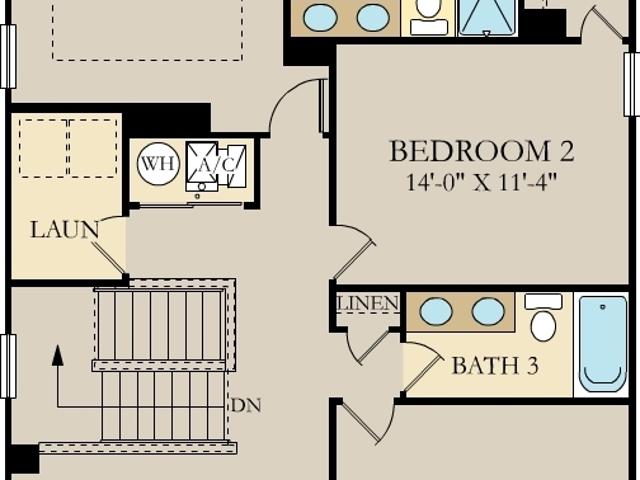
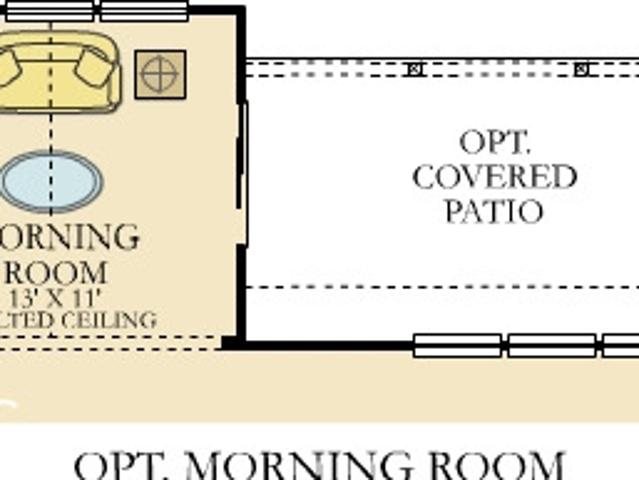
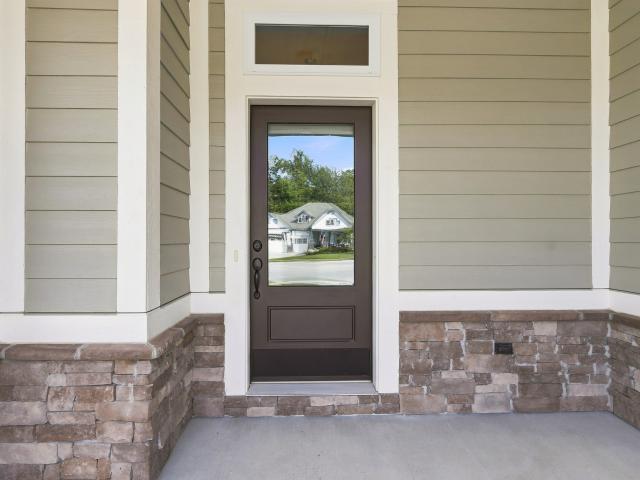
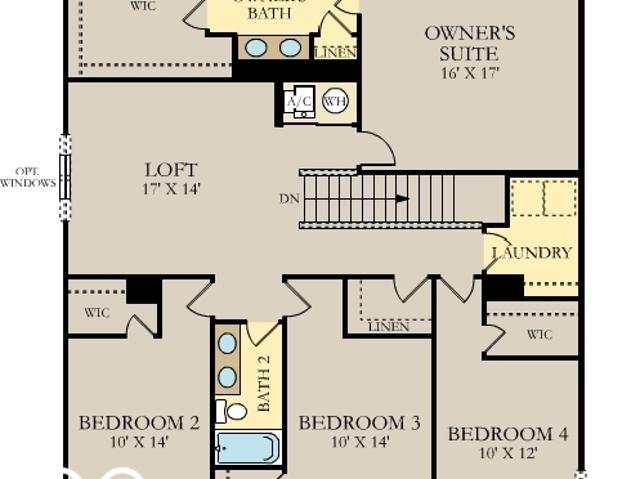
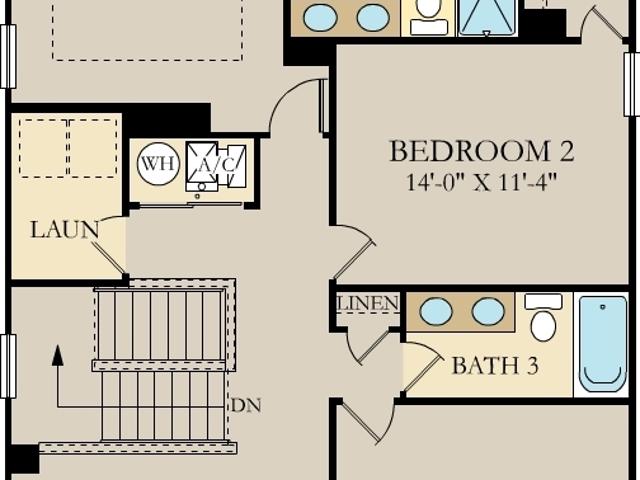
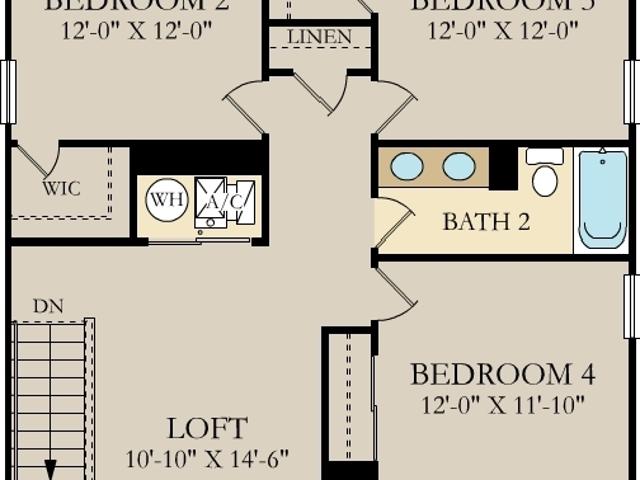
Northwest Fortville offers single family homes near the heart of Fortville. A charming town with a lot to offer, from outdoor recreation and watersports at the Geist Reservoir to local shops and dining along Main Street. The first floor of this two-story home shares an open layout between the kitchen, dining area, Great Room and patio in the rear, creating various spaces to host guests during special gatherings. A luxe owner's suite enjoys a location at the front of the first floor with an en-suite bathroom and walk-in closet for optimal privacy. Upstairs are three secondary bedrooms, which are great for residents and overnight guests, and a versatile loft, which adds extra living space. Photos/Tour of model may show features not selected in home
USD 331,810
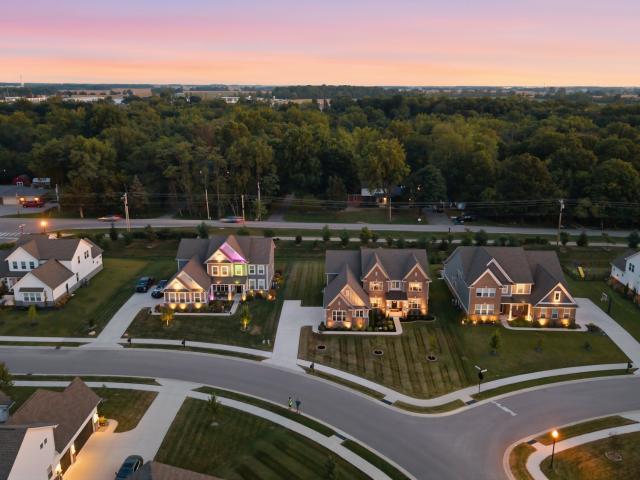
10244 Edgerton Lane
View photo
House · for sale
USD 789,900
USD 145/sq.ft
10244 Edgerton Lane
Wilkinson town
· 5,425 sq.ft · 6 Bedrooms · 5 Baths · House
· Fireplace · Equipped kitchen · Parking
Wilkinson town · 5,425 sq.ft · 6 Bedrooms · 5 Baths · House · Fireplace · Equipped kitchen · Parking
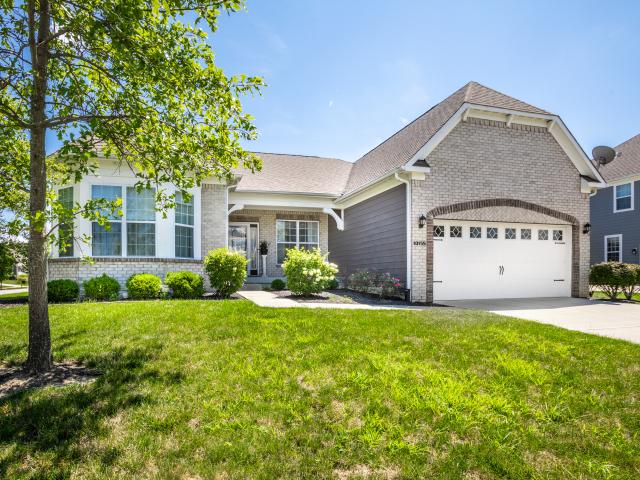
Sellers offering closing cost credit toward interest rate buy-down! Stunning 6-bedroom, 5.5-bath home in Fishers offering incredible space and amazing indoor-outdoor living! The main level features a dramatic two story great room with a fireplace and walls of windows that fill the home with natural light. The stunning kitchen offers stainless steel appliances, abundant cabinetry & countertop space, and a large island with seating, flowing seamlessly into the breakfast area. A dedicated coffee bar, additional formal dining room, and main-level sunroom add even more functionality and charm. Tucked off the garage is a convenient office/unloading zone perfect for keeping everyday life organized. A main-level bedroom, currently used as an office, includes its own private full bathroom for an ideal guest suite or flex space. Upstairs the spacious master suite features a large bathroom with dual sinks, dual shower heads, and a walk-in closet. Two additional bedrooms share a Jack-and-Jill bath
USD 789,900
9831 Mystic Sun Court
View photo
House · for sale
USD 438,000
USD 133/sq.ft
9831 Mystic Sun Court
Wilkinson town
· 3,283 sq.ft · 5 Bedrooms · 2 Baths · House
· Patio · Equipped kitchen · Parking
Wilkinson town · 3,283 sq.ft · 5 Bedrooms · 2 Baths · House · Patio · Equipped kitchen · Parking
9831 Mystic Sun Ct is a 2-story Fishers home with connected gathering spaces and an upstairs loft. A kitchen island, long preparation counter and pantry support cooking, with the breakfast area beside the main living room. The adjoining sunroom brings windows on three sides and sliding-door access to the patio. A separate dining room adds another setting for meals. Upstairs, the primary bedroom pairs a tray ceiling with a walk-in closet and a bathroom with double sinks and an enclosed shower. The lawn extends around the rear of the home, and an attached garage adds storage. This layout balances open gathering areas with separate retreats. Included 100-Day Home Warranty with buyer activation
USD 438,000
8587 Maroska Street
View photo
House · for sale
USD 280,890
USD 183/sq.ft
8587 Maroska Street
Wilkinson town
· 1,528 sq.ft · 3 Bedrooms · 2 Baths · House
· Equipped kitchen
Wilkinson town · 1,528 sq.ft · 3 Bedrooms · 2 Baths · House · Equipped kitchen
The Carriage Duplex collection offers new duplex-style homes for sale at a great value, to the Beyer Estates masterplan in Fortville, IN. Built to inspire outdoor living, this community offers over 10 acres of common space, featuring trails, a central park, playground and picnic shelter. Situated near vibrant Indianapolis, Fortville provides a serene Midwestern atmosphere with close proximity to excellent recreation sites and upscale shopping at Hamilton Town Center. Flat Fork Creek Park and Geist Reservoir offer year-round activities like hiking, mountain biking, kayaking, fishing and boating. This new home design is laid out on a single level, offering ease of living and ample space for both relaxation and entertainment. The expansive Great Room serves as the heart of the home, seamlessly connecting to a modern kitchen and airy dining area. At one end is the large owner's suite with an attached bathroom, while two secondary bedrooms sit at the opposite end. Rounding out the space is
USD 280,890
12798 Arista Lane
View photo
House · for sale
USD 317,900
USD 238/sq.ft
12798 Arista Lane
Wilkinson town
· 1,335 sq.ft · 2 Bedrooms · 2 Baths · House
· Patio · Equipped kitchen
Wilkinson town · 1,335 sq.ft · 2 Bedrooms · 2 Baths · House · Patio · Equipped kitchen
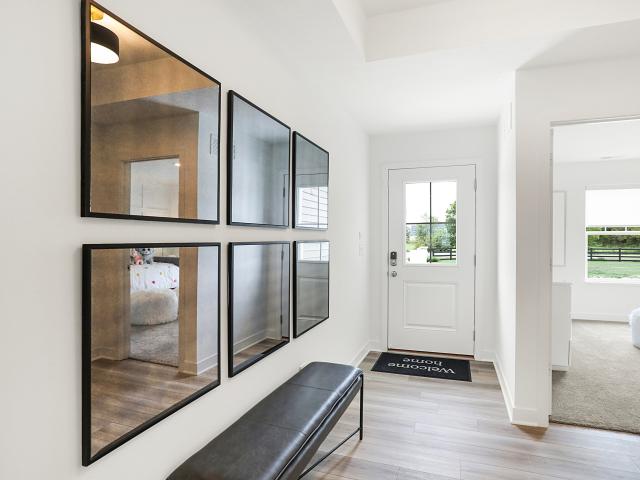
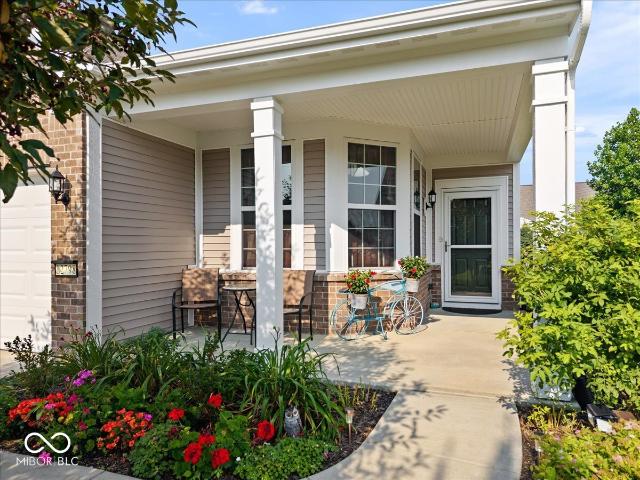
Ready to trade the lawnmower and the honey-do list for poolside afternoons, and a social calendar packed with things to do? This beautifully maintained 2-bedroom, 1,336 sq ft home in Del Webb's popular 55+ community is ready and waiting. Step inside and the pride of ownership is clear right away. Gorgeous LVP flooring runs throughout. Easy on the eye and easy to maintain. The open living-dining combo is filled with natural light and large enough to accommodate guests and friends. Stainless steel appliances complete a kitchen that's as practical as it is good-looking, with a beautiful bay window, making it the perfect spot for morning coffee or an evening wind-down. A master suite with separation from the second bedroom give you some relaxing space, and both bedrooms offer room to move, and plenty of storage. And when you're after some fresh air, step out to your own private patio. Tucked behind mature landscaping for a peaceful spot to relax. The real draw, though, is what's beyond you
USD 317,900
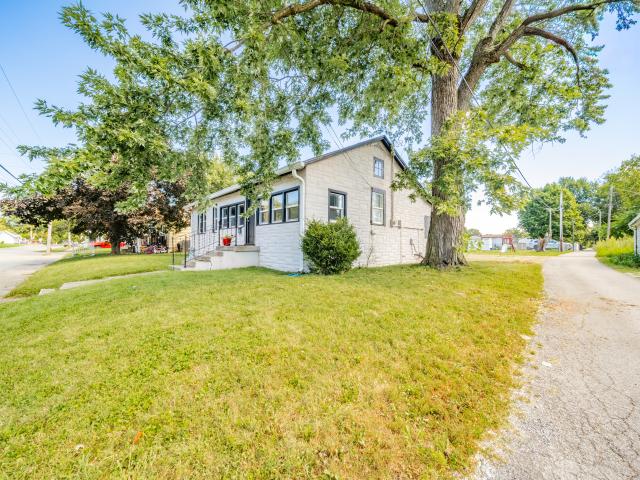
312 S Academy Avenue
View photo
House · for sale
USD 195,000
USD 78/sq.ft
312 S Academy Avenue
Wilkinson town
· 2,476 sq.ft · 5 Bedrooms · 2 Baths · House
· Garden · Office room · Equipped kitchen · Cellar
Wilkinson town · 2,476 sq.ft · 5 Bedrooms · 2 Baths · House · Garden · Office room · Equipped kitchen · Cellar
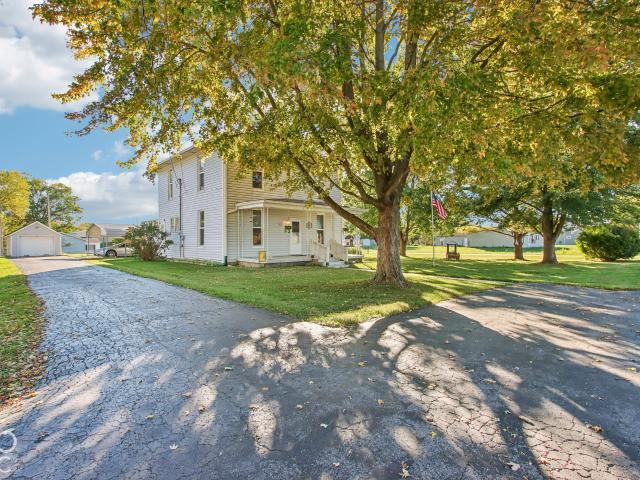
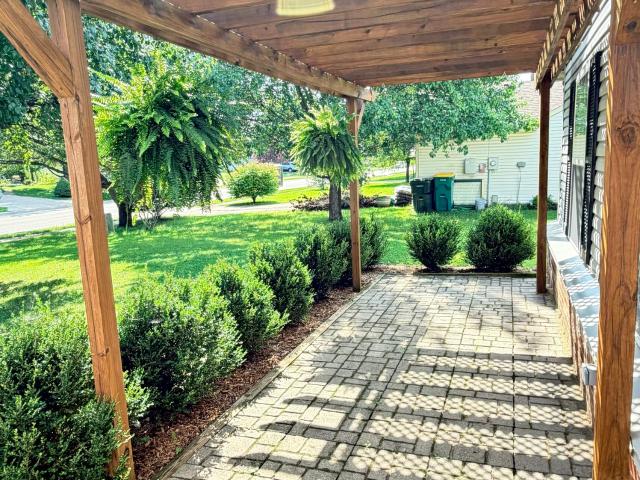
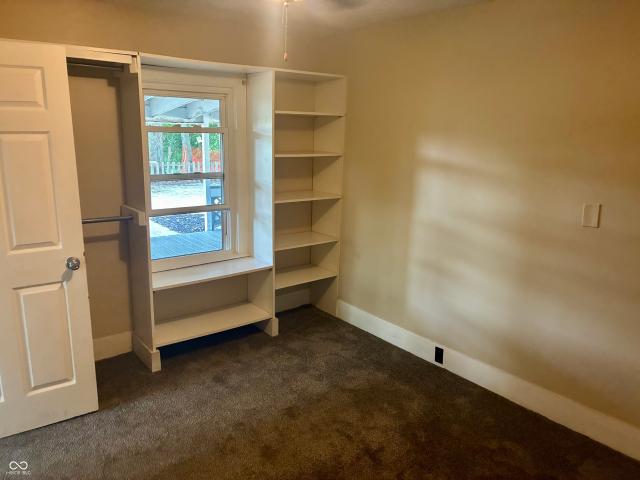
Welcome to 312 S Academy Avenue in Spiceland, Indiana! Situated on a spacious lot, this 5-bedroom, 2-bath home offers 1,848 square feet of living space, plus a basement with convenient exterior access. With its versatile floor plan, generous yard space, and multiple outdoor living areas, this property offers plenty of room to spread out and enjoy! The former dining room has been thoughtfully converted into a fifth bedroom on the main level, providing flexible space for guests, a home office, or additional living needs. The spacious laundry room features additional shelving, offering excellent storage and organization options. The kitchen comes equipped with a refrigerator, electric oven/range, microwave, and dishwasher. Enjoy relaxing on the covered front porch or entertaining on the covered back porch overlooking the fully fenced backyard, complete with a fire pit and plenty of space for outdoor gatherings, gardening, pets, and recreation. Additional highlights include a detached 1-ca
USD 195,000
13467 Mosaic Street
View photo
House · for sale
USD 324,900
USD 205/sq.ft
Updated
13467 Mosaic Street
Wilkinson town
· 1,582 sq.ft · 2 Bedrooms · 2 Baths · House
Wilkinson town · 1,582 sq.ft · 2 Bedrooms · 2 Baths · House
Enjoy the ease of main-level living in this inviting 2-bedroom ranch featuring a versatile bonus room upstairs. Perfect for a loft, craft room, home office, or additional bedroom. The thoughtfully designed main level includes a spacious primary suite, a second bedroom, two full bathrooms, and a conveniently located laundry room complete with an additional storage closet. A wonderful highlight of this home built in 2021 is the enclosed sunroom, offering a relaxing space to enjoy your morning coffee, unwind with a good book, or take in views of the outdoors. With comfortable living spaces and flexible options to fit your lifestyle, this home offers the perfect blend of convenience and functionality. With lawn care and snow removal included in the HOA dues, you can spend less time on household maintenance and more time enjoying the things you love. Lawn care includes edging, bush trimming, and mulch, while snow removal extends to your front threshold. The HOA also maintains the irrigation
USD 324,900
337 Eisenhower Street
View photo
House · for sale
USD 346,900
USD 149/sq.ft
337 Eisenhower Street
Wilkinson town
· 2,325 sq.ft · 4 Bedrooms · 3 Baths · House
· Patio
Wilkinson town · 2,325 sq.ft · 4 Bedrooms · 3 Baths · House · Patio
Northwest Fortville offers single family homes near the heart of Fortville. A charming town with a lot to offer, from outdoor recreation and watersports at the Geist Reservoir to local shops and dining along Main Street. Past the covered front porch of this new two-story home is a gracious layout made for elevated living and comfort. A study is located directly off the foyer in an ideal set-up for remote work, while down the hallway is an open-concept living area with a rear covered patio to promote seamless indoor-outdoor activities. Throughout the home is a versatile upstairs loft and a total of four bedrooms to provide peaceful retreats. Photos/Tour of model may show features not selected in home
USD 346,900
1101 Calistoga Road
View photo
House · for sale
USD 377,995
USD 152/sq.ft
1101 Calistoga Road
Wilkinson town
· 2,486 sq.ft · 4 Bedrooms · 2 Baths · House
· Office room · Equipped kitchen
Wilkinson town · 2,486 sq.ft · 4 Bedrooms · 2 Baths · House · Office room · Equipped kitchen
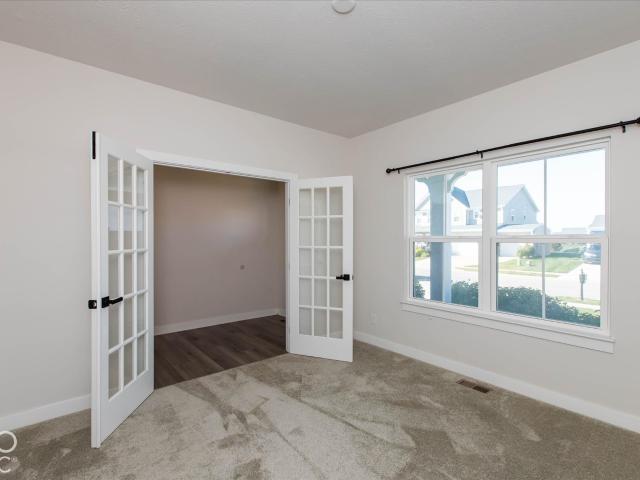
Photos are of the same floor plan; finishes and features may vary. This Arbor home in the new Corrie Springs community offers the opportunity to enjoy new construction with anticipated completion in mid-January 2027, backed by a builder warranty and thoughtfully designed for modern living. The popular Spruce floor plan features a spacious two-story layout with an open-concept design that seamlessly connects the kitchen, cafe, and great room, creating an inviting space for both everyday living and entertaining. The centrally located kitchen overlooks the main gathering areas and includes abundant storage, a center island, and an enlarged pantry. A private den on the main level provides valuable flexibility for a home office, study, playroom, or additional living space. Upstairs, the private primary bedroom suite serves as a relaxing retreat and features a spacious walk-in closet and en-suite bath. Additional bedrooms surround an enlarged loft, creating versatile space for a second livin
USD 377,995
719 N Crystal
View photo
House · for sale
USD 4,300,000
USD 2,309/sq.ft
719 N Crystal
Wilkinson town
· 1,862 sq.ft · 3 Bedrooms · 2 Baths · House
· Patio · Parking · Fireplace · Equipped kitchen
Wilkinson town · 1,862 sq.ft · 3 Bedrooms · 2 Baths · House · Patio · Parking · Fireplace · Equipped kitchen
Welcome Home to this thoughtfully built 3 bed/2 bath on the pond with a 3 car garage that has a 2 foot extension on the rear of the home adding sq ft. The owners put this one together with the plan to stay here for years so they added an oversized pressed concrete patio for enjoying time outdoors and rear fence, plus woodburning fireplace in the huge great room for cozy times inside. The garage has insulated doors and walls plus built-in shelves and the third stall has an opener ready to install included! The kitchen offers two ovens as there's an electric stove plus a built-in wall oven and microwave plus all appliances are included. The owner added a whole house humidifier and water softener plus ring cameras that will stay with the home. Outside they added perennials to the landscape and upgraded trees. Everything is neutral and fresh and ready to move in! The location is fabulous with no one living behind the property and nature dropping by on the pond to visit from time to time. J
USD 4,300,000
1240 W Central Drive
View photo
House · for sale
USD 314,900
USD 167/sq.ft
1240 W Central Drive
Wilkinson town
· 1,884 sq.ft · 4 Bedrooms · 2 Baths · House
· Fireplace · Equipped kitchen · Parking
Wilkinson town · 1,884 sq.ft · 4 Bedrooms · 2 Baths · House · Fireplace · Equipped kitchen · Parking
Wow, properties like this one are rarely available! This 4 bedroom, 2 bath mid-century modern home on almost 1/2 acre is a such a gem. This home is full of sought after features such as TWO separate living areas, a gorgeous gas fireplace with a full masonry mantel, two completely remodeled bathrooms, newer windows and NO HOA! You can't believe the size of the garage. It is extra deep easily housing two cars, a golf cart, work bench in addition to sporting a new insulated garage door with a smart garage door opener. If you need even more storage, there are two additional large storage areas accessible from the back of the house. Aside from the gorgeous mature trees, all of the landscaping has been redone including the meticulously maintained lawn. The closet space throughout is generous especially given the era including 3 closets in one of the bedrooms, one of which is cedar. The modern kitchen features reverse osmosis, a gorgeous high end gas range, newer refrigerator, microwave and d
USD 314,900
401 E New York Street
View photo
House · for sale
USD 279,000
USD 221/sq.ft
401 E New York Street
Wilkinson town
· 1,259 sq.ft · 3 Bedrooms · 2 Baths · House
· Patio · Garden · Equipped kitchen
Wilkinson town · 1,259 sq.ft · 3 Bedrooms · 2 Baths · House · Patio · Garden · Equipped kitchen
This well maintained ranch is located in a subdivision with no HOA. Updated kitchen with newer countertop, back splash, appliances, and flooring. GR open to breakfast room and kitchen bar area. Outside there is a front covered gazebo/patio area and out back a mini barn and fire pit, and nature. Convenient to downtown Fortville shops and dining and less than 15 minutes to Exit 214 at I-69 for easy north side commute. Buffalo farm behind your back yard too which is really cool
USD 279,000
10155 Blue Ribbon Boulevard
View photo
House · for sale
USD 517,000
USD 157/sq.ft
10155 Blue Ribbon Boulevard
Wilkinson town
· 3,283 sq.ft · 3 Bedrooms · 2 Baths · House
· Fireplace · Equipped kitchen · Parking · Cellar
Wilkinson town · 3,283 sq.ft · 3 Bedrooms · 2 Baths · House · Fireplace · Equipped kitchen · Parking · Cellar
Main-Level Luxury Meets the Ultimate Entertainer's Basement. Why compromise when you can have it all? Kitchen; Double Oven. Reverse Osmosis Water System. Huge island with seating for 5. Brand new dishwasher. PRIMARY: Main level no stairs. Big walk in-closet. Garage: epoxy floor. Extra tall for hanging storage. BASEMENT: surround sound speakers. Pool table & 6 theater chairs stay. 23x15 storage for all your treasures. FAMILY ROOM: stone fireplace with gas starter. Custom blinds and shades. NEIGHBORHOOD: minutes from Geist Reservoir & waterfront park. Community pool. HSE School District. Other notable features: Laminate Hardwood Flooring. 9 foot ceilings throughout. Hall bath with step-in shower. Kinetico Water Softener. See it today!
USD 517,000
9153 S Meridian Street
View photo
House · for sale
USD 146,900
USD 67/sq.ft
9153 S Meridian Street
Wilkinson town
· 2,164 sq.ft · 2 Bedrooms · 1 Bath · House
· Equipped kitchen · Parking
Wilkinson town · 2,164 sq.ft · 2 Bedrooms · 1 Bath · House · Equipped kitchen · Parking
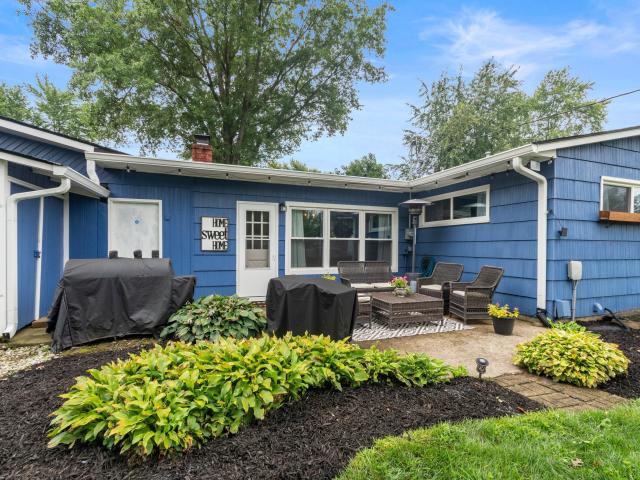
Back on the market due to buyer's financing/loan complications! Charming, well maintained 2BR/1BA home with large second story bonus room which could easily be used as a third bedroom or children's playroom. The home is located on a large lot in a private setting and offers a large outbuilding divided into three areas: workshop, storage and motorcycle pad parking area which could convert to other possibilities. Features include nicely sized, bright living room, updated kitchen with new stainless refrigerator, dishwasher and cabinetry with roll out shelving. Newer carpet throughout home, newer windows and vinyl plank flooring in the hallway, dining room and kitchen. Large walk-in closet/dressing room provides convenience and extra space. Home has well water/septic which provides a reduction in current, local utility costs. Schedule a showing today and don't miss out on the opportunity to own this special home at an amazing price!
USD 146,900
517 N Leland Street
View photo
House · for sale
USD 210,600
USD 195/sq.ft
517 N Leland Street
Wilkinson town
· 1,076 sq.ft · 2 Bedrooms · 1 Bath · House
· Equipped kitchen · Parking
Wilkinson town · 1,076 sq.ft · 2 Bedrooms · 1 Bath · House · Equipped kitchen · Parking
Welcome to this charming 2-bedroom, 1-bath home located in the heart of downtown Fortville! Inside, you'll find beautiful laminate flooring throughout the living room and bedrooms, complemented by ceramic tile in the kitchen and bathroom. The functional layout offers a comfortable kitchen, convenient mudroom, spacious laundry room, and a bright sunroom filled with natural light-the perfect spot to relax, enjoy your morning coffee, or create a cozy space. Major updates including newer windows, roof, and mechanicals provide added peace of mind. All lead plumbing was removed and replaced with PVC in 2023. Outside, a detached 1-car garage offers convenient parking and additional storage. Best of all, you'll be just minutes from all that downtown Fortville has to offer! Enjoy easy access to local restaurants, boutiques, shops, and community favorites while still having a comfortable place to call home. With its inviting spaces, thoughtful updates, and fantastic location, this home is ready
USD 210,600
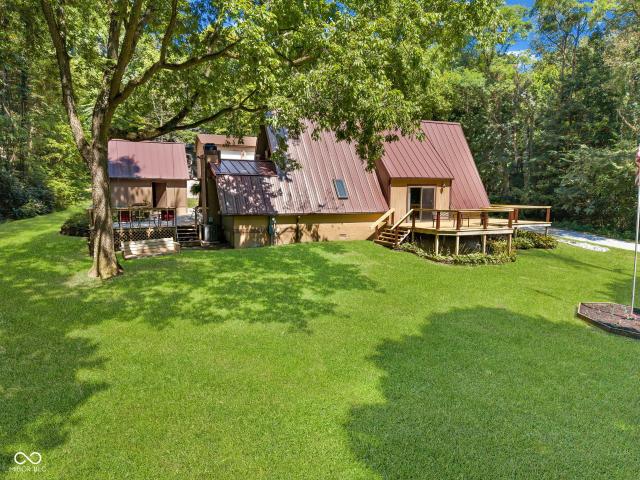
5432 W Whittier Drive
View photo
House · for sale
USD 340,000
USD 157/sq.ft
5432 W Whittier Drive
Wilkinson town
· 2,153 sq.ft · 3 Bedrooms · 2 Baths · House
· Equipped kitchen · Air conditioning
Wilkinson town · 2,153 sq.ft · 3 Bedrooms · 2 Baths · House · Equipped kitchen · Air conditioning
New price. 340,000! Motivated sellers have relocated and want this SOLD. Welcome to 5432 W Whittier Dr: a bold, rustic, completely updated 2,160 sq ft A-frame retreat on nearly an acre, minutes from Knightstown Lake. The standout 2019-built 30'x50' pole barn (concrete floor, 200-amp service, two 12'x12' bay doors) offers unmatched flexibility. Workshop, business, or hobby HQ. plus a powered shed and fresh driveway stone (2026). Inside: updated kitchen with brand-new stove (2025), microwave (2024), and granite counters flowing to the dining area; new wraparound porch (2026) off the sliders; skylit primary bedroom; cozy back den with wood-burning stove, custom wet bar, and a Winchester safe that conveys; new washer/dryer (2025); full bath upstairs (2018); brand-new carpet (2025). The heavy lifting is DONE: metal roof (2023), furnace (2025), a/c (2024), pressure tank (2025), freshly pumped septic (2026), plus yearly HVAC/plumbing/water service contracts. Sellers are offering closing-cost
USD 340,000
8657 Maroska Street
View photo
House · for sale
USD 210,600
USD 137/sq.ft
8657 Maroska Street
Wilkinson town
· 1,528 sq.ft · 3 Bedrooms · 2 Baths · House
· Equipped kitchen
Wilkinson town · 1,528 sq.ft · 3 Bedrooms · 2 Baths · House · Equipped kitchen
The Carriage Duplex collection offers new duplex-style homes for sale at a great value, to the Beyer Estates masterplan in Fortville, IN. Built to inspire outdoor living, this community offers over 10 acres of common space, featuring trails, a central park, playground and picnic shelter. Situated near vibrant Indianapolis, Fortville provides a serene Midwestern atmosphere with close proximity to excellent recreation sites and upscale shopping at Hamilton Town Center. Flat Fork Creek Park and Geist Reservoir offer year-round activities like hiking, mountain biking, kayaking, fishing and boating. This new home design is laid out on a single level, offering ease of living and ample space for both relaxation and entertainment. The expansive Great Room serves as the heart of the home, seamlessly connecting to a modern kitchen and airy dining area. At one end is the large owner's suite with an attached bathroom, while two secondary bedrooms sit at the opposite end. Rounding out the space is
USD 210,600
357 Eisenhower Street
View photo
House · for sale
USD 350,600
USD 150/sq.ft
357 Eisenhower Street
Wilkinson town
· 2,325 sq.ft · 4 Bedrooms · 3 Baths · House
· Patio
Wilkinson town · 2,325 sq.ft · 4 Bedrooms · 3 Baths · House · Patio
Northwest Fortville offers single family homes near the heart of Fortville. A charming town with a lot to offer, from outdoor recreation and watersports at the Geist Reservoir to local shops and dining along Main Street. Past the covered front porch of this new two-story home is a gracious layout made for elevated living and comfort. A study is located directly off the foyer in an ideal set-up for remote work, while down the hallway is an open-concept living area with a rear covered patio to promote seamless indoor-outdoor activities. Throughout the home is a versatile upstairs loft and a total of four bedrooms to provide peaceful retreats. Photos/Tour of model may show features not selected in home
USD 350,600
11399 Briargate Drive
View photo
House · for sale
USD 983,633
USD 181/sq.ft
11399 Briargate Drive
Wilkinson town
· 5,425 sq.ft · 5 Bedrooms · 4 Baths · House
· Fireplace · Equipped kitchen · Parking · Swimming pool · Cellar
Wilkinson town · 5,425 sq.ft · 5 Bedrooms · 4 Baths · House · Fireplace · Equipped kitchen · Parking · Swimming pool · Cellar
Photos are of similar plan, actual home features may vary. The Fairbanks home by David Weekley Homes in the Lakes at Grantham offers 4,685 square feet of thoughtfully designed living space on one of the community's premier wooded view homesites. This stunning home includes 5 bedrooms, 5 baths, and a finished basement with a spacious game room, bedroom and full bath. The main level includes a study, secondary bedroom, luxurious owner's retreat, gourmet kitchen, gas fireplace, and an extended covered porch perfect for outdoor living. Upstairs, you'll find two additional bedrooms and a versatile bonus room. A 3-car garage provides ample storage and convenience. Located within the highly sought-after Hamilton Southeastern School District, this scenic and nature-focused community features multiple ponds and fountains throughout, paved trails connected to its 42-acre nature preserve, and resort-style amenities including an outdoor pool, indoor basketball and pickleball courts, dog park, fire
USD 983,633
8685 Moyer Street East
View photo
House · for sale
USD 419,735
USD 136/sq.ft
8685 Moyer Street East
Wilkinson town
· 3,078 sq.ft · 5 Bedrooms · 3 Baths · House
· Parking · Equipped kitchen
Wilkinson town · 3,078 sq.ft · 5 Bedrooms · 3 Baths · House · Parking · Equipped kitchen
The Venture collection offers new and spacious single-family homes for sale at a great value, to the Beyer Estates masterplan in Fortville, IN. Built to inspire outdoor living, this community offers over 10 acres of common space, featuring trails, a central park, playground and picnic shelter. Situated near vibrant Indianapolis, Fortville provides a serene Midwestern atmosphere with close proximity to excellent recreation sites and upscale shopping at Hamilton Town Center. Flat Fork Creek Park and Geist Reservoir offer year-round activities like hiking, mountain biking, kayaking, fishing and boating. The largest floorplan in the collection, the Valencia home offers convenience and comfort. A separate bedroom and a study can be found off the foyer, providing space for guests and a practical home office. The Great Room, dining room and kitchen are arranged among a spacious open floorplan. Four bedrooms and a loft are located on the second floor. A 3 car garage adds extra storage. Photos/
USD 419,735
8644 Bonisa Street
View photo
House · for sale
USD 494,615
USD 142/sq.ft
8644 Bonisa Street
Wilkinson town
· 3,477 sq.ft · 5 Bedrooms · 4 Baths · House
· Equipped kitchen
Wilkinson town · 3,477 sq.ft · 5 Bedrooms · 4 Baths · House · Equipped kitchen
The Cornerstone collection offers some of the largest single-family homes at Beyer Estates, a master-planned community in Fortville, IN. Built to inspire outdoor living, this community offers over 10 acres of common space, featuring trails, a central park, playground and picnic shelter. Situated near vibrant Indianapolis, Fortville provides a serene Midwestern atmosphere with close proximity to excellent recreation sites and upscale shopping at Hamilton Town Center. Flat Fork Creek Park and Geist Reservoir offer year-round activities like hiking, mountain biking, kayaking, fishing and boating. Welcome home to the NEWLY revised Oxford. A beautiful two story that has a grand foyer and is sure to impress. Enjoy the study room as a home office, or a place your children can do their at-home schooling. Beyond the foyer the home expands into the great room and kitchen. This spacious great room offers multiple places and arrangements for windows that can fit any lifestyle. The large island sit
USD 494,615
10428 Vermillion Drive
View photo
House · for sale
USD 899,999
USD 139/sq.ft
10428 Vermillion Drive
Wilkinson town
· 6,458 sq.ft · 6 Bedrooms · 5 Baths · House
· Office room · Fireplace · Equipped kitchen · Parking
Wilkinson town · 6,458 sq.ft · 6 Bedrooms · 5 Baths · House · Office room · Fireplace · Equipped kitchen · Parking
Sophisticated luxury awaits in The Woods of Vermillion, one of Fishers' premier communities! Beautifully positioned at the corner of a cul-de-sac, this prestigious Architectural Series home showcases custom touches throughout. This exceptional 6-bedroom residence with possible 7th bedroom offers 5.5 baths, a 3-car side-load garage, and timeless four-sided brick wainscoting. A charming covered porch opens to an impressive interior with 10-foot ceilings, rich hardwoods, extensive trim, and custom-cased doors and windows. A dramatic private office features soaring ceilings and built-in bookcases, while the elegant dining room is appointed with wainscoting, chair rail, crown molding, and tray ceiling. The great room features a gas fireplace and wall of windows overlooking the covered lanai with a second fireplace for year-round ambiance. The gourmet kitchen impresses with abundant soft-close cabinetry and drawers, quartz counters, expansive island with seating, stunning Quartz counters, ga
USD 899,999
336 Eisenhower Street
View photo
House · for sale
USD 344,950
USD 148/sq.ft
336 Eisenhower Street
Wilkinson town
· 2,325 sq.ft · 4 Bedrooms · 3 Baths · House
· Patio
Wilkinson town · 2,325 sq.ft · 4 Bedrooms · 3 Baths · House · Patio
Northwest Fortville offers single family homes near the heart of Fortville. A charming town with a lot to offer, from outdoor recreation and watersports at the Geist Reservoir to local shops and dining along Main Street. Past the covered front porch of this new two-story home is a gracious layout made for elevated living and comfort. A study is located directly off the foyer in an ideal set-up for remote work, while down the hallway is an open-concept living area with a rear covered patio to promote seamless indoor-outdoor activities. Throughout the home is a versatile upstairs loft and a total of four bedrooms to provide peaceful retreats. Photos/Tour of model may show features not selected in home
USD 344,950
8694 Bonisa Street
View photo
House · for sale
USD 525,560
USD 148/sq.ft
8694 Bonisa Street
Wilkinson town
· 3,541 sq.ft · 5 Bedrooms · 4 Baths · House
· Fireplace · Equipped kitchen
Wilkinson town · 3,541 sq.ft · 5 Bedrooms · 4 Baths · House · Fireplace · Equipped kitchen
The Cornerstone collection offers some of the largest single-family homes at Beyer Estates, a master-planned community in Fortville, IN. Built to inspire outdoor living, this community offers over 10 acres of common space, featuring trails, a central park, playground and picnic shelter. Situated near vibrant Indianapolis, Fortville provides a serene Midwestern atmosphere with close proximity to excellent recreation sites and upscale shopping at Hamilton Town Center. Flat Fork Creek Park and Geist Reservoir offer year-round activities like hiking, mountain biking, kayaking, fishing and boating. Welcome home to the NEWLY revised Oxford. A beautiful two story that has a grand foyer and is sure to impress. Enjoy the study room as a home office, or a place your children can do their at-home schooling. Beyond the foyer the home expands into the great room and kitchen. This spacious great room offers multiple places and arrangements for fireplaces and windows that can fit any lifestyle. The l
USD 525,560
11162 Cliffside Drive
View photo
House · for sale
USD 799,000
USD 180/sq.ft
11162 Cliffside Drive
Wilkinson town
· 4,424 sq.ft · 5 Bedrooms · 4 Baths · House
· Fireplace · Equipped kitchen
Wilkinson town · 4,424 sq.ft · 5 Bedrooms · 4 Baths · House · Fireplace · Equipped kitchen
Stunning 5-bedroom, 4.5-bath ranch perfectly positioned on a private premium lot backing to a nature preserve. This exceptional home offers an impressive combination of luxury, space, and peaceful surroundings. The gourmet kitchen is a showstopper with quartz countertops, an oversized island, tile backsplash, pot filler, exhaust hood, and soft-close cabinetry. The open-concept living area features a cozy gas fireplace along with crown molding, upgraded trim, solid-core interior doors, upgraded lighting, and custom blinds. The spacious primary suite is a true retreat, featuring a vaulted ceiling with decorative beams, oversized dual closets, dual vanities, and a large glass-enclosed walk-in shower. The main level offers three generously sized bedrooms, two full baths, and a sitting room. The walk-out lower level provides incredible additional living space with a large recreation/second living area, bedroom, and full bath. Enjoy multiple outdoor living spaces, including a full-width main
USD 799,000
1144 Carmichael Street
View photo
House · for sale
USD 4,300,000
USD 1,411/sq.ft
1144 Carmichael Street
Wilkinson town
· 3,046 sq.ft · 5 Bedrooms · 3 Baths · House
· Parking · Equipped kitchen
Wilkinson town · 3,046 sq.ft · 5 Bedrooms · 3 Baths · House · Parking · Equipped kitchen
The Venture collection offers new and spacious single-family homes for sale at a great value, to the Beyer Estates masterplan in Fortville, IN. Built to inspire outdoor living, this community offers over 10 acres of common space, featuring trails, a central park, playground and picnic shelter. Situated near vibrant Indianapolis, Fortville provides a serene Midwestern atmosphere with close proximity to excellent recreation sites and upscale shopping at Hamilton Town Center. Flat Fork Creek Park and Geist Reservoir offer year-round activities like hiking, mountain biking, kayaking, fishing and boating. The largest floorplan in the collection, the Valencia home offers convenience and comfort. A separate bedroom and a study can be found off the foyer, providing space for guests and a practical home office. The Great Room, dining room and kitchen are arranged among a spacious open floorplan. Four bedrooms and a loft are located on the second floor. A 3 car garage adds extra storage. Photos/
USD 4,300,000
8880 W 1050 S
View photo
House · for sale
Request Details
8880 W 1050 S
Wilkinson town
· 1,356 sq.ft · 3 Bedrooms · 2 Baths · House
Wilkinson town · 1,356 sq.ft · 3 Bedrooms · 2 Baths · House
To be sold in an Online Only Auction on Wednesday, October 14th @ 5 PM EST. Check out this home in Fortville! Bid on this 3 Bed, 2 Bath, 1,365 sqft home on over 1 Acre of land! Located in Pendleton School Systems. A home you will want to see!
Request Details
16789 Ayshire Drive
View photo
House · for sale
USD 577,500
USD 147/sq.ft
16789 Ayshire Drive
Wilkinson town
· 3,907 sq.ft · 5 Bedrooms · 5 Baths · House
· Office room · Fireplace · Equipped kitchen · Parking · Cellar
Wilkinson town · 3,907 sq.ft · 5 Bedrooms · 5 Baths · House · Office room · Fireplace · Equipped kitchen · Parking · Cellar
Welcome to The Hudson-an impressive 5-bedroom, 5-full-bath home featuring a finished basement and convenient 3-car garage in the sought-after Turnberry community. Step inside to a thoughtfully designed main level. An office/library with French doors is located off the foyer, perfect for working from home. The spacious family room with gas fireplace flows into the dining room and gourmet kitchen, highlighted by a large eat-at island, stainless steel appliances, and a walk-in pantry. A mudroom just off the garage keeps everyday clutter in check, while a private main-level bedroom with full bath offers ideal flexibility for guests. Upstairs, the primary suite impresses with two oversized closets and a spa-inspired bath featuring dual vanities and a custom Roman shower with dual shower heads. Three additional bedrooms-including one with its own private full bath-plus a hall full bath complete the upper level. The finished basement adds even more living space with a rec. Room and full bath,
USD 577,500
11557 N State Road 140
View photo
House · for sale
USD 229,000
USD 153/sq.ft
11557 N State Road 140
Wilkinson town
· 1,496 sq.ft · 3 Bedrooms · 2 Baths · House
· Parking · Heating
Wilkinson town · 1,496 sq.ft · 3 Bedrooms · 2 Baths · House · Parking · Heating
Brick ranch on the outskirts of Knightstown offering a practical value-add opportunity. The home features a single-level layout, central heating and cooling, an attached garage, and a State Road 140 location with a more rural feel while still remaining close to town conveniences. Some repairs and updates are needed, but the property offers a solid starting point for buyers who want to make improvements over time rather than take on a full renovation. With its brick exterior, ranch layout, and value-add potential, this home offers a strong entry point with room to build equity
USD 229,000
333 W Ohio Street
View photo
House · for sale
USD 346,350
USD 148/sq.ft
333 W Ohio Street
Wilkinson town
· 2,325 sq.ft · 4 Bedrooms · 3 Baths · House
· Patio
Wilkinson town · 2,325 sq.ft · 4 Bedrooms · 3 Baths · House · Patio
Northwest Fortville offers single family homes near the heart of Fortville. A charming town with a lot to offer, from outdoor recreation and watersports at the Geist Reservoir to local shops and dining along Main Street. Past the covered front porch of this new two-story home is a gracious layout made for elevated living and comfort. A study is located directly off the foyer in an ideal set-up for remote work, while down the hallway is an open-concept living area with a rear covered patio to promote seamless indoor-outdoor activities. Throughout the home is a versatile upstairs loft and a total of four bedrooms to provide peaceful retreats. Photos/Tour of model may show features not selected in home
USD 346,350

Get email alerts

Don't miss out: be the first to know about new properties

The alert was correctly created

On subscribing you accept the conditions of use and the privacy policy
Alert
Receive new ads in your inbox
Save this search
Receive alerts for new listings

We'll send you an email when we have new properties for: "Houses for sale in Wilkinson town"

The alert was correctly created

Fishers city
New Palestine town
Get email alerts and be the first to see new listings
Required field
On subscribing I accept the terms of the privacy policy
Perfect! You'll soon start receiving new listings via email
Alert
Receive an email when we have new ads for Houses for sale in Wilkinson town
Save this search
Filters

Bedrooms

Size (sq.ft)

sq.ft
sq.ft

Price

USD
USD

Property type

Bathrooms

Clear all filters
Receive notifications when new entries are published.