724 houses for sale in Wilkinson town

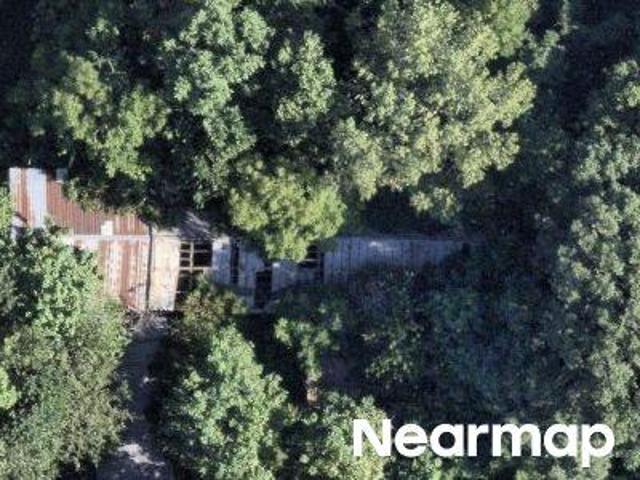
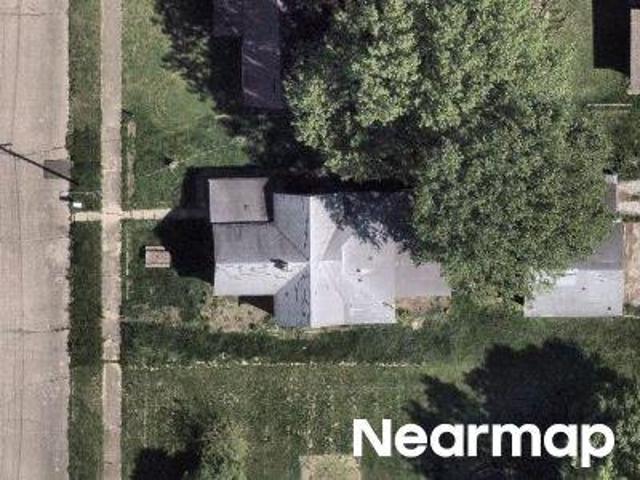
211 S Washington Street
View photo
House · for sale
USD 94,900
USD 29/sq.ft
211 S Washington Street
Wilkinson town
· 3,240 sq.ft · 5 Bedrooms · 3 Baths · House
· Garden · Parking
Wilkinson town · 3,240 sq.ft · 5 Bedrooms · 3 Baths · House · Garden · Parking
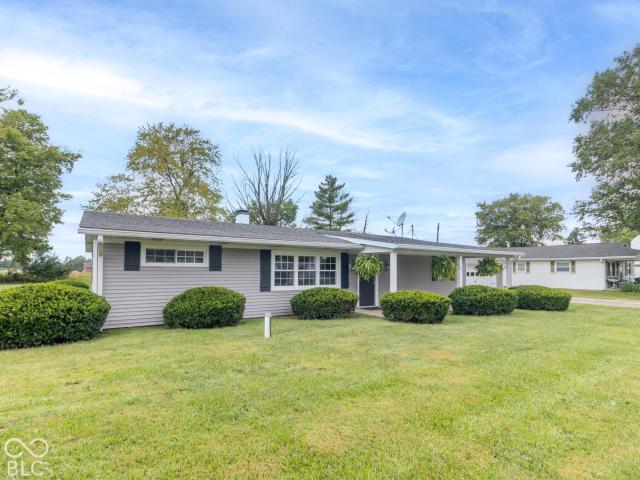
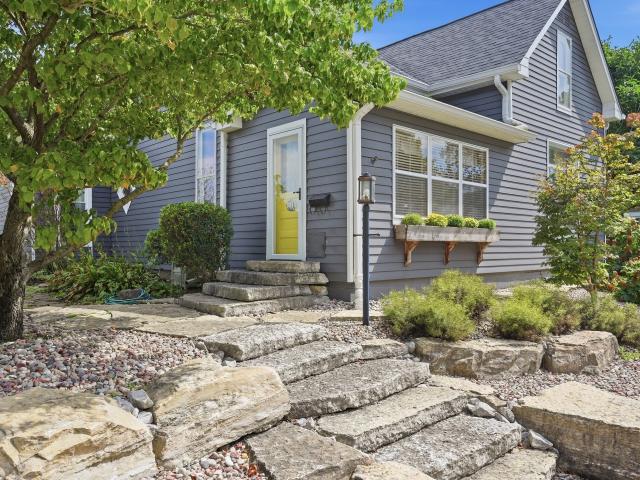
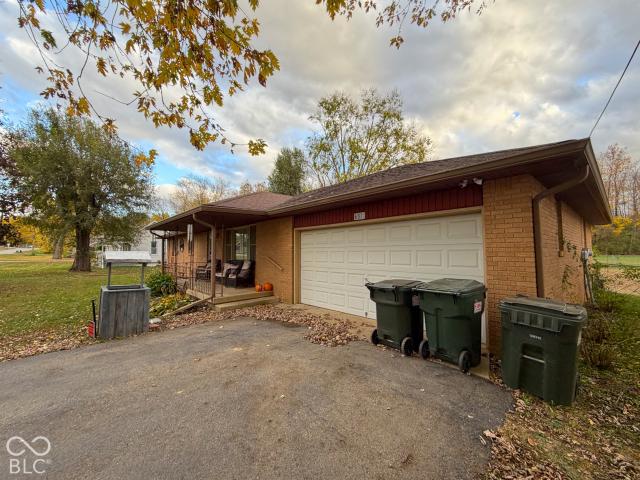
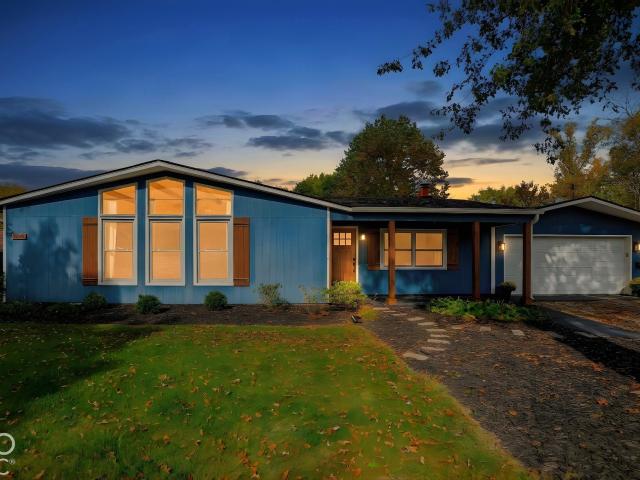
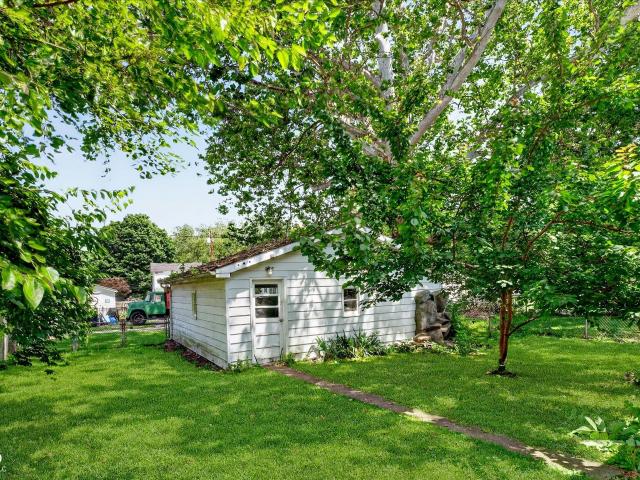
Seller is selling in the home condition that you see it in and is priced to sell. Investor cash opportunity awaits in this spacious 5-bedroom home situated on a rare double lot in Knightstown! Due all your inspections before your offer. Offering an abundance of living space, this home provides plenty of room to spread out, entertain, or accommodate a growing household. Step onto the inviting wraparound front porch-the perfect place to enjoy your morning coffee or unwind in the evening. Outside, you'll find a fully fenced backyard with ample space for pets, play, gardening, or outdoor gatherings, along with a detached two-car garage for additional parking and storage. Inside, the generous square footage offers endless possibilities to make the home your own. Whether you're dreaming of modern updates or simply adding your personal style, this home is full of potential and ready for its next chapter. If you've been searching for space, character, and a chance to create your dream home, th
USD 94,900
8606 Moyer Street West
View photo
House · for sale
USD 480,915
USD 149/sq.ft
8606 Moyer Street West
Wilkinson town
· 3,218 sq.ft · 5 Bedrooms · 3 Baths · House
· Equipped kitchen
Wilkinson town · 3,218 sq.ft · 5 Bedrooms · 3 Baths · House · Equipped kitchen
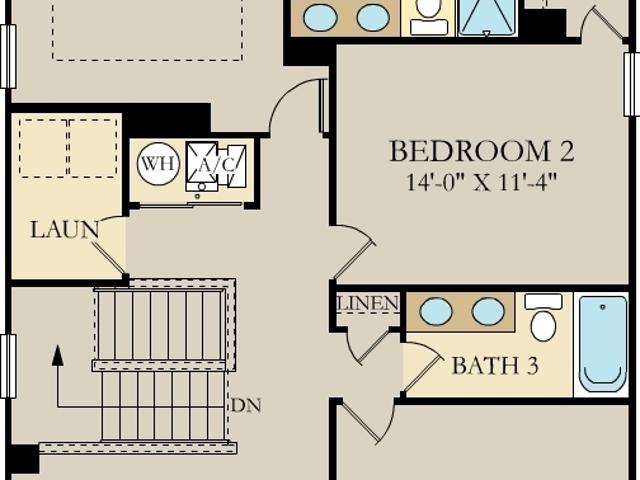
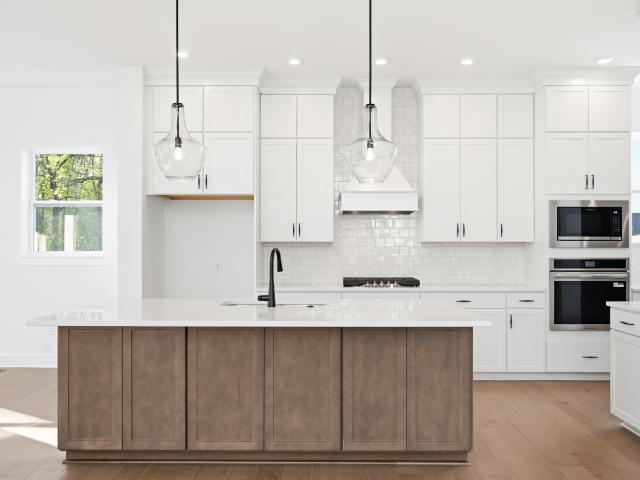
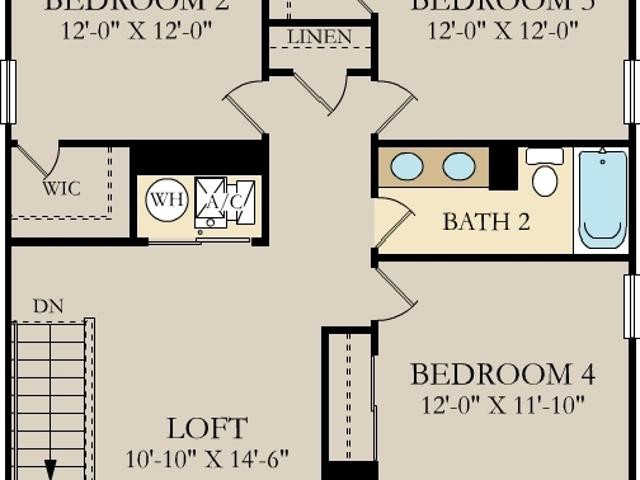
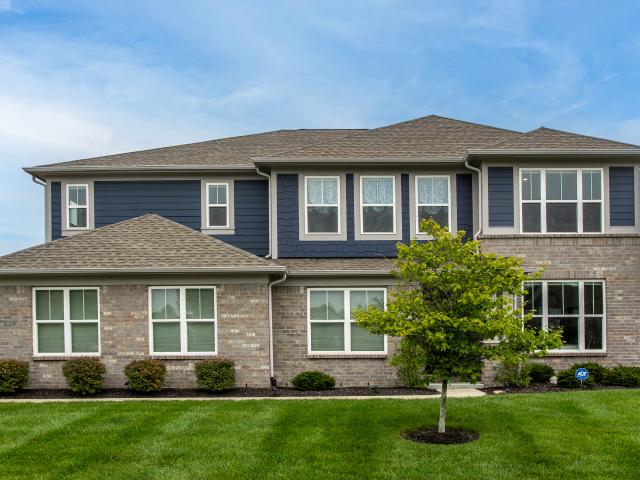
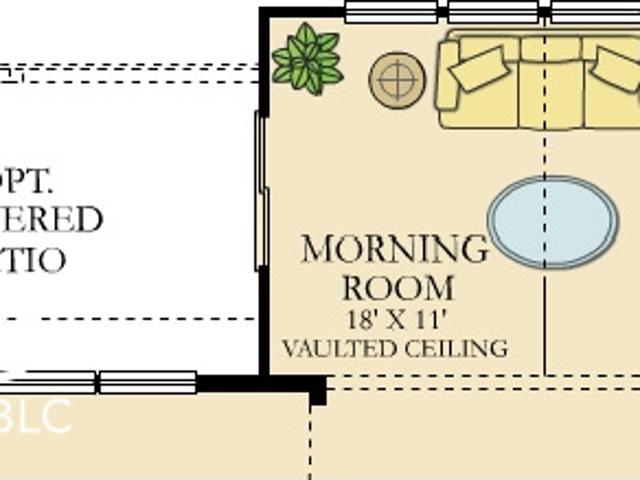
The Cornerstone collection offers some of the largest single-family homes at Beyer Estates, a master-planned community in Fortville, IN. Built to inspire outdoor living, this community offers over 10 acres of common space, featuring trails, a central park, playground and picnic shelter. Situated near vibrant Indianapolis, Fortville provides a serene Midwestern atmosphere with close proximity to excellent recreation sites and upscale shopping at Hamilton Town Center. Flat Fork Creek Park and Geist Reservoir offer year-round activities like hiking, mountain biking, kayaking, fishing and boating. Welcome to the Fairmont, featuring 2,900 of the most exquisite square feet you'll ever experience. The heart of the home showcases the elegant great room with a soaring two story ceiling and open views to the vast kitchen with expansive center island and generous cabinet and countertop space. Personalize the home to your lifestyle with two flexible rooms downstairs that can serve as a den, dining
USD 480,915
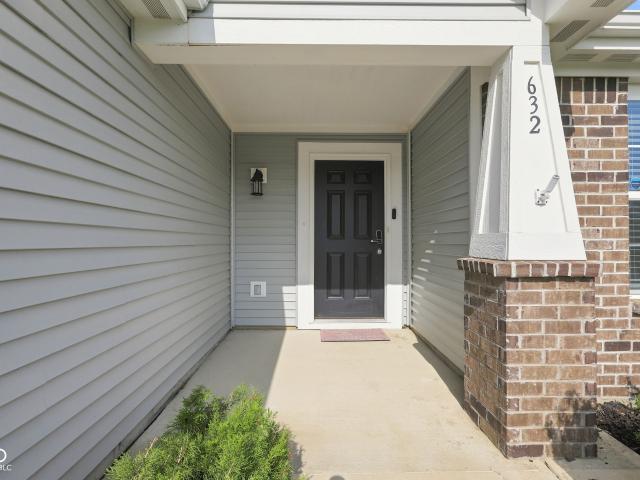
632 N Crystal Drive
View photo
House · for sale
USD 295,000
USD 182/sq.ft
632 N Crystal Drive
Wilkinson town
· 1,615 sq.ft · 3 Bedrooms · 2 Baths · House
· Patio · Garden · Equipped kitchen
Wilkinson town · 1,615 sq.ft · 3 Bedrooms · 2 Baths · House · Patio · Garden · Equipped kitchen
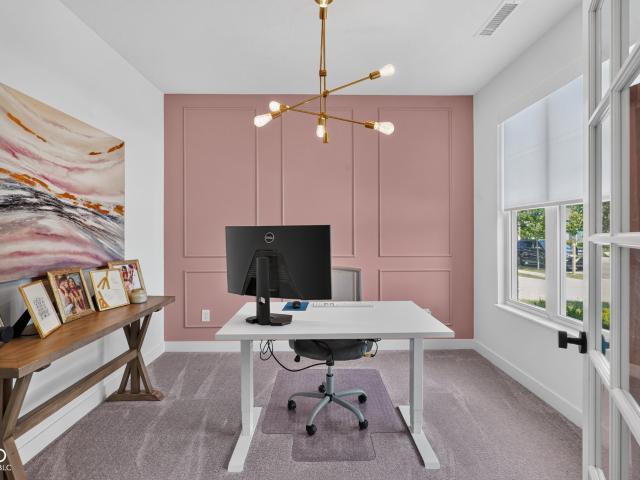
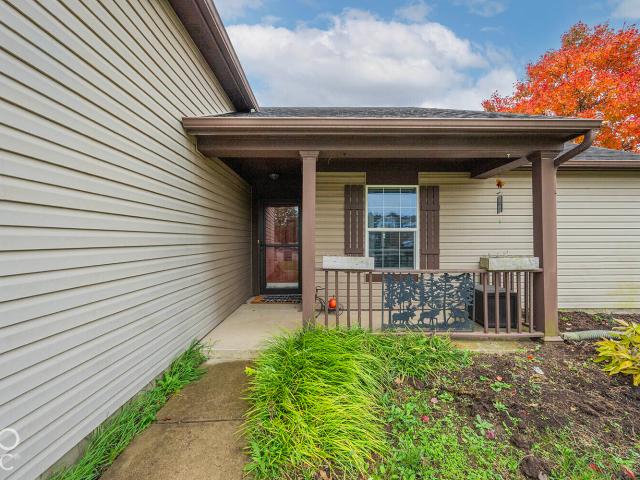
Move right into this beautifully maintained ranch featuring an open-concept layout, abundant natural light, and stylish modern finishes throughout. The spacious great room flows seamlessly into the kitchen with rich cabinetry, stainless steel appliances, and a large center island perfect for entertaining. The private primary suite offers a relaxing retreat, while additional bedrooms provide flexibility for guests, family, or a home office. Feels like a brand new home with carpet just installed in September! Step outside to the backyard patio and enjoy easy outdoor living. With neutral decor and a functional floor plan, this home is truly move-in ready! Down payment assistance may be available through Ruoff Mortgage. Ask your agent for details on qualifying
USD 295,000
130 E Broad Street
View photo
House · for sale
USD 249,900
USD 82/sq.ft
130 E Broad Street
Wilkinson town
· 3,014 sq.ft · 4 Bedrooms · 2 Baths · House
· Fireplace · Equipped kitchen · Parking
Wilkinson town · 3,014 sq.ft · 4 Bedrooms · 2 Baths · House · Fireplace · Equipped kitchen · Parking
Welcome to 130 E. Broad Street in Spiceland, Indiana-a truly unique property offering exceptional flexibility for a variety of living arrangements. This beautifully updated home can function as a spacious 4-bedroom, 2-bath residence or as a 3-bedroom, 1-bath home with an attached 1-bedroom, 1-bath guest suite, making it ideal for multigenerational living, extended family, guests, or potential rental income. The main home has been thoughtfully refreshed with brand-new appliances, a newer HVAC system, newer water heater, all-new floor coverings, and fresh paint throughout. The inviting living room features a beautifully rebuilt fireplace that serves as a stunning focal point, while the spacious layout provides comfortable everyday living. A large garage offers ample storage, workshop space, or parking. Connected to the home is a private guest suite complete with its own living room, bedroom, kitchen, and full bath, creating endless possibilities for family members, visitors, a home offic
USD 249,900
8846 W Dorsey Court
View photo
House · for sale
USD 249,000
USD 171/sq.ft
8846 W Dorsey Court
Wilkinson town
· 1,453 sq.ft · 4 Bedrooms · 1 Bath · House
· Parking · Equipped kitchen
Wilkinson town · 1,453 sq.ft · 4 Bedrooms · 1 Bath · House · Parking · Equipped kitchen
Charming & Updated 4-Bedroom Home in Knightstown! Looking for a home with space, updates, and a great-sized lot? This 4-bedroom, 1.5-bath home in Knightstown has plenty to offer! Step inside and you'll find new flooring throughout the home, creating a clean and refreshed look. The kitchen has been updated with a new countertop and sink, while the bathrooms feature updated fixtures. Outside, enjoy the possibilities of the large lot, perfect for relaxing, entertaining, gardening, or enjoying outdoor activities. The detached 2-car garage provides convenient parking and plenty of additional storage space. With 4 bedrooms, 1.5 baths, updated flooring, kitchen improvements, updated bathroom fixtures, a large lot, and a 2-car detached garage, this home offers plenty of room and opportunity in the heart of Knightstown. Come take a look and see if this could be the home you've been looking for!
USD 249,000
15966 Black Willow Lane
View photo
House · for sale
USD 555,000
USD 174/sq.ft
15966 Black Willow Lane
Wilkinson town
· 3,186 sq.ft · 5 Bedrooms · 3 Baths · House
· Equipped kitchen · Swimming pool
Wilkinson town · 3,186 sq.ft · 5 Bedrooms · 3 Baths · House · Equipped kitchen · Swimming pool
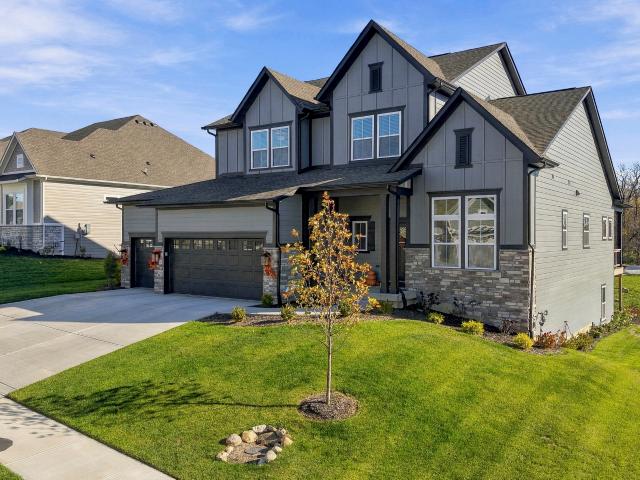
Two Story Great Room! Main Floor Guest Suite! Neighborhood Pool! Modern, Upscale Decor! And More! Welcome to effortless, turn-key living in one of Fishers' best locations. This three-year-old home delivers all the benefits of new construction-with every detail already in place. Upgraded lighting, custom trim, and contemporary design are just a few of the thoughtful touches awaiting you. Set in the sought-after Hamilton Southeastern School District, this residence puts you in walking distance to Flat Fork Park and close to everything Fishers has to offer. Step inside to discover a bright, open layout centered around a soaring two-story great room. The main level also features a sun-drenched morning room, a well-appointed kitchen, and a coveted main floor guest suite with a full bath-perfect for visitors or multigenerational living. Upstairs, the primary suite with stylish accent walls and a serene retreat-like feel joins three spacious secondary bedrooms with contemporary finishes. A fl
USD 555,000
16 W Main Street
View photo
House · for sale
USD 295,000
USD 68/sq.ft
16 W Main Street
Wilkinson town
· 4,306 sq.ft · 4 Bedrooms · 2 Baths · House
· Garden · Fireplace · Equipped kitchen · Parking
Wilkinson town · 4,306 sq.ft · 4 Bedrooms · 2 Baths · House · Garden · Fireplace · Equipped kitchen · Parking
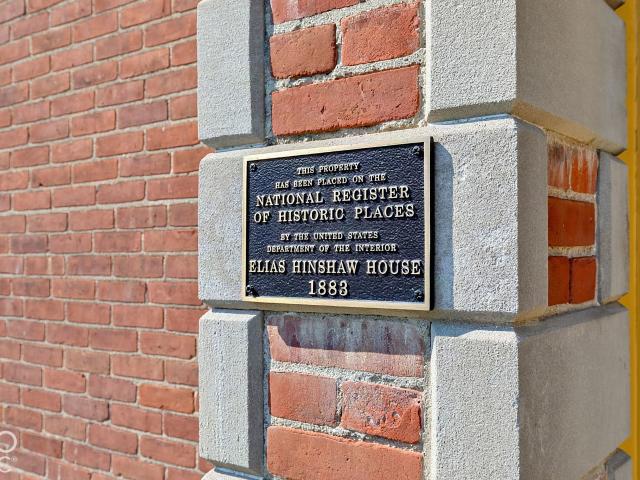
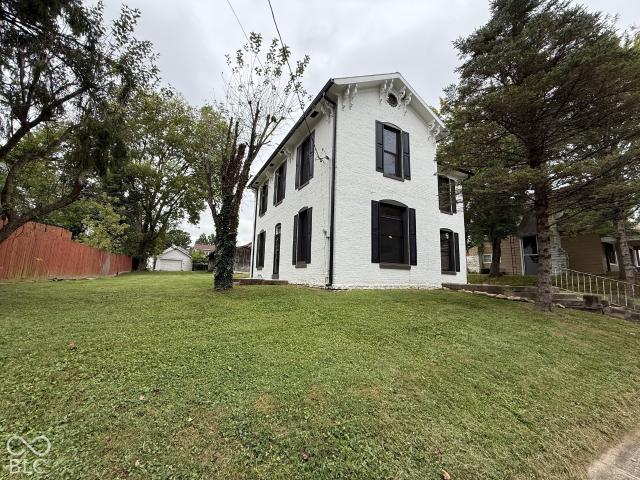
Welcome to a true Knightstown showpiece in the heart of town. This Italianate beauty began before 1860 and grew with additions in 1866 and 1883, and its history has been lovingly protected. Original woodwork, hardwood floors, door hinges and window locks remain, along with period lighting, historically accurate exterior colors and three stunning fireplaces, one dating to before the Civil War. Today's conveniences blend in beautifully: updated kitchen with stainless appliances, WiFi water heater (2021) and security system. Four bedrooms and two baths, including a main-floor 4th bedroom. Large bedrooms and big closets. Slate roof (2002). Enjoy the front porch, fenced yard and gravel parking. The barn doubles as a 2-car garage with upstairs storage and a metal roof. Metal portion of roof on home has professionally done new acrylic coating/seal with warranty. Climb to the 3rd floor lookout tower for a view all your own. Stroll to downtown shops and restaurants. Character, charm and locatio
USD 295,000
327 Eisenhower Street
View photo
House · for sale
USD 345,695
USD 148/sq.ft
327 Eisenhower Street
Wilkinson town
· 2,325 sq.ft · 4 Bedrooms · 3 Baths · House
· Patio
Wilkinson town · 2,325 sq.ft · 4 Bedrooms · 3 Baths · House · Patio
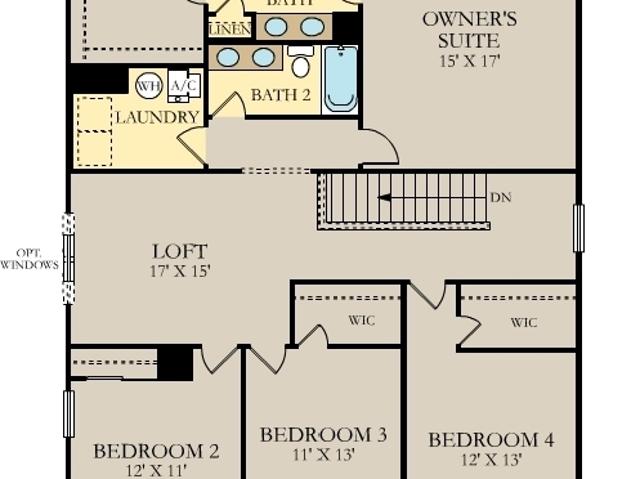
Northwest Fortville offers single family homes near the heart of Fortville. A charming town with a lot to offer, from outdoor recreation and watersports at the Geist Reservoir to local shops and dining along Main Street. Past the covered front porch of this new two-story home is a gracious layout made for elevated living and comfort. A study is located directly off the foyer in an ideal set-up for remote work, while down the hallway is an open-concept living area with a rear covered patio to promote seamless indoor-outdoor activities. Throughout the home is a versatile upstairs loft and a total of four bedrooms to provide peaceful retreats. Photos/Tour of model may show features not selected in home
USD 345,695
225 S Franklin Street
View photo
House · for sale
USD 239,900
USD 71/sq.ft
225 S Franklin Street
Wilkinson town
· 3,358 sq.ft · 4 Bedrooms · 2 Baths · House
· Equipped kitchen
Wilkinson town · 3,358 sq.ft · 4 Bedrooms · 2 Baths · House · Equipped kitchen
Some homes just have a feeling the moment you walk through the door, you can just feel the love & care that has gone into them over the years. This is one of those special homes. Lovingly owned & cared for by the same family for 50 years, this beautiful 4-bedroom, 2-bath home is ready to welcome its next family & be loved on the same for many years to come. As you arrive, you'll immediately appreciate the natural stone retaining wall & beautifully established landscaping, which was once recognized with the town's curb appeal award. Inside, 2,570 square feet of living space provides an incredible amount of room to spread out, entertain, & make memories. The updated kitchen features double ovens & flows into a large, dedicated dining room making this home perfectly suited for hosting family & friends. The main level offers two spacious living areas, each with its own charm, making it hard to choose a favorite. The primary bedroom features an attached full bath with a stand-up shower, whi
USD 239,900
11911 Gray Ghost Way
View photo
House · for sale
USD 789,900
USD 164/sq.ft
11911 Gray Ghost Way
Wilkinson town
· 4,801 sq.ft · 4 Bedrooms · 4 Baths · House
· Office room · Equipped kitchen · Cellar
Wilkinson town · 4,801 sq.ft · 4 Bedrooms · 4 Baths · House · Office room · Equipped kitchen · Cellar
Why build when you can move right in? This nearly new home, built less than a year ago, is located in Fishers' popular Grantham neighborhood and features David Weekley's sought-after Woodson floor plan. Offering over 4,300 square feet of finished living space plus 450 additional square feet of basement storage. Key features include abundant natural light from large windows in the east-facing, two-story family room, a main-level primary suite with a spacious custom-tile bath and walk-in closet, and a flexible main-level office or formal dining area. The upper level offers 3 spacious bedrooms, two full baths, and a private loft overlooking mature trees. The finished basement includes multiple egress windows, preventing a basement feel, a full bath, and space to add a fifth bedroom. Unlike new construction, this completely move-in ready home comes complete with all kitchen appliances, a washer and dryer, and installed window treatments, allowing you to immediately enjoy fantastic neighbor
USD 789,900
126 S Washington Street
View photo
House · for sale
USD 132,500
USD 47/sq.ft
126 S Washington Street
Wilkinson town
· 2,799 sq.ft · 3 Bedrooms · 1 Bath · House
· Patio · Fireplace
Wilkinson town · 2,799 sq.ft · 3 Bedrooms · 1 Bath · House · Patio · Fireplace
Discover the potential at 126 S Washington ST, KNIGHTSTOWN, IN, a 2244 square foot single-family residence offering a compelling opportunity for investors and handy homeowners alike. This two-story property is a great investment, poised for transformation. With the exterior done it's time for a new owner to put their creative touch on the interior! The living room provides a welcoming atmosphere, centered around a cozy fireplace, perfect for gathering and relaxation. The property also includes a patio, ideal for outdoor enjoyment and entertaining. With 3 bedrooms, a potential 4th bedroom, new roof, windows, gutters, and exterior doors this home presents a canvas for your vision. Don't miss the original barn on the rear of the property! This property is an exceptional opportunity to create your dream home or a lucrative investment. New/improvements: Roof'24, Windows'23, Gutters w/leaf guard'23, water heater'24, furnace/boiler'23, storm & entry doors'23, and exterior paint'21. Barn has q
USD 132,500
113 Cove Point
View photo
House · for sale
USD 309,000
USD 176/sq.ft
113 Cove Point
Wilkinson town
· 1,755 sq.ft · 3 Bedrooms · 2 Baths · House
· Garden · Gym
Wilkinson town · 1,755 sq.ft · 3 Bedrooms · 2 Baths · House · Garden · Gym
Enjoy small-town charm and easy access to the outdoors in this 3-bedroom, 2-full-bath home tucked away on a quiet cul-de-sac, just a five-minute walk from downtown Fortville's restaurants, brewery, and local favorites. The enclosed sunroom is a standout feature, offering an inviting spot for morning coffee, relaxing evenings, and entertaining from spring through fall. The rear yard features a privacy fence, creating a welcoming space to relax and enjoy the outdoors. A versatile backyard shed provides space for a home gym, workshop, or creative retreat. The neighborhood connects to Memorial Park, with baseball diamonds, tennis courts, wooded trails, multiple playgrounds, and a large dog park. Connecting bike trails offer access to Flat Fork Creek Park for even more outdoor adventures. With downtown nearby, recreation at your doorstep, and spaces to unwind or pursue your hobbies, this home offers a wonderful opportunity to enjoy life in Fortville
USD 309,000
8137 N Mount Vernon Way
View photo
House · for sale
USD 650,000
USD 224/sq.ft
8137 N Mount Vernon Way
Wilkinson town
· 2,895 sq.ft · 4 Bedrooms · 3 Baths · House
· Patio · Fireplace · Equipped kitchen
Wilkinson town · 2,895 sq.ft · 4 Bedrooms · 3 Baths · House · Patio · Fireplace · Equipped kitchen
Nestled on nearly an acre overlooking a picturesque, stocked pond, this beautifully updated custom home offers the perfect blend of luxury, comfort, and peaceful surroundings-all with NO HOA and less than half a mile from Mt. Vernon schools! Boasting 4 bedrooms, 3.5 bathrooms, and 2,904 square feet, this stunning residence is filled with thoughtful details and quality craftsmanship. Step inside to discover soaring ceilings, elegant coffered and tray ceiling details, beautiful premium French Oak hardwood flooring, custom pocket doors, and an inviting great room featuring a gas fireplace with an updated hearth. The beautifully appointed kitchen showcases rich hickory cabinetry, granite countertops, premium appliances, and generous space for gathering and entertaining. The spacious main-level primary suite offers a private retreat with a luxurious soaking tub, dual vanities, walk-in closet, and direct access to the back patio. Upstairs, you'll find three additional bedrooms, a convenient
USD 650,000
11471 Briargate Drive
View photo
House · for sale
USD 974,999
USD 203/sq.ft
11471 Briargate Drive
Wilkinson town
· 4,790 sq.ft · 5 Bedrooms · 4 Baths · House
· Fireplace · Equipped kitchen · Cellar
Wilkinson town · 4,790 sq.ft · 5 Bedrooms · 4 Baths · House · Fireplace · Equipped kitchen · Cellar
Photos are of a similar plan, actual home features may var. The Carrington by David Weekley Homes at The Lakes at Grantham is designed with both comfort and convenience in mind. As you walk through the front door, you're welcomed by an open layout and a beautiful two-story family room with a floor to ceiling fireplace that makes the home feel bright, spacious, and perfect for gathering with family and friends. The kitchen is truly the heart of the home, with plenty of space for cooking, entertaining, or simply spending time together. The main-level Owner's Retreat offers a private place to unwind, complete with a large walk-in closet and an Owner's Bath. This home has room for everyone, with a guest bedroom on the main floor, two additional bedrooms upstairs, and a flexible retreat that can be used as a playroom, media room, or second living space. The finished basement adds even more room to spread out with a fifth bedroom, a full bathroom, and extra space that's perfect for movie nig
USD 974,999
103 Thomas Point Drive
View photo
House · for sale
USD 369,500
USD 174/sq.ft
103 Thomas Point Drive
Wilkinson town
· 2,120 sq.ft · 4 Bedrooms · 2 Baths · House
· Office room · Fireplace · Equipped kitchen
Wilkinson town · 2,120 sq.ft · 4 Bedrooms · 2 Baths · House · Office room · Fireplace · Equipped kitchen
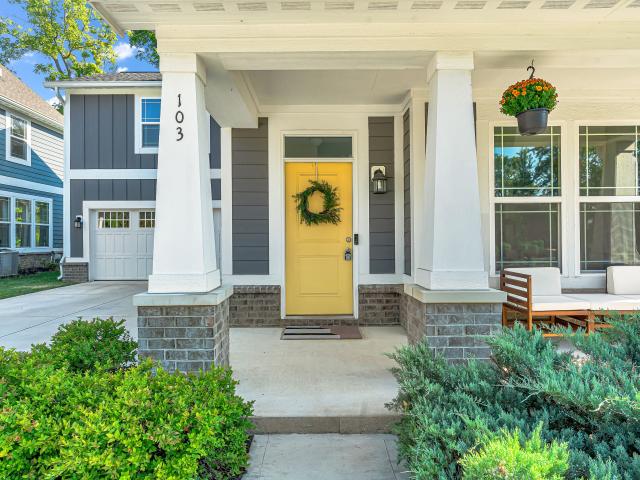
New price + buyer incentive! Seller is offering assistance toward an interest rate buydown/closing costs with an acceptable offer. Why Wait to Build When You Can Move Right In? Welcome to 103 Thomas Point Drive! Built in 2022, this beautifully maintained 4-bedroom, 2.5-bath home offers 2,080 square feet of modern style, comfortable living, and thoughtful upgrades throughout! Step inside to discover an inviting open-concept layout with luxury vinyl plank flooring, stylish finishes, and an electric fireplace that adds the perfect cozy touch. The kitchen features stainless steel appliances and flows effortlessly into the main living area, making everyday living and entertaining a breeze! Upstairs, the spacious loft offers endless possibilities-create a second living area, home office, game room, or playroom. The primary suite provides a relaxing retreat with dual sinks, a walk-in shower, and a generous walk-in closet. You'll also appreciate the upgraded light fixtures, modern-style stairc
USD 369,500
337 W Michigan Street
View photo
House · for sale
USD 335,010
USD 148/sq.ft
Updated
337 W Michigan Street
Wilkinson town
· 2,250 sq.ft · 4 Bedrooms · 2 Baths · House
· Patio · Equipped kitchen
Wilkinson town · 2,250 sq.ft · 4 Bedrooms · 2 Baths · House · Patio · Equipped kitchen
Northwest Fortville offers single family homes near the heart of Fortville. A charming town with a lot to offer, from outdoor recreation and watersports at the Geist Reservoir to local shops and dining along Main Street. The first floor of this two-story home shares an open layout between the kitchen, dining area, Great Room and patio in the rear, creating various spaces to host guests during special gatherings. A luxe owner's suite enjoys a location at the front of the first floor with an en-suite bathroom and walk-in closet for optimal privacy. Upstairs are three secondary bedrooms, which are great for residents and overnight guests, and a versatile loft, which adds extra living space. Photos/Tour of model may show features not selected in home
USD 335,010
6571 W Old National Road
View photo
House · for sale
USD 299,900
USD 149/sq.ft
6571 W Old National Road
Wilkinson town
· 2,002 sq.ft · 3 Bedrooms · 2 Baths · House
· Patio · Parking · Fireplace · Air conditioning · Heating
Wilkinson town · 2,002 sq.ft · 3 Bedrooms · 2 Baths · House · Patio · Parking · Fireplace · Air conditioning · Heating
Extensive updates highlight this spacious brick ranch in Knightstown! Offering approximately 2,004 square feet, 3 bedrooms, and 2 full bathrooms on 0.585 acres, this home features new flooring and lighting, along with a new driveway, well pump, and septic system. Additional improvements include buried electrical service, new garage door openers, and a 30-amp camper hookup. A fireplace adds character to the interior, while central heating and air conditioning provide year-round comfort. Enjoy the open porch and concrete patio, plus a new rear screen door. The 768-square-foot detached garage offers space for vehicles, tools, and hobbies. A utility shed with an addition and new rear door provides even more storage / man-cave, and a camera system (included in favorable offer) adds another practical feature. Single-level living, numerous improvements, and generous outdoor space make this property one to see!
USD 299,900
16621 Girvan Way
View photo
House · for sale
USD 810,000
USD 132/sq.ft
16621 Girvan Way
Wilkinson town
· 6,135 sq.ft · 6 Bedrooms · 3 Baths · House
· Fireplace · Equipped kitchen · Cellar
Wilkinson town · 6,135 sq.ft · 6 Bedrooms · 3 Baths · House · Fireplace · Equipped kitchen · Cellar
Move-in ready, extensively upgraded, and over 6,000 square feet! Welcome to 16621 Girvan Way, where space, flexibility and exceptional value come together. With 6 bedrooms and 3.5 baths, this home offers exceptional value compared with building new, without the wait or added expense of completing upgrades after closing. The main level features a dramatic two-story great room with fireplace, bright kitchen and breakfast room, formal dining room, separate living room/den, and a main-level bedroom that can also serve as a private office. Upstairs are four additional bedrooms, including an expansive primary suite with sitting area and oversized walk-in closet. The finished lower level truly sets this home apart! Completed in 2024, it functions beautifully as an in-law apartment or private guest suite with a full second kitchen, bedroom, full bath, living and recreation spaces, storage and built-in surround sound. Extensive upgrades include engineered hardwood, custom built-ins, basement wa
USD 810,000
493 N Crystal Drive
View photo
House · for sale
USD 344,900
USD 147/sq.ft
493 N Crystal Drive
Wilkinson town
· 2,336 sq.ft · 4 Bedrooms · 2 Baths · House
· Fireplace · Equipped kitchen
Wilkinson town · 2,336 sq.ft · 4 Bedrooms · 2 Baths · House · Fireplace · Equipped kitchen
Did someone mention they wanted an updated home? This is the home you've been looking for! This beautifully appointed two-story home offers spacious living areas, stylish finishes, and open floor. At the center of the home is a stunning great room that features vaulted ceilings, an electric fireplace, and a custom hearth, while vinyl plank flooring flows throughout the main level. In the kitchen you'll love the white cabinetry with sleek black hardware, granite countertops, a subway tile backsplash, a large center island, and a corner pantry which opens freely to the dining area and overlooks the great room. The main-level primary suite provides a comfortable retreat with dual sinks, granite countertops, a tile shower, and a walk-in closet. There's even a second closet just in case you're a shopper! A second main-level bedroom currently serves as an office, offering flexibility to suit your needs. The conveniently located laundry room includes a utility sink. Upstairs, a spacious loft
USD 344,900
1240 W Central Drive
View photo
House · for sale
USD 319,900
USD 169/sq.ft
1240 W Central Drive
Wilkinson town
· 1,884 sq.ft · 4 Bedrooms · 2 Baths · House
· Fireplace · Equipped kitchen · Parking
Wilkinson town · 1,884 sq.ft · 4 Bedrooms · 2 Baths · House · Fireplace · Equipped kitchen · Parking
Wow, properties like this one are rarely available! This 4 bedroom, 2 bath mid-century modern home on almost 1/2 acre is a such a gem. This home is full of sought after features such as TWO separate living areas, a gorgeous gas fireplace with a full masonry mantel, two completely remodeled bathrooms, newer windows and NO HOA! You can't believe the size of the garage. It is extra deep easily housing two cars, a golf cart, work bench in addition to sporting a new insulated garage door with a smart garage door opener. If you need even more storage, there are two additional large storage areas accessible from the back of the house. Aside from the gorgeous mature trees, all of the landscaping has been redone including the meticulously maintained lawn. The closet space throughout is generous especially given the era including 3 closets in one of the bedrooms, one of which is cedar. The modern kitchen features reverse osmosis, a gorgeous high end gas range, newer refrigerator, microwave and d
USD 319,900
8577 Moyers Street East
View photo
House · for sale
USD 406,990
USD 148/sq.ft
8577 Moyers Street East
Wilkinson town
· 2,734 sq.ft · 5 Bedrooms · 3 Baths · House
· Equipped kitchen
Wilkinson town · 2,734 sq.ft · 5 Bedrooms · 3 Baths · House · Equipped kitchen
The Venture collection offers new and spacious single-family homes for sale at a great value, to the Beyer Estates masterplan in Fortville, IN. Built to inspire outdoor living, this community offers over 10 acres of common space, featuring trails, a central park, playground and picnic shelter. Situated near vibrant Indianapolis, Fortville provides a serene Midwestern atmosphere with close proximity to excellent recreation sites and upscale shopping at Hamilton Town Center. Flat Fork Creek Park and Geist Reservoir offer year-round activities like hiking, mountain biking, kayaking, fishing and boating. The Kingston features an open concept design w/a convenient 5th bedroom on the 1st floor, along with a private study & spacious kitchen, dining area & Great Room. The 2nd story features a media area between the owner's suite & the three secondary bedrooms offer an abundance of space with ample closet space. The owner's suite offers a private bathroom retreat that includes a large shower, d
USD 406,990
8581 Maroska Street
View photo
House · for sale
USD 274,990
USD 179/sq.ft
8581 Maroska Street
Wilkinson town
· 1,528 sq.ft · 3 Bedrooms · 2 Baths · House
· Equipped kitchen
Wilkinson town · 1,528 sq.ft · 3 Bedrooms · 2 Baths · House · Equipped kitchen
The Carriage Duplex collection offers new duplex-style homes for sale at a great value, to the Beyer Estates masterplan in Fortville, IN. Built to inspire outdoor living, this community offers over 10 acres of common space, featuring trails, a central park, playground and picnic shelter. Situated near vibrant Indianapolis, Fortville provides a serene Midwestern atmosphere with close proximity to excellent recreation sites and upscale shopping at Hamilton Town Center. Flat Fork Creek Park and Geist Reservoir offer year-round activities like hiking, mountain biking, kayaking, fishing and boating. This new home design is laid out on a single level, offering ease of living and ample space for both relaxation and entertainment. The expansive Great Room serves as the heart of the home, seamlessly connecting to a modern kitchen and airy dining area. At one end is the large owner's suite with an attached bathroom, while two secondary bedrooms sit at the opposite end. Rounding out the space is
USD 274,990
15692 Wellsprings Place
View photo
House · for sale
USD 607,000
USD 159/sq.ft
15692 Wellsprings Place
Wilkinson town
· 3,800 sq.ft · 5 Bedrooms · 4 Baths · House
· Office room · Equipped kitchen
Wilkinson town · 3,800 sq.ft · 5 Bedrooms · 4 Baths · House · Office room · Equipped kitchen
Experience the perfect blend of luxury and convenience in this stunning 5-bedroom, 4.5-bath residence. Designed with an inviting, light-filled open floor plan, this home is built for effortless living and exceptional entertaining. A standout feature is the main floor bedroom ensuite, offering incredible flexibility for guests, multi-generational living, or a private home office. Meticulously maintained and extensively updated within the last 18 months, this home is truly move-in ready. The interior has been refreshed with premium Sherwin-Williams'Emerald' paint throughout and new top-tier Stainmaster carpet featuring a heavy-duty waterproof pad. The kitchen is a chef's delight, boasting a professional-grade sink and faucet paired with a brand-new KitchenAid dishwasher. Peace of mind and year-round comfort are guaranteed with high-end mechanical upgrades, including a multi-zoned thermostat system, a whole-house April Air dehumidifier, three new ceiling fans, and an extensive ADT securit
USD 607,000
815 Alden
View photo
House · for sale
USD 305,000
USD 149/sq.ft
815 Alden
Wilkinson town
· 2,034 sq.ft · 4 Bedrooms · 2 Baths · House
· Patio · Garden · Parking
Wilkinson town · 2,034 sq.ft · 4 Bedrooms · 2 Baths · House · Patio · Garden · Parking
Move-in ready four bedroom, 2 1/2 bath, with an extra large 2 1/2 car detached garage. Some photos have been virtually staged. Fenced in backyard, concrete driveway, covered front porch, perfect for a porch swing. Large open patio in the back, some walk-in closets, whirlpool tub in bath, with skylight, and separate freestanding shower, large laundry/utility room with laundry shoot. Furnace and stainless steel appliances less than three years old
USD 305,000
447 Illinois Street
View photo
House · for sale
USD 195,000
USD 196/sq.ft
New
447 Illinois Street
Wilkinson town
· 990 sq.ft · 2 Bedrooms · 1 Bath · House
· Garden · Parking · Equipped kitchen
Wilkinson town · 990 sq.ft · 2 Bedrooms · 1 Bath · House · Garden · Parking · Equipped kitchen
Cozy 2 bedroom/1 bathroom home ready for new owners in highly sought after Fortville. You will delight in the large family room and enjoy plenty of natural light through the many windows. Step into the large kitchen with tons of counterspace, updated cabinets, and newer water heater. All appliances included, even the washer & dryer. This a truly a MUST-SEE home in an excellent location! Quiet street next to the grocery store with an attached 2 car garage AND privacy fenced back yard! Main bedroom has double closets. Walk to Fortville's bustling downtown
USD 195,000
571 Washington Street
View photo
House · for sale
USD 349,000
USD 213/sq.ft
571 Washington Street
Wilkinson town
· 1,636 sq.ft · 3 Bedrooms · 2 Baths · House
· Fireplace · Parking
Wilkinson town · 1,636 sq.ft · 3 Bedrooms · 2 Baths · House · Fireplace · Parking
This well-maintained 3/2 split ranch home was constructed in 2023 and has several appealing modifications. The home comes with real wood plantation shutters covering every window in the house (except the laundry room); these shutters provide an elegant look throughout, in addition to quality light-blocking function; no other window coverings are needed. The gas fireplace comes with an added blower to help circulate heat in the main living area. The back porch is 100 square feet, entirely covered, and the front porch is another 80 square feet, also fully covered, with a pond across the street instead of a neighbor. The shower stall in the owner's bathroom is extra large, with no sliding door or curtain to contend with. The floor of the 400 square feet two-car attached garage has stain-resistant epoxy finish which is incredibly easy to clean (winter road salt washes right off), and the garage has an EV outlet on an interior wall. Landscaping includes decorative trees, shrubs, and a short
USD 349,000
Irvin St
View photo
House · for sale
Request Details
New
Irvin St
Wilkinson town
· 2 Bedrooms · 1 Bath · House
Wilkinson town · 2 Bedrooms · 1 Bath · House
This home is in preforeclosure, which means the homeowner is in default (missed payments). Therefore, there could be an opportunity to strike a great deal with the owner and the bank
Request Details
Broad St
View photo
House · for sale
Request Details
New
Broad St
Wilkinson town
· 3 Bedrooms · 2 Baths · House
Wilkinson town · 3 Bedrooms · 2 Baths · House
This home is in preforeclosure, which means the homeowner is in default (missed payments). Therefore, there could be an opportunity to strike a great deal with the owner and the bank
Request Details
Outer Dr
View photo
House · for sale
Request Details
New
Outer Dr
Wilkinson town
· 1,109 sq.ft · 3 Bedrooms · 1 Bath · House
Wilkinson town · 1,109 sq.ft · 3 Bedrooms · 1 Bath · House
This home is in preforeclosure, which means the homeowner is in default (missed payments). Therefore, there could be an opportunity to strike a great deal with the owner and the bank
Request Details
Clark St
View photo
House · for sale
Request Details
New
Clark St
Wilkinson town
· 915 sq.ft · 2 Bedrooms · 1 Bath · House
Wilkinson town · 915 sq.ft · 2 Bedrooms · 1 Bath · House
This home is in preforeclosure, which means the homeowner is in default (missed payments). Therefore, there could be an opportunity to strike a great deal with the owner and the bank
Request Details

Get email alerts

Don't miss out: be the first to know about new properties

The alert was correctly created

On subscribing you accept the conditions of use and the privacy policy
Alert
Receive new ads in your inbox
Save this search
Receive alerts for new listings

We'll send you an email when we have new properties for: "Houses for sale in Wilkinson town"

The alert was correctly created

Fishers city
New Palestine town
Get email alerts and be the first to see new listings
Required field
On subscribing I accept the terms of the privacy policy
Perfect! You'll soon start receiving new listings via email
Alert
Receive an email when we have new ads for Houses for sale in Wilkinson town
Save this search
Filters

Bedrooms

Size (sq.ft)

sq.ft
sq.ft

Price

USD
USD

Property type

Bathrooms

Clear all filters
Receive notifications when new entries are published.