181 houses for sale in Winnabow

1202 Sunwater Terrace
View photo
Townhouse · for sale
USD 358,133
USD 171/sq.ft
1202 Sunwater Terrace
Winnabow
· 2,088 sq.ft · 4 Bedrooms · 3 Baths · Townhouse
· Terrace · Swimming pool
Winnabow · 2,088 sq.ft · 4 Bedrooms · 3 Baths · Townhouse · Terrace · Swimming pool
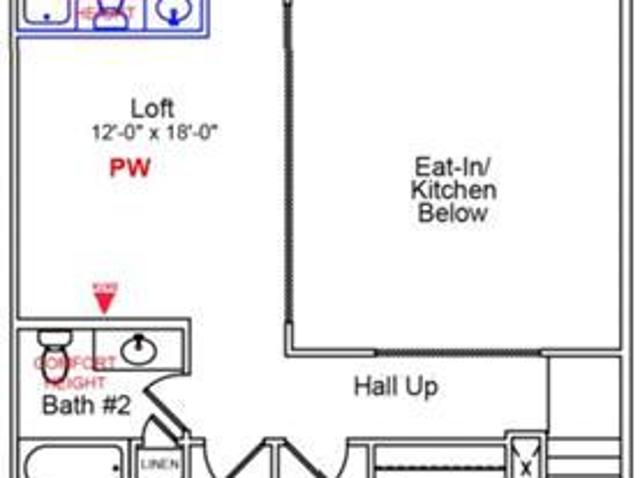
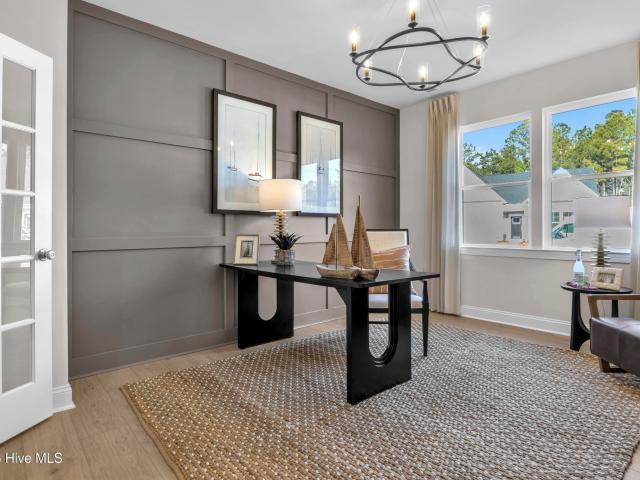
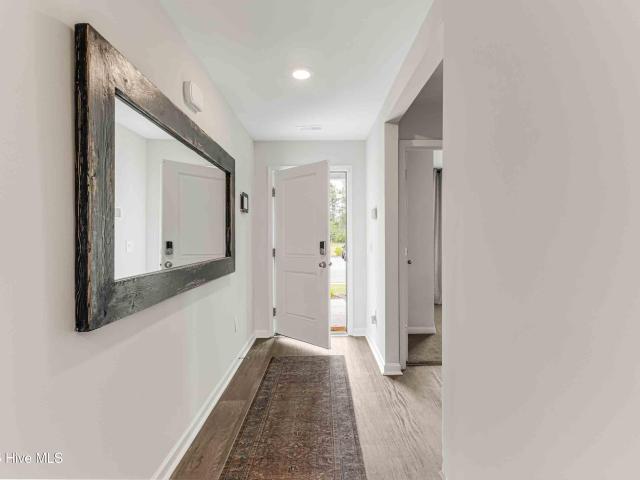
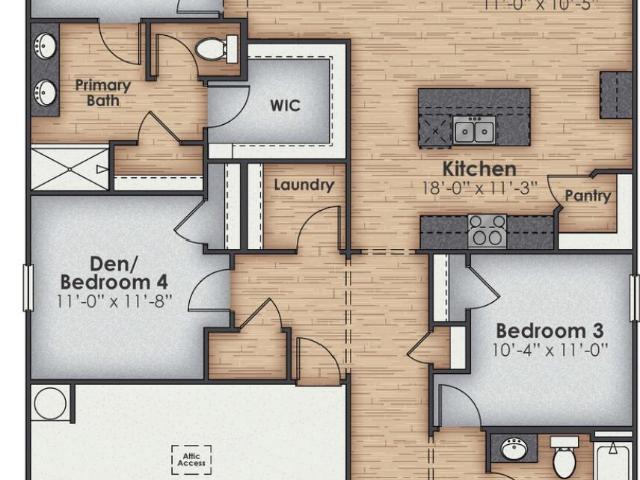
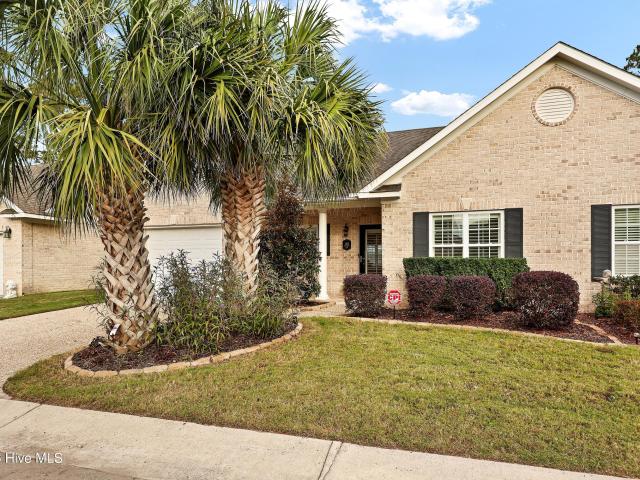
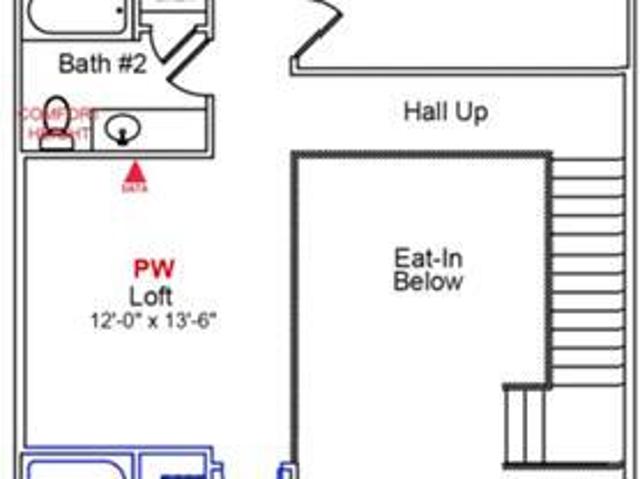
This spacious townhome boasts a first-floor primary suite, and an open-concept living space. Upon entering, you are greeted by soaring two-story ceilings in the great room and eat-in area. The primary suite, thoughtfully located on the main floor, includes a walk-in closet, dual vanities, and a tiled shower. The laundry room adds ease to daily routines being on the same level. Upstairs, you'll discover three secondary bedrooms, two full bathrooms, and a versatile loft space. An additional highlight of this home is the covered porch, perfect for outdoor relaxation or hosting. Located just minutes from shopping, dining, and Historic Downtown Wilmington, welcome to Grand Park! This master-planned community will offer amenities such as a swimming pool, a covered outdoor pavilion, and walking paths
USD 358,133
9254 Salty Breeze Place
View photo
House · for sale
USD 459,516
USD 241/sq.ft
9254 Salty Breeze Place
Winnabow
· 1,905 sq.ft · 3 Bedrooms · 2 Baths · House
· Equipped kitchen · Parking · Swimming pool
Winnabow · 1,905 sq.ft · 3 Bedrooms · 2 Baths · House · Equipped kitchen · Parking · Swimming pool
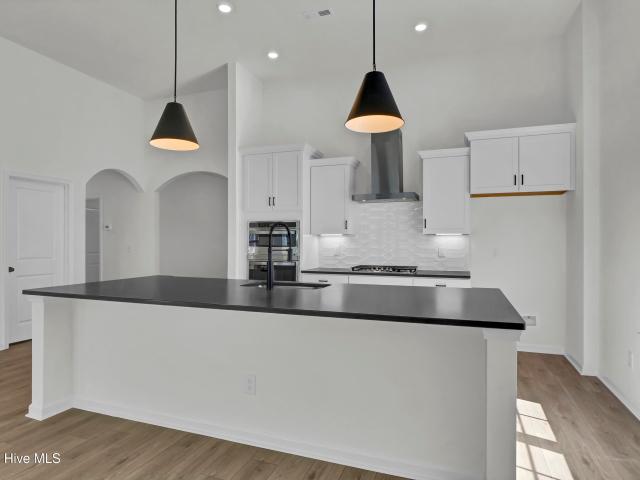
The Edgewood is a single-story home with a lot to offer. It includes a covered porch, and a double bay two-car garage. As you enter, you're welcomed by a wide entryway with arches that lead into the kitchen. The kitchen features a large island with quartz countertops and is open to the eat-in area and great room. The primary suite has a spacious walk-in closet, and the en suite bathroom includes a large five-by-five tile shower with a frameless glass door and a dual vanity sink. The other two bedrooms are located on the opposite side of the home from the primary bedroom, providing extra privacy. Located just minutes to shopping and dining as well as Historic Downtown Wilmington, welcome to Grand Park! This master planned community offers amenities such as a swimming pool, covered outdoor pavilion, and walking
USD 459,516
1198 Sunwater Terrace
View photo
Townhouse · for sale
USD 345,973
USD 169/sq.ft
1198 Sunwater Terrace
Winnabow
· 2,045 sq.ft · 4 Bedrooms · 3 Baths · Townhouse
· Terrace · Equipped kitchen · Parking · Swimming pool
Winnabow · 2,045 sq.ft · 4 Bedrooms · 3 Baths · Townhouse · Terrace · Equipped kitchen · Parking · Swimming pool
This spacious townhome boasts a two-car garage, first-floor primary suite and open concept living. Upon entering, you'll find a convenient powder room that seamlessly flows into the great room, kitchen and eat-in that feature soaring two-story ceilings. Additionally, this home offers a covered porch, perfect for outdoor relaxation. Downstairs the primary suite includes a walk-in closet, dual vanities, and a tiled shower. A laundry room with a located just outside the primary suite adds extra convenience. Upstairs, you'll discover three secondary bedrooms, two full bathrooms, and a versatile loft space. Located just minutes to shopping and dining as well as Historic Downtown Wilmington, Welcome to Grand Park. This Master Planned community will offer amenities such as a swimming pool, covered outdoor pavilion and walking paths
USD 345,973
963 Bear Trap Drive NE
View photo
House · for sale
USD 254,900
USD 174/sq.ft
963 Bear Trap Drive NE
Winnabow
· 1,464 sq.ft · 3 Bedrooms · 2 Baths · House
· Parking · Equipped kitchen
Winnabow · 1,464 sq.ft · 3 Bedrooms · 2 Baths · House · Parking · Equipped kitchen
No city taxes and no hoa! Situated on 2.32 acres, this beautiful home offers 3 bedrooms, 2 full bathrooms, a wired detached garage, and an additional outbuilding! Step inside to a spacious living room that flows seamlessly into the open-concept kitchen and dining area. The primary suite is conveniently located on one side of the home and features a private bathroom with a walk-in shower. A dedicated laundry room adds convenience. On the opposite side, you'll find two generously sized bedrooms, both featuring large walk-in closets, along with a full guest bathroom. Enjoy numerous updates, including Vinyl windows, interior doors, kitchen cabinets, countertops, appliances, and water heater, HVAC unit, flooring, fresh paint throughout, just to name a few! A durable metal roof adds to the home's appeal. Conveniently located near shopping, dining, and everyday amenities, with easy access to Wilmington and the beautiful beaches of southeastern North Carolina. Enjoy the expansive outdoor space
USD 254,900
1124 Willow Pond Lane
View photo
House · for sale
USD 735,000
USD 243/sq.ft
1124 Willow Pond Lane
Winnabow
· 3,014 sq.ft · 4 Bedrooms · 3 Baths · House
· Equipped kitchen
Winnabow · 3,014 sq.ft · 4 Bedrooms · 3 Baths · House · Equipped kitchen
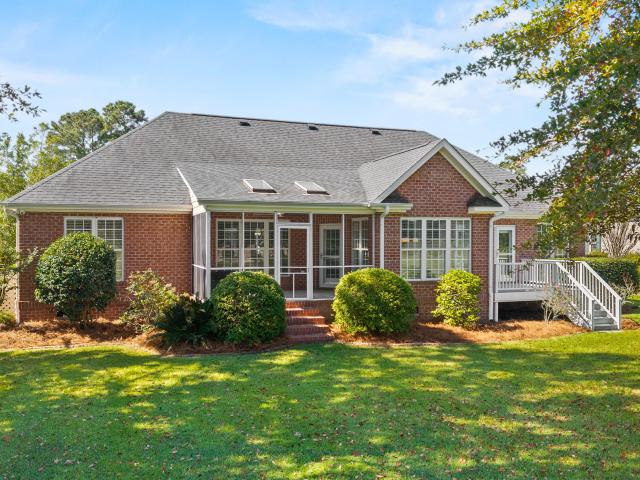
Set along the golf course in Magnolia Greens, 1124 Willow Pond Lane is a 4-bedroom, 3-bath home with golf, water, and a tree-lined backdrop stretching out behind it. Those views aren't limited to one room or a single window. They carry through the breakfast area and living room and into the first-floor master suite, making the setting part of everyday life inside the home. Just over 3,000 square feet gives the home a layout that is comfortable without feeling spread out. The kitchen opens to the breakfast area and living room, while the master suite and two additional bedrooms are all on the first floor, keeping most of the home's everyday living on one level. Outside, the screened porch sits just off the main living area with plenty of room to gather around a table, spend an afternoon outside, or simply sit back and look across the golf course and water. The master suite gives you room to use more than just the bed, whether that's a sitting area positioned toward the golf course or a
USD 735,000
1106 Charlton Way
View photo
House · for sale
USD 559,000
USD 210/sq.ft
1106 Charlton Way
Winnabow
· 2,659 sq.ft · 3 Bedrooms · 2 Baths · House
· Office room · Parking
Winnabow · 2,659 sq.ft · 3 Bedrooms · 2 Baths · House · Office room · Parking
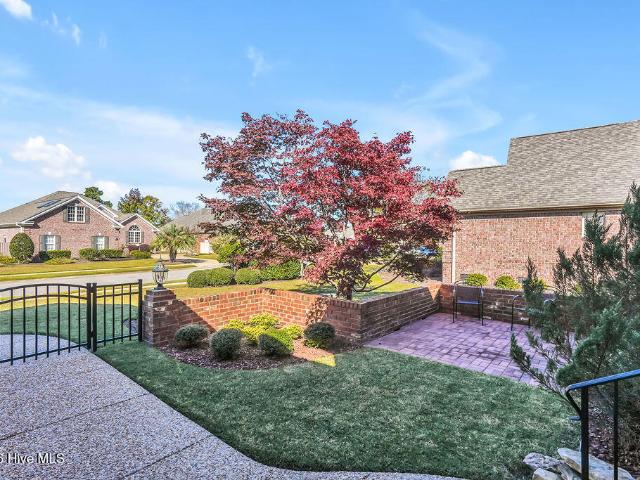
Enjoy views of nature with this stunning brick home located in the Jefferson Landing neighborhood of Brunswick Forest. A well-maintained Dover II model, built by Premier Homes, offering 3 bedrooms, 2.5 bathrooms, formal dining room, sunroom, and a bonus room that could also be used as a 4th bedroom. Highlights of the home include, hardwood floors, granite counters, tiled bathrooms, plantation shutters, trey ceilings, skylights, all appliances convey, and much more! Natural light adds to the elegance of the home, and the layout is great for entertaining. A vaulted ceiling, large walk-in closet, and tiled walk-in shower are found in the impressive primary suite. Enjoy views of mature landscaping and tranquil nature while spending time in the sunroom, the screen porch or the front fenced-in courtyard. The washer and dryer are located in the garage with easy access to the mudroom/small home office. There is a termite bond is with Pescto. HVAC system was replaced in 2023. The HOA fees inclu
USD 559,000
3221 Gainford Court
View photo
House · for sale
USD 561,420
USD 229/sq.ft
3221 Gainford Court
Winnabow
· 2,443 sq.ft · 3 Bedrooms · 3 Baths · House
· Patio · Office room · Equipped kitchen
Winnabow · 2,443 sq.ft · 3 Bedrooms · 3 Baths · House · Patio · Office room · Equipped kitchen
Discover The Wallace, a beautifully designed 3-bedroom, 3-bath home offering the perfect blend of modern style, functionality, and comfortable living. With a main-level primary suite, secondary first-floor bedroom, private study with French doors, gourmet kitchen, and upstairs flex space, this versatile floor plan offers flexibility for a variety of lifestyles. The bright, open-concept main level creates an inviting space for everyday living and entertaining. At the heart of the home, the gourmet kitchen features a spacious island and flows seamlessly into the main living area with direct access to the patio, making indoor-outdoor entertaining easy. The first-floor primary suite provides a relaxing retreat with a large walk-in closet and private ensuite bath featuring dual vanities and a walk-in shower. A second bedroom and full bath are also conveniently located on the main level, while the study with French doors provides dedicated space for a home office, hobbies, or additional livi
USD 561,420
5432 Mistflower Street # Lot 1028
View photo
Townhouse · for sale
USD 314,999
USD 179/sq.ft
Updated
5432 Mistflower Street # Lot 1028
Winnabow
· 1,755 sq.ft · 4 Bedrooms · 2 Baths · Townhouse
· Patio · Equipped kitchen
Winnabow · 1,755 sq.ft · 4 Bedrooms · 2 Baths · Townhouse · Patio · Equipped kitchen
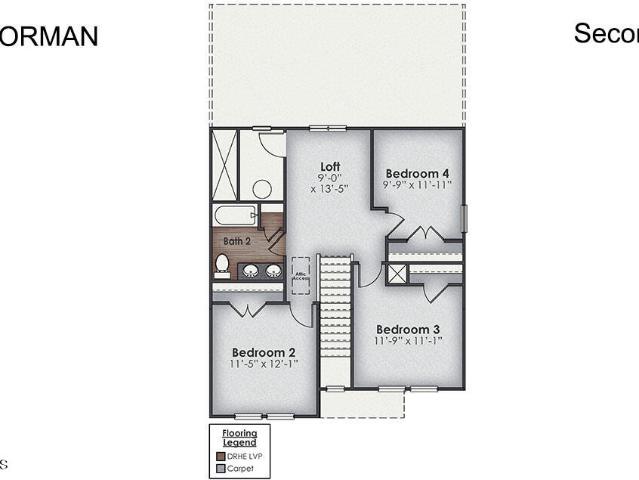
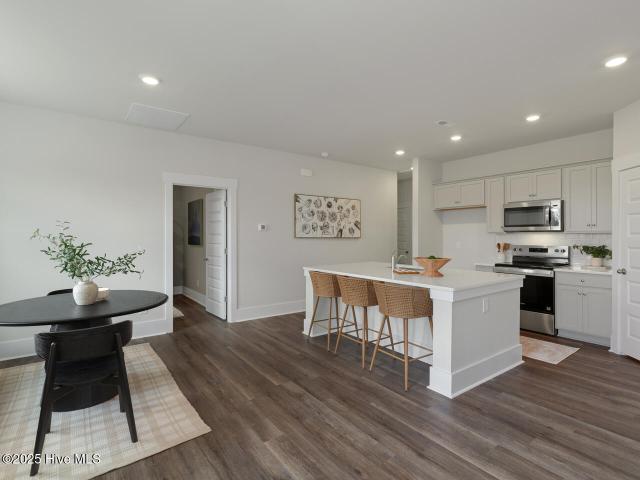
The Norman townhome is a two-story residence with 4 bedrooms and 2.5 baths. On the first floor, you'll find a spacious kitchen that flows into a light-filled living area, perfect for hosting guests. The kitchen is equipped with stainless steel appliances and granite countertops. Additionally, the first floor includes a half bath, laundry room, and storage space. The primary suite is conveniently located just off the living room, floored with luxury vinyl plank. Upstairs, there are 3 more bedrooms, a shared bathroom and a cozy loft area, adding to the flexibility of the layout. For those in search of a contemporary townhome with a functional layout, the Norman is an excellent choice. Enjoy the patio perfect for entertaining and enjoying the Carolina evenings
USD 314,999
3102 Lobelia Lane # #1204
View photo
Townhouse · for sale
USD 274,740
USD 177/sq.ft
3102 Lobelia Lane # #1204
Winnabow
· 1,550 sq.ft · 4 Bedrooms · 2 Baths · Townhouse
· Equipped kitchen · Parking · Swimming pool
Winnabow · 1,550 sq.ft · 4 Bedrooms · 2 Baths · Townhouse · Equipped kitchen · Parking · Swimming pool
You can have it all at Grayson Park! Our end-unit Mitchell offers all the features you expect in today's home. This former model, 4-bedroom 2 ½ bath townhome comes standard with LVP flooring, quartz countertops in the kitchen and an open floor plan. This townhome comes with an included smart home system that controls your digital front door lock, front porch light, included video doorbell camera and z-wave thermostat and garage door opener. These can be controlled from an included 7' touch screen interface or remotely by an included app! A 1-car garage offers plenty of space for your car and storage potential! The community of Grayson Park is nicely established with sidewalks and a beautiful clubhouse with fitness area, Jr Olympic pool, tennis courts and a playground for the little ones. Just minutes away from Leland, downtown Wilmington and beautiful area beaches yet tucked away in a country setting for peace and quiet. This community is in close out, and this is our last Mitchell ava
USD 274,740
3060 Bottlebrush Drive # Unit 2085
View photo
Townhouse · for sale
USD 299,999
USD 215/sq.ft
3060 Bottlebrush Drive # Unit 2085
Winnabow
· 1,389 sq.ft · 3 Bedrooms · 2 Baths · Townhouse
· Patio · Equipped kitchen · Parking
Winnabow · 1,389 sq.ft · 3 Bedrooms · 2 Baths · Townhouse · Patio · Equipped kitchen · Parking
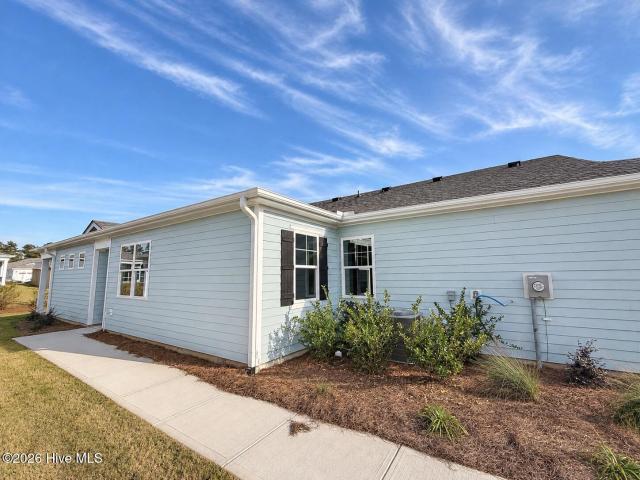
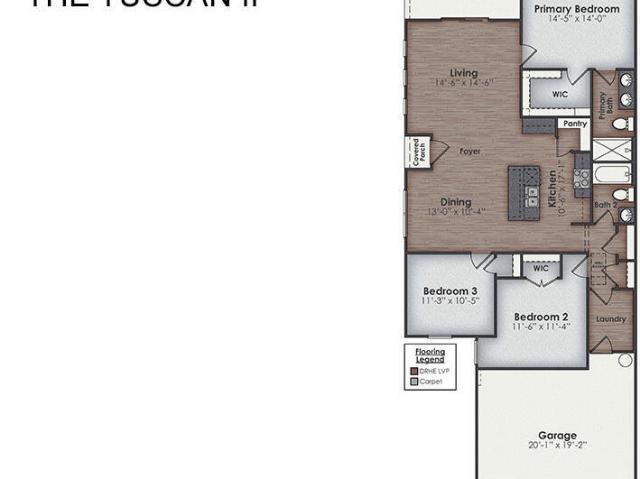
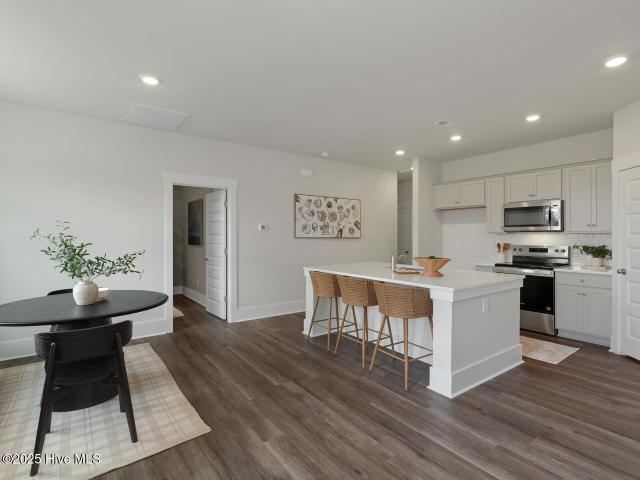
Move in ready | washer/dryer, refridgertor, blinds included! The Tuscan II offers one story living with three bedrooms, two bathrooms, a two-car garage, and an open living-kitchen-dining area. This beautiful home combines low-maintenance, charm, and modern finishes for coastal living! The kitchen features quartz countertops, and stainless-steel appliances. You'll never be too far from the action with the living and dining area right there. The primary bedroom has its own attached bathroom that features a walk-in closet and all the space you need to get ready in the morning. Sharing a sink isn't a worry with the double vanity, and you also get additional privacy with a separate door for the toilet and shower. Step outside to enjoy the covered patio, perfect for outdoor gatherings or peaceful evenings enjoying the coastal breeze. This new home comes equipped with an included smart home system with a 7' touch screen that controls your front door digital lock, front porch light, z-wave the
USD 299,999
3056 Bottlebrush Drive # Unit 2084
View photo
Townhouse · for sale
USD 307,999
USD 221/sq.ft
3056 Bottlebrush Drive # Unit 2084
Winnabow
· 1,389 sq.ft · 3 Bedrooms · 2 Baths · Townhouse
· Patio · Equipped kitchen · Parking
Winnabow · 1,389 sq.ft · 3 Bedrooms · 2 Baths · Townhouse · Patio · Equipped kitchen · Parking
MOVE IN READY | The Tuscan II offers one story living with three bedrooms, two bathrooms, a two-car garage, and an open living-kitchen-dining area. This beautiful home combines low-maintenance, charm, and modern finishes for coastal living! The kitchen features quartz countertops, and stainless-steel appliances. You'll never be too far from the action with the living and dining area right there. The primary bedroom has its own attached bathroom that features a walk-in closet and all the space you need to get ready in the morning. Sharing a sink isn't a worry with the double vanity, and you also get additional privacy with a separate door for the toilet and shower. Step outside to enjoy the covered patio, perfect for outdoor gatherings or peaceful evenings enjoying the coastal breeze. This new home comes equipped with an included smart home system with a 7' touch screen that controls your front door digital lock, front porch light, z-wave thermostat and video doorbell. The system is als
USD 307,999
3052 Bottlebrush Drive # Unit 2083
View photo
Townhouse · for sale
USD 289,999
USD 208/sq.ft
Updated
3052 Bottlebrush Drive # Unit 2083
Winnabow
· 1,389 sq.ft · 3 Bedrooms · 2 Baths · Townhouse
· Patio · Equipped kitchen · Parking
Winnabow · 1,389 sq.ft · 3 Bedrooms · 2 Baths · Townhouse · Patio · Equipped kitchen · Parking
MOVE IN READY | The Tuscan II offers one story living with three bedrooms, two bathrooms, a two-car garage, and an open living-kitchen-dining area. This beautiful home combines low-maintenance, charm, and modern finishes for coastal living! The kitchen features quartz countertops, and stainless-steel appliances. You'll never be too far from the action with the living and dining area right there. The primary bedroom has its own attached bathroom that features a walk-in closet and all the space you need to get ready in the morning. Sharing a sink isn't a worry with the double vanity, and you also get additional privacy with a separate door for the toilet and shower. Step outside to enjoy the covered patio, perfect for outdoor gatherings or peaceful evenings enjoying the coastal breeze. This new home comes equipped with an included smart home system with a 7' touch screen that controls your front door digital lock, front porch light, z-wave thermostat and video doorbell. The system is als
USD 289,999
3048 Bottlebrush Drive # Unit 2084
View photo
Townhouse · for sale
USD 304,999
USD 219/sq.ft
3048 Bottlebrush Drive # Unit 2084
Winnabow
· 1,389 sq.ft · 3 Bedrooms · 2 Baths · Townhouse
· Patio · Equipped kitchen · Parking
Winnabow · 1,389 sq.ft · 3 Bedrooms · 2 Baths · Townhouse · Patio · Equipped kitchen · Parking
MOVE IN READY | The Tuscan II offers one story living with three bedrooms, two bathrooms, a two-car garage, and an open living-kitchen-dining area. This beautiful home combines low-maintenance, charm, and modern finishes for coastal living! The kitchen features quartz countertops, and stainless-steel appliances. You'll never be too far from the action with the living and dining area right there. The primary bedroom has its own attached bathroom that features a walk-in closet and all the space you need to get ready in the morning. Sharing a sink isn't a worry with the double vanity, and you also get additional privacy with a separate door for the toilet and shower. Step outside to enjoy the covered patio, perfect for outdoor gatherings or peaceful evenings enjoying the coastal breeze. This new home comes equipped with an included smart home system with a 7' touch screen that controls your front door digital lock, front porch light, z-wave thermostat and video doorbell. The system is als
USD 304,999
3005 Bottlebrush Drive # 2028
View photo
Townhouse · for sale
USD 320,849
USD 230/sq.ft
3005 Bottlebrush Drive # 2028
Winnabow
· 1,389 sq.ft · 3 Bedrooms · 2 Baths · Townhouse
· Swimming pool
Winnabow · 1,389 sq.ft · 3 Bedrooms · 2 Baths · Townhouse · Swimming pool
Beautiful low maintenance duet in the lovely community of Indigo Preserve. Come enjoy the wonderful outdoor pool, play a little pickleball, take a stroll through one of our pocket parks, or jump on your golf cart and go enjoy a great meal at the Villages at Brunswick Forest. This 3 bedroom/2 bath duet has all that one needs to enjoy a low maintenance lifestyle. It is move in ready and includes a move in package with Whirlpool Washer/Dryer, Fridge, and Blinds. Come make this home yours today
USD 320,849
1303 Monarch Court
View photo
House · for sale
USD 399,900
USD 216/sq.ft
1303 Monarch Court
Winnabow
· 1,851 sq.ft · 3 Bedrooms · 2 Baths · House
· Parking · Swimming pool
Winnabow · 1,851 sq.ft · 3 Bedrooms · 2 Baths · House · Parking · Swimming pool
Welcome to 1303 Monarch Court, nestled in the highly desirable Westport community of Winnabow, NC! Situated on a beautiful corner lot, this charming home features 3 bedrooms, 2.5 bathrooms, a two-car garage, and a brand-new roof for added peace of mind. Enjoy the wonderful community amenities, including two swimming pools, while embracing the coastal Carolina lifestyle. Conveniently located near shopping, dining, downtown Wilmington, and the beautiful Brunswick County beaches, this home offers the perfect blend of comfort, convenience, and value. Priced to sell, this is an incredible opportunity to own a home in the sought-after Westport community. Don't miss your chance — schedule your showing today! Seller is a licensed NC Real Estate Agent
USD 399,900
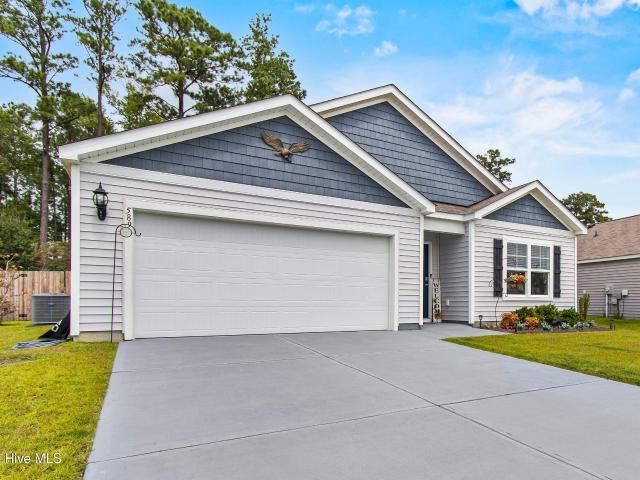
589 Draymore Drive NE
View photo
House · for sale
USD 385,000
USD 218/sq.ft
589 Draymore Drive NE
Winnabow
· 1,765 sq.ft · 4 Bedrooms · 2 Baths · House
· Garden · Equipped kitchen
Winnabow · 1,765 sq.ft · 4 Bedrooms · 2 Baths · House · Garden · Equipped kitchen
Hard to find 4 bedroom, one story, beautifully furnished, home with totally private backyard. There are single story homes on both sides and a forested area behind. Home has remodeled master bath and kitchen, upgraded light fixtures, custom paint and drapes. You will be close to shopping, doctors, dentists, restaurants, golfing, pickleball, beaches and much more. This could make a great Bed & Breakfast house
USD 385,000
365 Southbend Court NE
View photo
House · for sale
USD 425,000
USD 214/sq.ft
365 Southbend Court NE
Winnabow
· 1,981 sq.ft · 3 Bedrooms · 3 Baths · House
· Fireplace · Equipped kitchen
Winnabow · 1,981 sq.ft · 3 Bedrooms · 3 Baths · House · Fireplace · Equipped kitchen
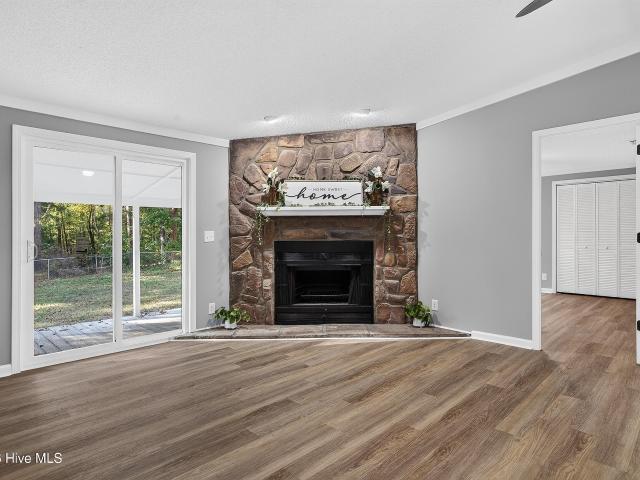
Tucked at the end of a quiet cul-de-sac just outside Leland's city limits, 365 Southbend Ct NE puts everyday conveniences close to home. Leland's shopping, restaurants, and everyday essentials are just minutes away, with downtown Wilmington and Wrightsville Beach within an easy drive. It's a setting that keeps you connected while offering a quiet place to come home. A covered front porch leads into a wide foyer crowned by a 10-foot tray ceiling. Hardwood floors, nine-foot ceilings, and plantation shutters carry through the main living areas, complemented by fresh paint and upgraded lighting. The open layout connects the living room's gas fireplace with a kitchen featuring an upgraded backsplash and a generous island—an inviting gathering spot for everyday meals and evenings with friends. Two bedrooms are located on the main level, including the primary suite with its 10-foot tray ceiling and en-suite bath with a walk-in shower. Wainscoting gives the front bedroom added character, while
USD 425,000
5841 Park West Circle
View photo
House · for sale
USD 538,000
USD 239/sq.ft
5841 Park West Circle
Winnabow
· 2,250 sq.ft · 3 Bedrooms · 3 Baths · House
· Equipped kitchen
Winnabow · 2,250 sq.ft · 3 Bedrooms · 3 Baths · House · Equipped kitchen
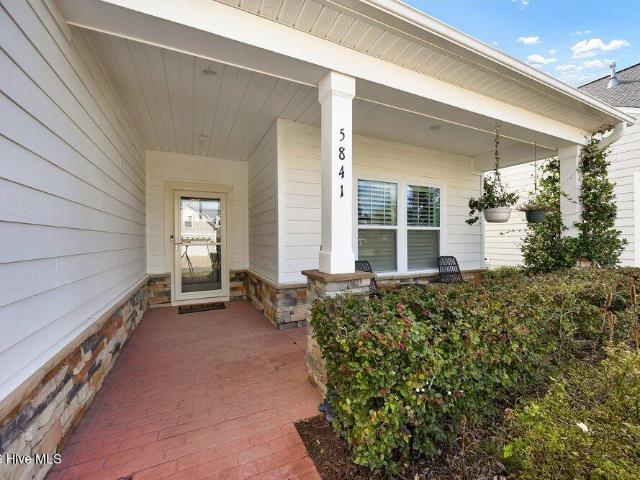
A rocking chair front porch sets the mood for casual relaxation. And the front entry opens into a generous gallery-like foyer with decorative applied moldings. All this introduces an open concept great room, dining room, and beautifully appointed kitchen. Soaring 11' ceilings, elegant cove moldings, custom built-ins, and plantation shutters lend architectural distinction throughout. The executive kitchen features quartz countertops, a spacious island, Bosch refrigerator, upgraded Whirlpool dishwasher, gas cooktop with vented stainless steel lighted hood, soft close drawers and cabinets, new garbage disposal, butler's pantry, and custom fitted walk-in pantry. Designed for comfortable one level living, this home offers a gracious primary suite, two additional bedrooms, a welcoming den, custom closets and 3 full baths. An upstairs bonus room has a full bath and provides versatile space for guests, hobbies, or a private retreat. Sliders in the dining room lead to an extended screen porch a
USD 538,000
1727 Blacktip Drive SE # Lot 232
View photo
House · for sale
USD 289,999
USD 196/sq.ft
Updated
1727 Blacktip Drive SE # Lot 232
Winnabow
· 1,475 sq.ft · 3 Bedrooms · 2 Baths · House
· Equipped kitchen · Parking
Winnabow · 1,475 sq.ft · 3 Bedrooms · 2 Baths · House · Equipped kitchen · Parking
Welcome to Shores at Saltgrass Landing! Coastal charm meets everyday convenience in our Winnabow community, only a short drive to the beaches of Oak Island, the historic streets of Southport, and the vibrant energy of Downtown Wilmington. Step inside the Kerry floor plan, where smart design and open concept living come together beautifully. With three bedrooms, two bathrooms, and a two-car garage, this home offers just the right amount of space in all the right places. The kitchen is the heart of the home, featuring granite countertops, stainless steel appliances, and a large island that flows into the family room and dining area-perfect for hosting friends or enjoying a quiet night in. Tucked away at the back for privacy, the primary suite features a spacious walk-in closet and a stylish bath with a double vanity and a glass walk-in shower. Enjoy your morning coffee or evening sweet tea on the covered back-patio. Shores at Saltgrass features cement board siding in a variety of coastal
USD 289,999
1005 Billfish Drive SE # Lot 05
View photo
House · for sale
USD 314,999
USD 178/sq.ft
1005 Billfish Drive SE # Lot 05
Winnabow
· 1,765 sq.ft · 4 Bedrooms · 2 Baths · House
· Office room · Equipped kitchen
Winnabow · 1,765 sq.ft · 4 Bedrooms · 2 Baths · House · Office room · Equipped kitchen
Welcome to Saltgrass Landing, where coastal charm meets everyday convenience. This brand-new community in Winnabow offers easy access to Southport, Oak Island, and Downtown Wilmington-just 15 minutes away from sun, sand and city life! Step inside our popular one-story Cali for a layout that's as functional as it is fabulous. With four spacious bedrooms, two full baths, and an open concept living area, there's room for everyone to spread out and enjoy the space. The kitchen is a showstopper with granite countertops, stainless steel appliances, and a big island perfect for entertaining or casual meals. Need privacy? The primary suite is tucked away in the back of the home, offering a peaceful retreat complete with a walk-in shower (glass door included! ), granite vanity, and a roomy walk-in closet. Three additional bedrooms are located up front. Perfect for guests, kids, or a home office setup. And don't forget the covered back porch, ready for morning coffee or sunset sips. Shores at Sa
USD 314,999
1163 Shellbank Lane
View photo
Townhouse · for sale
USD 325,000
USD 235/sq.ft
1163 Shellbank Lane
Winnabow
· 1,378 sq.ft · 3 Bedrooms · 2 Baths · Townhouse
· Equipped kitchen
Winnabow · 1,378 sq.ft · 3 Bedrooms · 2 Baths · Townhouse · Equipped kitchen
Located in Beautiful Westgate Shoreline Development. Quality construction, thoughtful updates, and low-maintenance living come together beautifully in this all-brick, single-level home built by Penton Development. Offering 1,388 square feet of living space, 3 bedrooms, and 2 full baths, this inviting residence combines timeless craftsmanship with modern comforts in a serene, beautifully landscaped setting. Step inside to discover engineered hardwood flooring, soaring vaulted and 9-foot ceilings, and an open, airy atmosphere. The well-appointed kitchen features granite countertops and stainless steel appliances, while granite surfaces continue throughout the home. Both bathrooms have been tastefully updated with brushed nickel fixtures and distinctive hammered vessel sinks. The primary suite offers a spacious walk-in closet and a newly installed, fully enclosed SteamSpa steam shower, creating a luxurious, spa-like retreat right at home. Additional highlights include faux wood blinds, an
USD 325,000
135 S Palm Drive
View photo
House · for sale
USD 299,000
USD 202/sq.ft
135 S Palm Drive
Winnabow
· 1,475 sq.ft · 3 Bedrooms · 2 Baths · House
· Fireplace · Equipped kitchen · Parking
Winnabow · 1,475 sq.ft · 3 Bedrooms · 2 Baths · House · Fireplace · Equipped kitchen · Parking
Here is your chance to put down roots in one of the area's desirable, established neighborhoods at a price that's hard to overlook. This home presents a wonderful opportunity for buyers ready to build sweat equity and make this home their own. This 3-bed 2 bath home offers approximately 1475 Sq. Ft. a true split floor plan and open concept living area with gas log fireplace, a spacious kitchen with abundant cabinetry, a generous primary suite with oversized walk-in closet, and a two-car garage with additional shelving. The home has solid bones while it would benefit from cosmetic updates including fresh interior paint and flooring, that's exactly where the opportunity lies. Rather than paying a premium for someone else's design choices, bring your own vision and create a space that reflects your style, one project at a time. Priced to sell and offered'AS IS', this is an opportunity for buyers who recognize the potential in a well-established home and wants to make it their own. Whether
USD 299,000
4686 Wildaire Lane
View photo
Townhouse · for sale
USD 240,000
USD 161/sq.ft
4686 Wildaire Lane
Winnabow
· 1,485 sq.ft · 3 Bedrooms · 2 Baths · Townhouse
· Garden
Winnabow · 1,485 sq.ft · 3 Bedrooms · 2 Baths · Townhouse · Garden
What A Deal! Have you ever heard'you make money in real estate when you buy, not when you sell? '. Well, here it is. According to an extremely accurate, well-known, industry-wide valuation model, 4686 Wildaire Lane is valued at just under $270,000! Most importantly, that value comes with an impressive 5 out of 5 confidence score. What's that mean for you? You will have about $30,000 in instant equity. And you know as well as I do, this home may not be your forever home. So, when you are ready to sell 4686 Wildaire Lane and buy your next home, you will have the choice of either putting more money down or just rolling it over to purchase a larger home. But that may be a while since this home has 3 decent-sized bedrooms and 2 full bathrooms upstairs. Downstairs, there's a half bathroom and plenty of open-concept main living area great for cooking, eating, and entertaining. Have you noticed how little yard space there is when looking at townhomes? 4686 Wildaire Lane has that covered too. F
USD 240,000
1383 Still Bluff Lane
View photo
Townhouse · for sale
USD 429,900
USD 242/sq.ft
Updated
1383 Still Bluff Lane
Winnabow
· 1,776 sq.ft · 3 Bedrooms · 2 Baths · Townhouse
· Patio · Garden · Office room · Fireplace · Equipped kitchen
Winnabow · 1,776 sq.ft · 3 Bedrooms · 2 Baths · Townhouse · Patio · Garden · Office room · Fireplace · Equipped kitchen
Just reduced $29,100 to $429,900! One-level living, a private backyard, and beautiful natural views—this isn't your typical townhome! Tucked along a quiet street in Shelmore at Brunswick Forest, this quality-built Trusst home offers the privacy of a single-family home with the convenience of low-maintenance living. With 1,780 heated sq ft plus a 244 sq ft enclosed sunroom, the open floor plan features crown molding, a spacious kitchen with roll-out drawers, and an inviting living area with tray ceiling, soft accent lighting, gas fireplace, and custom built-ins. Three-panel sliding glass doors open to the light-filled sunroom, overlooking the peaceful backyard and patio. The primary suite offers a tray ceiling, walk-in closet, and spacious bath with double vanity, soaking tub, and walk-in shower. Two guest bedrooms share a full bath, with one offering French doors—perfect for a home office. Lawn and landscape maintenance are included, leaving more time to enjoy Brunswick Forest's except
USD 429,900
8309 E Highcroft Drive NE
View photo
House · for sale
USD 360,000
USD 201/sq.ft
8309 E Highcroft Drive NE
Winnabow
· 1,787 sq.ft · 4 Bedrooms · 2 Baths · House
· Equipped kitchen · Parking
Winnabow · 1,787 sq.ft · 4 Bedrooms · 2 Baths · House · Equipped kitchen · Parking
Enjoy pond views from this beautifully situated SeaBrooke home, where a premium corner lot, thoughtfully designed living spaces, and inviting neighborhood amenities come together. Built in 2023, this 4-bedroom, 2-bathroom home offers an open-concept floor plan with a desirable split-bedroom layout. Step inside to a welcoming foyer featuring two closets for convenient storage. Just off the foyer are three guest bedrooms, a full bathroom with a tub/shower combination, a dedicated laundry room, and access to the attached 2-car garage. Beyond the foyer, the home opens to a spacious kitchen, dining area, and living room designed for effortless entertaining. The kitchen features a large center island with room for barstool seating, generous counterspace for meal preparation, and a walk-in pantry offering plenty of storage for countertop appliances, groceries, and kitchen essentials. Overlooking both the dining and living rooms, the kitchen keeps everyone connected. Tucked away off the living
USD 360,000
8567 Glasgow Street
View photo
House · for sale
USD 398,900
USD 192/sq.ft
8567 Glasgow Street
Winnabow
· 2,077 sq.ft · 4 Bedrooms · 3 Baths · House
· Garden
Winnabow · 2,077 sq.ft · 4 Bedrooms · 3 Baths · House · Garden
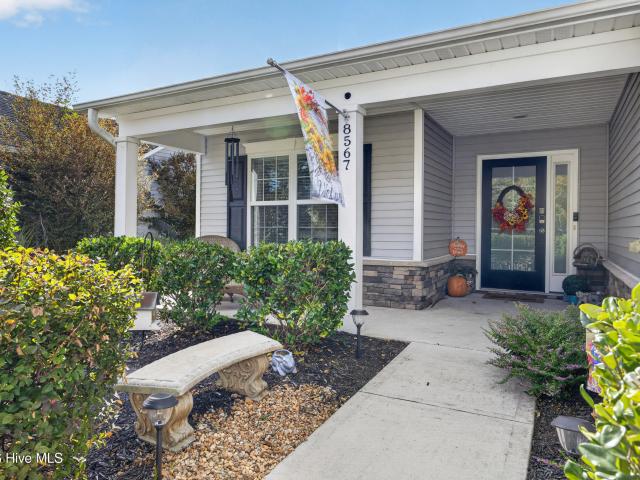
Beautiful 4-Bedroom Home in Desirable Lanvale Forest. Leland, NC! Welcome home to this spacious 4-bedroom, 3-full-bath home located in the desirable Lanvale Forest neighborhood of Leland! Situated on a corner lot with a beautiful pond view directly across the street, this home offers a wonderful combination of comfort, space, and convenience. Step inside and enjoy the open floor plan, vaulted ceiling, attractive arched doorways, and granite countertops that create a warm and inviting atmosphere. The spacious primary suite is conveniently located downstairs and features two walk-in closets, offering plenty of storage, along with a relaxing garden tub in the primary bath. Upstairs, you'll find a private fourth bedroom with its own closet and full bathroom. This versatile space is perfect for guests, extended family, or anyone needing a little extra privacy. A large pantry adds even more storage and functionality. Enjoy your morning coffee or unwind in the evening on the covered front por
USD 398,900
3196 Butterfly Ginger Street # Lot 148
View photo
House · for sale
USD 459,999
USD 174/sq.ft
3196 Butterfly Ginger Street # Lot 148
Winnabow
· 2,637 sq.ft · 4 Bedrooms · 3 Baths · House
· Office room · Equipped kitchen
Winnabow · 2,637 sq.ft · 4 Bedrooms · 3 Baths · House · Office room · Equipped kitchen
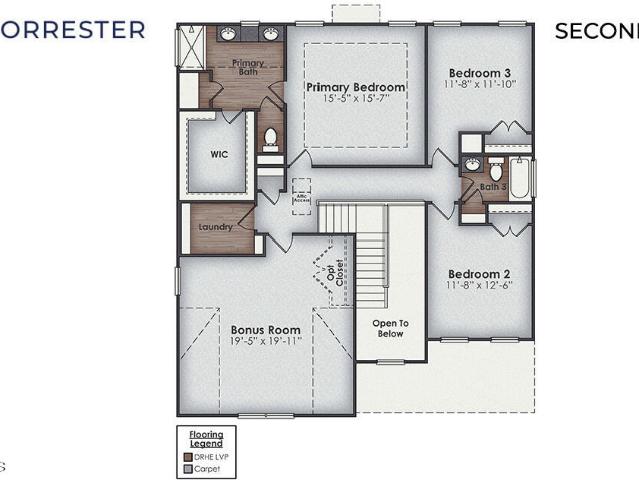
MOVE IN READY | Welcome to 3196 Butterfly Ginger Street featuring the popular Forrester floor plan in The Haven at Indigo Preserve! Offering approximately 2,644 square feet, 4 bedrooms and 3 full baths, this thoughtfully designed home provides plenty of space for everyday living, entertaining and overnight guests. The open-concept main living area flows beautifully into the kitchen, featuring gorgeous quartz countertops, a large center island and plenty of space for gathering. This specific home offers a covered and screened porch. A formal dining room provides an additional space for entertaining, while the first-floor guest bedroom and full bath offer wonderful flexibility for visitors, a home office or multigenerational living. Upstairs you'll find additional bedrooms and spacious living areas designed with comfort and functionality in mind. Fiber-cement siding adds to the home's attractive exterior and curb appeal. Indigo Preserve is surrounded by nature while remaining convenient
USD 459,999
7806 Waterwillow Drive
View photo
House · for sale
USD 399,000
USD 174/sq.ft
7806 Waterwillow Drive
Winnabow
· 2,282 sq.ft · 4 Bedrooms · 2 Baths · House
· Garden · Equipped kitchen
Winnabow · 2,282 sq.ft · 4 Bedrooms · 2 Baths · House · Garden · Equipped kitchen
Welcome to 7806 Water Willow Drive, a move-in ready, two-story home built in 2021 and nestled in the amenity-rich community of Grayson Park in Leland! Offering 4 bedrooms and 2.5 bathrooms, this lightly used home offers an ideal layout for everyday living and entertaining. Step inside and immediately feel the fresh, inviting atmosphere, enhanced by new paint throughout. Like-new laminate flooring flows seamlessly throughout the main level. The kitchen features beautiful granite countertops and crisp white shaker cabinetry, and stainless-steel appliances. Upstairs, all four bedrooms are conveniently located together, providing a comfortable separation between the main living areas and private retreats. Step outside to discover one of this home's standout features—a large, fully fenced backyard offering plenty of room for outdoor enjoyment, entertaining, or simply relaxing in your own private outdoor space. The covered back porch provides the perfect setting for morning coffee, afternoon
USD 399,000
5521 Mt Pleasant Circle
View photo
Townhouse · for sale
USD 535,000
USD 238/sq.ft
5521 Mt Pleasant Circle
Winnabow
· 2,239 sq.ft · 4 Bedrooms · 3 Baths · Townhouse
· Patio
Winnabow · 2,239 sq.ft · 4 Bedrooms · 3 Baths · Townhouse · Patio
Experience the pinnacle of coastal elegance in this stunning, end unit townhome, masterfully crafted by Trusst Builder Group. Perfectly positioned to offer both privacy and panoramic beauty. This residence blends high end architectural details with a tranquil landscape. This 4 bedroom townhome is located on a cul de sac in a quiet section of Tennyson village. Step inside to an airy, light filled sanctuary defined by the open concept design and premium finishes. Walking inside you will see the grand interior elements that include coffered and tray ceilings, transom windows, built in bookcases, and telescoping glass doors. The main floor features 3 bedrooms, one used as an office with glass french doors, and a main suite complete with its own private en suite bathroom and walk in closet. Upstairs is an additional bedroom with a closet and full bathroom. The heart of the home extends beyond the walls to a screened porch and flagstone patio for an expansive outdoor living space designed fo
USD 535,000
7687 Knightbell Circle
View photo
Townhouse · for sale
USD 275,000
USD 145/sq.ft
7687 Knightbell Circle
Winnabow
· 1,894 sq.ft · 3 Bedrooms · 2 Baths · Townhouse
· Patio · Office room
Winnabow · 1,894 sq.ft · 3 Bedrooms · 2 Baths · Townhouse · Patio · Office room
Spacious 3 bedroom, 2.5 bath townhouse with additional loft are and home office/playroom. Natural light poors into the open concept main living space. The living room features soaring ceilings and opens to a small patio. Primary suite on main evel offers large walk in closet. Built in 2021, the Ibis Landing community is convenient to WIlmington as well as the shopping, restaurants and offices of Leland. Property is leased thru Januray of 2027
USD 275,000

Get email alerts

Don't miss out: be the first to know about new properties

The alert was correctly created

On subscribing you accept the conditions of use and the privacy policy
Alert
Receive new ads in your inbox
Save this search
Receive alerts for new listings

We'll send you an email when we have new properties for: "Houses for sale in Winnabow"

The alert was correctly created

Delgado
Devon Park, Wilmington township New Hanover County North Carolina
Get email alerts and be the first to see new listings
Required field
On subscribing I accept the terms of the privacy policy
Perfect! You'll soon start receiving new listings via email
Alert
Receive an email when we have new ads for Houses for sale in Winnabow
Save this search
Filters

Bedrooms

Size (sq.ft)

sq.ft
sq.ft

Price

USD
USD

Property type

Bathrooms

Clear all filters
Receive notifications when new entries are published.