186 houses for sale in Winnabow

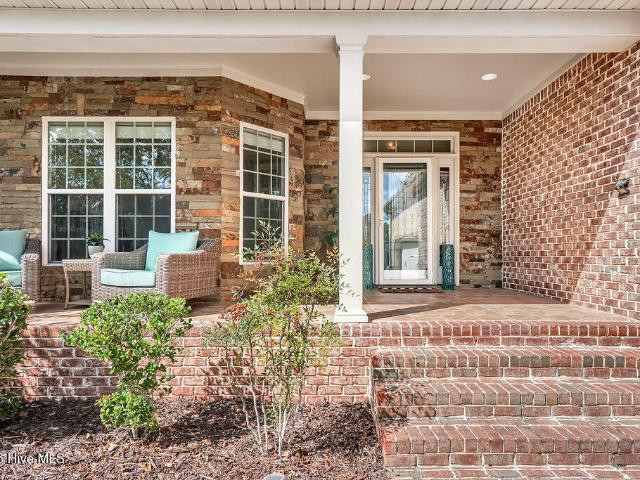
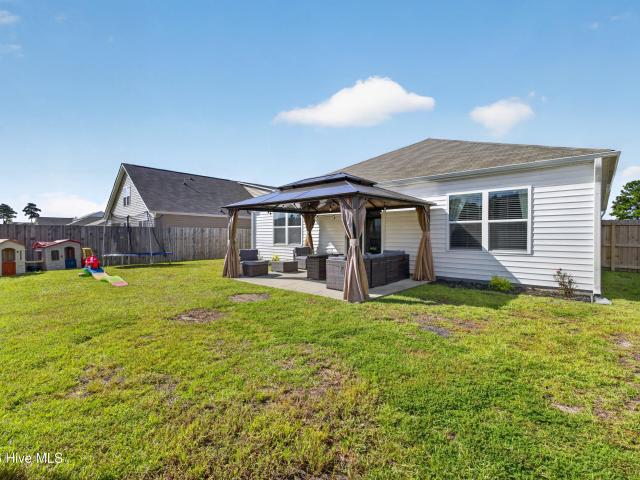
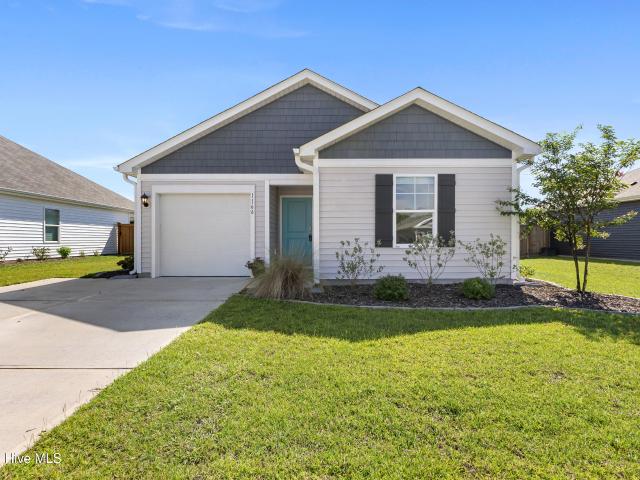
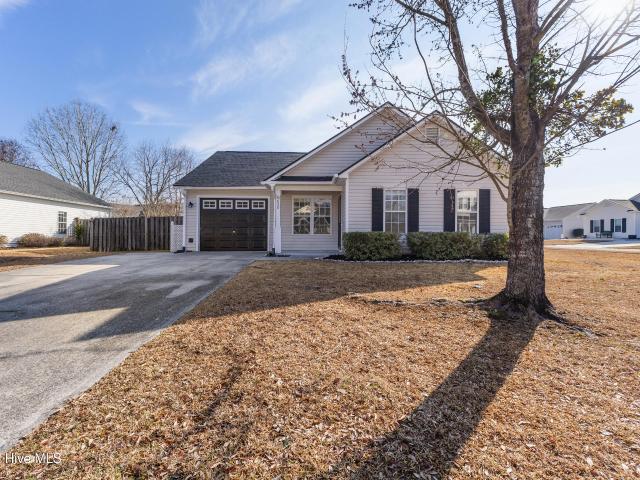
8620 Orchard Loop Road NE
View photo
House · for sale
USD 320,000
USD 245/sq.ft
8620 Orchard Loop Road NE
Winnabow
· 1,302 sq.ft · 3 Bedrooms · 2 Baths · House
· Equipped kitchen
Winnabow · 1,302 sq.ft · 3 Bedrooms · 2 Baths · House · Equipped kitchen
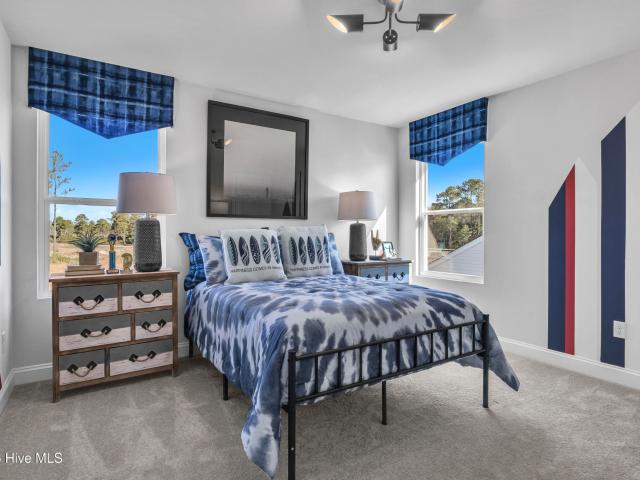
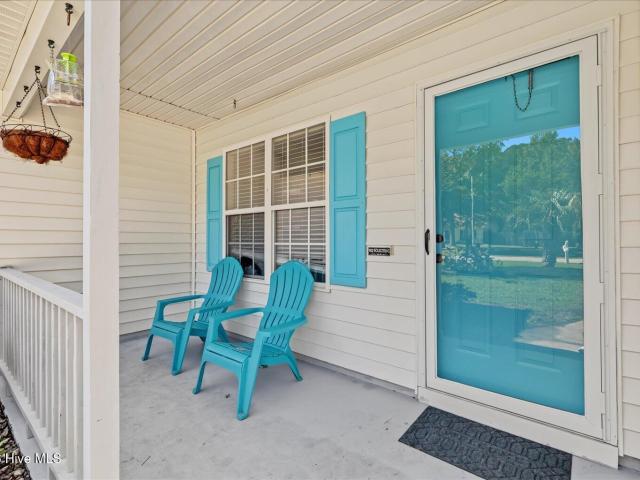
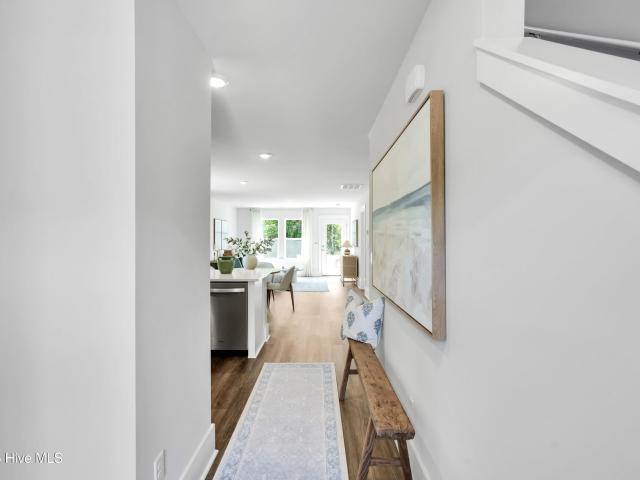
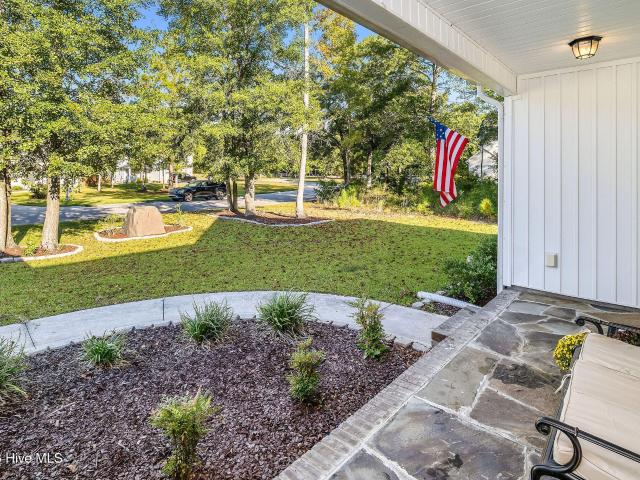
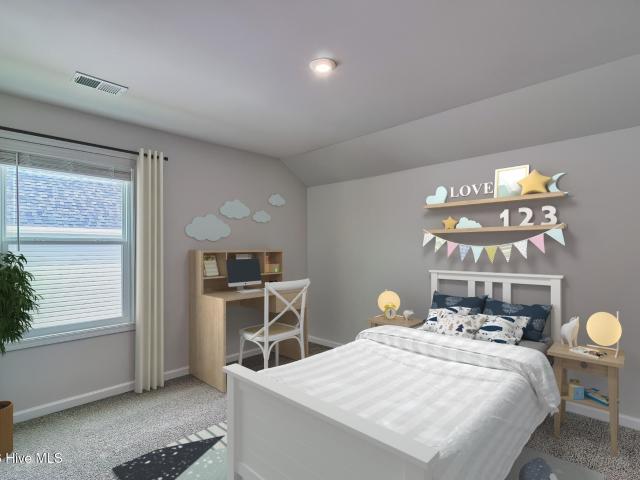
Bring all offers! This beautifully renovated home is cute as a button and move in ready. New LVP Flooring throughout, new tiled bathrooms, quartz countertops, and a subway tiled backsplash in the kitchen. Fantastic location, close to everything Leland has to offer and only a 10-15 min drive to Historic Downtown Wilmington and beautiful riverwalk. Come make this house a home!
USD 320,000
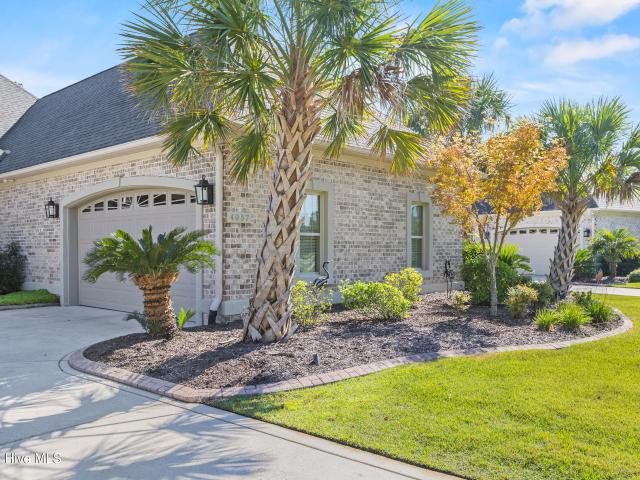
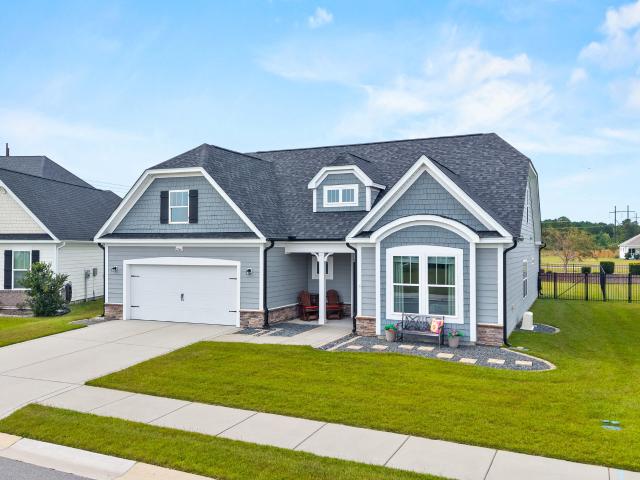
105 Bowden Court
View photo
House · for sale
USD 435,000
USD 239/sq.ft
105 Bowden Court
Winnabow
· 1,819 sq.ft · 4 Bedrooms · 3 Baths · House
· Garden · Equipped kitchen · Swimming pool · Parking
Winnabow · 1,819 sq.ft · 4 Bedrooms · 3 Baths · House · Garden · Equipped kitchen · Swimming pool · Parking
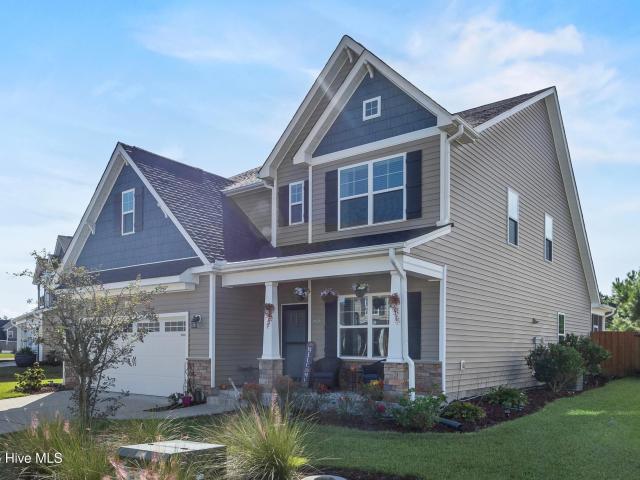
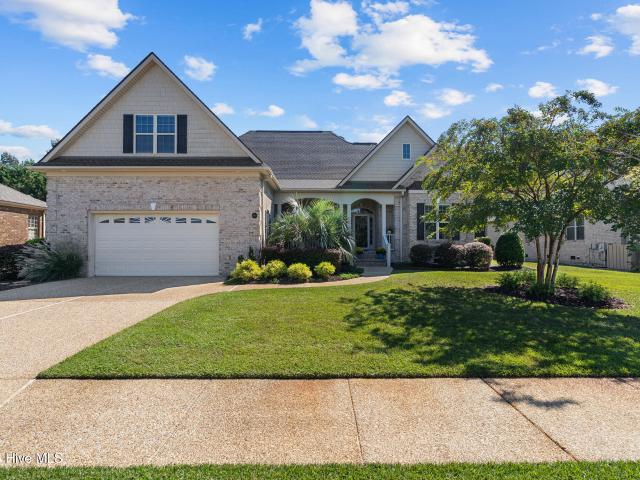
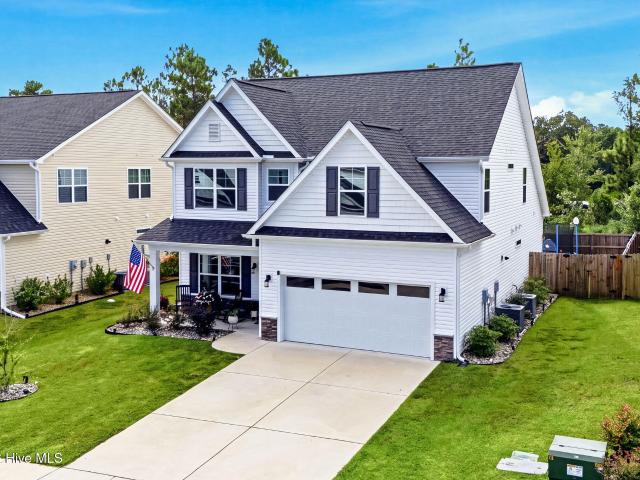
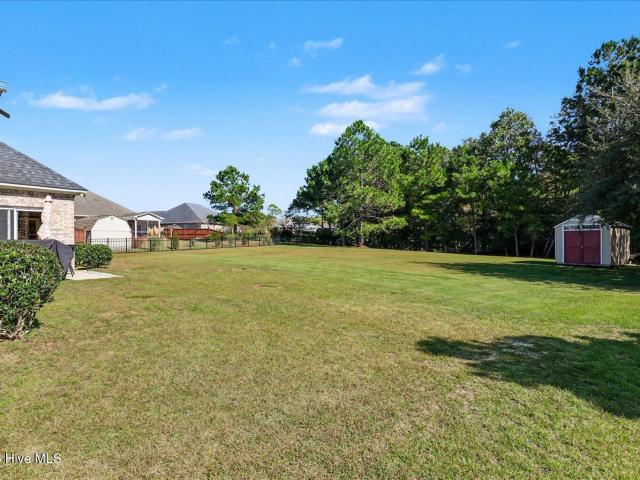
Welcome to Mallory Creek Plantation, one of Leland's premier neighborhoods. When you buy your next house you're not just buying a home, you're buying into a community. This one is packed with amenities and low HOA fees. Enjoy two resort-style pools, fishing ponds, playgrounds, bike trails, sidewalks, streetlights, and just built basketball, pickleball and tennis courts. Backyard boat/trailer parking up to 20ft is allowed with a free permit. And an onsite community specialist is available during the week to help you with any association needs. Introducing a beautiful brick cul-de-sac home. This 3 bed 3 bath home with a frog and huge backyard is ready for its next owner. Set back on its cue-de-sac lot, you enter the home into a foyer area with formal dining on the left. The foyer opens to the living room as well as 2 bedrooms and hall bath on the right. The kitchen, eat in dining area as well as laundry and master are to the left. The laundry room doubles as a mud room and entrance to ga
USD 435,000
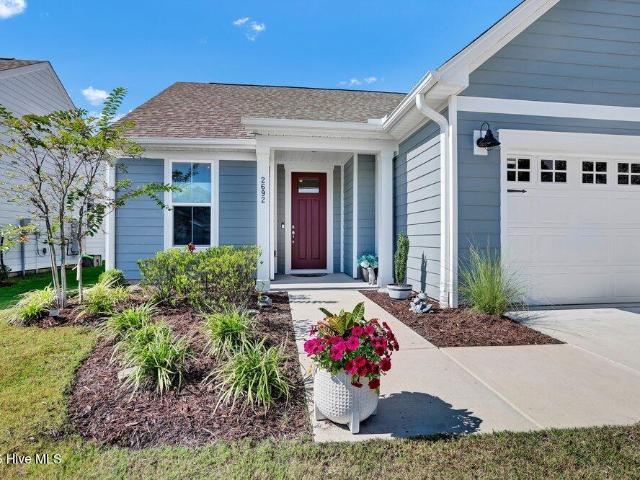
2040 Brisco Way
View photo
House · for sale
USD 489,990
USD 182/sq.ft
2040 Brisco Way
Winnabow
· 2,691 sq.ft · 4 Bedrooms · 3 Baths · House
· Office room · Equipped kitchen · Parking
Winnabow · 2,691 sq.ft · 4 Bedrooms · 3 Baths · House · Office room · Equipped kitchen · Parking
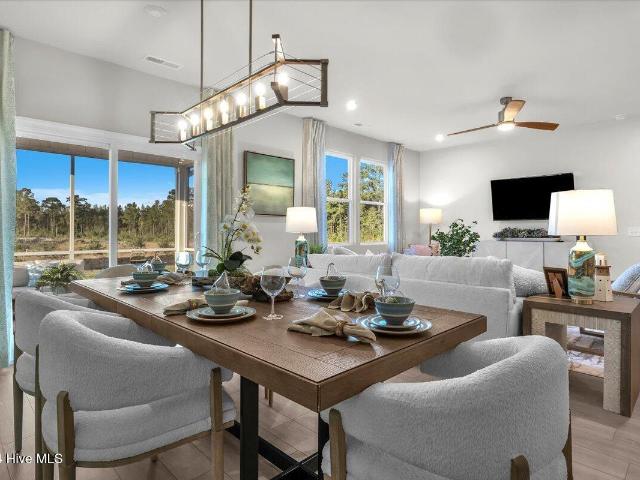
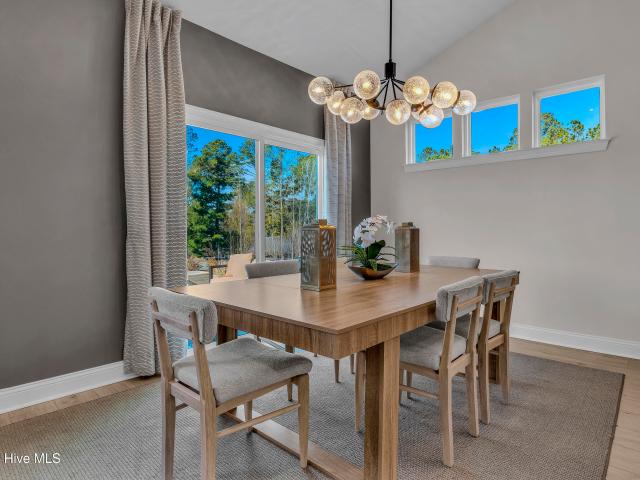
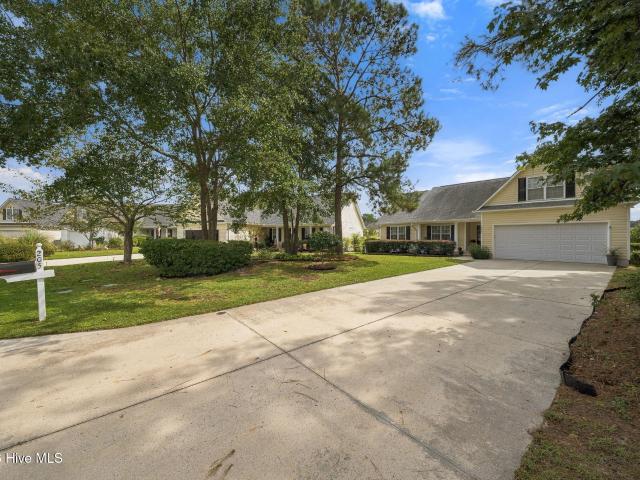
Welcome home to The Easton-a beautifully designed retreat that blends modern elegance with everyday comfort, perfectly tailored for a relaxed coastal lifestyle. This thoughtfully crafted home welcomes you through a spacious two-car garage into a grand foyer, setting the tone for the charm and functionality found throughout. Two additional bedrooms, a full bath, and a conveniently located laundry room provide flexibility for guests, hobbies, or a home office. The heart of the home unfolds at the rear, where the open-concept kitchen, breakfast area, and family room create a bright, airy living space-perfect for entertaining, relaxing, and making memories. The upgraded gourmet kitchen shines with quartz countertops, Café stainless steel appliances, luxury vinyl plank flooring, designer lighting, and elegant finishes throughout. The primary suite is a true sanctuary, featuring a spa-inspired bath with a tile shower, niche detail, and an impressive walk-in closet that feels truly indulgent.
USD 489,990
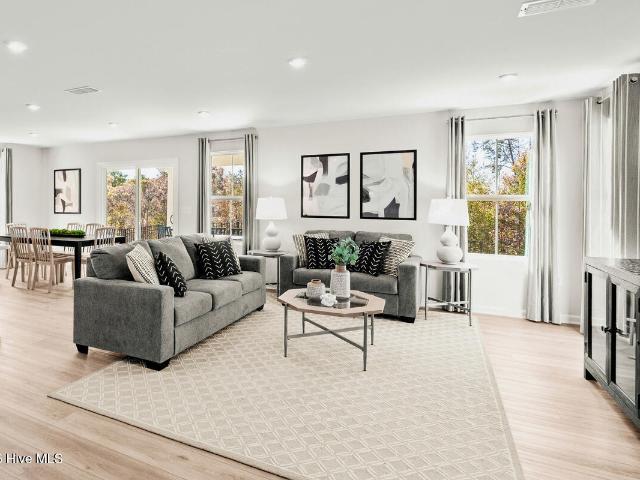
1156 Tennessee Walker Way
View photo
House · for sale
USD 349,455
USD 161/sq.ft
1156 Tennessee Walker Way
Winnabow
· 2,164 sq.ft · 4 Bedrooms · 2 Baths · House
· Patio · Office room · Swimming pool
Winnabow · 2,164 sq.ft · 4 Bedrooms · 2 Baths · House · Patio · Office room · Swimming pool
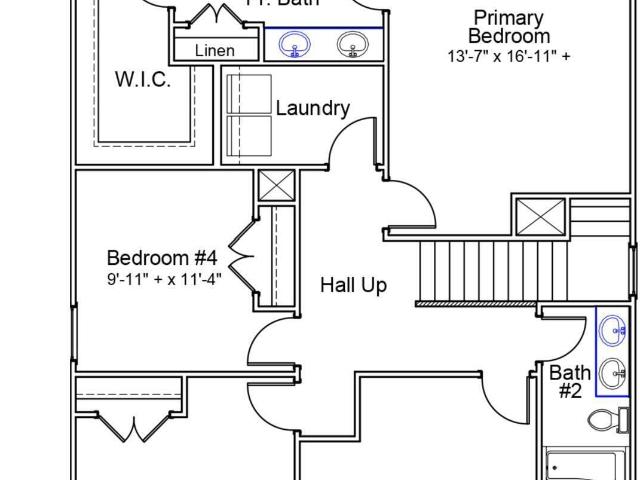
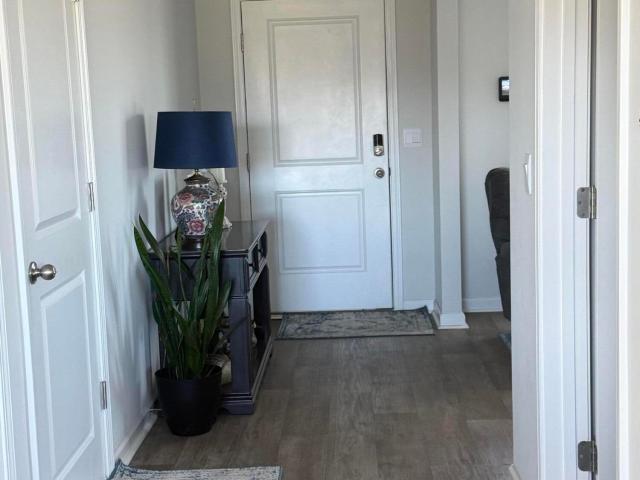
Discover the Lancaster, a flexible, open concept home with welcoming arched entry ways, a large great room for entertaining or family time, a home office or flex space, and 4 spacious 2nd floor bedrooms. This home features Luxury Vinyl Plank flooring, Solid Surface countertops, 9' ceilings on the first floor, and a tranquil covered back patio. Located in a growing coastal community with planned amenities including a pool and cabana, the Lancaster is convenient to beautiful Brunswick County Beaches. This home is under construction with a completion date of February 2027
USD 349,455
2554 Longleaf Pine Circle
View photo
House · for sale
USD 429,990
USD 159/sq.ft
2554 Longleaf Pine Circle
Winnabow
· 2,691 sq.ft · 4 Bedrooms · 2 Baths · House
· Garden · Gym · Fireplace · Equipped kitchen
Winnabow · 2,691 sq.ft · 4 Bedrooms · 2 Baths · House · Garden · Gym · Fireplace · Equipped kitchen
The seller offering $10,000 buyer credit to use as they choose. This home offers the perfect blend of elegance, comfort, and functionality. Built by Caviness & Cates, the popular Rivermist floor plan welcomes you with a formal dining room highlighted by a coffered ceiling. The spacious kitchen is designed for both everyday living and entertaining, featuring granite countertops, abundant cabinetry, a large center island, and bar seating. The dramatic two-story living room serves as the heart of the home, showcasing a cozy fireplace and an abundance of natural light. Beautiful ceramic tile flooring flows throughout the main living areas on the first floor. The owner's suite is a private retreat featuring dual vanities, two walk-in closets, a relaxing garden tub, and a separate walk-in shower. Upstairs, a versatile loft overlooks the living room below and features mirrored walls, making it ideal for a home gym, entertainment space, or relaxation area. Three additional bedrooms, each with
USD 429,990
5480 Rl Lewis Lane SE
View photo
House · for sale
USD 315,000
USD 273/sq.ft
5480 Rl Lewis Lane SE
Winnabow
· 1,152 sq.ft · 2 Bedrooms · 1 Bath · House
· Garden · Deck · Equipped kitchen
Winnabow · 1,152 sq.ft · 2 Bedrooms · 1 Bath · House · Garden · Deck · Equipped kitchen
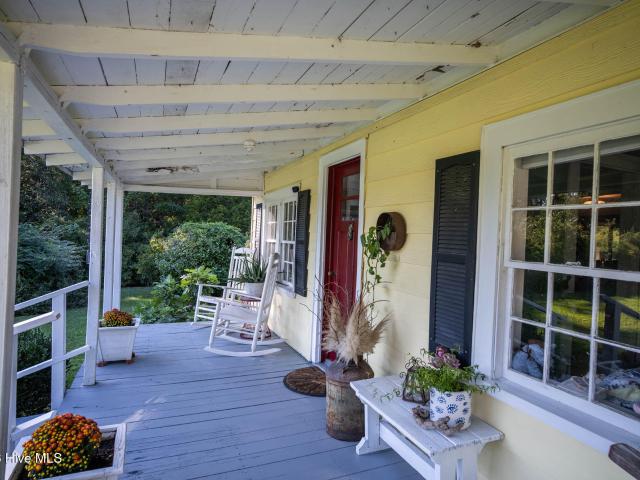
Renovated Cottage on 2.88 Private Acres. Minutes from Southport! Charming 1930 cottage completely updated inside and out, set on nearly 3 unrestricted acres with no HOA, just minutes from historic Southport. Major systems already handled: new metal roof, new HVAC, reinforced structural foundation, and fully encapsulated crawlspace with dehumidifier. Interior features a gutted/renovated bathroom, updated kitchen, and Cali LVP flooring throughout. Outdoor living shines with a new screened porch, expansive back deck, fully fenced backyard, and 8 raised garden beds. Established muscadine vines, show-stopping azaleas, plus fig trees add mature, established landscaping rarely found on newer builds. Electrical hook-ups already in place for guest quarters, rental income, wired shed, or multi-generational living. Rare opportunity for small-town charm with major maintenance done. Move in and enjoy!
USD 315,000
1226 Evening Walk NE
View photo
House · for sale
USD 369,990
USD 196/sq.ft
1226 Evening Walk NE
Winnabow
· 1,884 sq.ft · 3 Bedrooms · 2 Baths · House
· Office room · Equipped kitchen
Winnabow · 1,884 sq.ft · 3 Bedrooms · 2 Baths · House · Office room · Equipped kitchen
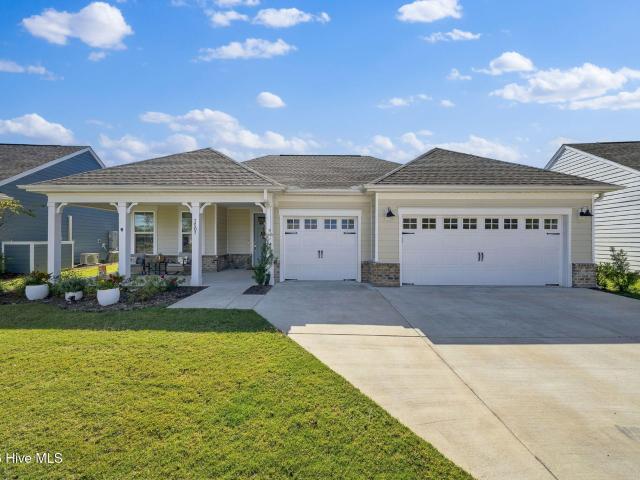
Welcome to the beautifully designed Rainey floor plan in Bell Meadows by Stanley Martin Homes! This spacious 3-bedroom home offers the perfect blend of style, comfort, and functionality with an open-concept layout designed for the way you live today. The heart of the home features a bright and airy family room that flows seamlessly into the kitchen, complete with a large center island, quartz countertops, stainless steel appliances, and abundant cabinet space. Upstairs, the private owner's suite serves as a relaxing retreat with a spacious walk-in closet and a luxurious en-suite bath. Two additional bedrooms provide plenty of space for family, guests, or a home office. Thoughtful design elements throughout the home include durable luxury vinyl plank flooring in main living areas, modern finishes, and energy-efficient construction. Located in the desirable Bell Meadows community, residents enjoy convenient access to shopping, dining, schools, and the beautiful Brunswick County beaches.
USD 369,990
29 Stoney Creek Lane
View photo
House · for sale
USD 299,000
USD 252/sq.ft
29 Stoney Creek Lane
Winnabow
· 1,184 sq.ft · 3 Bedrooms · 2 Baths · House
· Patio · Equipped kitchen · Parking
Winnabow · 1,184 sq.ft · 3 Bedrooms · 2 Baths · House · Patio · Equipped kitchen · Parking
Affordable, single-story living on a corner lot! This 3-bedroom, 2-bath home features 1,185 sq. Ft. of comfortable living space with an efficient layout, highlighted by a freshly painted interior, newly painted exterior trim, and new carpet throughout the bedrooms. Highlights include a spacious living room, functional kitchen and dining area, and a 2-car attached garage. Enjoy private outdoor living with a patio, neatly kept landscaping, and a fire pit. Great opportunity in Brunswick County! Property features NO HOA and is located in a non-flood zone (Zone X) within Stoney Creek Plantation. Lender credit of. 75% of the total loan amount not to exceed $5,000 or amount allowed per program guidelines available to an eligible buyer financing the purchase of this property through Brad Brown with Atlantic Bay Mortgage Group, L. L.C. Terms and availability are subject to change at any time
USD 299,000
5447 Mistflower Street # Lot 1039
View photo
Townhouse · for sale
USD 309,890
USD 176/sq.ft
5447 Mistflower Street # Lot 1039
Winnabow
· 1,755 sq.ft · 4 Bedrooms · 2 Baths · Townhouse
· Patio · Equipped kitchen
Winnabow · 1,755 sq.ft · 4 Bedrooms · 2 Baths · Townhouse · Patio · Equipped kitchen
The Norman townhome is a two-story residence with 4 bedrooms and 2.5 baths. On the first floor, you'll find a spacious kitchen that flows into a light-filled living area, perfect for hosting guests. The kitchen is equipped with stainless steel appliances and granite countertops. Additionally, the first floor includes a half bath, laundry room, and storage space. The primary suite is conveniently located just off the living room. Upstairs, there are 3 more bedrooms, a shared bathroom and a loft area, adding to the flexibility of the layout. For those in search of a contemporary townhome with a functional layout, the Norman is an excellent choice. Enjoy the patio perfect for entertaining and enjoying the Carolina evenings
USD 309,890
7186 Old Stump Drive SE
View photo
House · for sale
USD 454,900
USD 230/sq.ft
7186 Old Stump Drive SE
Winnabow
· 1,970 sq.ft · 3 Bedrooms · 2 Baths · House
· Garden · Office room · Fireplace · Equipped kitchen · Parking · Swimming pool
Winnabow · 1,970 sq.ft · 3 Bedrooms · 2 Baths · House · Garden · Office room · Fireplace · Equipped kitchen · Parking · Swimming pool
Space, charm, and coastal living—this one has it all! Nestled on a generous. 42-acre lot in the desirable Cypress Bay community, this beautiful home offers room to spread out, a fabulous backyard, and some wonderful neighborhood amenities! Step inside to discover an inviting open-concept floor plan with vaulted ceilings, a cozy gas fireplace, and a spacious kitchen with a center island perfect for gathering. The split-bedroom layout provides privacy, while the bonus room above the two-car garage offers endless possibilities for a home office, media room, or guest retreat. Outside is where the possibilities really shine! Imagine transforming the expansive backyard into your own private oasis, complete with a sparkling pool, outdoor kitchen, and plenty of room left over for entertaining, pets, and play. The screened porch is the perfect place to unwind and enjoy it all. And here's a little hidden gem! Cypress Bay residents enjoy a lovely. *private community boardwalk*. That winds through
USD 454,900
2039 Brisco Way
View photo
House · for sale
USD 556,720
USD 227/sq.ft
2039 Brisco Way
Winnabow
· 2,443 sq.ft · 3 Bedrooms · 3 Baths · House
· Patio · Office room · Equipped kitchen
Winnabow · 2,443 sq.ft · 3 Bedrooms · 3 Baths · House · Patio · Office room · Equipped kitchen
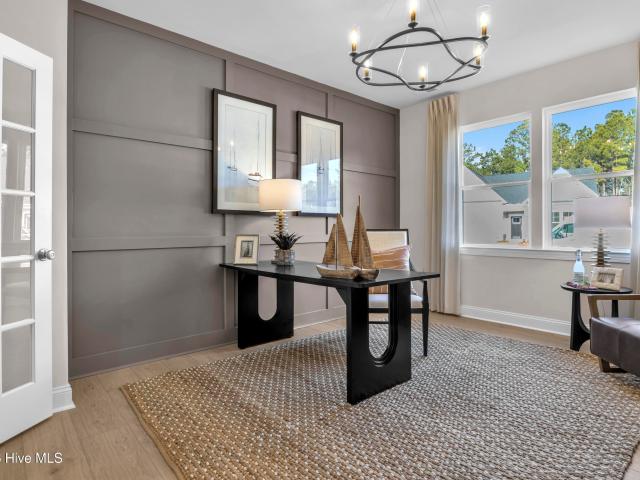
Discover The Wallace, a beautifully designed 3-bedroom, 3-bath home offering the perfect blend of modern style, functionality, and comfortable living. With a main-level primary suite, secondary first-floor bedroom, private study with French doors, gourmet kitchen, and upstairs flex space, this versatile floor plan offers flexibility for a variety of lifestyles. The bright, open-concept main level creates an inviting space for everyday living and entertaining. At the heart of the home, the gourmet kitchen features a spacious island and flows seamlessly into the main living area with direct access to the patio, making indoor-outdoor entertaining easy. The first-floor primary suite provides a relaxing retreat with a large walk-in closet and private ensuite bath featuring dual vanities and a walk-in shower. A second bedroom and full bath are also conveniently located on the main level, while the study with French doors provides dedicated space for a home office, hobbies, or additional livi
USD 556,720
7507 Gorse Drive # 34
View photo
House · for sale
USD 625,000
USD 281/sq.ft
7507 Gorse Drive # 34
Winnabow
· 2,217 sq.ft · 3 Bedrooms · 2 Baths · House
· Office room · Fireplace · Equipped kitchen
Winnabow · 2,217 sq.ft · 3 Bedrooms · 2 Baths · House · Office room · Fireplace · Equipped kitchen
Welcome to coastal living at its finest in Del Webb at Mallory Creek! This beautifully appointed 3-bedroom, 2.5-bath home offers 2,222 square feet of thoughtfully designed living space, blending comfort, style, and an easygoing lifestyle. A spacious front porch welcomes you inside to an inviting foyer and an expansive, open-concept living area featuring a tray ceiling and gas log fireplace with a beautiful mantle. The well-appointed kitchen is the heart of the home, showcasing a large island with bar seating, abundant cabinetry, stainless steel appliances, and a generous pantry. A dedicated dining area with a convenient bar/coffee station adds the perfect touch for entertaining or enjoying your morning routine. Need a quiet place to work or unwind? The private office with French doors offers a flexible space to suit your needs or could be used as a third bedroom. The spacious primary suite is filled with wonderful natural light and features a tray ceiling, a large walk-in closet, and a
USD 625,000
2044 Brisco Way
View photo
House · for sale
USD 498,520
USD 263/sq.ft
2044 Brisco Way
Winnabow
· 1,894 sq.ft · 3 Bedrooms · 2 Baths · House
· Equipped kitchen · Parking
Winnabow · 1,894 sq.ft · 3 Bedrooms · 2 Baths · House · Equipped kitchen · Parking
Welcome home to The Wallace-a beautifully designed retreat that blends modern elegance with everyday comfort, perfectly tailored for a relaxed coastal lifestyle. This thoughtfully crafted home welcomes you through a spacious two-car garage into a grand foyer, setting the tone for the charm and functionality found throughout. Just off the foyer, enjoy the convenience of a well-placed laundry room and a private bedroom with a full bath-ideal for guests or multi-generational living. A flexible front room offers endless possibilities and has been beautifully upgraded to function as a true third bedroom with closet space. The heart of the home unfolds at the rear, where the open-concept kitchen, breakfast area, and family room create a bright, airy living space-perfect for entertaining, relaxing, and making memories. The upgraded gourmet kitchen shines with quartz countertops, Café stainless steel appliances, luxury vinyl plank flooring, designer lighting, and elegant finishes throughout. T
USD 498,520
1009 Leesburg Drive
View photo
House · for sale
USD 799,000
USD 218/sq.ft
1009 Leesburg Drive
Winnabow
· 3,660 sq.ft · 4 Bedrooms · 3 Baths · House
· Equipped kitchen
Winnabow · 3,660 sq.ft · 4 Bedrooms · 3 Baths · House · Equipped kitchen
WOW! space, style, updates & value in brunswick forest! Welcome to 1009 Leesburg Drive in Parkview at Brunswick Forest! This beautifully updated 4-bedroom, 3-bath home offers the space, comfort, and flexibility you've been looking for, with major improvements already completed! Enjoy peace of mind with a NEW ROOF (2024), hvac (2022), mini-split (2018), updated kitchen (2024), and two beautifully renovated bathrooms. Over 3,666 sq ft, 4 bedrooms 3 bathrooms. Just imagine entertaining family and friends for the holidays! The spacious floor plan features a designated dining room, eat-in kitchen, and plenty of room for everyone to gather. The updated kitchen is ready for everything from casual mornings to holiday celebrations. Retreat to your spacious primary suite featuring a luxurious updated ensuite bathroom with a walk-in shower, relaxing jetted tub, and separate his-and-her closets. Two additional guest bedrooms on the main level provide comfort and convenience for family and visitors
USD 799,000
2504 Belshaw Drive
View photo
House · for sale
USD 643,400
USD 198/sq.ft
2504 Belshaw Drive
Winnabow
· 3,240 sq.ft · 3 Bedrooms · 2 Baths · House
· Patio · Office room · Equipped kitchen
Winnabow · 3,240 sq.ft · 3 Bedrooms · 2 Baths · House · Patio · Office room · Equipped kitchen
Welcome to easy coastal living in the popular Parkview neighborhood of Brunswick Forest! Built by Trusst Builders, this beautiful brick and stone home offers a wonderful combination of comfort, style, and privacy, with a peaceful wooded backdrop and no homes directly behind. A welcoming covered front porch leads into a spacious, thoughtfully designed floor plan featuring a private office with French doors and coffered ceiling. The inviting great room offers custom built-ins, a coffered ceiling, and telescoping sliding doors that open to a bright and airy sunroom. The kitchen is perfect for everyday living and entertaining, with granite countertops, stainless steel appliances, tile backsplash, abundant cabinetry, two pantry cabinets, and an adjoining dining room. One of the home's favorite spaces is sure to be the sunroom, complete with its own heating and cooling system, skylights, and sliding windows for year-round enjoyment. Step outside to the custom patio with an illuminated seatin
USD 643,400
8339 E Highcroft Drive NE
View photo
House · for sale
USD 319,900
USD 235/sq.ft
8339 E Highcroft Drive NE
Winnabow
· 1,356 sq.ft · 3 Bedrooms · 2 Baths · House
· Patio · Equipped kitchen · Parking
Winnabow · 1,356 sq.ft · 3 Bedrooms · 2 Baths · House · Patio · Equipped kitchen · Parking
Welcome home! This beautiful 3-bedroom, 2-bath home features an inviting open-concept floor plan designed for comfortable living and effortless entertaining. The spacious kitchen offers the added convenience of two pantries for extra storage, while the generously sized primary suite boasts a large walk-in closet. Step outside to enjoy the large patio complete with a pergola, creating the perfect space for relaxing, entertaining guests, or enjoying the outdoors. A completely wired storage shed that is included in the exterior audio speaker system adds even more functionality, and the refrigerator conveys with the home for added convenience. The whole home also has a wired audio system that spans from the garage through the primary bedroom and bathroom, living room, kitchen and attached garage. The attached 2-car garage provides ample space for parking and storage. Located in a neighborhood featuring sidewalks, a playground, and a community pool, this home offers a wonderful blend of com
USD 319,900
2448 Belshaw Drive
View photo
House · for sale
USD 645,000
USD 219/sq.ft
2448 Belshaw Drive
Winnabow
· 2,939 sq.ft · 4 Bedrooms · 3 Baths · House
· Patio · Fireplace · Equipped kitchen
Winnabow · 2,939 sq.ft · 4 Bedrooms · 3 Baths · House · Patio · Fireplace · Equipped kitchen
Exceptional details in this all brick custom home in Parkview at Brunswick Forest. Fortified roof'25 with transferable warranty. From the front porch, the welcoming foyer sets the tone for upgraded features throughout. Archways, high ceilings, hickory hardwood floors, & crown molding. The formal dining room has beautiful built-in cabinets with glass doors perfect for displaying your favorite things. The huge kitchen boasts quartz countertops, ambrosia Maplewood bar, pull out drawers, under cabinet lighting & an outlet in the floor ready for an island. The kitchen flows into the breakfast nook with tons of natural light. Enjoy gatherings in the living room by the gas log fireplace centered between custom built-ins. Just outside is a glassed sunroom (not counted in the sq. Feet) with electric blinds. Relax outdoors on the Extended paver patio with peaceful water feature and nature views. The spacious primary suite has a tray ceiling, remodeled coastal inspired ensuite bath with zero entr
USD 645,000
1144 Tennessee Walker Way
View photo
House · for sale
USD 365,205
USD 152/sq.ft
1144 Tennessee Walker Way
Winnabow
· 2,390 sq.ft · 4 Bedrooms · 2 Baths · House
· Office room · Equipped kitchen
Winnabow · 2,390 sq.ft · 4 Bedrooms · 2 Baths · House · Office room · Equipped kitchen
The Monroe C offers 2392 square feet of affordable two-story living near the coast, featuring four bedrooms with the primary on the main level, two-and-one-half bathrooms, and a loft. A welcoming entry leads into a dedicated dining room that can also serve as a office or flex space. The kitchen is finished with warm wood tone cabinetry and hardware, quartz countertops, and a walk-in pantry. Luxury Vinyl Plank flooring extends throughout the main living area on the first floor. Upstairs, three secondary bedrooms share a full bathroom with a linen closet. The private primary suite serves as a relaxing retreat, complete with a spa-inspired bathroom featuring a raised comfort-height dual-bowl vanity, quartz countertops, and both walk-in linen and clothes closets for exceptional storage. A ceiling fan in the great room and primary bedroom add flexibility for year-round comfort, and a covered back porch offers the opportunity to enjoy outdoor living. This home is under construction with esti
USD 365,205
4057 Batik Court
View photo
House · for sale
USD 1,029,000
USD 273/sq.ft
4057 Batik Court
Winnabow
· 3,757 sq.ft · 5 Bedrooms · 4 Baths · House
· Patio · Garden · Equipped kitchen · Swimming pool
Winnabow · 3,757 sq.ft · 5 Bedrooms · 4 Baths · House · Patio · Garden · Equipped kitchen · Swimming pool
All-Brick home with Saltwater Pool in Gated Banyan Bay | Brunswick Forest Lock-and-Leave Living in Leland, NC Heated saltwater pool, all-brick construction, and yard maintenance included. This lightly lived-in Logan Homes second home is ready to be your full-time oasis in gated Banyan Bay, a private enclave inside Brunswick Forest, one of Leland's premier master-planned communities. Offering 3,767 heated sq ft with up to 5 bedrooms, the main level lives easy with engineered hand-scraped hardwoods, crown molding, a tray ceiling, surround sound, and a bar with beverage fridge. The kitchen opens to breakfast dining and the living room, with sliders leading to a heated and cooled four-season room with automated shutters. Step out to the private fenced backyard backing to a natural reserve, with the heated saltwater pool and patio at the center of it all. The primary suite offers direct four-season room access, two walk-in closets, a tiled walk-in shower with glass, and a garden tub. A flex
USD 1,029,000
1061 Sandy Grove
View photo
House · for sale
USD 610,000
USD 266/sq.ft
1061 Sandy Grove
Winnabow
· 2,293 sq.ft · 3 Bedrooms · 2 Baths · House
· Garden · Fireplace · Equipped kitchen · Parking
Winnabow · 2,293 sq.ft · 3 Bedrooms · 2 Baths · House · Garden · Fireplace · Equipped kitchen · Parking
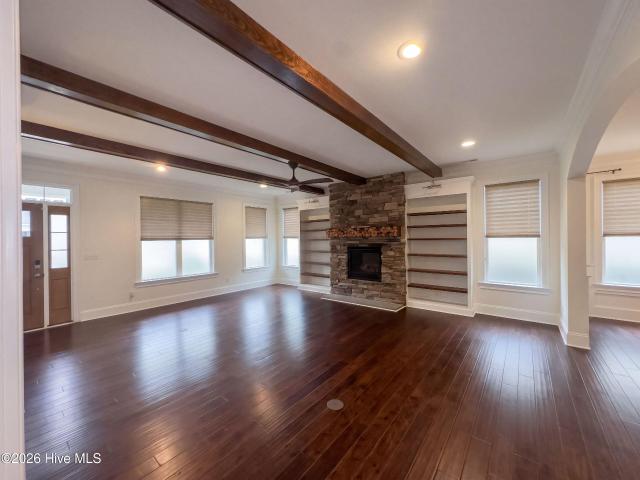
1061 Sandy Grove Pl is a Leland home with three bedrooms and 2,049 square feet of living area. A sink island anchors the kitchen, with cabinetry and a range along the adjoining walls. The living room pairs ceiling beams with a fireplace and built-in shelving. The primary bedroom has a coffered ceiling, a walk-in closet and French doors to its bathroom, which contains two sinks and a glass shower. Other bedrooms line the main hall. A screened porch creates a covered outdoor sitting area overlooking the yard, and an attached garage serves the home
USD 610,000
1021 Billfish Trail SE # Lot 009
View photo
House · for sale
USD 345,499
USD 147/sq.ft
1021 Billfish Trail SE # Lot 009
Winnabow
· 2,336 sq.ft · 4 Bedrooms · 2 Baths · House
· Equipped kitchen · Parking
Winnabow · 2,336 sq.ft · 4 Bedrooms · 2 Baths · House · Equipped kitchen · Parking
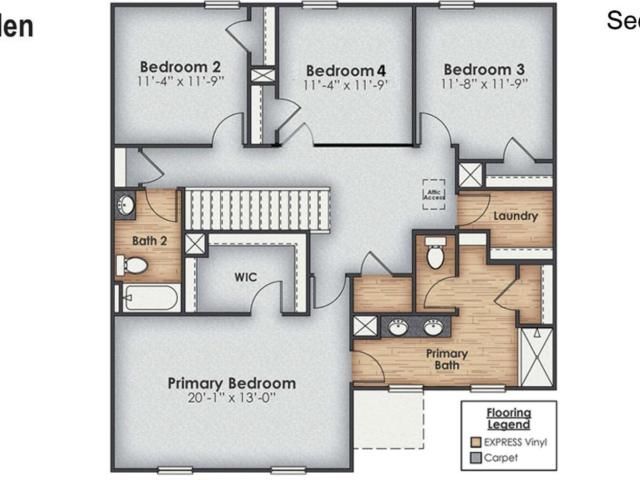
Welcome to Saltgrass Landing, located in Winnabow, just a short drive from Oak Island and the beautiful Brunswick County beaches! This Galen floor plan offers 2,340 square feet with 4 bedrooms, 2.5 bathrooms, and a 2-car garage. The open-concept main level features a spacious living area, kitchen, and versatile flex space. Upstairs, you'll find all four bedrooms, including the primary suite, a loft, and a convenient laundry room
USD 345,499
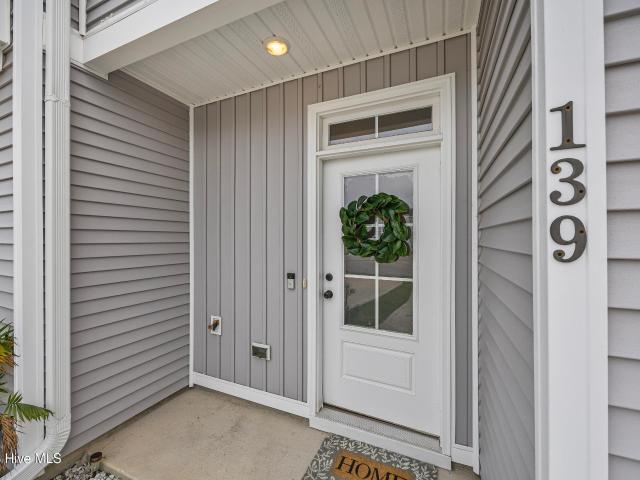
139 Jansen Lane
View photo
Townhouse · for sale
USD 285,000
USD 167/sq.ft
139 Jansen Lane
Winnabow
· 1,701 sq.ft · 3 Bedrooms · 2 Baths · Townhouse
· Patio · Garden · Equipped kitchen
Winnabow · 1,701 sq.ft · 3 Bedrooms · 2 Baths · Townhouse · Patio · Garden · Equipped kitchen
Tucked away in the highly desirable Mallory Creek community, this townhome gives a little breathing room from the hustle and bustle while keeping you conveniently connected to shopping, dining, area beaches, and everything the greater Wilmington area has to offer. Built in 2024 by Stevens Fine Homes, this well-maintained Cypress floor plan offers the benefits of newer construction without the wait. Inside, you'll find a bright, inviting layout featuring 9-foot ceilings on the main level, quartz countertops throughout, crisp white soft close cabinetry, an upgraded lighting package, and oil rubbed bronze hardware that adds just the right touch of character. The kitchen is as functional as it is stylish and the included french door refrigerator makes moving in that much easier. Even better? The Samsung washer and dryer are staying, too! Once upstairs you'll find the laundry, all three bedrooms and two full bathrooms. Outside, your covered back patio and fully fenced backyard are ready for
USD 285,000
1166 King Eider Way
View photo
House · for sale
USD 289,900
USD 247/sq.ft
1166 King Eider Way
Winnabow
· 1,173 sq.ft · 3 Bedrooms · 2 Baths · House
· Office room · Parking
Winnabow · 1,173 sq.ft · 3 Bedrooms · 2 Baths · House · Office room · Parking
Enjoy the beauty, convenience, and momentum of the Brunswick Forest area without the Brunswick Forest price tag. Magnolia at Mallory Creek is tucked just beyond Brunswick Forest, and the drive home takes you through one of Leland's most attractive and well-planned communities before arriving at this nearly new, move-in-ready home. This location is a major advantage, as the drive offers gorgeous streetscapes, mature landscaping, walking and biking trails, parks, ponds, restaurants, shopping, medical offices, fitness options, grocery stores, and everyday essentials. From this home, you are positioned to enjoy quick access to all of that nearby growth and convenience while still coming home to the affordability and neighborhood amenities of Magnolia at Mallory Creek Plantation. Built in 2023, this 3-bedroom, 2-bath home with a one-car garage offers easy one-level living, smart home technology, and a bright, open-concept layout designed for comfortable everyday living. It is an excellent o
USD 289,900
2266 Jasper Forest Trail
View photo
House · for sale
USD 499,000
USD 190/sq.ft
2266 Jasper Forest Trail
Winnabow
· 2,626 sq.ft · 3 Bedrooms · 3 Baths · House
· Garden · Fireplace · Equipped kitchen
Winnabow · 2,626 sq.ft · 3 Bedrooms · 3 Baths · House · Garden · Fireplace · Equipped kitchen
Offering thoughtfully designed living space, this beautiful 3-bed, 3-bath home combines an open, inviting floor plan with the convenience of primarily first-floor living. Step inside to discover a spacious, light-filled great room featuring a cozy gas fireplace and seamless flow into the kitchen and dining area. The well-appointed kitchen offers granite countertops, stainless steel appliances, abundant cabinetry, corner pantry, and an oversized center island with bar seating, making it the perfect gathering place for everyday living and entertaining. Just beyond, the dining area is surrounded by windows overlooking the backyard, filling the space with natural light. Tucked away at the rear of the home, the first-floor primary suite offers a peaceful retreat with charming bay window detail, updated flooring, and a spacious en-suite bath with dual vanities, walk-in shower, and a generous walk-in closet featuring a custom organization system. Also on the main level, you'll find a guest be
USD 499,000
2692 Silverweed Court
View photo
House · for sale
USD 529,000
USD 260/sq.ft
2692 Silverweed Court
Winnabow
· 2,034 sq.ft · 3 Bedrooms · 2 Baths · House
· Patio · Office room · Equipped kitchen · Parking
Winnabow · 2,034 sq.ft · 3 Bedrooms · 2 Baths · House · Patio · Office room · Equipped kitchen · Parking
Seller is offering a $10,000 concession for rate buy down, closing costs or use as you choose. *. Rare. 3 Bedroom PLUS dedicated Office Mainstay model. This move-in-ready, sought-after Mainstay model is located in Del Webb at Mallory Creek, a desirable 55+ community. It features over $49,000 in completed upgrades and sits on a premium lot backed by a mature natural tree barrier with gorgeous sunset views. Located on Silverweed Court, a cul-de-sac street with limited through traffic, this single-story home offers 3 bedrooms, 2 baths, a dedicated office, and a 2-car garage with a 4-foot extension. An enlarged screened patio and professional rear landscaping make outdoor living even more inviting. Inside, the open floor plan features 9-foot ceilings, luxury vinyl plank flooring in the main living areas and office, and tray ceilings in the living area, office, and primary bedroom. The upgraded kitchen shines with quartz countertops, a 9½-foot island, tile backsplash, under-cabinet lightin
USD 529,000
1451 Cherry Creek Lane NE
View photo
House · for sale
USD 324,990
USD 143/sq.ft
1451 Cherry Creek Lane NE
Winnabow
· 2,271 sq.ft · 5 Bedrooms · 2 Baths · House
· Equipped kitchen · Parking
Winnabow · 2,271 sq.ft · 5 Bedrooms · 2 Baths · House · Equipped kitchen · Parking
Welcome to Bell Creek where you can own a new home nestled in a serene setting with tranquil tree-lined homesites, while being conveniently located near everyday conveniences in Wilmington & Leland. The Woodford single-family home offers a spacious open-concept floor plan designed for modern family life. The welcoming great room flows into the gourmet kitchen and dining area, while a convenient first-floor bedroom and bath provides flexibility for guests or multi-generational living. Upstairs, four bedrooms and a versatile loft space offer room for the whole family. You luxurious owner's suite features dual walk-in closets and a spa-like double vanity. Complete with a two-car garage. Come home to the Woodford today
USD 324,990
1203 Evening Walk NE
View photo
House · for sale
USD 349,990
USD 151/sq.ft
Updated
1203 Evening Walk NE
Winnabow
· 2,314 sq.ft · 3 Bedrooms · 2 Baths · House
· Equipped kitchen
Winnabow · 2,314 sq.ft · 3 Bedrooms · 2 Baths · House · Equipped kitchen
Welcome to the Garland at Bell Meadows, a beautifully designed new construction home offering the perfect blend of modern style, functionality, and flexibility. This thoughtfully crafted floor plan features an open-concept design with spacious living and dining areas, a stunning kitchen ideal for entertaining, and well-appointed bedrooms designed for everyday comfort. Quality finishes, energy-efficient features, and exceptional craftsmanship make this home an outstanding opportunity in one of Winnabow's most desirable communities. Located just minutes from Leland, Wilmington, area beaches, shopping, dining, and everyday conveniences, Bell Meadows offers residents the perfect balance of peaceful living and easy access to everything coastal North Carolina has to offer. Unique Investment Opportunity: Builder requires a leaseback agreement, allowing the home to continue serving as a professionally decorated model home for a designated period following closing. Buyers will receive lease inc
USD 349,990
2602 Longleaf Pine Circle
View photo
House · for sale
USD 449,000
USD 177/sq.ft
2602 Longleaf Pine Circle
Winnabow
· 2,530 sq.ft · 4 Bedrooms · 2 Baths · House
· Garden · Office room · Fireplace · Equipped kitchen
Winnabow · 2,530 sq.ft · 4 Bedrooms · 2 Baths · House · Garden · Office room · Fireplace · Equipped kitchen
Why wait to build? This 2023 Windsor Homes delivers all the premium upgrades you want now! From the moment you step inside, you'll notice the craftsmanship-from the formal dining room framed by a coffered ceiling to the light-filled great room featuring a cozy natural gas fireplace and vaulted ceilings. The gourmet-minded kitchen comes prepped with a natural gas line for your future gas range. Completed with a spacious island and stainless steel appliances. The heart of the main floor is the main-level owner's suite, featuring a tray ceiling and an en-suite bathroom with a 5-foot walk-in shower, dual-sink vanity, and separate water closet. Everyday living is made effortless with a nearby first-floor laundry room and a half bath for your guests. Upstairs, you'll find three spacious bedrooms, a full bath, and a flexible loft area-ideal for a media room, home office, or playroom. Enjoy spending your evenings on the screened back porch. Step outside into your fully fenced backyard, designe
USD 449,000
205 Whitehill Road
View photo
House · for sale
USD 345,000
USD 190/sq.ft
205 Whitehill Road
Winnabow
· 1,808 sq.ft · 3 Bedrooms · 2 Baths · House
· Garden · Office room · Gym · Fireplace · Equipped kitchen · Parking
Winnabow · 1,808 sq.ft · 3 Bedrooms · 2 Baths · House · Garden · Office room · Gym · Fireplace · Equipped kitchen · Parking
Welcome home to this inviting 3-bedroom, 2-bath home with bonus room offering 1,810 square feet of comfortable living space, a two-car garage, and a host of desirable updates! The spacious living room features beautiful true hardwood floors and a cozy fireplace with mantle, creating the perfect gathering space. The kitchen shines with granite countertops, updated stainless steel appliances, and a stylish updated backsplash, plus convenient bar seating. Enjoy the flexibility of both a breakfast nook and a separate dining area, perfect for everyday meals or entertaining. The spacious primary suite offers a large walk-in closet and an ensuite bathroom complete with dual sinks, a relaxing garden tub, and a separate walk-in shower. Two additional downstairs bedrooms provide ideal accommodations for guests, family, or a home office. A finished bonus room adds even more versatility, making it perfect for a media room, hobby space, playroom, or home gym. Step outside to enjoy the glassed-in su
USD 345,000
4788 Scaup Way # Lot 224
View photo
House · for sale
USD 384,000
USD 161/sq.ft
4788 Scaup Way # Lot 224
Winnabow
· 2,379 sq.ft · 4 Bedrooms · 2 Baths · House
· Patio · Garden · Equipped kitchen · Parking
Winnabow · 2,379 sq.ft · 4 Bedrooms · 2 Baths · House · Patio · Garden · Equipped kitchen · Parking
Welcome to this spacious four-bedroom, two-and-a-half-bath home situated on a corner lot, featuring an open-concept layout on the main level, perfect for everyday living and entertaining. The kitchen offers white cabinetry, stainless steel appliances, and a center island that opens to the main living area. There is also a flex room downstairs that can be used as an office or formal dining room. Enjoy the outdoors with a covered front porch, back patio, and fenced-in backyard. A two-car garage adds convenience and extra storage. With plenty of room to spread out both inside and out, this home is ready for its next owner! Schedule a tour today! Seller is offering a $5,000 credit at closing to be used toward buyer's closing costs, interest rate buydown, or prepaids with an acceptable offer!
USD 384,000

Get email alerts

Don't miss out: be the first to know about new properties

The alert was correctly created

On subscribing you accept the conditions of use and the privacy policy
Alert
Receive new ads in your inbox
Save this search
Receive alerts for new listings

We'll send you an email when we have new properties for: "Houses for sale in Winnabow"

The alert was correctly created

Delgado
Devon Park, Wilmington township New Hanover County North Carolina
Get email alerts and be the first to see new listings
Required field
On subscribing I accept the terms of the privacy policy
Perfect! You'll soon start receiving new listings via email
Alert
Receive an email when we have new ads for Houses for sale in Winnabow
Save this search
Filters

Bedrooms

Size (sq.ft)

sq.ft
sq.ft

Price

USD
USD

Property type

Bathrooms

Clear all filters
Receive notifications when new entries are published.