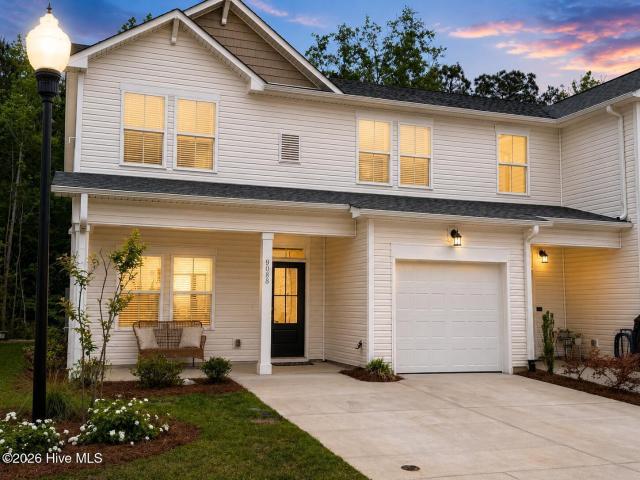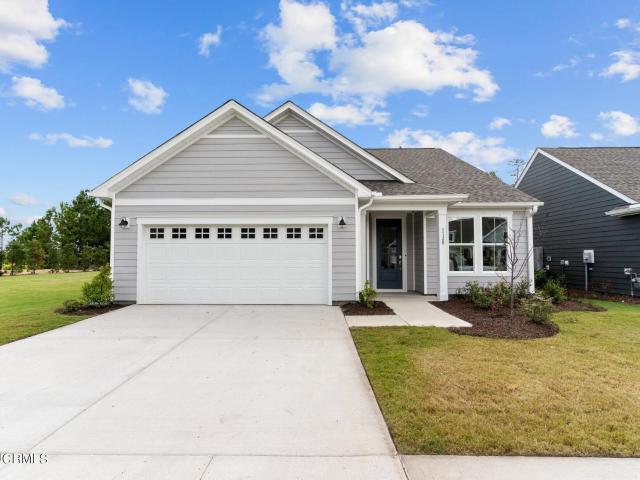
184 houses for sale in Winnabow

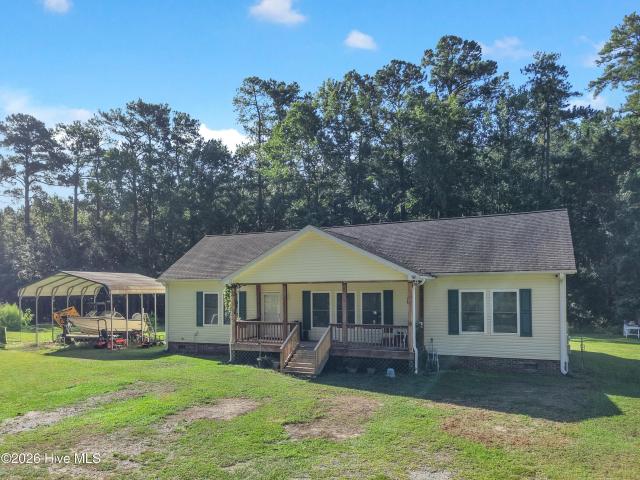
1145 Tennessee Walker Way
View photo
House · for sale
USD 345,547
USD 159/sq.ft
1145 Tennessee Walker Way
Winnabow
· 2,164 sq.ft · 4 Bedrooms · 2 Baths · House
· Patio · Office room · Swimming pool
Winnabow · 2,164 sq.ft · 4 Bedrooms · 2 Baths · House · Patio · Office room · Swimming pool
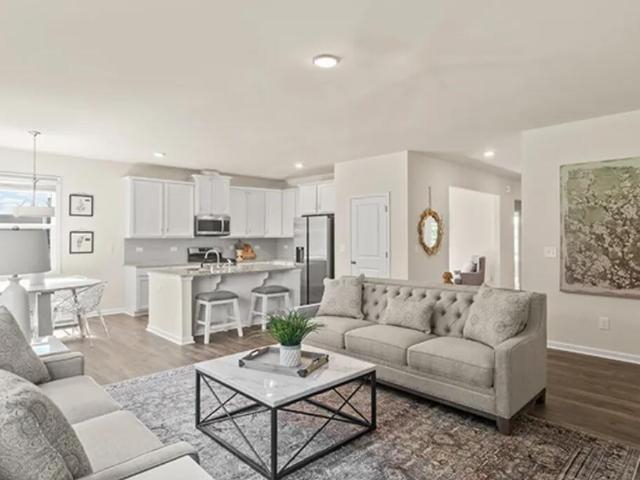
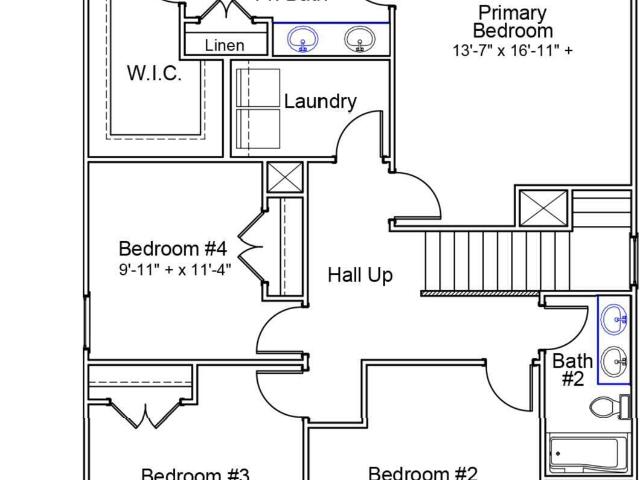
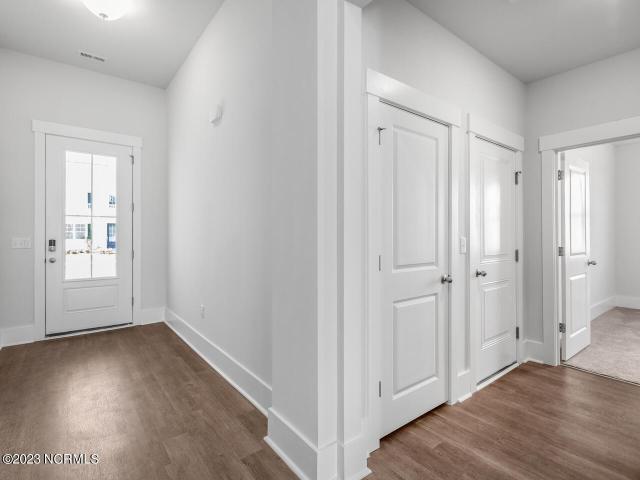
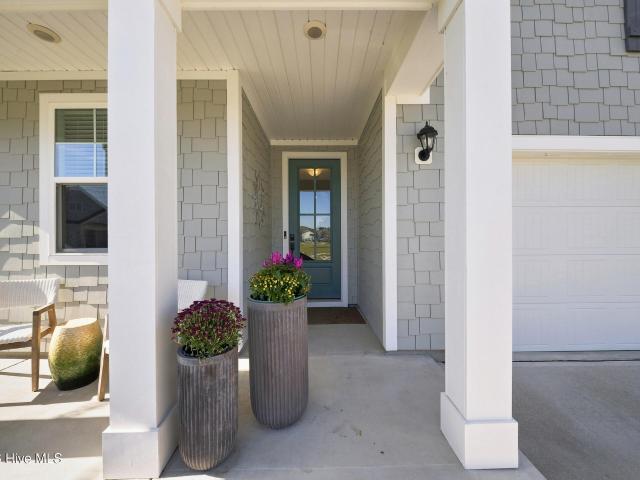
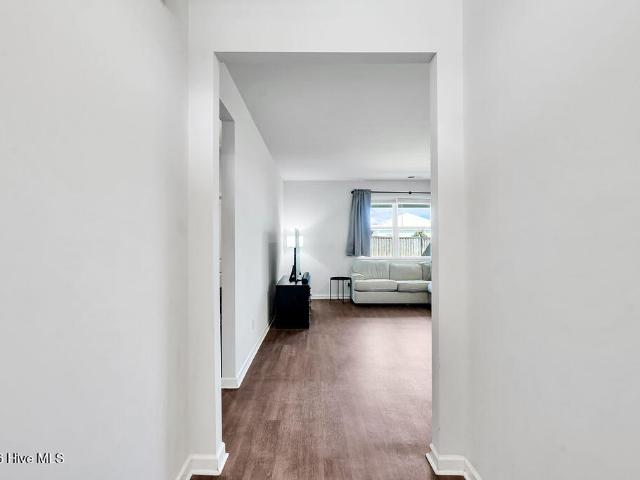
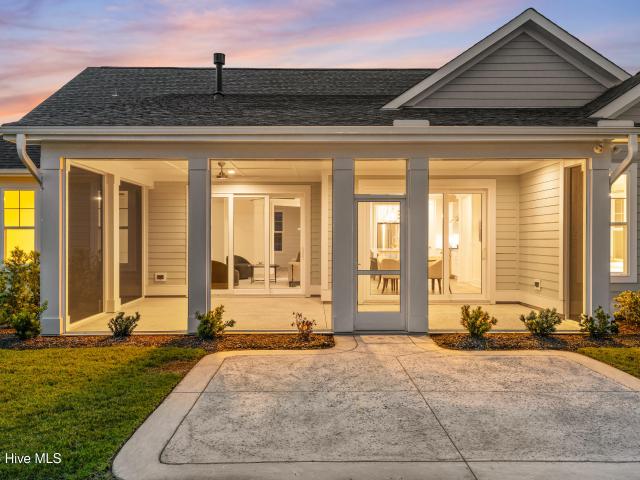
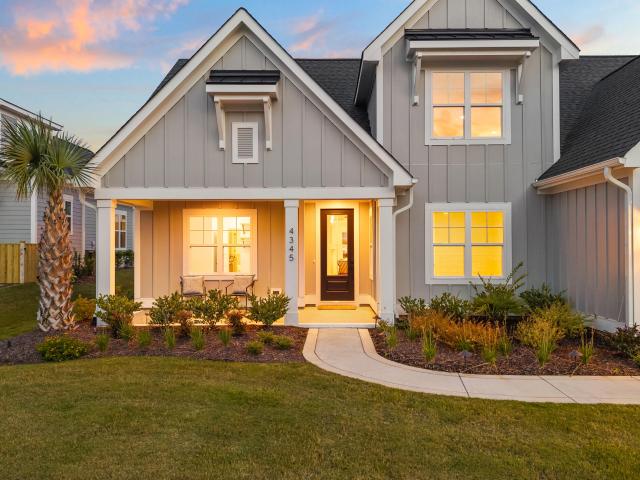
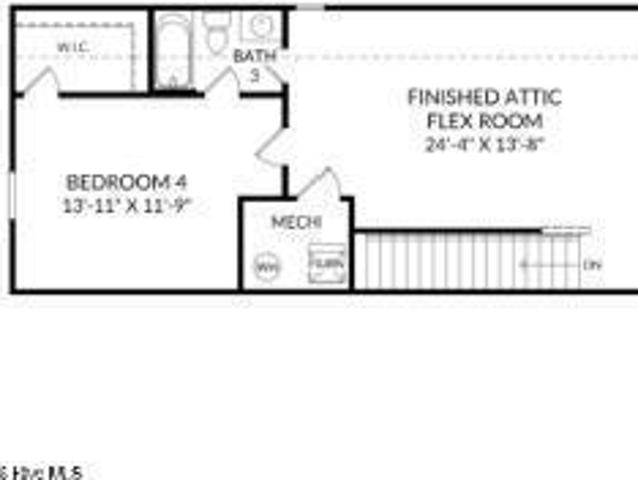
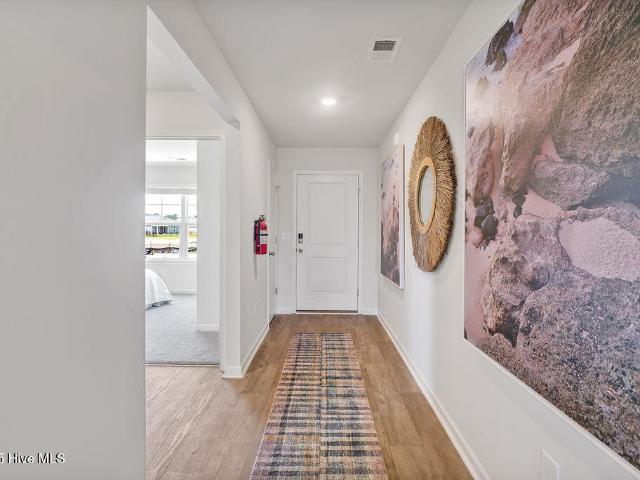
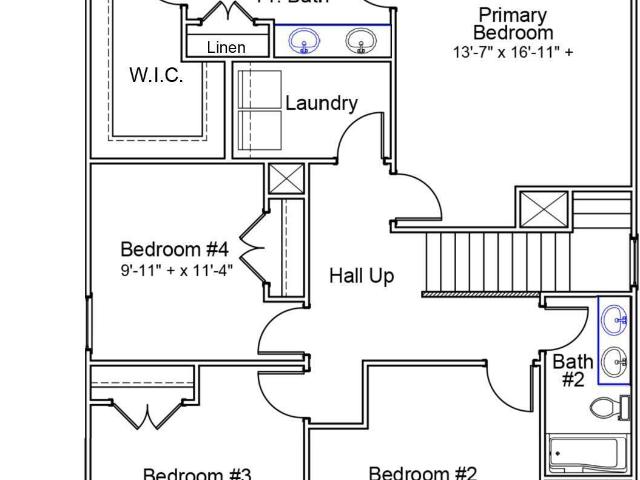
Discover the Lancaster, a flexible, open concept home with welcoming arched entry ways, a large great room for entertaining or family time, a flex room for dining or a home office, and 4 spacious 2nd floor bedrooms. This home features Luxury Vinyl Plank flooring, Solid Surface countertops, 9' ceilings on the first floor, and a tranquil covered back patio. Located in a growing coastal community with planned amenities including a pool and cabana, the Lancaster is convenient to beautiful Brunswick County Beaches! This home is under construction with a completion date of December 2026
USD 345,547
2036 Brisco Way
View photo
House · for sale
USD 414,990
USD 226/sq.ft
2036 Brisco Way
Winnabow
· 1,830 sq.ft · 3 Bedrooms · 2 Baths · House
· Patio · Equipped kitchen
Winnabow · 1,830 sq.ft · 3 Bedrooms · 2 Baths · House · Patio · Equipped kitchen
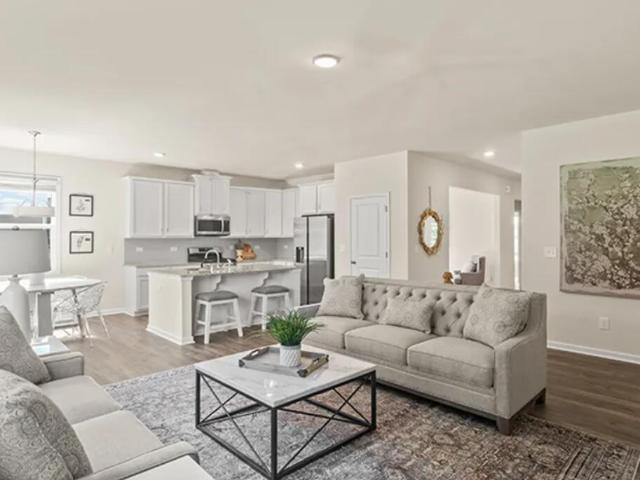
Discover the perfect blend of smart design and everyday comfort in The Everest-a thoughtfully planned home that offers easy main-level living with space to adapt to your lifestyle. Featuring 3 bedrooms and 2 full baths, this layout delivers more than expected with an open, light-filled design that feels both welcoming and functional. From the moment you step through the front door, your attention is drawn to the expansive family room, where a stunning wall of windows fills the space with natural light and creates an effortless connection to the open-concept kitchen. Designed for both everyday living and entertaining, the kitchen offers abundant counter space, modern appliances, timeless finishes, and a breakfast nook with sliding glass doors-perfect for enjoying morning coffee indoors or stepping out to the screened patio for fresh coastal air. The private main-level primary suite is tucked just off the family room and serves as a relaxing retreat, complete with a spacious walk-in clos
USD 414,990
4502 Abberley Way
View photo
House · for sale
USD 439,990
USD 240/sq.ft
4502 Abberley Way
Winnabow
· 1,830 sq.ft · 3 Bedrooms · 2 Baths · House
· Patio · Equipped kitchen
Winnabow · 1,830 sq.ft · 3 Bedrooms · 2 Baths · House · Patio · Equipped kitchen
Discover the perfect blend of smart design and everyday comfort in The Everest-a thoughtfully planned home that offers easy main-level living with space to adapt to your lifestyle. Featuring 3 bedrooms and 2 full baths, this layout delivers more than expected with an open, light-filled design that feels both welcoming and functional. From the moment you step through the front door, your attention is drawn to the expansive family room, where a stunning wall of windows fills the space with natural light and creates an effortless connection to the open-concept kitchen. Designed for both everyday living and entertaining, the kitchen offers abundant counter space, modern appliances, timeless finishes, and a breakfast nook with sliding glass doors-perfect for enjoying morning coffee indoors or stepping out to the screened patio for fresh coastal air. The private main-level primary suite is tucked just off the family room and serves as a relaxing retreat, complete with a spacious walk-in clos
USD 439,990
304 Majestic Mare Lane SE
View photo
House · for sale
USD 333,332
USD 154/sq.ft
Updated
304 Majestic Mare Lane SE
Winnabow
· 2,164 sq.ft · 4 Bedrooms · 2 Baths · House
· Patio · Office room · Swimming pool
Winnabow · 2,164 sq.ft · 4 Bedrooms · 2 Baths · House · Patio · Office room · Swimming pool
Discover the Lancaster, a flexible, open concept home with welcoming arched entry ways, a large great room for entertaining or family time, a flex room for dining or a home office, and 4 spacious 2nd floor bedrooms. This home features Luxury Vinyl Plank flooring, Solid Surface countertops, 9' ceilings on the first floor, and a tranquil covered back patio. Located in a growing coastal community with planned amenities including a pool and cabana, the Lancaster is convenient to beautiful Brunswick County Beaches! This home is under construction with an estimated completion date of December 2026
USD 333,332
5612 Deerfield Place NE
View photo
House · for sale
USD 224,000
USD 138/sq.ft
5612 Deerfield Place NE
Winnabow
· 1,615 sq.ft · 3 Bedrooms · 2 Baths · House
· Equipped kitchen
Winnabow · 1,615 sq.ft · 3 Bedrooms · 2 Baths · House · Equipped kitchen
Welcome to this beautifully maintained 3-bedroom, 2-bath home offering an open floor plan, generous living space, and plenty of room for everything you need. With 1,622 square feet of solid-surface flooring throughout, this home combines easy maintenance with a warm, inviting feel. The heart of the home is the large, open living area, creating an ideal space for relaxing, entertaining, and everyday living. The kitchen offers an abundance of white cabinetry, a convenient island with sink and dishwasher, tiled countertops and backsplash, plus stainless microwave and range. There's plenty of room for casual dining in the kitchen, along with a separate formal dining area for larger gatherings. Throughout the home, you'll find an attractive trim package, sheetrock walls, smooth ceilings, ceiling fans, and thoughtful details that give the home a finished, comfortable feel. The spacious primary suite features a large bedroom and bath, while generous storage, including walk-in closets, makes o
USD 224,000
380 Southbend Court NE
View photo
House · for sale
USD 325,000
USD 228/sq.ft
380 Southbend Court NE
Winnabow
· 1,421 sq.ft · 3 Bedrooms · 2 Baths · House
· Patio · Equipped kitchen
Winnabow · 1,421 sq.ft · 3 Bedrooms · 2 Baths · House · Patio · Equipped kitchen
Welcome home to 380 Southbend Court, a beautifully maintained 2020-built ranch tucked into the Southbend community. This 3-bedroom, 2-bath home offers 1,430 heated square feet on a private 0.16-acre lot that backs up to peaceful, undeveloped woods. Step inside to a split floor plan designed for privacy: bedrooms 2 and 3 and a full bath sit just off the foyer, including a bright bedroom with an arched window and vaulted ceiling that works equally well as a bedroom or a home office/flex space. Continue into the open-concept living, kitchen, and dining area, also under a vaulted ceiling, that flows effortlessly for everyday living and entertaining. The kitchen shines with white cabinetry, dark granite countertops, stainless steel appliances, and an angled counter with bar seating for two. Tucked at the back of the home for privacy, the primary suite offers a spacious retreat with an ensuite bath featuring a double vanity. Out back, enjoy a covered patio plus a flagstone patio extension. T
USD 325,000
2008 Willowleaf Drive # Lot 001
View photo
House · for sale
USD 409,999
USD 206/sq.ft
2008 Willowleaf Drive # Lot 001
Winnabow
· 1,981 sq.ft · 4 Bedrooms · 2 Baths · House
· Equipped kitchen · Swimming pool
Winnabow · 1,981 sq.ft · 4 Bedrooms · 2 Baths · House · Equipped kitchen · Swimming pool
The Litchfield is a perfect home for relaxation and entertaining with a very open floor plan, 11-foot-high ceiling, and a large gourmet kitchen with 42' cabinets and granite, walk-in pantry, and stainless-steel appliances in kitchen. Luxury vinyl plank flooring is included throughout primary living areas, giving you a wood-like look with the durability to handle all your beach days. The owner's suite features a step-in 5-foot shower and dual vanity. Spend the end of your days on the oversized covered porch that has plenty of room for relaxing and backs up to a pond. The home comes equipped with an included smart home system with a 7' touch screen that controls your front door digital lock, front porch light, z-wave thermostat and video doorbell. The system is also controlled via voice command and an included phone app for remote use. This beautiful community has a clubhouse, pool, playgrounds, fitness, pickle ball, tennis courts. Dog parks and sidewalks. Close to shopping, restaurants,
USD 409,999
9186/9 Central Boulevard SE
View photo
House · for sale
USD 300,000
USD 236/sq.ft
9186/9 Central Boulevard SE
Winnabow
· 1,270 sq.ft · 3 Bedrooms · 2 Baths · House
· Equipped kitchen
Winnabow · 1,270 sq.ft · 3 Bedrooms · 2 Baths · House · Equipped kitchen
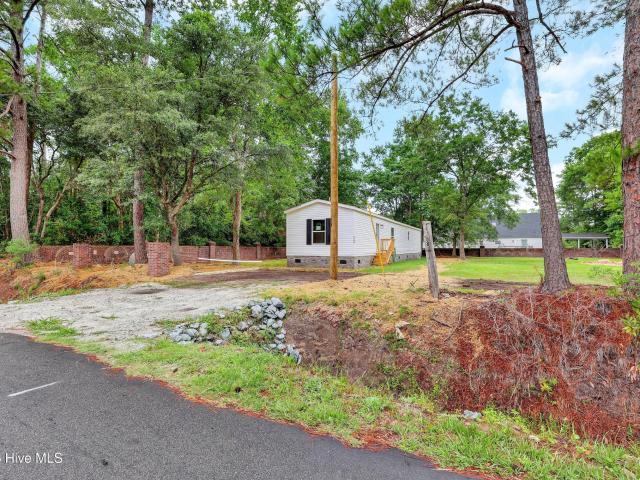
Welcome to 9180 & 9186 Central Blvd SE in Winnabow-a unique opportunity offering two adjoining parcels totaling approximately half an acre, being sold together! One parcel features a brand-new 3-bedroom, 2-bath manufactured home permanently affixed to a foundation, while the adjoining quarter-acre parcel offers additional space and potential for another manufactured, modular, or stick-built home, subject to applicable approvals. The new home offers an inviting open-concept floor plan with a spacious living area and beautifully designed kitchen featuring upgraded appliances, a stainless steel vent hood, ample cabinetry, and generous counter space. The split-bedroom layout provides privacy, with a spacious primary suite and en-suite bath on one side and two additional bedrooms with a full bath on the other. Outside, a solid brick fence surrounds three sides of the combined property, creating a distinctive setting across the approximately half-acre homesite. The adjoining parcel provides
USD 300,000
1141 Tennessee Walker Way
View photo
House · for sale
USD 309,868
USD 174/sq.ft
1141 Tennessee Walker Way
Winnabow
· 1,776 sq.ft · 4 Bedrooms · 2 Baths · House
· Equipped kitchen
Winnabow · 1,776 sq.ft · 4 Bedrooms · 2 Baths · House · Equipped kitchen
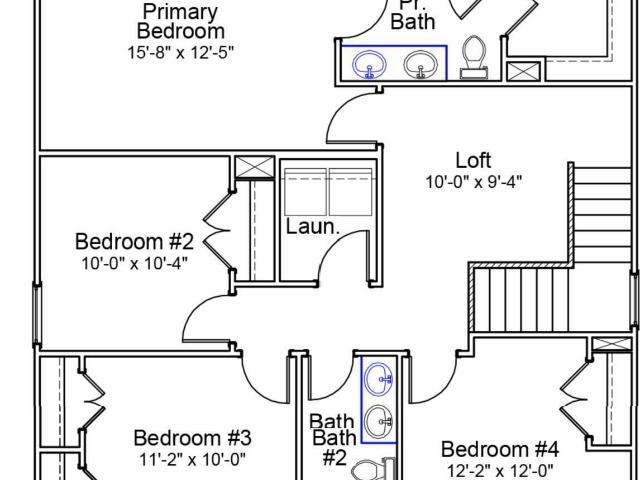
The Guilford B offers 1,786 square feet of affordable two-story living near the coast, featuring four bedrooms, two-and-one-half bathrooms, and a loft. With all bedrooms located upstairs and a convenient powder room on the main level, this home is ideal for families, remote professionals, or anyone looking for space, comfort, and value in a coastal setting. A welcoming entry leads into flex space that can serve as a dining room or office. The kitchen is finished with off-white cabinetry and hardware, quartz countertops, and a walk-in pantry. Luxury Vinyl Plank flooring extends throughout the first floor, while nine-foot ceilings on the main level and eight-foot ceilings upstairs enhance the open, airy feel. Upstairs, three secondary bedrooms share a full bathroom with dual sinks, and a centrally located laundry room. The private primary suite serves as a relaxing retreat, complete with a spa-inspired bathroom featuring a raised comfort-height dual-bowl vanity, quartz countertops, and b
USD 309,868
7189 Old Stump Drive SE
View photo
House · for sale
USD 475,000
USD 217/sq.ft
7189 Old Stump Drive SE
Winnabow
· 2,185 sq.ft · 4 Bedrooms · 2 Baths · House
· Fireplace · Equipped kitchen
Winnabow · 2,185 sq.ft · 4 Bedrooms · 2 Baths · House · Fireplace · Equipped kitchen
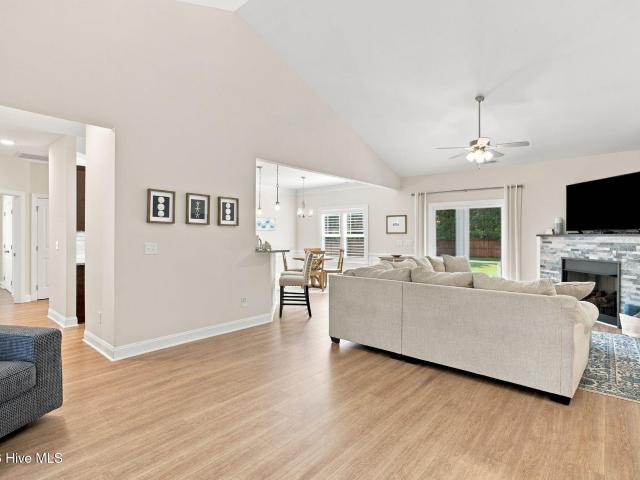
Welcome to 7189 Old Stump Drive in Leland, where exceptional curb appeal, thoughtful upgrades, and pristine condition come together to create a home that truly feels like a model. Offering over 2,100 square feet, this beautifully maintained 4-bedroom, 2.5-bath home features a spacious and inviting floor plan designed for both everyday living and entertaining. The living room is highlighted by a corner gas fireplace and vaulted ceiling, creating a warm and welcoming space. Throughout the home, you'll find an impressive list of upgrades and finishes, including plantation shutters, upgraded lighting, luxury vinyl plank flooring, crown molding, custom wall accents, and more. The kitchen is both stylish and functional, featuring stainless steel appliances, granite countertops, a tiled backsplash, abundant cabinetry, and generous counter space. The spacious laundry room offers additional cabinetry for convenient storage. The private primary suite provides a relaxing retreat with a dual vanit
USD 475,000
7956 Harrier Circle # Lot 127
View photo
House · for sale
USD 535,000
USD 191/sq.ft
7956 Harrier Circle # Lot 127
Winnabow
· 2,799 sq.ft · 4 Bedrooms · 3 Baths · House
· Office room · Swimming pool
Winnabow · 2,799 sq.ft · 4 Bedrooms · 3 Baths · House · Office room · Swimming pool
Welcome Home! This beautiful, 3-year-old, move-in-ready 2,800 sq. Ft. home on a desirable corner lot offers 4 bedrooms, 3 full baths, a dedicated office, bonus room, and screened-in porch. LVP flooring runs throughout the entire home, creating a clean, cohesive look with easy maintenance. The spacious, flexible floor plan provides plenty of room for family, guests, work, and entertaining. Enjoy the outdoors from the comfortable screened-in porch, then take advantage of the community's incredible amenities, including a community pool, indoor pool, golf course, basketball and tennis courts, pickleball, shuffleboard, dog park, fitness center, jogging path, and spa/hot tub. With its generous living space, corner lot, LVP flooring throughout, versatile floor plan, and extensive community amenities, this home is move-in ready and waiting for you!
USD 535,000
2780 Southern Magnolia Drive
View photo
House · for sale
USD 330,000
USD 188/sq.ft
2780 Southern Magnolia Drive
Winnabow
· 1,755 sq.ft · 3 Bedrooms · 2 Baths · House
· Patio · Garden · Equipped kitchen · Swimming pool
Winnabow · 1,755 sq.ft · 3 Bedrooms · 2 Baths · House · Patio · Garden · Equipped kitchen · Swimming pool
This 3-bedroom beauty comes with 9' ceilings, a bright, open floorplan, granite countertops, a large kitchen island, and a gigantic walk-in Master Bedroom closet. All kitchen and laundry room appliances convey and, as an incredible bonus, the home has solar panels. So, be prepared to brag about your electric bills to your friends and neighbors. Of course, you might have to host those friends and neighbors when their electric goes out and yours doesn't due to the convenient solar storage feature. You'll be able to enjoy the spacious, fenced backyard from the covered patio. The Forest at Mallory Creek has one of the lowest HOA fees in Leland and includes two pools, fishing ponds, playground, and walking/biking trails. It is conveniently located just minutes from Leland and Wilmington amenities, and it is a short trip to area beaches
USD 330,000
4365 Fantail Drive
View photo
House · for sale
USD 699,950
USD 298/sq.ft
4365 Fantail Drive
Winnabow
· 2,347 sq.ft · 3 Bedrooms · 3 Baths · House
· Garden · Office room · Equipped kitchen
Winnabow · 2,347 sq.ft · 3 Bedrooms · 3 Baths · House · Garden · Office room · Equipped kitchen
Builder incentives available! Located within the master-planned community of Brunswick Forest, The Sanderling IV by Bell Custom Homes offers an open-concept layout built for comfortable, modern living. The kitchen sits at the heart of the home, complete with a walk-in pantry and an easy connection to the family room and dining space, where large sliding doors invite in natural light and views of the backyard. The owner's suite serves as a private retreat, anchored by a generous walk-in closet and a quiet distance from the main living areas. Upstairs, a full bath, additional storage, and a flexible bonus space round out the home, offering room for guests, a home office, or whatever fits your needs. With its clean, upscale finishes and thoughtful layout, The Sanderling IV is a wonderful opportunity to enjoy the lifestyle and amenities of Brunswick Forest. As one of the most sought-after master-planned communities in the Coastal Southeast, Brunswick Forest sits just ten minutes from histo
USD 699,950
5333 Gladecress Drive # Unit 3501
View photo
Townhouse · for sale
USD 247,000
USD 208/sq.ft
Updated
5333 Gladecress Drive # Unit 3501
Winnabow
· 1,184 sq.ft · 3 Bedrooms · 2 Baths · Townhouse
· Garden · Office room · Swimming pool · Gym · Parking
Winnabow · 1,184 sq.ft · 3 Bedrooms · 2 Baths · Townhouse · Garden · Office room · Swimming pool · Gym · Parking
Motivated Seller! Considering all offers! Move-in ready villa-style townhome in Leland's desirable Grayson Park community! The Belmont floor plan offers comfortable single-level living with three bedrooms and two full bathrooms. The private primary suite is tucked away at the rear of the home and features a walk-in closet and en-suite bath. Enjoy a spacious backyard perfect for entertaining, relaxing, or gathering with neighbors, plus convenient access to open community green space just across the street. The newly resurfaced garage adds even more versatility, offering a clean, functional space ideal for a home gym, hobby or workshop area, home office, or traditional garage use. Grayson Park offers a relaxed lifestyle surrounded by nature, with an impressive selection of community amenities including a well-equipped clubhouse, fitness room, competition-size swimming pool, kiddie pool, hot tub, sports court, playground, and scenic nature-inspired walking paths. The home also features sm
USD 247,000
4345 Fantail Drive
View photo
House · for sale
USD 839,950
USD 260/sq.ft
4345 Fantail Drive
Winnabow
· 3,229 sq.ft · 3 Bedrooms · 3 Baths · House
· Fireplace · Equipped kitchen · Parking
Winnabow · 3,229 sq.ft · 3 Bedrooms · 3 Baths · House · Fireplace · Equipped kitchen · Parking
Set within the Creek Side neighborhood of Brunswick Forest, The Blue Heron brings a farmhouse-inspired design to life, built by Bell Custom Homes with an open-concept layout that reflects the architectural details buyers look for today. A high, sweeping archway entrance and barn-style garage doors give the exterior its character, while a covered front porch offers a welcoming spot to enjoy the Carolina sunshine. Large windows throughout the home allow natural light to fill nearly every main living space, creating an atmosphere that feels both bright and inviting. Inside, the open floor plan connects the great room, kitchen, and dining space with ease. The great room offers a fireplace and built-in shelving, while the kitchen centers around a large island suited for both everyday meals and entertaining, with generous countertop space for meal prep and ample cabinetry for storage. A full suite of appliances, including a dishwasher, oven, refrigerator, disposal, and built-in microwave, ro
USD 839,950
6553 Pinnacle Point
View photo
Townhouse · for sale
USD 365,000
USD 242/sq.ft
6553 Pinnacle Point
Winnabow
· 1,507 sq.ft · 3 Bedrooms · 2 Baths · Townhouse
· Fireplace · Equipped kitchen · Parking
Winnabow · 1,507 sq.ft · 3 Bedrooms · 2 Baths · Townhouse · Fireplace · Equipped kitchen · Parking
Rare financing opportunity! Take advantage of an assumable VA loan at just 5.625%, originated only two years ago—an incredible opportunity for qualified buyers! Pristine, nearly new and truly turnkey: 6553 Pinnacle Point makes low-maintenance living easy! This beautifully maintained Stevens Fine Homes townhome offers 3 bedrooms, 2 baths, one-story living, a finished 2-car garage, and a seller-paid home warranty. Step inside to a bright, open floor plan with 9-foot ceilings, LVP flooring and stylish finishes throughout. The kitchen features soft-close shaker cabinetry, quartz countertops, subway tile backsplash, stainless steel Frigidaire Gallery appliances and a large breakfast bar overlooking the living space. The adjoining great room is anchored by a cozy fireplace and tray ceiling, creating an inviting space for everyday living and entertaining. The spacious owner's suite features a tray ceiling, walk-in closet and ensuite bath with dual vanity, quartz countertops and a walk-in show
USD 365,000
375 George Ii Highway SE
View photo
House · for sale
USD 427,090
USD 165/sq.ft
375 George Ii Highway SE
Winnabow
· 2,583 sq.ft · 4 Bedrooms · 3 Baths · House
· Office room · Parking · Equipped kitchen
Winnabow · 2,583 sq.ft · 4 Bedrooms · 3 Baths · House · Office room · Parking · Equipped kitchen
Nestled on more than 3 1/2 private acres, this 2,565-square-foot home was thoughtfully designed and built by the current owner's parents and grandparents 42 years ago. Now, it's ready for a new family to write its next chapter. The home features 4 bedrooms, 3 full bathrooms, with a flexible fourth bedroom that can serve as a home office or guest room. Enjoy a spacious kitchen with endless counter space and a sunroom that invites you to slow down and enjoy the peaceful surroundings. Built with an elevated crawl space, the home also includes a walk-up attic from the foyer. Attic is 90.5 X 12 offering exceptional storage and exciting possibilities for future use. A double garage with additional storage provides even more room for hobbies, tools or equipment. New duct work installed 2025. Fulford heating & cooling, HVAC installed in 2016-2017. While this well-built home is ready for modernization, it offers an incredible opportunity to restore and reimagine a property filled with history a
USD 427,090
6247 Raystone Way
View photo
House · for sale
USD 429,990
USD 159/sq.ft
6247 Raystone Way
Winnabow
· 2,691 sq.ft · 4 Bedrooms · 3 Baths · House
· Patio · Equipped kitchen
Winnabow · 2,691 sq.ft · 4 Bedrooms · 3 Baths · House · Patio · Equipped kitchen
NEW construction single-family home in a master-planned neighborhood with desirable amenities! Welcome to The Easton at Pinewood, a beautifully designed 4 bed, 3 bath home that perfectly blends comfort, style, and affordability. As you enter through the foyer, you'll find an open floor plan that seamlessly connects the kitchen, family room, and dining room. Whether you're cooking in the gourmet kitchen or hosting a dinner party, this space is sure to become your favorite gathering spot. Step outside onto your screened patio and picture yourself enjoying a morning coffee amidst serene surroundings or hosting a BBQ on the extended patio. The main level features a primary suite with a spacious layout, a large walk-in closet, and an ensuite bath with dual sinks and a shower, offering you a personal retreat. For families or guests, there are two additional bedrooms and a full bath conveniently located on this level. The second floor has a large loft area, 4th bedroom and bath. Enjoy the sho
USD 429,990
5521 Rl Lewis Lane SE
View photo
House · for sale
USD 550,000
USD 354/sq.ft
5521 Rl Lewis Lane SE
Winnabow
· 1,550 sq.ft · 2 Bedrooms · 2 Baths · House
· Parking
Winnabow · 1,550 sq.ft · 2 Bedrooms · 2 Baths · House · Parking
Unrestricted freedom and endless potential meet coastal proximity on 6.88 mostly cleared acres just outside Boiling Spring Lakes. Screened by a lush, tree-lined property line for ultimate privacy, this rare agricultural and residential sanctuary offers the room you need while keeping the sandy shores of Oak Island and historic downtown Southport only minutes away. The spacious three-bedroom, two-bathroom, 1,550 square foot home provides a comfortable layout designed for easy country living. Enjoy crisp mornings taking in the surroundings from the inviting covered front porch, or relax in the shade of the private rear porch complete with its own awning. Live off the grid! You can significantly reduce your dependence on outside utilities with the septic system, ground-mounted solar panels, and three separate wells, one with a water softener. The functional infrastructure is unmatched, boasting a massive main metal building (approximately 20' x 40'), a detached metal carport, and multiple
USD 550,000
1218 Evening Walk NE
View photo
House · for sale
USD 379,515
USD 207/sq.ft
1218 Evening Walk NE
Winnabow
· 1,830 sq.ft · 3 Bedrooms · 2 Baths · House
· Garden · Office room · Equipped kitchen · Parking
Winnabow · 1,830 sq.ft · 3 Bedrooms · 2 Baths · House · Garden · Office room · Equipped kitchen · Parking
You are going to love the layout of this New Construction home built by highly reputable Stanley Martin Homes in Bell Meadows. Introducing the Everest plan, thoughtfully designed for both comfort and flexibility. This beautiful home offers three bedrooms on the main level, including a spacious primary suite with a large walk-in closet and private bath. The open-concept living area features durable luxury vinyl plank flooring throughout the main living spaces, creating a seamless flow from the kitchen to the family room and dining area. The well-appointed kitchen showcases GE appliances, ample cabinetry, and a large island perfect for entertaining or everyday living. Upstairs, the finished bonus room over the garage provides the ideal space for a home office, media room, guest retreat, or playroom. Step outside to enjoy the covered rear porch, perfect for relaxing mornings or evening gatherings while overlooking your backyard space. Located in the highly desirable Bell Meadows community
USD 379,515
6283 Raystone Way
View photo
House · for sale
USD 399,990
USD 165/sq.ft
6283 Raystone Way
Winnabow
· 2,422 sq.ft · 4 Bedrooms · 3 Baths · House
· Patio · Office room · Equipped kitchen · Parking · Swimming pool
Winnabow · 2,422 sq.ft · 4 Bedrooms · 3 Baths · House · Patio · Office room · Equipped kitchen · Parking · Swimming pool
Meet The Quentin. Lot 119, a beautifully designed 4-BEDROOM, 3-BATHROOM home offering the perfect blend of style, functionality, and space! What makes this home stand out: ️ 4 spacious bedrooms. 3 full bathrooms. Covered front porch. The perfect spot to enjoy your morning coffee. Finished upstairs attic/flex space featuring the 4th bedroom + 3rd full bathroom. Perfect for guests, a home office, playroom, or private retreat. Covered back patio PLUS a secondary patio extension. Ideal for entertaining or relaxing outdoors. Open-concept gourmet kitchen with a large island. Spacious main-level primary suite with a large walk-in closet and ensuite bath featuring dual vanities. Two-car garage + plenty of storage And that's just inside the home! At Pinewood, you'll have plenty of opportunities to enjoy the community and meet your neighbors. Take a dip in the pool, relax at the clubhouse, get a workout in at the fitness center, play a game of pickleball, or practice your putting skills. With si
USD 399,990
1435 Cherry Creek Avenue
View photo
House · for sale
USD 299,990
USD 154/sq.ft
1435 Cherry Creek Avenue
Winnabow
· 1,938 sq.ft · 4 Bedrooms · 2 Baths · House
· Patio · Equipped kitchen · Parking
Winnabow · 1,938 sq.ft · 4 Bedrooms · 2 Baths · House · Patio · Equipped kitchen · Parking
Enjoy the best of coastal convenience and everyday comfort at Bell Creek, where you're just a short drive from both Wilmington and Leland-and only about 20 minutes to Oak Island's sandy shores. The Torrey floorplan is designed to bring that relaxed lifestyle home with space, flexibility, and smart design. On the main level, an open-concept layout connects the great room, kitchen, and dining area, creating a bright and inviting space perfect for both entertaining and daily life. A convenient garage entry helps keep everything organized, while the option to add a patio or covered porch extends your living space outdoors for warm Carolina evenings. Upstairs, a generous loft offers a flexible gathering space-ideal for movie nights, homework, or a play area. Four well-sized bedrooms provide room to grow, including a spacious owner's suite with dual walk-in closets and a private bath featuring double vanities and an oversized shower. Situated on a tree-lined homesite, this home blends privac
USD 299,990
1714 Blacktip Drive SE # Lot 162
View photo
House · for sale
USD 329,999
USD 186/sq.ft
1714 Blacktip Drive SE # Lot 162
Winnabow
· 1,765 sq.ft · 4 Bedrooms · 2 Baths · House
· Garden · Equipped kitchen
Winnabow · 1,765 sq.ft · 4 Bedrooms · 2 Baths · House · Garden · Equipped kitchen
Welcome to the Cali at Shores at Saltgrass Landing! This one-story home offers four bedrooms, two baths, an open-concept layout, and no carpet throughout. Enjoy granite countertops, stainless steel appliances, a spacious kitchen island, and a private primary suite. A welcoming front porch adds charm from the moment you arrive, while the wooded backyard creates a peaceful backdrop for the covered back porch. Smart Home technology and a convenient location near Southport, Oak Island, and Downtown Wilmington complete the package!
USD 329,999
1069 Leesburg Drive
View photo
House · for sale
USD 625,000
USD 191/sq.ft
1069 Leesburg Drive
Winnabow
· 3,272 sq.ft · 3 Bedrooms · 3 Baths · House
· Office room · Fireplace · Equipped kitchen
Winnabow · 3,272 sq.ft · 3 Bedrooms · 3 Baths · House · Office room · Fireplace · Equipped kitchen
Lovely brick customized Abbey II model by Trusst Builder Group in the Parkview neighborhood of Brunswick Forest. The bright, open layout features trey & coffered ceilings, plantation shutters & natural gas. Hickory random plank hardwood floors grace the main living areas, 2 guest rooms & refined office. Built-in shelving/cabinetry & fireplace welcome you to the living room. Kitchen offers white cabinetry, quartz counters, tile backsplash, center island with bar-height seating, 2 pantry cabinets & stainless-steel appliances including gas stovetop, wall oven, microwave, dishwasher & refrigerator. Entertain in the inviting sunroom with direct access from living & dining rooms & primary bedroom. Primary bedroom is enhanced with illuminated trey ceiling, arched entryways, walk-in & traditional closets. Primary bathroom includes separate vanities, large frameless walk-in tiled shower, soaking tub & private water closet. Guest rooms have double door closets & ceiling fans. Dedicated office on
USD 625,000
807 Meadowsweet Lane
View photo
House · for sale
USD 400,000
USD 304/sq.ft
807 Meadowsweet Lane
Winnabow
· 1,313 sq.ft · 2 Bedrooms · 2 Baths · House
· Patio · Fireplace
Winnabow · 1,313 sq.ft · 2 Bedrooms · 2 Baths · House · Patio · Fireplace
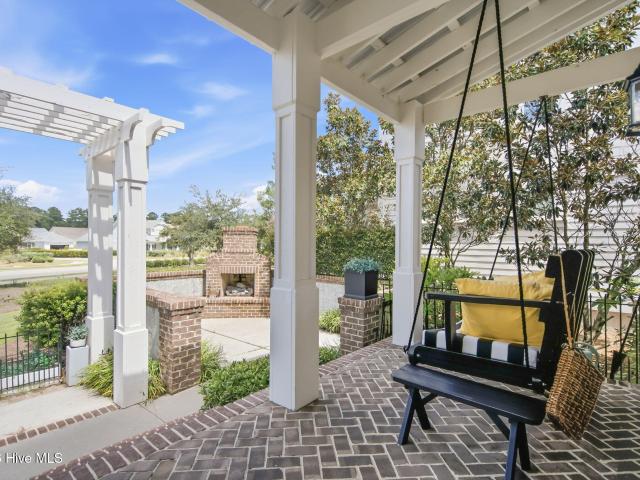
Welcome to your coastal-inspired retreat in the highly sought-after Meadow Park neighborhood of Brunswick Forest. This charming 2-bedroom, 2-bathroom cottage offers 1,320 square feet of thoughtfully designed living space, beautifully blending comfort, style, and the relaxed coastal lifestyle. From the moment you arrive, you'll feel right at home. The spacious front porch, complete with a large custom porch swing, creates the perfect setting for morning coffee, afternoon relaxation, or gathering with friends and neighbors. Out back, the beautifully designed patio offers an inviting outdoor escape, featuring a cozy fireplace that's ideal for enjoying cool evenings and year-round entertaining. Inside, natural light fills the home, highlighting beautiful hardwood flooring and creating a bright, airy atmosphere. The warm and welcoming living area flows seamlessly into the home's versatile four-seasons room, transformed from the original screened porch to provide additional space for relaxin
USD 400,000
3222 Lobelia Lane
View photo
Townhouse · for sale
USD 252,900
USD 169/sq.ft
3222 Lobelia Lane
Winnabow
· 1,496 sq.ft · 3 Bedrooms · 2 Baths · Townhouse
· Garden · Office room · Gym · Parking · Swimming pool
Winnabow · 1,496 sq.ft · 3 Bedrooms · 2 Baths · Townhouse · Garden · Office room · Gym · Parking · Swimming pool
Motivated Seller! Considering ALL offers! Welcome to this move-in-ready Pearson townhome in Leland's established Grayson Park community, offering the perfect blend of comfort, style, and convenience. This spacious home features 3 bedrooms, 2.5 baths, LVT flooring, granite countertops, and an open-concept floor plan designed for easy everyday living and entertaining. Step outside to enjoy the newly fenced backyard, providing added privacy and a great space for pets, outdoor entertaining, or simply relaxing. The garage is newly resurfaced garage adds even more versatility, offering a clean, functional space ideal for a home gym, hobby or workshop area, home office, or traditional garage use. Grayson Park offers an impressive selection of community amenities, including a clubhouse, fitness center, Jr. Olympic swimming pool, tennis courts, and playground. Conveniently located near Leland, downtown Wilmington, area shopping and dining, and beautiful southeastern North Carolina beaches, this
USD 252,900
9088 Laurel Bay Lane
View photo
Townhouse · for sale
USD 282,500
USD 152/sq.ft
9088 Laurel Bay Lane
Winnabow
· 1,851 sq.ft · 4 Bedrooms · 2 Baths · Townhouse
· Garden · Office room · Equipped kitchen
Winnabow · 1,851 sq.ft · 4 Bedrooms · 2 Baths · Townhouse · Garden · Office room · Equipped kitchen
New price-now $289,900! Built in 2024 and exceptionally well maintained, this move-in-ready townhome combines the feel of new construction with desirable upgrades already completed. With 4 bedrooms, 2.5 bathrooms and a versatile upstairs loft, the home provides plenty of space for guests, a home office, media room or playroom. The open-concept main level creates an inviting flow between the kitchen, dining and living areas. The primary suite is conveniently located on the first floor and includes a spacious walk-in closet and private bath. Upstairs, you'll find three additional bedrooms, a full bathroom with dual sinks, the loft and a large partially finished storage room. One of this home's standout features is the upgraded luxury EVP flooring throughout-including the stairs-with absolutely no carpet. Outside, the backyard backs to a peaceful wooded area, providing a more private natural setting than many townhomes in the community. Residents of Bishops Ridge enjoy a community pool, l
USD 282,500
7628 Gorse Drive
View photo
House · for sale
USD 554,710
USD 297/sq.ft
7628 Gorse Drive
Winnabow
· 1,862 sq.ft · 3 Bedrooms · 2 Baths · House
· Patio · Parking
Winnabow · 1,862 sq.ft · 3 Bedrooms · 2 Baths · House · Patio · Parking
Discover 7628 Gorse Drive, located in the beautiful Del Webb Mallory Creek community! This inviting home offers plenty of thoughtful features, including additional garage and attic storage, a screened patio perfect for relaxing outdoors, and tray ceilings in the gathering room, owner's suite, and flex room. The spacious owner's suite also features a walk-in closet, while glass double doors add a stylish touch to the versatile flex room. Bright white interior paint creates a fresh, open feel throughout, and the included Smart Home package adds modern convenience. Enjoy all of this along with Del Webb Mallory Creek's resort-style amenities and welcoming community atmosphere
USD 554,710
6763 Fellowship Drive
View photo
Townhouse · for sale
USD 345,597
USD 168/sq.ft
6763 Fellowship Drive
Winnabow
· 2,045 sq.ft · 3 Bedrooms · 2 Baths · Townhouse
· Garden · Equipped kitchen · Parking · Swimming pool
Winnabow · 2,045 sq.ft · 3 Bedrooms · 2 Baths · Townhouse · Garden · Equipped kitchen · Parking · Swimming pool
This spacious end unit townhome boasts a two-car garage, first-floor primary suite and open concept living. Upon entering, you'll find a convenient powder room that seamlessly flows into the great room, kitchen and eat-in that feature soaring two-story ceilings. Additionally, this home offers a covered porch, perfect for outdoor relaxation. Downstairs the primary suite includes a walk-in closet, dual vanities, and a garden tub. A laundry room pass through off the primary closet adds extra convenience. Upstairs, you'll discover two secondary bedrooms, a full bathroom, bonus room and a large, versatile loft space. Located just minutes to shopping and dining as well as Historic Downtown Wilmington, Welcome to Grand Park. This Master Planned community will offer amenities such as a swimming pool, covered outdoor pavilion
USD 345,597
3033 Coastal Dream Way
View photo
House · for sale
USD 614,857
USD 167/sq.ft
3033 Coastal Dream Way
Winnabow
· 3,670 sq.ft · 5 Bedrooms · 4 Baths · House
· Fireplace · Equipped kitchen
Winnabow · 3,670 sq.ft · 5 Bedrooms · 4 Baths · House · Fireplace · Equipped kitchen
Step into the Warwick II, first you are greeted with an expansive open-concept layout featuring a great room with a cozy fireplace, a formal dining area with a coffered ceiling and butler's pantry, and a chef-inspired kitchen with a large island perfect for entertaining. Enjoy extra living space with a bright sunroom and a covered porch, ideal for indoor-outdoor living. A guest suite and full bath complete the main floor, providing comfort and privacy for visitors. Upstairs, the primary suite boasts a sitting room, walk-in closet and a luxurious bathroom featuring a large walk-in shower and a free-standing soaker tub. Three additional bedrooms each with their own walk-in closet share a full bath. A generously sized loft offers versatile space for various needs as well as another bedroom and full bathroom complete the upstairs. Located just minutes to shopping and dining as well as Historic Downtown Wilmington, Welcome to Grand Park. This Master Planned community offers amenities such a
USD 614,857

Get email alerts

Don't miss out: be the first to know about new properties

The alert was correctly created

On subscribing you accept the conditions of use and the privacy policy
Alert
Receive new ads in your inbox
Save this search
Receive alerts for new listings

We'll send you an email when we have new properties for: "Houses for sale in Winnabow"

The alert was correctly created

Delgado
Devon Park, Wilmington township New Hanover County North Carolina
Get email alerts and be the first to see new listings
Required field
On subscribing I accept the terms of the privacy policy
Perfect! You'll soon start receiving new listings via email
Alert
Receive an email when we have new ads for Houses for sale in Winnabow
Save this search
Filters

Bedrooms

Size (sq.ft)

sq.ft
sq.ft

Price

USD
USD

Property type

Bathrooms

Clear all filters
Receive notifications when new entries are published.