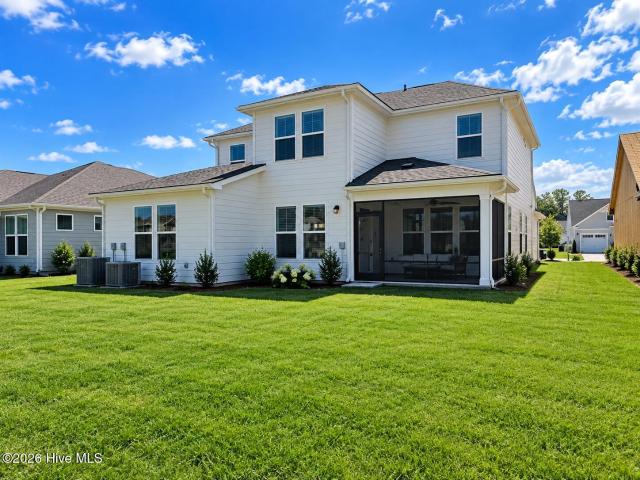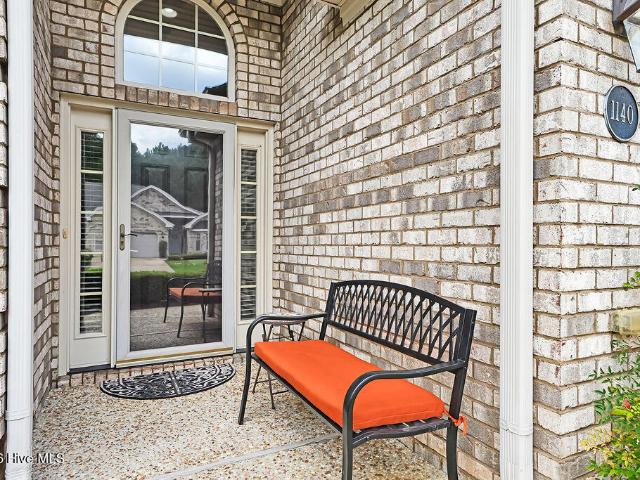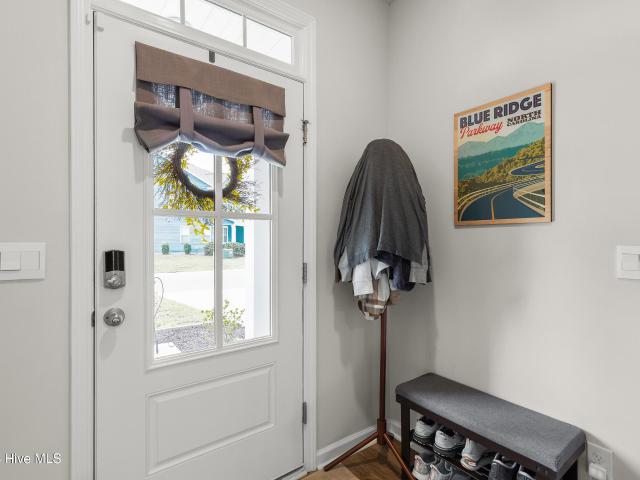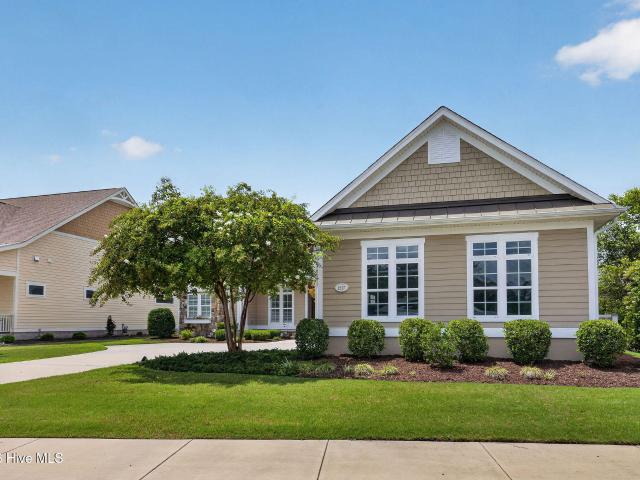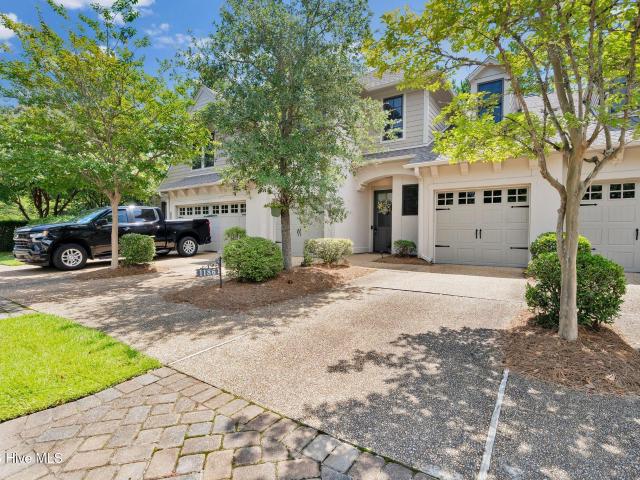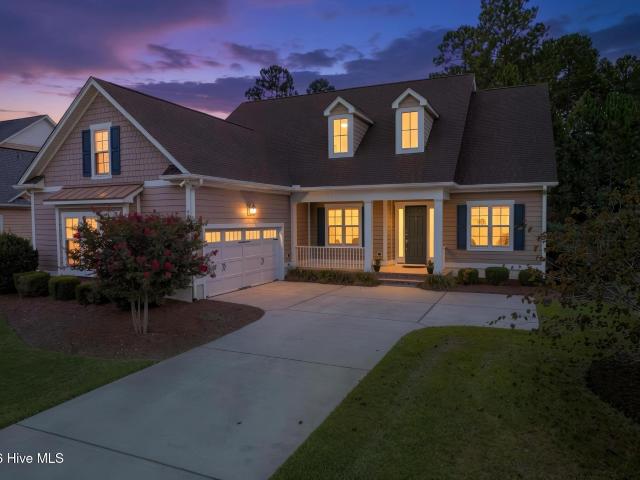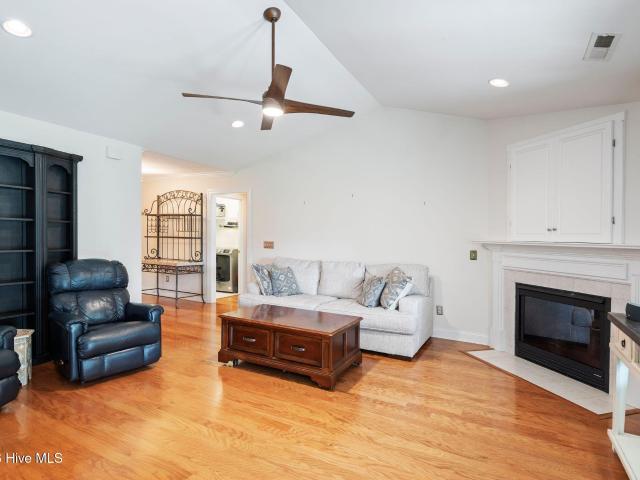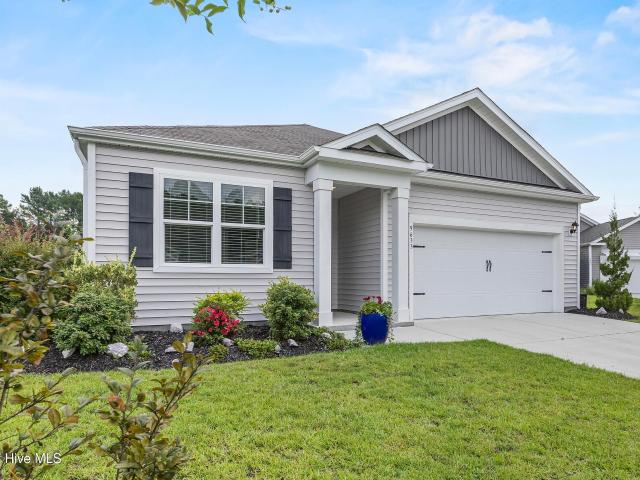
181 houses for sale in Winnabow

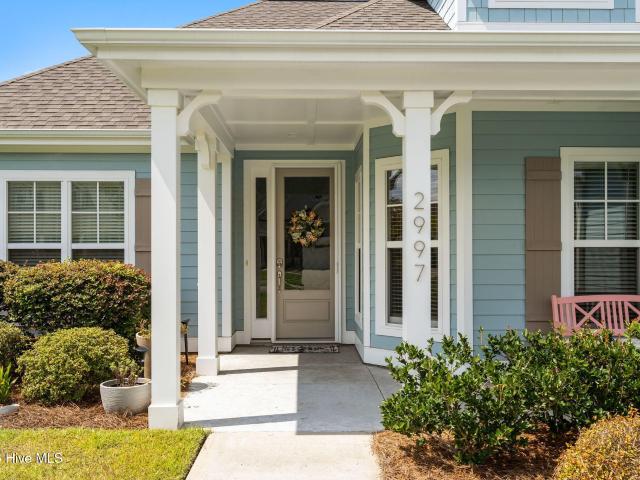
2997 Pine Bloom Way
View photo
House · for sale
USD 625,000
USD 247/sq.ft
2997 Pine Bloom Way
Winnabow
· 2,530 sq.ft · 3 Bedrooms · 2 Baths · House
· Office room · Equipped kitchen
Winnabow · 2,530 sq.ft · 3 Bedrooms · 2 Baths · House · Office room · Equipped kitchen
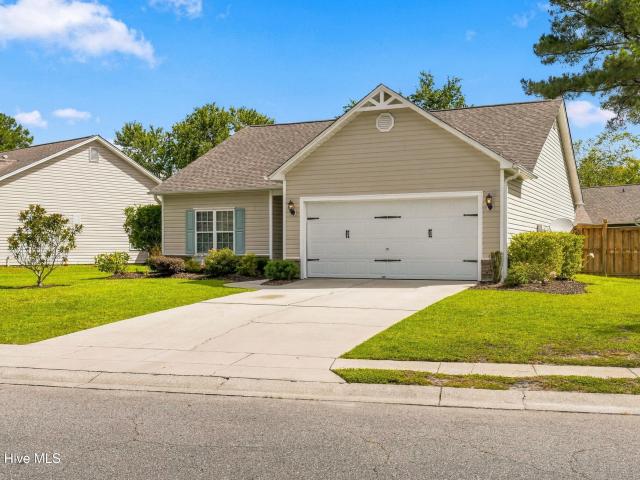
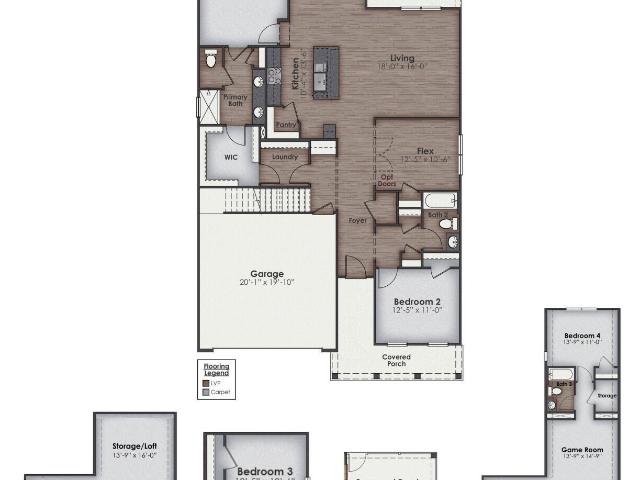
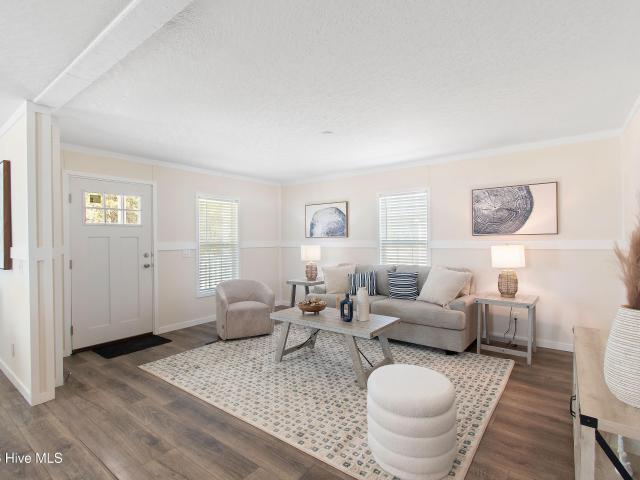
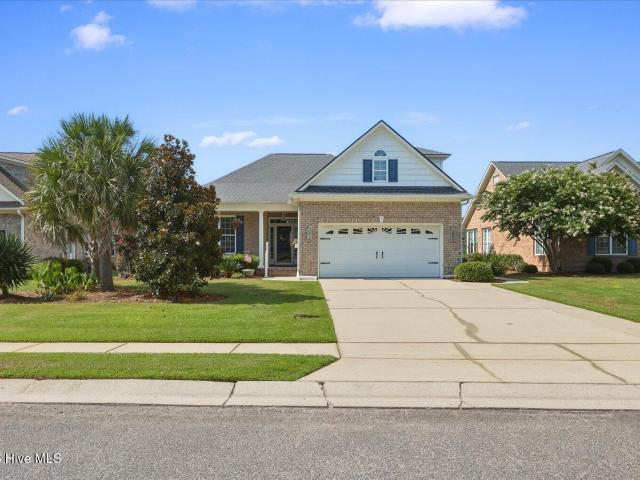
Built in 2018 and ideally situated near the front of Brunswick Forest's amenity complex and commercial village, this thoughtfully designed home offers an exceptional combination of space, privacy and convenience! The open-concept, split-bedroom floor plan is perfect for both everyday living and entertaining, with guest bedrooms tucked away on one side of the home and the spacious primary suite privately positioned on the other. At the heart of the home is a generously sized kitchen designed for gathering with family and friends, featuring abundant cabinetry with convenient roll-out shelving, Bosch double ovens and plenty of room to cook and entertain. A dedicated office near the front of the home provides the perfect space for working from home, hobbies or a quiet retreat. The impressive primary suite offers a spacious bedroom (13' 4' by 19' 10'), large walk-in shower and a truly exceptional walk-in closet-so large it rivals the size of a guest bedroom (13' 4' by 18')! Adding even more
USD 625,000
9329 Central Boulevard SE
View photo
House · for sale
USD 390,000
USD 163/sq.ft
9329 Central Boulevard SE
Winnabow
· 2,390 sq.ft · 3 Bedrooms · 3 Baths · House
· Deck · Equipped kitchen
Winnabow · 2,390 sq.ft · 3 Bedrooms · 3 Baths · House · Deck · Equipped kitchen
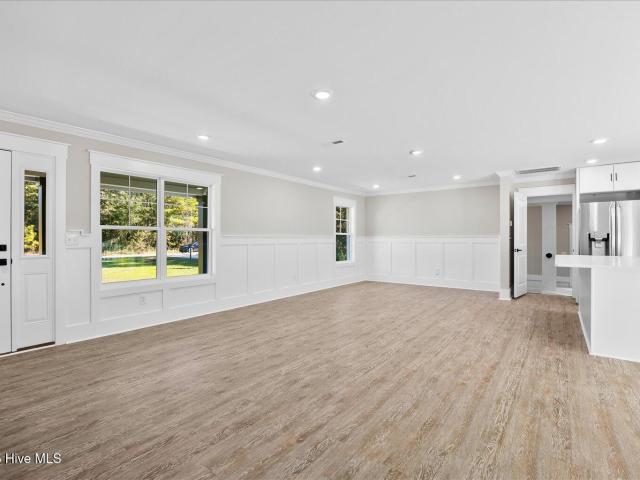
Welcome home to this beautifully updated 3-bedroom home with a bonus room and 3 full baths, offering over 2,000 square feet of comfortable living space on a spacious 0.7-acre lot. This home has been completely refreshed. With new flooring and paint throughout, a stunning new kitchen, and beautifully renovated bathrooms that blend style and function. The primary suite feels like your own private retreat, featuring a gorgeous tiled walk-in shower and a custom closet with built-ins to keep everything perfectly organized. Step outside to enjoy peaceful mornings or weekend barbecues on the large 15x12 back deck overlooking your wide, open yard-perfect for your needs. With no HOA, you can make this property truly your own. Located only 25 minutes from Southport and 20 minutes from Leland and downtown Wilmington, giving you plenty of shopping, dining, and entertainment options. Whether you're looking for space to grow, entertain, or unwind, this move-in-ready home has it all-comfort, style, a
USD 390,000
1230 Sunwater Terrace
View photo
House · for sale
USD 589,370
USD 147/sq.ft
1230 Sunwater Terrace
Winnabow
· 4,004 sq.ft · 5 Bedrooms · 4 Baths · House
· Office room · Terrace · Fireplace · Equipped kitchen
Winnabow · 4,004 sq.ft · 5 Bedrooms · 4 Baths · House · Office room · Terrace · Fireplace · Equipped kitchen
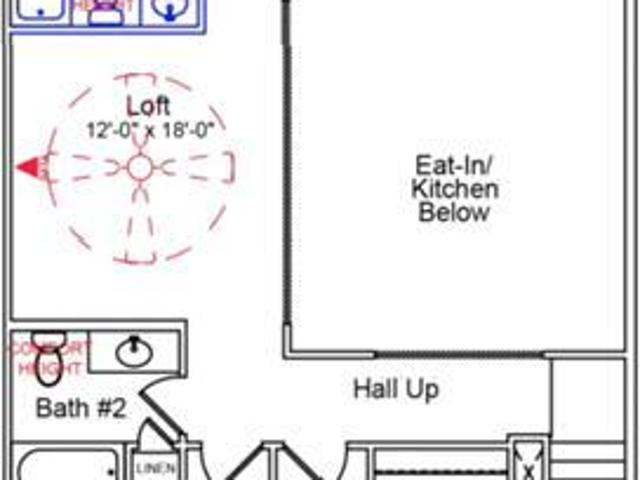
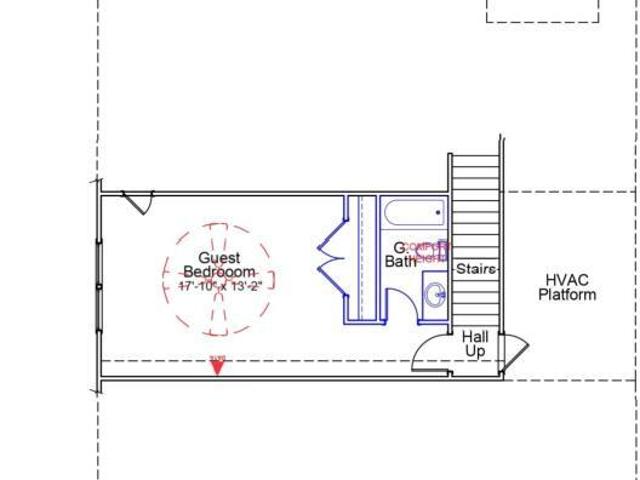
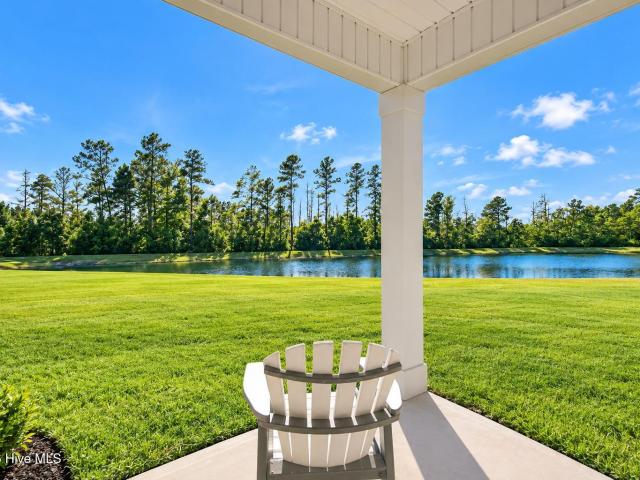
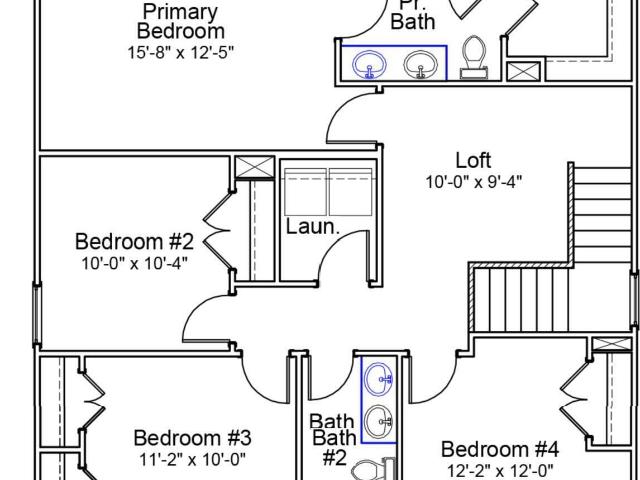
Welcome to the Yates II! This home features 5 BR 4.5 Baths and a loft in a very beautiful way. When you enter the home you are greeted by a wide foyer for welcoming your guests. An office is situated off the foyer. Perfect for a quiet reading area or working from home! As you move into the home you will find a beautiful formal dining room with a coffered ceiling and connects to the kitchen by a beautiful butler's pantry with cabinets. The kitchen is very large with a huge island in the center. It has a gourmet kitchen with gas cooktop, wall mounted microwave and oven and a tile backsplash. From the kitchen you overlook the spacious family room with fireplace as well as a nice covered porch looking out onto a neighborhood pond. There is also an amazing guest suite tucked away in the rear of the home. As you move up the staircase, you will see a very large loft area perfect for a 2nd entertaining area. There is also a jack and jill bath situated between 2 of the bedrooms and a 3rd bedroo
USD 589,370
7864 Harrier Circle
View photo
House · for sale
USD 468,500
USD 236/sq.ft
Updated
7864 Harrier Circle
Winnabow
· 1,981 sq.ft · 3 Bedrooms · 2 Baths · House
· Garden · Office room · Fireplace · Equipped kitchen
Winnabow · 1,981 sq.ft · 3 Bedrooms · 2 Baths · House · Garden · Office room · Fireplace · Equipped kitchen
Seller is offering $2,000 toward closing costs. Located in the amenity-rich Brunswick Forest community, this 2022 built 1,989sq ft home provides 3 bedrooms and 2 full baths in a thoughtful single-story layout with many builder upgrades. The heart of the home is the open kitchen with striking'Seaworthy Blue' cabinetry contrasting with the white quartz countertops and functional island with large farmhouse sink perfect for everyday living. The appliances are Whirlpool stainless steel including the free standing natural gas range. Luxury vinyl plank flooring flows throughout the entire house complemented by a natural gas fireplace in the living room. The master bedroom offers a large walk-in closet and an ensuite bath with walk in shower, dual vanities and a separate commode. This Darby build also features the upgraded Office addition. A screened porch and a backyard that backs to wooded privacy complete the appeal of this move-in. Ready home. The remainder of a 10 year RWC limited struct
USD 468,500
276 Majestic Mare Lane SE
View photo
House · for sale
USD 294,960
USD 191/sq.ft
276 Majestic Mare Lane SE
Winnabow
· 1,539 sq.ft · 3 Bedrooms · 2 Baths · House
· Equipped kitchen · Parking
Winnabow · 1,539 sq.ft · 3 Bedrooms · 2 Baths · House · Equipped kitchen · Parking
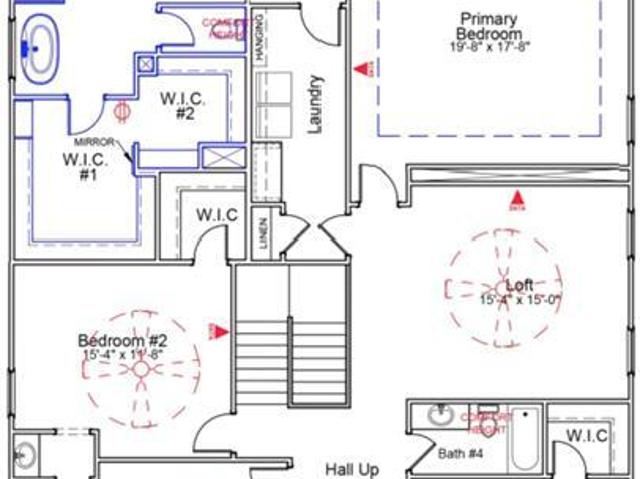
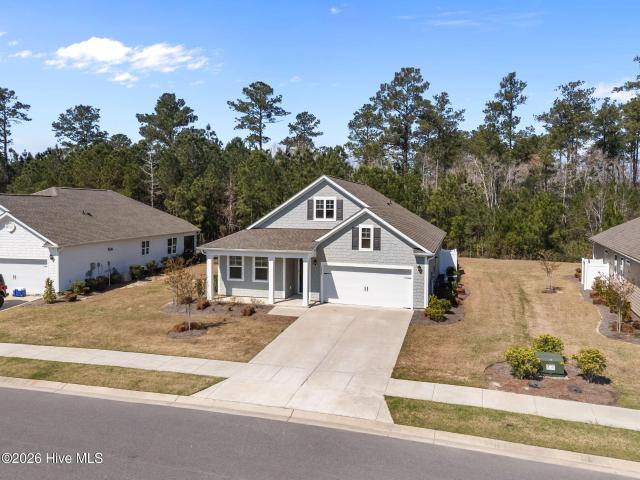
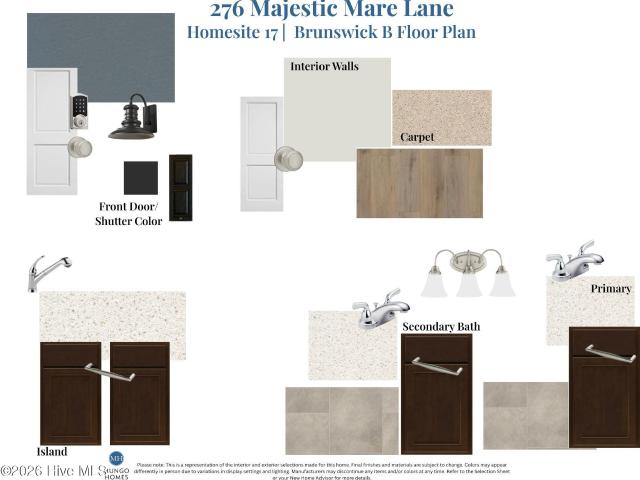
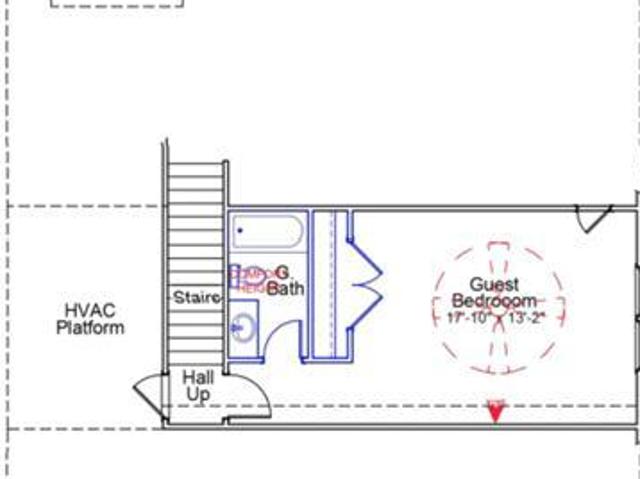
The Brunswick is a 1,548-square-foot, three-bedroom, two-bath ranch featuring a versatile front flex room that works well as an office or dining space. Highlights include nine-foot ceilings, luxury vinyl plank flooring in the main living areas, and carpet in the bedrooms. The kitchen features an 11-foot island, 36-inch cabinets, and quartz countertops. The primary suite includes a walk-in closet and a private bath with quartz countertops, and the laundry room is conveniently located just off the two-car garage entry. Located in Bolivia, this home offers easy access to Leland, Wilmington, and the Brunswick County beaches. This home is under construction. Estimated completion is November 2026
USD 294,960
9271 Salty Breeze Place
View photo
House · for sale
USD 439,071
USD 200/sq.ft
9271 Salty Breeze Place
Winnabow
· 2,185 sq.ft · 4 Bedrooms · 3 Baths · House
· Equipped kitchen · Swimming pool
Winnabow · 2,185 sq.ft · 4 Bedrooms · 3 Baths · House · Equipped kitchen · Swimming pool
Welcome to the Bates II plan, offering 4 bedrooms and 3 bathrooms with an open, inviting layout. A welcoming entry leads to a spacious great room, eat-in area, and kitchen with a center island for additional seating. The great room features a sunroom and access to the covered porch. The private primary suite is tucked away at the rear of the home and includes a walk-in closet with convenient laundry room access. Two secondary bedrooms at the front share a hall bath. Upstairs, a bonus room with a full bathroom and additional storage offers flexible living space. Located just minutes to shopping and dining as well as Historic Downtown Wilmington, Welcome to Grand Park. This Master Planned community offers amenities such as a swimming pool, covered outdoor pavilion and walking paths
USD 439,071
1014 Winterberry Circle
View photo
House · for sale
USD 369,000
USD 244/sq.ft
1014 Winterberry Circle
Winnabow
· 1,507 sq.ft · 3 Bedrooms · 2 Baths · House
· Equipped kitchen
Winnabow · 1,507 sq.ft · 3 Bedrooms · 2 Baths · House · Equipped kitchen
Welcome home to this beautifully updated and meticulously maintained 3-bedroom, 2-bath home located in the highly sought-after Magnolia Greens community. From the moment you arrive, you'll appreciate the charming curb appeal, featuring a Craftsman-style front door, window flower box, stacked stone in front of home complimented with professional landscaping. Step inside to a bright, open floor plan complemented by durable LVP flooring and thoughtfully selected designer touches throughout. A beautiful board-and-batten accent wall with a sliding barn door adds character to the main living area, while stylish light fixtures, recessed lighting, and a shiplap ceiling in the guest bathroom give the home a fresh, custom feel. The beautifully updated kitchen is the heart of the home, showcasing crisp white quartz countertops, classic white subway tile backsplash, brushed brass hardware, and stainless steel appliances and 41' cabinets. Just off the kitchen, a convenient mudroom area and laundry
USD 369,000
1180 Indigo Bunting Drive # Lot 69
View photo
House · for sale
USD 399,999
USD 191/sq.ft
1180 Indigo Bunting Drive # Lot 69
Winnabow
· 2,088 sq.ft · 3 Bedrooms · 2 Baths · House
· Office room · Equipped kitchen
Winnabow · 2,088 sq.ft · 3 Bedrooms · 2 Baths · House · Office room · Equipped kitchen
Move in ready | corner home site | added bonus room | welcome home to the bradford built by d. R. Horton, beautifully situated on a desirable corner homesite in Indigo Preserve! This thoughtfully designed home offers 3 bedrooms, 2 baths and an open-concept layout that makes everyday living and entertaining easy. The kitchen serves as the heart of the home and flows seamlessly into the dining and living areas, creating a bright and inviting gathering space. The private primary suite offers a relaxing retreat with a spacious bath and walk-in closet. Two additional bedrooms provide flexibility for guests, family or a home office. One of the standout features of this particular Bradford is the bonus room on the second floor-perfect for a media room, home office, playroom, workout space or additional living area. The corner homesite provides an added sense of openness and enhances the home's curb appeal. Indigo Preserve offers an impressive amenity center featuring a resort-style swimming p
USD 399,999
6145 River Breeze Way
View photo
House · for sale
USD 679,000
USD 296/sq.ft
6145 River Breeze Way
Winnabow
· 2,293 sq.ft · 3 Bedrooms · 3 Baths · House
· Office room · Fireplace · Equipped kitchen
Winnabow · 2,293 sq.ft · 3 Bedrooms · 3 Baths · House · Office room · Fireplace · Equipped kitchen
Seller offering $8,000 toward buyer's allowable closing costs with an acceptable offer! Why wait to build when over $52,000 in seller-reported improvements are already done? Welcome to 6145 River Breeze Way in Brunswick Forest's Egret Cove, where beautiful upgrades, thoughtful design and move-in-ready convenience come together! Built in 2021 by Legacy Homes by Bill Clark, this Gramercy offers 2,293 sq. Ft. 3 bedrooms, 3 full baths, a dedicated office, and flexible upstairs bonus/guest space. Plus, an incredible climate-controlled walk-in attic provides storage you rarely find! Imagine entertaining family and friends for the holidays! The Prestige Kitchen features quartz countertops, a large island, gas cooktop, Frigidaire Professional appliances, reverse-osmosis filtration, and beautiful Ralph Lauren pendant lighting. Plantation shutters, custom molding, upgraded lighting and a gas fireplace add warmth and character throughout. Love outdoor living? The glass-enclosed three-season room
USD 679,000
9263 Salty Breeze Place
View photo
House · for sale
USD 439,477
USD 186/sq.ft
9263 Salty Breeze Place
Winnabow
· 2,357 sq.ft · 5 Bedrooms · 3 Baths · House
· Equipped kitchen · Swimming pool
Winnabow · 2,357 sq.ft · 5 Bedrooms · 3 Baths · House · Equipped kitchen · Swimming pool
The Edisto is a two-story home featuring five bedrooms and three baths. Walking into the home you see a spacious family room and a beautiful open kitchen. The gourmet kitchen features a gas cooktop, stainless hood and wall mounted microwave and oven. Just off the kitchen and dining area relax and unwind on the covered porch. There is also a guest suite with full bath on the main level. Upstairs features 4 bedrooms and 2 more baths. The primary bedroom includes a tray ceiling, a walk-in tiled shower and spacious walk-in closet. Three secondary bedrooms with spacious closets, a full bath and a nice sized loft area complete the upstairs. Located just minutes to shopping and dining as well as Historic Downtown Wilmington, Welcome to Grand Park. This Master Planned community offers amenities such as a swimming pool, covered outdoor pavilion, walking paths and lush landscaping. Photos are not of actual home. Finishes will vary
USD 439,477
6803 Fellowship Drive
View photo
Townhouse · for sale
USD 344,533
USD 168/sq.ft
6803 Fellowship Drive
Winnabow
· 2,045 sq.ft · 4 Bedrooms · 3 Baths · Townhouse
· Equipped kitchen · Parking · Swimming pool
Winnabow · 2,045 sq.ft · 4 Bedrooms · 3 Baths · Townhouse · Equipped kitchen · Parking · Swimming pool
Move-in ready. This spacious townhome boasts a two-car garage, first-floor primary suite and open concept living. Upon entering, you'll find a convenient powder room that seamlessly flows into the great room, kitchen and eat-in that feature soaring two-story ceilings. Additionally, this home offers a covered porch, perfect for outdoor relaxation. Downstairs the primary suite includes a walk-in closet, dual vanities, and a tiled shower. A laundry room with a located just outside the primary suite adds extra convenience. Upstairs, you'll discover three secondary bedrooms, two full bathrooms, and a versatile loft space. Located just minutes to shopping and dining as well as Historic Downtown Wilmington, Welcome to Grand Park. This Master Planned community will offer amenities such as a swimming pool, covered outdoor pavilion and walking paths
USD 344,533
6707 Fellowship Drive
View photo
House · for sale
USD 439,770
USD 210/sq.ft
6707 Fellowship Drive
Winnabow
· 2,088 sq.ft · 4 Bedrooms · 3 Baths · House
· Fireplace · Equipped kitchen · Swimming pool
Winnabow · 2,088 sq.ft · 4 Bedrooms · 3 Baths · House · Fireplace · Equipped kitchen · Swimming pool
Welcome to the Bates II plan, offering 4 bedrooms and 3 bathrooms with an open, inviting layout. A welcoming entry leads to a spacious great room, eat-in area, and kitchen with a center island for additional seating. The great room features a fireplace and access to the covered porch. The private primary suite is tucked away at the rear of the home and includes a walk-in closet with convenient laundry room access. Two secondary bedrooms at the front share a hall bath. Upstairs, a bonus room with a full bathroom and additional storage offers flexible living space. Located just minutes to shopping and dining as well as Historic Downtown Wilmington, Welcome to Grand Park. This Master Planned community offers amenities such as a swimming pool, covered outdoor pavilion and walking paths
USD 439,770
5404 Black Oak Court # Lot 33
View photo
House · for sale
USD 30,750
USD 20/sq.ft
5404 Black Oak Court # Lot 33
Winnabow
· 1,475 sq.ft · 3 Bedrooms · 2 Baths · House
· Garden · Equipped kitchen
Winnabow · 1,475 sq.ft · 3 Bedrooms · 2 Baths · House · Garden · Equipped kitchen
Welcome home to the Kerry, a beautifully designed single-story home tucked away on a quiet cul-de-sac and offering the perfect combination of privacy, upgrades, and easy one-level living. Situated on a spacious lot with a peaceful pond directly behind the property and no homes immediately behind you, this setting offers a hard-to-find sense of openness and tranquility. Inside, 9-foot ceilings and an open-concept floor plan create a bright and inviting atmosphere. The heart of the home brings together the spacious family room, dining area, and gourmet kitchen, featuring granite countertops, a tiled backsplash, an oversized counter-height island, gas range, and plenty of space for entertaining. Crown molding has been added to the main living area for an elevated finishing touch. Two guest bedrooms and a full bathroom are positioned toward the front of the home, while the private owner's suite is tucked away at the rear overlooking the backyard and features a walk-in closet, dual sinks wi
USD 30,750
4216 Cobleskill Drive
View photo
House · for sale
USD 995,000
USD 259/sq.ft
4216 Cobleskill Drive
Winnabow
· 3,832 sq.ft · 4 Bedrooms · 3 Baths · House
· Fireplace · Equipped kitchen
Winnabow · 3,832 sq.ft · 4 Bedrooms · 3 Baths · House · Fireplace · Equipped kitchen
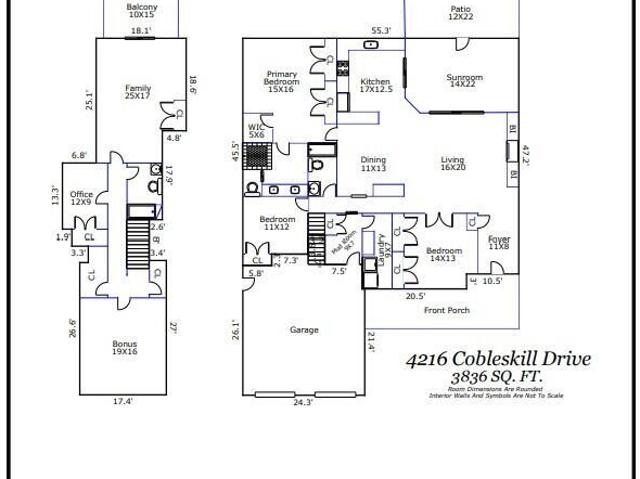
Nestled on a premier homesite in the highly sought-after The Peninsula at Cape Fear National within Brunswick Forest, this exceptional custom home by Liberty Homes offers breathtaking views of both the lake and golf course while showcasing impeccable craftsmanship and luxurious upgrades throughout. Designed to maximize natural light, the home features an abundance of oversized windows, wide-plank hardwood flooring throughout the main living areas, extensive custom millwork, extra-wide trim, and designer lighting that create an elegant yet welcoming atmosphere. The stunning great room is anchored by a dramatic 14-foot tray ceiling and custom built-in shelves surrounding the fireplace, providing both beauty and functionality. The fully upgraded gourmet kitchen is thoughtfully appointed with custom cabinetry, premium countertops, a spacious peninsula, high-end stainless steel appliances, and an enlarged sliding glass door that seamlessly connects to the four-seasons room. Complete with ex
USD 995,000
7624 Gorse Drive
View photo
House · for sale
USD 565,435
USD 205/sq.ft
Updated
7624 Gorse Drive
Winnabow
· 2,745 sq.ft · 3 Bedrooms · 3 Baths · House
· Patio · Fireplace · Equipped kitchen
Winnabow · 2,745 sq.ft · 3 Bedrooms · 3 Baths · House · Patio · Fireplace · Equipped kitchen
Discover comfortable, upscale living in Del Webb Mallory Creek. This spacious new home features a versatile loft with an additional bedroom and bathroom, providing the perfect space for guests or hobbies. The owner's suite includes a luxurious walk-in shower, while the screened-in patio offers a relaxing outdoor retreat. Gather around the cozy gas fireplace or entertain with ease in the gourmet kitchen, thoughtfully designed for both everyday living and special occasions
USD 565,435
7091 Muskerry Way
View photo
House · for sale
USD 425,000
USD 253/sq.ft
7091 Muskerry Way
Winnabow
· 1,679 sq.ft · 3 Bedrooms · 2 Baths · House
· Patio · Garden · Fireplace · Equipped kitchen
Winnabow · 1,679 sq.ft · 3 Bedrooms · 2 Baths · House · Patio · Garden · Fireplace · Equipped kitchen
Easy living in this one level home in Parkway Crossing @ Brunswick Forest with the convenience of lawncare included. Enter from the rocking chair front porch and admire the bright & airy open layout with LVP flooring in main living areas, + ceramic tile in baths. The living room has 9'+ ceiling, a natural gas fireplace, with mounted TV above to convey. The Kitchen has an island, granite countertops, backsplash, under cabinet lighting, corner pantry, natural gas range, microwave and refrigerator included. The primary bedroom is huge and boasts a tray ceiling & crown molding. The en suite primary bath includes a walk in tiled shower with niches & glass door, dual sink vanity, granite countertop, and a generous walk in closet. Two additional bedrooms share a guest bath on the other side of the home. The glassed in porch is a wonderful 3-season sunroom with custom shades and opens to a patio perfect for grilling. Mature landscaping in the back yard provides privacy from neighbors. Addition
USD 425,000
1140 Lillibridge Drive
View photo
Townhouse · for sale
USD 389,500
USD 219/sq.ft
1140 Lillibridge Drive
Winnabow
· 1,776 sq.ft · 3 Bedrooms · 2 Baths · Townhouse
· Patio · Garden · Fireplace · Equipped kitchen
Winnabow · 1,776 sq.ft · 3 Bedrooms · 2 Baths · Townhouse · Patio · Garden · Fireplace · Equipped kitchen
Welcome to carefree living at its best! This well-cared for 3-bedroom, 2-bathroom townhome is in the Jefferson Landing neighborhood of amenity-rich Brunswick Forest. Wood-look luxury vinyl plank floors are found in the main living areas, primary bedroom, and private sitting room, creating a continuous flow throughout the one-floor layout. Relax in the living room while the corner propane gas fireplace adds warm ambiance. Appreciate the glassed-in porch and outside patio, overlooking the green backyard with privacy panels, while you catch up with friends. Host family meals in the bright dining room with a bay window. Kitchen updates include quartz countertops as well as a new wall microwave. A Culligan reverse osmosis water system is linked to the kitchen sink as well as the refrigerator ice maker. In the primary suite, you'll find an illuminated trey ceiling and both a walk-in closet and a double door closet. French doors lead you into a private, flexible space for you to use as a read
USD 389,500
7582 Knightbell Circle # 53
View photo
Townhouse · for sale
USD 245,000
USD 155/sq.ft
7582 Knightbell Circle # 53
Winnabow
· 1,572 sq.ft · 3 Bedrooms · 2 Baths · Townhouse
· Patio · Office room · Equipped kitchen
Winnabow · 1,572 sq.ft · 3 Bedrooms · 2 Baths · Townhouse · Patio · Office room · Equipped kitchen
Welcome home to this beautifully upgraded townhome where modern elegance meets everyday functionality. Thoughtfully designed with an open-concept floor plan, this home offers seamless living and entertaining spaces filled with natural light. The stylish kitchen is the heart of the home, featuring gorgeous blue cabinetry, sleek quartz countertops, stainless steel appliances, and designer finishes that create both beauty and practicality. Upstairs, the spacious primary suite serves as a private retreat with a custom closet build-out and a luxurious en-suite bath complete with a double vanity. Two additional generously sized bedrooms provide flexibility for guests, a home office, or growing needs. Step outside through the sliding glass doors to your own peaceful outdoor sanctuary. Enjoy your morning coffee or unwind in the evening while overlooking a tranquil wooded canopy that provides exceptional privacy and a beautiful natural backdrop. A partial vinyl privacy fence enhances the patio,
USD 245,000
1507 Cape Fear National Drive
View photo
House · for sale
USD 899,000
USD 270/sq.ft
Updated
1507 Cape Fear National Drive
Winnabow
· 3,326 sq.ft · 3 Bedrooms · 2 Baths · House
· Office room · Parking
Winnabow · 3,326 sq.ft · 3 Bedrooms · 2 Baths · House · Office room · Parking
Welcome to refined luxury in the highly sought-after golf course community of Brunswick Forest, where exceptional craftsmanship, thoughtful upgrades, and resort-style living come together in this stunning custom-built home by Fogleman. Offering 3 bedrooms, 2 full bathrooms, 2 half bathrooms, and over 3,300 square feet of beautifully appointed living space, this home showcases quality and attention to detail throughout. From the moment you arrive, the custom mahogany front door, coordinating storm door, upgraded carriage-style garage doors, and striking metal roof accents set the tone for what awaits inside. Hardwood floors flow throughout the home, complemented by plantation shutters, custom ClosetMaid shelving in every closet, and an abundance of elegant architectural details, including coffered ceilings in the living room, TV room, and front office, along with trey ceilings in the primary suite and dining room and additional mini-trey ceilings in the secondary bedrooms. The gourmet k
USD 899,000
1186 Evangeline Drive
View photo
Townhouse · for sale
USD 384,000
USD 198/sq.ft
1186 Evangeline Drive
Winnabow
· 1,938 sq.ft · 2 Bedrooms · 2 Baths · Townhouse
· Garden · Office room
Winnabow · 1,938 sq.ft · 2 Bedrooms · 2 Baths · Townhouse · Garden · Office room
New price! 384,000! An incredible value in brunswick forest! Looking for more home, less maintenance, and a lifestyle you'll love? Welcome to 1186 Evangeline Road in Park Landing at Brunswick Forest! Now offered at just $384,000, this move-in-ready townhome offers over 1,900 square feet of comfortable living, flexible space, and a peaceful wooded setting. The first-floor primary suite makes everyday living easy, featuring a spacious ensuite with a walk-in shower, soaking tub perfect for relaxing after a day of golf or pickleball, and a walk-in closet. Bright, open living areas provide plenty of room for entertaining family and friends. The glassed-in sunroom overlooking the wooded backyard may quickly become your favorite place to enjoy morning coffee, watch the birds and wildlife, or simply unwind. Upstairs, you'll find two additional bedrooms, a full bathroom, bonus space, and excellent storage. Whether you're welcoming family and grandkids, creating a home office, or enjoying your f
USD 384,000
5110 Stoney Point Drive
View photo
House · for sale
USD 725,000
USD 263/sq.ft
5110 Stoney Point Drive
Winnabow
· 2,756 sq.ft · 3 Bedrooms · 3 Baths · House
· Garden · Office room · Equipped kitchen
Winnabow · 2,756 sq.ft · 3 Bedrooms · 3 Baths · House · Garden · Office room · Equipped kitchen
Now offering a $10,000 seller concession! Priced at $725,000! What does that mean for you? An opportunity to use $10,000 toward allowable closing costs, prepaid expenses, or even an interest rate buydown with lender approval! More flexibility and savings when purchasing your new home! Welcome to 5110 Stoney Point Drive in Shelmore at Brunswick Forest, where space, privacy, and beautiful surroundings come together! Offering 2,758 sq ft, 3 bedrooms, 3.5 bathrooms, a dedicated office, and a spacious screened lanai, this move-in-ready home has room for everyone. A quick close is possible! One of the best features? The backyard! Instead of looking directly into neighboring homes, enjoy mature trees and a peaceful wooded backdrop, creating a wonderful sense of privacy. The spacious kitchen offers plenty of room for cooking and entertaining, along with a huge pantry for storage. Open living areas make gathering with family and friends easy. The first-floor primary suite features two walk-in c
USD 725,000
2147 Talmage Drive
View photo
House · for sale
USD 449,000
USD 283/sq.ft
2147 Talmage Drive
Winnabow
· 1,582 sq.ft · 3 Bedrooms · 2 Baths · House
· Garden · Parking · Swimming pool
Winnabow · 1,582 sq.ft · 3 Bedrooms · 2 Baths · House · Garden · Parking · Swimming pool
Welcome to 2147 Talmage Dr, a beautiful all-brick home tucked away in Jefferson Landing, one of Brunswick Forest's most established and sought-after neighborhoods. This 3-bedroom, 2-bath home offers 1,592 sqft of thoughtfully designed one-level living. The spacious primary suite features a walk-in closet and an en-suite bath with dual vanities, a soaking tub, and a brand-new walk-in shower. Hardwood and LVP flooring throughout-means no carpet! The backyard backs to a private tree line and green space, offering a rare sense of peace, privacy, and serene views. Recent updates include a new HVAC (2023), water heater (2023), stainless-steel appliances (2023), Anderson windows throughout (2025), and freshly painted interior and garage walls. With HOA-maintained landscaping, you can enjoy the beauty of Brunswick Forest with low-maintenance living year-round. Brunswick Forest offers an exceptional coastal lifestyle with miles of walking and biking trails, an indoor pool and three outdoor pool
USD 449,000
9633 Large Oak Court
View photo
House · for sale
USD 355,000
USD 219/sq.ft
9633 Large Oak Court
Winnabow
· 1,615 sq.ft · 3 Bedrooms · 2 Baths · House
· Garden · Equipped kitchen
Winnabow · 1,615 sq.ft · 3 Bedrooms · 2 Baths · House · Garden · Equipped kitchen
Welcome to 9633 Large Oak Court, a beautifully maintained D. R. Horton home tucked away on a quiet cul-de-sac in the sought-after Mallory Creek Plantation community. Offering 3 bedrooms and 2 full bathrooms, this move-in-ready home combines an inviting open floor plan with an outdoor setting that truly sets it apart. Fresh interior paint creates a bright, clean feel throughout, while the spacious kitchen features granite countertops, abundant cabinetry, and a large center island overlooking the main living area-perfect for everyday living and entertaining. Step outside and discover a gardener's dream. The meticulously maintained grounds are filled with established landscaping and overlook a peaceful pond, creating a beautiful backdrop for morning coffee, evenings outdoors, or simply enjoying your own backyard retreat. The cul-de-sac location adds another layer of privacy and tranquility. Living in Mallory Creek Plantation means enjoying a neighborhood designed around an active coastal
USD 355,000
1115 Tennessee Walker Way
View photo
House · for sale
USD 294,178
USD 165/sq.ft
1115 Tennessee Walker Way
Winnabow
· 1,776 sq.ft · 4 Bedrooms · 2 Baths · House
· Office room · Equipped kitchen
Winnabow · 1,776 sq.ft · 4 Bedrooms · 2 Baths · House · Office room · Equipped kitchen
The Guilford B offers 1,786 square feet of affordable two-story living near the coast, featuring four bedrooms, two-and-one-half bathrooms, and a loft. With all bedrooms located upstairs and a convenient powder room on the main level, this home is ideal for families, remote professionals, or anyone looking for space, comfort, and value in a coastal setting. A welcoming entry leads into a dedicated office that can also serve as a dining room or flex space. The kitchen is finished with white cabinetry and hardware, granite countertops, and a walk-in pantry. Luxury Vinyl Plank flooring extends throughout the first floor, while nine-foot ceilings on the main level and eight-foot ceilings upstairs enhance the open, airy feel. Upstairs, three secondary bedrooms share a full bathroom with dual sinks, and a centrally located laundry room. The private primary suite serves as a relaxing retreat, complete with a spa-inspired bathroom featuring a raised comfort-height dual-bowl vanity, quartz coun
USD 294,178
1101 Lillibridge Drive
View photo
Townhouse · for sale
USD 359,000
USD 207/sq.ft
1101 Lillibridge Drive
Winnabow
· 1,733 sq.ft · 3 Bedrooms · 2 Baths · Townhouse
· Office room · Fireplace · Equipped kitchen · Parking
Winnabow · 1,733 sq.ft · 3 Bedrooms · 2 Baths · Townhouse · Office room · Fireplace · Equipped kitchen · Parking
Welcome to Jefferson Landing in Brunswick Forest, one of Leland's most sought-after master-planned communities. Offering the privacy and spacious feel of a single-family home with the ease of low-maintenance townhome living, this brick residence is ideal for those seeking a relaxed coastal lifestyle. Inside, engineered wood flooring flows throughout the main living areas, while the kitchen features granite countertops, tile backsplash, bar seating, and an open design that connects seamlessly to the living room with a cozy fireplace. The spacious primary suite offers a tranquil retreat with a tray ceiling, two closets, private bath, and a versatile sitting nook perfect for a reading corner, home office, or hobby space. Just outside, a screened porch nestled between mature green spaces provides a private setting to enjoy morning coffee or afternoon breezes. Additional conveniences include a two-car garage, abundant storage, and attic access via pull-down stairs. Lawn maintenance is inclu
USD 359,000
1326 Arbor Ridge Way
View photo
Townhouse · for sale
USD 320,000
USD 232/sq.ft
1326 Arbor Ridge Way
Winnabow
· 1,378 sq.ft · 2 Bedrooms · 2 Baths · Townhouse
· Fireplace · Equipped kitchen
Winnabow · 1,378 sq.ft · 2 Bedrooms · 2 Baths · Townhouse · Fireplace · Equipped kitchen
Beautifully maintained brick townhome offers an inviting open-concept floor plan, abundant natural light, and an effortless blend of comfort and coastal lifestyle. A welcoming covered front porch opens to a gracious foyer and leads into thoughtfully designed living spaces. The well-appointed kitchen features granite countertops, a raised breakfast bar with seating, pantry, crown-molded cabinetry, travertine tile backsplash, and stainless steel appliances. The adjacent living room is anchored by a gas fireplace with custom built-ins, creating a warm and inviting gathering space. A dedicated dining area with skylights and a decorative light fixture adds an elegant touch, while the Carolina Room offers an abundance of windows and natural light. The Carolina Room opens to a fabulous three-season room featuring an EZE Breeze window system and tile flooring, an ideal space for morning coffee, afternoon relaxation, or entertaining guests throughout much of the year. The private primary suite
USD 320,000
1175 Greensview Circle
View photo
Townhouse · for sale
USD 339,900
USD 193/sq.ft
1175 Greensview Circle
Winnabow
· 1,755 sq.ft · 3 Bedrooms · 2 Baths · Townhouse
· Fireplace · Equipped kitchen
Winnabow · 1,755 sq.ft · 3 Bedrooms · 2 Baths · Townhouse · Fireplace · Equipped kitchen
Nestled in the Three Oaks neighborhood of Magnolia Greens, this 3-bedroom, 2-bathroom townhome has had several updates recently, including new wood-look LVP flooring and carpet throughout, quartz countertops in the kitchen and baths, and a new tub and tile surround in the second bathroom. The transformation also includes a newly painted interior that contributes to the fresh feeling of this low maintenance way of life. The entry is graced with box-style wainscoting with chair rail. White cabinetry, a cabinet pantry, and pots and pans drawers add to the ease of storage in the kitchen. Refrigerator is included. Vaulted dining area with decorative lighting flows seamlessly into the living room, also with a vaulted ceiling, ceiling fan with light, and propane fireplace, creating an inviting place to entertain. The primary suite includes a walk-in closet with pull-down access to attic storage. The primary bathroom is complete with dual vanity and a frameless walk-in shower with tile surroun
USD 339,900
6741 Lewis Drive SE
View photo
House · for sale
USD 268,900
USD 199/sq.ft
6741 Lewis Drive SE
Winnabow
· 1,345 sq.ft · 3 Bedrooms · 2 Baths · House
· Equipped kitchen
Winnabow · 1,345 sq.ft · 3 Bedrooms · 2 Baths · House · Equipped kitchen
9,000 in seller paid closing cost assistance available with an acceptable offer! Never lived in and move-in ready, this 2024 Champion beach bungalow offers a rare combination of affordability, flexibility, and freedom in Lewis Acres. Located just 10 minutes from Hwy 17, you'll enjoy peaceful coastal living without the restrictions and monthly expense of an HOA. From the moment you arrive, you'll appreciate the covered front porch, full masonry brick foundation, and attractive curb appeal. Inside, the open-concept floor plan creates a bright and inviting space that's perfect for both everyday living and entertaining. The kitchen features stainless steel appliances, abundant cabinetry, and generous counter space. The spacious primary suite includes dual vanities, a walk-in shower, soaking tub, and ample storage, while two additional bedrooms and a full bath are thoughtfully positioned on the opposite side of the home for added privacy. What truly sets this property apart is the premium h
USD 268,900
6044 Painted Turtle Place
View photo
House · for sale
USD 477,700
USD 246/sq.ft
6044 Painted Turtle Place
Winnabow
· 1,938 sq.ft · 4 Bedrooms · 3 Baths · House
· Equipped kitchen · Swimming pool
Winnabow · 1,938 sq.ft · 4 Bedrooms · 3 Baths · House · Equipped kitchen · Swimming pool
Experience refined coastal living in this beautifully designed 4-bedroom, 3-bathrooom, Bay home plan, located within The Reserve at Coquina Basin within the Terrapin Master Planned communities in Leland, NC. Spanning 1945 square feet, this single family residence features high-end finishes including fiber cement siding, quartz kitchen countertops, stainless steel appliances, tile backsplash and luxury vinyl plank flooring throughout the main living area. Enjoy premier landscaping with irrigation. Residents enjoy resort-style amenities such as a pool, clubhouse, fitness center, Pickleball courts, dog park, walking trails, golf carts allowed and planned retail space offering the perfect blend of convenience and community
USD 477,700
1007 Wellstone Court
View photo
House · for sale
USD 579,000
USD 252/sq.ft
1007 Wellstone Court
Winnabow
· 2,293 sq.ft · 3 Bedrooms · 3 Baths · House
· Patio · Parking
Winnabow · 2,293 sq.ft · 3 Bedrooms · 3 Baths · House · Patio · Parking
From the moment you arrive at the back of the very private cul-de-sac, you'll notice the care and attention that has gone into every detail. The driveway has been expanded to provide additional parking, and a convenient walkway connects the garage service door to the driveway. The professionally redesigned landscaping creates a lush, tropical setting that welcomes you home. Even the major improvements have been taken care of, including a new roof installed in 2022 with a 25-year warranty. One of the home's standout features is the stunning four-season sunroom, transformed in 2022 with its own heating and air conditioning. Once you step inside, you'll instantly understand why it's the perfect place to enjoy your morning coffee, unwind with a good book, or gather with family and friends year-round. The outdoor living space is equally impressive. An expanded patio provides plenty of room for entertaining beneath a beautiful pergola, while motion sensitive lights add peace of mind, creatin
USD 579,000

Get email alerts

Don't miss out: be the first to know about new properties

The alert was correctly created

On subscribing you accept the conditions of use and the privacy policy
Alert
Receive new ads in your inbox
Save this search
Receive alerts for new listings

We'll send you an email when we have new properties for: "Houses for sale in Winnabow"

The alert was correctly created

Delgado
Devon Park, Wilmington township New Hanover County North Carolina
Get email alerts and be the first to see new listings
Required field
On subscribing I accept the terms of the privacy policy
Perfect! You'll soon start receiving new listings via email
Alert
Receive an email when we have new ads for Houses for sale in Winnabow
Save this search
Filters

Bedrooms

Size (sq.ft)

sq.ft
sq.ft

Price

USD
USD

Property type

Bathrooms

Clear all filters
Receive notifications when new entries are published.