1,038 houses for sale in Woodlawn Heights town

15529 Postman Road
View photo
House · for sale
USD 425,380
USD 196/sq.ft
15529 Postman Road
Woodlawn Heights town
· 2,164 sq.ft · 4 Bedrooms · 3 Baths · House
· Garden · Equipped kitchen · Swimming pool
Woodlawn Heights town · 2,164 sq.ft · 4 Bedrooms · 3 Baths · House · Garden · Equipped kitchen · Swimming pool
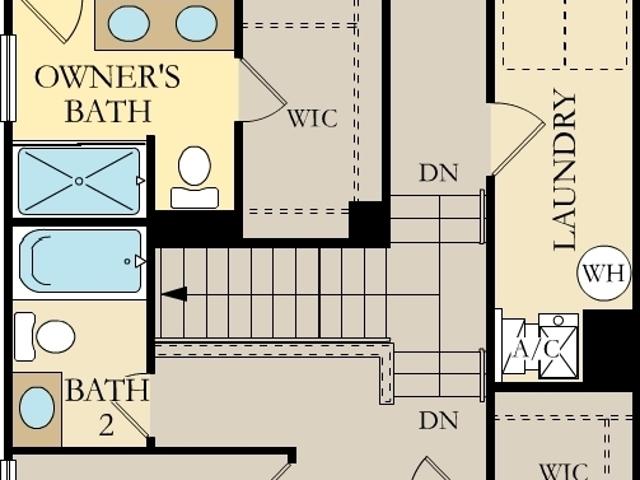
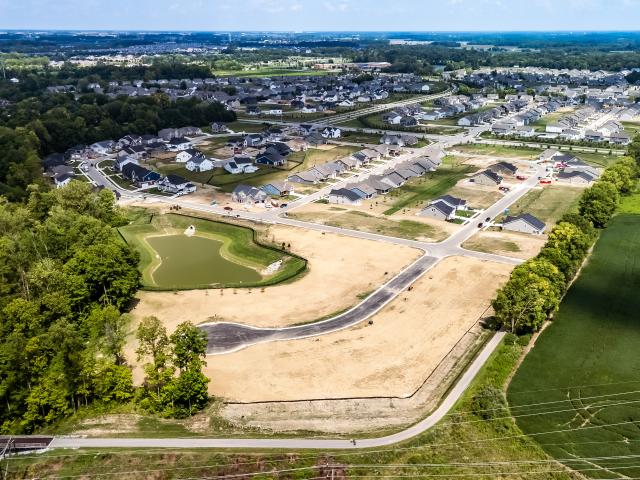
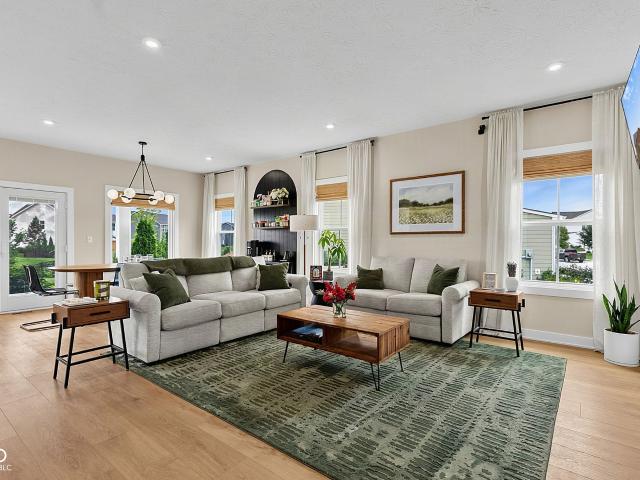
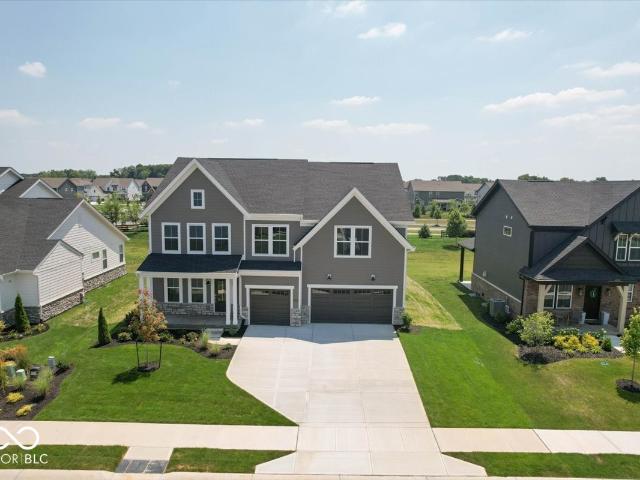
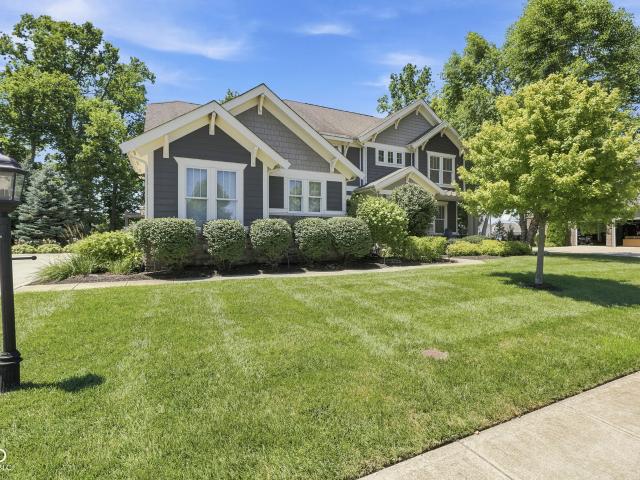
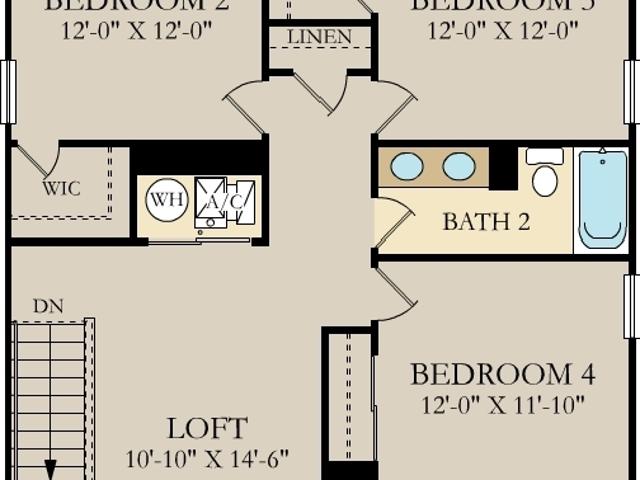
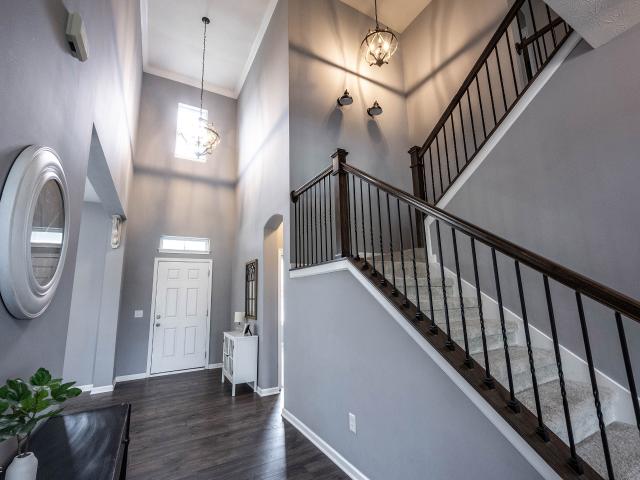
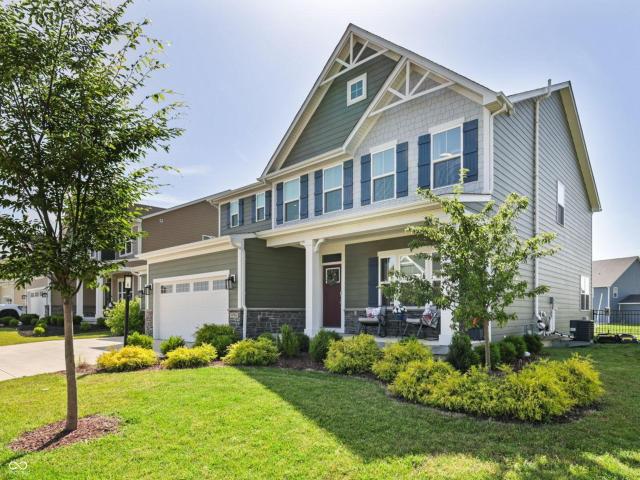
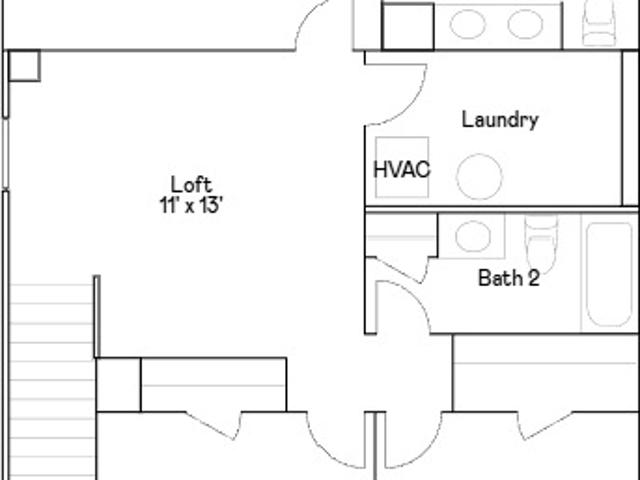
The Venture Collection features the largest single-family homes coming soon to the Abbott Commons master-planned community in Fishers, IN. Homeowners will enjoy spacious floorplans at a great value and a wide array of future amenities, including a swimming pool with a convenient pool house, a playground, and winding trails. Situated in the top-rated Hamilton Southeastern School Corporation, the area offers a family-friendly atmosphere with diverse attractions. Residents can attend year-round concerts and seasonal festivities at the Nickel Plate District Amphitheater. For outdoor enthusiasts, Geist Waterfront Park offers a beach, pirate-themed playground, picnic areas and a watercraft launch. On the first floor of this new two-story home is an open-concept layout shared among the modern kitchen, lovely dining room and a welcoming Great Room with backyard access, perfect for seamless everyday living and multitasking. In a corner is a peaceful bedroom for versatile needs. Upstairs is a ge
USD 425,380
13016 Shiraz Lane
View photo
House · for sale
USD 500,000
USD 107/sq.ft
13016 Shiraz Lane
Woodlawn Heights town
· 4,650 sq.ft · 3 Bedrooms · 3 Baths · House
· Patio · Garden · Office room · Equipped kitchen · Cellar
Woodlawn Heights town · 4,650 sq.ft · 3 Bedrooms · 3 Baths · House · Patio · Garden · Office room · Equipped kitchen · Cellar
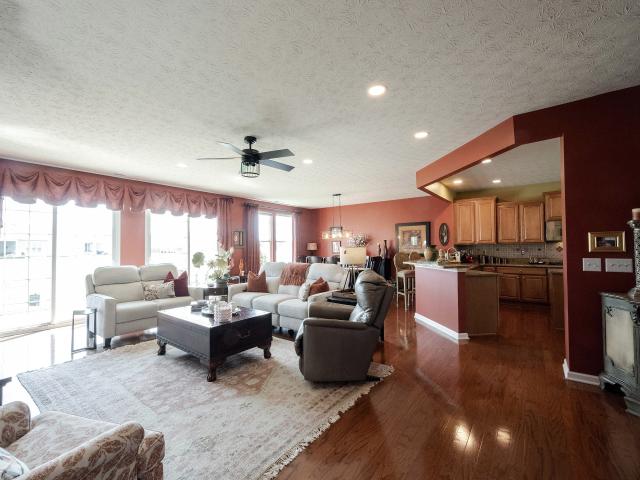
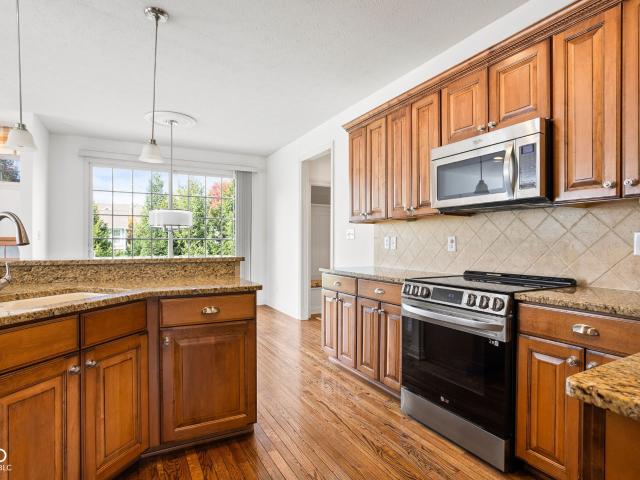
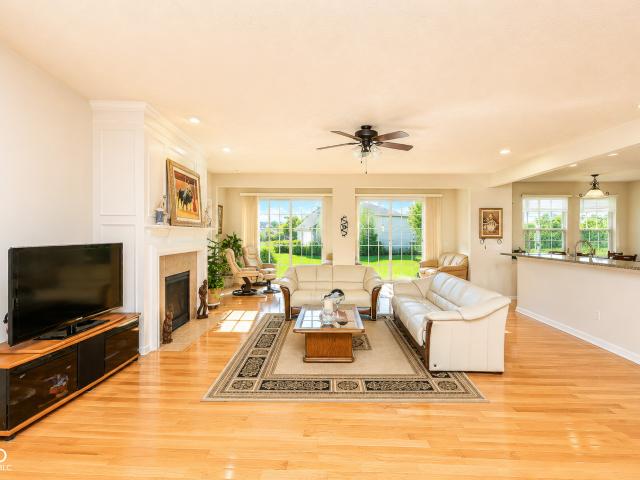
Welcome to this beautifully maintained one-owner home in the highly sought-after Del Webb Britton Falls 55+ community. Designed for both comfort and entertaining, the open-concept layout features a spacious great room that flows into the eat-in kitchen with stainless steel appliances, granite countertops, abundant storage, and plenty of natural light. This home offers 3 bedrooms, 3 full baths, a dedicated office, and a flexible bonus room perfect for hobbies, exercise, crafts, or a cozy place to relax and read. The sunroom extension, lined with a full wall of sliding glass doors, fills the home with natural light and creates a bright, airy feel throughout. The spacious primary suite includes a relaxing garden tub, while the expansive basement, nearly the size of the main floor, provides an incredible second living area with endless possibilities for entertaining, guests, hobbies, or additional relaxation space. Outside, enjoy the large patio, corner lot, and low-maintenance lifestyle w
USD 500,000
16001 Marsala Drive
View photo
House · for sale
USD 329,500
USD 212/sq.ft
16001 Marsala Drive
Woodlawn Heights town
· 1,550 sq.ft · 2 Bedrooms · 2 Baths · House
· Patio · Office room · Swimming pool
Woodlawn Heights town · 1,550 sq.ft · 2 Bedrooms · 2 Baths · House · Patio · Office room · Swimming pool
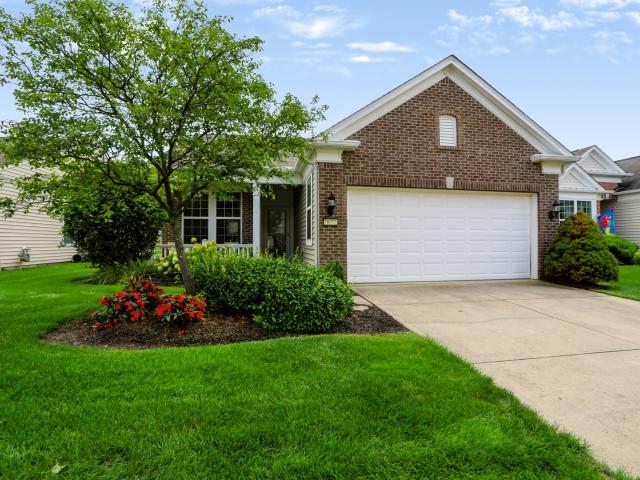
Low-maintenance lifestyle at its best! This lovely one-level home offers 2 bedrooms, 2 full baths, and a wonderful sunroom that opens to the rear patio. A charming front porch welcomes you home! The spacious primary suite features a private ensuite bath with double sinks, a full-size shower, and an oversized walk-in closet. Light and bright Sunroom with potential for a den or home office. Fresh interior paint nearly throughout! Enjoy an exceptional array of amenities, including a fabulous clubhouse, exercise facilities, pickleball, indoor and outdoor pools, and tennis courts. Lawn care includes edging, bush trimming, and mulch, while snow removal extends right up to your front threshold. Everything you need for easy, carefree living! Convenient located near shopping, restaurants and Hamilton Town Center!
USD 329,500
14640 Meadow Bend Drive
View photo
House · for sale
USD 1,050,000
USD 179/sq.ft
14640 Meadow Bend Drive
Woodlawn Heights town
· 5,834 sq.ft · 4 Bedrooms · 4 Baths · House
· Fireplace · Equipped kitchen · Parking · Cellar
Woodlawn Heights town · 5,834 sq.ft · 4 Bedrooms · 4 Baths · House · Fireplace · Equipped kitchen · Parking · Cellar
Just like new in the beautiful Knoll at Thorpe Creek community with the Paxton French Manor plan, featuring an upgraded kitchen with pantry, upgraded cabinetry and upgraded countertops. Soaring two-story family room, with gas fireplace, expands to light-filled morning room. Private study with double doors and separate dining room. Primary Suite with private bath and walk-in closet. Three additional bedrooms, loft, and two full baths. Three car side loaded garage. Lots of upgrades and updates to the house. Finished basement with full bath, 9 ft basement, expanded mormimg room, tray ceilimg, designer bath, upgraded cabinets, upgraded flooring, two sided gas fireplace, coffered ceilings, upgraded trim package, upgraded rail, bubble jet tub, egress window, wetbar plumbimg, upgraded tile backsplash. Must see
USD 1,050,000
12154 Eddington Place
View photo
House · for sale
USD 560,000
USD 128/sq.ft
12154 Eddington Place
Woodlawn Heights town
· 4,349 sq.ft · 5 Bedrooms · 4 Baths · House
· Gym · Equipped kitchen · Parking · Cellar
Woodlawn Heights town · 4,349 sq.ft · 5 Bedrooms · 4 Baths · House · Gym · Equipped kitchen · Parking · Cellar
Welcome to this beautifully maintained 5-bedroom, 4-bath home with a finished basement and 3-car garage in the highly sought-after South Avalon community! Offering over 4,300 square feet of thoughtfully designed living space, this move-in-ready home provides the perfect blend of comfort, functionality, and style. The gourmet kitchen is equipped with granite countertops, double ovens, a gas cooktop, stainless steel appliances, and a water purification system, making it ideal for both everyday living and entertaining. The dramatic two-story great room is filled with natural light and creates an inviting gathering space for family and friends. Upstairs, the spacious primary suite features a beautifully updated custom walk-in closet, while a private bedroom with its own full bath offers the perfect in-law suite, guest suite, or private space for older children. The finished basement provides endless possibilities for a recreation room, home theater, gym, or additional entertaining space. A
USD 560,000
13008 Overview Drive
View photo
House · for sale
USD 518,900
USD 160/sq.ft
13008 Overview Drive
Woodlawn Heights town
· 3,229 sq.ft · 3 Bedrooms · 2 Baths · House
· Office room · Fireplace · Equipped kitchen · Parking · Cellar
Woodlawn Heights town · 3,229 sq.ft · 3 Bedrooms · 2 Baths · House · Office room · Fireplace · Equipped kitchen · Parking · Cellar
Custom built home in Saxony offering over 3,200 Sq. Ft. of beautifully maintained living space. Inviting front entry showcases real hardwood floors that continue through the main level living rm, formal dining area, breakfast area, kitchen and back hall. Living rm features marble-surround fireplace with built-ins on each side and opens to the breakfast area and kitchen with granite countertops, newer stainless steel appliances and renovated pantry with added shelving and drawers. Updated finished basement, May 2026, w/new carpet and south-facing daylight windows includes a updated wet bar w/a new beverage refrigerator, May 2026, half bath, storage closets, and flexible space for a second living area, recreation room or home office. Upper level offers a spacious primary suite, two additional bedrooms, two full bathrooms and laundry room. Bedroom 2 and upstairs laundry room freshly painted, 2026. 2-car attached finished and insulated garage w/ additional storage. Full lawn irrigation sys
USD 518,900
15022 Swallow Falls Way
View photo
Townhouse · for sale
USD 337,995
USD 189/sq.ft
15022 Swallow Falls Way
Woodlawn Heights town
· 1,787 sq.ft · 3 Bedrooms · 2 Baths · Townhouse
· Equipped kitchen · Swimming pool
Woodlawn Heights town · 1,787 sq.ft · 3 Bedrooms · 2 Baths · Townhouse · Equipped kitchen · Swimming pool
The Townhomes Collection features new townhome designs coming soon to the Abbott Commons master-planned community in Fishers, IN. Homeowners will enjoy a wide array of future amenities, including a swimming pool with a convenient pool house, a playground, and winding trails. Situated in the top-rated Hamilton Southeastern School Corporation, the area offers a family-friendly atmosphere with diverse attractions. Residents can attend year-round concerts and seasonal festivities at the Nickel Plate District Amphitheater. For outdoor enthusiasts, Geist Waterfront Park offers a beach, pirate-themed playground, picnic areas and a watercraft launch. This two-story townhome-style condo is ideal for those who need space and flexibility. On the first floor is the open living area with a kitchen, family room and dining area, plus a convenient flex room in the back of the home. Upstairs are three bedrooms, including the owner's suite, as well as a laundry room and a loft, which can be used as a li
USD 337,995
15200 Quiet Trace Court
View photo
House · for sale
USD 849,990
USD 192/sq.ft
15200 Quiet Trace Court
Woodlawn Heights town
· 4,413 sq.ft · 4 Bedrooms · 3 Baths · House
· Equipped kitchen · Parking
Woodlawn Heights town · 4,413 sq.ft · 4 Bedrooms · 3 Baths · House · Equipped kitchen · Parking
New construction by Fischer Homes in the beautiful The Cove community, featuring the stunning Everett design. This sophisticated design offers 4 bedrooms and 3 full baths. The open-concept layout connects the spacious family room with expansive kitchen featuring large islands and generous pantry space. The primary suite serves as a luxurious personal retreat with walk-in closet and en-suite bathroom. This home provides the perfect blend of style, comfort, and adaptability. The spacious 3-bay garage completes this exceptional home
USD 849,990
16688 Ayshire Drive
View photo
House · for sale
USD 639,000
USD 163/sq.ft
16688 Ayshire Drive
Woodlawn Heights town
· 3,907 sq.ft · 5 Bedrooms · 4 Baths · House
· Garden · Parking · Cellar
Woodlawn Heights town · 3,907 sq.ft · 5 Bedrooms · 4 Baths · House · Garden · Parking · Cellar
Why build new when you can move right into this 2022-built gem? Nestled in the award-winning Hamilton Southeastern School District, this home features many post construction upgrades that sets this one apart from the neighbors! This 5-bedroom, 4-full-bath home has it all-newer flooring, California Closets in primary, electric vehicle charger in garage, upgraded and enlarged exterior doors-the list goes on! The open floor plan also boasts a rare main-floor bedroom with a private ensuite bath. Enjoy the fully finished basement, or step outside to your already-installed, fully fenced backyard. Skip the construction timeline and claim your dream home today!
USD 639,000
15387 Clearstream Drive
View photo
House · for sale
USD 699,990
USD 138/sq.ft
15387 Clearstream Drive
Woodlawn Heights town
· 5,038 sq.ft · 4 Bedrooms · 2 Baths · House
· Patio · Equipped kitchen · Parking
Woodlawn Heights town · 5,038 sq.ft · 4 Bedrooms · 2 Baths · House · Patio · Equipped kitchen · Parking
New construction by Fischer Homes in the beautiful The Cove community, featuring the stunning Carrington design. This unique plan offers 4 bedrooms 2 full baths, and 1 half baths. The expansive family room is the perfect gathering space. Spacious open kitchen with a large island and walk-in pantry connects to the morning room, that walks out to the patio. The owner's suite features a spacious private bath and oversized walk-in closet. Included is a versatile recreation/flex room. The spacious 3-bay garage completes this exceptional home
USD 699,990
1300 W 1000 N
View photo
House · for sale
USD 295,000
USD 188/sq.ft
1300 W 1000 N
Woodlawn Heights town
· 1,561 sq.ft · 3 Bedrooms · 2 Baths · House
· Garden · Deck · Equipped kitchen
Woodlawn Heights town · 1,561 sq.ft · 3 Bedrooms · 2 Baths · House · Garden · Deck · Equipped kitchen
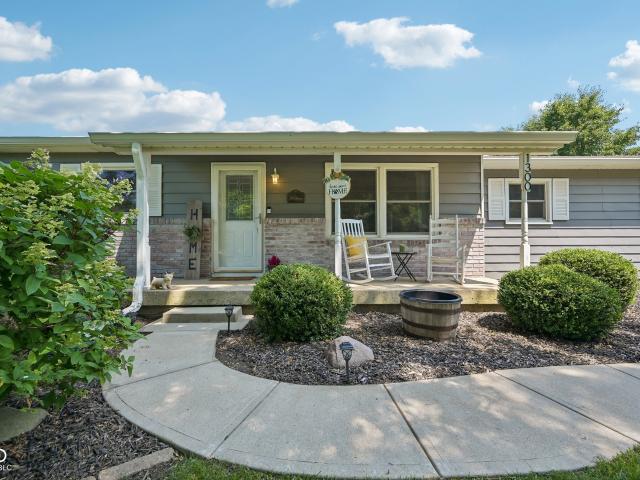
Country charm meets total move-in readiness in this beautifully updated ranch, set on a huge, fully-fenced lot backed by open farmland views. Rocking chairs on the covered front porch set the tone before you even step inside. Inside, an open-concept living and dining area flows into a fully remodeled kitchen with crisp white cabinetry, granite counters, subway tile backsplash, and new luxury vinyl plank floors with a dedicated coffee station and drink refrigerator to fuel your day. A second family room and den add more hangout space, playroom options, and versatile spaces to relax. The primary suite impresses with a custom walk-in shower finished in marble hexagon tile, while a second full bath features a deep soaking tub with jets. The spacious dedicated laundry room with a farmhouse sink and custom shelving adds everyday convenience most homes this size can't match. Step outside to a sprawling backyard built for entertaining and play. A deck with covered lounge seating, a fire pit ar
USD 295,000
321 E Monroe Street
View photo
House · for sale
USD 149,900
USD 214/sq.ft
Updated
321 E Monroe Street
Woodlawn Heights town
· 700 sq.ft · 2 Bedrooms · 1 Bath · House
· Garden · Equipped kitchen · Parking
Woodlawn Heights town · 700 sq.ft · 2 Bedrooms · 1 Bath · House · Garden · Equipped kitchen · Parking
Charming 2BR/1BA ranch in Fortville! Step in from the covered front porch to the Living Rm & Eat-in Kitchen w/appliances included. Laundry closet w/washer & dryer included. Spacious backyard w/storage shed & plenty of room to potentially add a garage w/alley access. Walking distance to downtown Fortville for shopping, dining & entertainment! Great opportunity for a first-time buyer or investment property. Sold As-Is. Move in & make it home!
USD 149,900
15094 Bentfield Court
View photo
House · for sale
USD 420,000
USD 184/sq.ft
15094 Bentfield Court
Woodlawn Heights town
· 2,282 sq.ft · 4 Bedrooms · 2 Baths · House
· Garden · Equipped kitchen · Parking · Swimming pool
Woodlawn Heights town · 2,282 sq.ft · 4 Bedrooms · 2 Baths · House · Garden · Equipped kitchen · Parking · Swimming pool
Welcome to your new home! This Craftsman inspired, well-maintained home located on a large peaceful lot in the highly sought ought Silverton neighborhood in Fishers, IN. Is move-in ready! Huge family room is open to kitchen and dining area. The main floor showcases durable LVP flooring. All appliances stay with home. There is a great mudroom area of the garage for easy drop off. This home has 4 generously sized bedrooms and 2.5 baths with an abundance of storage. Spacious primary suite with an ensuite bathroom, double vanity, and a large walk-in closet. Laundry room is located on second floor near the bedrooms. With no neighbors directly behind the home the 3-season room on back of the home is a great private place to have your morning coffee or unwind at the end of the day. Firepit and gardening beds add entertainment value to the backyard. Neighborhood has great amenities. Pool, playground, bb court, picnic area and scenic walking paths. This home offers convenient access to schools,
USD 420,000
12001 Water Blf Pl, Fishers, IN 46040 | MLS #22083
View photo
House · for sale
USD 684,990
USD 144/sq.ft
12001 Water Blf Pl, Fishers, IN 46040 | MLS #22083
Woodlawn Heights town
· 4,725 sq.ft · 4 Bedrooms · 5 Baths · House
· Patio · Equipped kitchen · Parking
Woodlawn Heights town · 4,725 sq.ft · 4 Bedrooms · 5 Baths · House · Patio · Equipped kitchen · Parking
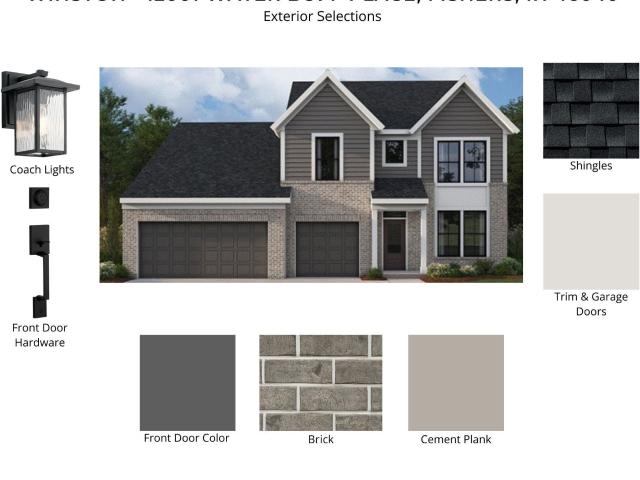
Homecoming sale now live. Biggest savings of the year august 22. August 24 only! New construction by Fischer Homes in the beautiful The Cove community, featuring the stunning Winston design. This unique plan offers 4 bedrooms 3 full baths, and 1 half baths. The expansive family room is the perfect gathering space. Spacious open kitchen with a large island and walk-in pantry connects to the morning room, that walks out to the patio. The first floor owner's suite features a spacious private bath and oversized walk-in closet. The spacious 3-bay garage completes this exceptional home
USD 684,990
15246 Trebbiano Drive
View photo
House · for sale
USD 469,000
USD 202/sq.ft
15246 Trebbiano Drive
Woodlawn Heights town
· 2,314 sq.ft · 3 Bedrooms · 2 Baths · House
· Garden · Office room · Parking · Equipped kitchen
Woodlawn Heights town · 2,314 sq.ft · 3 Bedrooms · 2 Baths · House · Garden · Office room · Parking · Equipped kitchen
Just a short walk to the Chateau, this one owner 3 Bedroom/2 Bath'Meritage' beauty with its custom interior design awaits the personal touches of the next buyer. From the spacious back yard view of a pond and fountain to the large open interior, this is the Del Webb lifestyle at its finest. The large Breakfast Room is currently being used as a cozy front Sun Room as a long Breakfast Bar and Dining Room provide additional dining. The second large front Bedroom could also be used as a Den/Office. The expansive gourmet Kitchen is the hub of the house with its Gas Cooktop, Built in Double Ovens, Center Island and Suede Finished Granite Countertops. Sandwiched between the Breakfast Room, Dining Room and Great Room. This large Primary Suite has two. Yes two! Walk In Closets, Double Vanity, Garden Tub, Shower, Water Closet and a Bay Window overlooking the pond. The two car Garage has extra storage space with it's 4' front Extension. This beautiful home invites you into easy gracious living fr
USD 469,000
12410 Clover Hill Trace
View photo
House · for sale
USD 899,900
USD 176/sq.ft
12410 Clover Hill Trace
Woodlawn Heights town
· 5,091 sq.ft · 4 Bedrooms · 4 Baths · House
· Garden · Fireplace · Equipped kitchen
Woodlawn Heights town · 5,091 sq.ft · 4 Bedrooms · 4 Baths · House · Garden · Fireplace · Equipped kitchen
Welcome home to the Knoll at Thorpe Creek! 4 bedroom/4.5 bth home featuring one of the most desirable floorplans! Offering over 5,100 sq ft, including a finished bsmt! Curb appeal that's on-point w/its inviting craftsmanship including a porch and stone wainscoting extending all around the home. Open the door to gorgeous hardwood flrs & freshly painted! Truly move in ready! Grand foyer flanked by a formal dining rm w/an abundance of trim & living room w/crown molding. Hdwds running seamlessly throughout the main flr making it a spacious open floorplan! 2-story grtrm that's more than grand w/towering wndws, fireplace w/stacked stone & trim, surrounded by blt-in bkcases, a true focal point of the home. Step into your kitchen w/so much cabinetry! Wall to wall & windows w/views of the extensively landscaped & designed backyard! Rich espresso cbnts, SS applnc, including double ovens, gas range, travertine bksplsh, WI pantry w/an abundance of shelving & an island w/plenty of space for seating
USD 899,900
13008 Overview Dr, Fishers, IN 46037 | MLS #22116
View photo
House · for sale
USD 518,900
USD 160/sq.ft
13008 Overview Dr, Fishers, IN 46037 | MLS #22116
Woodlawn Heights town
· 3,229 sq.ft · 3 Bedrooms · 4 Baths · House
· Fireplace · Equipped kitchen · Parking · Cellar
Woodlawn Heights town · 3,229 sq.ft · 3 Bedrooms · 4 Baths · House · Fireplace · Equipped kitchen · Parking · Cellar
Custom built home in Saxony offering over 3,200 Sq. Ft. of beautifully maintained living space. Inviting front entry showcases real hardwood floors that continue through the main level living rm, formal dining area, breakfast area, kitchen and back hall. Living rm features marble-surround fireplace with built-ins on each side and opens to the breakfast area and kitchen with granite countertops, newer stainless steel appliances and renovated pantry with added shelving and drawers. Finished basement updated May 2026, wu002Fnew carpet and an updated wet bar wu002Fa new beverage refrigerator. Includes a half bath, storage closet, and flexible space for a second living area. Upstairs features a primary suite with hardwood floors, an updated closet featuring new shelving and drawers, and a new light fixture in the primary bath. Two additional bedrooms, including one with a Jack-and Jill bath, and an upstairs laundry room freshly painted in 2026. Two-car attached finished and insulated garage
USD 518,900
403 W Michigan Street
View photo
House · for sale
USD 349,910
USD 155/sq.ft
403 W Michigan Street
Woodlawn Heights town
· 2,250 sq.ft · 4 Bedrooms · 2 Baths · House
· Patio · Equipped kitchen
Woodlawn Heights town · 2,250 sq.ft · 4 Bedrooms · 2 Baths · House · Patio · Equipped kitchen
Northwest Fortville offers single family homes near the heart of Fortville. A charming town with a lot to offer, from outdoor recreation and watersports at the Geist Reservoir to local shops and dining along Main Street. The first floor of this two-story home shares an open layout between the kitchen, dining area, Great Room and patio in the rear, creating various spaces to host guests during special gatherings. A luxe owner's suite enjoys a location at the front of the first floor with an en-suite bathroom and walk-in closet for optimal privacy. Upstairs are three secondary bedrooms, which are great for residents and overnight guests, and a versatile loft, which adds extra living space. Photos/Tour of model may show features not selected in home
USD 349,910
563 Flint Boulevard
View photo
House · for sale
USD 379,500
USD 130/sq.ft
563 Flint Boulevard
Woodlawn Heights town
· 2,917 sq.ft · 4 Bedrooms · 2 Baths · House
· Garden · Parking
Woodlawn Heights town · 2,917 sq.ft · 4 Bedrooms · 2 Baths · House · Garden · Parking
Built to last and meticulously maintained. This exceptional Fortville home offers unmatched structural integrity and unique functional upgrades that set it completely apart from standard neighborhood builds. From the high-quality construction to the pristine yard, every detail has been perfectly preserved by the original owners. Standout Functional Features: Premium 2x6 Construction: Built by M/I Homes using high-efficiency 2x6 exterior framing-a rare feature in the community that provides superior insulation, lower energy bills, and enhanced structural strength. Architect-Designed Attic Storage: A true game-changer. The owners hired an architect and professional contractor to reinforce the garage attic with structural beams, creating a massive, easily accessible walk-in storage zone that handles heavy loads with ease. Immaculate, Private Outdoor Space: Professionally landscaped front-to-back, featuring a recently installed lawn and a fully enclosed, private backyard oasis with a beaut
USD 379,500
632 N Crystal Drive
View photo
House · for sale
USD 295,000
USD 182/sq.ft
632 N Crystal Drive
Woodlawn Heights town
· 1,615 sq.ft · 3 Bedrooms · 2 Baths · House
· Patio · Garden · Equipped kitchen
Woodlawn Heights town · 1,615 sq.ft · 3 Bedrooms · 2 Baths · House · Patio · Garden · Equipped kitchen
Move right into this beautifully maintained ranch featuring an open-concept layout, abundant natural light, and stylish modern finishes throughout. The spacious great room flows seamlessly into the kitchen with rich cabinetry, stainless steel appliances, and a large center island perfect for entertaining. The private primary suite offers a relaxing retreat, while additional bedrooms provide flexibility for guests, family, or a home office. Step outside to the backyard patio and enjoy easy outdoor living. With neutral decor and a functional floor plan, this home is truly move-in ready!
USD 295,000
16275 Oakford Trail
View photo
House · for sale
USD 449,900
USD 224/sq.ft
Updated
16275 Oakford Trail
Woodlawn Heights town
· 2,002 sq.ft · 2 Bedrooms · 2 Baths · House
· Patio · Garden · Equipped kitchen · Parking
Woodlawn Heights town · 2,002 sq.ft · 2 Bedrooms · 2 Baths · House · Patio · Garden · Equipped kitchen · Parking
Location! Location! Location! This'Cabernet' beauty boasts spectacular view of one of the larges ponds in Britton Falls from every room plus steps from the walking trail to the Chateau! This split 2 Bedroom/2 Bath open floor plan is great for relaxing owner living or entertaining family and friends. Beautiful 3-Season Room sandwiched between the Great Room and spacious outdoor Patio will be your favorite spot. Large Primary Master Suite/Bath with Double Vanity, Garden Tub, Shower and Water Closet plus spacious Walk-In Closet. The gourmet Kitchen with 2 single ovens, cooktop, center island and Breakfast Bar overlooks the spacious Great Room/Dining Room and Breakfast Room. The cozy Den with Custom Built In Desk is another favorite spot. The finished 2-Car Garage has extra bump out length for storage. The Del Webb lifestyle is yours to enjoy! Sunroom square footage is not included in the stated total square footage. Yard includes invisible fence, as sellers have a dog
USD 449,900
16735 Ayshire
View photo
House · for sale
USD 594,900
USD 149/sq.ft
16735 Ayshire
Woodlawn Heights town
· 3,972 sq.ft · 4 Bedrooms · 2 Baths · House
· Patio · Garden · Office room · Parking · Fireplace · Equipped kitchen · Cellar
Woodlawn Heights town · 3,972 sq.ft · 4 Bedrooms · 2 Baths · House · Patio · Garden · Office room · Parking · Fireplace · Equipped kitchen · Cellar
Welcome home to this open floor plan with a gourmet kitchen that has a gas cooktop, built in oven & microwave, 42 in cabinets, solid surface tops with a large island. 9ft ceilings, main level office, dining room/flex room. Family room with gas fireplace for those cozy evenings. Primary bedroom has his/her closets & spacious bathroom w/ walkin shower. All additional bedrooms are spacious in size with walk in closets. 3 car garage & full basement for anything extra you would like which is also plumbed for a full bath. In addition you will love the custom patio w/ firepit in the fenced in backyard over looking the private pond
USD 594,900
380 Eisenhower Street
View photo
House · for sale
USD 361,100
USD 160/sq.ft
380 Eisenhower Street
Woodlawn Heights town
· 2,250 sq.ft · 4 Bedrooms · 2 Baths · House
· Patio · Equipped kitchen
Woodlawn Heights town · 2,250 sq.ft · 4 Bedrooms · 2 Baths · House · Patio · Equipped kitchen
Northwest Fortville offers single family homes near the heart of Fortville. A charming town with a lot to offer, from outdoor recreation and watersports at the Geist Reservoir to local shops and dining along Main Street. The first floor of this two-story home shares an open layout between the kitchen, dining area, Great Room and patio in the rear, creating various spaces to host guests during special gatherings. A luxe owner's suite enjoys a location at the front of the first floor with an en-suite bathroom and walk-in closet for optimal privacy. Upstairs are three secondary bedrooms, which are great for residents and overnight guests, and a versatile loft, which adds extra living space. Photos/Tour of model may show features not selected in home
USD 361,100
10972 Cliffside Drive
View photo
House · for sale
USD 679,000
USD 158/sq.ft
10972 Cliffside Drive
Woodlawn Heights town
· 4,284 sq.ft · 6 Bedrooms · 5 Baths · House
· Patio · Office room · Fireplace · Equipped kitchen · Cellar
Woodlawn Heights town · 4,284 sq.ft · 6 Bedrooms · 5 Baths · House · Patio · Office room · Fireplace · Equipped kitchen · Cellar
Prepare to be impressed by this stunning 6-bdrm home, where thoughtful design & elevated finishes create the perfect blend of comfort & style. Soaring ceilings welcome you and your guests, flowing seamlessly into the impressive two-story great room w/ gas fireplace and chef's kitchen. The kitchen features an oversized island, gas range, stylish tile backsplash, and an expansive pantry. A sun-drenched dining area provides the perfect space for everyday meals or entertaining. Bonus room could be an office, playroom, etc. A main-level bedroom with an attached full bath is ideal for guests. Upstairs, retreat to the gorgeous primary suite featuring a tray ceiling & spa-like bath w/ dual sinks, a separate soaking tub & shower, & walk-in closet. Across the catwalk, you'll find generously sized additional bedrooms, along with two more full baths and a conveniently located laundry room. Finished basement w/ rec room, bedroom & full bath! Outdoor oasis w/ covered patio, fireplace, paver patio &
USD 679,000
16764 Ayshire Drive
View photo
House · for sale
USD 599,000
USD 139/sq.ft
16764 Ayshire Drive
Woodlawn Heights town
· 4,306 sq.ft · 4 Bedrooms · 2 Baths · House
· Office room · Equipped kitchen
Woodlawn Heights town · 4,306 sq.ft · 4 Bedrooms · 2 Baths · House · Office room · Equipped kitchen
Built in 2022, this beautifully designed home offers the perfect blend of modern style, everyday comfort, and exceptional space in one of Fishers' most desirable communities, served by highly rated Hamilton Southeastern Schools. Conveniently located just minutes from shopping, dining, parks, and major highways, you'll enjoy the best of what Fishers has to offer, along with neighborhood amenities including Turnberry Park and the Turnberry/Piper Glen community pool. The thoughtfully designed main level features a flexible front room, private office, spacious great room, half bath, and an open eat in gourmet kitchen that's perfect for entertaining and everyday living. The kitchen is equipped with both gas and electric range hookups, offering flexibility for your preferred cooking style. Upstairs, you'll find four generously sized bedrooms, including a spacious primary suite featuring dual walk-in closets and a luxurious en suite bath with dual shower heads. A versatile loft, two full bath
USD 599,000

Get email alerts

Don't miss out: be the first to know about new properties

The alert was correctly created

On subscribing you accept the conditions of use and the privacy policy
Alert
Receive new ads in your inbox
Save this search
Receive alerts for new listings

We'll send you an email when we have new properties for: "Houses for sale in Woodlawn Heights town"

The alert was correctly created

Fishers city
Fortville town
Get email alerts and be the first to see new listings
Required field
On subscribing I accept the terms of the privacy policy
Perfect! You'll soon start receiving new listings via email
Alert
Receive an email when we have new ads for Houses for sale in Woodlawn Heights town
Save this search
Filters

Bedrooms

Size (sq.ft)

sq.ft
sq.ft

Price

USD
USD

Property type

Bathrooms

Clear all filters
Receive notifications when new entries are published.