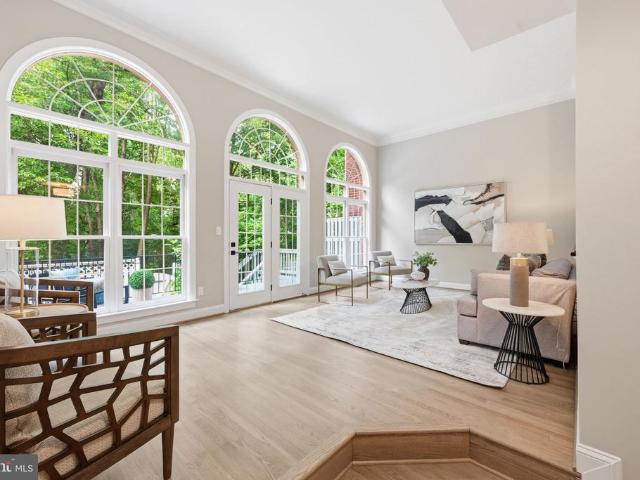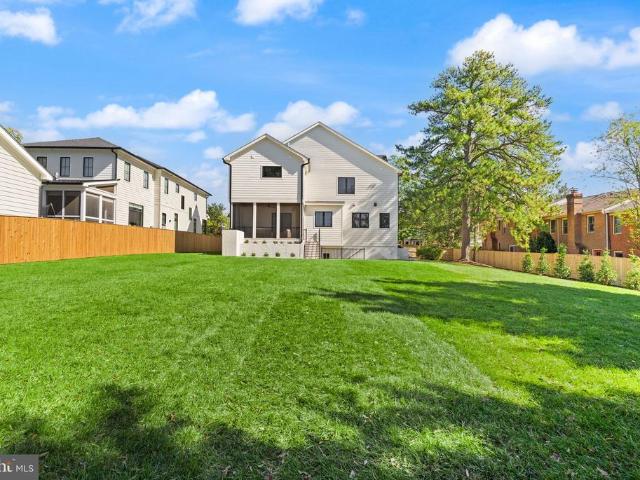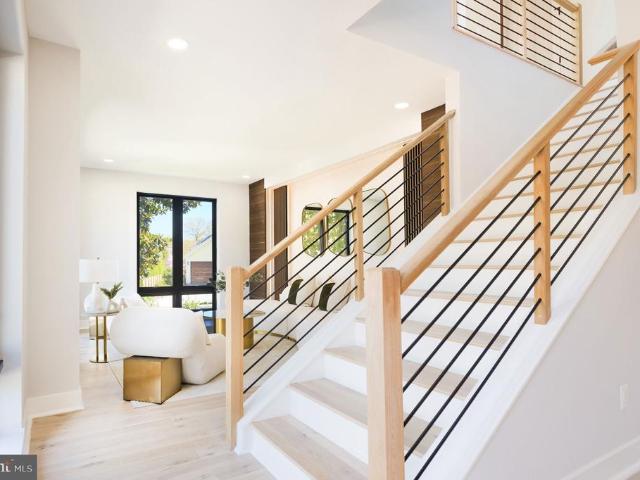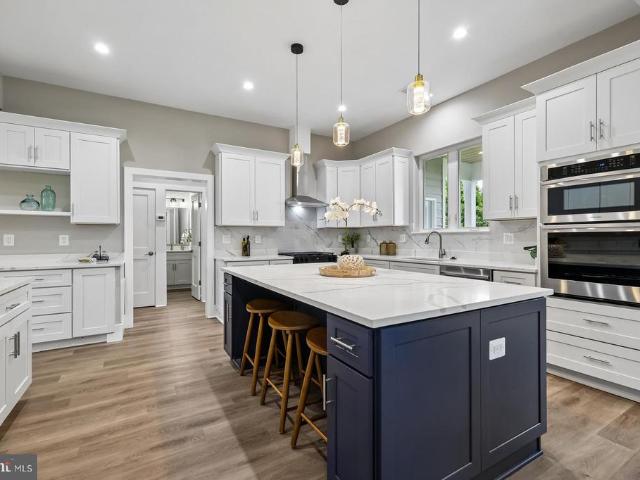
816 houses for sale in Clarendon, Arlington County Virginia

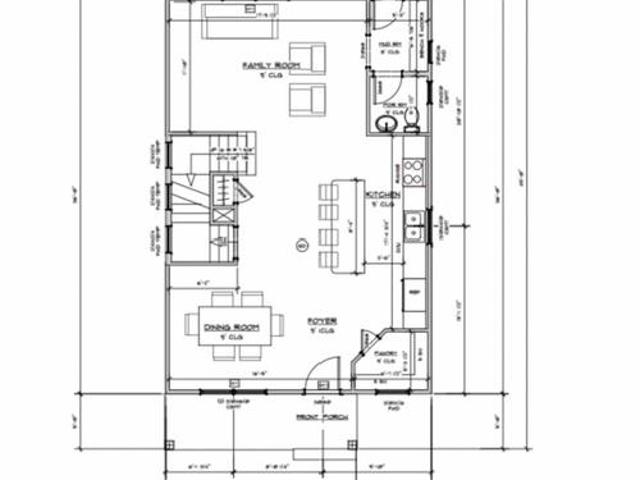
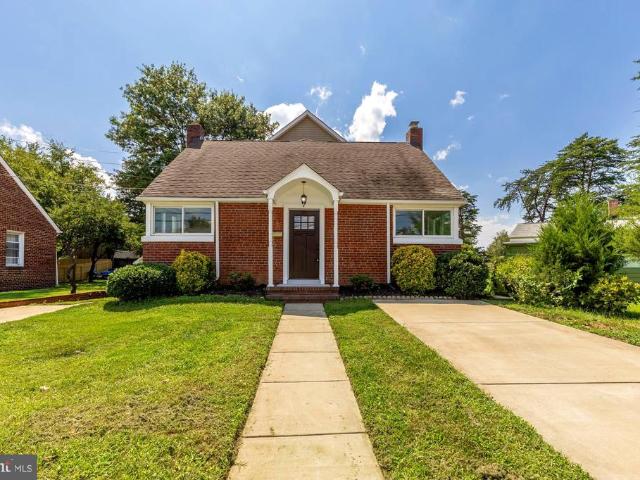
750 N George Mason Drive
View photo
House · for sale
USD 1,095,000
USD 284/sq.ft
750 N George Mason Drive
Clarendon, Arlington County Virginia
· 3,843 sq.ft · 6 Bedrooms · 5 Baths · House
· Office room · Equipped kitchen
Clarendon, Arlington County Virginia · 3,843 sq.ft · 6 Bedrooms · 5 Baths · House · Office room · Equipped kitchen
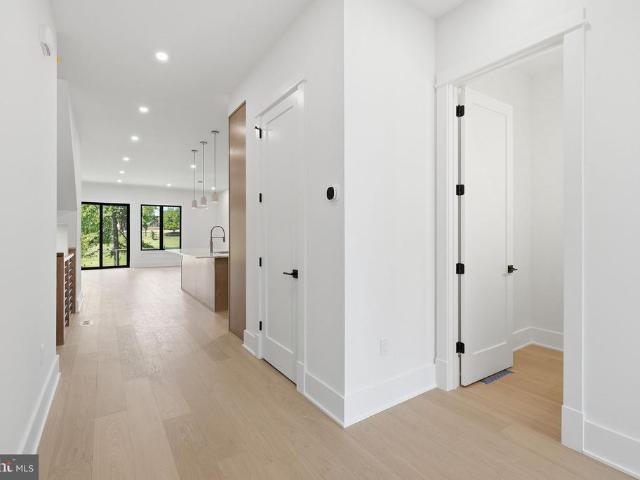
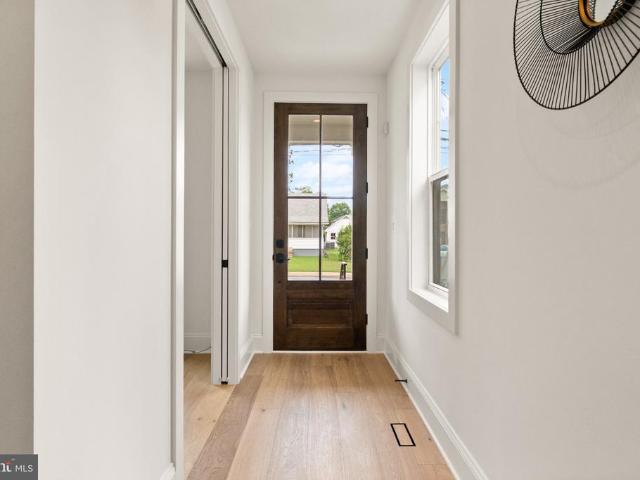
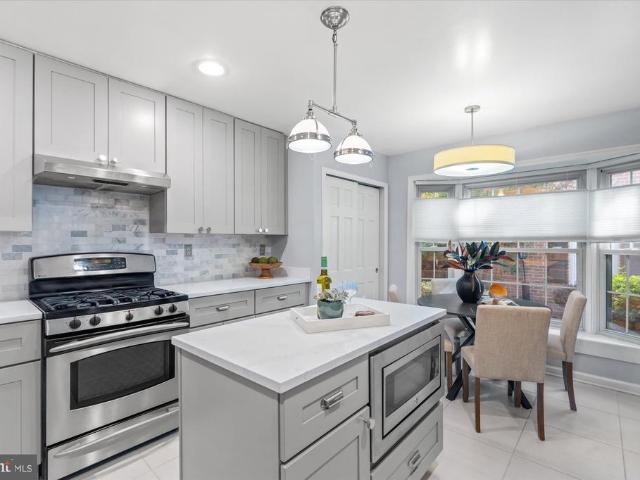
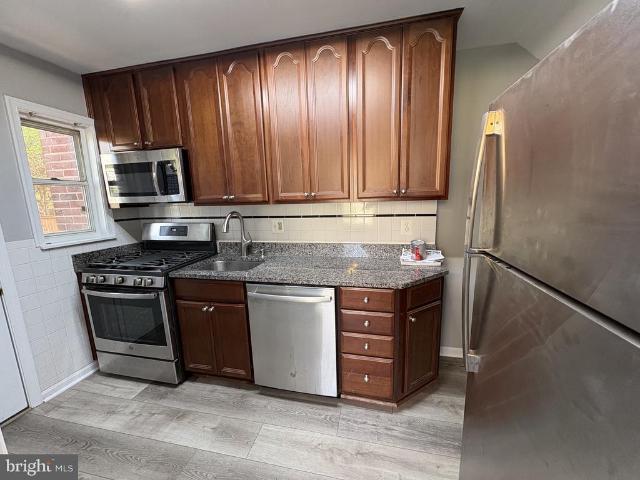
This is the largest single-family home in Arlington for the price! This home has 6-bedrooms, 5-full-bathroom home offering over 4,000 square feet of versatile living space. Rent out the rooms, have multi-generational living or use as a huge single family home for a large family. No other home on the market offers this level of flexiblitly in daily use! Inside, you'll find beautiful hardwood floors, recessed lighting, exposed brick, and character throughout. The home is exceptionally well kept and move-in ready, allowing you to settle in and immediately enjoy everything it has to offer. With two kitchens and multiple living areas, the possibilities are TRULY ENDLESS. The finished lower level adds even more usable space with two additional rooms and a full bathroom, providing excellent flexibility for guests, recreation, a home office, or additional living space. And the location? Incredible. You'll be just minutes from the energy and convenience of Ballston, one of Arlington's most vibr
USD 1,095,000
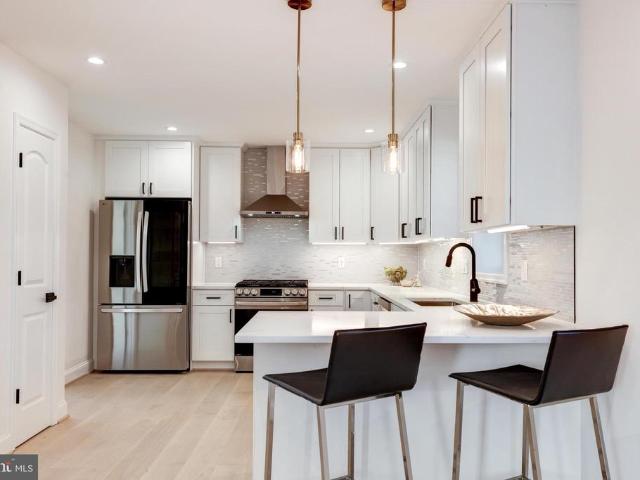
5727 6Th Street N
View photo
House · for sale
USD 949,000
USD 509/sq.ft
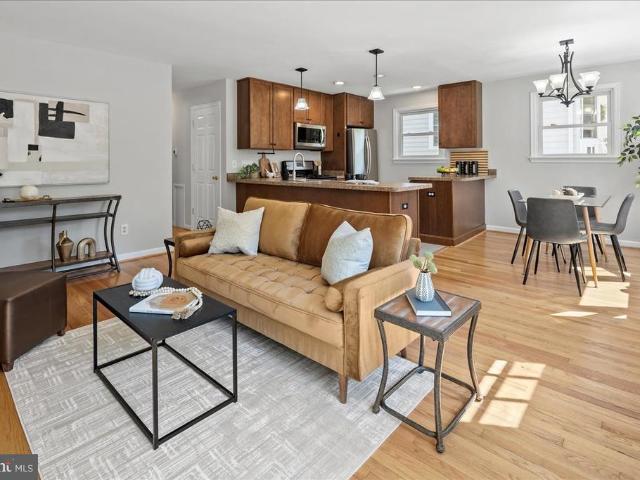
5727 6Th Street N
Clarendon, Arlington County Virginia
· 1,862 sq.ft · 4 Bedrooms · 3 Baths · House
· Patio · Garden · Fireplace · Equipped kitchen · Cellar
Clarendon, Arlington County Virginia · 1,862 sq.ft · 4 Bedrooms · 3 Baths · House · Patio · Garden · Fireplace · Equipped kitchen · Cellar
Exceptional two-level, 1,800+ SF layout featuring an open kitchen and 3BR/2BA on the main level, including a rare ensuite primary bathroom and two wood-burning fireplaces. The large finished basement offers a recreation room, large bedroom, and another ensuite bathroom. Outdoor features include a private, fully fenced backyard with two sheds and a two-car driveway. Located on a dead-end street at the doorstep of Bluemont Park, the W&OD Trail, and multiple restaurants. Extensively renovated in 2011, including a new roof, windows, kitchen, all three bathrooms, and electrical upgrades. More recent improvements include fresh interior paint (2026), patio (2021), furnace (2018), washer and dryer (2016), water heater (2015), and appliances (2014). What makes this location stand out? Bluemont was ranked the #11 Best Neighborhood to Live in America in 2026 by Niche. Com. Located in a quintessential neighborhood on a quiet street with no through traffic, the home is steps from the Bluemont and W
USD 949,000
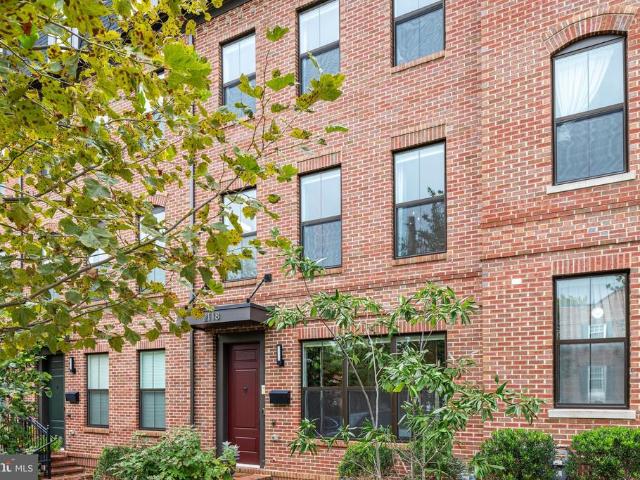
1719 22Nd Court N
View photo
Townhouse · for sale
USD 1,680,000
USD 684/sq.ft
1719 22Nd Court N
Clarendon, Arlington County Virginia
· 2,454 sq.ft · 3 Bedrooms · 3 Baths · Townhouse
Clarendon, Arlington County Virginia · 2,454 sq.ft · 3 Bedrooms · 3 Baths · Townhouse
Open House Sunday 9/27 Cancelled. Beautifully renovated and truly move-in ready, this exceptional Palisades Park residence combines a peaceful natural setting with one of Arlingtons most convenient locations. Backing to mature woods, the home enjoys a private, leafy outlook along with seasonal views of the Potomac River. The extensive renovation includes completely new bathrooms, a new HVAC system, extensive electrical upgrades, new flooring, new carpet, and new countertops. Fresh, polished, and thoughtfully updated throughout, the home allows its next owners to move in and begin enjoying it immediatelywithout the time, expense, and uncertainty of a major renovation. Palisades Park is one of North Arlingtons best-kept secrets: a distinctive enclave tucked along the Potomac yet remarkably close to everything. Rosslyn, Georgetown, Clarendon, and Washington, DC, are just minutes away, while the Rosslyn Metro is approximately a 10-minute walk. Convenient access to the George Washington Mem
USD 1,680,000
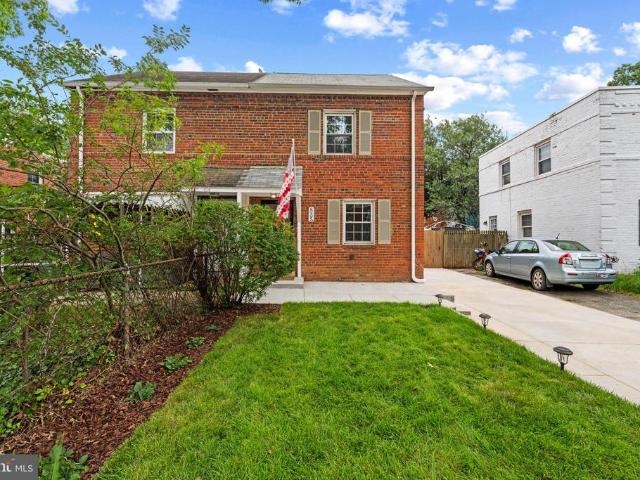
858 N Frederick Street
View photo
House · for sale
USD 2,725,000
USD 415/sq.ft
858 N Frederick Street
Clarendon, Arlington County Virginia
· 6,566 sq.ft · 7 Bedrooms · 6 Baths · House
Clarendon, Arlington County Virginia · 6,566 sq.ft · 7 Bedrooms · 6 Baths · House
Another exceptional custom home by Arlington builder McMullin Homes, offering over 6,500 square feet of beautifully finished living space on a nearly 1/2 acre lot, a remarkable and unique opportunity in Arlington. All with an 81 Walk Score and a 1/2 mile walk to Ballston. Ashlawn Elementary, Swanson Middle, and Washington-Liberty High. What makes this home stand out? Since 2024, just six homes with lots over 18,000 square feet and built since 2018 have been offered for sale; none for less than $3.1M. Thoughtfully designed and expertly constructed, this home combines high-end finishes with outstanding build quality and energy efficiency. Premium features include extensive air sealing and upgraded insulation, high-end Bosch appliances, a two-zone variable-speed high-efficiency HVAC system, comprehensive waterproofing with interior and exterior foundation drainage systems, 10-foot main-level ceilings, premium Andersen windows, custom USA-made cabinetry, upgraded quartz countertops, 2x6 fr
USD 2,725,000
3500 7Th Street N
View photo
House · for sale
USD 2,399,000
USD 454/sq.ft
3500 7Th Street N
Clarendon, Arlington County Virginia
· 5,274 sq.ft · 6 Bedrooms · 5 Baths · House
· Deck · Equipped kitchen
Clarendon, Arlington County Virginia · 5,274 sq.ft · 6 Bedrooms · 5 Baths · House · Deck · Equipped kitchen
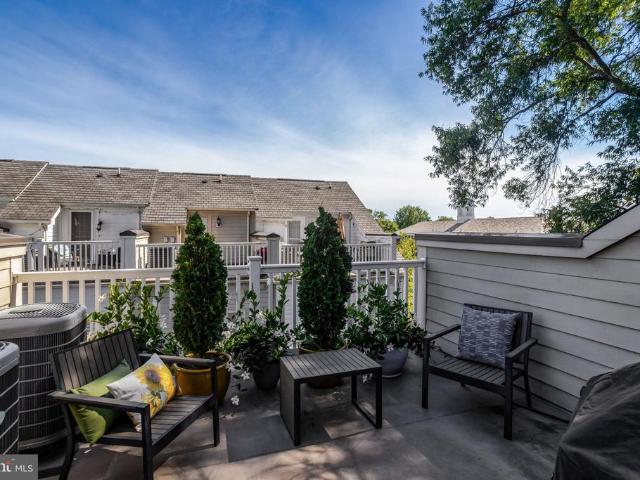
Welcome to this exceptional four-level contemporary residence, offering six bedrooms, five-and-a-half baths, and approximately 5,200 square feet of thoughtfully designed living space. A true highlight of the home is the spectacular rooftop deck, offering breathtaking views and an incredible space for entertaining or unwinding. This must-see outdoor retreat provides the perfect setting for sunset evenings, gatherings, or simply enjoying the surrounding scenery. Perfectly blending modern sophistication with everyday functionality, this home delivers an elevated lifestyle in a prime, metro-accessible location with lots of space. The open-concept main level features soaring 10-foot ceilings, rich hardwood flooring, and elegant craftsman-inspired finishes, creating a bright and seamless flow ideal for both everyday living and entertaining. At the heart of the home is a true chefs kitchen, equipped with premium Viking appliances, including a 48-inch built-in refrigerator and dual dishwashers
USD 2,399,000
735 N George Mason Drive
View photo
House · for sale
USD 2,499,999
USD 420/sq.ft
735 N George Mason Drive
Clarendon, Arlington County Virginia
· 5,942 sq.ft · 7 Bedrooms · 7 Baths · House
· Garden · Equipped kitchen · Parking
Clarendon, Arlington County Virginia · 5,942 sq.ft · 7 Bedrooms · 7 Baths · House · Garden · Equipped kitchen · Parking
The property is now offered at a newly adjusted price! 735 George Mason Drive presents brand-new luxury construction in a prime Arlington location, offering an impressive 6,925 SQFT of total living space with exceptional craftsmanship and modern design. This custom-built, energy-efficient Craftsman home features an expansive open-concept layout enhanced by luxury vinyl plank flooring and elegant finishes throughout. Designed for both everyday comfort and elevated entertaining, the home includes two fully equipped designer kitchens with quartz countertops, stainless steel appliances, a wall oven, built-in microwave, and upgraded cabinetry ideal for multi-generational living or hosting guests. With 7 bedrooms and 7.5 bathrooms, primary suites on the main and upper levels, the home delivers outstanding flexibility, privacy, and convenience, two laundry rooms, and a large recreational room perfect for gatherings. Complete with a private backyard and two-car garage, this home is perfectly s
USD 2,499,999
807 N Woodrow Street
View photo
Townhouse · for sale
USD 1,349,999
USD 643/sq.ft
807 N Woodrow Street
Clarendon, Arlington County Virginia
· 2,099 sq.ft · 3 Bedrooms · 3 Baths · Townhouse
Clarendon, Arlington County Virginia · 2,099 sq.ft · 3 Bedrooms · 3 Baths · Townhouse
Open Houses: 1-3 PM Saturday, October 24. Welcome to 807 N Woodrow Dr, a beautifully appointed Arlington home offering over 2,700 square feet of living space and an exceptional layout designed for comfort, flexibility, and modern living. Featuring three spacious bedrooms, each with its own full en-suite bath, plus two additional half baths, this home offers the rare combination of generous living space and private accommodations for residents and guests alike. The thoughtfully designed floor plan provides multiple opportunities for everyday living, entertaining, working from home, and relaxing. With three true bedroom suites, the home is particularly well suited for those seeking privacy, multi-generational living, frequent guests, or dedicated home-office space. Located in a highly convenient Arlington setting, the home places you close to the best of the Rosslyn-Ballston corridor, including Ballston, Virginia Square, Clarendon, and Courthouse, with an outstanding selection of restaur
USD 1,349,999
1712 S Nelson Street
View photo
House · for sale
USD 1,850,000
USD 470/sq.ft
1712 S Nelson Street
Clarendon, Arlington County Virginia
· 3,929 sq.ft · 5 Bedrooms · 4 Baths · House
· Garden · Deck · Fireplace · Equipped kitchen · Parking
Clarendon, Arlington County Virginia · 3,929 sq.ft · 5 Bedrooms · 4 Baths · House · Garden · Deck · Fireplace · Equipped kitchen · Parking
Gorgeous NEW CONSTRUCTION home by Character Companies Inc. In sought after Douglas Park! This 4,000sq. Ft. five-bedroom, four full bathroom and one half bathroom home includes an attached one-car garage on an amazing 8,400sf flat lot on S. Nelson St. a wide and quiet non cut-through street. Storybook front elevations appeal to your desire for a comfortable sense of home, this house will make you feel truly at home. From the arched portico entrance and arched front door entry leading to luxurious hardwood floors to the tranquil back deck, this home is full of elegant touches. The main level will feature a gourmet chefs kitchen complete with professional grade appliances, and a large island overlooking the family room. Family room features a gas fireplace and is adjacent to the spacious breakfast nook, complete with a triple bank of windows overlooking the backyard. Luxurious formal dining room connects to the kitchen through a convenient butlers pantry. Main level mudroom with cubbies a
USD 1,850,000
210 S Barton Street S
View photo
House · for sale
USD 829,000
USD 455/sq.ft
210 S Barton Street S
Clarendon, Arlington County Virginia
· 1,819 sq.ft · 3 Bedrooms · 2 Baths · House
· Fireplace · Equipped kitchen
Clarendon, Arlington County Virginia · 1,819 sq.ft · 3 Bedrooms · 2 Baths · House · Fireplace · Equipped kitchen
Cute-as-a-button & move-in ready in penrose! Welcome home to this charming and beautifully updated Cape Cod in Arlingtons sought-after Penrose neighborhood! Lovingly maintained and thoughtfully renovated by its current owners, this delightful 3-bedroom, 2-bath home offers classic Arlington character, modern updates, and three finished levels of comfortable living space. Step inside through the welcoming front-entry mudroomperfect for coats, shoes, and those rainy or snowy Arlington days. The main level showcases beautifully refinished hardwood floors and a traditional Cape Cod layout featuring a spacious Great Room with fireplace, a dedicated dining area, and a stunning updated kitchen. Designed with both everyday living and entertaining in mind, the kitchen features granite countertops, stainless steel appliances, a breakfast bar and hardwood flooring. Its a space sure to inspire both weeknight dinners and weekend gatherings! Also on the main level, the versatile third bedroom (not le
USD 829,000
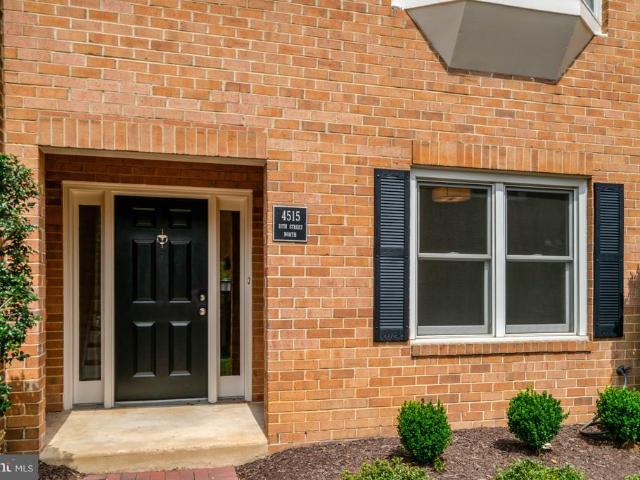
4515 11Th Street N
View photo
Townhouse · for sale
USD 1,175,000
USD 545/sq.ft
4515 11Th Street N
Clarendon, Arlington County Virginia
· 2,153 sq.ft · 3 Bedrooms · 2 Baths · Townhouse
· Patio · Office room · Fireplace · Equipped kitchen · Parking
Clarendon, Arlington County Virginia · 2,153 sq.ft · 3 Bedrooms · 2 Baths · Townhouse · Patio · Office room · Fireplace · Equipped kitchen · Parking
NOTE: Rooms showing photos are virtually staged. Turn Key. Move-In Ready and very special. Entire upper level entirely devoted to two spacious Primary Suites. Each with a private full bath and generous closets. 2026 extensive quality renovations: new roof; chimney repairs; upscale Scandinavian-inspired Bjellin Woodura floors; stunning kitchen renovation; all four bathrooms renovated; new lighting; side-by-side washer and dryer; interior and exterior painting/new shutters. Additional major improvements include a 2022 HVAC heat pump system as well as Anderson windows/sliding glass patio door installed in 2018. Flexible entry level Bedroom#3/Home Office/Den has many uses; guests, remote work, study, exercise, hobbies and more. Half Baths on both entry level and main Living Room/Dining Room/Kitchen level. Roomy Family Room with fireplace, Living Room and Dining Room provide appealing public entertaining space and plenty of private space for residents. One assigned off-street parking space
USD 1,175,000
2131 N Scott Street N
View photo
Townhouse · for sale
USD 1,625,000
USD 662/sq.ft
2131 N Scott Street N
Clarendon, Arlington County Virginia
· 2,454 sq.ft · 3 Bedrooms · 3 Baths · Townhouse
· Equipped kitchen
Clarendon, Arlington County Virginia · 2,454 sq.ft · 3 Bedrooms · 3 Baths · Townhouse · Equipped kitchen
Modern design, exceptional space, and one of Arlington's most convenient locations come together at 2131 N Scott Street in sought-after Palisades Park. *. Less than a mile from Washington, DC, this spacious brick townhouse offers easy access to everything that makes North Arlington so desirable, a short walk to two Metro stations, minutes to Rosslyn, Clarendon and Georgetown, quick access to I-66 and major commuter routes, and convenient connections to both Reagan National and Dulles airports. Inside, the home has a distinctly more contemporary feel than many others in the community. A consistent modern design carries throughout, with clean architectural lines, custom wrought-iron railings, glass railings in the dining area, updated lighting and expansive windows that fill the home with natural light. The open kitchen is a standout, featuring crisp white and charcoal cabinetry, quartz countertops, a large center island, stainless steel appliances, gas cooking and dramatic black pendant
USD 1,625,000
2710 11Th Street S
View photo
House · for sale
USD 1,499,999
USD 307/sq.ft
2710 11Th Street S
Clarendon, Arlington County Virginia
· 4,876 sq.ft · 6 Bedrooms · 4 Baths · House
· Equipped kitchen · Parking · Lift · Cellar
Clarendon, Arlington County Virginia · 4,876 sq.ft · 6 Bedrooms · 4 Baths · House · Equipped kitchen · Parking · Lift · Cellar
An exceptional opportunity in arlington! Offered at Tax-Assessed Value! 2710 11th Street South is a beautiful, custom-designed residence built in 2013 and set on a desirable corner lot in Arlington. With 6 bedrooms, 4 full bathrooms, 1 half bath, an attached 2-car garage, a finished walk-up basement, and almost 5,000sqft of living space across 4 levels, this home offers generous living areas and exceptional versatility. Arched double entry doors featuring decorative glass panels and intricate wrought-iron scrollwork create an elegant first impression. A dramatic 2-story foyer welcomes you with soaring ceilings, a beautiful wood staircase with decorative wrought-iron railings, and an open upper-level overlook. A unique chandelier with a motorized lift system adds a distinctive touch, while abundant natural light enhances the home's spacious, inviting atmosphere. The expansive main level features an open-concept floor plan that connects the living, dining, and kitchen areas, creating an
USD 1,499,999
840 N Burlington Street
View photo
Townhouse · for sale
USD 1,799,000
USD 426/sq.ft
840 N Burlington Street
Clarendon, Arlington County Virginia
· 4,219 sq.ft · 5 Bedrooms · 4 Baths · Townhouse
· Office room · Equipped kitchen
Clarendon, Arlington County Virginia · 4,219 sq.ft · 5 Bedrooms · 4 Baths · Townhouse · Office room · Equipped kitchen
Welcome to 840 N Burlington St. This middle unit is 1 of 2 rare opportunities to own a luxury 4 level townhome. This is the larger home of the two boasting an additional 200 square feet compared to its end unit counterpart. Sized like a new construction single family, but with a townhome price! Exquisite finishes through out. 10 foot ceilings welcome you into a gorgeous open floorplan that give you an unobstructed view from the front of the home to the rear. Rare quartzite kitchen countertops, custom soft close luxury cabinets, pot filler, kitchen island with chair seating, and GE Cafe appliances. A built-in hutch with floating shelves, and wine refrigerator accompany the open living and dining area. Main level offer a private office and a luxury powder room with floating vanity. Second level features 3 spacious bedrooms and huge laundry room. One full suite with private bathroom and walk-in closet, and two separate bedrooms share a beautiful hallway bath that has a privacy door for la
USD 1,799,000
1936 N Upton Street
View photo
House · for sale
USD 2,299,900
USD 540/sq.ft
1936 N Upton Street
Clarendon, Arlington County Virginia
· 4,252 sq.ft · 5 Bedrooms · 4 Baths · House
· Gym · Equipped kitchen · Parking
Clarendon, Arlington County Virginia · 4,252 sq.ft · 5 Bedrooms · 4 Baths · House · Gym · Equipped kitchen · Parking
Built by Enhanced Homes, this exceptional new construction offers the perfect blend of timeless architecture, luxury finishes, and modern functionality in the highly sought-after Waverly Hills neighborhood of North Arlington. Designed with approximately 4,658 total square feet with 4,261 finished square feet across three levels; This thoughtfully crafted home features 5 bedrooms, 4.5 bathrooms, a designated dining room, private main-level study, expansive open-concept kitchen and family room, screened porch, recreation room with wet bar, gym/flex space, and an attached two-car garage. For a limited time, buyers will have the opportunity to personalize the home with select finishes and design modifications before construction reaches key milestones. Expected delivery is Mid to Late Spring 2027. Contact the listing agent today to learn more about available customization opportunities before selections are finalized
USD 2,299,900
1737 N Culpeper Street
View photo
House · for sale
USD 649,900
USD 1,058/sq.ft
1737 N Culpeper Street
Clarendon, Arlington County Virginia
· 614 sq.ft · 2 Bedrooms · 1 Bath · House
· Office room · Deck · Cellar
Clarendon, Arlington County Virginia · 614 sq.ft · 2 Bedrooms · 1 Bath · House · Office room · Deck · Cellar
Amazing opportunity to build a brand new home only two turns away from downtown Ballston. Floor plan with approx 3100 total finish sqft and rooftop deck with sweeping views of the city. Architectural plans included in purchase includes open concept main level, primary bedroom with dual walk in closets and en suite bathroom, finished basement with separate entrance, bedroom, bathroom and laundry. Dual offices on top level with loft and rooftop deck. Buy this lot and build this floor plan for around $600K (builder estimates) for total build cost under $1.25M (plus site work and permits) for an excellent investment opportunity. Only five minutes away from downtown Ballston. Amazing location. No hoa! Buyer to do their own due diligence. Buyers and agents will walk the lot and not enter the home. Inside is gutted. This is a rebuild. Cash and construction loans only. No assignable contracts with be accepted. Highly desirable area. A+ location near the metro, bus, shopping, dining and easy co
USD 649,900
1243 N Taylor Street
View photo
House · for sale
USD 1,250,000
USD 659/sq.ft
1243 N Taylor Street
Clarendon, Arlington County Virginia
· 1,894 sq.ft · 3 Bedrooms · 2 Baths · House
· Gym · Fireplace · Equipped kitchen · Cellar
Clarendon, Arlington County Virginia · 1,894 sq.ft · 3 Bedrooms · 2 Baths · House · Gym · Fireplace · Equipped kitchen · Cellar
Nestled in the prestigious Ballston neighborhood, this exquisite Colonial-style residence, built in 1939, seamlessly blends timeless elegance with modern luxury. Spanning 1900 square feet, this detached home offers a sophisticated lifestyle enhanced by high-end appliances and thoughtful design. Step into the heart of the home, where culinary dreams come alive in the gourmet kitchen. Equipped with a state-of-the-art gas oven/range, built-in microwave, and a sleek refrigerator with an icemaker, this kitchen is a chef's paradise. The dishwasher and disposal ensure effortless cleanup, allowing you to focus on entertaining in style. The inviting living space features a charming fireplace, perfect for cozy evenings, while the full basement offers endless possibilities for customization-be it a home gym, media room, or additional storage. With three spacious bedrooms and two luxurious bathrooms with a half bath on the main level, this home provides ample space for relaxation and rejuvenation.
USD 1,250,000
2118 18Th Street N
View photo
Townhouse · for sale
USD 1,750,000
USD 732/sq.ft
2118 18Th Street N
Clarendon, Arlington County Virginia
· 2,390 sq.ft · 4 Bedrooms · 4 Baths · Townhouse
· Equipped kitchen
Clarendon, Arlington County Virginia · 2,390 sq.ft · 4 Bedrooms · 4 Baths · Townhouse · Equipped kitchen
Experience unparalleled craftsmanship in this intimate collection of contemporary townhomes, ideally positioned just three blocks from the Courthouse Metro station and the vibrant energy of North Arlington! This sophisticated residence offers nearly 2,500 finished square feet across four beautifully appointed levels, blending modern design with exceptional functionality. This meticulously crafted modern residence offers soaring ceilings, wide plank hardwood floors, oak hardwood stairs, and exquisite architectural details throughout. The main living level serves as the heart of the home, where the gourmet kitchen impresses with premium wood cabinetry featuring dovetail and soft close construction, Bosch appliances, 5 burner gas cooktop, and an expansive prep island. The kitchen flows seamlessly into the dining and living spaces. Custom trimwork and designer lighting compliment the dining space, while the sundrenched living room provides an inviting setting for relaxed gatherings and sop
USD 1,750,000
825 S Ivy Street
View photo
Townhouse · for sale
USD 685,000
USD 451/sq.ft
825 S Ivy Street
Clarendon, Arlington County Virginia
· 1,518 sq.ft · 2 Bedrooms · 2 Baths · Townhouse
Clarendon, Arlington County Virginia · 1,518 sq.ft · 2 Bedrooms · 2 Baths · Townhouse
Incredible value & opportunity below $690! New Price Adjustment+ Included $10k Architectural Expansion Plans! Looking for pristine, turnkey luxury inside the beltway for under $740k? Welcome to this beautifully expanded duplex in the heart of the highly sought-after historic Arlington Heights community! Blending classic neighborhood charm with modern updates, this home offers incredible versatility, efficient systems, and fantastic walkability. Located in the vibrant and historic Arlington Heights neighborhood, this expanded duplex perfectly balances timeless curb appeal with many modern upgrades. From the moment you arrive in the spacious two-car driveway, you'll be greeted by lovely native landscaping that provides a lush, low-maintenance welcome to this truly special property. Inside, you'll find a thoughtful mechanical design, featuring a top-of-the-line high-velocity Unico HVAC system. By removing bulky ductwork, the home maximizes available space and keeps walls clean and uninter
USD 685,000
844 N Burlington Street
View photo
Townhouse · for sale
USD 1,799,000
USD 444/sq.ft
844 N Burlington Street
Clarendon, Arlington County Virginia
· 4,047 sq.ft · 5 Bedrooms · 4 Baths · Townhouse
· Office room · Equipped kitchen
Clarendon, Arlington County Virginia · 4,047 sq.ft · 5 Bedrooms · 4 Baths · Townhouse · Office room · Equipped kitchen
Buyer backed out due to personal reasons. Welcome to 844 N Burlington St. This end unit is 1 of 2 rare opportunities to own a luxury 4 level townhome. Sized like a new construction single family, but with a townhome price! Exquisite finishes through out. 10 foot ceilings welcome you into a gorgeous open floorplan that give you an unobstructed view from the front of the home to the rear. Rare quartzite kitchen countertops, custom soft close luxury cabinets, pot filler, kitchen island with chair seating, and GE Cafe appliances. This particular home features a uniquely designed hidden walk-in pantry. Main level offers a private office and a luxury powder room with floating vanity. Second level features 9 foot ceilings and 3 spacious bedrooms. One full suite with private bathroom and walk-in closet, and two separate bedrooms share a beautiful hallway bath that has a privacy door for latrine and shower. All bathrooms come with floating luxury vanities, brushed gold hardware, luxury tiles an
USD 1,799,000
3512 16Th Street S
View photo
House · for sale
USD 1,774,000
USD 435/sq.ft
3512 16Th Street S
Clarendon, Arlington County Virginia
· 4,069 sq.ft · 5 Bedrooms · 5 Baths · House
· Office room · Equipped kitchen
Clarendon, Arlington County Virginia · 4,069 sq.ft · 5 Bedrooms · 5 Baths · House · Office room · Equipped kitchen
Move-in ready! Newly completed and available for immediate occupancy. *.*What Makes This Home Stand Out*. Welcome to a beautifully finished new construction home by Classic Cottages, one of Arlingtons most respected luxury home builders, ideally situated in the popular Douglas Park neighborhood of South Arlington. With approximately 4,073 square feet of thoughtfully planned living space, this home pairs timeless architecture with modern functionality and the quality craftsmanship Classic Cottages is known for. The main level offers an open, inviting layout designed to work equally well for everyday living and entertaining. At the heart of the home is a chefs kitchen featuring premium Thermador appliances, an oversized center island, generous pantry storage, and a convenient butlers pantry. The kitchen opens seamlessly to the spacious great room and dining area, creating an easy flow for gatherings and day-to-day life. A private home office, stylish powder room, and thoughtfully incorpo
USD 1,774,000
4637 4Th Road N
View photo
Townhouse · for sale
USD 1,199,500
USD 513/sq.ft
4637 4Th Road N
Clarendon, Arlington County Virginia
· 2,336 sq.ft · 3 Bedrooms · 3 Baths · Townhouse
· Patio · Office room · Fireplace · Equipped kitchen
Clarendon, Arlington County Virginia · 2,336 sq.ft · 3 Bedrooms · 3 Baths · Townhouse · Patio · Office room · Fireplace · Equipped kitchen
Introducing 4637 4th Road N, a charming Cathcart Springs townhouse nestled in the heart of Arlingtons highly sought-after Ballston neighborhood. Within walking distance of downtown Ballston, including metro access, this all-masonry home offers comfort, convenience, and style. Tastefully updated under current ownership, the home features a traditional layout with a stylish gourmet kitchen with stainless steel appliances, quartz countertops, and high-end cabinetry. Adjacent to the kitchen are a dedicated dining area and a sunken formal living/family room centered on a decorative mantel and fireplace, flanked by windows overlooking the rear patio. Upstairs are three generous bedrooms, including an owner's suite with a remodeled primary bathroom, including a double vanity and enclosed shower. The lower level has been thoughtfully updated and includes a dedicated laundry area, storage room, interior bedroom (or home office), and a recreation room with a wood-burning fireplace and direct acc
USD 1,199,500
3218 13Th Road S
View photo
Townhouse · for sale
USD 625,000
USD 423/sq.ft
3218 13Th Road S
Clarendon, Arlington County Virginia
· 1,475 sq.ft · 2 Bedrooms · 2 Baths · Townhouse
· Patio · Garden · Equipped kitchen
Clarendon, Arlington County Virginia · 1,475 sq.ft · 2 Bedrooms · 2 Baths · Townhouse · Patio · Garden · Equipped kitchen
Discover the charm of this lovely maintained Brick Duplex in a highly desirable Arlington location! Step inside to find newly refinished hardwood floors in both the spacious living room and separate dining room. The kitchen features newer stainless steel appliances and granite countertops with easy access to the outdoors. A family room. Could be used as a 3rd bedroom. With brand new LVP flooring, new fan with light, adjoining full bathroom, and closet is a wonderful bonus! The upper level has two generous size bedrooms offering refinished hardwood floors, new ceiling fans with lights, and a beautifully updated bathroom. The lower level provides additional living space, offering a recreation room with brand new LVP flooring and window, recessed lights, and a large laundry/storage/utility room with a new dryer. Outside, enjoy the private fully fenced rear yard, plus relaxing patio, and your own driveway. This home offers comfort and convenience as it's located so close to all of Arlingto
USD 625,000
3525 17Th Street S
View photo
House · for sale
USD 1,249,000
USD 634/sq.ft
3525 17Th Street S
Clarendon, Arlington County Virginia
· 1,970 sq.ft · 3 Bedrooms · 3 Baths · House
· Garden · Equipped kitchen
Clarendon, Arlington County Virginia · 1,970 sq.ft · 3 Bedrooms · 3 Baths · House · Garden · Equipped kitchen
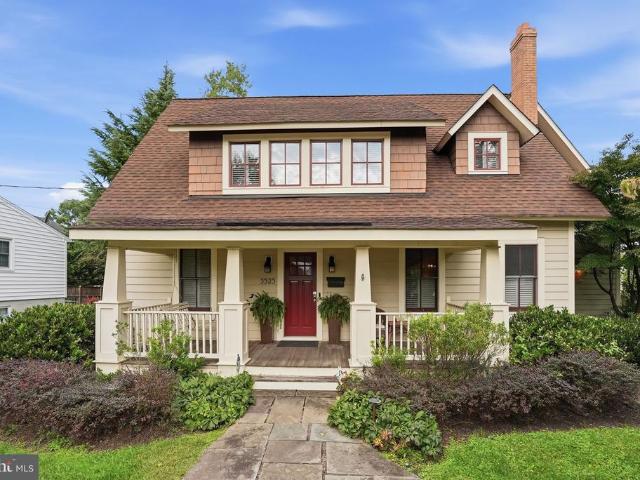
Welcome home to this classic, charming Arlington craftsman. The welcoming, broad front porch framed by tapered columns and mature landscaping creates an inviting first impressiona setting made for morning coffee or unwinding at the end of the day. Thoughtfully renovated in 2008, this 3 bedroom/3 bath home pairs its architectural character with tasteful finishes and enduring design. The open floor plan offers an easy flow between living spaces, perfect for entertaining and comfortable everyday living. High-end kitchen appliances complement a home equally suited to quiet dinners and lively gatherings. The spacious primary suite provides a relaxing retreat, complete with a large en-suite bathroom featuring a beautifully refurbished clawfoot soaking tub and large walk in closet. Outdoors, the generous backyard was designed for entertaining, offering ample room for alfresco dining, celebrations, and relaxed evenings. Enjoy the neighborhood setting of Douglas Park, with nearby green space an
USD 1,249,000
432A N Thomas Street
View photo
Townhouse · for sale
USD 1,150,000
USD 462/sq.ft
432A N Thomas Street
Clarendon, Arlington County Virginia
· 2,486 sq.ft · 3 Bedrooms · 3 Baths · Townhouse
· Equipped kitchen
Clarendon, Arlington County Virginia · 2,486 sq.ft · 3 Bedrooms · 3 Baths · Townhouse · Equipped kitchen
FRESH NEW PRICE FOR THIS END UNIT TOWNHOME Nestled in the prestigious Ballston neighborhood, this exquisite end-of-row townhouse offers a harmonious blend of luxury and comfort, perfect for those seeking an elevated lifestyle. Built in 2011, this residence showcases traditional architectural elegance with a stunning brick front that exudes timeless charm. Step inside to discover an inviting open floor plan that seamlessly connects the gourmet kitchen, dining, and living areas. The kitchen is a culinary enthusiast's dream, featuring high-end stainless steel appliances, a spacious island, and recessed lighting that creates a warm ambiance. Beautiful hardwood floors flow throughout the main level, complemented by tasteful built-ins and window treatments that enhance the home's sophisticated aesthetic. With three generously sized bedrooms and three full bathrooms, this home provides ample space for relaxation and privacy. The upper-level laundry adds convenience to your daily routine, whil
USD 1,150,000
5147 15Th Street N
View photo
House · for sale
USD 2,785,000
USD 471/sq.ft
5147 15Th Street N
Clarendon, Arlington County Virginia
· 5,909 sq.ft · 5 Bedrooms · 5 Baths · House
· Garden · Parking
Clarendon, Arlington County Virginia · 5,909 sq.ft · 5 Bedrooms · 5 Baths · House · Garden · Parking
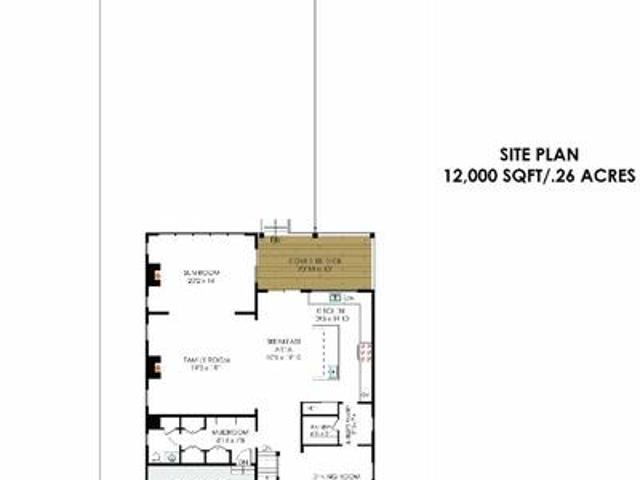
To Be Built by Enhanced Homes in Waycroft-Woodlawn An exceptional opportunity for a new construction home by local builder Enhanced Homes in Arlingtons sought-after Waycroft-Woodlawn neighborhood. Situated on a beautiful residential street surrounded by neighboring newer homes, the property sits on a perfectly flat 12,000-square-foot lot measuring approximately 60' x 200', with approximately 107 feet of flat backyard space behind the home. Construction is anticipated to begin within the next couple of months with estimated delivery in Summer 2027, giving a buyer the opportunity to get involved early and customize many of the homes design selections and finishes before construction progresses. The home is planned for approximately 5,912 finished square feet across three levels, plus an oversized 480-square-foot two-car garage, for approximately 6,392 total square feet. The floor plan offers 5 bedrooms, 5 full bathrooms and 1 half bathroom. The upper level features four bedrooms, all wit
USD 2,785,000
801 S Stafford Street
View photo
House · for sale
USD 999,000
USD 386/sq.ft
801 S Stafford Street
Clarendon, Arlington County Virginia
· 2,583 sq.ft · 4 Bedrooms · 2 Baths · House
· Garden · Fireplace · Equipped kitchen
Clarendon, Arlington County Virginia · 2,583 sq.ft · 4 Bedrooms · 2 Baths · House · Garden · Fireplace · Equipped kitchen
Open House Sun 1-3 PM. Space to gather, gardens to enjoy, and a home with character at every turn. Welcome to 801 S Stafford Street, a 4-bedroom, 2-full and 2-half-bath brick Colonial set on a corner lot in a cul-de-sac in Arlingtons established Barcroft neighborhood. Owned and cared for by its original owner, this longtime home offers gracious room proportions, beautiful hardwood floors, two fireplaces, a spacious primary suite, two established English gardens, and an exciting opportunity to bring your own vision to a home with wonderful bones. Step inside to a spacious living room where hardwood floors, crown molding, large windows, and a classic fireplace create a warm and inviting place to gather. The exceptionally large separate dining room is a standout, with hardwood floors, traditional millwork, and plenty of space for everything from everyday dinners to holiday gatherings and a full house of guests. The kitchen includes an eat-in area, ample cabinetry and storage, and a comfor
USD 999,000
2915 27Th Street N
View photo
House · for sale
USD 1,399,900
USD 502/sq.ft
2915 27Th Street N
Clarendon, Arlington County Virginia
· 2,788 sq.ft · 5 Bedrooms · 3 Baths · House
· Patio · Equipped kitchen · Swimming pool · Cellar
Clarendon, Arlington County Virginia · 2,788 sq.ft · 5 Bedrooms · 3 Baths · House · Patio · Equipped kitchen · Swimming pool · Cellar
This handsome 1962 spacious contemporary home built by Yeonas family of Premier builders offering 4/5 bedrooms and 3 full baths in the highly desirable Woodmont/Balmoral neighborhood. Donaldson Run pool district. Approximately 4,000 square feet of living space across two levels. This home features a one and a half stories foyer entrance and backdrop of a roman brick wall. Fully renovated kitchen 2018 featuring KitchenAid stainless steel appliances, hardwood floors, white quartz waterfall counters and a large center island. Fully daylight walkout basement with sliding glass doors, installed 2016 and exit to slate patio. Three bedrooms are conveniently located on the main level, while a fourth and fifth legal bedrooms are located on the lower level. In the living room and dining room, a wall of windows fill the living spaces with natural light while showcasing stunning views of parkland. The primary bedroom also offers stunning views of Windy Run, spacious closet and private en-suite bat
USD 1,399,900
2209 18Th Street N
View photo
House · for sale
USD 3,149,000
USD 598/sq.ft
2209 18Th Street N
Clarendon, Arlington County Virginia
· 5,264 sq.ft · 5 Bedrooms · 4 Baths · House
· Office room · Equipped kitchen
Clarendon, Arlington County Virginia · 5,264 sq.ft · 5 Bedrooms · 4 Baths · House · Office room · Equipped kitchen
Welcome to an exceptional residence in highly desirable Lyon Village, where craftsmanship, and effortless modern living come together across four beautifully appointed levels. Ideally situated on a coveted corner lot this inviting home with batten board Hardie siding complemented by natural redwood details is just three blocks from Metro. This impressive 5-bedroom, 4-full-bath, 3-half-bath home offers approximately 5,272 square feet of luxurious living space. From the moment you enter, the inviting open floor plan showcases wide-plank flooring, abundant natural light, and designer finishes throughout. The expansive main level is thoughtfully designed for both everyday living and elegant entertaining, with a home office and spacious living and dining rooms flowing seamlessly together. At the heart of the home, the chefs kitchen blends style and functionality with exceptional workspace and elevated finishes. A six-burner range, expansive island with seating for five, generous cabinetry,
USD 3,149,000
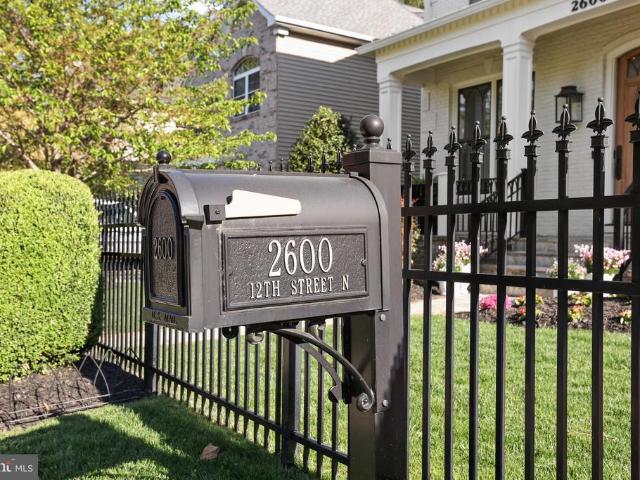
2600 12Th Street N
View photo
House · for sale
USD 3,147,000
USD 584/sq.ft
2600 12Th Street N
Clarendon, Arlington County Virginia
· 5,382 sq.ft · 5 Bedrooms · 5 Baths · House
Clarendon, Arlington County Virginia · 5,382 sq.ft · 5 Bedrooms · 5 Baths · House
A collaborative masterpiece by architect Christine Kelly of Crafted Architecture, interior designer Jennie Curtis of Material Differences, and BCN Homes, this extraordinary four-level custom residence represents one of Clarendon's most distinctive luxury homes. From the beginning, this 6,400-square-foot home was designed to be a one-of-a-kind residence where timeless craftsmanship, bespoke design, and sophisticated luxury come together. Perfectly positioned just blocks from Clarendon Metro, boutique shopping, acclaimed restaurants, parks, and neighborhood cafs, this exceptional home offers an unmatched walkable lifestyle in one of Arlington's most coveted neighborhoods. Every detail reflects an uncompromising commitment to quality, from solid walnut hardwood flooring by Olde Savannah Floors and handcrafted custom millwork by Graber Cabinetry to elegant coffered ceilings, designer lighting, and expansive Norwood custom windows that fill the home with natural light. Spa-inspired bathroom
USD 3,147,000
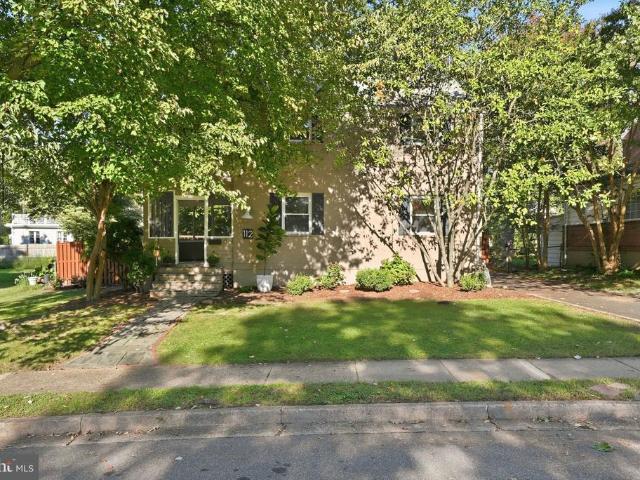
112 N Wakefield Street
View photo
House · for sale
USD 999,000
USD 714/sq.ft
112 N Wakefield Street
Clarendon, Arlington County Virginia
· 1,399 sq.ft · 3 Bedrooms · 2 Baths · House
· Garden · Deck · Equipped kitchen
Clarendon, Arlington County Virginia · 1,399 sq.ft · 3 Bedrooms · 2 Baths · House · Garden · Deck · Equipped kitchen
Open sunday 12-2pm! Welcome to 112 N Wakefield St, a quintessential three-level home nestled in the heart of the sought-after Arlington Forest neighborhood. From the moment you step onto the charming screened-in front porch, youll feel the warmth and character that defines this classic community. Inside, the home has been freshly painted from top to bottom, making it move-in ready. The main level features a bright living room anchored by gleaming wood floors and a stunning wall of built-in shelves and cabinetsperfect for displaying your favorite books or treasures. The layout flows effortlessly into the dining room and through to the kitchen, which boasts stainless steel appliances and gas cooking for the home chef. Just beyond the kitchen, a versatile rec room offers a secondary living space with its own full bath and a separate outside entrance. This room opens directly onto a large rear deck, overlooking a spacious yard thats just waiting for weekend gatherings. The upper level host
USD 999,000

Get email alerts

Don't miss out: be the first to know about new properties

The alert was correctly created

On subscribing you accept the conditions of use and the privacy policy
Alert
Receive new ads in your inbox
Save this search
Receive alerts for new listings

We'll send you an email when we have new properties for: "Houses for sale in Clarendon, Arlington County Virginia"

The alert was correctly created

Lyon Park, Arlington County Virginia
Court House
Get email alerts and be the first to see new listings
Required field
On subscribing I accept the terms of the privacy policy
Perfect! You'll soon start receiving new listings via email
Alert
Receive an email when we have new ads for Houses for sale in Clarendon, Arlington County Virginia
Save this search
Filters

Bedrooms

Size (sq.ft)

sq.ft
sq.ft

Price

USD
USD

Property type

Bathrooms

Clear all filters
Receive notifications when new entries are published.