1,440 houses for sale in Clarendon, Arlington County Virginia

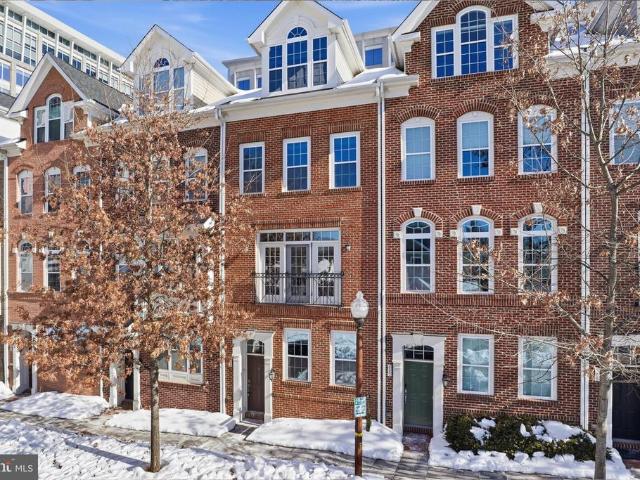
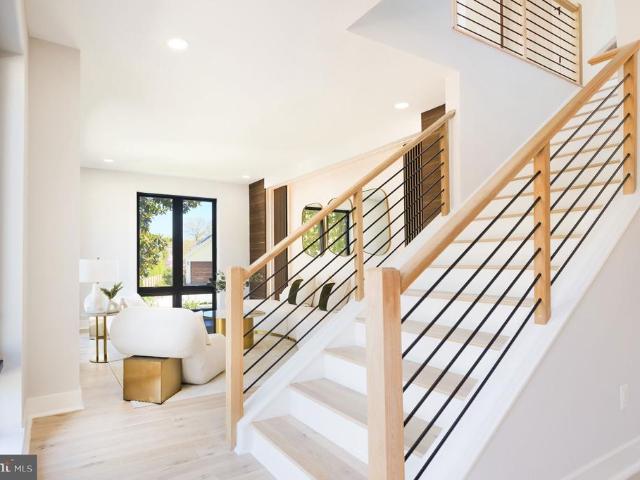
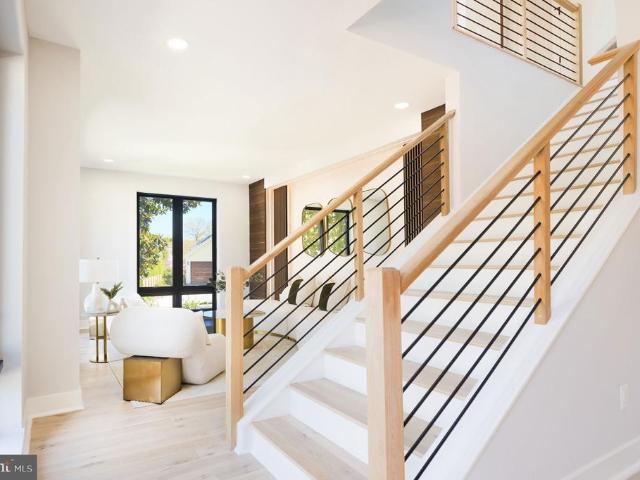
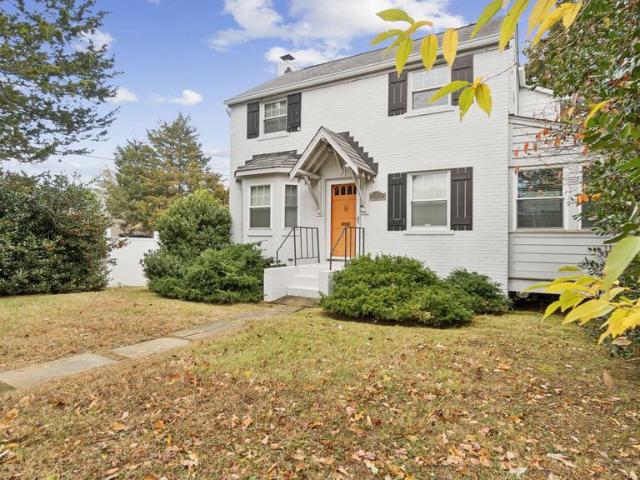
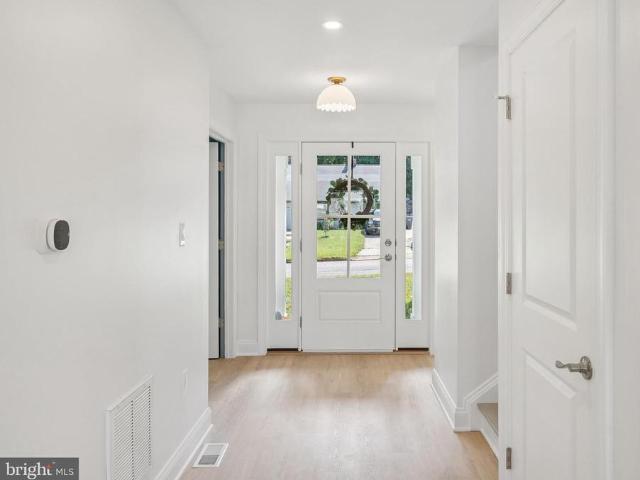
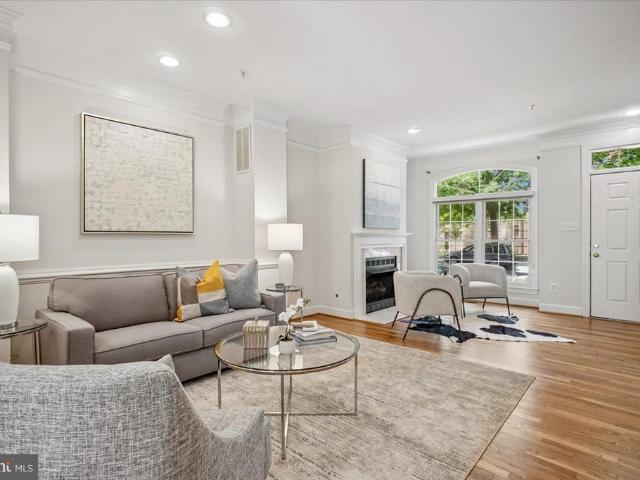
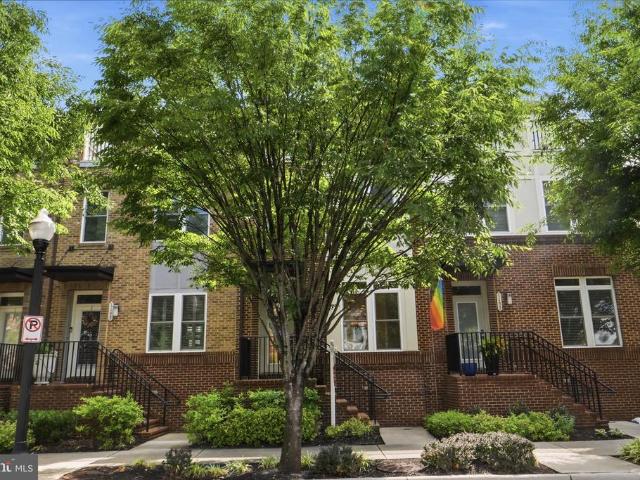
829 S Irving Street
View photo
Townhouse · for sale
USD 649,000
USD 568/sq.ft
829 S Irving Street
Clarendon, Arlington County Virginia
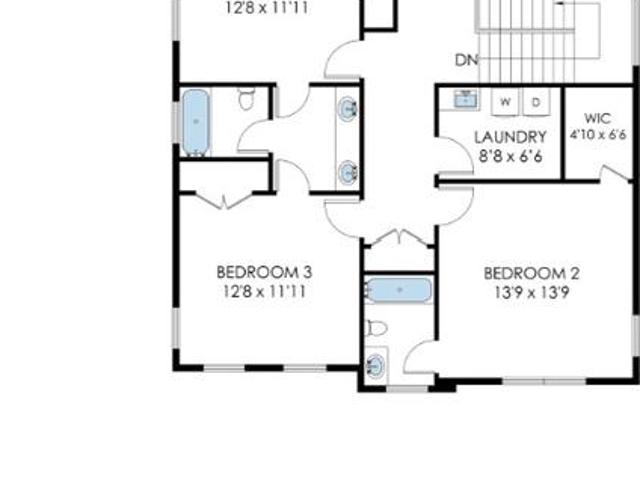
· 1,141 sq.ft · 3 Bedrooms · 2 Baths · Townhouse
· Garden · Equipped kitchen
Clarendon, Arlington County Virginia · 1,141 sq.ft · 3 Bedrooms · 2 Baths · Townhouse · Garden · Equipped kitchen
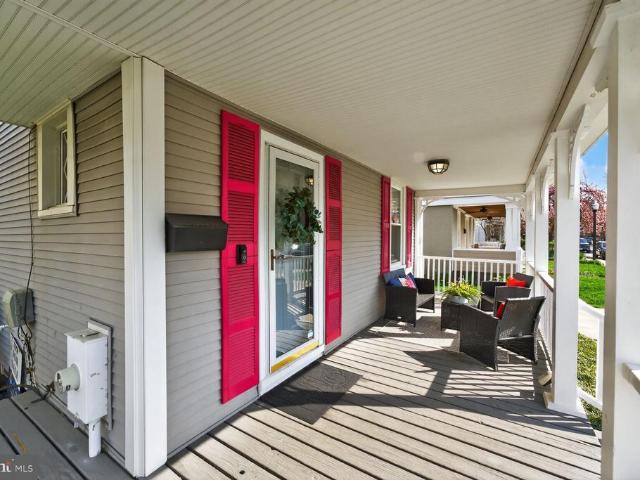
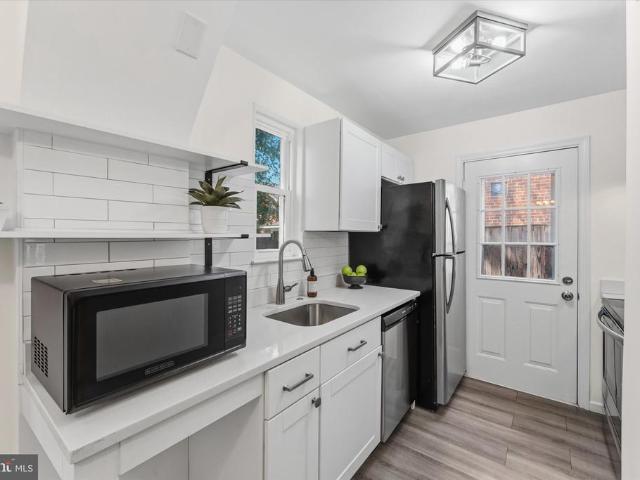
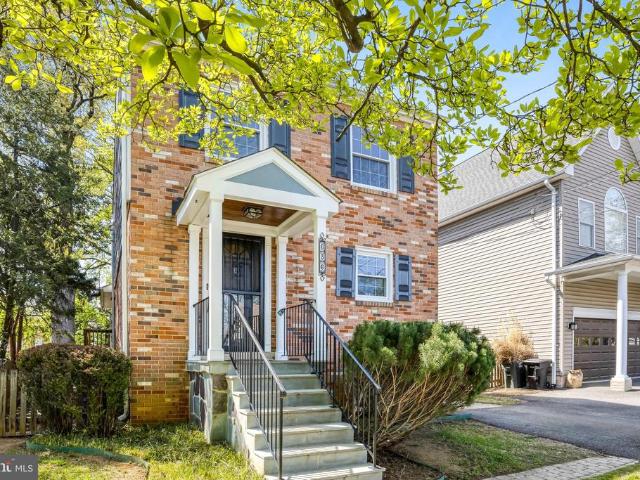
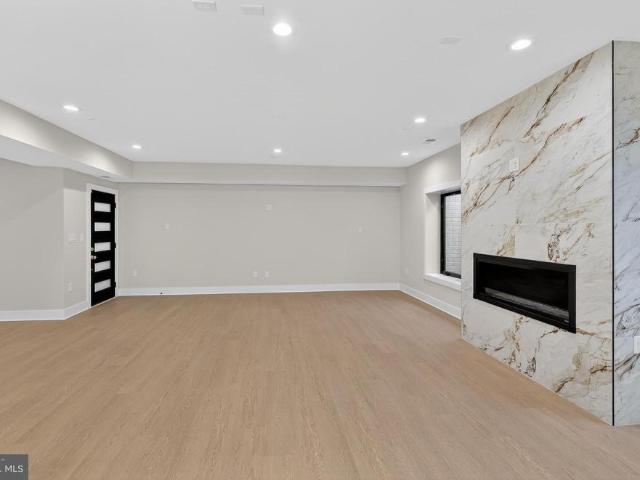
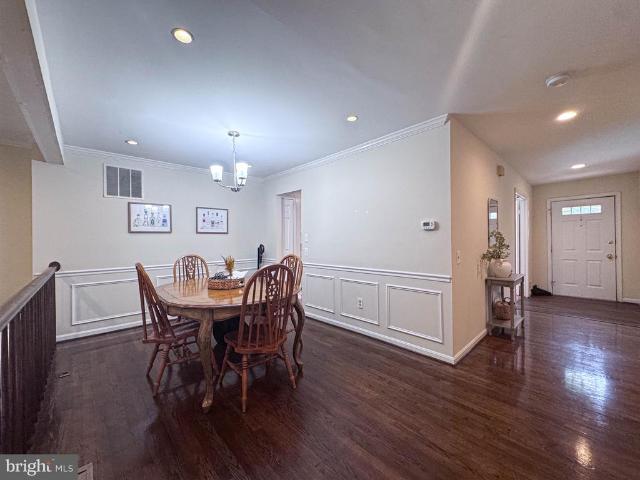
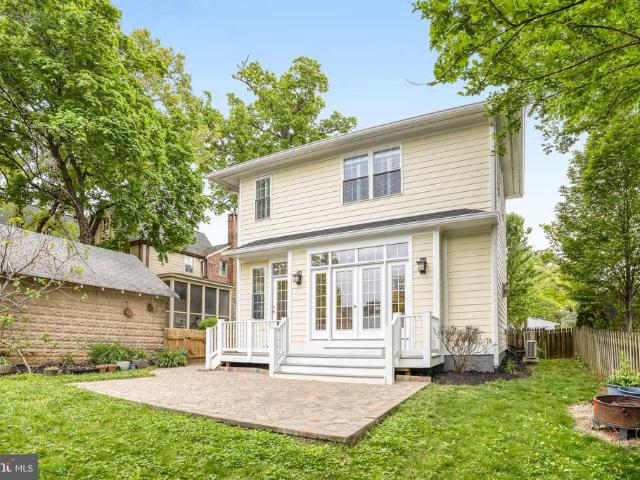
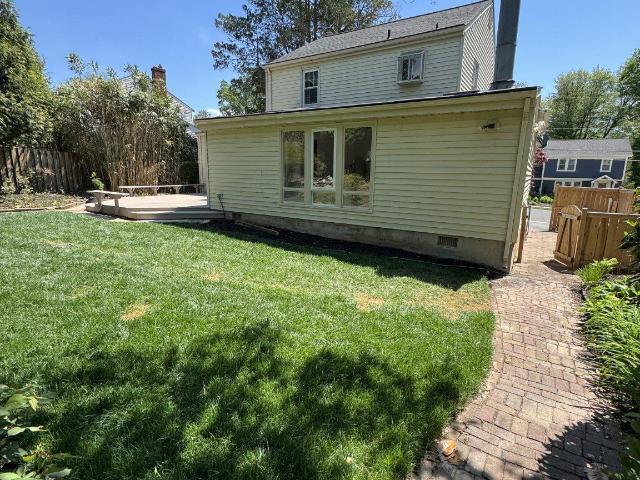
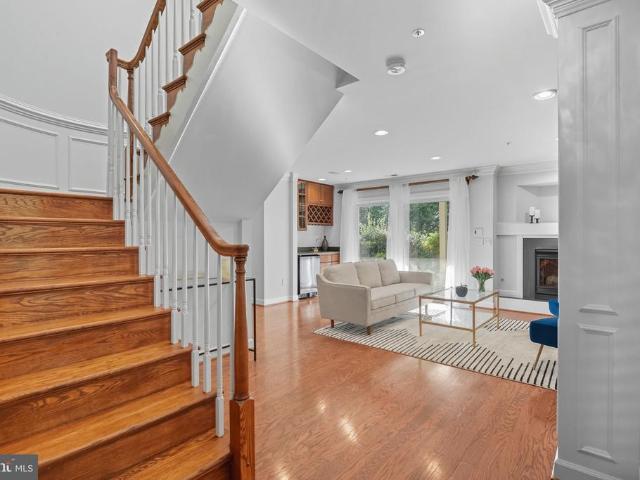
Welcome home to this charming and beautifully updated 3-bedroom, 2-bath residence in the heart of Arlington. Blending classic character with modern updates, this home features gleaming original hardwood floors, an updated kitchen with stylish finishes and ample cabinet space, and two renovated bathrooms designed for todays lifestyle. The light-filled interior offers comfortable living spaces perfect for everyday living and entertaining. Step outside to a private fully-fenced backyard, ideal for relaxing, gardening, grilling, or hosting friends and family. Conveniently located just minutes from parks, shopping, dining, commuter routes, and everything Arlington has to offer, this move-in-ready home combines comfort, convenience, and timeless appeal. Dont miss this wonderful opportunity to own an updated home in one of Arlingtons most desirable locations. Kitchen renovated in 2021 Bathrooms renovated in 2021 Roof replaced in 2020 Water heater replaced in 2023 Sump pump in 2020 Windows in
USD 649,000
2124 21St Road N
12 pictures
Townhouse · for sale
USD 1,825,000
USD 481/sq.ft
2124 21St Road N
Clarendon, Arlington County Virginia
· 3,789 sq.ft · 4 Bedrooms · 3 Baths · Townhouse
Clarendon, Arlington County Virginia · 3,789 sq.ft · 4 Bedrooms · 3 Baths · Townhouse
Welcome to hillcrest 2124 21st rd. N. is set within Hillcrest, a private community of 33 townhomes on seven landscaped acres in North Arlington. Positioned above Spout Run Parkway and the Potomac River and bordered by National Park Service land, the setting offers a sense of separation while remaining close to DC and the surrounding neighborhoods. AN END UNIT WITH A STANDOUT POSITION This four-level end-unit townhome sits on one of the more open lots in the community, with added privacy and natural light from windows on three sides. The elevation and orientation give the home a quieter feel than many comparable townhomes. WELL MAINTAINED WITH MEANINGFUL UPDATES Since its last sale, the home has been refreshed with new hardwood flooring in the bedrooms and a full interior repaint. Systems have been thoughtfully updated, including a new gas furnace and air conditioning for the first and second levels, a separate heat pump for the upper floors, a whole-house surge protector, updated firep
USD 1,825,000
307 S Adams Street
12 pictures
House · for sale
USD 1,125,000
USD 561/sq.ft
307 S Adams Street
Clarendon, Arlington County Virginia
· 2,002 sq.ft · 3 Bedrooms · 2 Baths · House
· Garden · Deck · Fireplace · Equipped kitchen
Clarendon, Arlington County Virginia · 2,002 sq.ft · 3 Bedrooms · 2 Baths · House · Garden · Deck · Fireplace · Equipped kitchen
Coming Soon! Located in Arlingtons desirable Penrose neighborhood, this charming Victorian offers the perfect blend of character, comfort, and thoughtful updates. Just minutes from the Clarendon and Pentagon Metro stations, youll enjoy unbeatable convenience while still coming home to a neighborhood with a true community feel. This lovingly maintained home features a family room and primary bedroom addition, inviting living and dining spaces, a gas fireplace, and a beautifully renovated kitchen with quartzite counters, high-end appliances, glass tile backsplash, toe-kick heaters, well-designed cabinetry with brass hardware, lined drawers, and built in drawer organizers. Whether you are hosting friends or enjoying a quiet evening at home, the layout offers both warmth and functionality. Step outside to an expansive deck and a fully fenced backyard designed for enjoying the outdoors. Mature landscaping, an existing koi pond, and space for a fire pit create a peaceful and private setting
USD 1,125,000
2010 21St Street N
View photo
Townhouse · for sale
USD 800,000
USD 629/sq.ft
2010 21St Street N
Clarendon, Arlington County Virginia
· 1,270 sq.ft · 2 Bedrooms · 2 Baths · Townhouse
· Patio · Equipped kitchen
Clarendon, Arlington County Virginia · 1,270 sq.ft · 2 Bedrooms · 2 Baths · Townhouse · Patio · Equipped kitchen
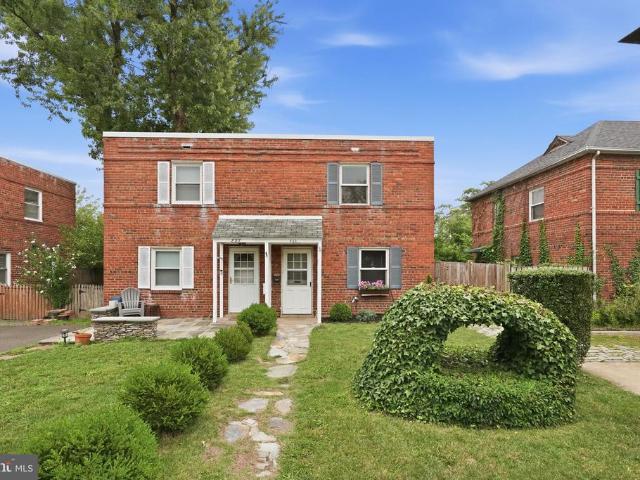
Location! Location! Location! Live where everyone wants to be! This beautiful, all-brick, three-level duplex combines timeless charm, stylish updates, and an unbeatable Arlington lifestyle. From the moment you arrive, the charming stone steps and private front patio welcome you home. Step inside to a freshly painted interior with luxury vinyl plank flooring on the main level and bright, inviting spaces ready for you to move right in. This home also features some original finishes, including doorknobs and hardwood floors under the LVP. The kitchen features quartz countertops, newer cabinetry, stainless steel appliances, and a classic ceramic subway tile backsplash. The perfect spot to make weeknight dinners and weekend BBQs. Upstairs, you'll find two spacious bedrooms with ceiling fans and brand-new carpet, a full bath with an updated vanity and sink, plus a large attic offering plenty of extra storage. The finished lower level offers even more flexible living space with new flooring, m
USD 800,000
2005 N Taylor Street
12 pictures
House · for sale
USD 3,129,000
USD 456/sq.ft
2005 N Taylor Street
Clarendon, Arlington County Virginia
· 6,857 sq.ft · 7 Bedrooms · 7 Baths · House
· Garden · Office room · Equipped kitchen
Clarendon, Arlington County Virginia · 6,857 sq.ft · 7 Bedrooms · 7 Baths · House · Garden · Office room · Equipped kitchen
11,250 foot lot in cherrydale! BeaconCrest Homes proudly presents an exceptional to-be-built offering in the highly sought-after Cherrydale neighborhood. Situated on an expansive lot, this extraordinary 7-bedroom residence built with hand laid stone, features over 6,800 square feet of finished living space across four luxurious levelscomplete with a massive rear yard that invites endless possibilities. A Main Level that showcases soaring 10-foot ceilings and is thoughtfully designed for both grand entertaining and everyday living. Highlights include a private study, a formal dining room, a rear prep kitchen, and a gourmet kitchen that opens seamlessly to the spacious family room. A covered rear porch extends your living space outdoors, offering direct access to the generous backyard. A versatile main-level bedroom with an en-suite bath offers flexibility for guests, multigenerational living, or a second office. The Second Level boasts three generously sized secondary bedrooms, a large,
USD 3,129,000
636 S Barton Street
12 pictures
House · for sale
USD 875,000
USD 486/sq.ft
636 S Barton Street
Clarendon, Arlington County Virginia
· 1,798 sq.ft · 3 Bedrooms · 2 Baths · House
· Patio · Garden · Office room · Cellar
Clarendon, Arlington County Virginia · 1,798 sq.ft · 3 Bedrooms · 2 Baths · House · Patio · Garden · Office room · Cellar
Welcome to 636 S. Barton Street, a charming brick Colonial that blends timeless character with thoughtful updates and flexible living space. Hardwood floors span the upper two levels, while the lower level features newly installed carpet, a separate basement entrance, a large family room, a bonus room ideal for a home office, study, or guest space, and a full bath. The upper level offers three bedrooms and one full bath, and a convenient half bath is located on the main level. The home also features new appliances and numerous updates over the years, including vinyl windows, roof and gutters, HardiPlank siding and shutters, granite countertops, backyard patio, front portico stone with railing, and a newer water heater and washer/dryer. A large screened-in rear porch provides the perfect setting for relaxing or entertaining. Ideally situated in sought-after Penrose neighborhood, this home is just moments from Penrose Park and the vibrant Columbia Pike corridor with its restaurants, shop
USD 875,000
829 N Wakefield Street
12 pictures
Townhouse · for sale
USD 1,379,900
USD 577/sq.ft
829 N Wakefield Street
Clarendon, Arlington County Virginia
· 2,390 sq.ft · 3 Bedrooms · 3 Baths · Townhouse
· Gym · Balcony · Equipped kitchen · Parking
Clarendon, Arlington County Virginia · 2,390 sq.ft · 3 Bedrooms · 3 Baths · Townhouse · Gym · Balcony · Equipped kitchen · Parking
Luxury and location abound in this stunning four-level, 3-bedroom, 3.5-bath, 2,400 sq ft townhouse with a two-car garage, located in the Ballston Green community. Designed for modern living, the home offers two versatile flex spaces ideal for remote work, a home gym, or a media room. The open main level is perfect for entertaining and features floor-to-ceiling windows, front and rear Juliet balconies, crown molding, dimmable recessed lighting, and a powder room. The gourmet kitchen showcases quartz countertops, stainless steel appliances, a beautifully lit backsplash, a large island with seating for four, and a breakfast nook. The primary suite offers a spa-like bath with a rainfall shower, frameless glass doors, floor-to-ceiling tile, double vanity, along with walk-in closets with custom Elfa shelving. Each bedroom includes its own en-suite bathroom. A convenient laundry area and abundant storage add everyday ease. The top level features vaulted ceilings, hidden storage, and a private
USD 1,379,900
2209 18Th Street N
6 pictures
House · for sale
USD 3,474,999
USD 660/sq.ft
2209 18Th Street N
Clarendon, Arlington County Virginia
· 5,264 sq.ft · 5 Bedrooms · 5 Baths · House
· Office room · Cellar
Clarendon, Arlington County Virginia · 5,264 sq.ft · 5 Bedrooms · 5 Baths · House · Office room · Cellar
Unique opportunity to purchase new construction in the highly desirable Lyon Village neighborhood in Arlington! Anticipated completion in time for your first July 4th celebration in your new home. Still time to make some of the finishing selections and add customization based on how you want to utilize the space (exercise room, game room, theatre, additional built-ins etc). Videos of home's current condition available upon request. This brand-new custom home at 2209 N 18th Street will have 5,272 finished square feet of luxurious living space and tons of natural light. The home will have 5 bedrooms, each with their own full bathroom (including a jack and jill between two bedrooms) and three additional half bathrooms. The main level open floor plan allows for flexibility in layout and seamless living and dining space along with an office and foyer. The basement and loft both have separate bedrooms with full bathrooms and open designable space that could be used for a home theatre, exerci
USD 3,474,999
1905 N Taylor Street
12 pictures
House · for sale
USD 2,680,000
USD 419/sq.ft
1905 N Taylor Street
Clarendon, Arlington County Virginia
· 6,394 sq.ft · 7 Bedrooms · 7 Baths · House
· Equipped kitchen
Clarendon, Arlington County Virginia · 6,394 sq.ft · 7 Bedrooms · 7 Baths · House · Equipped kitchen
The Best of North Arlington Living in Cherrydale offers a lifestyle of quiet prestige. You are steps away from the neighborhoods storied charm and artisanal shops, while being perfectly positioned for an effortless commute to Amazon HQ2, the Pentagon, and the downtown DC corridor. Here, location' means having the city at your fingertips and a peaceful, tree-lined sanctuary to return to. Award-Winning Pedigree Conceived by the renowned team at Moment Engineering & Designwinners of Best of Houzz and Best in American Livingthis residence is a masterclass in elevated craftsmanship. From the manicured landscaping and stone-stepped entrance to the soaring ceilings bathed in natural light, every inch of this 7-bedroom, 7-bathroom home reflects a commitment to refined, effortless livability. Upon entering, you are greeted by an explosion of natural light and soaring ceilings that lead to a kitchen designed as a true chefs tour de force. The space is anchored by a massive Calacatta Barak quartz
USD 2,680,000
4843 Arlington Boulevard
View photo
House · for sale
USD 1,115,000
USD 505/sq.ft
4843 Arlington Boulevard
Clarendon, Arlington County Virginia
· 2,207 sq.ft · 4 Bedrooms · 2 Baths · House
· Patio · Garden · Equipped kitchen
Clarendon, Arlington County Virginia · 2,207 sq.ft · 4 Bedrooms · 2 Baths · House · Patio · Garden · Equipped kitchen
There is a service road between the house and Arlington Blvd, it does not sit right on the road*Welcome to this charming Colonial, tucked back from Arlington Boulevard and thoughtfully updated to offer the perfect balance of timeless character and modern living in one of Arlingtons most desirable locations. Extensively renovated and filled with natural light, the home exudes warmth and comfort from the moment you step inside. The spacious living area flows effortlessly into the kitchen, creating an ideal layout for both everyday living and entertaining. A true centerpiece of the home, the kitchen features high-end Wolf and Sub-Zero appliances, elegant marble countertops, and a stunning breakfast nook surrounded by windowsan inviting spot for morning coffee, casual meals, or quiet afternoons overlooking the yard. Just off the kitchen, French doors open to a charming patio, perfect for outdoor dining, entertaining, or unwinding at the end of the day. Beyond the kitchen, a hallway leads t
USD 1,115,000
742 N George Mason Drive
View photo
House · for sale
USD 1,800,000
USD 323/sq.ft
742 N George Mason Drive
Clarendon, Arlington County Virginia
· 5,565 sq.ft · 6 Bedrooms · 5 Baths · House
· Office room · Fireplace · Equipped kitchen · Parking
Clarendon, Arlington County Virginia · 5,565 sq.ft · 6 Bedrooms · 5 Baths · House · Office room · Fireplace · Equipped kitchen · Parking
NEWLY paved private parking. Set in the heart of Bluemont, this totally renovated 6-bedroom, 5.5-bath home delivers just under 5,600 square feet of comfortable, flexible living space in North Arlington. A custom Italian front door opens to a light-filled main level with refined finishes and an easy, functional flow. The kitchen anchors the space with a 48-inch stainless steel refrigerator, professional range, built-in microwave, dishwasher, beverage cooler, generous pantry, and ample cabinetry. The main level also includes a private office and formal living room, along with an open great room and electric fireplace. A butlers pantry, dining area, and powder room round out the space. A spacious primary suite defines the second level, offering two walk-in closets and a spa-style bath with a multi-mode shower, body jets, and integrated LED display. Three additional bedrooms, two full baths, and a dedicated laundry room complete the level. The top level features a loft-style living area wi
USD 1,800,000
1869 N Adams Street
View photo
Townhouse · for sale
USD 999,999
USD 619/sq.ft
1869 N Adams Street
Clarendon, Arlington County Virginia
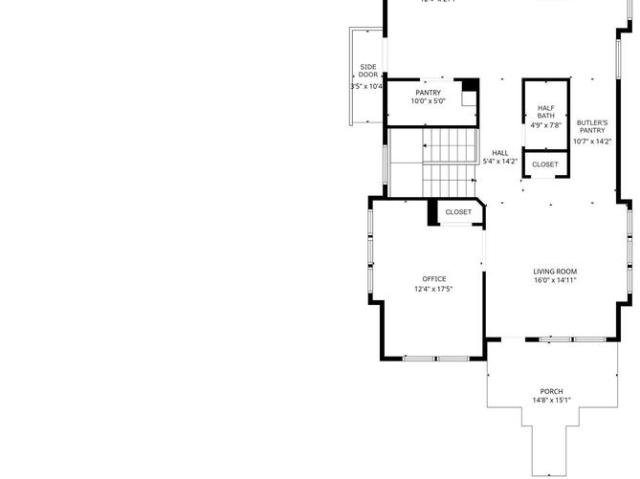
· 1,615 sq.ft · 3 Bedrooms · 3 Baths · Townhouse
· Equipped kitchen · Parking
Clarendon, Arlington County Virginia · 1,615 sq.ft · 3 Bedrooms · 3 Baths · Townhouse · Equipped kitchen · Parking
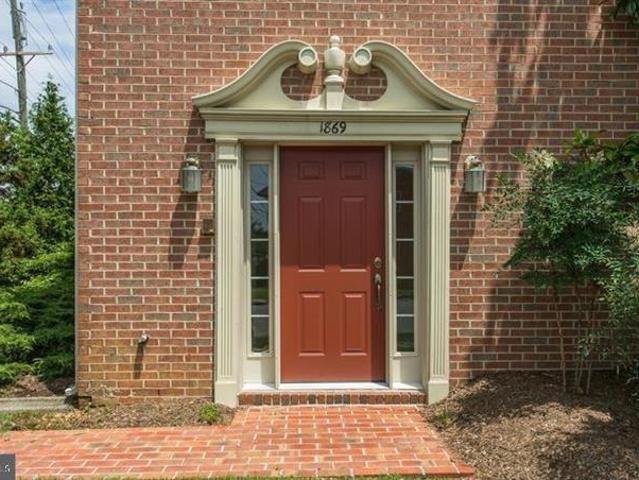
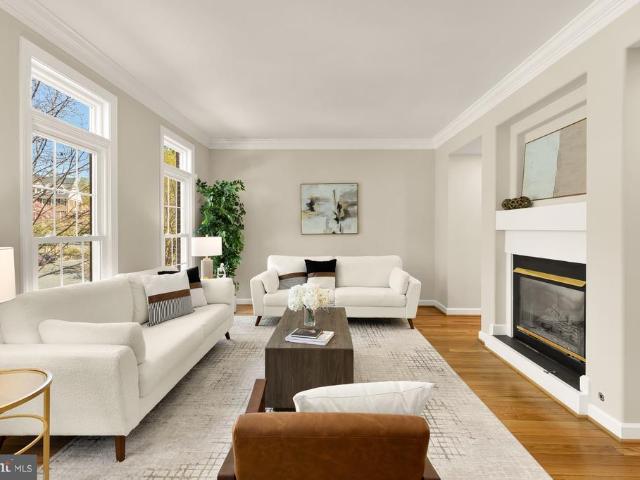
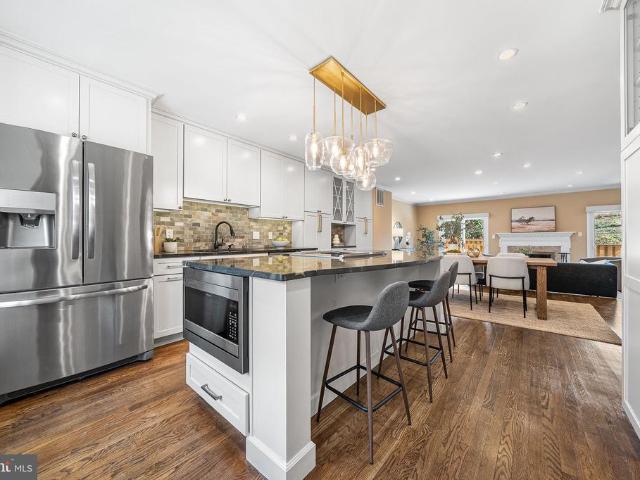
Fully Updated End-Unit Brick Townhouse in Arlington. Beautifully refreshed and flooded with natural light, this three-level end-unit brick townhouse with a garage offers the perfect blend of modern living and urban convenience. Located in the vibrant Rosslyn-Ballston corridor, this move-in-ready home places you steps away from the sought-after Courthouse and Clarendon neighborhoods. Key Property Features: Spacious Living: Approximately 1,620 square feet of finished living space across three bright levels. Bedrooms & Bathrooms: Three complete ensuite bedrooms plus a convenient main-level powder room. Freshly Updated: Newly painted interior and exterior, brand-new carpeting, and modern fixtures throughout. Gourmet Kitchen: Refreshed cooking space featuring premium quartz countertops and upgraded finishes. Luxury Baths: Updated bathrooms complete with sleek, upgraded vanities. Parking: Dedicated attached garage for secure parking and extra storage. Unbeatable Location & Lifestyle Enjoy th
USD 999,999
2170 21St Court N
12 pictures
Townhouse · for sale
USD 1,775,000
USD 473/sq.ft
2170 21St Court N
Clarendon, Arlington County Virginia
· 3,746 sq.ft · 3 Bedrooms · 3 Baths · Townhouse
· Fireplace
Clarendon, Arlington County Virginia · 3,746 sq.ft · 3 Bedrooms · 3 Baths · Townhouse · Fireplace
Welcome to 2170 21st Court North, an elegant residence perfectly positioned within Hillcrestone of North Arlingtons most exclusive and picturesque townhome enclaves. Comprising just 33 distinguished homes across seven landscaped acres, Hillcrest is gracefully perched above Spout Run Parkway and the Potomac River, bordered by serene National Park Service land. The result is a refined sense of privacy and calm, all within moments of metropolitan Washington. Blending timeless colonial architecture with a thoughtfully proportioned interior, this four-level home offers approximately 3,800 square feet of refined living space, including three bedrooms, three full baths, and two half baths. Main Level The main level welcomes you with a classic, connected layout ideal for sophisticated living and entertaining. The formal living room is bathed in natural light, highlighted by expansive windows and a double-sided gas fireplace that flows seamlessly into the dining room. The generously scaled kitc
USD 1,775,000
29 N Oakland Street
12 pictures
Townhouse · for sale
USD 1,199,900
USD 451/sq.ft
29 N Oakland Street
Clarendon, Arlington County Virginia
· 2,659 sq.ft · 3 Bedrooms · 3 Baths · Townhouse
· Fireplace · Equipped kitchen · Parking
Clarendon, Arlington County Virginia · 2,659 sq.ft · 3 Bedrooms · 3 Baths · Townhouse · Fireplace · Equipped kitchen · Parking
Welcome to 29 N Oakland St, a beautifully updated 3-bedroom, 3.5-bath home offering over 2,600 finished square feet across three levels and featuring more than $200,000 in upgrades throughout. The property also includes two dedicated parking spaces and a thoughtful layout designed for both comfortable living and entertaining. The main level has been thoughtfully opened to create a bright open-concept layout with hardwood floors and crown molding throughout. A major kitchen renovation completed in 2020 introduced all-new cabinetry, countertops, lighting fixtures, refrigerator, and stove/oven, along with a large center island that anchors the kitchen. Additional highlights include a charming window seat, added cabinetry for storage, and a mini coffee bar. The kitchen flows seamlessly into the dining area and living room, where a fireplace and abundant natural light create a warm and inviting atmosphere. A renovated main-level powder room and Lutron smart lighting system throughout the ma
USD 1,199,900
3500 7Th Street N
12 pictures
House · for sale
USD 2,799,000
USD 530/sq.ft
3500 7Th Street N
Clarendon, Arlington County Virginia
· 5,274 sq.ft · 5 Bedrooms · 5 Baths · House
· Deck · Equipped kitchen
Clarendon, Arlington County Virginia · 5,274 sq.ft · 5 Bedrooms · 5 Baths · House · Deck · Equipped kitchen
Welcome to this exceptional four-level contemporary residence, offering six bedrooms, five-and-a-half baths, and approximately 5,200 square feet of thoughtfully designed living space. A true highlight of the home is the spectacular rooftop deck, offering breathtaking views and an incredible space for entertaining or unwinding. This must-see outdoor retreat provides the perfect setting for sunset evenings, gatherings, or simply enjoying the surrounding scenery. Perfectly blending modern sophistication with everyday functionality, this home delivers an elevated lifestyle in a prime, metro-accessible location with lots of space. The open-concept main level features soaring 10-foot ceilings, rich hardwood flooring, and elegant craftsman-inspired finishes, creating a bright and seamless flow ideal for both everyday living and entertaining. At the heart of the home is a true chefs kitchen, equipped with premium Viking appliances, including a 48-inch built-in refrigerator and dual dishwashers
USD 2,799,000
3500 7Th Street N
View photo
House · for sale
USD 2,450,000
USD 464/sq.ft
3500 7Th Street N
Clarendon, Arlington County Virginia
· 5,274 sq.ft · 5 Bedrooms · 5 Baths · House
· Deck · Equipped kitchen
Clarendon, Arlington County Virginia · 5,274 sq.ft · 5 Bedrooms · 5 Baths · House · Deck · Equipped kitchen
Welcome to this exceptional four-level contemporary residence, offering six bedrooms, five-and-a-half baths, and approximately 5,200 square feet of thoughtfully designed living space. A true highlight of the home is the spectacular rooftop deck, offering breathtaking views and an incredible space for entertaining or unwinding. This must-see outdoor retreat provides the perfect setting for sunset evenings, gatherings, or simply enjoying the surrounding scenery. Perfectly blending modern sophistication with everyday functionality, this home delivers an elevated lifestyle in a prime, metro-accessible location with lots of space. The open-concept main level features soaring 10-foot ceilings, rich hardwood flooring, and elegant craftsman-inspired finishes, creating a bright and seamless flow ideal for both everyday living and entertaining. At the heart of the home is a true chefs kitchen, equipped with premium Viking appliances, including a 48-inch built-in refrigerator and dual dishwashers
USD 2,450,000
5300 Wilson Boulevard
12 pictures
House · for sale
USD 969,000
USD 562/sq.ft
5300 Wilson Boulevard
Clarendon, Arlington County Virginia
· 1,722 sq.ft · 3 Bedrooms · 3 Baths · House
· Parking
Clarendon, Arlington County Virginia · 1,722 sq.ft · 3 Bedrooms · 3 Baths · House · Parking
Located in the heart of Arlington, this detached home offers a rare opportunity to own in a highly walkable and connected location at an approachable price point. Just minutes to shops, restaurants, and commuter routes, the convenience here is hard to replicate. Inside, the home features an open main living area with flexible space that can be adapted to fit a variety of needs. The layout offers a unique flow that stands out from more traditional floor plans. The detached garage adds valuable functionality, whether for parking, storage, creative use, or potential additional income depending on how it is utilized. The homes character, layout, and setting make it especially appealing for buyers who value location and lifestyle, and are open to a space that offers something different from the typical Arlington home. If you have been searching for a way to get into this area without compromising on convenience, this is a property worth seeing and understanding in person
USD 969,000
1712 S Nelson Street
12 pictures
House · for sale
USD 1,850,000
USD 470/sq.ft
1712 S Nelson Street
Clarendon, Arlington County Virginia
· 3,929 sq.ft · 5 Bedrooms · 4 Baths · House
· Garden · Deck · Fireplace · Equipped kitchen · Parking
Clarendon, Arlington County Virginia · 3,929 sq.ft · 5 Bedrooms · 4 Baths · House · Garden · Deck · Fireplace · Equipped kitchen · Parking
Gorgeous NEW CONSTRUCTION home by Character Companies Inc. In sought after Douglas Park! This 4,000sq. Ft. five-bedroom, four full bathroom and one half bathroom home includes an attached one-car garage on an amazing 8,400sf flat lot on S. Nelson St. a wide and quiet non cut-through street. Storybook front elevations appeal to your desire for a comfortable sense of home, this house will make you feel truly at home. From the arched portico entrance and arched front door entry leading to luxurious hardwood floors to the tranquil back deck, this home is full of elegant touches. The main level will feature a gourmet chefs kitchen complete with professional grade appliances, and a large island overlooking the family room. Family room features a gas fireplace and is adjacent to the spacious breakfast nook, complete with a triple bank of windows overlooking the backyard. Luxurious formal dining room connects to the kitchen through a convenient butlers pantry. Main level mudroom with cubbies a
USD 1,850,000
2422 14Th Street N
View photo
Townhouse · for sale
USD 1,295,000
USD 703/sq.ft
2422 14Th Street N
Clarendon, Arlington County Virginia
· 1,841 sq.ft · 3 Bedrooms · 3 Baths · Townhouse
· Office room · Balcony · Fireplace · Equipped kitchen · Parking
Clarendon, Arlington County Virginia · 1,841 sq.ft · 3 Bedrooms · 3 Baths · Townhouse · Office room · Balcony · Fireplace · Equipped kitchen · Parking
Courthouse metro 3 short blocks. Ideal Courthouse Hill Location. Enjoy Courthouse/Clarendon Vibe and Pedestrian Lifestyle. Excellent condition. Brand New for You May/June 2026: Roof. Architectural shingles, GE Profile Kitchen Appliances, refinished oak floors, carpet on 2 levels, entire interior painted, garage door. 4-Level Townhouse, 3 BR, 3.5 BA (3 ensuite). 2-Car Garage. Gourmet Kit features. Granite, ample 42' tall white cabinets, gas stove. 5 burners and self-clean oven, built-in microwave, Microban technology dishwasher, counter depth refrigerator w/French doors, door-in-door feature, ice and water service, prep/snack island, balcony access. Gas. cook, heat, water, fireplace. 2. Zoned HVACs, Loft/ alternate BR 3. Flex Lower level as Recreation Room/ Office. Garage interior freshly painted Quiet liftmaster garage door. Community Pool. Move-in Ready Now. New carpeting on upper level 1 and 2. Flex Family room/Office with newer carpeting. Awesome children's park. 2 blocks. High ceil
USD 1,295,000
4246 15Th Street N
View photo
House · for sale
USD 2,150,000
USD 410/sq.ft
4246 15Th Street N
Clarendon, Arlington County Virginia
· 5,242 sq.ft · 6 Bedrooms · 6 Baths · House
· Patio · Fireplace · Equipped kitchen
Clarendon, Arlington County Virginia · 5,242 sq.ft · 6 Bedrooms · 6 Baths · House · Patio · Fireplace · Equipped kitchen
Motivated seller. Don't let the list price stop the conversation-seller encourages all reasonable offers*. Experience elevated luxury living in this like-new residence showcasing refined craftsmanship, modern elegance, and thoughtfully curated living spaces across multiple levels. Striking architectural lines, expansive windows, and a welcoming front entrance set the stage for the sophisticated interiors within. The main level offers a seamless open-concept design enhanced by wide-plank hardwood flooring, abundant natural light, and effortless flow between the living, dining, and kitchen spaces. A statement gas fireplace anchors the living area, while the designer kitchen serves as the centerpiece, featuring sleek cabinetry, a waterfall island, premium appliances, and an expansive walk-in pantry. Also, a kid playroom or dog room built in the wall off the kitchen. The adjoining dining area and direct access to the outdoor patio create an ideal setting for both everyday living and upscal
USD 2,150,000
1149 S Monroe Street
View photo
Townhouse · for sale
USD 1,079,000
USD 443/sq.ft
1149 S Monroe Street
Clarendon, Arlington County Virginia
· 2,433 sq.ft · 4 Bedrooms · 4 Baths · Townhouse
· Equipped kitchen
Clarendon, Arlington County Virginia · 2,433 sq.ft · 4 Bedrooms · 4 Baths · Townhouse · Equipped kitchen
Move right in: this South Arlington townhome is ready for you! Fresh paint, new carpet, new lighting, a new dishwasher and microwave, a new upstairs HVAC system, and more: the work is done, and the only thing left is for you to move in. Four bedrooms, four-and-a-half baths spread across four light-filled levels, with ceilings that soar and a layout that invites you to spread out and settle in. Step into the entryway and you're greeted by gleaming hardwood floors and a welcoming living area. The kitchen earns its place at the center of everything: a sprawling island, new pendant lighting, a proper pantry, crisp white cabinetry, and soft quartz countertops. Plenty of room for easy dining at the kitchen island, or in the adjacent, spacious dining area. Upstairs, you'll find three spacious bedrooms, including one of two primary suites with a luxurious ensuite bath. The top level offers even more space for a potential primary bedroom and sitting room, along with its own bathroom and a priva
USD 1,079,000
1936 N Upton Street
View photo
House · for sale
USD 2,335,000
USD 549/sq.ft
1936 N Upton Street
Clarendon, Arlington County Virginia
· 4,252 sq.ft · 5 Bedrooms · 4 Baths · House
· Gym · Equipped kitchen · Parking
Clarendon, Arlington County Virginia · 4,252 sq.ft · 5 Bedrooms · 4 Baths · House · Gym · Equipped kitchen · Parking
Built by Enhanced Homes, this exceptional new construction offers the perfect blend of timeless architecture, luxury finishes, and modern functionality in the highly sought-after Waverly Hills neighborhood of North Arlington. Designed with approximately 4,658 total square feet with 4,261 finished square feet across three levels; This thoughtfully crafted home features 5 bedrooms, 4.5 bathrooms, a designated dining room, private main-level study, expansive open-concept kitchen and family room, screened porch, recreation room with wet bar, gym/flex space, and an attached two-car garage. For a limited time, buyers will have the opportunity to personalize the home with select finishes and design modifications before construction reaches key milestones. Expected delivery is Mid to Late Spring 2027. Contact the listing agent today to learn more about available customization opportunities before selections are finalized
USD 2,335,000
442 N Park Drive N
View photo
Townhouse · for sale
USD 1,050,000
USD 613/sq.ft
442 N Park Drive N
Clarendon, Arlington County Virginia
· 1,711 sq.ft · 3 Bedrooms · 3 Baths · Townhouse
· Patio · Fireplace · Equipped kitchen · Parking
Clarendon, Arlington County Virginia · 1,711 sq.ft · 3 Bedrooms · 3 Baths · Townhouse · Patio · Fireplace · Equipped kitchen · Parking
Please park only in parking spaces marked'VISITOR' or park on the street. Tenant occupied until August 31, 2026. Attractive townhouse in a park-like setting. Conveniently located close to Ballston Metro, Ballston Commons, Lubber Run Park, nature trails and many other attractions: groceries, restaurants, shopping. Efficiently laid out, abundant light, open floor plan, cozy yet spacious. Hardwood floors on main level, Spanish tiles in the eat-in kitchen. Living room has large windows, fireplace and SGD which open up to an inviting brick patio. Upper level has primary bedroom with generous closets and two other bedrooms. Home is perfect for quiet enjoyment or entertaining
USD 1,050,000
1236 N Utah Street
View photo
House · for sale
USD 1,675,000
USD 585/sq.ft
1236 N Utah Street
Clarendon, Arlington County Virginia
· 2,863 sq.ft · 3 Bedrooms · 3 Baths · House
· Garden · Fireplace · Equipped kitchen
Clarendon, Arlington County Virginia · 2,863 sq.ft · 3 Bedrooms · 3 Baths · House · Garden · Fireplace · Equipped kitchen
Open Saturday (6/20) 2-4pm. Welcome to this beautifully renovated and expanded farmhouse in the heart of Ballston, just three blocks from the Metro. Completely transformed in 2014 to include a stunning two-story addition, Hardie plank siding, architectural shingle roof, energy-efficient windows, updated plumbing and electrical systems, extensive hardscape, and so much more this home offers the perfect blend of historic character and modern updates. The main level features high ceilings, beautiful hardwood floors, a gourmet kitchen with white cabinets and high-end appliances, spacious living and dining areas, powder room, and an expansive light filled family room with custom built-ins, gas fireplace, coffered ceilings, and direct access to the fenced rear yard. The upper level includes 3 spacious bedrooms, 2 full bathrooms, and laundry. The newly created and oversized primary suite includes vaulted ceilings, two walk-in closets, and a luxurious attached bathroom. The finished lower leve
USD 1,675,000
5537 10th St N, Arlington, VA 22205 | MLS #VAAR2070
View photo
House · for sale
USD 1,339,000
USD 491/sq.ft
5537 10th St N, Arlington, VA 22205 | MLS #VAAR2070
Clarendon, Arlington County Virginia
· 2,723 sq.ft · 3 Bedrooms · 3 Baths · House
· Office room · Equipped kitchen · Cellar
Clarendon, Arlington County Virginia · 2,723 sq.ft · 3 Bedrooms · 3 Baths · House · Office room · Equipped kitchen · Cellar
This is the one buyers wait for—and it’s anything but ordinary. Welcome to a truly expanded and reimagined home offering an incredibly rare expansive main level with multiple bonus living spaces, perfect for today’s flexible lifestyle. Whether you need a home office, sunroom, playroom, or additional lounge areas, this home delivers space and versatility that’s nearly impossible to find in the neighborhood. Beautifully updated from top to bottom, this 3-bedroom, 3-bath residence seamlessly blends modern upgrades with classic charm. Interior Highlights: Gleaming refinished hardwood floors and stairs, complemented by new hardwoods in the kitchen and basement stairs Brand new luxury vinyl plank flooring in the rear and side additions plus basement Bright, modern feel with recessed lighting throughout the living room, kitchen, and basement Stylish new light fixtures, switches, outlets, and HVAC vent covers New ceiling fans in the bonus living spaces Fresh, neutral paint throughout—completel
USD 1,339,000

Get email alerts

Don't miss out: be the first to know about new properties

The alert was correctly created

On subscribing you accept the conditions of use and the privacy policy
Alert
Receive new ads in your inbox
Save this search
Receive alerts for new listings

We'll send you an email when we have new properties for: "Houses for sale in Clarendon, Arlington County Virginia"

The alert was correctly created

Rosslyn, Arlington County Virginia
Colonial Village, Arlington County Virginia
Get email alerts and be the first to see new listings
Required field
On subscribing I accept the terms of the privacy policy
Perfect! You'll soon start receiving new listings via email
Alert
Receive an email when we have new ads for Houses for sale in Clarendon, Arlington County Virginia
Save this search
Filters

Bedrooms

Size (sq.ft)

sq.ft
sq.ft

Price

USD
USD

Property type

Bathrooms

Clear all filters
Receive notifications when new entries are published.