983 properties for sale in Connecticut Gardens

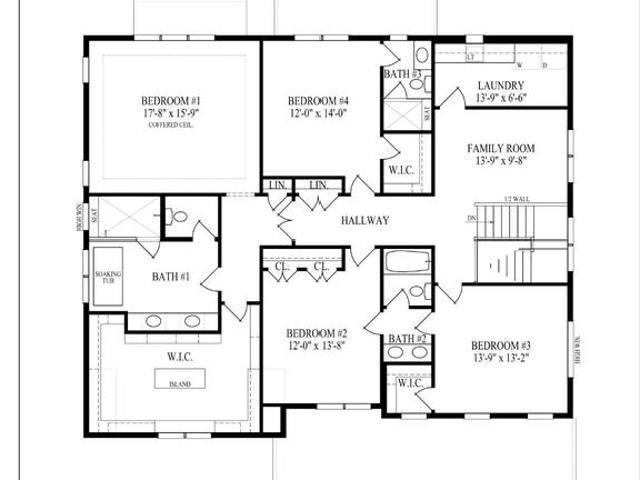
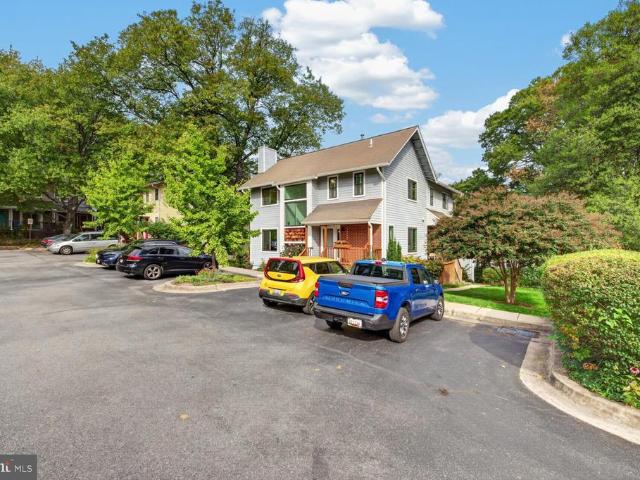
7629 Carroll Avenue
View photo
House · for sale
USD 1,400,000
USD 353/sq.ft
7629 Carroll Avenue
Connecticut Gardens
· 3,961 sq.ft · 5 Bedrooms · 4 Baths · House
· Office room · Balcony · Equipped kitchen
Connecticut Gardens · 3,961 sq.ft · 5 Bedrooms · 4 Baths · House · Office room · Balcony · Equipped kitchen
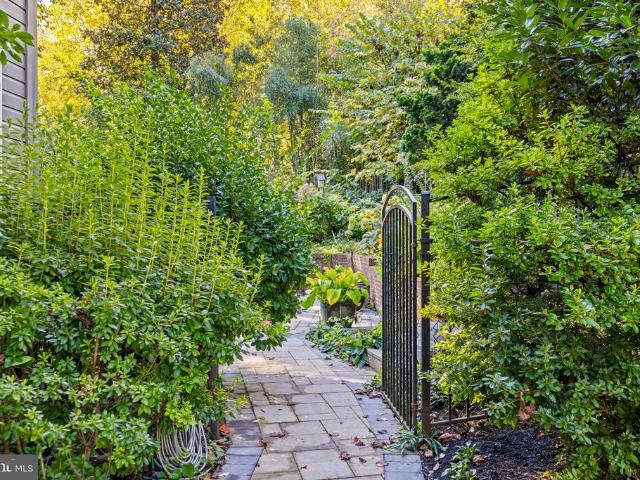
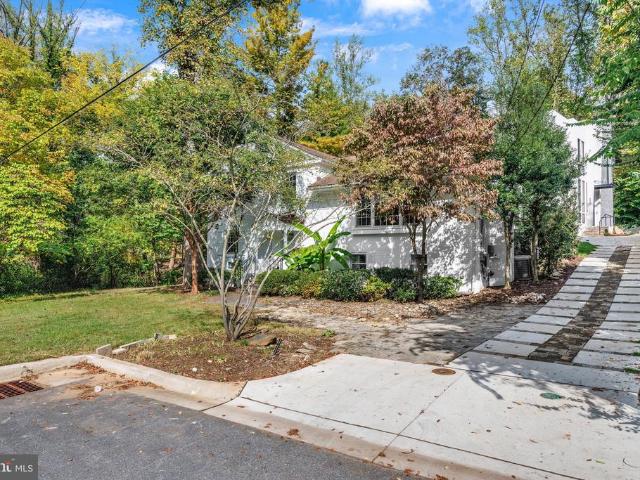
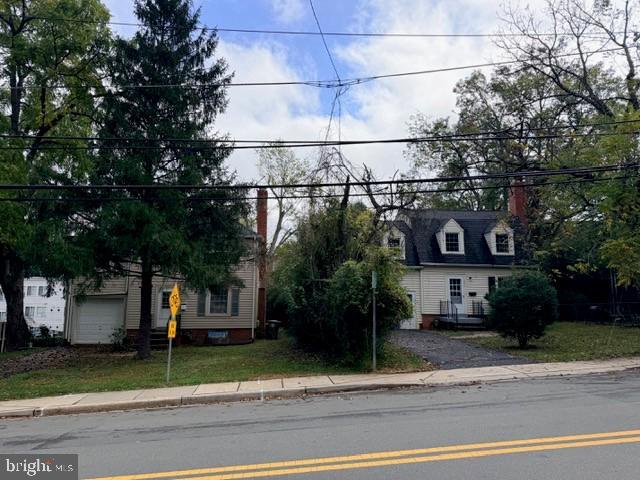
The Lyndon House, 1912. Its name, prominently painted above the front porch and freshly regilded in gold leaf, sits on 0.80 acres set high above Carroll Avenue, with a view across the treetops that very few houses in Takoma Park can match. Inside, the original stained glass, original doors, original wood floors, plaster walls, and 9-foot ceilings, all well maintained, all still here. The front parlor, roughly 500 square feet, runs the full length of the house. The main level also offers a living room open to the dining room, a large kitchen, a finished three-season room, and an office or fifth bedroom with its own full bath. Upstairs, the primary bedroom opens onto a large private balcony, the place to take in the stunning view. A self-contained second-floor suite with its own kitchen, study, bedroom, and full bath connects to the main house and works as a guest suite, rental unit, or space for live-in help. Five bedrooms and four full baths in all, plus a walk-up attic with two insula
USD 1,400,000
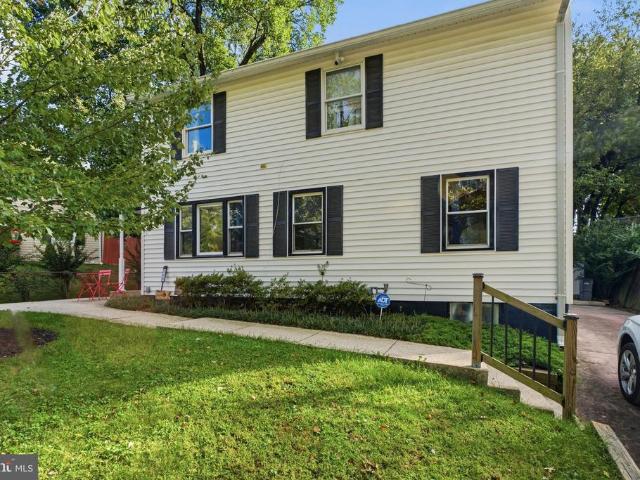
502 504 Monroe Street
View photo
House · for sale
USD 1,100,000
USD 208/sq.ft
Updated
502 504 Monroe Street
Connecticut Gardens
· 5,264 sq.ft · 6 Bedrooms · 2 Baths · House
· Garden · Fireplace · Equipped kitchen · Parking · Cellar
Connecticut Gardens · 5,264 sq.ft · 6 Bedrooms · 2 Baths · House · Garden · Fireplace · Equipped kitchen · Parking · Cellar
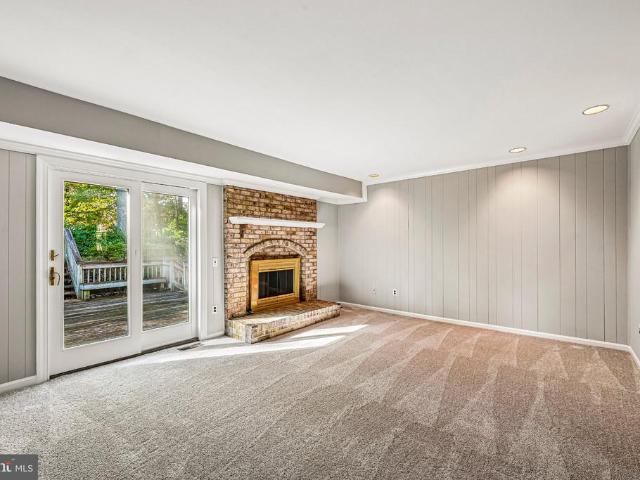
Rare opportunity to own two single family homes on one lot in downtown Rockville. Never before on the market. Use both houses as rental properties or live in one and rent the other for income! 502 and 504 Monroe each have living rooms with wood-burning fireplaces, dining rooms, galley kitchens, 3 bedrooms, 1 full bath, unfinished basements, front and rear yards. 502 Monroe has attached 1-car garage. 504 Monroe has attached garage converted to additional living space. Both houses were previous rentals. Great location with walking distance to Rockville Town Center, County Courthouses, restaurants, shops, the Metro, Richard Montgomery High School and much more! Both houses separately metered for water/sewer, gas and electricity. Buyer to confirm any future contemplated permitted uses with the City of Rockville. Sold strictly'As-Is'
USD 1,100,000
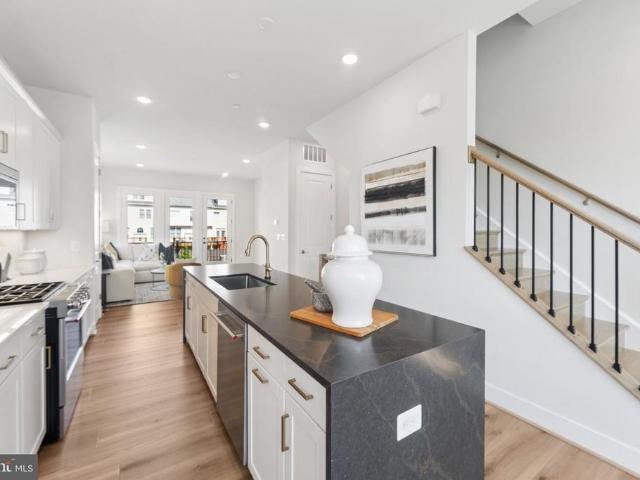
7010 Armat Drive
View photo
House · for sale
USD 1,850,000
USD 339/sq.ft
7010 Armat Drive
Connecticut Gardens
· 5,447 sq.ft · 4 Bedrooms · 4 Baths · House
· Deck · Swimming pool
Connecticut Gardens · 5,447 sq.ft · 4 Bedrooms · 4 Baths · House · Deck · Swimming pool
Welcome to 7010 Armat Drive, where more than a century of architectural character meets refined modern luxury in one of Bethesda's established residential enclaves. Originally built in 1903, this exceptional residence has been thoughtfully updated over the years with a commitment to preserving its original architectural details and timeless beauty. The result is a home that feels both distinguished and inviting, offering the privacy, character, and sophistication rarely found in newer restorations. Some homes have history. This one has had over 120 years to perfect its charm. Designed for effortless living and entertaining, the property features a heated, 8-foot-deep swimming pool surrounded by a stunning concrete paver deck replaced in 2025. Recent improvements and special features include a new pool pump and motor replaced this season, a pool heater replaced within the last three years, an irrigation system, central vacuum, and a 42 kWh whole-house generator. Additional updates inclu
USD 1,850,000
7500 Woodmont Avenue # S619
View photo
Condo · for sale
USD 509,000
USD 2,781/sq.ft
7500 Woodmont Avenue # S619
Connecticut Gardens
· 183 sq.ft · 2 Bedrooms · 1 Bath · Condo
· Balcony · Equipped kitchen · Parking
Connecticut Gardens · 183 sq.ft · 2 Bedrooms · 1 Bath · Condo · Balcony · Equipped kitchen · Parking
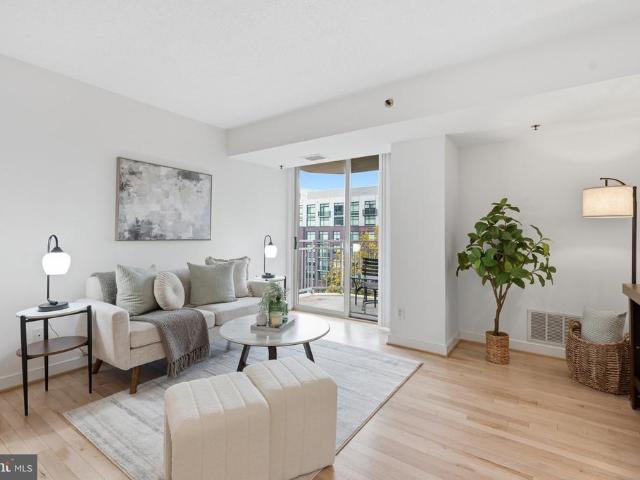
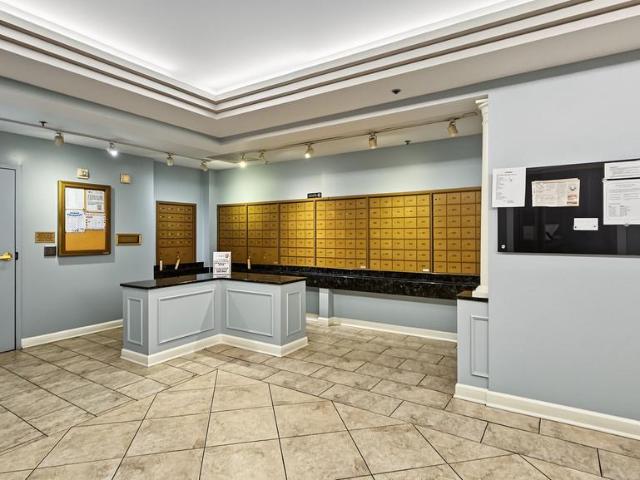
Experience the best of downtown Bethesda living at The Chase! Ideally situated in the heart of Bethesda, directly across from the Bethesda Metro and just steps from Bethesda Row and Woodmont Triangle, this 2 bedroom, 1 bath condo offers an unbeatable combination of location, convenience, and comfort. Enjoy easy access to an incredible selection of restaurants, shopping, entertainment, and everyday essentials, all just moments from your front door. Freshly painted and featuring newly refinished flooring, the condo offers a bright, open living and dining area with direct access to a private balcony. The kitchen is equipped with granite countertops and stainless steel appliances, while the convenience of an in-unit washer and dryer makes everyday living effortless. A standout feature of this residence is the inclusion of TWO parking spaces and a separate storage unit, an exceptional convenience in the heart of downtown Bethesda! Residents of The Chase enjoy a host of amenities, including
USD 509,000
321 Prelude Drive
View photo
House · for sale
USD 670,000
USD 207/sq.ft
321 Prelude Drive
Connecticut Gardens
· 3,229 sq.ft · 4 Bedrooms · 2 Baths · House
· Fireplace · Cellar
Connecticut Gardens · 3,229 sq.ft · 4 Bedrooms · 2 Baths · House · Fireplace · Cellar
Welcome to 321 Prelude Drive! Located in the sought-after Dumont Oaks community with no HOA, this 4-bedroom, 2-full and 1-half-bath home offers a spacious and versatile layout with plenty of room to make your own. Recent updates include a new roof, newer windows, fresh interior paint, and new carpet, creating a refreshed feel throughout. Inside, a wood-burning fireplace adds character to the living space, while four bedrooms and multiple living areas provide flexibility for a variety of needs. The basement is already plumbed for an additional bathroom, offering even more potential for future customization. Conveniently located in Silver Spring near shopping, dining, recreation, and major commuter routes, this home combines recent improvements, a functional floor plan, and room for future possibilities. Schedule your showing today and see all that 321 Prelude Drive has to offer!
USD 670,000
4209 Federal Street
View photo
House · for sale
USD 499,900
USD 429/sq.ft
4209 Federal Street
Connecticut Gardens
· 1,163 sq.ft · 3 Bedrooms · 1 Bath · House
· Garden · Parking · Equipped kitchen
Connecticut Gardens · 1,163 sq.ft · 3 Bedrooms · 1 Bath · House · Garden · Parking · Equipped kitchen
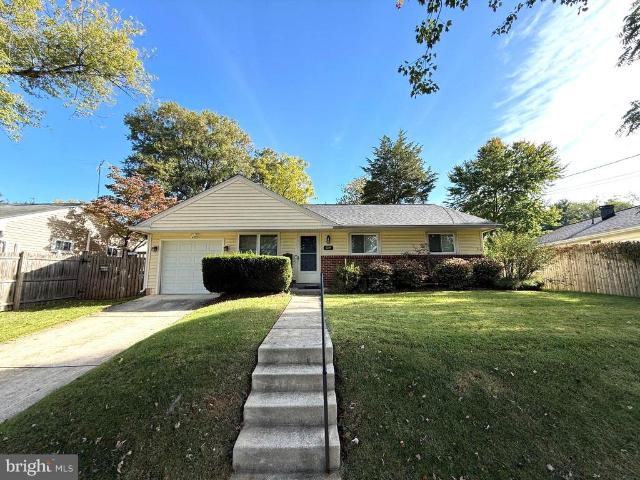
Professional photography will be uploaded on Friday, 10/23/26. One-level rambler in Brookhaven neighborhood available now! 4209 Federal Street offers 3 bedrooms, 1 full bathroom, 1 car garage, a rear fenced yard and a functional, updated layout! Parquet flooring runs throughout the living room, dining area, and bedrooms. The 3 bedrooms are sizable and all equipped with custom closet organizers. The kitchen was updated in 2009 with Silestone countertops, tile backsplash, pendant and recessed lighting and appliances. Just off the dining area, the family room offers convenient access to the one car garage and leads to the sunroom addition, completed in 2015. Filled with natural light, the sunroom features ceramic tile flooring, sliding windows, recessed lighting and a French door to the rear fenced yard. Enjoy the back yard with lush green grass and 2 storage sheds, ideal for storing outdoor equipment, gardening supplies and any other additional storage needs. The full bathroom features c
USD 499,900
5450 Whitley Park Terrace # 610
View photo
Condo · for sale
USD 439,000
USD 235/sq.ft
5450 Whitley Park Terrace # 610
Connecticut Gardens
· 1,862 sq.ft · 2 Bedrooms · 2 Baths · Condo
· Terrace · Parking · Swimming pool
Connecticut Gardens · 1,862 sq.ft · 2 Bedrooms · 2 Baths · Condo · Terrace · Parking · Swimming pool
Welcome to Whitley Park. The best address in Bethesda! This Dartmouth model = a luxury two bedroom + two bath + den + 1871 sf of light and bright space. New stainless appliances, freshly painted, custom built-ins, and your own in-unit laundry. Windows galore, extra storage and garage parking too. Enjoy the community amenities including a party room, library, fitness center, exercise room, pool, year-round tennis and friendly desk service. Catch the ride-on bus right out front. Whitley Park is conveniently located just off 270 and 495, near to the Grosvenor and Medical Park metro stops, and just a moment from downtown Bethesda. Also, just up the hill from the new Rochambeau French International School campus. Come Live the Whitley Park Lifestyle!
USD 439,000
8517 Halston Way
View photo
Townhouse · for sale
USD 1,299,000
USD 423/sq.ft
8517 Halston Way
Connecticut Gardens
· 3,068 sq.ft · 3 Bedrooms · 3 Baths · Townhouse
· Deck · Equipped kitchen · Lift
Connecticut Gardens · 3,068 sq.ft · 3 Bedrooms · 3 Baths · Townhouse · Deck · Equipped kitchen · Lift
Great opportunity to own this property that is an END UNIT and has an ELEVATOR! As an end unit, the house has windows on three sides that provide an abundance of light. The elevator provides service to all four levels. The kitchen was renovated two years ago, the deck was redone this year with Trek flooring, one heating and air conditioner system was replaced two years ago. The location of the house is close to Metro, bus stop, shops, and restaurants
USD 1,299,000
10525 Kinloch Road
View photo
House · for sale
USD 587,900
USD 256/sq.ft
10525 Kinloch Road
Connecticut Gardens
· 2,293 sq.ft · 4 Bedrooms · 2 Baths · House
· Garden · Equipped kitchen
Connecticut Gardens · 2,293 sq.ft · 4 Bedrooms · 2 Baths · House · Garden · Equipped kitchen
Welcome to this beautifully maintained four-bedroom, two-and-a-half-bath 2350 sq ft (estimated) home nestled in the desirable Old Hillandale neighborhood of Silver Spring. Surrounded by mature landscaping and lovely gardens, this inviting home offers a wonderful combination of charm, comfort, and thoughtful updates. Step inside to discover freshly refinished hardwood floors, fresh paint throughout, and warm, welcoming living spaces. The beautiful kitchen features a truly special touch: a custom backsplash, individually hand-painted tiles by a local artist, adding unique character and artistry to the heart of the home. Just off the kitchen and dining room, a wonderful sunroom addition provides a bright and inviting space to relax, entertain, or simply enjoy views of the surrounding gardens throughout the seasons. The spacious finished lower level offers exceptional flexibility, featuring new luxury vinyl plank flooring, a generous recreation room, and a fourth bedroom with an adjacent f
USD 587,900
8829 Ridge Road
View photo
House · for sale
USD 1,000,000
USD 491/sq.ft
8829 Ridge Road
Connecticut Gardens
· 2,034 sq.ft · 5 Bedrooms · 4 Baths · House
· Cellar · Parking
Connecticut Gardens · 2,034 sq.ft · 5 Bedrooms · 4 Baths · House · Cellar · Parking
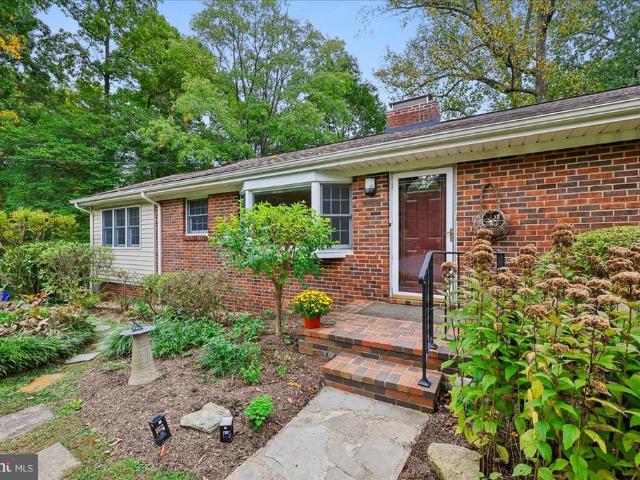
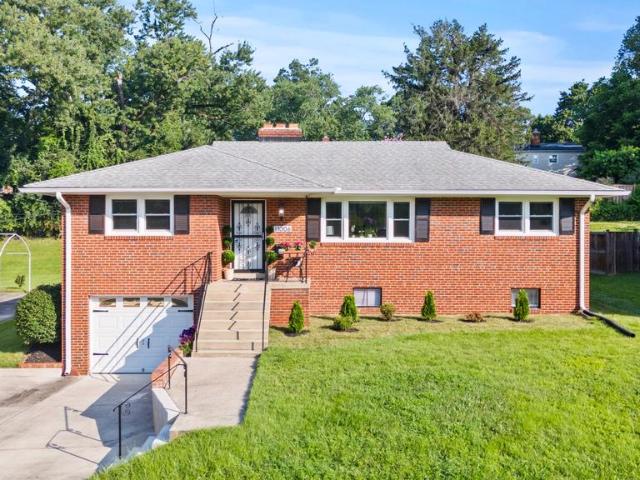
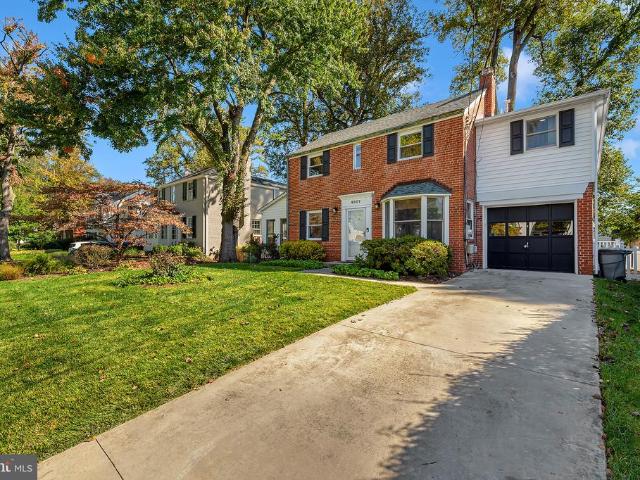
Nestled in the prestigious Hillmead neighborhood, this exquisite split-level residence exudes timeless elegance and modern comfort. With 5 spacious bedrooms and 4 luxurious bathrooms, this home is designed for both relaxation and entertaining. The classic brick exterior invites you into a warm and inviting interior, where natural light dances through thoughtfully placed windows. The partially finished basement offers endless possibilities, whether you envision a cozy retreat or a vibrant game room. Enjoy the convenience of off-street parking and a generous driveway, ensuring ample space for guests. The expansive 0.27-acre lot provides a serene outdoor oasis, perfect for gatherings or quiet evenings under the stars. Experience the charm of a well-established community while being just moments away from local amenities. This residence is not just a home; it's a lifestyle, offering a perfect blend of comfort, style, and sophistication. Discover the unparalleled living experience that awai
USD 1,000,000
1002 Broadmore Circle
View photo
House · for sale
USD 600,900
USD 238/sq.ft
1002 Broadmore Circle
Connecticut Gardens
· 2,519 sq.ft · 4 Bedrooms · 3 Baths · House
· Patio · Garden · Office room · Fireplace · Equipped kitchen
Connecticut Gardens · 2,519 sq.ft · 4 Bedrooms · 3 Baths · House · Patio · Garden · Office room · Fireplace · Equipped kitchen
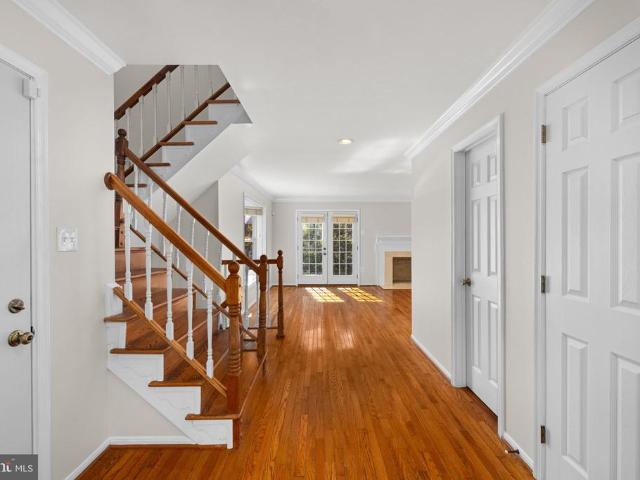
Welcome to 1002 Broadmore Circle, a spacious 4-bedroom, 3-bath home tucked away on a quiet cul-de-sac in Upper Silver Spring. Main level offers hardwood floors, four bedrooms including the primary suite, generous living and dining areas, an eat-in kitchen, and separate family room. A large screened porch overlooks the private. 44-acre wooded backyard. Finished lower level adds tremendous versatility with a spacious recreation room and wood-burning fireplace, full bath, hobby room, and an additional bonus room ideal for guests, home office, or potential fifth-bedroom use. Two rear entrances provide convenient access to the patio and backyard, with substantial workshop and storage space completing the lower level. Outside, enjoy mature trees, a brick patio, storage shed, and plenty of room to relax, garden, or entertain. A brand-new roof and newly installed radon mitigation system add valuable peace of mind. Located in Fairview Estates and within walking distance of the elementary school
USD 600,900
7534 Coddle Harbor Lane
View photo
Townhouse · for sale
USD 849,750
USD 310/sq.ft
7534 Coddle Harbor Lane
Connecticut Gardens
· 2,734 sq.ft · 3 Bedrooms · 3 Baths · Townhouse
· Patio · Garden · Fireplace · Equipped kitchen · Swimming pool · Cellar
Connecticut Gardens · 2,734 sq.ft · 3 Bedrooms · 3 Baths · Townhouse · Patio · Garden · Fireplace · Equipped kitchen · Swimming pool · Cellar
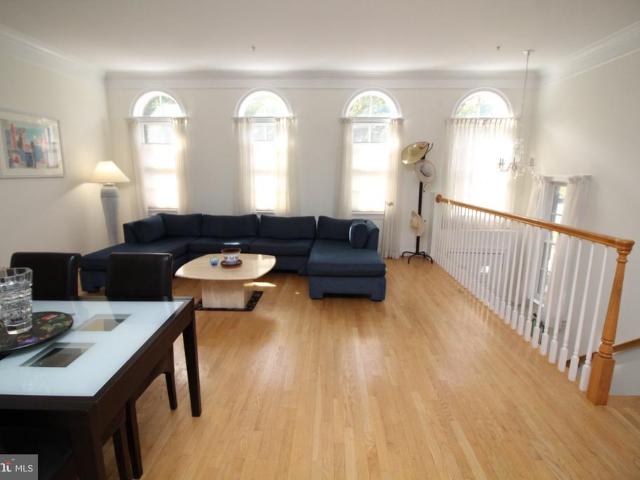
Welcome to this striking three-level townhome in Potomac's Inverness Knolls. Abundant windows fill the main level with natural light, illuminating rich wood floors and an open flow between the living room (with fireplace), and dining room (with elegant chandelier). The kitchen features stainless-steel appliances and a breakfast bar, creating a natural gathering point for casual meals and entertaining. Upstairs, three bedrooms and two full baths provide generous private space, while the finished walkout basement anchored by a fireplace, adds a versatile lower level. Outside, an expansive rear yard with a large patio and stone grill delivers the feel of a detached home in a wonderful townhouse community. Residents of Inverness Knolls benefit from a community swimming pool, tennis courts, playground, and common grounds. The HOA includes common-area upkeep, grounds maintenance, snow removal, and trash service
USD 849,750
7500 Woodmont Avenue # S419
View photo
Condo · for sale
USD 485,000
USD 556/sq.ft
7500 Woodmont Avenue # S419
Connecticut Gardens
· 872 sq.ft · 2 Bedrooms · 1 Bath · Condo
· Balcony · Equipped kitchen · Parking · Security · Swimming pool
Connecticut Gardens · 872 sq.ft · 2 Bedrooms · 1 Bath · Condo · Balcony · Equipped kitchen · Parking · Security · Swimming pool
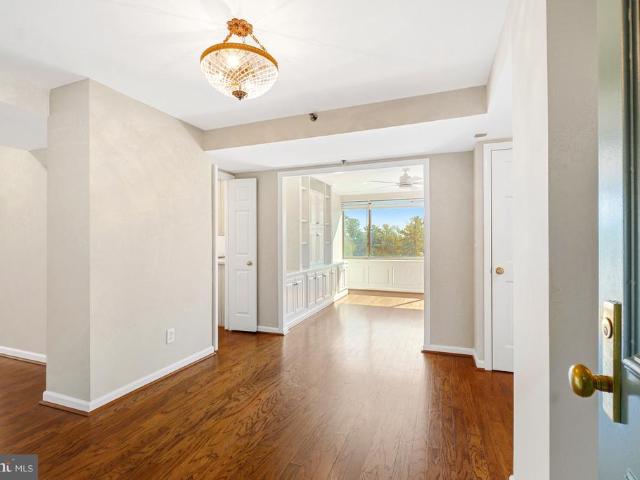
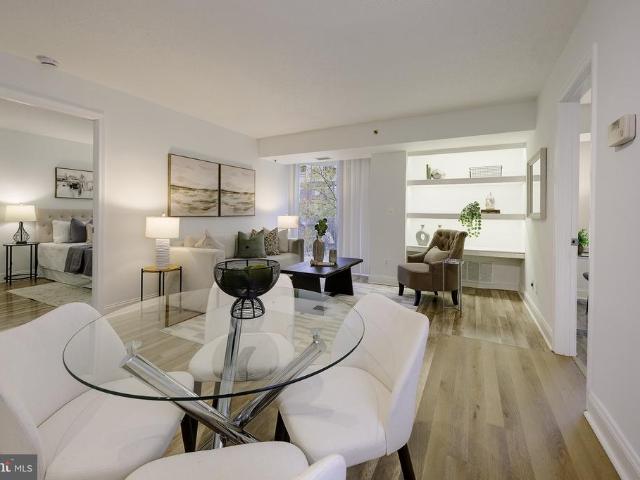
Leave the car in the garage and step right into the heart of downtown Bethesda! With the Metro just one block away and the restaurants and shops of Bethesda Row practically at your doorstep, life at The Chase is all about convenience and connection. This inviting 2-bedroom, 1-bath condo features an open living and dining area with updated flooring, built-in shelving, and access to a private balcony. The updated kitchen offers crisp white countertops, gray cabinetry, and stainless steel appliances, while the beautifully renovated bathroom features contemporary tile, a modern vanity, and a glass-enclosed shower. Two comfortable bedrooms, in-unit washer and dryer, garage parking, and a private storage unit complete the package. The Chase offers an impressive collection of amenities, including an outdoor swimming pool, tennis courts, and full-time concierge, bringing a little extra ease and enjoyment to everyday living. Whether you're commuting into DC, meeting friends for dinner, or spend
USD 485,000
11006 Childs Street
View photo
House · for sale
USD 700,000
USD 263/sq.ft
11006 Childs Street
Connecticut Gardens
· 2,659 sq.ft · 4 Bedrooms · 2 Baths · House
· Fireplace · Equipped kitchen · Cellar
Connecticut Gardens · 2,659 sq.ft · 4 Bedrooms · 2 Baths · House · Fireplace · Equipped kitchen · Cellar
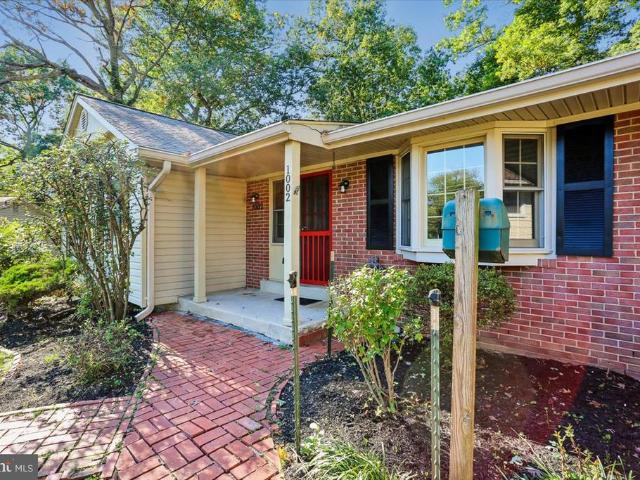
Move-in ready and beautifully renovated, 11006 Childs St. Is meticulously maintained four-bedroom, 2-bath raised ranch in Silver Springs desirable Burnt Mills Manor neighborhood offers an exceptional combination of quality updates, spacious living areas, and remarkable flexibility. Featuring a renovated kitchen, updated bathrooms, newly refinished white oak hardwood floors, two wood-burning fireplaces, and a finished walkout basement with a separate exterior entrance, this home combines modern comfort with the convenience of a walkable neighborhood. Step inside to discover abundant natural light, fresh neutral paint, and beautifully refinished white oak hardwood floors. The inviting living room features a wood-burning fireplace with a distinctive black granite hearth and a newly installed 2025 chimney liner. The adjoining dining room, accented by custom chair molding, flows seamlessly into the beautifully renovated eat-in kitchen. Designed for both everyday living and entertaining, the
USD 700,000
8101 Connecticut Avenue # S 709
View photo
Condo · for sale
USD 725,000
USD 448/sq.ft
8101 Connecticut Avenue # S 709
Connecticut Gardens
· 1,615 sq.ft · 2 Bedrooms · 2 Baths · Condo
· Garden · Balcony · Fireplace · Equipped kitchen · Parking
Connecticut Gardens · 1,615 sq.ft · 2 Bedrooms · 2 Baths · Condo · Garden · Balcony · Fireplace · Equipped kitchen · Parking
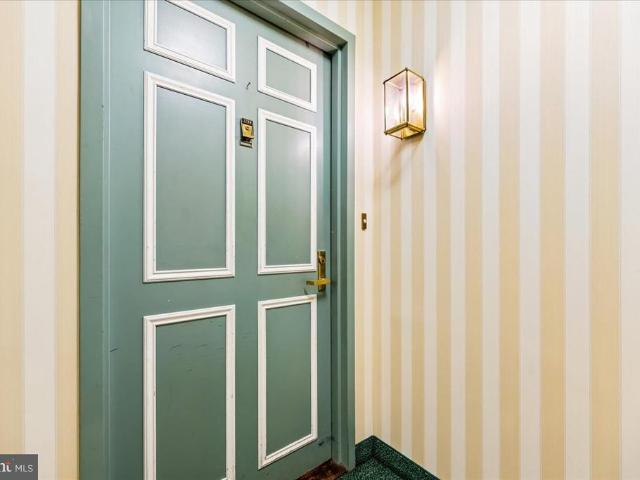
Wonderful corner top-floor condo with beautiful tree and garden views, located on the back, quiet side of the building! Foyer entry (w/coat closet), open living room (w/coveted & rare fireplace, custom built-in shelving, and door to balcony), dining room, a fantastic renovated kitchen, primary bedroom suite (w/2 double closets and renovated primary bath), 2nd bedroom, renovated hall bath, den/family room (could be 3rd bedroom), and laundry closet w/stackable washer/dryer. Notable amenities include hardwood & ceramic tiled floors, recessed & track lighting, stainless steel kitchen appliances & granite countertops, a 2023 electric heat pump HVAC system, and new 2024 Pella windows. 2 garage parking spaces (#239 & #241) and 2 storage units (D-148 & L-122) convey with the sale. The building has a 24-hour front desk, is pet-friendly, has on-site management, features beautifully landscaped gardens, and is steps from the Chevy Chase Lake Town Square
USD 725,000
14018 Drake Drive
View photo
House · for sale
USD 549,000
USD 272/sq.ft
14018 Drake Drive
Connecticut Gardens
· 2,013 sq.ft · 5 Bedrooms · 3 Baths · House
Connecticut Gardens · 2,013 sq.ft · 5 Bedrooms · 3 Baths · House
Investor opportunity in sought-after Bel Pre Woods! This 5-bedroom, 2.5-bath home is being sold as-is and offers the opportunity to update and make it your own. Set in a beautiful, quiet neighborhood close to schools and shopping, the property combines a convenient location with room to add value. Sold strictly As-is
USD 549,000
1387 Kimblewick Road
View photo
House · for sale
USD 830,000
USD 347/sq.ft
1387 Kimblewick Road
Connecticut Gardens
· 2,390 sq.ft · 4 Bedrooms · 3 Baths · House
· Patio · Garden · Fireplace · Equipped kitchen
Connecticut Gardens · 2,390 sq.ft · 4 Bedrooms · 3 Baths · House · Patio · Garden · Fireplace · Equipped kitchen
Set in the sought after Potomac Woods community, this home pairs generous space, a flexible floor plan and thoughtful updates with a location thats hard to beat. A welcoming foyer leads into an oversized living room filled with natural light, which opens easily to the dining area, making it ideal for hosting. The tastefully refreshed kitchen offers ample room for casual dining space so everyday meals and casual gatherings both have a place to happen. The main level includes three bedrooms, a fully renovated hall bath, and a primary suite with a freshly updated en-suite bath. The walk-out lower level adds even more flexibility for office, guest bedroom and more. It has a generous, sunlit fourth bedroom and its own full bath, plus a rec room centered around a wood-burning fireplace thats just as suited to quiet nights in as it is for entertaining. From there, step out to a fully fenced backyard and patio, ready for warm evenings and weekend cookouts. Add the lasting quality of brick cons
USD 830,000
3117 Brooklawn Terrace
View photo
House · for sale
USD 1,250,000
USD 408/sq.ft
3117 Brooklawn Terrace
Connecticut Gardens
· 3,057 sq.ft · 5 Bedrooms · 3 Baths · House
· Patio · Garden · Terrace · Deck · Equipped kitchen
Connecticut Gardens · 3,057 sq.ft · 5 Bedrooms · 3 Baths · House · Patio · Garden · Terrace · Deck · Equipped kitchen
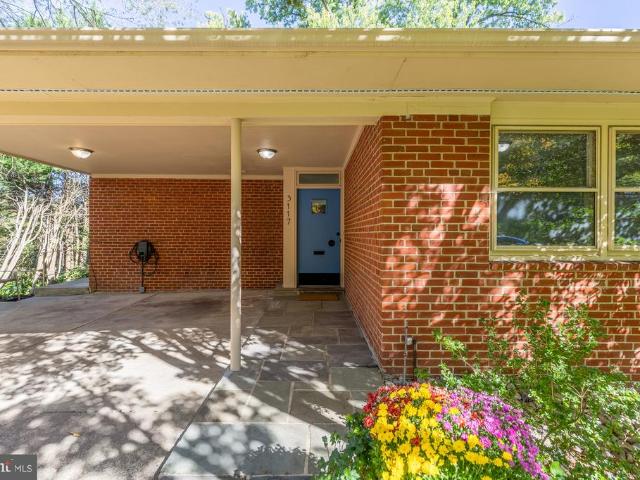
Originally designed as a classic ranch, this home has been thoughtfully transformed into a light-filled contemporary residence featuring quality craftsmanship and modern finishes throughout. Hardwood flooring on the main level and ceramic tile on the lower level complement the home's clean, contemporary design. The modern kitchen opens to spacious living and dining areas, where dramatic floor-to-ceiling windows overlook a partially landscaped, wooded yard backing to parkland. An adjoining deck provides an inviting space for outdoor entertaining. The main level features a generous primary suite with a luxurious bath and three spacious closets with built-in drawers, along with two additional bedrooms and a full bath. An open staircase leads to the expansive walkout lower level, offering a large recreation room with floor-to-ceiling windows and direct patio access, two additional bedrooms, and a full bath. A wonderful combination of contemporary living, abundant natural light, and a seren
USD 1,250,000
8507 Hempstead Avenue
View photo
House · for sale
USD 1,099,000
USD 479/sq.ft
8507 Hempstead Avenue
Connecticut Gardens
· 2,293 sq.ft · 4 Bedrooms · 2 Baths · House
· Garden · Office room · Equipped kitchen
Connecticut Gardens · 2,293 sq.ft · 4 Bedrooms · 2 Baths · House · Garden · Office room · Equipped kitchen
Situated in a highly desirable Bradmoor Bethesda neighborhood, 8507 Hempstead Avenue is a charming, expanded, and updated brick Colonial that has been perfectly maintained. Offering four bedrooms, two full baths, and a powder room, the home blends classic character, such as hardwood floors, bay windows, and brick details, with a functional layout designed for modern living. Ideally located in the Walt Whitman High School cluster, the home is just a short stroll to top-rated Bradley Hills Elementary School and offers easy access to NIH, Walter Reed, downtown Bethesda, and major commuter routes. The main level features a light-filled living room with hardwood flooring and built-in shelving, and an adjacent private office or sitting room distinguished by an exposed brick wall and backyard views and access. The dining room is bright and welcoming, framed by bay windows with a built-in window seat. The kitchen is equipped with warm wood cabinetry, and a breakfast bar. The spacious family ro
USD 1,099,000
3100 N Leisure World Boulevard # 806
View photo
Condo · for sale
USD 239,000
USD 231/sq.ft
3100 N Leisure World Boulevard # 806
Connecticut Gardens
· 1,033 sq.ft · 2 Bedrooms · 2 Baths · Condo
· Balcony · Parking
Connecticut Gardens · 1,033 sq.ft · 2 Bedrooms · 2 Baths · Condo · Balcony · Parking
Welcome to Leisure World a 55 and over gated community. The overlook is one of Leisure World's most upscale buildings. This condo has an amazing view from all the windows and the enclosed balcony. Sweet and Sunny! Faux wood flooring, stainless steel appliances, Shower in the M bath, tub in the 2nd bath. It also features granite counters, lots of closets, and additional storage in the buildings storage room. Lots of parking out front
USD 239,000
14800 Pebblestone Drive
View photo
House · for sale
USD 759,000
USD 267/sq.ft
14800 Pebblestone Drive
Connecticut Gardens
· 2,842 sq.ft · 4 Bedrooms · 3 Baths · House
· Garden · Deck · Fireplace · Equipped kitchen
Connecticut Gardens · 2,842 sq.ft · 4 Bedrooms · 3 Baths · House · Garden · Deck · Fireplace · Equipped kitchen
Welcome to this surprisingly affordable Colonial located in the sought-after Stonegate neighborhood with the recently renovated Stonegate Elementary School and the popular Stonegate Swim Club. The main level showcases newly refinished hardwood floors throughout, seamlessly connecting the well-equipped eat-in kitchen ewith stainless steel appliances, recessed lighting, tile flooring and an adjacent breakfast room, formal living and dining rooms with crown moldings and a convenient powder room. Relax in the comfortable main-level family room anchored by a natural gas brick hearth fireplace, or step outside to the screened porch and deck overlooking a private rear yard. The upper level boasts four spacious bedroomsall with hardwood flooringand two full baths, including a primary suite complete with a sitting room, ceiling fan and private bath. The fully finished and beautiful walk-out lower level expands your living space with a large second family room with LVP flooring and recessed ligh
USD 759,000
7171 Woodmont Avenue # 807
View photo
Condo · for sale
USD 848,000
USD 750/sq.ft
7171 Woodmont Avenue # 807
Connecticut Gardens
· 1,130 sq.ft · 2 Bedrooms · 2 Baths · Condo
· Equipped kitchen
Connecticut Gardens · 1,130 sq.ft · 2 Bedrooms · 2 Baths · Condo · Equipped kitchen
Unparalleled Elegance Above Bethesda Row: An Exclusive Corner Residence at The Darcy. The Perfect Investment! Great Rental Income, too! Step into a world of refined sophistication with this spectacular corner residence at The Darcy, Downtown Bethesdas most distinguished boutique condominium. Encompassing 1140 square feet of impeccably designed living space, this extraordinary two-bedroom, two-bathroom sanctuary offers an unparalleled vantage point overlooking the vibrant, upscale energy of Bethesda Row. Bathed in abundant, radiant natural light, the homes expansive floor-to-ceiling windows frame sweeping cityscape views, creating an airy, sun-drenched atmosphere from dawn until dusk. The thoughtfully curated, open-concept floor plan seamlessly unites the living and dining areas, providing an idyllic setting for both intimate daily living and lavish entertaining. At the heart of the residence lies a luminous, gourmet kitchen with Bosch Stainless Steel appliances, expertly appointed with
USD 848,000
1921 S Fallsmead Way
View photo
House · for sale
USD 900,000
USD 497/sq.ft
1921 S Fallsmead Way
Connecticut Gardens
· 1,808 sq.ft · 4 Bedrooms · 2 Baths · House
· Garden · Parking · Fireplace · Equipped kitchen
Connecticut Gardens · 1,808 sq.ft · 4 Bedrooms · 2 Baths · House · Garden · Parking · Fireplace · Equipped kitchen
Welcome to Horizon Hill in Potomac! This community of just 48 houses and 3 cul-de-sacs offers limited traffic and sidewalks on both sides of the street. Beautifully maintained and filled with natural light, this welcoming and comfortable home offers the perfect blend of warmth, comfort and timeless appeal. From the moment you walk in, you will appreciate the bright sunny spaces and welcoming atmosphere that makes this home so special. The large spacious Eat-in Kitchen with granite counter top and opens to a gorgeous expansive flat backyard, perfect for summer bar-b-ques, outdoor entertaining, or simply relaxing with friends or family. The adjoining Family Room is the heart of the home with a cozy fireplace and custom built-ins. A generously sized Living Room and Dining Room provide elegant spaces for hosting guests and celebrating special occasions. The convenient mud room has a washer/dryer and is located off the 2 car garage and adds functionality to everyday living. The Upper Level
USD 900,000
7610 Newmarket Drive
View photo
House · for sale
USD 2,849,000
USD 553/sq.ft
7610 Newmarket Drive
Connecticut Gardens
· 5,145 sq.ft · 5 Bedrooms · 4 Baths · House
· Fireplace · Equipped kitchen
Connecticut Gardens · 5,145 sq.ft · 5 Bedrooms · 4 Baths · House · Fireplace · Equipped kitchen
Stunning 5-bedroom, 4.5 bath new construction home offering over 5,100 square feet of beautifully designed living space by award-winning Douglas Construction Group. This exceptional residence showcases modern luxury with high ceilings, oversized windows, hardwood floors, custom fixtures, and recessed lighting throughout. The main level features a formal dining room, living room, family room with gas fireplace and built-ins, den, mudroom, and powder room. The gourmet kitchen is equipped with high-end appliances, a large center island, breakfast area, walk-in pantry, and a butlers pantry with beverage refrigerator. Perfect for entertaining. The upper level offers a luxurious primary suite with a spacious walk-in closet and spa-inspired bath featuring a frameless glass-enclosed shower, soaking tub and dual vanities. This level also includes a family/homework study area, three additional bedrooms, two custom bathrooms, and a laundry room. The lower level provides a generous recreation room
USD 2,849,000
8142 Hartford Avenue
View photo
Townhouse · for sale
USD 570,000
USD 315/sq.ft
8142 Hartford Avenue
Connecticut Gardens
· 1,808 sq.ft · 3 Bedrooms · 2 Baths · Townhouse
· Office room · Equipped kitchen · Cellar
Connecticut Gardens · 1,808 sq.ft · 3 Bedrooms · 2 Baths · Townhouse · Office room · Equipped kitchen · Cellar
Wave a magic wand and find your next home! This charming, turnkey, semi-detached true 3 bed/ 2.5 bath townhome offers an ideal layout and no long to-do list. Just move in and hit the Easy Button! The spacious, updated kitchen complete with a brand-new quartz countertop offers room for a movable island, extra storage, or a breakfast table, plus a walk-in pantry! The flexible, semi-open main level has space for it all: a reading nook, home office, music corner, and a delightful living room with a gorgeous picture window. The dining area easily accommodates a table for 8 to 10. Upstairs, retreat to a peaceful primary bedroom with an open-concept ensuite bath, plus two additional bedrooms and a full hall bath. Downstairs, the finished basement is anything but average, featuring great natural light, beautiful updated flooring, and high ceilings. Updated appliances and major systems make life that much easier. Lovingly and meticulously maintained by the same owners since 1989, this home stri
USD 570,000
306 Charles Street
View photo
House · for sale
USD 699,990
USD 321/sq.ft
306 Charles Street
Connecticut Gardens
· 2,174 sq.ft · 4 Bedrooms · 3 Baths · House
· Office room · Equipped kitchen
Connecticut Gardens · 2,174 sq.ft · 4 Bedrooms · 3 Baths · House · Office room · Equipped kitchen
Welcome to this spacious 4-bedroom, 3-full-bath home offering a flexible floor plan, multiple living and entertaining spaces, and a convenient Rockville location. Step inside to hardwood floors and a comfortable living room filled with possibilities for everyday living and entertaining. One of the standout features of the main level is a private bedroom located just steps from a full bathroom. Tucked away from the home's primary gathering spaces, this setup offers excellent flexibility for guests, extended family, a home office, or anyone looking for the convenience of main-level living. Continue toward the rear of the home and you'll find an impressive kitchen and entertaining area designed with functionality in mind. Features include granite countertops, stainless steel appliances, a wall oven, stylish backsplash, abundant cabinetry, a center island with breakfast-bar seating, and an additional built-in wet bar area with cabinetry and desk-style seating. Just off the kitchen is a sep
USD 699,990
5967 Josiah Henson Parkway
View photo
Townhouse · for sale
USD 918,680
USD 446/sq.ft
5967 Josiah Henson Parkway
Connecticut Gardens
· 2,056 sq.ft · 3 Bedrooms · 4 Baths · Townhouse
· Equipped kitchen
Connecticut Gardens · 2,056 sq.ft · 3 Bedrooms · 4 Baths · Townhouse · Equipped kitchen
Experience effortless living in this beautifully designed home featuring an open and airy main level with a spacious great room that seamlessly connects to the outdoor living, dining area, and stylish center kitchen. Designed with both function and style in mind, the kitchen showcases Bronze Rivers Polished and Bohemian Flame Suede quartz countertops, waterfall island, Brellin PureStyle White cabinets, KitchenAid stainless steel appliances, and gold hardware. The bedroom level offers a primary suite with walk-in closets and private bath, plus an additional bedroom with its own full bath. The loft level offers even more flexibility with an additional bedroom and full bath. The lower level is complete with a rec room and additional powder room
USD 918,680
3202 Blueford Road
View photo
House · for sale
USD 799,000
USD 299/sq.ft
3202 Blueford Road
Connecticut Gardens
· 2,669 sq.ft · 3 Bedrooms · 3 Baths · House
· Office room · Equipped kitchen
Connecticut Gardens · 2,669 sq.ft · 3 Bedrooms · 3 Baths · House · Office room · Equipped kitchen
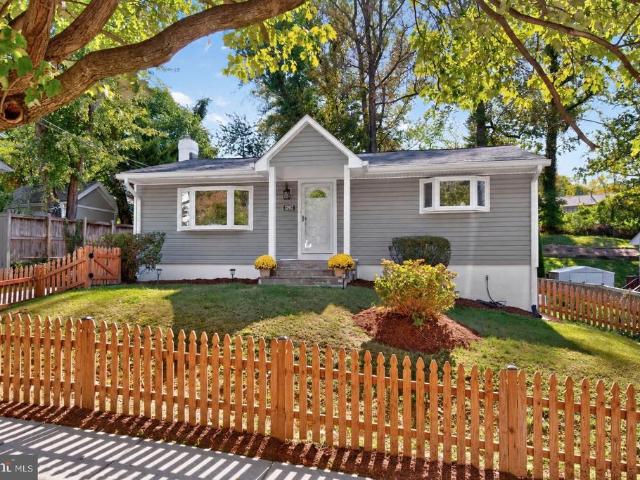
Your dream home, complete with picket fence, just came on the market! Seller willing to provide a credit for an interest rate buy down for the buyer! Welcome to 3202 Blueford Rd, a masterfully expanded and renovated 34-bedroom, 3 full bath home in the heart of the popular Homewood neighborhood of Kensington. A highlight of this beautiful one-of-a-kind gem is the stunning light-filled rear addition including a spacious great room and fabulous primary suite with soaring ceilings. Fall in love and move right inthe home has been freshly painted and has newly refinished hard wood floors on the main level, and brand-new carpeting in lower level. The covered entry welcomes you to the light filled living room with crown molding and bay window. The updated kitchen shines with crisp white cabinetry and stainless-steel appliances. The breakfast area/coffee bar/home office/ multi. Functional room flows naturally to the great room with grand dining and family room areas. The front of the home maint
USD 799,000
3200 N Leisure World Blvd Boulevard # 904
View photo
Condo · for sale
USD 285,000
USD 218/sq.ft
3200 N Leisure World Blvd Boulevard # 904
Connecticut Gardens
· 1,302 sq.ft · 2 Bedrooms · 2 Baths · Condo
· Balcony · Equipped kitchen · Parking · Swimming pool · Cellar
Connecticut Gardens · 1,302 sq.ft · 2 Bedrooms · 2 Baths · Condo · Balcony · Equipped kitchen · Parking · Swimming pool · Cellar
Welcome to this beautifully updated 2-bedroom, 2-bath condo on the 9th floor of the sought-after 55+ Leisure World community! This move-in-ready home offers a spacious, open layout, abundant natural light, and gorgeous treetop views. Freshly painted throughout, the home features hardwood floors in the living and dining areas, brand-new carpet in both bedrooms, and new flooring in the kitchen and bathrooms. The spacious kitchen opens to the living and separate dining areas and features Corian countertops, ample cabinetry, a new stove (2026), and a newer refrigerator. The generous living area leads to a spacious enclosed balcony, perfect for relaxing and enjoying the beautiful views year-round. The primary suite features a walk-in closet and private bath. Additional highlights include an in-unit laundry area, an oversized assigned indoor garage parking space, and a separate storage closet in the basement. Conveniently located near Clubhouse II, the community medical center, swimming pool
USD 285,000
6303 Haviland Drive
View photo
House · for sale
USD 1,795,000
USD 408/sq.ft
6303 Haviland Drive
Connecticut Gardens
· 4,392 sq.ft · 5 Bedrooms · 4 Baths · House
· Patio · Balcony · Fireplace · Equipped kitchen
Connecticut Gardens · 4,392 sq.ft · 5 Bedrooms · 4 Baths · House · Patio · Balcony · Fireplace · Equipped kitchen
You're invited! Saturday Open House 10/24, 1:00pm. 3:00pm. *. Built in 2022 | Rare Main-Level Bedroom | Woodburn Neighborhood & Whitman Cluster Schools! Enjoy approximately 4,430 square feet of beautifully designed living space this 5BR/4.5BA spans three finished levels, with high-end finishes, Craftsman character, and flexible spaces to suit your lifestyle. The gourmet kitchen brings everyone together, whether youre hosting friends or enjoying a quiet evening in. A gas fireplace adds warmth to the main level, while a rare main-level bedroom, full bath, and separate powder room offer welcome flexibility for guests and everyday living. Upstairs, the spacious primary suite is a retreat of its own, featuring two walk-in closets and a Juliet balcony overlooking the private patio. Unwind in the spa-inspired bath with dual vanities, a freestanding soaking tub, a glass-enclosed shower, and designer tile and fixtures. Two additional bedrooms sharing a hall bath and a conveniently located laund
USD 1,795,000

Get email alerts

Don't miss out: be the first to know about new properties

The alert was correctly created

On subscribing you accept the conditions of use and the privacy policy
Alert
Receive new ads in your inbox
Save this search
Receive alerts for new listings

We'll send you an email when we have new properties for: "Properties for sale in Connecticut Gardens"

The alert was correctly created

Rock Creek Palisades
Kensington Heights, North Kensington District 13 Montgomery County Maryland
Get email alerts and be the first to see new listings
Required field
On subscribing I accept the terms of the privacy policy
Perfect! You'll soon start receiving new listings via email
Alert
Receive an email when we have new ads for Properties for sale in Connecticut Gardens
Save this search
Filters

Bedrooms

Size (sq.ft)

sq.ft
sq.ft

Price

USD
USD

Property type

Bathrooms

Clear all filters
Receive notifications when new entries are published.