983 properties for sale in Connecticut Gardens

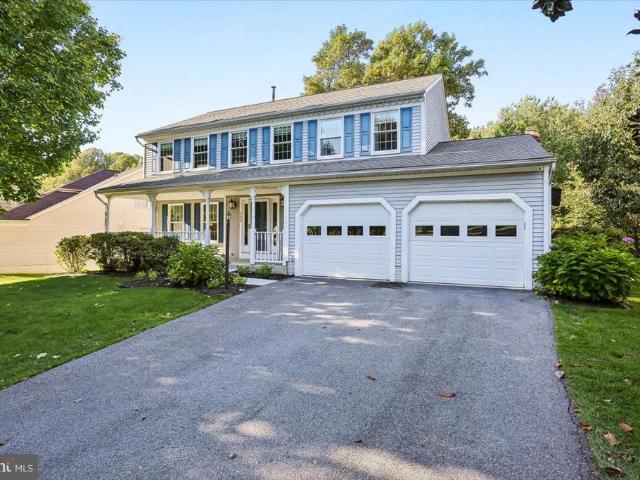
139 Amberleigh Drive
View photo
House · for sale
USD 735,000
USD 252/sq.ft
139 Amberleigh Drive
Connecticut Gardens
· 2,906 sq.ft · 4 Bedrooms · 3 Baths · House
· Garden · Parking · Deck · Fireplace · Equipped kitchen
Connecticut Gardens · 2,906 sq.ft · 4 Bedrooms · 3 Baths · House · Garden · Parking · Deck · Fireplace · Equipped kitchen
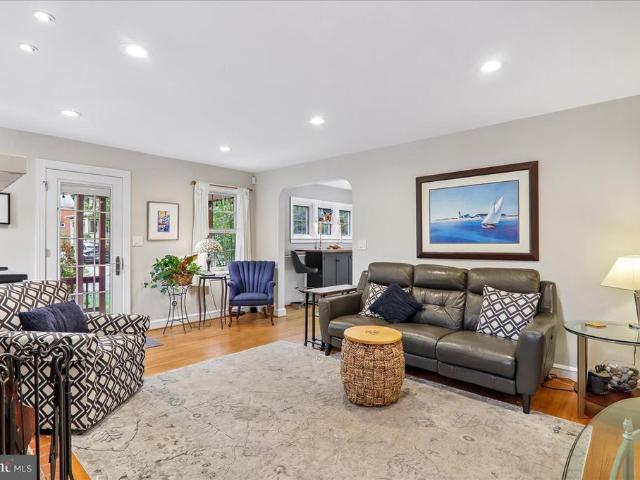
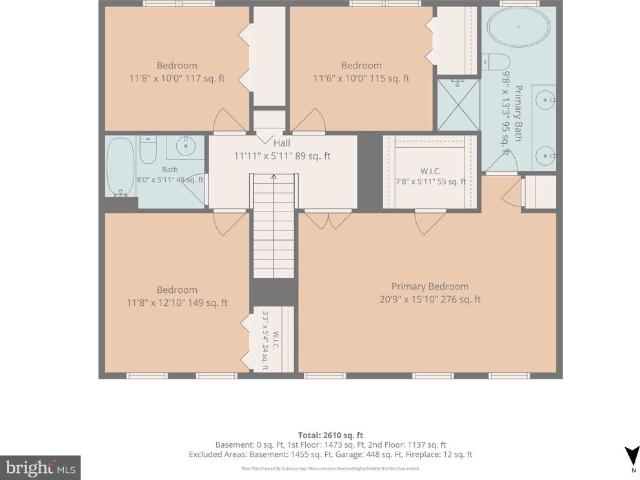
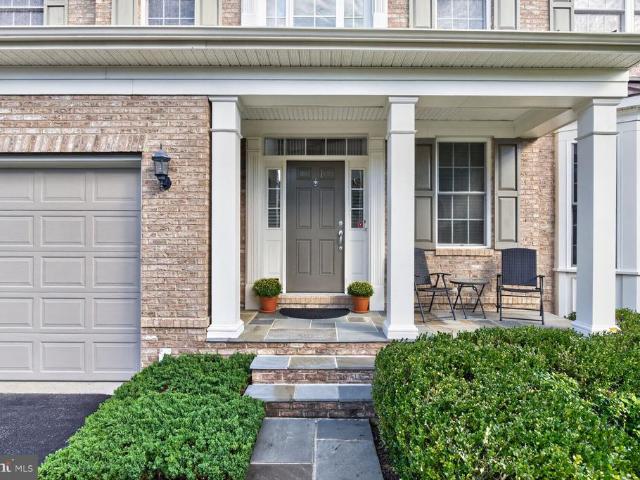
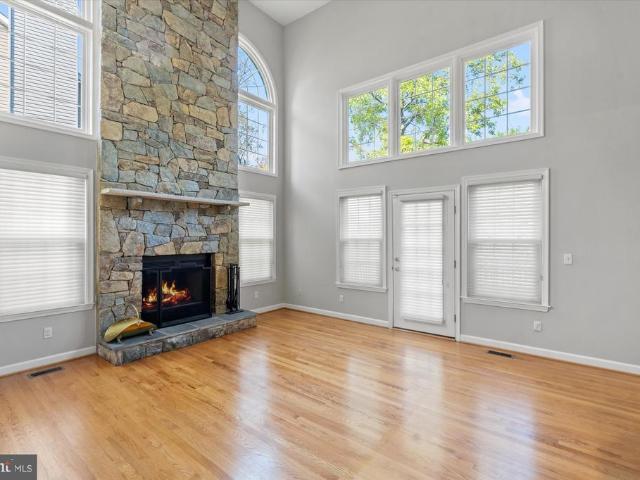
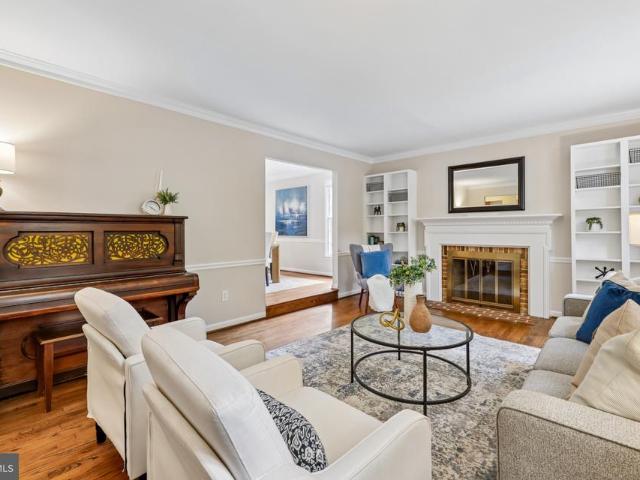
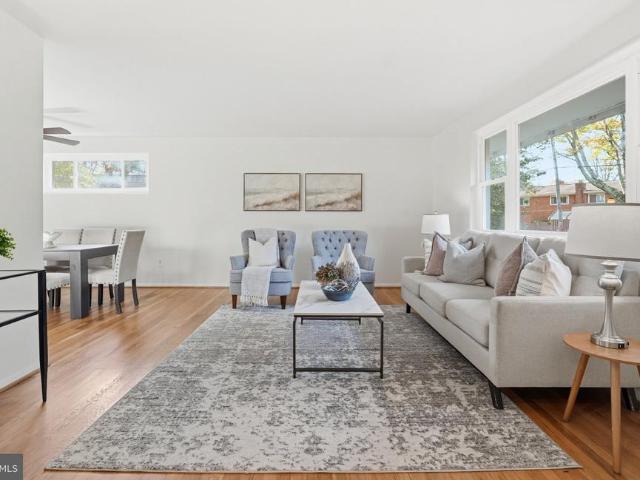
Welcome home to 139 Amberleigh Drive, nestled in the sought-after North Sherwood Forest neighborhood. With over 3,000 square feet of living space, this charming 4-bedroom, 3.5-bath home offers an exceptional blend of comfort, functionality, and inviting spaces for both everyday living and entertaining. A welcoming full front porch greets you upon arrival and sets the tone for this lovely home. The main level features an eat-in kitchen that opens to the family room, complete with a cozy fireplace, custom built-ins and views of the private backyard. The adjoining deck provides the perfect setting for outdoor dining, entertaining, or simply enjoying the peaceful surroundings. A formal living room and dining room, both enhanced by beautiful hardwood floors, along with a convenient half bath and two car garage with 9 foot doors complete the main level. Upstairs, four generously sized bedrooms offer ample closet space and room for everyone. The spacious primary suite serves as a private retr
USD 735,000

2401 Falling Creek Road
View photo
House · for sale
USD 775,000
USD 267/sq.ft
2401 Falling Creek Road
Connecticut Gardens
· 2,895 sq.ft · 4 Bedrooms · 3 Baths · House
· Patio · Swimming pool · Deck · Fireplace · Equipped kitchen
Connecticut Gardens · 2,895 sq.ft · 4 Bedrooms · 3 Baths · House · Patio · Swimming pool · Deck · Fireplace · Equipped kitchen
Tranquil Retreat Backing to Parkland and a Stream! Discover the charm of this beautifully maintained brick/siding rambler nestled in a peaceful Silver Spring setting. Offering 4 bedrooms, 3 full bathrooms, and versatile two-level living, this inviting home combines classic character with spaces designed for comfortable everyday living and entertaining. Updates include a full kitchen renovation with Design Craft Cabinets and quartz counters (2020), newroof (2024), and foundation assessment and reinforcement (2026). Detailed inlay hardwood flooring adds warmth throughout, while the fully finished lower level expands your living possibilities with a recreation room featuring a fireplace, a dedicated media or sport area as well as a guest room. Oversized sliding glass doors lead to the lower patio, perfect for a hot tub or using the Chimenea ona cool evening. Step outside to enjoy the expansive, main level deck stretching the length of the home, complete with built-in seatingan ideal setti
USD 775,000
5500 Friendship Boulevard # 2424N
View photo
Condo · for sale
USD 174,000
USD 384/sq.ft
5500 Friendship Boulevard # 2424N
Connecticut Gardens
· 452 sq.ft · 1 Bath · Condo
· Equipped kitchen · Security · Swimming pool
Connecticut Gardens · 452 sq.ft · 1 Bath · Condo · Equipped kitchen · Security · Swimming pool
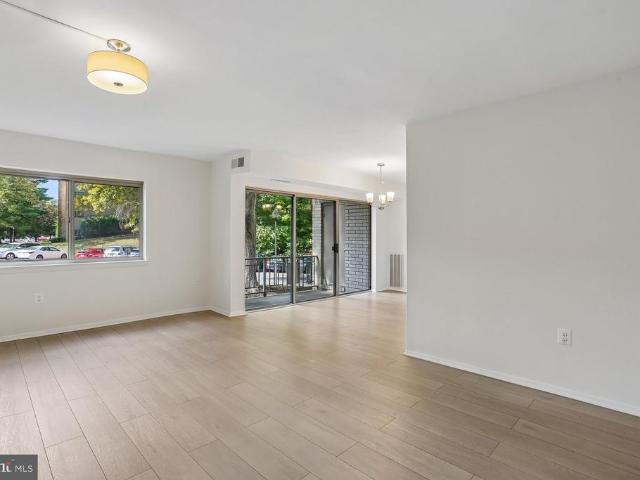
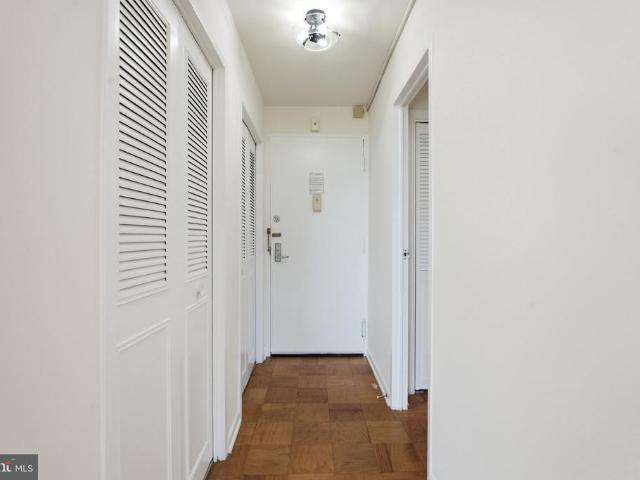
Welcome to this beautifully refreshed top-floor studio condo! Freshly painted and move-in ready, this inviting home features classic parquet wood flooring, smooth ceilings, and large windows with lovely views and updated cordless blinds. The well-appointed kitchen offers a gas range, full-size refrigerator, dishwasher, and disposal, while the full bathroom completes this comfortable and efficient living space. Enjoy peace of mind with no neighbors above and the convenience of all utilities included in the condo fee (excluding internet and cable). The building offers an exceptional array of amenities, including a 24-hour front desk and concierge, secure entry, a rooftop pool and sundeck with sweeping views of Chevy Chase and Washington, DC, a fully equipped fitness center, library, convenience store, and laundry rooms on every floor. A complimentary shuttle provides easy access to the Metro and nearby shopping, and an entirely new party-room floor is coming soon! Enjoy an unbeatable loc
USD 174,000
12405 Braxfield Court # 504
View photo
Condo · for sale
USD 205,000
USD 198/sq.ft
12405 Braxfield Court # 504
Connecticut Gardens
· 1,033 sq.ft · 2 Bedrooms · 1 Bath · Condo
· Balcony · Equipped kitchen · Swimming pool
Connecticut Gardens · 1,033 sq.ft · 2 Bedrooms · 1 Bath · Condo · Balcony · Equipped kitchen · Swimming pool
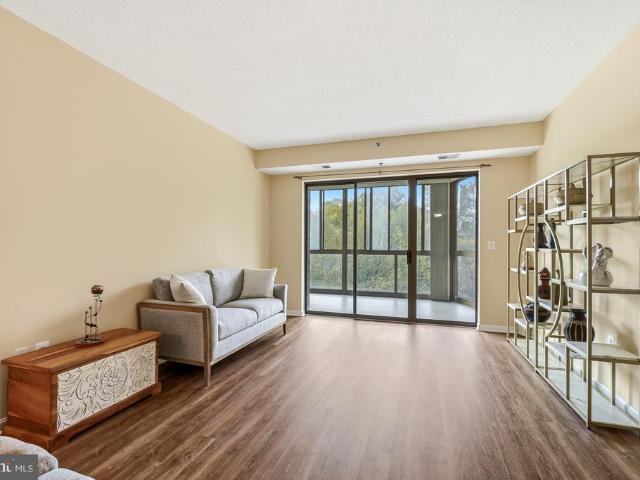
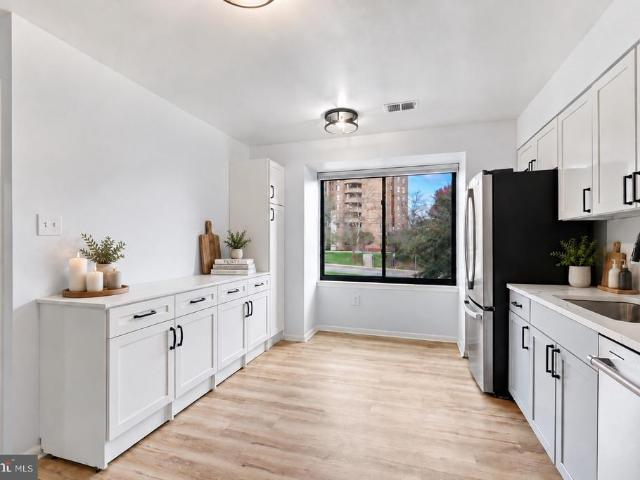
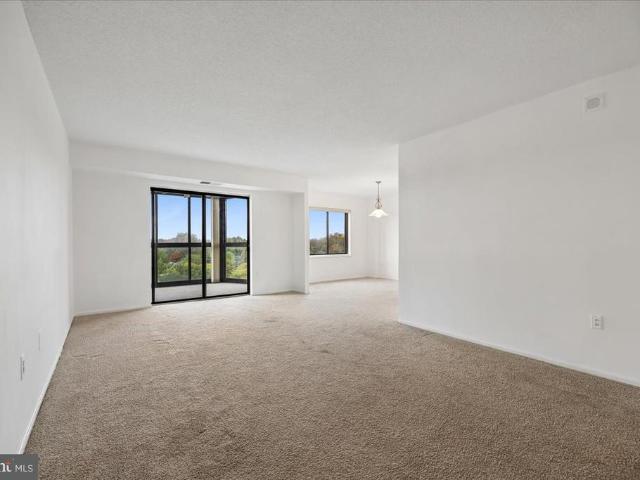
Updated, move-in ready, and ideally located. This bright Bethesda Park condo offers new flooring, fresh paint, an updated kitchen, a renovated bath, and a private balcony with a lovely view of trees and open greenspace. The spacious primary bedroom includes two large closets, and an additional storage area provides extra convenience. The all-inclusive condo fee covers utilities and community amenities, making monthly budgeting simple. Residents enjoy access to the pool, tennis courts, playgrounds, and landscaped grounds. Just minutes from Twinbrook Metro, Pike & Rose, shopping, restaurants, and major commuter routes including I-270 and I-495
USD 205,000
14506 Macbeth Drive # 14506
View photo
Condo · for sale
USD 459,000
USD 338/sq.ft
14506 Macbeth Drive # 14506
Connecticut Gardens
· 1,356 sq.ft · 4 Bedrooms · 3 Baths · Condo
· Patio · Fireplace · Equipped kitchen · Swimming pool · Cellar
Connecticut Gardens · 1,356 sq.ft · 4 Bedrooms · 3 Baths · Condo · Patio · Fireplace · Equipped kitchen · Swimming pool · Cellar
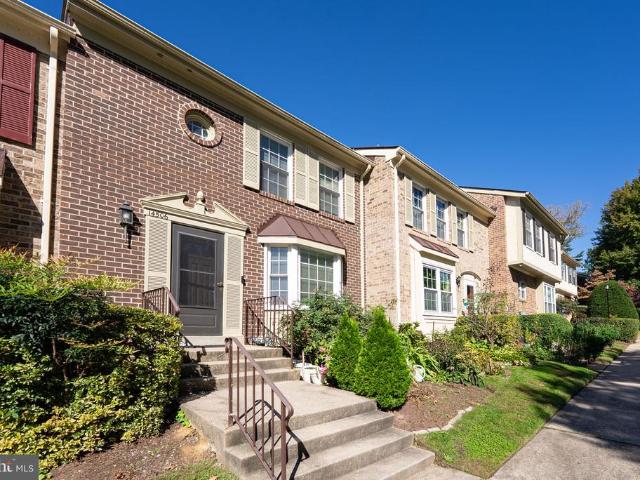
This beautiful 4 bedroom, 3.5 bath townhome in Aspen Hill is beaming with natural light throughout its spacious, open living areas. The eat-in kitchen boasts a bay window. On the upper level you will find the Master Suite with a full bathroom as well as two additional bedrooms and a bathroom. The basement has large living area with a fireplace as well as a bedroom, a full bath, a storage room, and a laundry/utility room. The walk out patio area is low maintenance and overlooks the beautifully kept community green space. The community amenities include pool and tennis courts. Close to lots of shops and restaurants
USD 459,000
1828 Metzerott Road # 201
View photo
Condo · for sale
USD 199,500
USD 181/sq.ft
1828 Metzerott Road # 201
Connecticut Gardens
· 1,098 sq.ft · 3 Bedrooms · 2 Baths · Condo
· Air conditioning
Connecticut Gardens · 1,098 sq.ft · 3 Bedrooms · 2 Baths · Condo · Air conditioning
Welcome to 1828 Metzerott Rd #201! This spacious 3-bedroom, 2-full-bath residence offers a comfortable and versatile layout with generous living space throughout. Recent updates include a new AC unit and heat pump installed in 2026, new bathroom flooring, and new drapery throughout. The HOA fee includes water, sewer, and gas. Conveniently located near shopping, dining, transportation, parks, and everyday amenities, this property offers a great opportunity to enjoy all the surrounding area has to offer. Schedule your showing today to see 1828 Metzerott Rd #201!
USD 199,500
9855 Bristol Square Lane # 250
View photo
Condo · for sale
USD 519,000
USD 370/sq.ft
9855 Bristol Square Lane # 250
Connecticut Gardens
· 1,399 sq.ft · 3 Bedrooms · 2 Baths · Condo
· Patio · Fireplace · Equipped kitchen
Connecticut Gardens · 1,399 sq.ft · 3 Bedrooms · 2 Baths · Condo · Patio · Fireplace · Equipped kitchen
Recently renovated and located in the heart of Bethesda, this spacious 3-bedroom, 2.5 bath condo offers modern upgrades, a versatile two-level layout, and the convenience of low-maintenance condominium living. Step inside to discover a beautifully refreshed interior featuring a fully renovated kitchen (2026) with NEW cabinetry, countertops, backsplash, luxury vinyl plank (LVP) flooring, updated LED lighting, and brand-new stainless steel appliances, including a refrigerator and stove (2026). Additional improvements include new carpeting, refinished hardwood floors in the living areas, and a new front glass storm door. The inviting living room features a fireplace and access to a patio, ideal for relaxing or entertaining. Other notable updates include: a 50-gallon Rheem water heater (2024), dryer (2025), washer (2021), and microwave (2018). Upstairs, the spacious primary suite features a walk-in closet and private full bathroom, while two additional bedrooms share a renovated second ful
USD 519,000
5750 Bou Avenue # 1104
View photo
House · for sale
USD 266,500
USD 330/sq.ft
Updated
5750 Bou Avenue # 1104
Connecticut Gardens
· 807 sq.ft · 1 Bedroom · 1 Bath · House
· Balcony · Equipped kitchen · Parking
Connecticut Gardens · 807 sq.ft · 1 Bedroom · 1 Bath · House · Balcony · Equipped kitchen · Parking
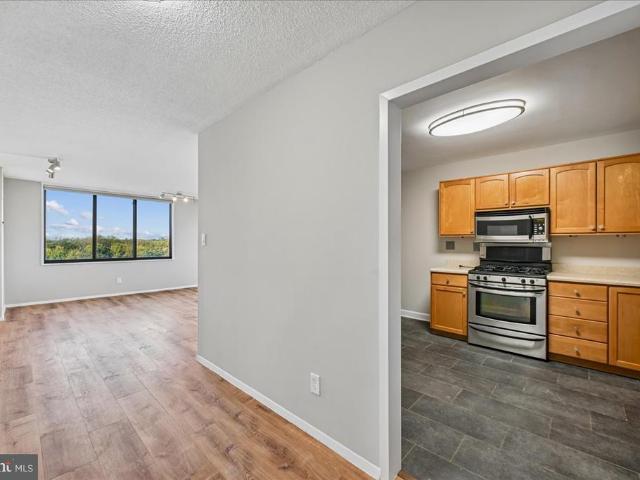
Open house sunday 12-2pm! This bright, spacious condo offers an open living and dining area with oversized windows and sweeping views, while still feeling quiet and tucked away from the bustle outside. The open floor plan seamlessly connects the kitchen and living areas. The kitchen offers tremendous cabinet storage, Italian cabinetry, a granite kitchen island, gas cooking, and a brand-new refrigerator. Sink fixtures throughout the home have also been updated within the past one to two years. The living room enjoys access to a private balcony with city views and features Alexa-compatible smart lighting plus a pre-installed hidden-wire TV mounting system for a clean, streamlined setup. Custom closets throughout the home have been thoughtfully designed to maximize storage. In-unit laundry and a smart thermostat round out this move-in-ready, low-maintenance home. Enjoy an assigned spacious corner parking space in the building garage! The building offers an impressive collection of ameniti
USD 266,500
8101 Connecticut Avenue # C400
View photo
Condo · for sale
USD 599,000
USD 366/sq.ft
8101 Connecticut Avenue # C400
Connecticut Gardens
· 1,636 sq.ft · 3 Bedrooms · 2 Baths · Condo
· Balcony · Equipped kitchen · Security
Connecticut Gardens · 1,636 sq.ft · 3 Bedrooms · 2 Baths · Condo · Balcony · Equipped kitchen · Security
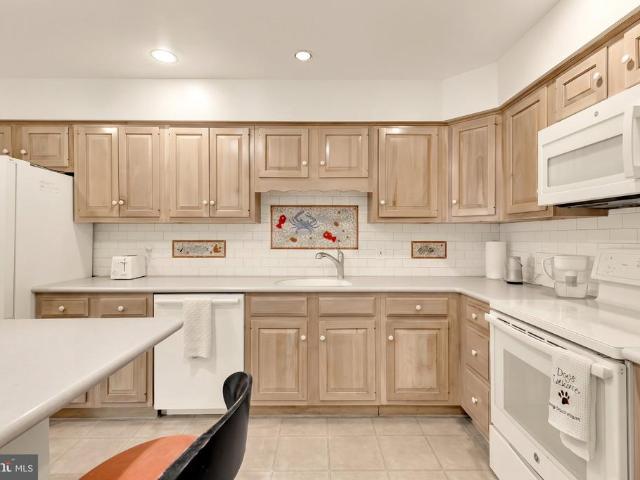
Experience effortless, low-maintenance living in this light-filled corner residence in Chevy Chase. This highly desirable floorplan is positioned exceptionally in the building, and offers three spacious bedrooms, two full bathrooms, and stair-free, single-level living. The home features expansive living and dining areas, many oversized windows, and a private west-facing balcony ideal for evening sunsets. A spacious kitchen contains abundant natural wood cabinetry, expansive counter space, and a convenient breakfast bar perfect for casual dining. It comes fully equipped with a suite of clean white appliances framed by a subway tile backsplash with custom mosaic insets. The sunlit primary suite features plush carpeting, large windows overlooking lush greenery, double built-in closets, and an adjoining ensuite bathroom. Everyday convenience and peace of mind are built in at the stately 8101 Condominiums on Connecticut Avenue, with 24-hour doorman and concierge services, secure lobby entry
USD 599,000
2900 N Leisure World Boulevard # 304
View photo
Condo · for sale
USD 384,900
USD 264/sq.ft
2900 N Leisure World Boulevard # 304
Connecticut Gardens
· 1,453 sq.ft · 2 Bedrooms · 2 Baths · Condo
· Equipped kitchen · Parking
Connecticut Gardens · 1,453 sq.ft · 2 Bedrooms · 2 Baths · Condo · Equipped kitchen · Parking
55+ Leisure World Community! Beautifully renovated' T' model end unit with 2 bedrooms, 2 full remodeled bathrooms and a dedicated Den /office complete with built-ins. Garage parking # 14, close to the entrance, storage room # 1 bin #18 and generous 1,462 square feet of thoughtfully designed living space. This mid-rise apartment combines elegance with comfort, making it the perfect retreat. Step inside to discover a harmonious blend of luxury and functionality. The open floor plan invites natural light to dance across the gleaming engineered hardwood floors, while crown moldings and chair railings add a touch of sophistication. The gourmet renovated kitchen is a chef's dream, featuring upgraded countertops, tile backsplash, cabinets, stainless steel appliances, and ample pantry space, perfect for culinary creations. Enjoy casual meals in the cozy breakfast area or host dinner parties in the formal dining room, where memories are sure to be made. Large living room and den with sliding gl
USD 384,900
12303 Braxfield Court # 389
View photo
Condo · for sale
USD 198,500
USD 198/sq.ft
12303 Braxfield Court # 389
Connecticut Gardens
· 1,001 sq.ft · 2 Bedrooms · 1 Bath · Condo
· Balcony · Equipped kitchen · Swimming pool
Connecticut Gardens · 1,001 sq.ft · 2 Bedrooms · 1 Bath · Condo · Balcony · Equipped kitchen · Swimming pool
Enjoy easy living in this well-maintained Bethesda Park condo. Recent updates include new flooring throughout, fresh paint, an updated kitchen with granite countertops, and a renovated bathroom. Large windows fill the home with natural light, while the private balcony offers a comfortable outdoor retreat. The spacious primary bedroom features two large closets and ample storage. The condo fee covers all utilities and provides access to community amenities including a swimming pool, tennis courts, playgrounds, picnic areas, and beautifully maintained grounds. Ideally situated near Twinbrook Metro, Pike & Rose, Rockville Pike, I-270, and I-495, this home combines comfort, convenience, and exceptional value
USD 198,500
3200 N Leisure World Boulevard # 218
View photo
Condo · for sale
USD 250,000
USD 190/sq.ft
3200 N Leisure World Boulevard # 218
Connecticut Gardens
· 1,313 sq.ft · 2 Bedrooms · 2 Baths · Condo
· Office room · Balcony · Equipped kitchen
Connecticut Gardens · 1,313 sq.ft · 2 Bedrooms · 2 Baths · Condo · Office room · Balcony · Equipped kitchen
Age 55+ Active Adult Community. You surely will enjoy resort-style living in this spacious, light filled 2-bedroom, 2-bath condo located in the desirable Vantage Point East building. This beautifully maintained, light filled condo offers a traditional floor plan with recently installed Luxury Vinyl Plank flooring throughout and a scenic wooded view from the enclosed balcony. The open-concept floorplan, generously sized living and dining rooms flow seamlessly, perfect for entertaining or relaxing. The tablespace kitchen features sparkling white cabinetry, a beautiful Quartz Countertop and Stainless appliances. Many updates include the replacement of the HVAC system in 2023 and refrigerator in 2025. The generously sized primary suite includes plenty of closet space to include a walk-in closet and en-suite bath with walk-in shower featuring a newly installed shower door. A versatile second bedroom and bathroom is ideal for guests or a home office. Additional highlights include a separate
USD 250,000
5225 Pooks Hill Road # 1328N
View photo
Condo · for sale
USD 249,900
USD 200/sq.ft
5225 Pooks Hill Road # 1328N
Connecticut Gardens
· 1,249 sq.ft · 2 Bedrooms · 1 Bath · Condo
· Equipped kitchen
Connecticut Gardens · 1,249 sq.ft · 2 Bedrooms · 1 Bath · Condo · Equipped kitchen
Open House Sunday, October 18th from 12:00 pm-3:00pm! Prime location with spectacular views and resort style amenities. The Promenade is conveniently located moments from METRO, a short distance to NIH and very accessible to major commuter routes including the Beltway/495, I-270 and the immense amount of Restaurants, Shops and Trails within the Bethesda and Rockville 355 corridors. Nestled in the prestigious Promenade Towers, this exquisite 2-bedroom, 1-bathroom apartment offers a luxurious urban retreat with breathtaking panoramic views of city and scenic vistas. The corner unit position ensures an abundance of natural light, creating a warm and inviting atmosphere throughout the spacious 1,250 sq. Ft. layout. Step inside to discover elegant luxury vinyl plank flooring that seamlessly blends style and comfort. The well-appointed kitchen and living areas provide the perfect backdrop for both relaxation and entertaining. Enjoy your morning coffee or unwind in the evening on your private
USD 249,900
812 Forest Glen Road
View photo
House · for sale
USD 627,900
USD 275/sq.ft
812 Forest Glen Road
Connecticut Gardens
· 2,282 sq.ft · 4 Bedrooms · 3 Baths · House
· Garden · Parking · Equipped kitchen · Cellar
Connecticut Gardens · 2,282 sq.ft · 4 Bedrooms · 3 Baths · House · Garden · Parking · Equipped kitchen · Cellar
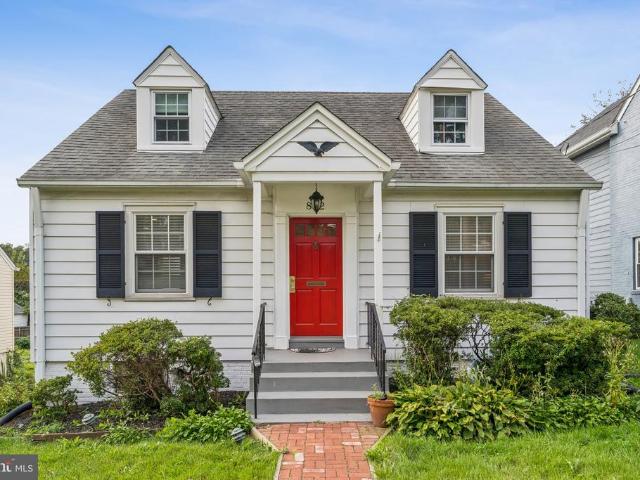
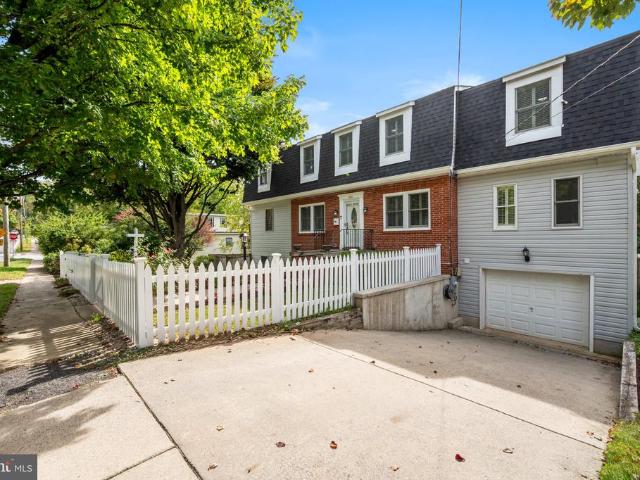
Beautifully updated Cape Cod in a quiet, wellestablished Silver Spring neighborhood offering modern finishes, 4 bedrooms, 3 baths, and a fully finished basement. This home is far more spacious inside than it appears from the outside, opening into bright, generous living areas, thoughtful updates, and a layout that truly expands once you step through the door. The charming exterior leads into a modern kitchen, a cozy living room, a sunfilled bonus space, and a surprisingly large interior footprint that lives comfortably and flexibly for todays lifestyle. Although updated throughout, the owner thoughtfully preserved several of the homes original characteristics to maintain its natural charm and timeless feel. Enjoy a large, fenced backyard, detached garage, and fresh upgrades including new stainlesssteel appliances and renovated baths. Prime location near Forest Glen Metro (Red Line), major bus routes, I495, Georgia Ave, and Downtown Silver Spring. Minutes to Trader Joes, Whole Foods, El
USD 627,900
10500 Rockville Pike # 619
View photo
Condo · for sale
USD 179,000
USD 361/sq.ft
10500 Rockville Pike # 619
Connecticut Gardens
· 495 sq.ft · 1 Bath · Condo
· Patio · Balcony · Equipped kitchen · Parking · Swimming pool
Connecticut Gardens · 495 sq.ft · 1 Bath · Condo · Patio · Balcony · Equipped kitchen · Parking · Swimming pool
Welcome to this beautifully maintained 505 square foot, sixth floor residence offering spacious living, peaceful treetop views, and exceptional convenience. Freshly painted throughout, this inviting studio features hardwood floors throughout, a bright white kitchen with a four burner gas cooktop, wall oven, refrigerator, and dishwasher. The updated full bath features a newer vanity and a tub shower combination with tile surround. Generous closet space provides ample storage, while the private balcony offers a lovely outdoor retreat overlooking the treetops. Ideally located adjacent to Metro, the building provides easy access to shopping, dining, and all that the surrounding area has to offer. A separately deeded indoor garage parking space adds convenience and value. The comprehensive condo fee includes all utilities, cable, internet, and water, along with snow removal and access to the outdoor pool and rooftop patio. A welcoming lobby, 24-hour staffed front desk, and professionally ma
USD 179,000
607 Burgundy Drive
View photo
House · for sale
USD 869,000
USD 315/sq.ft
607 Burgundy Drive
Connecticut Gardens
· 2,756 sq.ft · 5 Bedrooms · 4 Baths · House
· Office room · Equipped kitchen
Connecticut Gardens · 2,756 sq.ft · 5 Bedrooms · 4 Baths · House · Office room · Equipped kitchen
Welcome to 607 Burgundy Dr. A stunning residence nestled in the heart of Rockville, MD, just moments from the vibrant Rockville Town Center and the Metrooffering unbeatable convenience for shopping, dining, and commuting. This thoughtfully designed property features 5 bedrooms and 4 full baths, balancing modern elegance with everyday functionality. Step onto the main level, where youll find a gourmet kitchen at the heart of the home, complete with a large island ideal for entertaining, meal prep, or enjoying your morning coffee. The open layout flows seamlessly into a welcoming living room and a formal dining area, perfect for gatherings of any size. A full bath and a versatile roomideal as a bright office or a convenient main-level bedroomadd practicality and flexibility to suit your lifestyle. Upstairs, the primary suite awaitsyour personal retreat with a spa-like bath designed for ultimate relaxation. Three additional spacious bedrooms and two full baths provide ample comfort for gu
USD 869,000
118 Monroe Street # 118 80
View photo
Condo · for sale
USD 139,000
USD 161/sq.ft
118 Monroe Street # 118 80
Connecticut Gardens
· 861 sq.ft · 1 Bedroom · 1 Bath · Condo
· Gym · Equipped kitchen · Parking
Connecticut Gardens · 861 sq.ft · 1 Bedroom · 1 Bath · Condo · Gym · Equipped kitchen · Parking
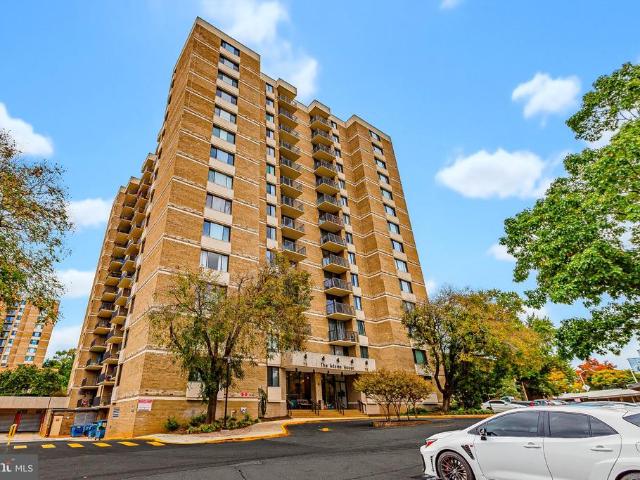
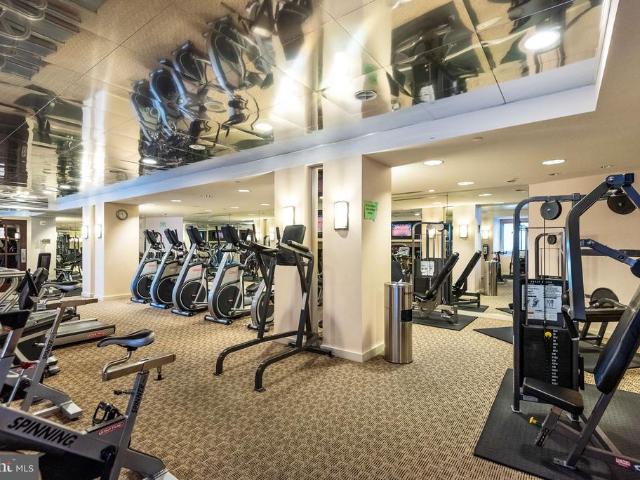
Welcome to the Adams House at The Americana Centre! This stunning condominium with garage parking enjoys exceptional 8th floor views of downtown Rockville! A spacious floor plan holds a relaxing living room, separate dining area, a gourmet kitchen, and a sizable bedroom with en-suite bathroom and large walk-in closet space! This lovely and well maintained condominium includes a community pool, fitness room, and other great amenities! Condo fee includes all utilities and amenities! This central Rockville location provides close proximity to Rockville Metro, Rockville Town Center shopping and restaurants, and major commuter routes! Come quickly!
USD 139,000
11710 Old Georgetown Road # 829
View photo
Condo · for sale
USD 575,000
USD 441/sq.ft
11710 Old Georgetown Road # 829
Connecticut Gardens
· 1,302 sq.ft · 2 Bedrooms · 2 Baths · Condo
· Fireplace · Equipped kitchen
Connecticut Gardens · 1,302 sq.ft · 2 Bedrooms · 2 Baths · Condo · Fireplace · Equipped kitchen
Welcome Home to this rarely available, spacious 2-bedroom, 2-bath corner residence on the 8th floor of The Gallery at White Flint, offering abundant natural light and views toward Pike & Rose. Ideally located in the heart of North Bethesda, just two blocks from the North Bethesda Metro and moments from Pike & Rose, Whole Foods, Wegmans, Starbucks, restaurants, shopping, and everyday conveniences. Step inside the welcoming foyer, hang up your coat in the coat closet, and youre home! The open-concept floor plan features an oversized living and dining area anchored by a gas fireplace, with direct access to the private balconythe perfect spot to enjoy the view. The kitchen offers wood cabinetry, granite countertops, stainless steel appliances, and plenty of storage and prep space. The generously sized primary suite features a private en-suite bath and large walk-in closet. The large second bedroom is conveniently located adjacent to the second full bath, which can also be accessed from the
USD 575,000
413 Lanark Way
View photo
House · for sale
USD 565,000
USD 279/sq.ft
413 Lanark Way
Connecticut Gardens
· 2,024 sq.ft · 3 Bedrooms · 2 Baths · House
· Office room · Fireplace · Equipped kitchen
Connecticut Gardens · 2,024 sq.ft · 3 Bedrooms · 2 Baths · House · Office room · Fireplace · Equipped kitchen
Prepare to be captivated by this meticulously updated Tudor Cape, where classic architectural character meets modern, high-end living. Situated on a large corner lot, the home makes a stunning first impression with its signature curved front door. Step inside to find a space rich with timeless details: gleaming hardwood floors, a gracious fireplace, and an original leaded glass window. The kitchen was thoughtfully reimagined for an open flow, featuring custom cabinetry, slate flooring, and a layout that connects seamlessly to the dining area. Upstairs, the primary level is a true sanctuary. This renovated retreat features vaulted ceilings, 2 Velux remote controlled skylights with built in black out blinds, a charming walk-in closet, clever eave storage, and a dedicated office nook bathed in light. The lower level, completely remodeled in 2018, offers a sophisticated secondary living space with slate and carpet flooring, custom built-ins, a wet bar and recessed lighting. Beyond the aest
USD 565,000
4921 Sweetbirch Drive
View photo
House · for sale
USD 899,900
USD 346/sq.ft
4921 Sweetbirch Drive
Connecticut Gardens
· 2,594 sq.ft · 4 Bedrooms · 2 Baths · House
· Office room · Deck · Equipped kitchen · Parking
Connecticut Gardens · 2,594 sq.ft · 4 Bedrooms · 2 Baths · House · Office room · Deck · Equipped kitchen · Parking
OPEN SAT 10/25, 1-3pm! Spacious center hall Colonial renovated from the outside-in, located in desirable Norbeck Manor! Newly poured driveway and flagstone-topped walkway, new garage doors. Beautifully refinished random-width floors throughout main and upper level, new lighting throughout. Main level features large entry foyer and center hall with guest closet and powder room, private office with bay window. Living room with recessed lighting and bay bump out adjacent to elegant dining room with crown moulding and chair rail. Bright renovated kitchen with white cabinets, Samsung appliances, stunning white quartz counters with taffy-colored veining, amazing pantry for more than storage! Breakfast area with bay bump out steps down to family room with vaulted beamed ceiling and slider to brand new deck. Easy garage entry to mudroom with storage cubbies plus closet with hookups for stackable washer/dryer. The upper level features a fantastic and reimagined primary suite with walk in closet
USD 899,900
5229 King Charles Way # 1 6
View photo
Condo · for sale
USD 678,000
USD 419/sq.ft
5229 King Charles Way # 1 6
Connecticut Gardens
· 1,615 sq.ft · 2 Bedrooms · 2 Baths · Condo
· Balcony · Equipped kitchen · Parking
Connecticut Gardens · 1,615 sq.ft · 2 Bedrooms · 2 Baths · Condo · Balcony · Equipped kitchen · Parking
Location, location, location! Finished with floor to ceiling contemporary updates. This two-level townhouse-style condo in Grosvenor Mews offers 1,620 total square feet, open living space, two bedrooms, two full bathrooms, and a powder room. Three private balconies, two skylights, and numerous sliding glass doors enhance this light-filled unit. Backing to trees, the home includes an assigned parking space (#6), with unassigned guest parking also available. Major updates and improvements include new HVAC (2025), a new hot water heater (2026), replacement main-level windows (2026), replacement main-level sliding glass doors (2026), a gourmet kitchen update (2025), bathroom updates (2026), a new dishwasher (2026), a new microwave (2025), a new refrigerator (2025), insulated window treatments (2025), and built-ins added (2025). Several green features include Glacier Bay WaterSense toilets that meet EPA criteria and ENERGY STAR qualified windows. Inside, wide-plank wood flooring, recessed l
USD 678,000
11429 Cedar Ridge Drive
View photo
Townhouse · for sale
USD 1,099,900
USD 297/sq.ft
Updated
11429 Cedar Ridge Drive
Connecticut Gardens
· 3,692 sq.ft · 3 Bedrooms · 3 Baths · Townhouse
· Garden · Parking · Deck · Equipped kitchen
Connecticut Gardens · 3,692 sq.ft · 3 Bedrooms · 3 Baths · Townhouse · Garden · Parking · Deck · Equipped kitchen
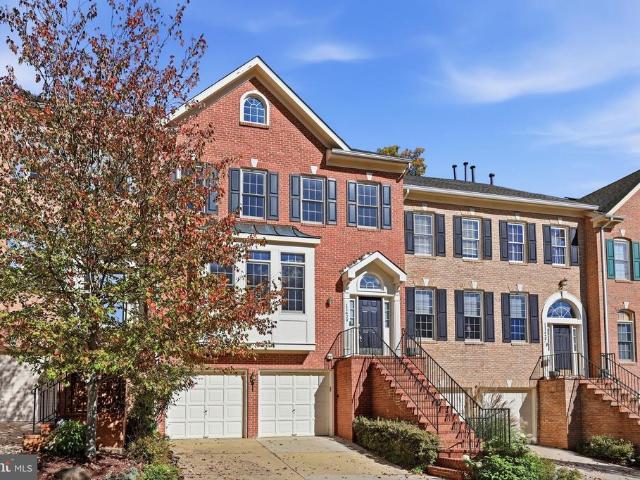
Spacious 3 bedroom, 3 1/2 bath, 3 level brick townhouse. Large kitchen/family room features, skylights, stainless steel appliances, viking 6 burner gas cooktop, bosch dishwasher, double wall ovens, microwave. Door to deck and landscaped back yard with fig tree. Freshly painted. Recreation room has new carpet. Roof 2015. Humidifier 2019. Hot water heater 2017. Hvac upper unit 2016. Lower hvac unit 2019. 2 car garage. Extra guest parking. Quiet cul-de-sac location. Churchill school district. Close to schools, shops, restaurants. Open 11/1/26 sunday 1-4 pm
USD 1,099,900
2336 Rosefield Lane
View photo
Townhouse · for sale
USD 1,249,900
USD 373/sq.ft
2336 Rosefield Lane
Connecticut Gardens
· 3,348 sq.ft · 3 Bedrooms · 2 Baths · Townhouse
· Equipped kitchen · Parking · Lift
Connecticut Gardens · 3,348 sq.ft · 3 Bedrooms · 2 Baths · Townhouse · Equipped kitchen · Parking · Lift
Introducing Tower Preserve, an exceptional new collection of 82 luxury brownstone residences by Michael Harris Homes, with first deliveries anticipated in Fall 2026. Set among mature trees in Rockvilles sought-after Tower Oaks neighborhood, these four-level homes offer approximately 3,352 square feet, three to four bedrooms, private two-car garages and expansive rooftop terraces. The Overlook floorplan includes a private elevator, along with additional opportunities to personalize floor plans and finishes. Designer kitchens feature Bosch appliances, oversized islands and Silestone countertops, complemented by soaring ceilings, open living spaces and thoughtfully appointed interiors. Classic brick architecture, landscaped walkways and a central 14,000-square-foot community green create a rare park-like setting just moments from Clydes, Glenwoods, Harris Teeter and Park Potomac. Convenient access to I-270 and I-495 provides easy connections to Bethesda, Washington, DC and Northern Virgin
USD 1,249,900
13776 Night Sky Drive
View photo
House · for sale
USD 1,025,000
USD 175/sq.ft
13776 Night Sky Drive
Connecticut Gardens
· 5,856 sq.ft · 5 Bedrooms · 4 Baths · House
· Office room · Deck · Fireplace · Equipped kitchen
Connecticut Gardens · 5,856 sq.ft · 5 Bedrooms · 4 Baths · House · Office room · Deck · Fireplace · Equipped kitchen
Welcome to 13776 Night Sky Drive, a beautiful 5-bedroom home offering 5,857 square feet of living space in the sought-after Poplar Run community, ideally situated on a private lot with peaceful natural views. Generously sized rooms and an open floor plan create an inviting setting for everyday living and entertaining. The main level features a dramatic two-story foyer, formal living and dining rooms with a lovely bay window, a home office, and an inviting family room with gas fireplace. The gourmet kitchen is perfect for entertaining, offering stainless steel appliances, two wall ovens, a gas cooktop, pantry, built-in desk, and a spacious island with storage and breakfast bar. Step outside to the composite deck and enjoy the tranquil setting. Upstairs, the spacious primary suite features a comfortable sitting room, two walk-in closets, and a luxurious bath with two separate vanities, a soaking tub, and walk-in shower. Bedroom two offers an ensuite bath, while bedrooms three and four sh
USD 1,025,000
11102 Luttrell Lane
View photo
House · for sale
USD 920,000
USD 192/sq.ft
11102 Luttrell Lane
Connecticut Gardens
· 4,768 sq.ft · 4 Bedrooms · 4 Baths · House
· Garden · Office room · Parking
Connecticut Gardens · 4,768 sq.ft · 4 Bedrooms · 4 Baths · House · Garden · Office room · Parking
Spacious Living, Exceptional Location, and Easy Access to Nature! Welcome to 11102 Luttrell Lane, a spacious and beautifully situated home offering nearly 4,000 square feet of living space, four bedrooms, four full baths, and one half bath, all on a generous 10,531-square-foot lot. With a versatile floor plan, generous living spaces, and a wonderful location near parks, trails, and Metro, this home offers an ideal combination of comfort, convenience, and flexibility. The upper level features four bedrooms, including a spacious primary suite with an en-suite bath and large walk-in closet. A second bedroom enjoys its own private bath, while the third and fourth bedrooms share a full bath with convenient hallway access. The finished lower level offers additional flexible living space, including a full bath and a separate room ideal for a home office, guest space, or exercise room. Additional highlights include a fenced backyard, a two-car garage, newer lower-level windows, and updated mec
USD 920,000
8041 Ellingson Drive
View photo
House · for sale
USD 1,525,000
USD 485/sq.ft
8041 Ellingson Drive
Connecticut Gardens
· 3,143 sq.ft · 4 Bedrooms · 2 Baths · House
· Office room · Parking · Deck · Equipped kitchen
Connecticut Gardens · 3,143 sq.ft · 4 Bedrooms · 2 Baths · House · Office room · Parking · Deck · Equipped kitchen
Welcome to this large, bright colonial style home on everyones favorite street in wonderful Rock Creek Forest! This rarely available, very popular model has been updated for sale and is ready to go with fresh paint and flooring, maintenance and upgrades, and features a true foyer entry, white eat-in kitchen, adjacent family room, cheerful main floor den / office / playroom with built-in shelving, formal living room and dining rooms, large screened in porch, and main floor powder room. Upstairs there are four very generous bedrooms including a fabulous primary suite with its own sitting room (currently with additional built-in organized closet space) and primary bath / dressing room, and a convenient second laundry. The lower level includes a flexible recreation room / guest room with a huge closet; another bath, utility room, laundry room, extra storage, and a spacious, attached two car garage. Extensive hardscaping, thoughtful perennial landscaping, and a lovely deck complete the pict
USD 1,525,000
2503 Harmon Road
View photo
House · for sale
USD 625,000
USD 392/sq.ft
2503 Harmon Road
Connecticut Gardens
· 1,593 sq.ft · 3 Bedrooms · 2 Baths · House
· Deck · Equipped kitchen
Connecticut Gardens · 1,593 sq.ft · 3 Bedrooms · 2 Baths · House · Deck · Equipped kitchen
Welcome to 2503 Harmon Road in Silver Springs established Plyers Mill Estates neighborhood, where classic brick architecture on a charming corner lot meets refreshed interiors and inviting outdoor spaces. Refinished hardwood floors add warmth to the main level, while large windows fill the spacious living room with natural light. A separate dining room connects to the eat-in kitchen, offering a comfortable layout for everyday living and entertaining. The kitchen has been fully renovated, and is ready for your inner-chef! French doors open from the dining room to the rear deck, making it easy to take meals and gatherings outdoors. Upstairs, three bedrooms and two full bathrooms provide comfortable accommodations. The primary suite features a private en-suite bathroom and a nice size closet, while two additional bedrooms share a generously sized hall bathroom. On the lower level, a family room with new carpeting offers flexible space for movie nights, a playroom, or relaxed gatherings. T
USD 625,000
406 Leighton Avenue
View photo
House · for sale
USD 879,000
USD 177/sq.ft
406 Leighton Avenue
Connecticut Gardens
· 4,951 sq.ft · 5 Bedrooms · 4 Baths · House
· Equipped kitchen · Parking · Cellar
Connecticut Gardens · 4,951 sq.ft · 5 Bedrooms · 4 Baths · House · Equipped kitchen · Parking · Cellar
Price improvement! Welcome to Seven Oaks, one of Silver Springs most sought-after and rarely available neighborhoods. Beautifully renovated from top to bottom, this exceptional expanded Colonial seamlessly blends timeless character, modern design, and effortless everyday living. Situated on a corner lot just shy of one-third acre, the home offers five bedrooms, four-and-a-half bathrooms, close to 4000 square feet of finished living space and an attached one-car garage with w/large, finished basement. From the moment you enter, the homes thoughtful renovations and generous proportions are immediately apparent. Brand-new wood flooring flows through the main living areas, which include a welcoming family room and an impressive, expanded living and dining space with high ceilings and abundant natural light. At the heart of the home is a newly renovated gourmet kitchen featuring granite countertops, stainless-steel appliances, a tile backsplash, marble flooring, a gas range, and a spacious
USD 879,000
3310 N Leisure World Boulevard # 922
View photo
House · for sale
USD 189,000
USD 204/sq.ft
3310 N Leisure World Boulevard # 922
Connecticut Gardens
· 926 sq.ft · 1 Bedroom · 1 Bath · House
· Equipped kitchen · Swimming pool
Connecticut Gardens · 926 sq.ft · 1 Bedroom · 1 Bath · House · Equipped kitchen · Swimming pool
Breathtaking view from corner walls of windows! Views for miles from your updated NINTH floor 1BR 1 BA condo with walls of windows in the heart of all the amenities of Leisure World! Kitchen with all white cabinetry, wooden countertops, and fabulous new stainless steel appliances overlooks the open floor plan with spacious living room and dining room perfect for entertaining, plus glass enclosed sunroom. Bedroom with oversize walk in closet, hallway vanity/sink area with dressing table, and full bathroom. And built in laundry! All of this surrounded by Leisure World's walking paths, golf course, tennis and athletic courts, pickle ball, and so many activities plus rec centers, on site businesses from medical centers to shopping and restaurants, indoor and outdoor pools, party rooms, and so much more. Ideally located minutes from Olney, Rockville, downtown Silver Spring, and all commuting routes including the ICC, I-270 & 495 and so much more. Welcome home to your treetop oasis in Leisur
USD 189,000
10625 Montrose Avenue # 102
View photo
Condo · for sale
USD 225,000
USD 286/sq.ft
10625 Montrose Avenue # 102
Connecticut Gardens
· 786 sq.ft · 1 Bedroom · 1 Bath · Condo
· Balcony
Connecticut Gardens · 786 sq.ft · 1 Bedroom · 1 Bath · Condo · Balcony
Great new listing! Balcony with view of woods. Beutifully updated with thermal windows & recent hvac unit. Desirable bethesda community just steps from the grosvenor metro station. Near nih and walter reed bethesda medical. Walk to the strathmore music and arts centers. Near garrett park with marc station. *open sunday 10/18 from 1pm to 3pm
USD 225,000

Get email alerts

Don't miss out: be the first to know about new properties

The alert was correctly created

On subscribing you accept the conditions of use and the privacy policy
Alert
Receive new ads in your inbox
Save this search
Receive alerts for new listings

We'll send you an email when we have new properties for: "Properties for sale in Connecticut Gardens"

The alert was correctly created

Rock Creek Palisades
Kensington Heights, North Kensington District 13 Montgomery County Maryland
Get email alerts and be the first to see new listings
Required field
On subscribing I accept the terms of the privacy policy
Perfect! You'll soon start receiving new listings via email
Alert
Receive an email when we have new ads for Properties for sale in Connecticut Gardens
Save this search
Filters

Bedrooms

Size (sq.ft)

sq.ft
sq.ft

Price

USD
USD

Property type

Bathrooms

Clear all filters
Receive notifications when new entries are published.