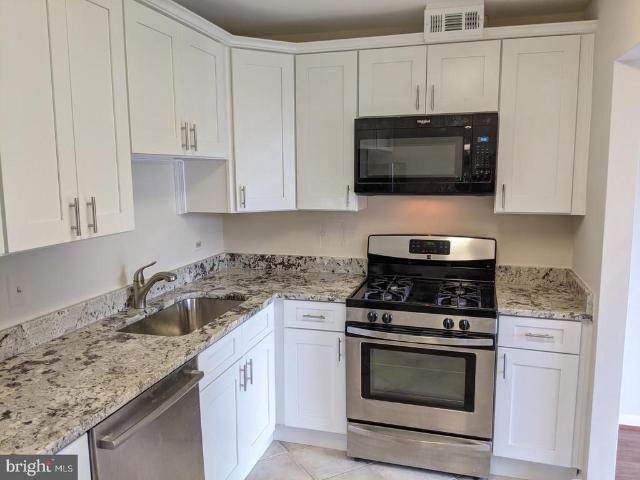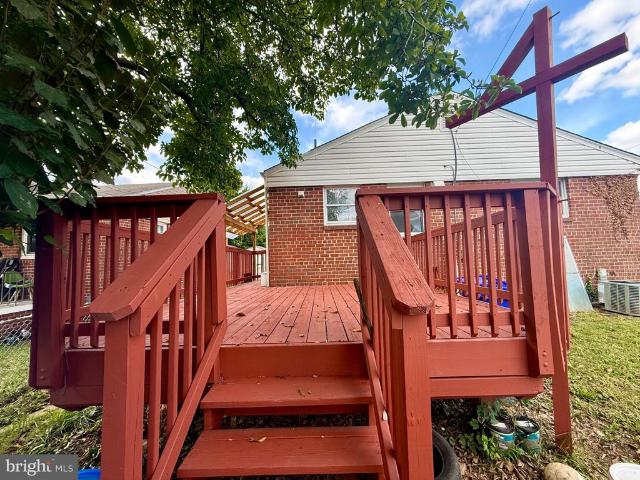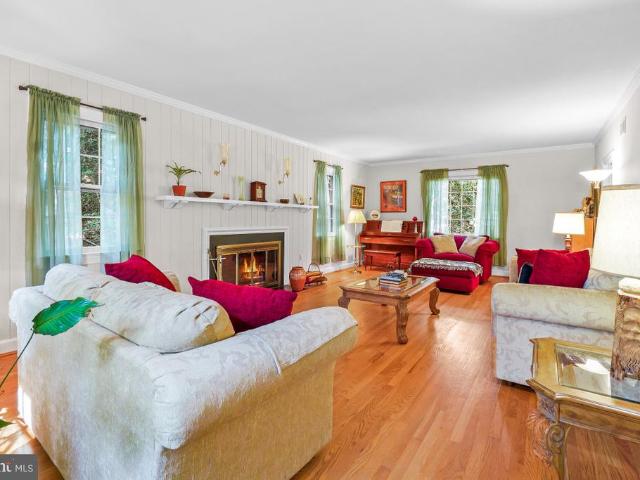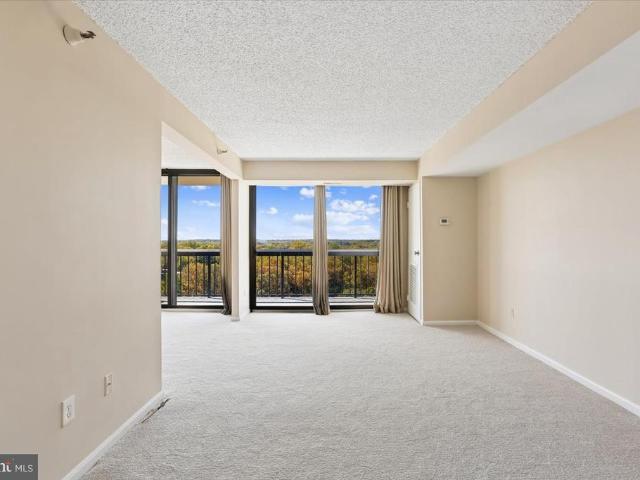
983 properties for sale in Connecticut Gardens

10211 Portland Road
View photo
House · for sale
USD 789,999
USD 242/sq.ft
10211 Portland Road
Connecticut Gardens
· 3,261 sq.ft · 5 Bedrooms · 3 Baths · House
· Office room · Equipped kitchen · Cellar
Connecticut Gardens · 3,261 sq.ft · 5 Bedrooms · 3 Baths · House · Office room · Equipped kitchen · Cellar
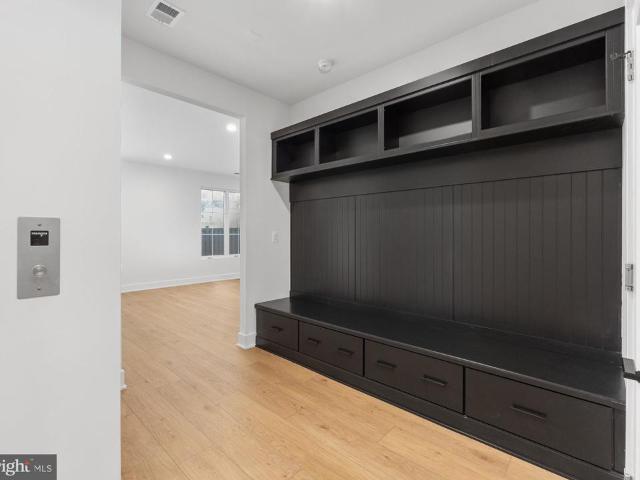
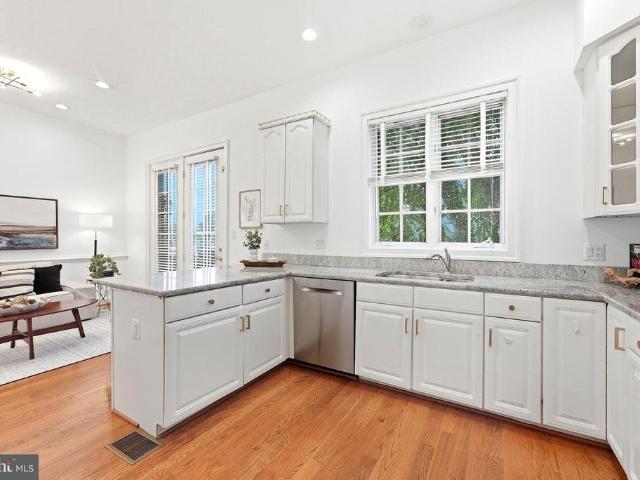
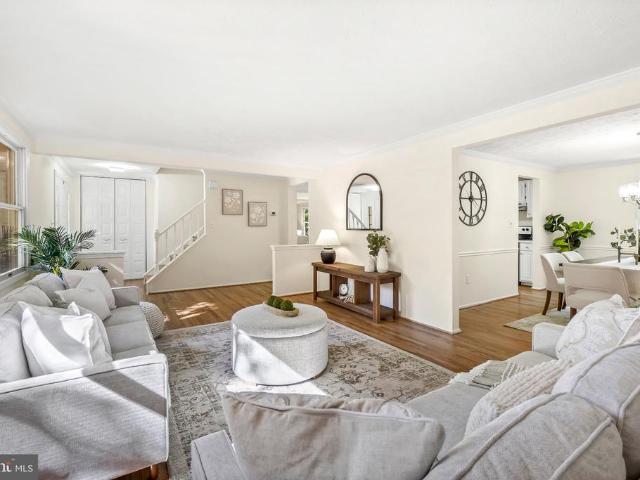
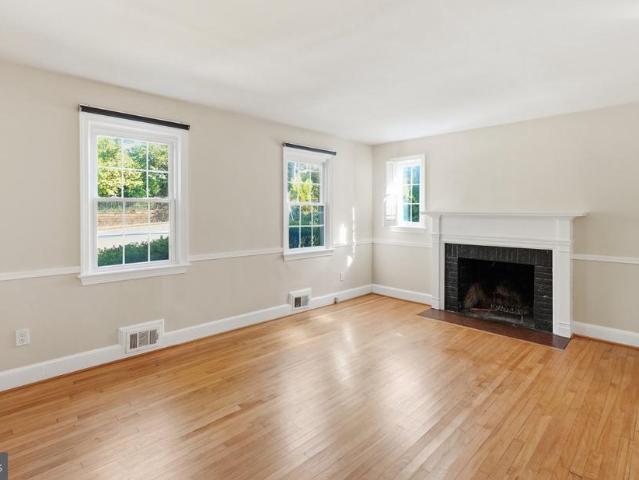
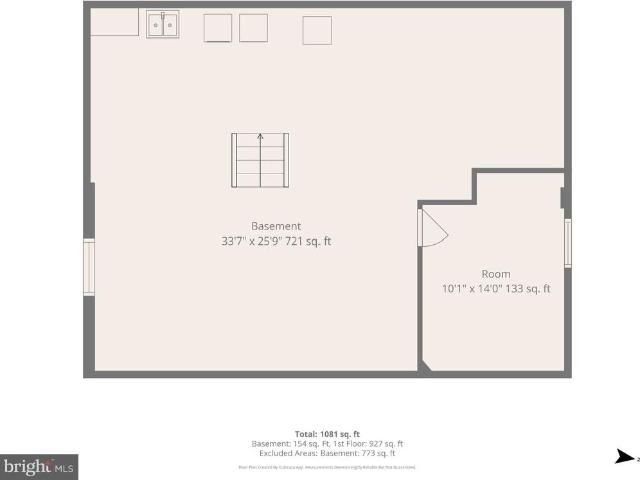
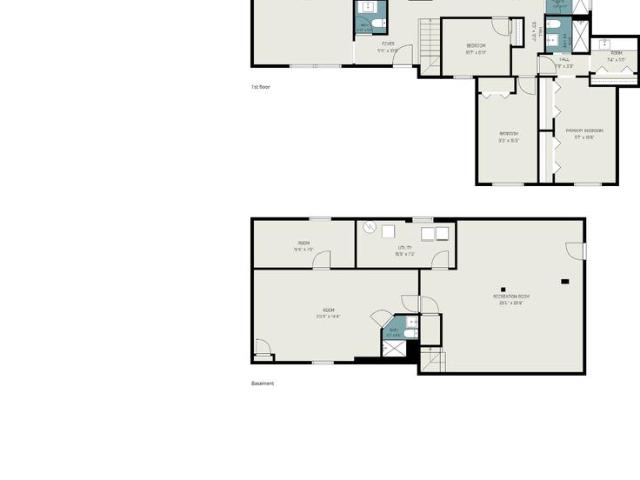
Just Listed! Welcome home to 10211 Portland Road, a stunning, fully refreshed residence in the highly desirable Argyle Forest subdivision of Silver Spring, Maryland (20901)! Boasting over 3,200 square feet of meticulously designed living space, this turnkey home features 5 spacious bedrooms, including 2 full primary suites, and 4 Bathrooms, + 1 Office Room-delivering unmatched versatility, modern luxury, and generous room for multigenerational living or working from home. Step inside to discover light-filled living spaces adorned with fresh custom paint (2026), pristine hardwood flooring on main level, and brand-new plush carpet in bedroom and basement areas. The core of the home centers around a gourmet kitchen fully renovated and equipped with brand-new appliances, crisp custom cabinetry, and seamless flow into main-level dining and entertaining spaces. Modernized top-to-botton, all four bathrooms feature stylish designer tile and elevated finishes. Year-round comfort and peace of mi
USD 789,999
14427 Parkvale Road # 8
View photo
Condo · for sale
USD 255,000
USD 236/sq.ft
14427 Parkvale Road # 8
Connecticut Gardens
· 1,076 sq.ft · 2 Bedrooms · 1 Bath · Condo
· Equipped kitchen
Connecticut Gardens · 1,076 sq.ft · 2 Bedrooms · 1 Bath · Condo · Equipped kitchen
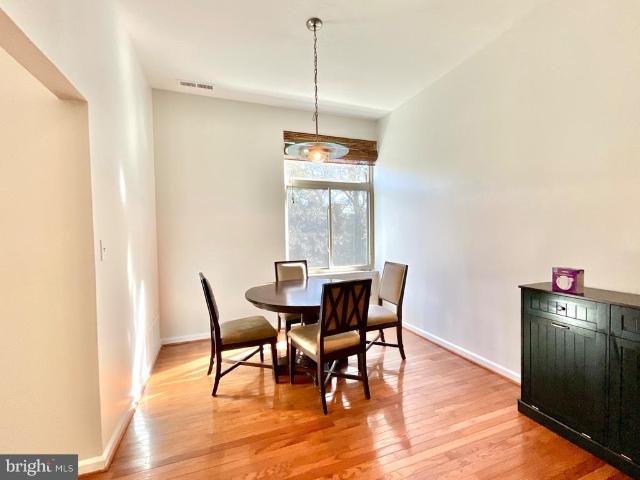
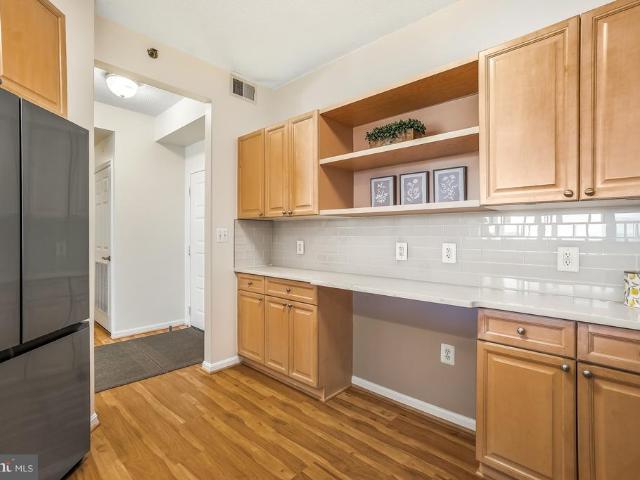
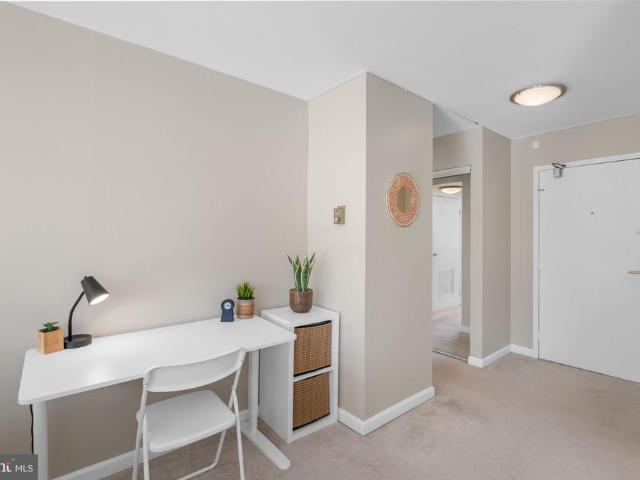
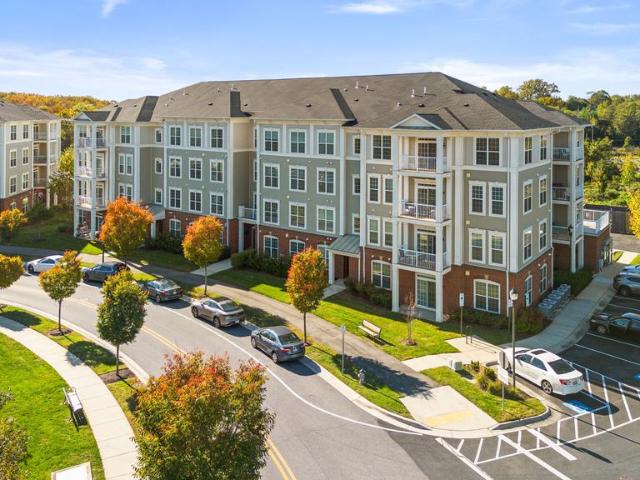
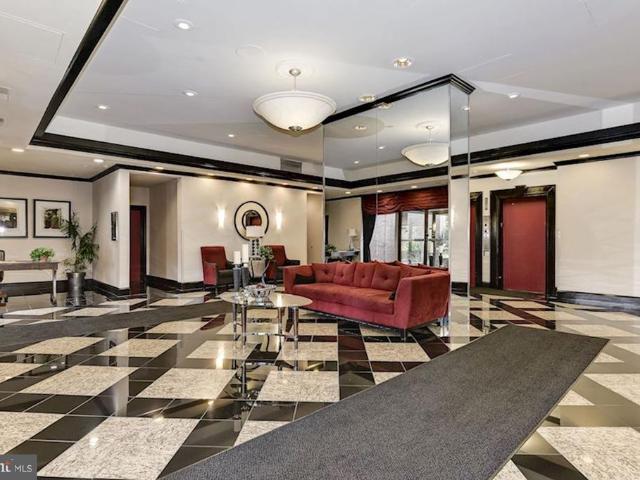
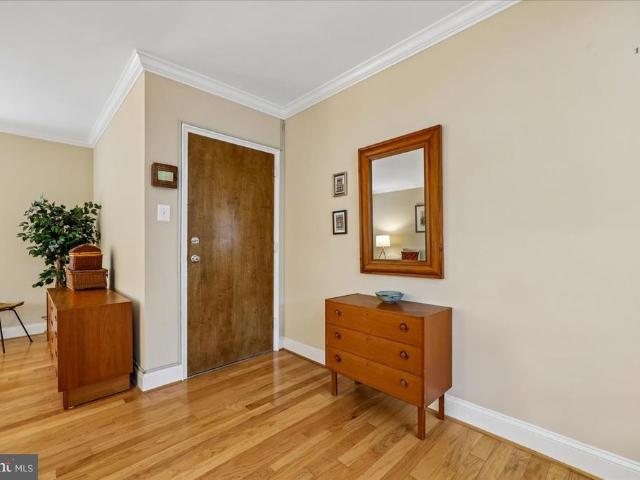
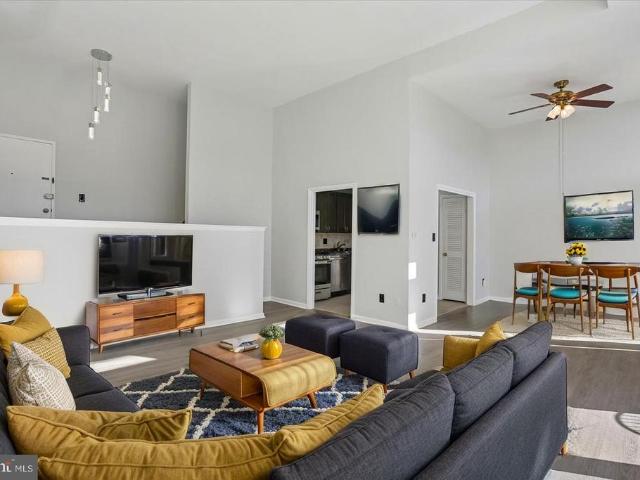
Beautifully Renovated Top-Floor Condo in Rockville! Welcome to this charming 2-bedroom, 1-bathroom condo nestled on the top floor of a garden-style building in a convenient Rockville location. This move-in-ready home features a renovated kitchen, replacement sliding glass doors & bedroom windows, newer HVAC system, fresh paint, updated flooring, and new carpeting, offering a fresh, modern feel throughout. Enjoy the added peace of mind of a secure building and the privacy of top-floor living. The location is hard to beat! Just a short walk to a nearby shopping center featuring a grocery store, Starbucks, Chipolte, and a variety of restaurants (Villa Maya, Full-On & Emma Rossi), you'll have everyday conveniences right at your fingertips. Commuter routes are nearby, making travel to surrounding areas a breeze. Nature lovers will appreciate the proximity to Rock Creek Park, where you can enjoy scenic walks, biking trails, and opportunities to explore the outdoors. Combining comfortable liv
USD 255,000
9919 Rogart Road
View photo
House · for sale
USD 659,000
USD 318/sq.ft
9919 Rogart Road
Connecticut Gardens
· 2,067 sq.ft · 3 Bedrooms · 3 Baths · House
· Patio · Garden · Deck · Equipped kitchen
Connecticut Gardens · 2,067 sq.ft · 3 Bedrooms · 3 Baths · House · Patio · Garden · Deck · Equipped kitchen
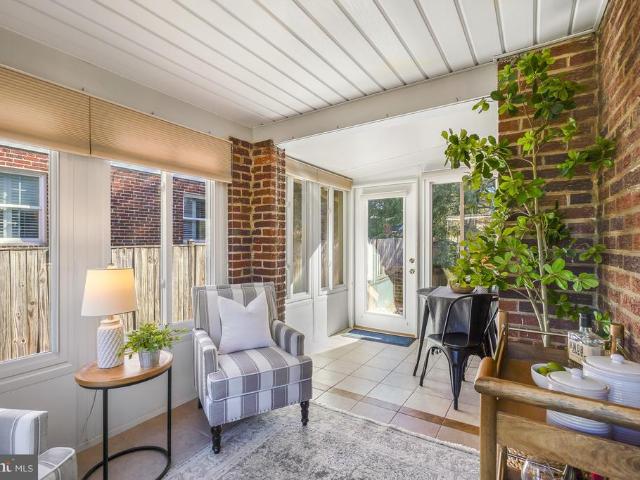
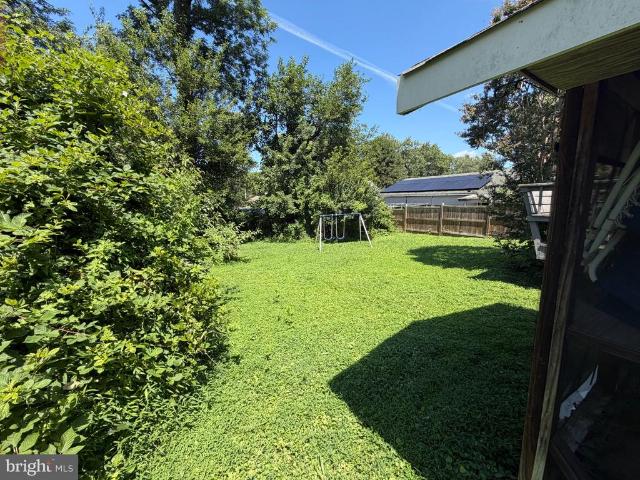
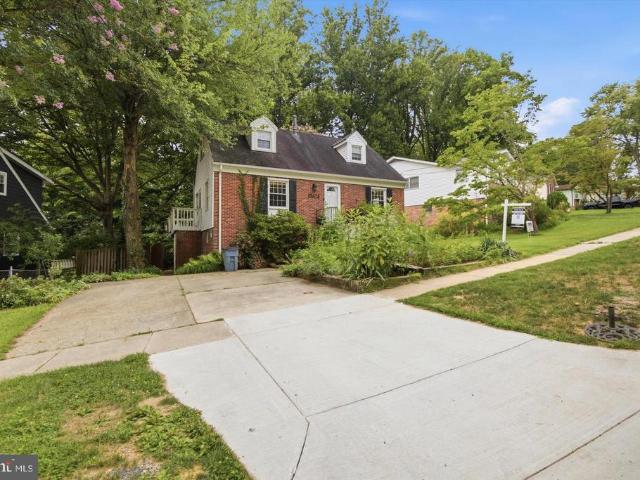
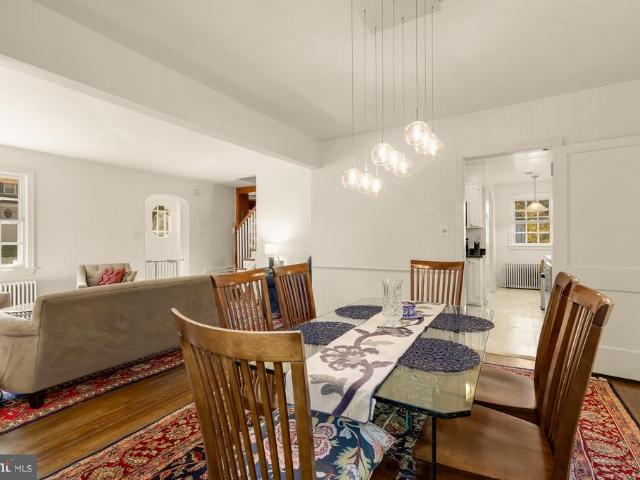
This classic Cape Cod combines timeless character with modern updates. Featuring hardwood flooring, crown molding, arched doorways, and abundant natural light, this home offers warmth and charm throughout. The updated kitchen and comfortable living areas make it perfect for everyday living and entertaining. Situated on a tree-lined street in the sought-after Four Corners neighborhood, you'll enjoy convenient access to parks, shopping, dining, and major commuter routes. Highlights include 2-zone HVAC, a delightful sunroom that's perfect for morning coffee and game nights, a gas FP, spacious BR's, 3 full BA's, an upper-level private primary suite, a lower-level rec room and den that could easily be converted to a 4th bedroom, an enchanting backyard with a deck and stone patio, plus vegetable and flower beds, including an edible garden! One-car OSP and gorgeous hardscaping, too! Come see why this special home is a terrific value in today's market!
USD 659,000
8629 Erdem Place
View photo
Townhouse · for sale
USD 1,685,000
USD 470/sq.ft
8629 Erdem Place
Connecticut Gardens
· 3,584 sq.ft · 3 Bedrooms · 2 Baths · Townhouse
· Terrace · Deck · Equipped kitchen · Lift
Connecticut Gardens · 3,584 sq.ft · 3 Bedrooms · 2 Baths · Townhouse · Terrace · Deck · Equipped kitchen · Lift
This move-in ready Konik is your perfect dream home! A convenient elevator goes to all 4-levels of the home. On the main level, you're greeted by a beautiful kitchen, with a large island topped with a quartz waterfall countertop. A 12' stacking door leads you to the covered deck, creating an indoor/outdoor feel. Your second outdoor space is located on the expansive terrace, with endless opportunities for outdoor entertainment
USD 1,685,000
14903 Habersham Circle
View photo
Townhouse · for sale
USD 475,000
USD 253/sq.ft
14903 Habersham Circle
Connecticut Gardens
· 1,873 sq.ft · 3 Bedrooms · 2 Baths · Townhouse
· Office room · Deck · Fireplace · Equipped kitchen · Parking
Connecticut Gardens · 1,873 sq.ft · 3 Bedrooms · 2 Baths · Townhouse · Office room · Deck · Fireplace · Equipped kitchen · Parking
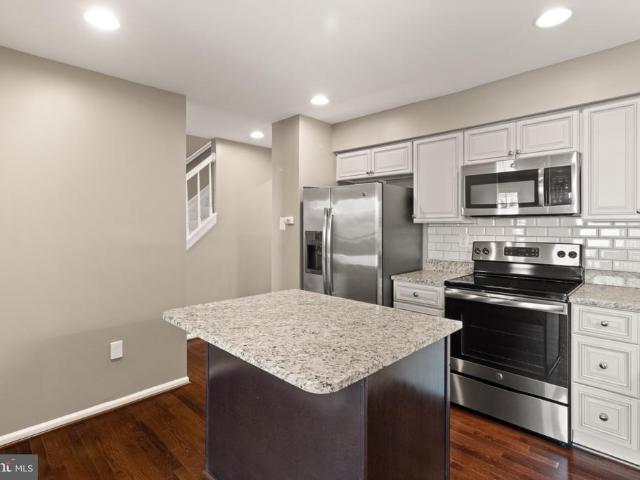
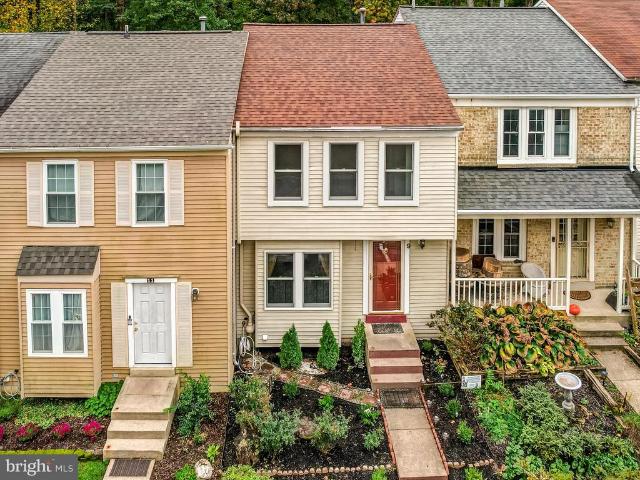
Welcome home to this beautifully maintained, move-in ready townhome in the desirable Longmead Crossing community, offering 3 bedrooms, 2 full baths, 2 half baths, and 1,882 square feet across three finished levels. An exceptional opportunity includes a 2.75% VA assumable loan for qualified eligible buyers, subject to lender and VA approval. Enjoy complete peace of mind with a brand-new 2026 HVAC, fresh neutral paint, and new carpet throughout. The light-filled main level features hardwood flooring, a cozy fireplace, and an updated kitchen with granite countertops, a center island, and stainless-steel appliances. The spacious primary suite offers a private walk-in closet, while the fully finished lower level includes a rec room with a half bath and versatile space for a home office, playroom, or entertaining. An attached garage adds everyday convenience. Key updates include paint, carpet, HVAC, a restained and sealed deck, and privacy shades (2026); dryer (2025); dishwasher (2022); fenc
USD 475,000
2507 Baltimore Road # 2507 1
View photo
Condo · for sale
USD 185,000
USD 197/sq.ft
2507 Baltimore Road # 2507 1
Connecticut Gardens
· 936 sq.ft · 1 Bedroom · 1 Bath · Condo
· Equipped kitchen
Connecticut Gardens · 936 sq.ft · 1 Bedroom · 1 Bath · Condo · Equipped kitchen
Welcome to this spacious and beautifully updated 1-bedroom, 1-bath condominium, offering the LARGEST one-bedroom floor plan available in the community! Designed for comfortable everyday living and effortless entertaining, this inviting residence features an expansive open-concept layout with dramatic floor-to-ceiling windows that fill the home with an abundance of natural light. The generously sized living room flows seamlessly into a separate dining area, while upgraded carpeting and padding, updated lighting, and tasteful finishes. The beautifully upgraded kitchen features updated cabinetry, stainless steel appliances, a stylish tile backsplash, and a convenient pantry for additional storage. The spacious bedroom offers a large walk-in closet, while a second oversized walk-in closet in the hallway provides exceptional storage rarely found in a one-bedroom condo. An updated full bathroom completes the interior. One of this home's standout features is its exceptional combination of ind
USD 185,000
1218 Broadwood Drive
View photo
House · for sale
USD 350,000
USD 365/sq.ft
1218 Broadwood Drive
Connecticut Gardens
· 958 sq.ft · 3 Bedrooms · 1 Bath · House
Connecticut Gardens · 958 sq.ft · 3 Bedrooms · 1 Bath · House
Bring your own vision and make this home your own! Youll fall in love with this 3 beds 1 bath single family home with great bones. The mostly flat lot, gives room for expansion to never grow out of. Enjoy an excellent location close to Rockville Pike that has shopping, restaurants, grocery stores and all that Downtown Rockville has to offer. This home offers plenty of potential to create something special in a convenient and desirable location!
USD 350,000
10614 Glenwild Road
View photo
House · for sale
USD 638,999
USD 292/sq.ft
10614 Glenwild Road
Connecticut Gardens
· 2,185 sq.ft · 4 Bedrooms · 3 Baths · House
· Garden · Deck · Equipped kitchen · Cellar
Connecticut Gardens · 2,185 sq.ft · 4 Bedrooms · 3 Baths · House · Garden · Deck · Equipped kitchen · Cellar
New price, fresh opportunity! Set on a cul-de-sac in Silver Spring, 10614 Glenwild Road combines versatile living spaces with a distinctive native garden and a wraparound deck for outdoor relaxation and entertaining. Hardwood floors extend throughout the main and upper levels, while four upper-level bedrooms and three full baths offer space and flexibility. The kitchen features stainless steel appliances, and the finished lower level provides a recreation area, bonus room, full bath, and kitchenette, with a separate entrance for added convenience. Recent basement painting and main-level touch-ups refresh the interior. Additional features include an extended driveway and a permitted electrical service upgrade. From gathering indoors to unwinding on the deck overlooking the garden, this home offers room to make it your own. Now offered at $638,999. Schedule a visit to explore the space, versatility, and outdoor setting this home offers. COME TO THE OPEN HOUSE 10/23, 5PM-7PM Discover 1061
USD 638,999
9 Long Green Court
View photo
Townhouse · for sale
USD 464,900
USD 233/sq.ft
9 Long Green Court
Connecticut Gardens
· 1,991 sq.ft · 3 Bedrooms · 3 Baths · Townhouse
· Deck · Equipped kitchen · Cellar
Connecticut Gardens · 1,991 sq.ft · 3 Bedrooms · 3 Baths · Townhouse · Deck · Equipped kitchen · Cellar
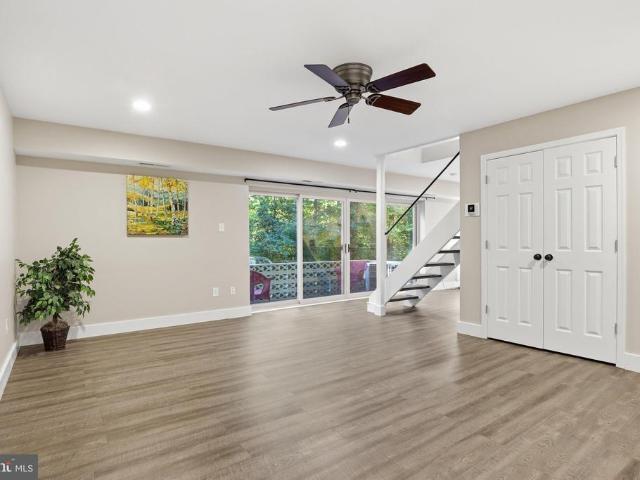
Welcome to 9 Long Green Court, a beautifully refreshed 3-bedroom, 3.5-bath townhome tucked away in the desirable Bonifant Woods community of Silver Spring! Featuring significant recent upgrades, three levels of comfortable living space, a finished walkout basement, and peaceful wooded surroundings, this home offers the perfect blend of comfort, privacy, and convenience. Major recent improvements include: new roof and hvac system (2024), renewal by andersen replacement windows (excluding basement window and door), water heater (2025), updated granite kitchen countertops (2025), refrigerator (2026), and an updated rear deck(2026)! Step inside to a welcoming foyer opening to spacious living and dining areas featuring beautiful hardwood floors. The refreshed kitchen offers updated granite countertops, freshly refinished cabinetry, neutral hardware, generous storage, and a charming breakfast nook with sliding glass doors leading to the rear deckperfect for indoor-outdoor living. Upstairs, t
USD 464,900
5401 Huntington Parkway
View photo
House · for sale
USD 949,000
USD 476/sq.ft
5401 Huntington Parkway
Connecticut Gardens
· 1,991 sq.ft · 3 Bedrooms · 2 Baths · House
· Parking · Fireplace · Equipped kitchen
Connecticut Gardens · 1,991 sq.ft · 3 Bedrooms · 2 Baths · House · Parking · Fireplace · Equipped kitchen
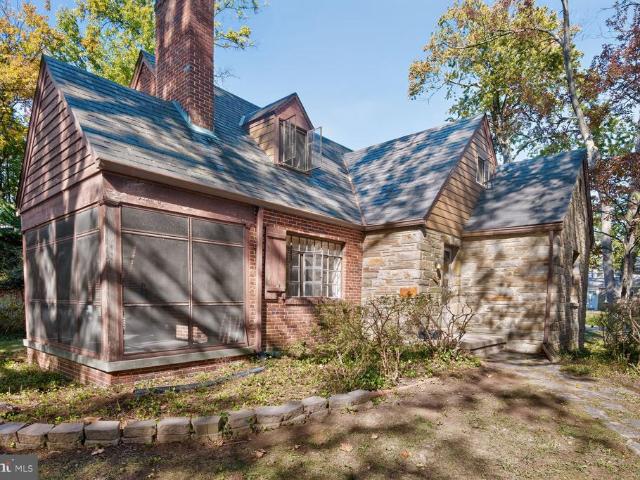
Wonderful time capsule 1940 built stone and brick Craftsman Cape style home with period details intact. First time available for sale in 86 years. This home is ready to renovate and sited on a lovely, large. 22 acre corner lot with room to expand. Slate roof, breezeway to detached garage, large concrete driveway, screened porch, main floor bedroom or office with full bath, hardwood floors, living room with fireplace, large dining room, butler pantry, original vintage kitchen, upper level with 2 bedrooms and full bath, lower level with half bath, loads of storage. Amazing opportunity in a great Bethesda location. Sold As-Is. This home is loaded with wonderful vintage details worth preserving: The kitchen features a beautiful layout that serves as an authentic time capsule of 1940s home design. A hallmark feature of kitchens from this era is the continuous stainless steel or chrome metal trim wrapping around the countertops and matching along the top edges of the wall cabinets. The origi
USD 949,000
8407 Baccarat Court
View photo
Townhouse · for sale
USD 1,210,000
USD 365/sq.ft
8407 Baccarat Court
Connecticut Gardens
· 3,315 sq.ft · 3 Bedrooms · 2 Baths · Townhouse
· Deck · Equipped kitchen · Parking
Connecticut Gardens · 3,315 sq.ft · 3 Bedrooms · 2 Baths · Townhouse · Deck · Equipped kitchen · Parking
Welcome to 8407 Baccarat Ct, an exceptionally spacious four-level townhouse in Bethesda, MD 20814, offering 3,300+ square feet, 3 bedrooms, 2 full baths, 2 powder rooms, an attached 2-car garage, multiple indoor and outdoor living spaces, and an incredibly convenient location near Medical Center Metro, NIH, Walter Reed National Military Medical Center, and downtown Bethesda. Freshly updated with new lighting, fresh paint, and a refreshed powder room, this impressive interior rowhome offers the scale and flexibility of a much larger home, with abundant natural light throughout. The expansive main level features hardwood floors and an open, flowing floor plan with generous living and dining spaces. At the heart of the home is the oversized kitchen with upgraded countertops, stainless steel appliances, abundant cabinetry, extensive storage, and a large pantry. Step directly outside to the private deck, creating an ideal extension of the kitchen for dining, entertaining, or relaxing outdoo
USD 1,210,000
14428 Parkvale Road # 5
View photo
Condo · for sale
USD 249,000
USD 243/sq.ft
14428 Parkvale Road # 5
Connecticut Gardens
· 1,023 sq.ft · 2 Bedrooms · 1 Bath · Condo
· Balcony · Equipped kitchen · Swimming pool · Parking
Connecticut Gardens · 1,023 sq.ft · 2 Bedrooms · 1 Bath · Condo · Balcony · Equipped kitchen · Swimming pool · Parking
This is the best unit to come on the market in these condo communities in a long time. Top Floor unit w/10' ceilings, all replaced, double pain windows. Hi-end kitchen upgrades with SS Appl, granite counters. W/D in unit. Wood floors thru-out. Upgraded bathroom. Walk-in closets. Balcony overlooks grassy field. Reserved parking. Comty pool. Walk to shops, schools, Rock Creek Park. It's all here
USD 249,000
8215 Larry Place
View photo
House · for sale
USD 799,000
USD 463/sq.ft
8215 Larry Place
Connecticut Gardens
· 1,722 sq.ft · 3 Bedrooms · 1 Bath · House
· Office room · Deck · Equipped kitchen · Parking
Connecticut Gardens · 1,722 sq.ft · 3 Bedrooms · 1 Bath · House · Office room · Deck · Equipped kitchen · Parking
Built in 1942 during the historic expansion of the nation's capital, 8215 Larry Pl represents the enduring architectural character of early Rock Creek Forest. Owned by the same family since 1983, this property offers the option to renovate and preserve its 1940s charm or modernize the build, providing an exceptional investment in a neighborhood rooted in deep history and community value. The home features a desirable south-facing front entrance with a north-facing rear, capturing abundant daylight throughout the day. Side-facing windows illuminate the upper-level bedrooms, sunroom, and lower den with direct morning and afternoon sun. Offering 3 bedrooms and a full bathroom with a walk-in shower, the main level includes a converted garage den/home office with its own closet, window, and exterior entry. Directly off the main living area is a light-filled enclosed porch equipped with integrated heating. The rear deck, positioned right off the kitchen, receives beautiful morning sun from t
USD 799,000
14429 Twig Road
View photo
House · for sale
USD 680,000
USD 211/sq.ft
Updated
14429 Twig Road
Connecticut Gardens
· 3,208 sq.ft · 5 Bedrooms · 3 Baths · House
· Garden · Deck · Equipped kitchen · Cellar
Connecticut Gardens · 3,208 sq.ft · 5 Bedrooms · 3 Baths · House · Garden · Deck · Equipped kitchen · Cellar
Open house for 11/1/26 cancelled, property is under contract. Welcome to 14429 Twig Road in Oak Springs! Discover the space, comfort, and convenience of this move-in-ready colonial offering OVER 3,500 SQUARE FEET, 5 BEDROOMS, 3.5 bathrooms, plus a bonus room in the finished basement! Freshly painted throughout, this beautiful home features refinished hardwood floors on the main level and upstairs hallway, along with new carpeting and updated bathroom vanities. The spacious, light-filled kitchen boasts white cabinetry, new quartz countertops, and a generous table-space dining areaperfect for everyday living and entertaining. Step directly from the kitchen onto the large deck overlooking the expansive, private backyard, creating the perfect setting for outdoor dining, gatherings, or relaxing evenings. Upstairs, the spacious primary suite features a private en-suite bathroom and a large walk-in closet. Four additional bedrooms and a full bathroom provide plenty of room for family, guests,
USD 680,000
3210 N Leisure World Boulevard # 1014
View photo
Condo · for sale
USD 289,000
USD 265/sq.ft
3210 N Leisure World Boulevard # 1014
Connecticut Gardens
· 1,087 sq.ft · 2 Bedrooms · 2 Baths · Condo
· Garden · Swimming pool · Parking
Connecticut Gardens · 1,087 sq.ft · 2 Bedrooms · 2 Baths · Condo · Garden · Swimming pool · Parking
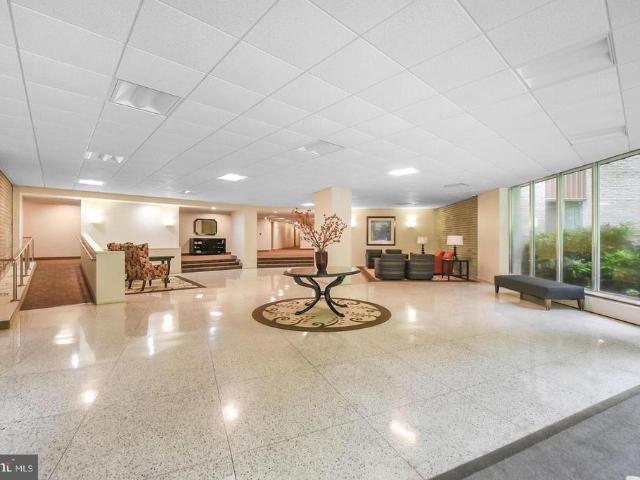
Welcome to this renovated unit in Vantage Point West, one of the most popular buildings in Leisure World, a 55+ active adult community that lives like a resort! This condo shows like a model home with its gorgeous LVP flooring, quartz countertops, tile backsplash, newer SS appliances, fresh paint, new washer and dryer, plus an open floorplan! The delightful sunroom features beautiful tile flooring and offers commanding treetop views! There are plenty of closets, plus a storage cage downstairs. All this AND an underground parking space, too! Vantage Point West is one of the most popular and best-managed buildings in the community! Clubhouse II is next door and includes the indoor pools, awesome fitness center, billiards and ping pong rooms, auditorium and pickle ball courts. Community amenities also include an 18-hole golf course, 2 restaurants plus a pub, an outdoor pool and lanai, a grand ballroom, art studio, woodworking shop, library, MedStar Health Center and community garden acros
USD 289,000
9039 Sligo Creek Parkway # 806
View photo
Condo · for sale
USD 225,000
USD 254/sq.ft
9039 Sligo Creek Parkway # 806
Connecticut Gardens
· 883 sq.ft · 1 Bedroom · 1 Bath · Condo
· Garden · Sauna · Equipped kitchen · Security · Swimming pool · Lift · Parking
Connecticut Gardens · 883 sq.ft · 1 Bedroom · 1 Bath · Condo · Garden · Sauna · Equipped kitchen · Security · Swimming pool · Lift · Parking
Experience the perfect blend of modern living and natural beauty in this beautifully updated one-bedroom, one-bath residence at Parkside Plaza. Featuring one of the buildings most desirable exposures, Unit 806 offers tranquil views of mature trees and the scenic Sligo Creek Trail, creating a peaceful retreat just minutes from the heart of Silver Spring. Inside, a rare open-concept layout feels airy, bright, and inviting. The stylish kitchen features custom cabinetry, new stainless steel appliances, and a generous island that seamlessly connects the kitchen and living areas ideal for everyday living and entertaining. A refreshed bathroom and abundant closet space add comfort and functionality. Enjoy an array of community amenities, including an outdoor pool, fitness center, sauna, landscaped grounds, meditation garden, and 24-hour concierge, and free ample parking for residences and guests. Recent building improvements, including new elevators, add to the appeal of this established, ful
USD 225,000
3825 Doc Berlin Drive # 22
View photo
Condo · for sale
USD 364,900
USD 319/sq.ft
3825 Doc Berlin Drive # 22
Connecticut Gardens
· 1,141 sq.ft · 2 Bedrooms · 2 Baths · Condo
· Garden · Office room · Equipped kitchen
Connecticut Gardens · 1,141 sq.ft · 2 Bedrooms · 2 Baths · Condo · Garden · Office room · Equipped kitchen
Seller credit toward interest rate buydown. Discover the charm of this beautifully maintained 2-bedroom, 2-bathroom garden condo proudly offered by its original owner in the desirable Norbeck Crossing community. Built in 2017, this inviting home features an open floor plan that seamlessly connects the living and dining areas, perfect for entertaining or cozy evenings in. The gourmet kitchen is a culinary enthusiast's dream, equipped with a gas convection oven, dishwasher, large kitchen pantry, and a built-in microwave, all complemented by ample counter space. Natural light floods the space through energy-efficient windows, enhancing the warmth of the hardwood flooring throughout main living areas. The spacious master suite boasts a custom built-in walk-in closet and an en-suite bathroom, providing a private retreat. An upgraded second bedroom features a custom built-in closet and abundant, sunlit natural light, creating a bright and organized space ready for guests, a home office, or d
USD 364,900
1220 Blair Mill Road # 702
View photo
Condo · for sale
USD 225,000
USD 264/sq.ft
1220 Blair Mill Road # 702
Connecticut Gardens
· 850 sq.ft · 1 Bedroom · 1 Bath · Condo
· Balcony · Equipped kitchen · Parking · Swimming pool
Connecticut Gardens · 850 sq.ft · 1 Bedroom · 1 Bath · Condo · Balcony · Equipped kitchen · Parking · Swimming pool
Freshly updated 860 sq ft one-bedroom condo in downtown Silver Spring with two reserved parking spaces, all utilities included, and a 5-minute walk to the Red Line Metro. This light-filled 7th-floor home offers privacy, quiet, and an open feel, with brand-new LVP flooring throughout the living areas and new carpet in the bedroom. A custom kitchen peninsula adds storage and counter space, making the kitchen easy to cook in and entertain from. The generous bedroom includes a walk-in closet and extra storage, and an in-unit stacked washer and dryer adds everyday convenience. Step out onto the private balcony for bright, elevated city views. Two reserved parking spaces, one in the secure underground garage, are a rare find downtown, and all utilities are included in the condo fee. The Mica is a fully pet-friendly building with gated access to the building and garage, a fitness center, movie theater room, outdoor pool, bike storage room, on-site manager, and additional storage units availab
USD 225,000
8315 N Brook Lane N # 2 601
View photo
Condo · for sale
USD 390,000
USD 323/sq.ft
8315 N Brook Lane N # 2 601
Connecticut Gardens
· 1,206 sq.ft · 2 Bedrooms · 2 Baths · Condo
· Balcony · Equipped kitchen · Parking
Connecticut Gardens · 1,206 sq.ft · 2 Bedrooms · 2 Baths · Condo · Balcony · Equipped kitchen · Parking
Updated condo in a well-maintained building in downtown Bethesda. Beautiful hardwoods, updated kitchen appliances, and renovated hall bathroom. Garage parking space included. Balcony views to the east, and natural light in the bedrooms and living area. Large walk-in closets. Includes ground-floor storage as well. Great unit in a great location!
USD 390,000
9700 Merwood Lane
View photo
House · for sale
USD 599,000
USD 270/sq.ft
9700 Merwood Lane
Connecticut Gardens
· 2,217 sq.ft · 5 Bedrooms · 3 Baths · House
· Equipped kitchen
Connecticut Gardens · 2,217 sq.ft · 5 Bedrooms · 3 Baths · House · Equipped kitchen
Nestled in the charming Franklin Knolls neighborhood, this beautifully renovated ranch-style home offers a perfect blend of modern luxury and timeless comfort. With a major renovation completed in 2026, this residence has been thoughtfully designed to elevate your living experience. Step inside to discover an inviting open floor plan that seamlessly connects the family room to the kitchen, creating an ideal space for both relaxation and entertaining. The rich hardwood floors under the luxury vinyl plank flooring throughout add warmth and sophistication, while recessed lighting casts a soft glow, enhancing the home's welcoming ambiance. The heart of the home is undoubtedly the gourmet kitchen, featuring upgraded countertops that provide both beauty and functionality. Equipped with energy-efficient appliances, including an ENERGY STAR refrigerator and an electric range, this kitchen is a chef's dream. With five spacious bedrooms, including entry-level bedrooms, this home offers ample spa
USD 599,000
800 Mcceney Avenue
View photo
House · for sale
USD 985,000
USD 257/sq.ft
800 Mcceney Avenue
Connecticut Gardens
· 3,832 sq.ft · 5 Bedrooms · 3 Baths · House
· Patio · Office room · Fireplace · Equipped kitchen
Connecticut Gardens · 3,832 sq.ft · 5 Bedrooms · 3 Baths · House · Patio · Office room · Fireplace · Equipped kitchen
Extraordinary 1.6+ acre perch in desirable Burnt Mills Hills, offering 5 bedrooms, 3 full bathrooms, and a powder room. This solidly built brick home offers three spacious levels of living space with picturesque views. The welcoming foyer features slate flooring and a modern chandelier. The generous living room showcases crown molding, a wood-burning fireplace, and three exposures that fill the space with natural light. Beyond the living room is the large formal dining room with chair rail and crown molding. The dining room opens to the kitchen, which includes brand new quartz counters, two stainless steel GE wall ovens, an LG stainless steel French door refrigerator, a Bosch dishwasher, and a five-burner cooktop. The inviting family room has a brick accent wall with a built-in indoor grill and a fireplace with an impressive copper vent hood. The family room provides access to both the front porch and the rear patio. The main level is complete with a bedroom/office and a powder room. U
USD 985,000
7401 Westlake Terrace # 1515
View photo
Condo · for sale
USD 299,000
USD 272/sq.ft
7401 Westlake Terrace # 1515
Connecticut Gardens
· 1,098 sq.ft · 2 Bedrooms · 2 Baths · Condo
· Terrace · Swimming pool · Lift · Parking
Connecticut Gardens · 1,098 sq.ft · 2 Bedrooms · 2 Baths · Condo · Terrace · Swimming pool · Lift · Parking
Welcome to this incredible 2 Bedroom condo with breathtaking views! You will enjoy amazing sunshine with a Southwest view of the Fall colors. Convenient location near everything: Montgomery Mall, Cabin John Shopping, 270, 495, and so many shops and restaurants, All new carpeting and painting, The primary bedroom has a generous walk in closet. The owner has updated so many features: The windows and sliding doors have all been replaced. Hot water tank was changed, New pvc tub liners were installed. Refrigerator is new. This is a secure building with 24 hour front desk staffing, Amenities include: outdoor pool, large exercise room, community room, Tennis courts, Private storage closet. Incredible management team on site. Very few Condo buildings are this well maintained. Front door is a short walk from the elevator. Owner is given 2 parking tags. This condo is very walkable to: parks, restaurants, shops and Montgomery Mall
USD 299,000
6210 Greentree Road
View photo
House · for sale
USD 1,200,000
USD 577/sq.ft
6210 Greentree Road
Connecticut Gardens
· 2,077 sq.ft · 4 Bedrooms · 3 Baths · House
· Office room · Equipped kitchen · Cellar
Connecticut Gardens · 2,077 sq.ft · 4 Bedrooms · 3 Baths · House · Office room · Equipped kitchen · Cellar
Nestled in the charming Hillmead neighborhood, this beautifully renovated Colonial home offers a perfect blend of classic elegance and modern comfort. Built in 1948 and thoughtfully updated in 2018, this residence features four spacious bedrooms and three and a half bathrooms, making it an ideal retreat for those seeking both space and style. As you step inside, you are greeted by warm hardwood floors that flow seamlessly throughout the main living areas. The kitchen is equipped with modern appliances, including a gas oven/range, built-in microwave, dishwasher, and refrigerator, ensuring that culinary adventures are a delight. The home boasts a daylight basement with a walkout level, offering additional living space that can be tailored to your needs-whether it's a playroom, home office, or guest suite. With ample storage and laundry facilities, convenience is at your fingertips. Outside, the property sits on a generous 0.18-acre lot, providing plenty of room for outdoor activities and
USD 1,200,000
8618 Manchester Road # 4
View photo
Condo · for sale
USD 289,000
USD 279/sq.ft
8618 Manchester Road # 4
Connecticut Gardens
· 1,033 sq.ft · 2 Bedrooms · 1 Bath · Condo
· Patio · Equipped kitchen
Connecticut Gardens · 1,033 sq.ft · 2 Bedrooms · 1 Bath · Condo · Patio · Equipped kitchen
Open house this weekend. SAT 12-3 and SUN 12-3 PREPARE TO BE IMPRESSED Welcome to 8618 Manchester Road, Unit 4, a two-bedroom, one-and-a-half-bath condo offering 1,043 square feet and sweeping views of Sligo Creek Park. With living space across two levels, the home offers the privacy and feel of a townhouse. Facing the park, it feels quiet and tucked away while still providing convenient access to everything Silver Spring has to offer. Inside, the updated kitchen features soft-close cabinetry and modern appliances. Both bathrooms have been refreshed, and recessed lighting and ceiling fans in the bedrooms and living room add comfort throughout the home. The condo has also been freshly painted, and the HVAC system was replaced in 2026. Step outside to your private patio, fire up the grill, and enjoy the tree-shaded communal space overlooking the park. With Sligo Creeks trails and green space just outside, it is easy to enjoy nature without leaving the neighborhood. Nearby bus stops are l
USD 289,000
1623 Carriage House Terrace # 1623 A
View photo
Condo · for sale
USD 194,900
USD 266/sq.ft
1623 Carriage House Terrace # 1623 A
Connecticut Gardens
· 732 sq.ft · 1 Bedroom · 1 Bath · Condo
· Terrace · Equipped kitchen
Connecticut Gardens · 732 sq.ft · 1 Bedroom · 1 Bath · Condo · Terrace · Equipped kitchen
Nestled in the charming Tiers at Silver Spring, this delightful one-bedroom, one-bathroom condominium which is located on the first floor offers a perfect blend of comfort and convenience. With 732 square feet of thoughtfully designed living space, this home is ideal for those seeking a cozy retreat. Step inside to discover an inviting open floor plan that seamlessly connects the living and dining areas, creating a warm atmosphere perfect for relaxation or entertaining. The galley kitchen is equipped with essential stainless-steel appliances, including a refrigerator, electric oven/range, microwave, dishwasher, and disposal, making meal preparation a breeze. The built-in features add a touch of elegance and functionality, providing ample storage for all your culinary needs. The spacious bedroom is a serene haven, complete with wood floors that add warmth and character. The bathroom features a tub shower combination, offering a tranquil space to unwind after a long day. Enjoy the comfor
USD 194,900
7505 Democracy Boulevard # A 422
View photo
Condo · for sale
USD 158,000
USD 299/sq.ft
7505 Democracy Boulevard # A 422
Connecticut Gardens
· 527 sq.ft · 1 Bath · Condo
· Balcony · Swimming pool
Connecticut Gardens · 527 sq.ft · 1 Bath · Condo · Balcony · Swimming pool
Bright interiors, an expansive private balcony, and a peaceful park-side setting make this inviting Bethesda studio stand out! A wall of windows and sliding glass doors fills the open living space with natural light, creating an airy, welcoming atmosphere and an easy-to-furnish layout. Step outside to the generous balcony overlooking the poolan ideal spot for morning coffee or unwinding at the end of the day. An oversized walk-in closet and a separate private storage unit provide exceptional storage, while individually controlled heating and cooling add everyday comfort. Convenience continues with laundry, trash, and recycling just down the hall, plus secure bike storage, utility carts, and your private storage space one floor above. Community amenities include a pool, tennis facilities, beautifully maintained grounds, and on-site management. Enjoy nearby lake views and the wooded trails of Cabin John Park, with Montgomery Mall, Wildwood Shopping Center, Park Potomac, and Cabin John Vi
USD 158,000
12912 Evanston Street
View photo
House · for sale
USD 485,000
USD 450/sq.ft
12912 Evanston Street
Connecticut Gardens
· 1,076 sq.ft · 3 Bedrooms · 1 Bath · House
· Garden · Deck · Equipped kitchen · Parking
Connecticut Gardens · 1,076 sq.ft · 3 Bedrooms · 1 Bath · House · Garden · Deck · Equipped kitchen · Parking
Welcome to this charming, cottage-like 3 bedroom, 1 bath rambler backing to Wheaton Woods Park! The updated contemporary kitchen with stainless steel appliances opens to the living and dining rooms, creating an easy flow for everyday living and entertaining. Custom Pella windows fill the home with natural light, and the ample driveway offers off-street parking. The lot is spectacular. A covered front porch welcomes you, while a rear deck overlooks the lush, mature native landscaping and gardens that provide beauty and interest in all four seasons. The backyard is framed by a scalloped picket fence (2022) and offers sunset views over the parkland behind it. Thoughtful improvements deliver a move-in ready experience: refinished hardwood floors, new baseboard and trim, updated hardware, light switches and fixtures, and fresh paint on both levels. New 2022 ProVia fiberglass front and rear entry doors with internal blinds add style and efficiency. Major systems have been updated for peace o
USD 485,000
7505 Democracy Boulevard # A 430
View photo
Condo · for sale
USD 4,800,000
USD 7,817/sq.ft
Updated
7505 Democracy Boulevard # A 430
Connecticut Gardens
· 614 sq.ft · 1 Bedroom · 1 Bath · Condo
· Air conditioning · Swimming pool
Connecticut Gardens · 614 sq.ft · 1 Bedroom · 1 Bath · Condo · Air conditioning · Swimming pool
Discover a peaceful retreat with outstanding convenience in Bethesda! This bright, 624-square-foot, one-bedroom condo combines fresh paint, new carpet, and sunny southern exposure in a welcoming, move-in-ready home. Positioned in one of the communitys quieter buildings, backing to the lake and nestled beside the natural beauty of Cabin John Park, the residence enjoys fewer shared walls for added privacy. A versatile layout makes the most of the space, offering comfortable everyday living and room to add your personal style. A large private storage unit just one floor above adds valuable convenience, while community amenities include a pool, tennis facilities, indoor bike storage, beautifully maintained grounds, on-site management, and handy utility carts for bringing groceries home. With Montgomery Mall nearby and parkland at your doorstep, this inviting home brings together natural surroundings, everyday convenience, and exceptional value. An exciting opportunity for a first home, a c
USD 4,800,000
2407 Hayden Drive
View photo
House · for sale
USD 561,500
USD 319/sq.ft
2407 Hayden Drive
Connecticut Gardens
· 1,755 sq.ft · 4 Bedrooms · 3 Baths · House
· Garden · Deck · Parking · Equipped kitchen · Swimming pool
Connecticut Gardens · 1,755 sq.ft · 4 Bedrooms · 3 Baths · House · Garden · Deck · Parking · Equipped kitchen · Swimming pool
Splendid location on corner lot sunfilled split level in sought after mckenny hills at this price will not last. Professionally painted. Makes this spacious home move-in ready for the holidays! Oak Hardwood floors and Walk Out lower level has Family room and 4th bedroom plus 3rd bath. Total FOUR Bedrooms and THREE full baths makes for a rare value today's market. DINING ROOM and KITCHEN EXITS TO large deck and private fenced rear yard and Large cornet lot sits elevated from the street nicelyl Off street parking easily fits two Cars. Rear Deck off kitchen and Dining. Another bonus is nearby Parks and Pool and mere 4 minute walk to sought after SINGER ELEMENTARY School. This home offers a combination of location, space, and flexibility that makes it an excellent opportunity for homeowners, families, or buyers looking for additional living space. Highlights include: Desirable corner lot with additional outdoor space and excellent curb appeal Walking distance to Flora M. Singer Elementary
USD 561,500
4822 Chevy Chase Drive # 103
View photo
Condo · for sale
USD 3,750,000
USD 50,000/sq.ft
Updated
4822 Chevy Chase Drive # 103
Connecticut Gardens
· 75 sq.ft · 2 Bedrooms · 1 Bath · Condo
· Patio · Swimming pool · Parking
Connecticut Gardens · 75 sq.ft · 2 Bedrooms · 1 Bath · Condo · Patio · Swimming pool · Parking
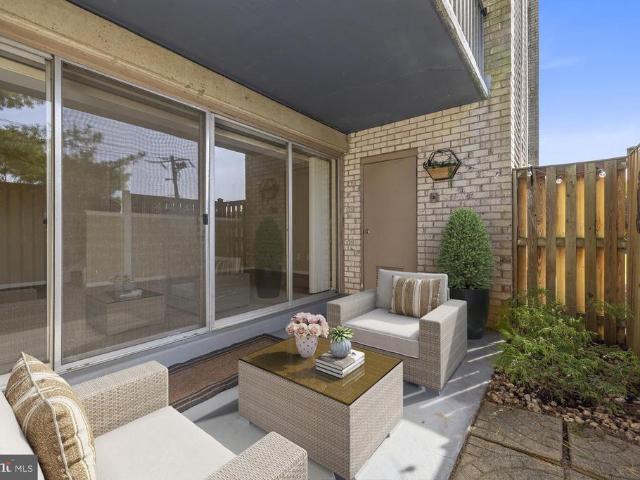
Location Location Location! 2 BD 1 BA, first floor (no stairs! )and one of just 4 units with the coveted private patio and private entrance, with assigned parking, all a short distance to downtown Bethesda. Just two blocks to Bethesda Row! Enjoy The area's many restaurants, shopping and easy access to metro. Adjacent to 17 acre Norwood Park, with trails, tennis, playground, and the Bethesda Community Swimming Pool. Easy access to the Capital Crescent Trail, C&O Canal, Glen Echo and more! Hurry! Listing agent is related to the seller
USD 3,750,000

Get email alerts

Don't miss out: be the first to know about new properties

The alert was correctly created

On subscribing you accept the conditions of use and the privacy policy
Alert
Receive new ads in your inbox
Save this search
Receive alerts for new listings

We'll send you an email when we have new properties for: "Properties for sale in Connecticut Gardens"

The alert was correctly created

Rock Creek Palisades
Kensington Heights, North Kensington District 13 Montgomery County Maryland
Get email alerts and be the first to see new listings
Required field
On subscribing I accept the terms of the privacy policy
Perfect! You'll soon start receiving new listings via email
Alert
Receive an email when we have new ads for Properties for sale in Connecticut Gardens
Save this search
Filters

Bedrooms

Size (sq.ft)

sq.ft
sq.ft

Price

USD
USD

Property type

Bathrooms

Clear all filters
Receive notifications when new entries are published.