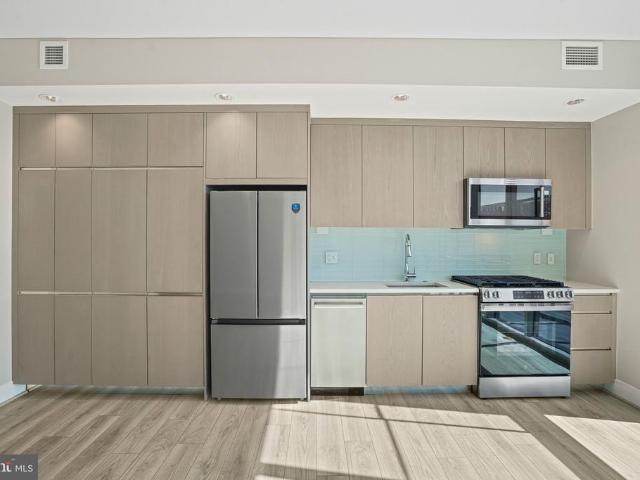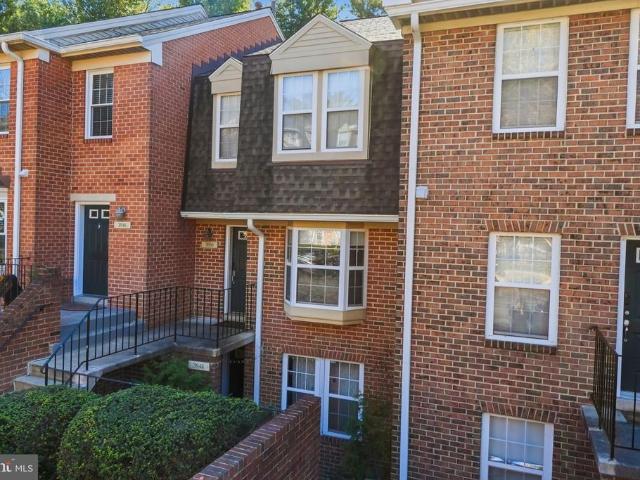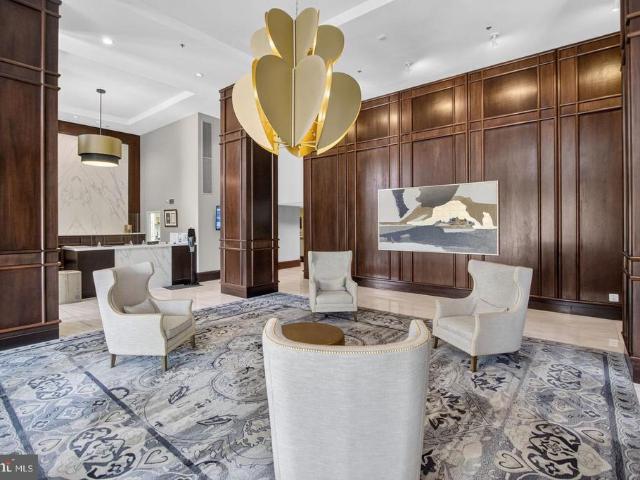
983 properties for sale in Connecticut Gardens

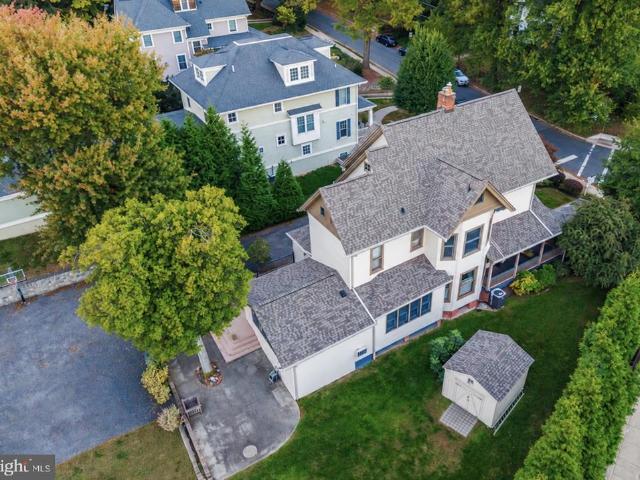
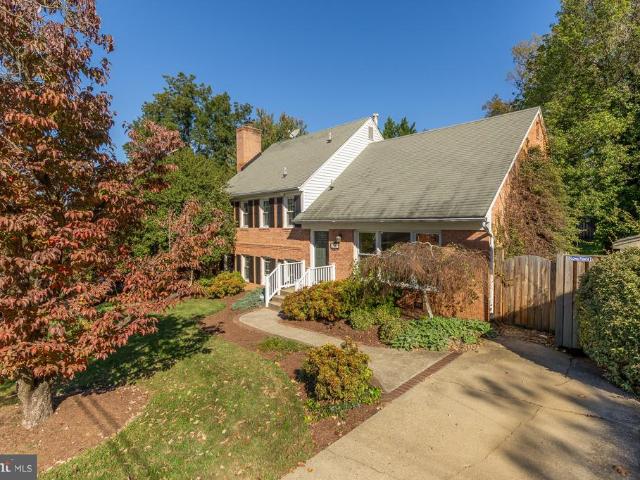
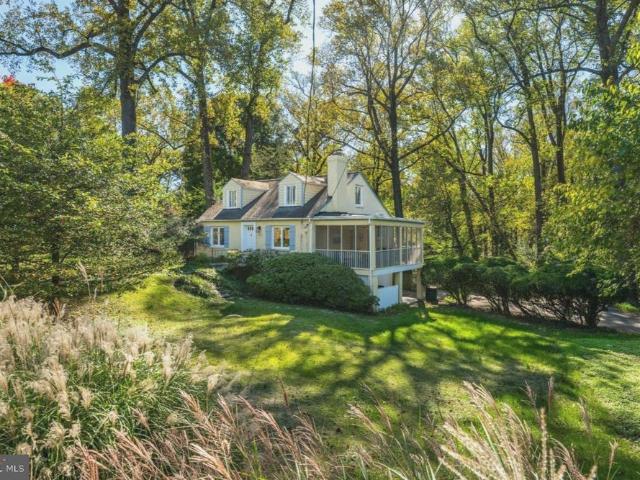
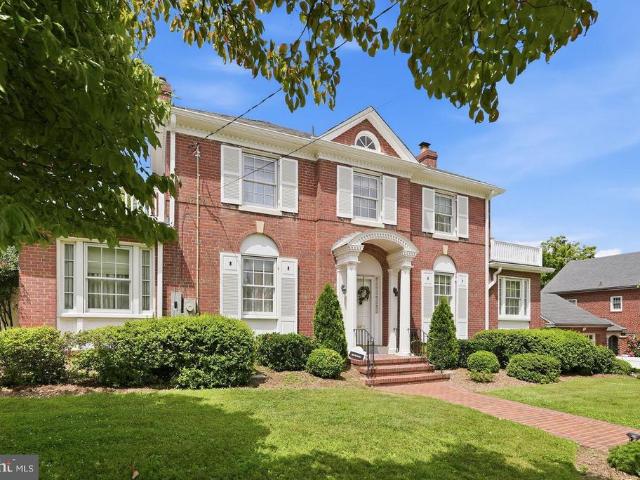
1907 Rookwood Road
View photo
House · for sale
USD 979,500
USD 439/sq.ft
1907 Rookwood Road
Connecticut Gardens
· 2,228 sq.ft · 3 Bedrooms · 2 Baths · House
· Garden · Fireplace · Parking
Connecticut Gardens · 2,228 sq.ft · 3 Bedrooms · 2 Baths · House · Garden · Fireplace · Parking
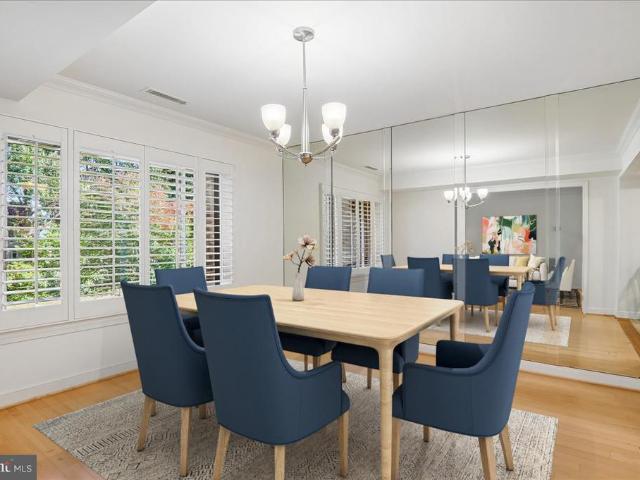
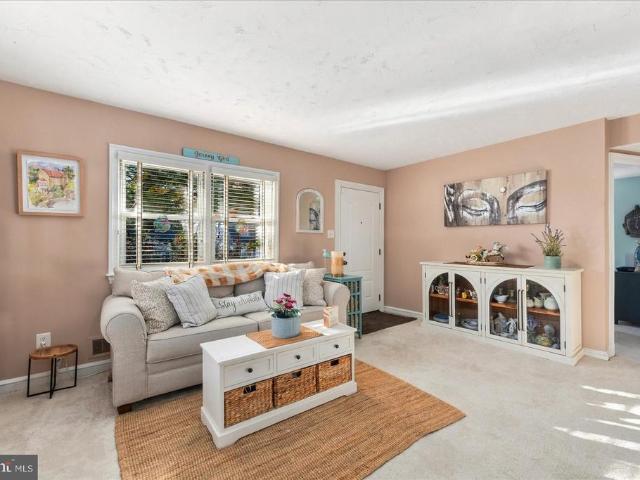
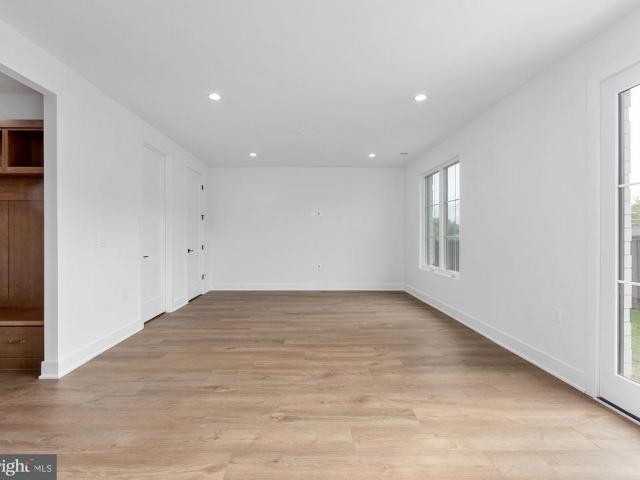
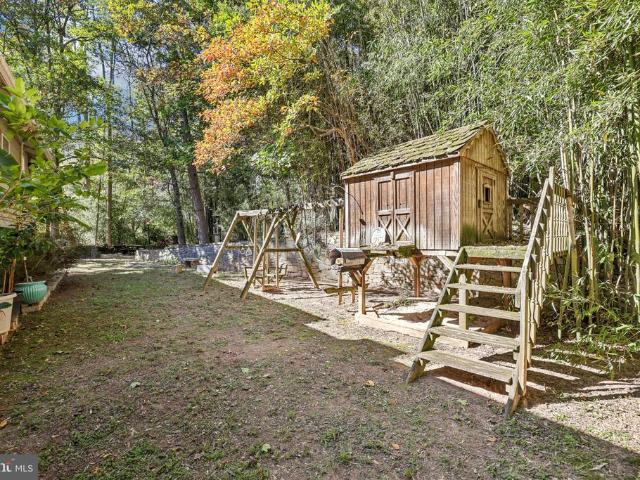
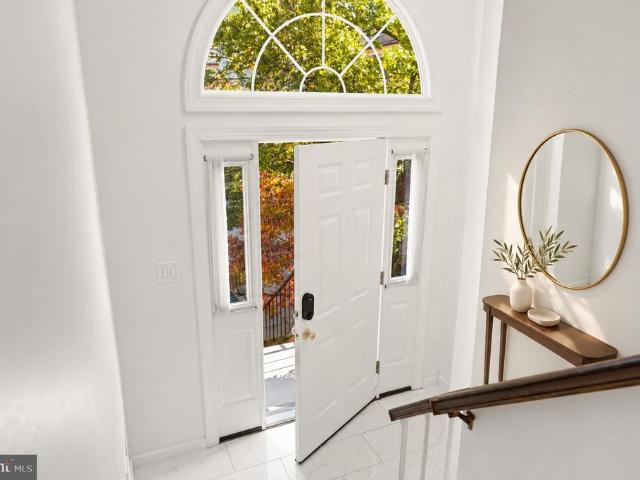
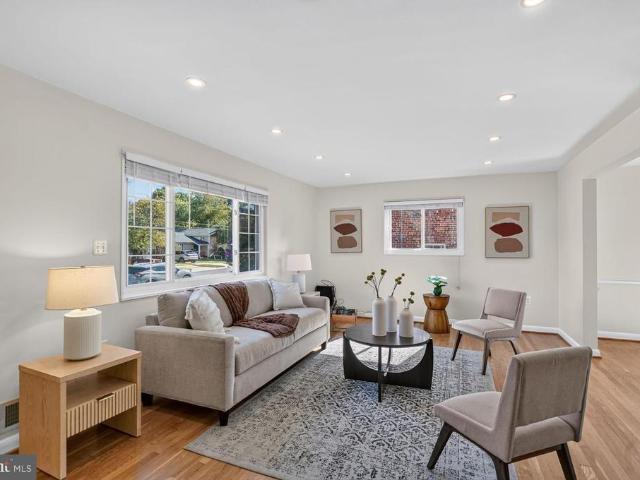
Timeless Character and Exceptional Indoor-Outdoor Living Set on a beautifully landscaped property in the established Silver Spring neighborhood of North Woodside, 1907 Rookwood Road pairs classic architectural character with generous living spaces and an unusually versatile floor plan. Three finished gathering spaces on the main level, two fireplaces, a screened porch, an attached two-car garage, and a private, thoughtfully designed backyard create a home equally well suited to everyday living and entertaining. A covered front porch opens to a gracious central foyer, framed by well-proportioned formal rooms and original architectural details. The expansive living room is anchored by a gas fireplace and flows directly into a sun-filled, 22-foot-long sunroom, offering an inviting setting for conversation, reading, or relaxing while enjoying views of the surrounding landscape. The dining room provides an elegant backdrop for gatherings and is enhanced by custom built-ins that add both cha
USD 979,500
11013 Amherst Avenue
View photo
House · for sale
USD 599,000
USD 467/sq.ft
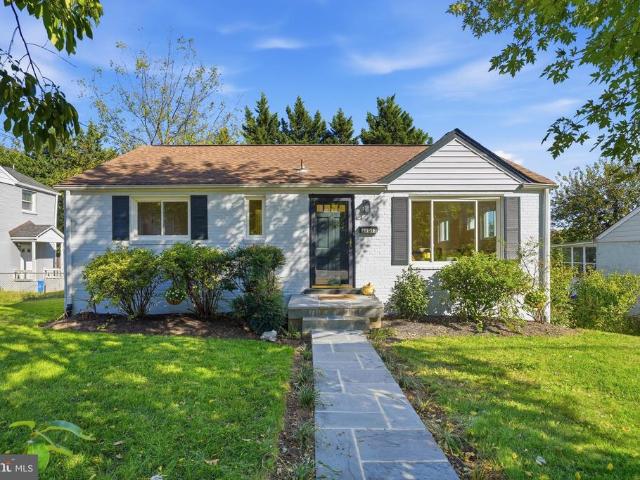
11013 Amherst Avenue
Connecticut Gardens
· 1,281 sq.ft · 5 Bedrooms · 3 Baths · House
· Office room · Deck · Equipped kitchen · Parking
Connecticut Gardens · 1,281 sq.ft · 5 Bedrooms · 3 Baths · House · Office room · Deck · Equipped kitchen · Parking
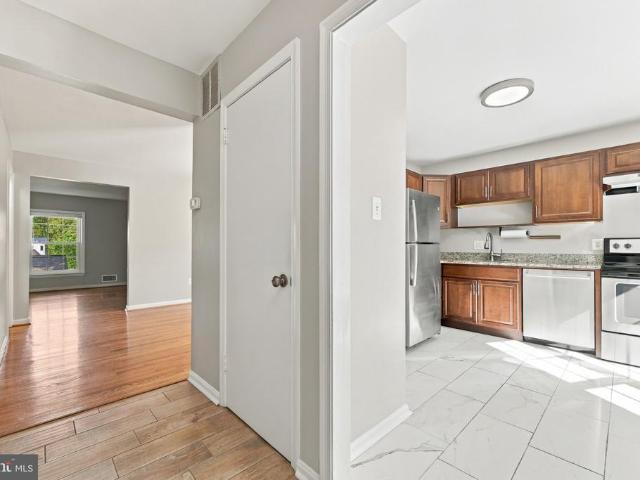
Welcome to this charming, light-filled brick rancher in a desirable neighborhood of Silver Spring! Featuring 5 bedrooms, 3 full bathrooms, and a versatile floor plan, this well-maintained home offers comfort, functionality, and exciting potential. The bright upper-level features beautiful new hardwood floors, spacious living areas, and a family room that flows into a delightful sunrooman entertainers dream! With access to a deck overlooking a peaceful, tree-lined setting, this inviting space is perfect for hosting guests, family gatherings, or simply relaxing. The kitchen offers everyday functionality, a convenient pantry, a new microwave, and the opportunity to personalize to your taste. The daylight lower level features two comfortable carpeted rooms, a full bathroom, and walk-in closetsideal for guests, a home office, hobbies, or additional living space. Enjoy a manageable 0.14-acre lot, inviting outdoor spaces, and a driveway with parking for two cars. Ideally located near parks, r
USD 599,000
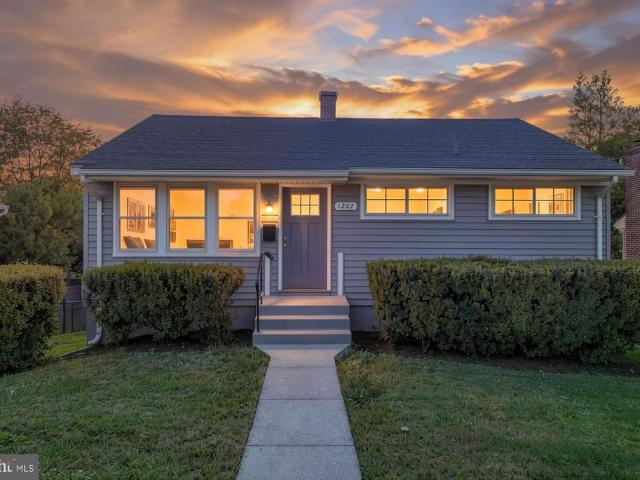
1207 Highwood Road
View photo
House · for sale
USD 525,000
USD 297/sq.ft
1207 Highwood Road
Connecticut Gardens
· 1,765 sq.ft · 3 Bedrooms · 1 Bath · House
· Equipped kitchen · Cellar
Connecticut Gardens · 1,765 sq.ft · 3 Bedrooms · 1 Bath · House · Equipped kitchen · Cellar
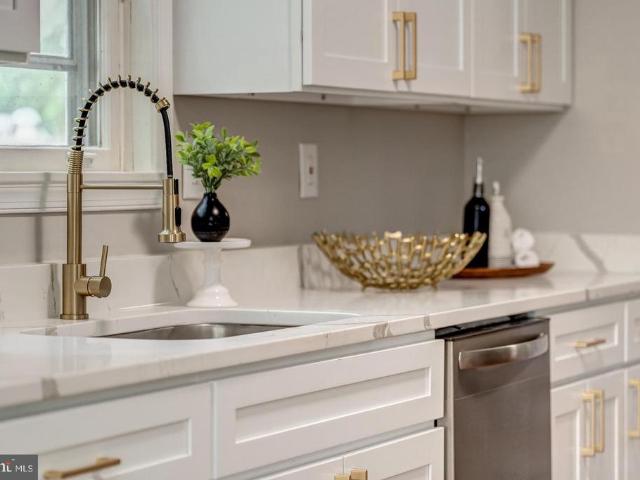
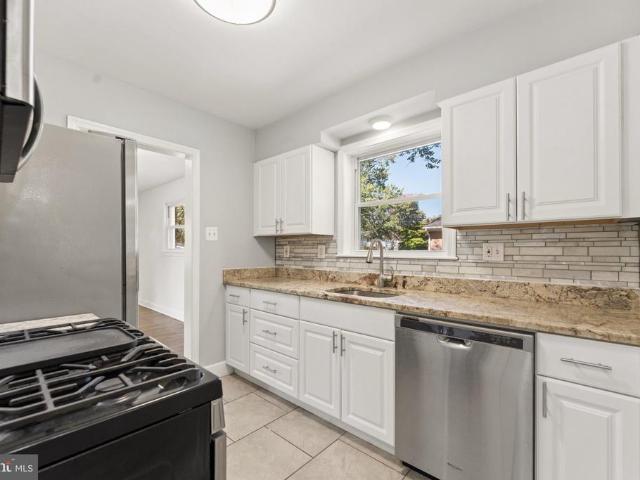
Beautifully Renovated Rambler in Rockvilles Desirable Rockcrest Neighborhood! Situated on a spacious, fully fenced lot, this charming 3-bedroom home offers stylish updates, abundant natural light, and exceptional potential for future expansiona rare find in the neighborhood! Step inside to discover a bright and inviting living room featuring expansive windows on two sides and beautiful hardwood floors that continue throughout the bedrooms. The stunning, recently renovated kitchen showcases new cabinetry, sleek quartz countertops, an undermount sink, and stainless steel appliances, including a range, dishwasher, and refrigerator with ice maker. A convenient table-space makes the kitchen as functional as it is beautiful. The completely remodeled bathroom features designer patterned tile flooring, a new vanity, and updated fixtures. Three generously sized bedrooms complete the main level. What truly sets this home apart is its rare FULL UNFINISHED BASEMENT! Unlike most homes in Rockcrest,
USD 525,000
3908 Baltimore Street
View photo
House · for sale
USD 1,550,000
USD 384/sq.ft
3908 Baltimore Street
Connecticut Gardens
· 4,026 sq.ft · 6 Bedrooms · 3 Baths · House
· Garden · Fireplace · Equipped kitchen
Connecticut Gardens · 4,026 sq.ft · 6 Bedrooms · 3 Baths · House · Garden · Fireplace · Equipped kitchen
Rare opportunity! The storybook home is a must see! The huge, flat, fenced backyard is a must see! The picturesque neighborhood is a must see! Sellers 2.75% VA loan may be assumable by qualified buyer. Step into a piece of history with this six-bedroom, three full bath, four level Victorian gem with luxury updates in the heart of the Kensington Historic District! Four working fireplaces! Located on one of historic Kensingtons most beautiful streets on a. 38-acre lot, this home has been masterfully renovated with new siding, new architectural shingle roof, new designer chef's kitchen with large island and renovated bathrooms, including primary suite bathroom with a steam shower and separate spa sanctuary room with luxury tub. Approximately 4,038 sf. of living space. Close to $700,000 in upgrades! So many charming historic features including four fireplaces, high ceilings, original hardwood floors, bullseye trim, transom windows, front and back staircases and more. The wraparound porch w
USD 1,550,000
10939 Amherst Avenue # 7
View photo
Condo · for sale
USD 495,000
USD 326/sq.ft
10939 Amherst Avenue # 7
Connecticut Gardens
· 1,518 sq.ft · 3 Bedrooms · 2 Baths · Condo
· Office room · Fireplace · Equipped kitchen
Connecticut Gardens · 1,518 sq.ft · 3 Bedrooms · 2 Baths · Condo · Office room · Fireplace · Equipped kitchen
Just blocks from the Wheaton Metro in the tranquil community of Wheaton Towne sits 10939 Amherst Avenue. Welcome to this beautifully maintained 3-bedroom, 2 full and 2 half-bath end-unit condo townhome, offering a wonderful blend of comfort, charm, and convenience. Step inside the welcoming foyer that leads to a bright, updated kitchen featuring a sunny bay window, granite countertops, stainless steel appliances, electric cooking, and a dedicated coffee or appliance station. The spacious living room is filled with natural light from large windows and offers a cozy fireplace, while the separate dining room provides the perfect setting for entertaining. A convenient half bath completes the main level. Upstairs, the spacious primary suite features two closets and a private ensuite bathroom with a shower and tub combination. Two secondary bedrooms share a full hall bathroom with a shower and tub combo, providing comfortable accommodations for family, guests, or a home office. The lower lev
USD 495,000
4915 Bangor Drive
View photo
House · for sale
USD 1,679,000
USD 428/sq.ft
4915 Bangor Drive
Connecticut Gardens
· 3,918 sq.ft · 5 Bedrooms · 4 Baths · House
· Equipped kitchen
Connecticut Gardens · 3,918 sq.ft · 5 Bedrooms · 4 Baths · House · Equipped kitchen
Experience the perfect blend of timeless craftsmanship and modern luxury at 4915 Bangor Drive, a stunning like-new residence masterfully reimagined and expanded by the highly regarded Colonial Design Build. Showcasing exceptional attention to detail and premium finishes throughout, this five-bedroom, four full and one-half bath home offers the style, comfort and quality today's discerning buyers demand. A welcoming gabled roofline, front porch and inviting curb appeal set the stage for an expansive open-concept interior highlighted by beautiful six inch white oak flooring, abundant natural light, elegant coffered ceilings and thoughtfully designed living spaces ideal for both everyday living and effortless entertaining. At the heart of the home the designer chef's kitchen is a true showpiece, featuring leathered granite waterfall countertops, custom dovetail soft-close cabinetry, a premium chef's appliance package and an oversized island that seamlessly connects to the spacious dining
USD 1,679,000
4403 Dresden Street
View photo
House · for sale
USD 1,179,000
USD 294/sq.ft
4403 Dresden Street
Connecticut Gardens
· 4,004 sq.ft · 5 Bedrooms · 3 Baths · House
· Garden · Fireplace · Equipped kitchen
Connecticut Gardens · 4,004 sq.ft · 5 Bedrooms · 3 Baths · House · Garden · Fireplace · Equipped kitchen
Split-level living, reimagined five levels of light, space, and surprise on one of the prettiest blocks in Chevy Chase View. Welcome to 4403 Dresden Street, a five-level split that will win over even those who swear they don't like split-levels. The main level offers a formal living room, a dining room, and an updated eat-in kitchen with a gas range, plus a screened three-season porch overlooking the large, fully fenced backyard. A few steps down, the just-updated family room features a fireplace and new carpet, alongside a utility room with laundry, a powder room, and a second walkout to the rear yard. A few steps up from the main level, the first bedroom level holds three bedrooms and two baths. The primary suite is a private sanctuary with updated lighting and a rich wood-and-stone bath, while the updated hall bath includes a soaking tub. One more level up, a flexible bedroom or upper family room offers a ceiling fan, a massive walk-in closet with storage for days, and a vine-framed
USD 1,179,000
2904 N Leisure World Boulevard # 309
View photo
Condo · for sale
USD 150,000
USD 169/sq.ft
2904 N Leisure World Boulevard # 309
Connecticut Gardens
· 883 sq.ft · 1 Bedroom · 1 Bath · Condo
· Equipped kitchen
Connecticut Gardens · 883 sq.ft · 1 Bedroom · 1 Bath · Condo · Equipped kitchen
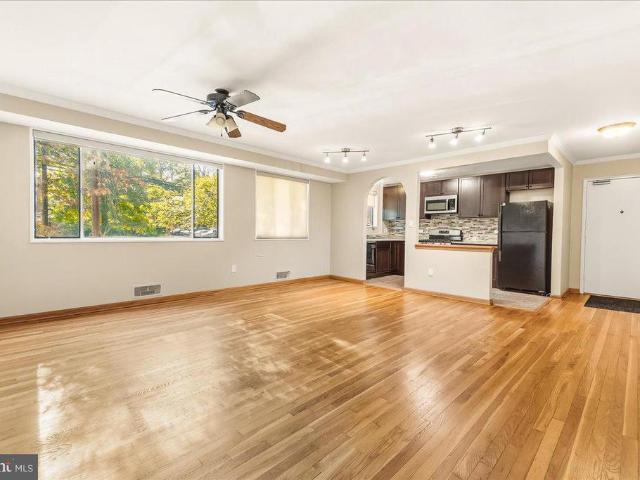
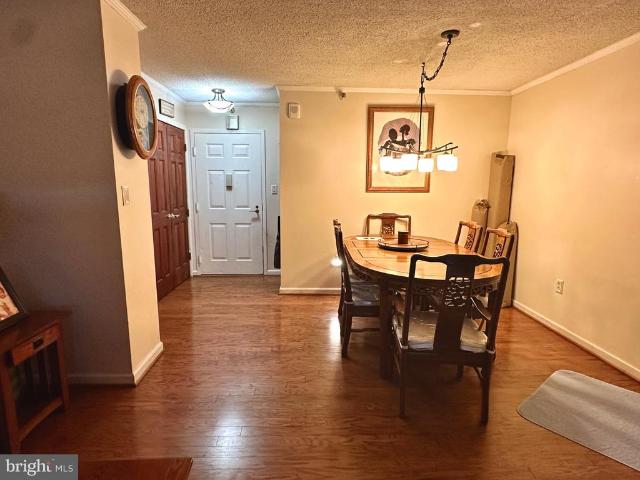
Experience the perfect blend of comfort and style in this beautifully maintained 1-bedroom, 1-bathroom residence located in the sought-after Turnberry Courts of Leisure World. From the moment you step into the welcoming foyer, you'll notice an inviting, open flow that makes this unit feel incredibly spacious. The layout is designed for both relaxation and entertaining, featuring a dedicated dining area that transitions seamlessly into the bright living room. The kitchen is a true standout, boasting a large picture window that floods the space with natural light and a cozy eat-in area perfect for morning coffee. One of the homes most captivating features is the expansive three-season room; with its floor-to-ceiling glass windows, it offers a serene spot to enjoy the changing seasons in total comfort. The primary bedroom serves as a private retreat, complete with a custom walk-in closet designed for effortless organization. The large bathroom and nearby laundry area add a layer of daily
USD 150,000
130 Whitmoor Terrace
View photo
House · for sale
USD 639,999
USD 323/sq.ft
130 Whitmoor Terrace
Connecticut Gardens
· 1,981 sq.ft · 4 Bedrooms · 3 Baths · House
· Office room · Terrace · Equipped kitchen
Connecticut Gardens · 1,981 sq.ft · 4 Bedrooms · 3 Baths · House · Office room · Terrace · Equipped kitchen
Beautifully Updated Home on an Expansive Double Parcel in Sought-After Woodmoor Welcome to 130 Whitmoor Terrace, a beautifully updated home situated in one of Silver Springs most desirable neighborhoods. The property offers approximately 27,321 square feet of combined land and a rare opportunity to enjoy an exceptionally spacious homesite. The home offers approximately 1,932 square feet of above-grade living space, with attractive updates throughout. Highlights include refreshed kitchen and bathroom finishes, hardwood flooring, and recently installed carpeting. The finished lower level provides additional flexible living space that can be used as a recreation room, family room, home office, fitness area, or guest space. Additional property features include updated heating and cooling systems, roofing, exterior siding, and a detached shed that offers convenient storage or potential use as a workshop, studio, or hobby space. The expansive outdoor setting provides generous room for entert
USD 639,999
10412 Montrose Avenue # 104
View photo
Condo · for sale
USD 300,000
USD 309/sq.ft
10412 Montrose Avenue # 104
Connecticut Gardens
· 969 sq.ft · 2 Bedrooms · 1 Bath · Condo
· Equipped kitchen · Swimming pool
Connecticut Gardens · 969 sq.ft · 2 Bedrooms · 1 Bath · Condo · Equipped kitchen · Swimming pool
Welcome to this 2-bedroom, 1-bathroom condo in North Bethesda! This home offers a perfect blend of comfort and convenience. Step inside to discover a warm and inviting living space adorned with beautiful wood floors and a spacious living area, ideal for gatherings. The entry-level bedrooms offer easy access, while the primary bedroom's walk-in closet adds a touch of everyday luxury. The kitchen includes essential appliances, including a gas range, dishwasher, microwave, and refrigerator, making meal prep a breeze. Enjoy your morning coffee in your spacious living room, surrounded by scenic views of lush trees that create a serene atmosphere. The community amenities are truly exceptional, featuring an outdoor pool, tennis courts, and well-maintained picnic areas perfect for weekend relaxation. With walking and jogging paths, a community center, and playgrounds, there's something for everyone to enjoy. In a vibrant neighborhood, residents enjoy nearby parks, excellent schools, and conven
USD 300,000
11400 Strand Drive # 307
View photo
Condo · for sale
USD 549,000
USD 372/sq.ft
11400 Strand Drive # 307
Connecticut Gardens
· 1,475 sq.ft · 2 Bedrooms · 2 Baths · Condo
· Garden · Office room · Balcony · Fireplace · Equipped kitchen · Parking · Swimming pool
Connecticut Gardens · 1,475 sq.ft · 2 Bedrooms · 2 Baths · Condo · Garden · Office room · Balcony · Fireplace · Equipped kitchen · Parking · Swimming pool
Luxury condominium home nestled on a private road. Easy access to transportation, restaurants, shopping, amenities: pool, pickle ball, tennis, party room, all wrapped up in community spirit. 307 offers a spacious living room with fireplace, a table space kitchen with handsome wood custom cabinetry designed with convenient roll out shelves, new stainless steel appliances, recessed lighting. All hidden by a pocket door. The unit has large newer windows with beautiful plantation shutters to enjoy the natural light peeking in. The primary bedroom has multiple closets including a custom walk-in. The versatile second bedroom is perfect as a guest suite, office or hobby room. Not to be overlooked is the expansive 17 ft balcony. A perfect place to sip a morning coffee or grow your own herb garden. A private storage room and garage space are ideally located near the lobby entrance. Home is not where you live but how you live!
USD 549,000
5601 Whitney Mill Way
View photo
Townhouse · for sale
USD 1,030,000
USD 417/sq.ft
5601 Whitney Mill Way
Connecticut Gardens
· 2,465 sq.ft · 4 Bedrooms · 3 Baths · Townhouse
· Deck
Connecticut Gardens · 2,465 sq.ft · 4 Bedrooms · 3 Baths · Townhouse · Deck
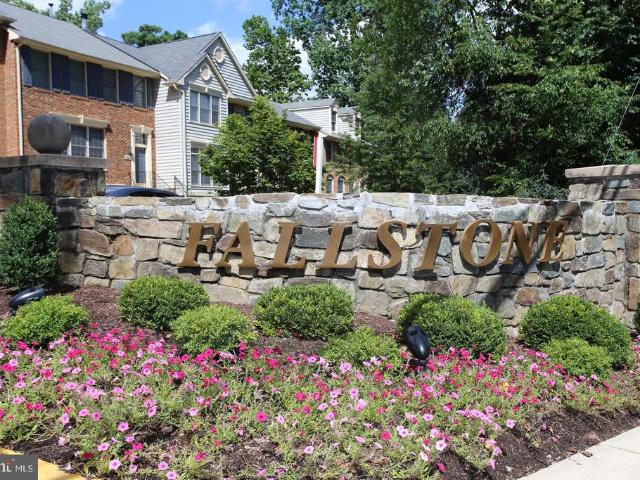
Rarely Available, Luxury End Unit Townhome in Coveted Fallstone Welcome to Fallstone, one of North Bethesdas most sought-after communitieswhere convenience, charm, and comfort come together in perfect harmony. This rarely available, end-unit luxury townhome offers an impressive 3,071 square feet of living space on a premium corner lot 3,555-square-foot, providing more room and privacy than most homes in the neighborhood. Set against a backdrop of lush park views and a quiet playground, this home invites serenity from the moment you arrive. The expansive rear deck overlooks mature treesperfect for morning coffee, outdoor dining, or simply unwinding in nature. Elegant Main Level Step inside to find sun-filled living spaces where gleaming hardwood floors flow throughout the main level. The two-story windows and dramatic curved stairwell create a sense of openness and architectural sophistication. The powder room sits conveniently near the entryway, while the dining area flows seamlessly t
USD 1,030,000
15107 Interlachen Drive # 2 120
View photo
Condo · for sale
USD 235,000
USD 239/sq.ft
15107 Interlachen Drive # 2 120
Connecticut Gardens
· 980 sq.ft · 2 Bedrooms · 2 Baths · Condo
· Patio · Office room · Equipped kitchen
Connecticut Gardens · 980 sq.ft · 2 Bedrooms · 2 Baths · Condo · Patio · Office room · Equipped kitchen
Very rarely offered, a first floor location with its own rear, walk-out spacious patio area! Welcome to effortless living in The Greens at Leisure World, Montgomery Countys premier gated 55+ senior community. Perfectly positioned on the 1st floor of this well-maintained high-rise, this spacious 2-bedroom, 2-bath residence offers comfort, convenience, and an exceptional lifestyle. This bright and inviting home features a gracious living and dining area ideal for entertaining and entry-level bedrooms for easy one-level living. The updated and modern eat-in kitchen offers lots of cabinet storage area. The primary bedroom suite includes a generous walk-in closet and private full bath, while the second bedroom provides flexibility for guests, hobbies, or a home office. This secondary bedroom also includes an updated modern bathroom equipped with a walk-in shower. In-unit washer and dryer adds everyday convenience. The rear spacious patio area offers a great additional entertaining space tha
USD 235,000
11515 Orebaugh Avenue
View photo
House · for sale
USD 550,000
USD 245/sq.ft
11515 Orebaugh Avenue
Connecticut Gardens
· 2,239 sq.ft · 4 Bedrooms · 2 Baths · House
· Garden · Deck · Equipped kitchen
Connecticut Gardens · 2,239 sq.ft · 4 Bedrooms · 2 Baths · House · Garden · Deck · Equipped kitchen
Welcome to this charming home offering approximately 2,240 square feet of living space with plenty of room to make it your own. The kitchen features white cabinetry, stone-look countertops, a tile backsplash, and stainless steel appliances. Outside, youll find a fenced backyard with mature trees and a raised deck, ideal for relaxing or entertaining. Conveniently located near shopping, dining, schools, parks, major roadways, and public transportation, this home combines comfortable living, inviting outdoor space, and everyday conveniencemaking it a wonderful place to call home
USD 550,000
10511 Huntley Place
View photo
House · for sale
USD 500,000
USD 384/sq.ft
10511 Huntley Place
Connecticut Gardens
· 1,302 sq.ft · 2 Bedrooms · 1 Bath · House
· Patio · Garden
Connecticut Gardens · 1,302 sq.ft · 2 Bedrooms · 1 Bath · House · Patio · Garden
Why settle for attached living when you can own a detached brick home with a beautiful yard, a three-season Florida room, and two oversized sheds in a convenient Silver Spring location? This charming single-level home offers easy everyday living with thoughtful updates, including a new roof on the Florida room (2026), water heater (2025), updated bathroom (2025), and new carpeting in the living room and primary bedroom (2025), along with refreshed plumbing. Outside, enjoy established landscaping with hydrangeas, azaleas, butterfly bushes, perennials, a slate patio, and plenty of space to relax or entertain. The backyard also offers two oversized sheds for excellent additional storage. Convenient to Wheaton Metro, shopping, dining, parks, Brookside Gardens, Sligo Creek Trail, and major commuter routes. A great opportunity for buyers looking for the privacy and outdoor space of a single-family home at an approachable price point. Photos may be virtually staged
USD 500,000
10400 Strathmore Park Court # 301
View photo
Condo · for sale
USD 1,434,900
USD 546/sq.ft
10400 Strathmore Park Court # 301
Connecticut Gardens
· 2,626 sq.ft · 3 Bedrooms · 2 Baths · Condo
· Balcony · Fireplace · Lift
Connecticut Gardens · 2,626 sq.ft · 3 Bedrooms · 2 Baths · Condo · Balcony · Fireplace · Lift
Exceptionally Spacious Living at Strathmore Park! Welcome to Residence 301 at 10400 Strathmore Park Court, a beautifully designed 2,649-square-foot home with 3 bedrooms, a den, and 2.5 baths in one of North Bethesda's most sought-after elevator buildings. Units of this size are rarely found. This one offers excellent flow, tasteful design accents throughout, and room to live without compromise. The split-bedroom layout is ideal for both everyday living and hosting guests. The primary suite sits privately in its own wing. Here you'll find a spa-like bath with a separate shower and soaking tub, several walk-in closets, and a showstopping custom closet nearly the size of a bedroom, complete with a dressing and jewelry table. The primary bedroom also opens directly onto the expansive covered balcony. At the heart of the home, the generous living room centers on a fireplace and flows seamlessly into the large formal dining room. Both rooms look out over beautiful treetop views and offer a s
USD 1,434,900
1111 University Boulevard W # 1115A
View photo
Condo · for sale
USD 225,000
USD 204/sq.ft
1111 University Boulevard W # 1115A
Connecticut Gardens
· 1,098 sq.ft · 2 Bedrooms · 2 Baths · Condo
· Deck · Security · Lift
Connecticut Gardens · 1,098 sq.ft · 2 Bedrooms · 2 Baths · Condo · Deck · Security · Lift
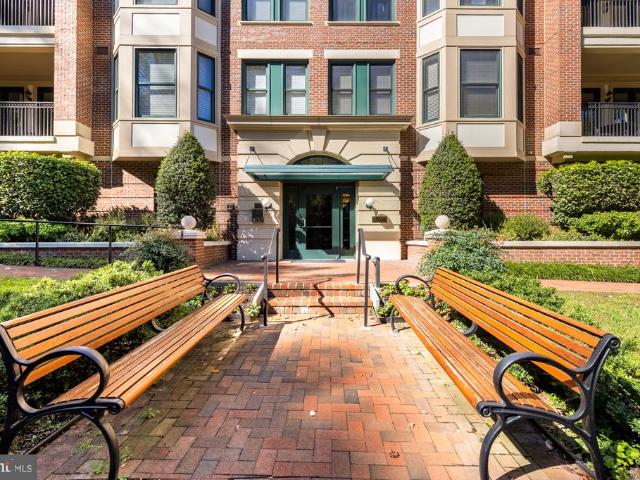
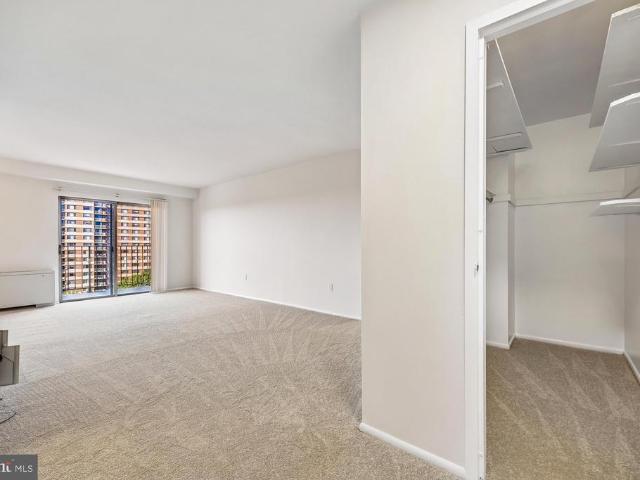
Welcome home to this bright and inviting 2-bedroom, 2-bath condo at University Towers in Silver Spring! From the moment you walk in, youll notice the fresh new carpet that gives the home a clean, move-in-ready feel. Large windows fill every room with great natural sunlight throughout the day and showcase stunning panoramic views youll never get tired of. Step out onto your private deck to enjoy your morning coffee, catch the sunset, or simply unwind at the end of a long day. The spacious layout offers plenty of room to relax, entertain, or work from home, and storage will never be an issue, with tons of space to keep everything organized and out of sight. Two full baths add comfort and convenience for residents and guests alike. Life at University Towers comes with a full list of building amenities, including a friendly concierge, 24-hour security for peace of mind, a fitness center for staying active without leaving home, outdoor tennis courts, and three elevators for quick and easy a
USD 225,000
5907 Barbados Place # 203
View photo
Condo · for sale
USD 469,000
USD 369/sq.ft
5907 Barbados Place # 203
Connecticut Gardens
· 1,270 sq.ft · 2 Bedrooms · 3 Baths · Condo
· Office room · Balcony · Fireplace · Equipped kitchen
Connecticut Gardens · 1,270 sq.ft · 2 Bedrooms · 3 Baths · Condo · Office room · Balcony · Fireplace · Equipped kitchen
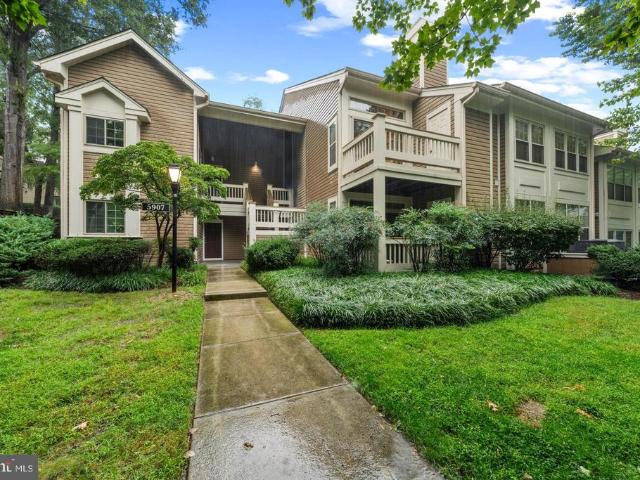
Light-filled condo with Loft, 3 Full Baths, Private Balcony & Brand-New HVAC! Rarely available, this spacious 2-bedroom + open loft, 3-full-bath multilevel home in sought-after Bentley Place offers an exceptional combination of space, flexibility and natural light. Vaulted ceilings throughout the main living spaces, skylights and a wood-burning fireplace create a dramatic yet inviting setting. The open main level features a beautifully updated kitchen with newer stainless-steel appliances and a convenient pass-through to the generous dining area, plus newer full-size in-unit laundry. The vaulted primary suite features an en-suite bath with separate tub and shower, and ample closet space. The generously sized second bedroom, with vaulted ceiling and spacious hall bath, is ideal for guests, family or a home office. Upstairs, the versatile loft is filled with natural light from skylights and includes its own full bathperfect for a home office, workout area, guest space, playroom or media
USD 469,000
930 Rose Avenue # 1603
View photo
Condo · for sale
USD 325,000
USD 616/sq.ft
930 Rose Avenue # 1603
Connecticut Gardens
· 527 sq.ft · 1 Bath · Condo
· Deck
Connecticut Gardens · 527 sq.ft · 1 Bath · Condo · Deck
Live the lifestyle youve been craving. Nestled in the heart of Pike & Rose, this smart, elegant studio condo isnt just a place to liveits your front-row seat to one of the most vibrant, walkable neighborhoods around. Step outside and the world opens up: open-air boutiques, live music drifting through the evening air, upscale restaurants, and everyday essentials all within a few steps. With a walk score of 89 and the North Bethesda Metro right nearby, convenience isnt a feature hereits the everyday rhythm. Inside, modern comforts greet you the moment you walk through the door. A new refrigerator and gas range, sleek luxury vinyl plank flooring, and a full-size in-unit washer and dryer turn daily routines into quiet pleasures. Everything feels fresh, intentional, and ready for the life you want to live. But the real magic extends beyond your walls. Ascend to the rooftop deck and take in expansive views that make every sunset feel like an occasion. Outdoor seating and two gas grills turn
USD 325,000
3849 Chesterwood Drive
View photo
Condo · for sale
USD 349,999
USD 264/sq.ft
3849 Chesterwood Drive
Connecticut Gardens
· 1,324 sq.ft · 2 Bedrooms · 1 Bath · Condo
· Patio · Swimming pool · Parking
Connecticut Gardens · 1,324 sq.ft · 2 Bedrooms · 1 Bath · Condo · Patio · Swimming pool · Parking
Welcome to Montgomery Chase! This impeccably maintained 2-level, piggyback/townhome-style condominium offers over 1,330 square feet of bright, open living in a secure, gated community. Step inside to an airy, thoughtfully designed layout featuring a spacious living and dining area, modern finishes, a main-level powder room, and dedicated in-unit laundry. Enjoy seamless indoor-outdoor relaxation with your own private front entry and peaceful rear patio. Upstairs boasts two generously sized bedrooms with ample closet storage and a full bathroom. Unbeatable value meets true low-maintenance living: the remarkably low condo fee covers exterior and roof maintenance, lawn care, snow removal, trash, water/sewer, plus access to the private community swimming pool and tot lots. Includes one assigned parking space directly in front with plenty of open guest parking. Prime Aspen Hill / Silver Spring location just minutes to Glenmont Metro (Red Line), ICC MD-200, Georgia Avenue, Plaza Del Mercado,
USD 349,999
5809 Nicholson Lane # 604
View photo
Condo · for sale
USD 475,000
USD 490/sq.ft
5809 Nicholson Lane # 604
Connecticut Gardens
· 969 sq.ft · 2 Bedrooms · 2 Baths · Condo
· Equipped kitchen
Connecticut Gardens · 969 sq.ft · 2 Bedrooms · 2 Baths · Condo · Equipped kitchen
Nestled within the prestigious Wisconsin Condominium, this exquisite 2-bedroom, 2-bathroom residence offers a harmonious blend of contemporary elegance and modern convenience. As you step inside, you are greeted by an inviting open floor plan that seamlessly connects the living, dining, and kitchen areas, creating an ideal space for both relaxation and entertaining. The modern kitchen features upgraded quartz countertops and brand new modern cabinetry, providing both functionality and style. The kitchen is also equipped with several new appliances, including a dishwasher and microwave, ensuring that culinary endeavors are met with ease. The cozy dining area is perfect for intimate dinners or lively gatherings, enhanced by the warmth of brand new LV Plank wood flooring that flows throughout the living spaces. Enjoy the convenience of in-unit laundry with both a washer and dryer, allowing for effortless living. After a busy day, retreat to the primary suite, where luxury meets comfort. T
USD 475,000
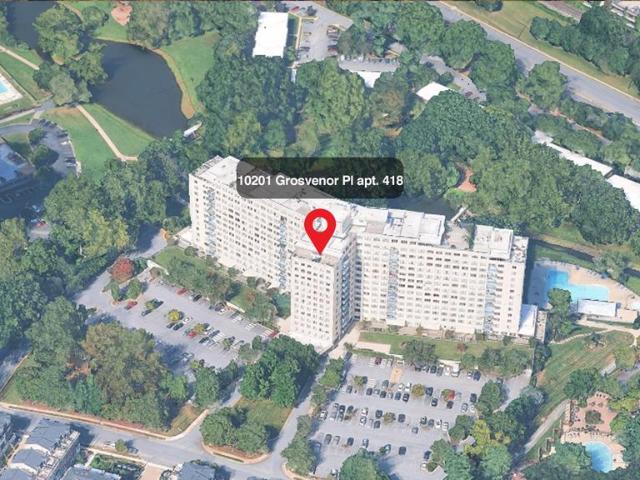
10201 Grosvenor Place # 418
View photo
Condo · for sale
USD 234,900
USD 222/sq.ft
10201 Grosvenor Place # 418
Connecticut Gardens
· 1,055 sq.ft · 2 Bedrooms · 1 Bath · Condo
· Balcony · Equipped kitchen · Parking
Connecticut Gardens · 1,055 sq.ft · 2 Bedrooms · 1 Bath · Condo · Balcony · Equipped kitchen · Parking
Open house! Sunday November, 1, 2026 1-3PM. What if your next home offered an updated interior, peaceful park views, a private balcony, and Metro access nearby? Welcome to 10201 Grosvenor Place #418a beautifully maintained two-bedroom, one-bath condominium in Grosvenor Park I, where comfortable living meets everyday convenience. With 1,059 square feet, this inviting home offers generous living spaces, oversized windows that welcome natural light, and wood flooring that adds warmth throughout. The updated kitchen makes preparing meals a pleasure, while the updated bathroom and the owners thoughtful care create a home that feels welcoming from the moment you arrive. Step onto your spacious private balcony and enjoy views of the surrounding park and lakea lovely setting for morning coffee or a quiet evening outdoors. Two generously sized bedrooms and a spacious walk-in closet provide room to settle in comfortably. An assigned garage parking space adds another valuable convenience. Life at
USD 234,900
2810 Woodstock Avenue
View photo
House · for sale
USD 949,000
USD 436/sq.ft
2810 Woodstock Avenue
Connecticut Gardens
· 2,174 sq.ft · 4 Bedrooms · 3 Baths · House
· Deck · Fireplace · Equipped kitchen
Connecticut Gardens · 2,174 sq.ft · 4 Bedrooms · 3 Baths · House · Deck · Fireplace · Equipped kitchen
An absolute gem in Forest Glen Park! This charming Cape Cod is exquisitely nestled on 1/3 acre on one of the neighborhoods most beautiful lots, backing to trees with breathtaking views including Rock Creek Park. The home boasts gorgeous hardwoods on the main and upper levels, a chefs kitchen with a six-burner range, two ovens and professional hood above, a screened sun porch with enough space to dine or just relax and take in the views, a private deck spanning the full length of the back of the home, a wood-burning fireplace, a main-level, en-suite bedroom, two additional bedrooms on the upper level and a large den on the lower level that can be used as an in-law suite. While the home is private and surrounded by greenery, you are just minutes from the Forest Glen Metro and easy access to all that downtown Silver Spring and Washington, DC have to offer. As per MCPS, 2810 Woodstock Ave is reassigned from Sligo MS to Silver Creek MS starting fall 2027 for grades 6 and 7. HS reassigned fr
USD 949,000
7981 Eastern Avenue # 301
View photo
Condo · for sale
USD 424,500
USD 512/sq.ft
7981 Eastern Avenue # 301
Connecticut Gardens
· 829 sq.ft · 2 Bedrooms · 2 Baths · Condo
· Parking
Connecticut Gardens · 829 sq.ft · 2 Bedrooms · 2 Baths · Condo · Parking
Amazing opportunity to buy a sunny 2br/2ba corner unit condo for just $2500 downpayment with no mortgage insurance (assumes 3% downpayment + $12,500 seller settlement credit + $7500 lender settlement credit). This updated condo (2020) has a newer geothermal heating/cooling system that averages $35/month to operate. CONVENIENCE: Walking distance to 2 Metro lines, award winning library, eclectic restaurants, coffee shops, retail. Urban + cultural amenities of Silver Spring + downtown DC. Trails at Sligo Creek and Rock Creek National Parks. Convenience to commuting roads yet it is very quiet. Available garage parking right behind the building. FEATURES: Quiet, 3rd floor corner unit; Super clean, updated, move-in ready; 2 bedrooms + 2 full baths; Upgraded energy efficient, geothermal heating/cooling; Abundant natural light. Windows on 3 sides; Freshly painted; Open concept living-kitchen-dining; In-unit laundry room w/ upgraded machines; Outstanding interior/exterior storage closets; Low m
USD 424,500
35 Valerian Court
View photo
Townhouse · for sale
USD 825,000
USD 281/sq.ft
35 Valerian Court
Connecticut Gardens
· 2,928 sq.ft · 3 Bedrooms · 3 Baths · Townhouse
· Fireplace · Equipped kitchen · Parking
Connecticut Gardens · 2,928 sq.ft · 3 Bedrooms · 3 Baths · Townhouse · Fireplace · Equipped kitchen · Parking
Welcome to Timberlawn, a desirable North Bethesda community, where this brick-front 3-bedroom, 3.5-bath townhome stands out with its rare detached two-car garage and numerous recent updates. The home received significant exterior improvements in 2025, including a brand-new composite cedar shake roof with a transferable lifetime warranty, HardiePlank siding, and all new windows. Freshly painted throughout in 2026, the interior features hand-scraped bamboo flooring on the main level and hardwood floors throughout the upper level. The main level offers an inviting living area filled with natural light and anchored by a gas fireplace, along with a separate dining room and an eat-in kitchen featuring an upgraded range, a wine refrigerator, and a microwave hood vented to the exterior. Upstairs, the spacious primary suite impresses with a soaring vaulted ceiling, walk-in closet, and dual bathrooms. Two additional bedrooms and a full bath complete the upper level. The expansive lower-level rec
USD 825,000
5450 Whitley Park Terrace # 612
View photo
Condo · for sale
USD 499,900
USD 341/sq.ft
5450 Whitley Park Terrace # 612
Connecticut Gardens
· 1,464 sq.ft · 2 Bedrooms · 2 Baths · Condo
· Terrace · Balcony · Equipped kitchen · Swimming pool · Parking
Connecticut Gardens · 1,464 sq.ft · 2 Bedrooms · 2 Baths · Condo · Terrace · Balcony · Equipped kitchen · Swimming pool · Parking
Rarely available! Spacious, stylish & move-in ready, this Berkley West unit offers an impressive 1,951 square feet of beautifully refreshed living space in a desirable Bethesda location. Featuring 2 bedrooms. One being a luxurious primary suite with an elegant bath. Plus a den, and 2.5 baths, this bright and inviting residence is fresh, updated, and ready for its next owner. Enjoy abundant natural light and storage throughout. Step onto your private balcony to enjoy peaceful views of mature trees while enjoying your morning coffee or dining alfresco on a cool, fall evening. Additional highlights include: two designated parking spaces, a separate laundry room off the kitchen, an additional storage space, Cable TV and internet included in the monthly fee, and an impressive array of amenities, including a swimming pool, tennis courts, community party room, and fitness center. Looking for an alternative to a townhome or single-family home? Whether you're upsizing for more room or downsizin
USD 499,900
8627 Erdem Place
View photo
Townhouse · for sale
USD 1,675,000
USD 467/sq.ft
8627 Erdem Place
Connecticut Gardens
· 3,584 sq.ft · 3 Bedrooms · 2 Baths · Townhouse
· Office room · Terrace · Deck · Fireplace · Equipped kitchen · Lift
Connecticut Gardens · 3,584 sq.ft · 3 Bedrooms · 2 Baths · Townhouse · Office room · Terrace · Deck · Fireplace · Equipped kitchen · Lift
Move in now! This exceptional luxury townhome, complete with a private home elevator, is a true masterpiece that blends thoughtful design with high-end finishes throughout. The first-floor flex room, paired with a convenient powder room, offers versatile space perfect for a spacious home office, a dedicated workout room, or both. The second floor boasts an expansive, open layout designed for effortless entertaining, featuring a chef-inspired kitchen, a spacious dining room, and a generously sized great room. A walk-in pantry and access to a covered deck enhance the kitchens functionality, while the great room's high ceiling and tall windows adds a touch of elegance. The third floor is home to the luxurious primary bedroom suite, complete with ample closet space, alongside two additional bedrooms and a stylish full bath with a double vanity. Take the private elevator up to the rooftop terrace, where you can unwind by the fireplace on cool evenings or bask in the sunshine beneath the ret
USD 1,675,000
12515 White Drive
View photo
House · for sale
USD 900,000
USD 195/sq.ft
12515 White Drive
Connecticut Gardens
· 4,596 sq.ft · 6 Bedrooms · 5 Baths · House
· Equipped kitchen · Parking · Lift
Connecticut Gardens · 4,596 sq.ft · 6 Bedrooms · 5 Baths · House · Equipped kitchen · Parking · Lift
Welcome to 12515 White Drive, offering an expansive 6-bedroom, 5-full-bath layout with generous living space and extensive updates throughout. A major renovation and addition completed in 2019 transformed the home, adding significant living space and an impressive three-car garage. The renovation also included a new roof and siding, updated HVAC, updated electrical throughout the home, and updates to select bathrooms. *A whole-home gas generator adds an additional layer of convenience and functionality. *. Inside, granite countertops complement the kitchen, while custom closets provide exceptional storage throughout. Several bedrooms feature private en-suite bathrooms, and one bedroom includes its own loft, adding even more flexibility to the floor plan. The three-car garage addition is a standout feature, complete with a 6-inch concrete pad designed to accommodate a car lift. With substantial garage space, multiple bedroom suites, custom storage, extensive 2019 improvements, and a ver
USD 900,000
1363 Templeton Place
View photo
Townhouse · for sale
USD 715,000
USD 364/sq.ft
1363 Templeton Place
Connecticut Gardens
· 1,959 sq.ft · 3 Bedrooms · 2 Baths · Townhouse
· Patio · Deck · Fireplace · Equipped kitchen
Connecticut Gardens · 1,959 sq.ft · 3 Bedrooms · 2 Baths · Townhouse · Patio · Deck · Fireplace · Equipped kitchen
Every good story deserves a bright beginningand at 1363 Templeton Place, sunlight pours in from three sides. This inviting brick end-unit townhome offers three bedrooms, two-and-a-half baths, and approximately 1,965 finished square feet across three thoughtfully arranged levels. Gleaming hardwood floors and refreshed finishes set a welcoming tone, while distinct living and dining areas provide room to gather, entertain, and unwind. Enjoy leisurely mornings in the eat-in kitchen, cozy evenings beside the living room fireplace, and fresh air on the deck overlooking a peaceful wooded backdrop, with Woodmont Country Clubs golf course beyond. Upstairs, the spacious primary suite features generous closet storage and a private bath with dual sinks, complemented by two additional bedrooms and a hall bath. The lower-level family room opens to a covered patio, creating another inviting spot for movie nights, hobbies, or quiet relaxation. Owned solar panels help reduce electricity costs, while an
USD 715,000
10004 Belhaven Road
View photo
House · for sale
USD 995,000
USD 403/sq.ft
10004 Belhaven Road
Connecticut Gardens
· 2,465 sq.ft · 4 Bedrooms · 2 Baths · House
· Patio · Garden · Deck · Equipped kitchen
Connecticut Gardens · 2,465 sq.ft · 4 Bedrooms · 2 Baths · House · Patio · Garden · Deck · Equipped kitchen
Welcome to 10004 Belhaven Road, where spacious living, thoughtful updates, and an unbeatable Bethesda location come together! Nestled in the established Ashburton neighborhood, this four-bedroom, two-and-a-half-bath split-level home offers generously sized rooms, flexible living spaces, and a large, fenced backyard, all within easy reach of everything Bethesda has to offer. Freshly painted and refreshed throughout, the home welcomes you with comfortable living and dining spaces designed for both everyday enjoyment and entertaining. The updated kitchen features granite countertops, a marble backsplash, updated flooring, a gas range, and a new refrigerator and dishwasher (2026). A sunroom provides additional space to relax and unwind, with easy access to the deck, patio, and expansive backyard, perfect for outdoor dining, entertaining, gardening, or enjoying a peaceful afternoon. Four spacious bedrooms provide wonderful flexibility, including a bedroom with an added closet and a beautifu
USD 995,000

Get email alerts

Don't miss out: be the first to know about new properties

The alert was correctly created

On subscribing you accept the conditions of use and the privacy policy
Alert
Receive new ads in your inbox
Save this search
Receive alerts for new listings

We'll send you an email when we have new properties for: "Properties for sale in Connecticut Gardens"

The alert was correctly created

Rock Creek Palisades
Kensington Heights, North Kensington District 13 Montgomery County Maryland
Get email alerts and be the first to see new listings
Required field
On subscribing I accept the terms of the privacy policy
Perfect! You'll soon start receiving new listings via email
Alert
Receive an email when we have new ads for Properties for sale in Connecticut Gardens
Save this search
Filters

Bedrooms

Size (sq.ft)

sq.ft
sq.ft

Price

USD
USD

Property type

Bathrooms

Clear all filters
Receive notifications when new entries are published.