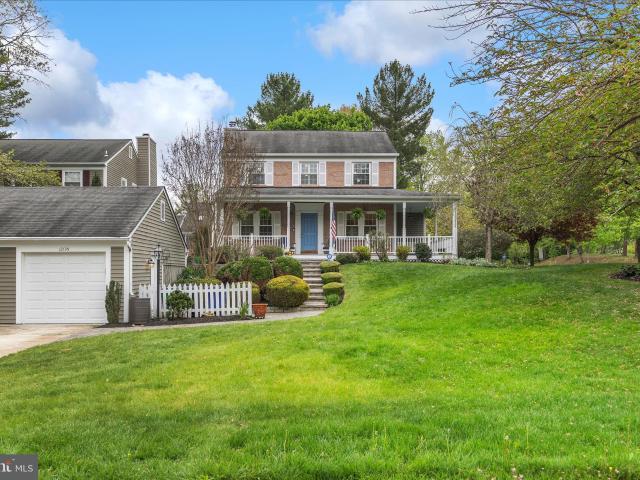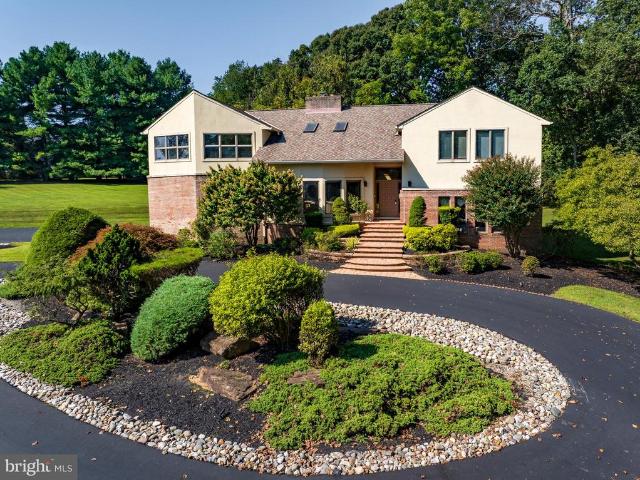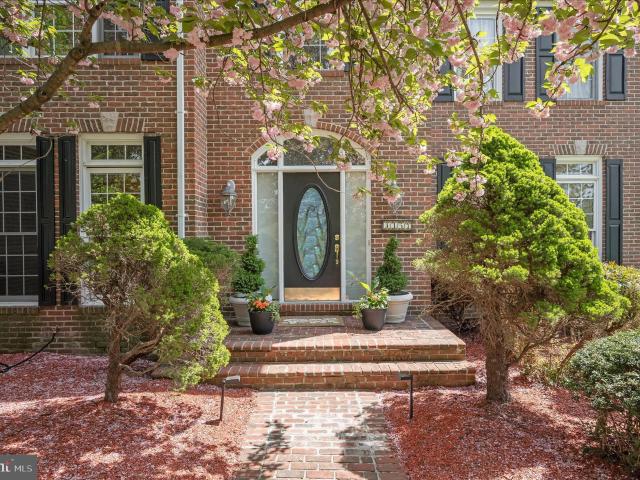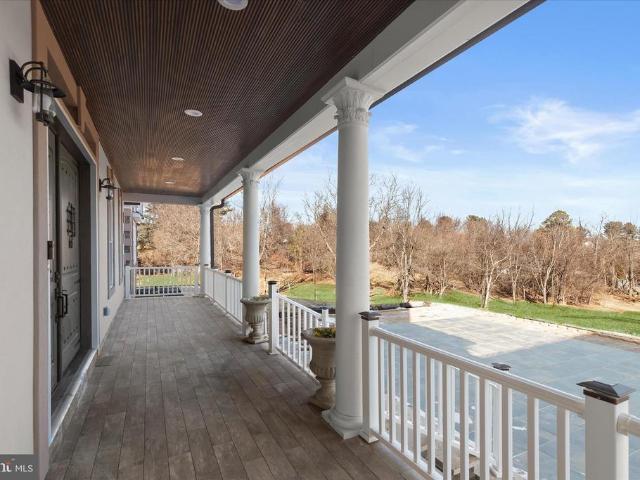
172 houses for sale in Glenelg

13090 Old Frederick Road
12 pictures
House · for sale
USD 3,500,000
USD 583/sq.ft
13090 Old Frederick Road
Glenelg
· 5,995 sq.ft · House
· Parking
Glenelg · 5,995 sq.ft · House · Parking
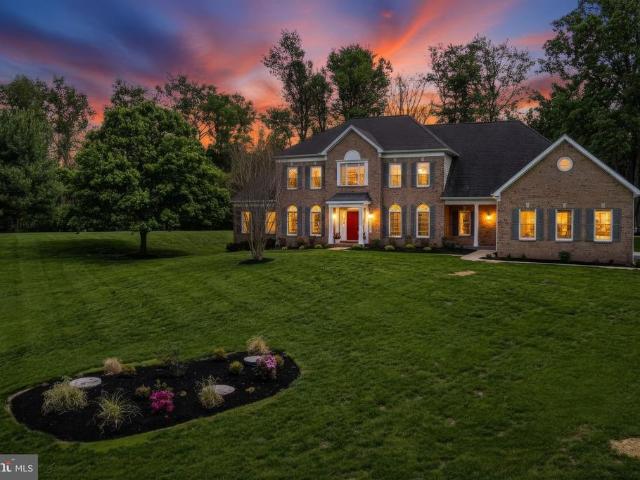
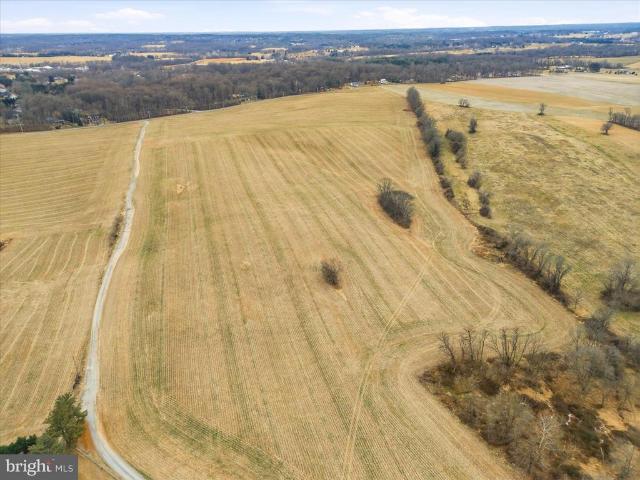
Rare Opportunity! Over 139 acres of Prime Residential Farm Land in Exclusive Highly Desirable Howard County Sykesville Location! This land is ready for your future home to be built and for all your farming needs. Electrical utilities on premises. The previous farm house was torn down, the existing home site is located in front of the four car garage and to the right of the separate property with the house on it (if facing the front of the house). This farm is due one main house which can be built in the existing past homesite location without Agricultural Board approval and/or another location on the lot with Agricultural Board approval. The farm is also due two tenant house rights that must meet board approval. The farm has no more unrestricted lot rights that Seller is aware of. The property is in the Howard County Agricultural Land Preservation Program and has RCDEO zoning. (See documents section). For the past ten years this farm has had corn/ soybean and other crop production at a
USD 3,500,000
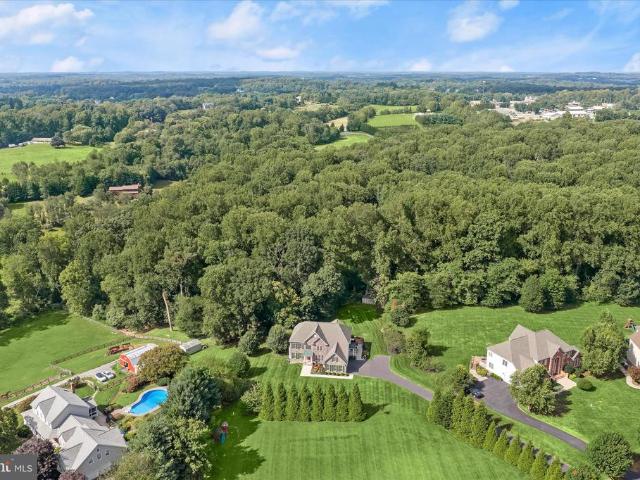
4058 Candle Light Drive
12 pictures
House · for sale
USD 1,300,000
USD 282/sq.ft
4058 Candle Light Drive
Glenelg
· 4,607 sq.ft · 6 Bedrooms · 4 Baths · House
· Deck · Fireplace · Equipped kitchen
Glenelg · 4,607 sq.ft · 6 Bedrooms · 4 Baths · House · Deck · Fireplace · Equipped kitchen
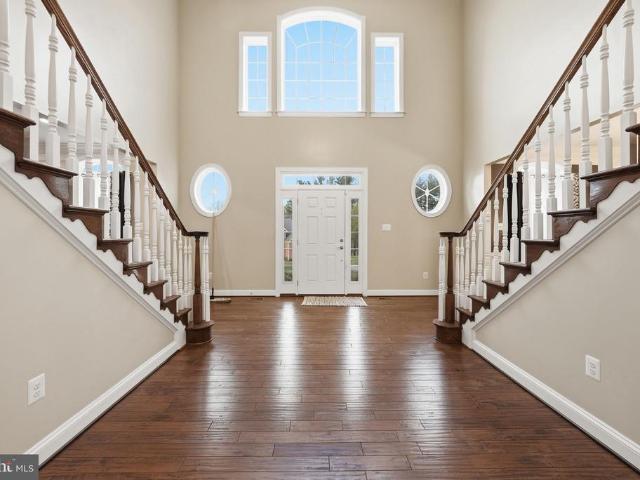
Exceptional custom home in the highly sought-after community of Castleberry at Ten Oaks, meticulously maintained by its original owners and freshly painted throughout. Tucked into a serene, private setting, this residence offers the perfect blend of elegance, comfort, and tranquility. A grand two-story foyer welcomes you with gleaming hardwood floors and an impressive sense of space. The formal living room features plush carpeting, crown molding, charming window seating, and a sun-filled bay window. The elegant dining room is designed for memorable gatherings, complete with hardwood flooring, crown molding, chair rail detailing, and refined lighting. The Chef-inspired kitchen is beautifully appointed with granite countertops, pendant and recessed lighting, gas cooking, a center island, a pantry, and a bright breakfast area with direct access to the expansive deck, ideal for outdoor entertaining. The adjacent family room invites relaxation with a striking stone-accented gas fireplace. A
USD 1,300,000
15154 Sapling Ridge Drive
12 pictures
House · for sale
USD 1,580,000
USD 250/sq.ft
15154 Sapling Ridge Drive
Glenelg
· 6,318 sq.ft · 5 Bedrooms · 6 Baths · House
· Garden · Deck · Equipped kitchen
Glenelg · 6,318 sq.ft · 5 Bedrooms · 6 Baths · House · Garden · Deck · Equipped kitchen
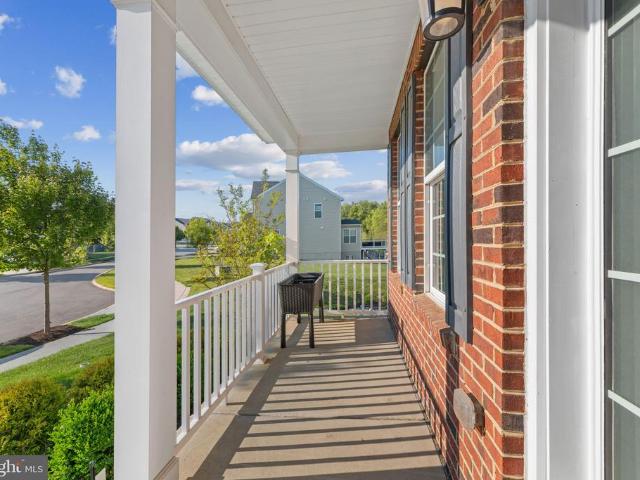
Extraordinary Luxury Estate on 1.4+ Secluded Acres. Welcome to this extensively renovated, move-in-ready 5-bedroom, 6-bathroom estate. This rare, private retreat blends elegant architecture with modern luxury. Awesome Main-Level Living: Features a 2-story open foyer with dramatic curved walls and staircases, and a convenient main-level suite with a new full bathroom. Chefs Kitchen: The heart of the home boasts a massive waterfall-edge island with an extra prep sink, premium water filtration, abundant soft-close cabinetry for extra storage, updated appliances, and a high end FOTILE range hood. Ultimate Privacy & Outdoor Living: South facing rear orientation for optimal natural light, professionally landscaped yard, brand-new deck, a welcoming brick front porch, and a second covered porch off the kitchen. Private Sanctuaries: Upstairs offers 4 spacious bedrooms, each with its own full en-suite bathroom. The spectacular primary suite boasts tray ceilings, a relaxing sitting room, and a ne
USD 1,580,000
14078 Patterson Farm Ct, Glenelg, MD 21737 | MLS #MDHW2070
View photo
House · for sale
USD 1,350,000
USD 272/sq.ft
Updated
14078 Patterson Farm Ct, Glenelg, MD 21737 | MLS #MDHW2070
Glenelg
· 4,951 sq.ft · 4 Bedrooms · 4 Baths · House
· Equipped kitchen · Parking
Glenelg · 4,951 sq.ft · 4 Bedrooms · 4 Baths · House · Equipped kitchen · Parking
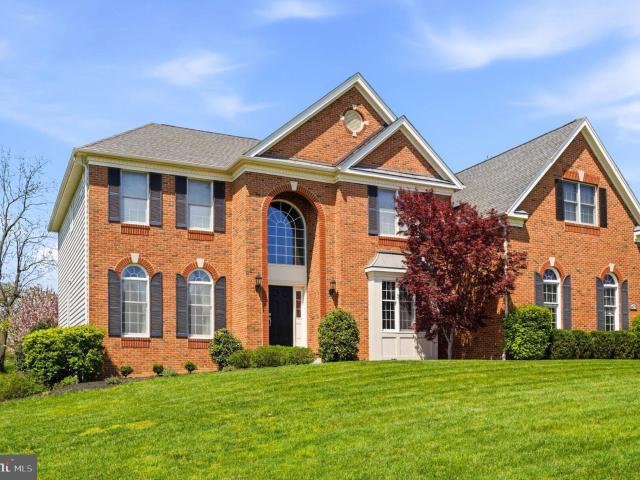
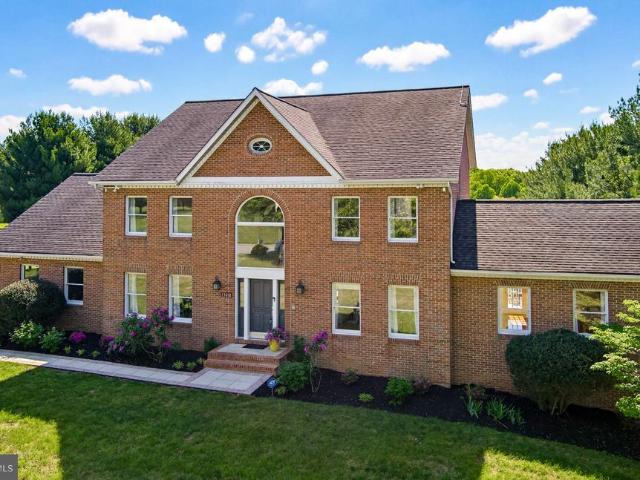
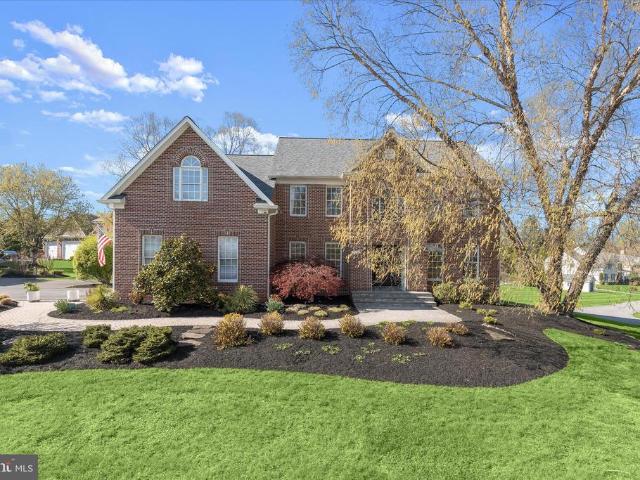
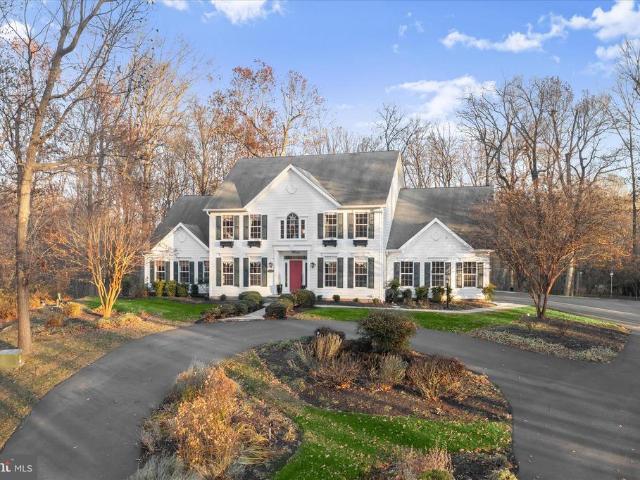
Beautifully maintained Colonial residence, lovingly cared for by its original owners, offering timeless elegance on an expansive homesite in desirable Glenelg Estates. Exceptional curb appeal begins with a stately brick façade accented by crisp white trim, classic blue shutters, professionally landscaped grounds, and a long driveway providing ample parking. Freshly painted throughout, this impressive home showcases oversized arched windows that fill the interior with natural light, graceful arched openings and architectural niches, hardwood flooring throughout the main level, and numerous thoughtful updates, including a beautifully renovated kitchen (2026), furnace (2023), windows (2012), roof (2012), HVAC system (2012), bathrooms (2012), and laundry room (2012). A dramatic two-story foyer welcomes you inside, where a traditional floor plan unfolds with formal living and dining rooms positioned on either side. The elegant dining room is enhanced by a tray ceiling, chair railing, and a
USD 1,350,000
4290 Buckskin Lake Drive W
12 pictures
House · for sale
USD 1,900,000
USD 285/sq.ft
4290 Buckskin Lake Drive W
Glenelg
· 6,663 sq.ft · 5 Bedrooms · 4 Baths · House
Glenelg · 6,663 sq.ft · 5 Bedrooms · 4 Baths · House
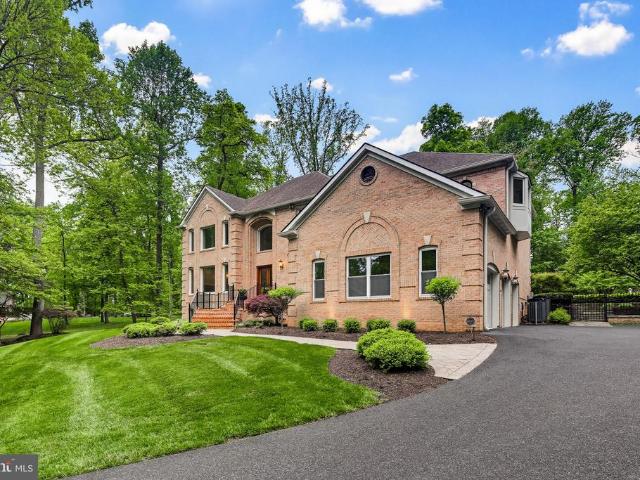
Nestled on over three private acres with breathtaking scenic views, this exceptional residence offers the perfect blend of timeless elegance and modern refinement. Freshly painted and impeccably maintained, the home showcases beautiful designer finishes, thoughtfully curated spaces and seamless indoor-outdoor living. Recent upgrades enhance both comfort and peace of mind, including two high efficiency Trane HVAC systems and two beautifully remodeled bathrooms featuring sophisticated, modern design. From the moment you arrive, you will appreciate the sense of privacy and tranquility this remarkable property provides. Expansive living areas, exquisite craftsmanship and carefully selected details create an atmosphere of understated luxury throughout. Whether entertaining on a grand scale or enjoying quiet moments surrounded by nature, this home offers an extraordinary lifestyle in a truly stunning setting. A rare opportunity to own a beautifully appointed retreat where sophistication meet
USD 1,900,000
14850 Michele Drive
12 pictures
House · for sale
USD 1,705,000
USD 221/sq.ft
14850 Michele Drive
Glenelg
· 7,685 sq.ft · 5 Bedrooms · 4 Baths · House
· Garden · Deck · Equipped kitchen · Parking · Lift · Cellar
Glenelg · 7,685 sq.ft · 5 Bedrooms · 4 Baths · House · Garden · Deck · Equipped kitchen · Parking · Lift · Cellar
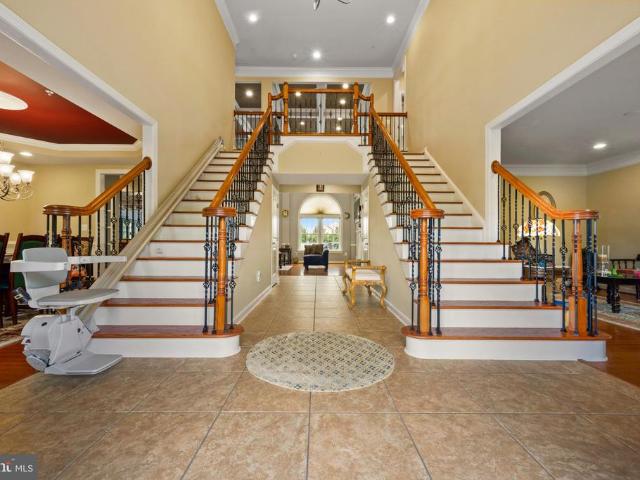
This home has it all. It is a Dream House in Glenelg, Howard County, MD, built by NV Homes, known for design and architecture. The house sits on a premium corner lot in The Warfields II community. This is a Regent's Park model with the owners spending well over $200,000 in upgrades and additional $220,000 in improvements. A picture could be worth a thousand words, here you have over 100 to view. This home has 5 Bedrooms and 4.5 Baths. This brick-front home flaunts a beautiful brick porch, three car side-entry garage, a stately Foyer, dual staircase with chair lift, a Sun-Filled Conservatory, a Morning Room, a Private study, a family room and an additional staircase from the kitchen, The fully finished walk out basement includes Media Room a large Rec Room along with a 5th Bedroom and full bath. A maintenance free two tier deck and a private yard will add to your summer enjoyment. The lush landscape has an underground irrigation system throughout the front and backyard. There is a 40' x
USD 1,705,000
14106 Howard Road
12 pictures
House · for sale
USD 900,000
USD 321/sq.ft
14106 Howard Road
Glenelg
· 2,799 sq.ft · 6 Bedrooms · 3 Baths · House
· Fireplace · Equipped kitchen
Glenelg · 2,799 sq.ft · 6 Bedrooms · 3 Baths · House · Fireplace · Equipped kitchen
Welcome to 14106 Howard Road, a rare opportunity to own a beautifully updated farmhouse rich in Dayton history, set on a beautiful three-acre lot. Situated on a road named for the original 240-acre farm assembled between 1859 and 1877 by George A. Howard, grandson of Marylands 5th governor, John Eager Howard, this early 20th-century home blends timeless character with thoughtful modern improvements. From the moment you arrive, the circular driveway, lush landscaping, and inviting front porch with classic swing set the tone for this special property. Inside, a gracious foyer welcomes you with original hardwood floors and a striking staircase. The cozy family room features a wood-burning fireplace, custom built-ins, and detailed crown moldings, while the spacious dining room offers a second fireplace with an electric insert, perfect for gatherings. The rear of the home showcases a stunning, fully updated kitchen featuring granite countertops, stainless steel appliances, a custom backspla
USD 900,000
13508 Argo Drive
12 pictures
House · for sale
USD 799,900
USD 251/sq.ft
13508 Argo Drive
Glenelg
· 3,175 sq.ft · 4 Bedrooms · 2 Baths · House
· Office room · Fireplace · Equipped kitchen · Parking
Glenelg · 3,175 sq.ft · 4 Bedrooms · 2 Baths · House · Office room · Fireplace · Equipped kitchen · Parking
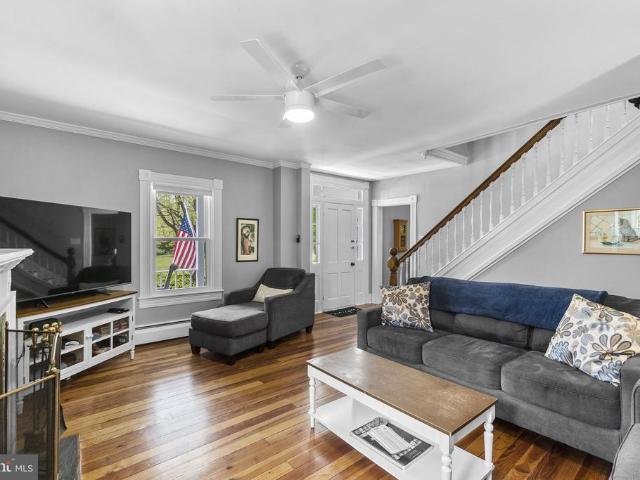
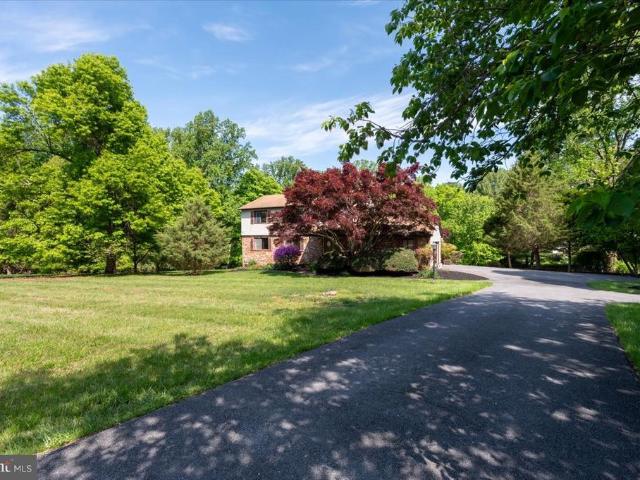
Beautiful home on a private, spectacular 1.83-acre lot. The family room features a cathedral ceiling, and the spacious kitchen offers upgraded maple cabinets, a large island, and Silestone countertops. Three fireplaces and classic details throughout, with generously sized rooms and excellent closet/storage space. Finished walkout lower level includes an office and additional living space. Sold as-is, but in good condition. Updates: HVAC (2024), water heater (2025), dishwasher (2026), water softener (2023), well pump (2021), and garage door (2020)
USD 799,900
11710 Keystone Lane
12 pictures
Townhouse · for sale
USD 859,000
USD 297/sq.ft
11710 Keystone Lane
Glenelg
· 2,885 sq.ft · 3 Bedrooms · 3 Baths · Townhouse
· Deck · Equipped kitchen
Glenelg · 2,885 sq.ft · 3 Bedrooms · 3 Baths · Townhouse · Deck · Equipped kitchen
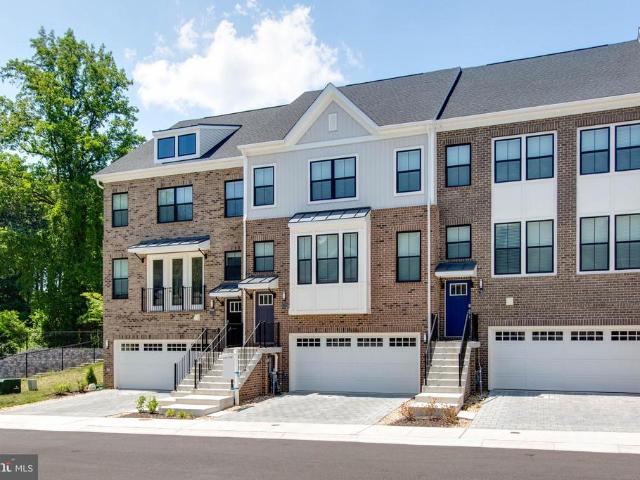
Welcome to this meticulously maintained, contemporary townhome that perfectly blends sophisticated style with everyday functionality. Boasting an open-concept layout and flooded with natural light, this home offers a premium living experience across multiple finished levels. Promise of comfort and style in newest Howard County community. Home features a chef-inspired kitchen equipped with stainless steel appliances, crisp white cabinetry, and expansive quartz countertops. The oversized center island with breakfast bar seating flows seamlessly into the dining and living areas, making it an ideal space for entertaining. High ceilings and recessed lighting enhance the bright, voluminous feel of the main floor. This elegant four-level townhouse offers a perfect blend of luxury and functionality and ready to move in! Enjoy the deck off the family room, offering a perfect spot for grilling, relaxing with loved ones, or enjoying a good cup of coffee. The upstairs level features intimate space
USD 859,000
13018 Twelve Hills Road
12 pictures
House · for sale
USD 1,560,000
USD 241/sq.ft
13018 Twelve Hills Road
Glenelg
· 6,469 sq.ft · 5 Bedrooms · 4 Baths · House
· Patio · Garden · Deck · Fireplace · Equipped kitchen
Glenelg · 6,469 sq.ft · 5 Bedrooms · 4 Baths · House · Patio · Garden · Deck · Fireplace · Equipped kitchen
More photos will be uploaded. Secluded 3-Acre Masterpiece in Twelve Hills Modern Elegance Meets Pastoral Charm. Discover the pinnacle of luxurious living in this impeccably updated, all-brick custom estate. Nestled on a picturesque 3+ acre lot in the coveted Twelve Hills community, this home seamlessly blends timeless elegance with modern sophistication. Sunlight floods the open-concept design. The heart of the home is a magnificent, newly renovated kitchen boasting top-tier quartz countertops, floor-to-ceiling cabinetry, and premium appliances, flowing into a breathtaking breakfast room with soaring ceilings. Entertain in style in the family room with a dramatic stone fireplace, flanked by walls of glass that frame panoramic views of your private oasis. Multiple patio doors open to expansive decks, a charming gazebo, and a fenced rose garden, creating a true entertainers paradise. Upstairs, the spa-like primary suite offers a quiet retreat with unrivaled views. With 4 spacious bedroom
USD 1,560,000
12135 Little Patuxent Pkwy, Columbia, MD 21044 | MLS #MDHW2067
View photo
House · for sale
USD 768,000
USD 285/sq.ft
12135 Little Patuxent Pkwy, Columbia, MD 21044 | MLS #MDHW2067
Glenelg
· 2,691 sq.ft · 4 Bedrooms · 4 Baths · House
· Parking · Deck · Fireplace · Equipped kitchen
Glenelg · 2,691 sq.ft · 4 Bedrooms · 4 Baths · House · Parking · Deck · Fireplace · Equipped kitchen
Seller says sell! Pre-inspected, and appraisal was completed with value coming in well over the current asking price! Welcome to 12135 Little Patuxent Parkway, perfectly set on a beautifully landscaped lot just under 1u002F3 acre in the heart of Columbia. From the moment you arrive, the wraparound front porch and mature landscaping create a warm, inviting first impression, while the detached garage adds both convenience and charm. Inside, hardwood floors carry throughout the main level. The welcoming foyer is complete with a built-in storage system to keep everyday living organized. A conveniently located powder room sits just off the entry. The spacious family room features custom built-in bookshelves and a wood-burning fireplace that anchors the space with character. The kitchen is beautifully designed, offering a center island, built-in pantry, stainless appliances, granite counters and seamless connection to the dining room with doors that step out onto the expansive deck overlooki
USD 768,000
13304 Ridgewood Drive
View photo
House · for sale
USD 1,189,900
USD 211/sq.ft
13304 Ridgewood Drive
Glenelg
· 5,619 sq.ft · 5 Bedrooms · 3 Baths · House
· Fireplace · Equipped kitchen
Glenelg · 5,619 sq.ft · 5 Bedrooms · 3 Baths · House · Fireplace · Equipped kitchen
Welcome to your private retreat in one of the areas most sought-after communities! This one-of-a-kind custom home offers a truly unique living experience that will make you feel like you are on vacation every day. Featuring five bedrooms and three full bathrooms spread across four thoughtfully designed levels, this home provides generous space, flexibility, and privacy for every lifestyle. Nestled on over 4 acres of beautifully landscaped grounds that back to woods, this setting offers tranquility and seclusion while still being conveniently located near everything you need. From the moment you step inside, you are greeted by soaring two-story vaulted ceilings with wood planks, skylights, and an abundance of natural light throughout. The main level features an impressive front living room with a stacked-stone fireplace that is double-sided and shared with the kitchen, creating a warm, welcoming ambiance. A wet bar area off the living room is perfect for entertaining guests. The expansi
USD 1,189,900
3357 Danmark Dr, Glenwood, MD 21738 | MLS #MDHW2067
View photo
House · for sale
USD 1,200,000
USD 231/sq.ft
3357 Danmark Dr, Glenwood, MD 21738 | MLS #MDHW2067
Glenelg
· 5,177 sq.ft · 4 Bedrooms · 5 Baths · House
· Garden · Office room
Glenelg · 5,177 sq.ft · 4 Bedrooms · 5 Baths · House · Garden · Office room
Price improved! Step into refined elegance with a grand 2 story foyer showcasing intricate, ornate crown molding, that immediately sets a sophisticated tone. Designed with both style and function in mind, this magnificent four bedroom, four full and one half bath luxury home, in sought after Glenwood, in Howard County, offers beautifully appointed living spaces enhanced by timeless architectural details throughout. Located to the right of the soaring 2 story entrance foyer, is the freshly painted formal living room with crown molding. The formal dining room is a standout, featuring classic crown molding, chair rail accents, and an eye-catching ceiling medallion—perfect for hosting gatherings both intimate and grand, with a lush green vista view of the rear grand yard. A versatile office or library provides the ideal space for working from home, reading, or creating a quiet retreat. The main level laundry room has been completely remodeled and updated with brand new flooring and utility
USD 1,200,000
5004 Ten Oaks Road
12 pictures
House · for sale
USD 3,500,000
USD 319/sq.ft
5004 Ten Oaks Road
Glenelg
· 10,968 sq.ft · 6 Bedrooms · 5 Baths · House
· Office room
Glenelg · 10,968 sq.ft · 6 Bedrooms · 5 Baths · House · Office room
This luxe estate will be sold at Luxury AUCTION Without Reserve on June 30, 2026! List price for reference only. Offered in co-op with Platinum Luxury Auctions. Inquire for details. Convenient, Pre-Auction Previews held by appt: June 12-29, 2026. Refer to Luxury Auction Terms of Sale. Call to schedule. An extraordinary offering of scale, craftsmanship, and innovation, this newly constructed stone and stucco Colonial estate spans an impressive 12,702 square feet and is set on 2.86 acres within a private enclave. Designed for grand living and refined entertaining, the residence is surrounded by mature grounds that yield apples, plums, peaches, cherries, and blueberries each summer, an idyllic and rare natural amenity. The home features 6 bedrooms, 6.5 baths, soaring two-story architectural elements, and a thoughtful blend of luxury finishes and smart-home technology throughout. Highlights include multiple entertaining spaces, a private office, a vaulted sunroom with stunning sunrises and
USD 3,500,000
15041 Double Bridges Court
12 pictures
House · for sale
USD 1,400,000
USD 297/sq.ft
15041 Double Bridges Court
Glenelg
· 4,704 sq.ft · 5 Bedrooms · 3 Baths · House
· Parking · Air conditioning
Glenelg · 4,704 sq.ft · 5 Bedrooms · 3 Baths · House · Parking · Air conditioning
This exceptional residence offers the perfect blend of sophistication, privacy, and convenience. A spacious 3-car attached garage provides ample room for vehicles, storage, or a private workshop, while the grand two-story foyer welcomes you with its elegant design. The home backs to trees, offering an unparalleled level of privacy and a serene natural backdrop, creating a peaceful retreat. The master suite is a true sanctuary, complete with an elegant sitting room for relaxation. A generous walk-in closet offers abundant storage, while the master bathroom features a separate shower, soaking tub, and dual vanities, creating a spa-like experience for ultimate comfort. Located in a quiet, low-density neighborhood, this home is ideally situated near highly regarded schools, including Glenelg High School, providing exceptional educational opportunities. Nearby parks and recreational areas are perfect for outdoor activities, while the homes proximity to major commuting routes ensures easy ac
USD 1,400,000
3716 Championship
12 pictures
House · for sale
USD 1,150,000
USD 267/sq.ft
3716 Championship
Glenelg
· 4,306 sq.ft · 4 Bedrooms · 3 Baths · House
· Equipped kitchen
Glenelg · 4,306 sq.ft · 4 Bedrooms · 3 Baths · House · Equipped kitchen
Presenting this exquisite four bedroom, three-and-a-half bathroom home tucked away in Sycamore Valley, just beyond Cattail Creek, set on a lush 1.2-acre cul-de-sac lot with peaceful scenic views. Spanning three beautifully finished levels, this residence offers exceptional space for everyday living and entertaining. Meticulously manicured landscaping sets the tone upon arrival, while inside, a two-story foyer showcases rich hardwood floors that extend throughout most of the main level, complemented by crown molding, wainscoting and abundant natural light. An inviting front living room provides a relaxing retreat, while the formal dining room is well-suited for gatherings of any size. Designed for both function and style, the spacious eat-in kitchen features granite counters, a tile backsplash, 42-inch cabinetry with under-cabinet lighting, an island with seating, and high-end appliances including a six-burner Wolf gas range with pot filler and a Miele dishwasher. The breakfast nook off
USD 1,150,000
3361 Burton Drive
12 pictures
House · for sale
USD 1,250,000
USD 248/sq.ft
3361 Burton Drive
Glenelg
· 5,027 sq.ft · 6 Bedrooms · 5 Baths · House
· Fireplace · Equipped kitchen
Glenelg · 5,027 sq.ft · 6 Bedrooms · 5 Baths · House · Fireplace · Equipped kitchen
Gorgeous light hardwood floors extend throughout the main level of this elegant traditional floor plan, enhanced by refined crown molding, abundant natural light, a neutral designer palette, and recessed lighting that elevates every space. A grand open foyer sets the tone, flanked by a formal living room to the right and a formal dining room to the left, accented with lower wainscoting and served by a nearby butlers pantry featuring a beverage refrigerator. The spacious family room anchors the main level ahead, complete with a gas fireplace that adds warmth and sophistication. The eat-in kitchen is beautifully appointed with a large center island offering dual-tone cabinetry that complements the lighter finishes, stainless steel appliances, including double ovens, quartz countertops, a stylish tile backsplash, a walk-in pantry, a breakfast bar, and a sunlit breakfast room with a dramatic arched window and direct exterior access. A main-level bedroom with dual-entry access to a full bat
USD 1,250,000
13150 Old Frederick Road
12 pictures
House · for sale
USD 1,300,000
USD 163/sq.ft
13150 Old Frederick Road
Glenelg
· 7,955 sq.ft · 4 Bedrooms · 6 Baths · House
· Parking
Glenelg · 7,955 sq.ft · 4 Bedrooms · 6 Baths · House · Parking
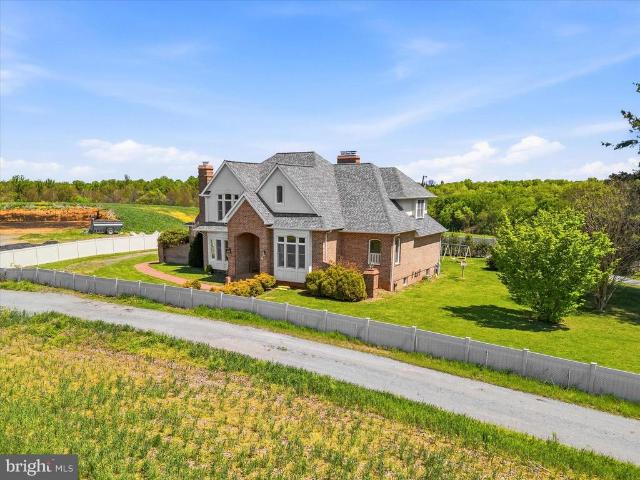
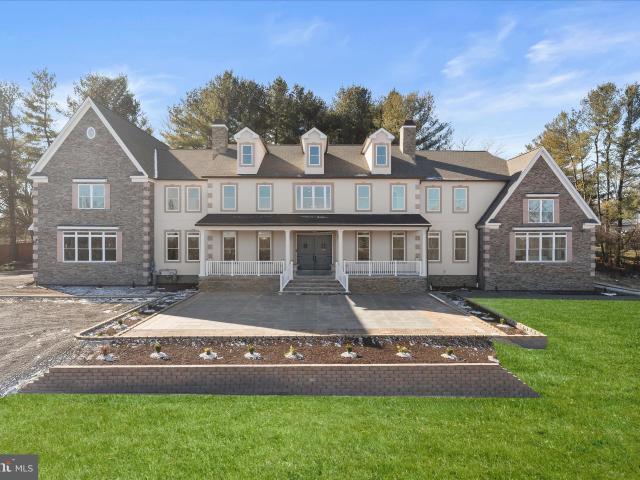
Nestled at the heart of a breathtaking 139-acre farm, this stately all-brick residence offers a rare opportunity to own a private one-acre homesite surrounded by rolling countryside, mature trees, and serene farmland views. The home is being offered separately from the adjoining 139-acre farm, with both properties available for purchasean ideal scenario for a buyer seeking a legacy estate, equestrian property, or ultimate privacy. Both sellers are open to a combined sale or separate purchases. This expansive custom home features 4 bedrooms, 6 full bathrooms, and 2 half bathrooms, including a desirable main-level primary suite designed for comfort and convenience. The thoughtfully designed layout showcases spacious rooms throughout, generously sized bedrooms all with ensuite bathrooms and walk-in closets, providing exceptional storage and a sense of openness ideal for both everyday living. There is a very large room above the garage that could be used as a 5th bedroom. The home is furth
USD 1,300,000
21605 Gentry Lane
12 pictures
House · for sale
USD 1,299,000
USD 334/sq.ft
21605 Gentry Lane
Glenelg
· 3,886 sq.ft · 6 Bedrooms · 4 Baths · House
· Equipped kitchen
Glenelg · 3,886 sq.ft · 6 Bedrooms · 4 Baths · House · Equipped kitchen
Suggestion insertedNone selected Skip to content Using Gmail with screen readers in: sent Pause Inbox 1 of 20,679 Gentry description Bruce Cotting 9:38PM (5 minutes ago) to Where Architectural Artistry Meets the Rhythms of Daily Life Welcome to a sanctuary where'home' is more than an addressits a lifestyle. This masterfully designed Arts and Crafts estate in Brookeville is perfectly situated on over four pristine acres, offering a rare blend of grand-scale entertaining and easily adapting into space ideal for quality bonding time with family. The heart of the home is a true chefs kitchen, designed not just for gourmet meal prep, but as the central hub for connection. Imagine a space where you can prepare dinner while your kids recount their day at the expansive island, or where friends gather naturally as you cook and entertain. The interior architecture flows seamlessly from the kitchen into the living room with the vaulted beam ceilings, panoramic view overlooking the pond, and the f
USD 1,299,000
13607 Voland Court
12 pictures
House · for sale
USD 800,000
USD 314/sq.ft
13607 Voland Court
Glenelg
· 2,540 sq.ft · 3 Bedrooms · 3 Baths · House
· Garden · Fireplace · Parking
Glenelg · 2,540 sq.ft · 3 Bedrooms · 3 Baths · House · Garden · Fireplace · Parking
Welcome to this serene and stunning brick ranch, nestled in the sought-after community of Linden Chapel Hills and set on over two acres of picturesque landscape. A charming covered front porch welcomes you home, where timeless character meets thoughtful updates, including maintenance-free metal roofing, updated windows, extensive professional landscaping and gardens, a two-car garage, and ample driveway parking. Rich hardwood flooring and exposed beam ceilings extend throughout the main living areas, adding warmth and architectural charm. The living room is bright and inviting, featuring a wood-burning fireplace set against an exposed brick accent wall, a ceiling fan, and a large picture window framing peaceful, scenic views. The sun-filled dining area leads to a newly remodeled, stunning sunroom with vaulted wood ceilings, new minisplit hvac system, and built-in white shelving and cabinetry, new white modern farmhouse siding, and panoramic views of the surrounding landscape. Additiona
USD 800,000
4205 buckskin lake drive, ellicott city, us, md
5 pictures
House · for sale
USD 1,450,000
4205 buckskin lake drive, ellicott city, us, md
Glenelg
· 4 Bedrooms · 5 Baths · House
· Fireplace · Parking
Glenelg · 4 Bedrooms · 5 Baths · House · Fireplace · Parking
Discover an extraordinary retreat nestled in the woods on nearly 4 acres in one of Ellicott City’s most coveted enclaves. It blends serene privacy with unparalleled space for entertaining, inside and out. This home is truly one of a kind. Don't believe us? Step inside and see for yourself. Inside, this expansive residence impresses with roughly 6,100 square feet of thoughtfully designed living space. A 1,300+ sq ft Great Room serves as the heart of the home — ideal for hosting lively gatherings, from elegant dinner parties to casual celebrations. Retreat to the luxurious primary suite, where a cozy fireplace warms your mornings and evenings, and enjoy the convenience of a private full bath. Two additional bedrooms also offer ensuite baths, perfect for family or guests seeking comfort and privacy. Car enthusiasts and hobbyists will delight in the nearly 2,000 square foot 4-car garage, complete with abundant storage for vehicles, tools, and recreational gear — a rare find for homes in th
USD 1,450,000
1527 Everlea Road
12 pictures
House · for sale
USD 695,000
USD 326/sq.ft
1527 Everlea Road
Glenelg
· 2,131 sq.ft · 4 Bedrooms · 2 Baths · House
Glenelg · 2,131 sq.ft · 4 Bedrooms · 2 Baths · House
Imagine leaving the fast pace of the day behind as you turn into a quiet Marriottsville cul-de-sac, where a gentle canopy of mature trees welcomes you home. For nearly five decades, this 1978 residence has been cherished by its original owner, quietly absorbing memories while standing as a private, woodland sanctuary on almost a full acre. Though you are remarkably close to Route 70 and local shopping, the sights and sounds of the world simply fade away here, replaced by the gentle rustle of leaves and the promise of absolute serenity. Adding to the peace of mind, the property sits within the highly sought-after Marriotts Ridge High School district. Stepping inside, the story shifts from a cherished past to effortless modern elegance. The entire home has been thoughtfully reimagined with a designers touch, bathed in a sophisticated palette of fresh colors and illuminated by sleek new lighting. Newly refinished hardwood floors catch the light, guiding you into a totally refreshed kitche
USD 695,000
5004 Ten Oaks Rd, Dayton, MD 21036 | MLS #MDHW2061
View photo
House · for sale
USD 3,500,000
USD 319/sq.ft
5004 Ten Oaks Rd, Dayton, MD 21036 | MLS #MDHW2061
Glenelg
· 10,968 sq.ft · 6 Bedrooms · 7 Baths · House
· Office room
Glenelg · 10,968 sq.ft · 6 Bedrooms · 7 Baths · House · Office room
This luxe estate will be sold at Luxury AUCTION Without Reserve on June 30, 2026! List price for reference only. Offered in co-op with Platinum Luxury Auctions. Inquire for details. Convenient, Pre-Auction Previews held by appt: June 12-29, 2026. Refer to Luxury Auction Terms of Sale. Call to schedule. An extraordinary offering of scale, craftsmanship, and innovation, this newly constructed stone and stucco Colonial estate spans an impressive 12,702 square feet and is set on 2.86 acres within a private enclave. Designed for grand living and refined entertaining, the residence is surrounded by mature grounds that yield apples, plums, peaches, cherries, and blueberries each summer, an idyllic and rare natural amenity. The home features 6 bedrooms, 6.5 baths, soaring two-story architectural elements, and a thoughtful blend of luxury finishes and smart-home technology throughout. Highlights include multiple entertaining spaces, a private office, a vaulted sunroom with stunning sunrises and
USD 3,500,000
15101 Union Chapel
12 pictures
House · for sale
USD 1,300,000
USD 218/sq.ft
15101 Union Chapel
Glenelg
· 5,942 sq.ft · 4 Bedrooms · 3 Baths · House
· Parking · Fireplace · Equipped kitchen · Lift
Glenelg · 5,942 sq.ft · 4 Bedrooms · 3 Baths · House · Parking · Fireplace · Equipped kitchen · Lift
Nestled deep within a tranquil, wooded setting, this exceptional residence offers privacy, elegance, and a circular driveway leading to a stunningly renovated home by a renowned renovation contractor known for exceptional craftsmanship. Thoughtful updates include a stunning gourmet kitchen, a luxurious primary bathroom with marble finishes and steam shower, a gas fireplace, and gleaming hardwood flooring throughout the main level. Additional noteworthy renovations and additions include the rear, covered porch, hardscaping, HardiePlank siding and detached four car garage with high ceilings, a lift and loft above it, offering 8+ car garage parking in total. Step into the dramatic two-story foyer, highlighted by rich hardwood floors and refined accent molding. Formal living and dining rooms continue the sophisticated aesthetic, with custom trim work and a striking modern chandelier anchoring the dining space. The gourmet kitchen is a true centerpiece, featuring rich wood, soft-close, inla
USD 1,300,000
2950 Hobbs Rd, Glenwood, MD 21738 | MLS #MDHW2066
View photo
House · for sale
USD 1,400,000
USD 255/sq.ft
2950 Hobbs Rd, Glenwood, MD 21738 | MLS #MDHW2066
Glenelg
· 5,490 sq.ft · 5 Bedrooms · 5 Baths · House
· Deck · Fireplace
Glenelg · 5,490 sq.ft · 5 Bedrooms · 5 Baths · House · Deck · Fireplace
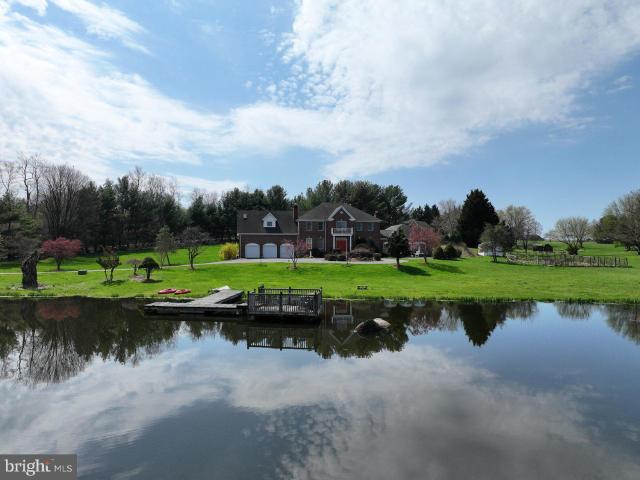
Open Saturday 5u002F30, 12-2 pm. Major price reduction. Major price reduction $150,000 less than Original Price for a truly magnificent property. A sense of everyday escape and resort style living welcomes you. Situated on 8.4 acres of rolling greens with a private 3.5 acre pond complete with a launch pier and sun deck makes for a wonderful backdrop of serenity and leisure time. A circular drive leads to the stately brick Colonial, (6290 total sq. Ft) where the front façade enjoys unobstructed views of the pond. Step inside to a grand two‑story foyer with marble tile flooring, a circular staircase, and elegant architectural arches that set the tone for the home’s impressive scale. The main level offers formal rooms, each anchored by its own brick fireplace—three in total, including one with a wood‑stove insert in the family room. The formal dining room and formal living room exude classic charm, while the family room is brightened by skylights and warm hardwood floors that continue thr
USD 1,400,000

Get email alerts

Don't miss out: be the first to know about new properties

The alert was correctly created

On subscribing you accept the conditions of use and the privacy policy
Alert
Receive new ads in your inbox
Save this search
Receive alerts for new listings

We'll send you an email when we have new properties for: "Houses for sale in Glenelg"

The alert was correctly created

Hobbits Glen
Village of River Hill - Pheasant Ridge
Get email alerts and be the first to see new listings
Required field
On subscribing I accept the terms of the privacy policy
Perfect! You'll soon start receiving new listings via email
Alert
Receive an email when we have new ads for Houses for sale in Glenelg
Save this search
Filters

Bedrooms

Size (sq.ft)

sq.ft
sq.ft

Price

USD
USD

Property type

Bathrooms

Clear all filters
Receive notifications when new entries are published.