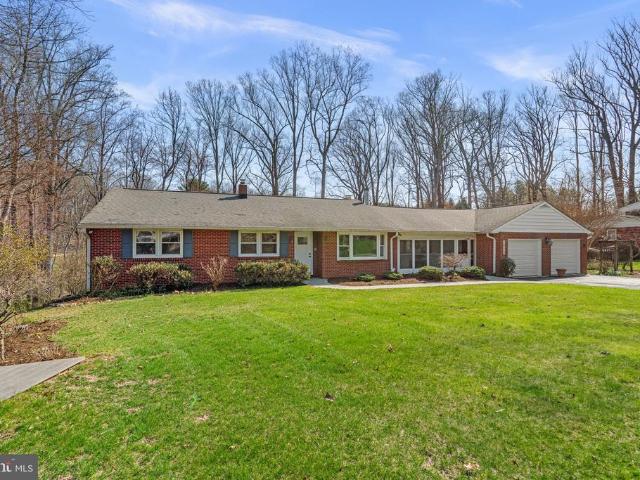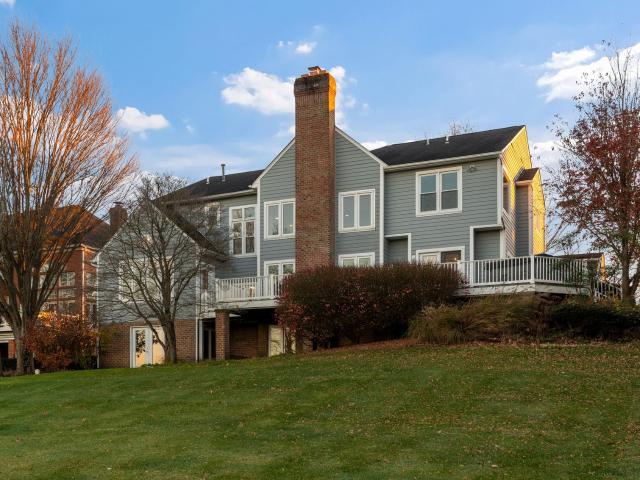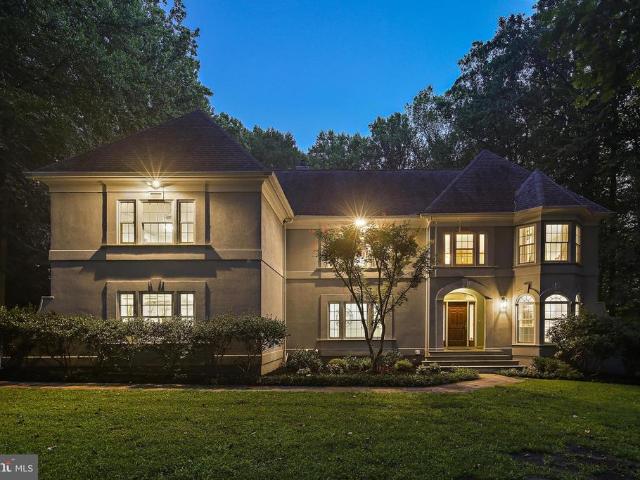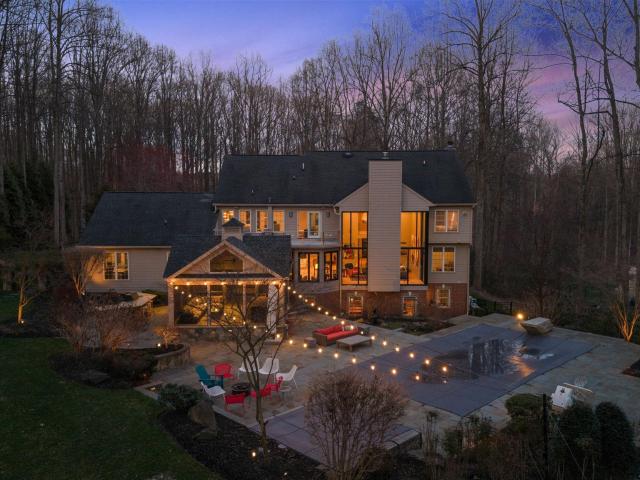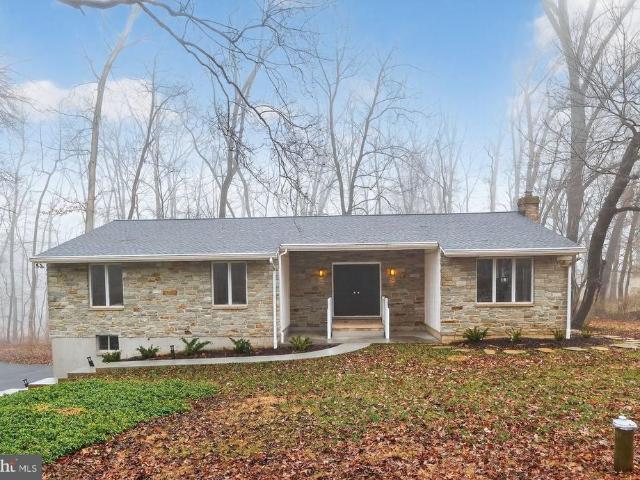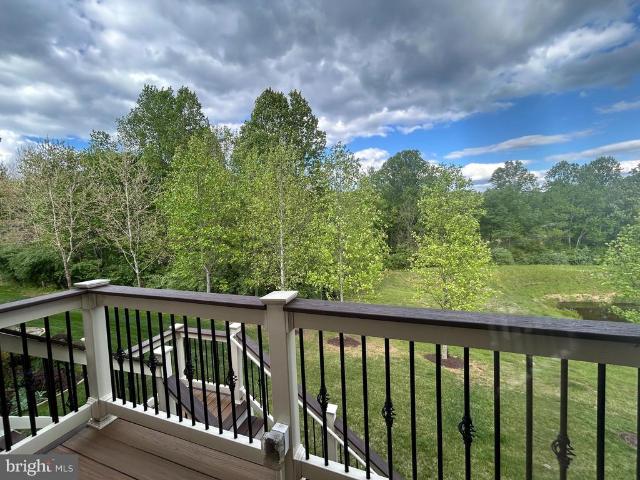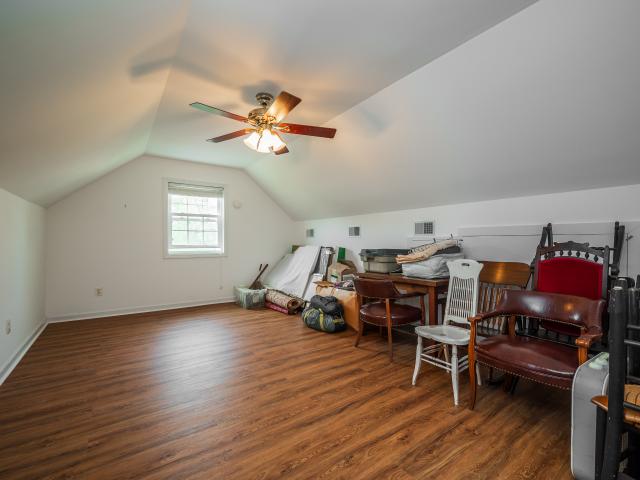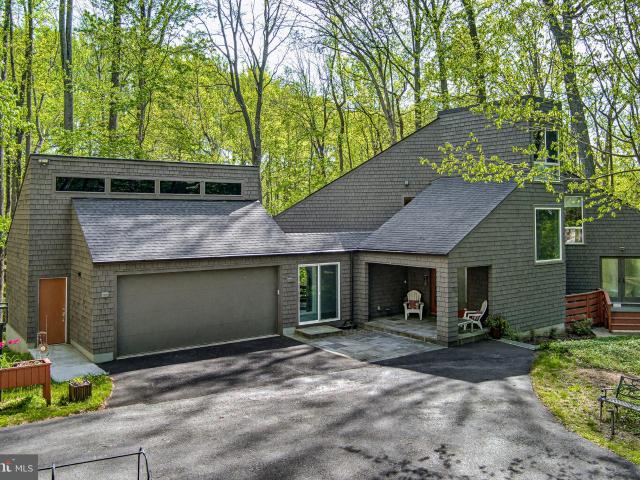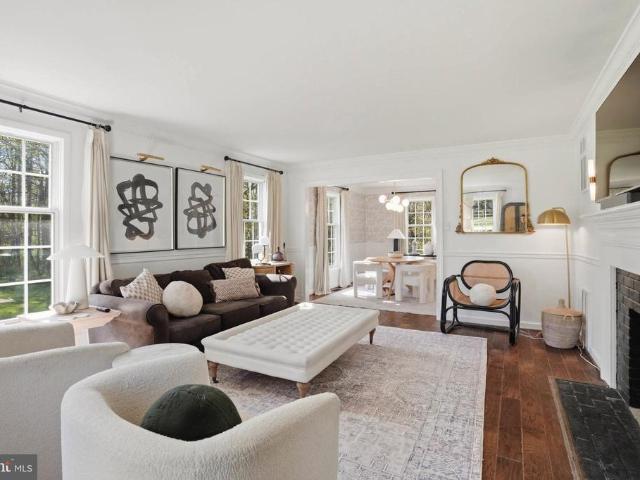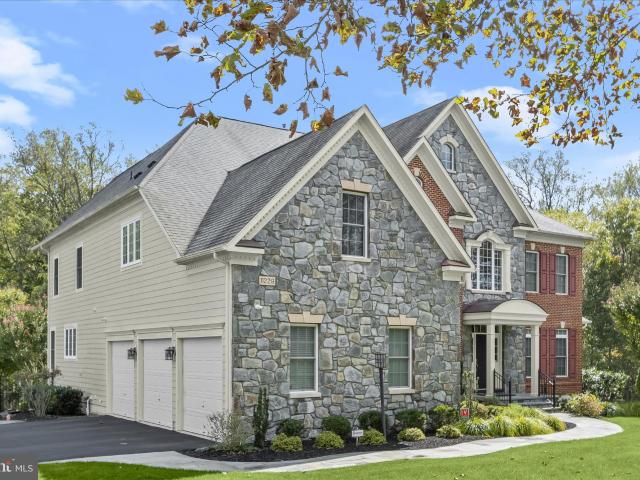
171 houses for sale in Glenelg

15125 Devlin Drive
12 pictures
House · for sale
USD 19,500,000
USD 609/sq.ft
15125 Devlin Drive
Glenelg
· 31,990 sq.ft · 8 Bedrooms · 9 Baths · House
· Equipped kitchen
Glenelg · 31,990 sq.ft · 8 Bedrooms · 9 Baths · House · Equipped kitchen
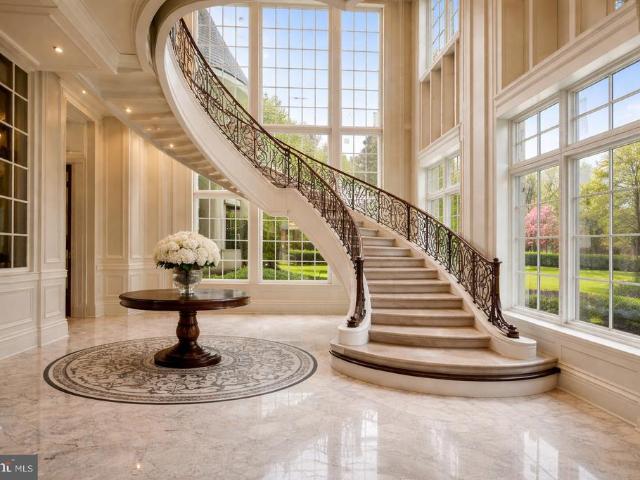
An extraordinary opportunity awaits at The Devlin Estatean ultra-luxury legacy property at 15125 Devlin Drive set on 38.25 private acres in the rolling countryside of Glenelg. Envisioned as one of the most ambitious private residences in the Mid-Atlantic, the nearly 32,000-square-foot estate is already framed and enclosed, offering a rare chance to complete a world-class residence without the years of planning typically required. Architectural drama defines the home, from soaring two-story spaces and walls of windows capturing pastoral vistas to a sculptural floating spiral staircase connecting three expansive levels. The main floor was designed for grand-scale living and entertaining, with dual kitchens for daily use and catered events, expansive gathering areas, and a stately library suited for quiet work or private meetings. Upstairs, the spectacular two-story primary suite serves as a private sanctuary, featuring separate spa-inspired bathrooms and extraordinary dressing areasinclu
USD 19,500,000
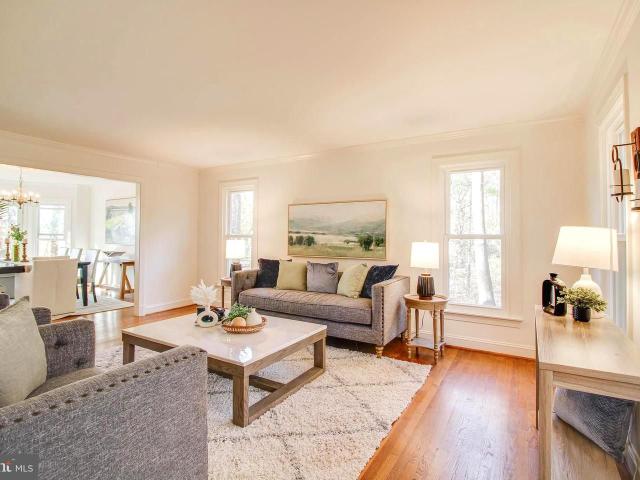
13838 Dayton Meadows Court, Dayton, US, MD
5 pictures
House · for sale
USD 1,099,900
13838 Dayton Meadows Court, Dayton, US, MD
Glenelg
· 5 Bedrooms · 3 Baths · House
· Office room · Equipped kitchen
Glenelg · 5 Bedrooms · 3 Baths · House · Office room · Equipped kitchen
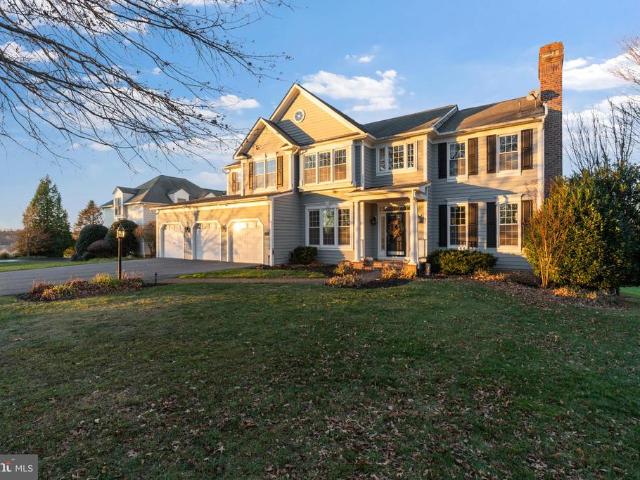
Nestled at the end of a quiet cul-de-sac in the sought-after Dayton Meadows community, this beautiful New England-style Colonial offers the perfect blend of timeless charm, spacious living, and modern convenience-all on a serene, wooded 3.48-acre lot providing exceptional privacy and backing to a farm in land preservation. Several major updates have been completed in the past several months, including a new roof, new windows, kitchen countertops, gutters, HVAC system, and more-offering peace of mind and contemporary comfort in a classic setting. From the moment you arrive, the home exudes classic New England character. Inside, a generous and thoughtfully designed layout features over 3,000 square feet of living space. The welcoming foyer opens to a dedicated home office on the left-ideal for remote work-and a formal living room and dining room on the right, perfect for entertaining or quiet evenings at home. The heart of the home is the spacious eat-in kitchen, showcasing updated appli
USD 1,099,900
13798 Lakeside Drive
12 pictures
House · for sale
USD 1,200,000
USD 232/sq.ft
13798 Lakeside Drive
Glenelg
· 5,156 sq.ft · 5 Bedrooms · 4 Baths · House
· Equipped kitchen
Glenelg · 5,156 sq.ft · 5 Bedrooms · 4 Baths · House · Equipped kitchen
Nestled in the serene enclave of Brighton Pines, this exquisite Country French Colonial-style residence offers a harmonious blend of luxury and comfort, perfect for those seeking an elevated lifestyle. Spanning over 5,100 finished square feet, this meticulously maintained home features five spacious bedrooms and four elegantly appointed bathrooms, ensuring ample space for relaxation and entertainment. Step inside to discover a warm and inviting interior adorned with rich hardwood floors, plush carpeting, and elegant ceramic tile. The heart of the home is the expansive kitchen, designed for both functionality and style, featuring solid surface countertops, a central island, and a cozy table space. The kitchen seamlessly flows into the family room, creating an ideal setting for gatherings. A spacious living room and formal dining room, complete with crown molding, adds a touch of sophistication for special occasions. Retreat to the primary suite, where luxury meets tranquility. This priv
USD 1,200,000
3606 Willow Birch Drive
12 pictures
House · for sale
USD 1,600,000
USD 262/sq.ft
3606 Willow Birch Drive
Glenelg
· 6,092 sq.ft · 6 Bedrooms · 4 Baths · House
· Equipped kitchen · Parking · Air conditioning
Glenelg · 6,092 sq.ft · 6 Bedrooms · 4 Baths · House · Equipped kitchen · Parking · Air conditioning
This exceptional 6 bedroom, 4.5-bath colonial estate offers over 6,000 finished square feet of luxury living, perfectly positioned on nearly an acre overlooking holes 16, 17, and 18 of Cattail Creek. Major recent investments include new flooring throughout the home and stairs, extensive drywall repair and whole-home Sherwin-Williams paint (including ceilings and baseboards), updated bathroom mirrors and lighting, new kitchen and butlers pantry hardware, refreshed closets with organization systems, serviced and upgraded garage doors with new remotes, a brand-new Sub-Zero refrigerator, Bosch microwave, and a fully upgraded well and water filtration system with nitrate and UV treatment. The home also features a radon mitigation system, serviced HVAC with new elements, energy-efficient geothermal heating, central air, and professional pest and wildlife remediation for added peace of mind. Outdoors, the property has been professionally landscaped with tree removal, fresh black mulch, and pr
USD 1,600,000
2935 Route 97
12 pictures
House · for sale
USD 325,000
USD 215/sq.ft
2935 Route 97
Glenelg
· 1,507 sq.ft · 3 Bedrooms · 1 Bath · House
Glenelg · 1,507 sq.ft · 3 Bedrooms · 1 Bath · House
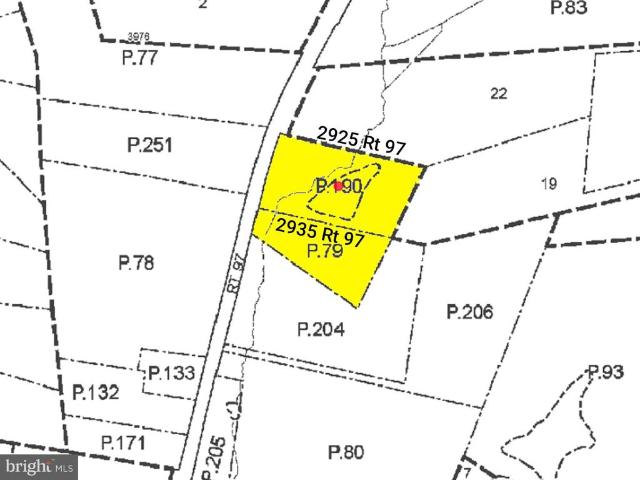
ONLINE AUCTION: This auction takes place on the Ashland Auction Group website bidding platform. Bidding begins 5/5/2026 @ 10:00 AM. Bidding ends 5/7/2026 @ 11:00 AM. The list price is the suggested opening bid. Deposit: $50,000. This three-story detached home w/shed is located in Glenwood, Maryland within Howard County. Residents can enjoy the nearby attractions such as the Wester Regional Recreational Park, Howard County Fairgrounds, and Willow Spring Golf Course. Property is owner occupied but will be delivered vacant. The area offers easy access to the major traffic artery, I-70
USD 325,000
12008 Mettee Rd, Marriottsville, MD 21104 | MLS #MDHW2067
View photo
House · for sale
USD 950,000
USD 287/sq.ft
12008 Mettee Rd, Marriottsville, MD 21104 | MLS #MDHW2067
Glenelg
· 3,305 sq.ft · 5 Bedrooms · 4 Baths · House
· Patio · Garden · Equipped kitchen · Swimming pool
Glenelg · 3,305 sq.ft · 5 Bedrooms · 4 Baths · House · Patio · Garden · Equipped kitchen · Swimming pool
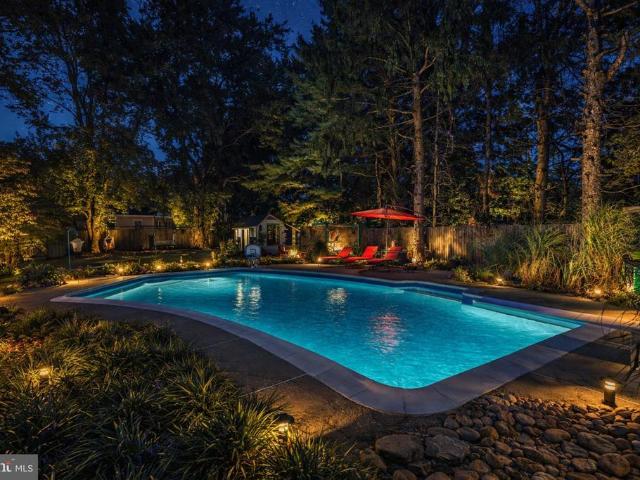
Fully Renovated Single Family Home in Sought-After Marriottsville, Howard County! Stunning and completely renovated two-story home offering over 5,000 sq ft of finished living space. This spacious residence features 5 bedrooms, 4 full bathrooms, and multiple living areas perfect for extended families or rental income. The main level offers an open-concept layout with a combined living room, dining room, and gourmet kitchen featuring a luxury quartz waterfall island. Enjoy direct access to the backyard oasis, which includes a fully updated in-ground pool with new plumbing, filter system, plaster, coping, tile, and LED multi-color lights. The outdoor area is ideal for entertaining, featuring a custom patio kitchen and plenty of space for gatherings—your own private retreat! A brand-new high-efficiency heater was just installed for the pool, so you can enjoy comfortable water temperatures all season long! Main level also includes the owner’s suite with a luxury en-suite bath, two addition
USD 950,000
2913 Evergreen Way
12 pictures
House · for sale
USD 720,000
USD 393/sq.ft
2913 Evergreen Way
Glenelg
· 1,830 sq.ft · 3 Bedrooms · 3 Baths · House
· Fireplace · Equipped kitchen
Glenelg · 1,830 sq.ft · 3 Bedrooms · 3 Baths · House · Fireplace · Equipped kitchen
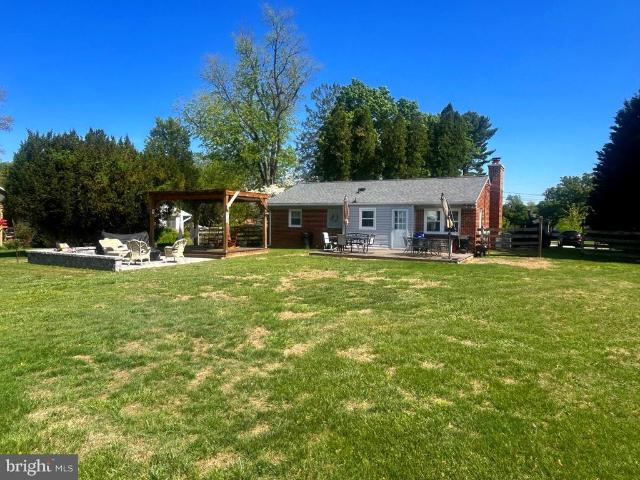
Welcome to 2913 Evergreen Way, a private retreat in the heart of Ellicott City! Nestled on nearly an acre in a picturesque, pastoral setting, this beautiful rancher offers the perfect blend of tranquility and modern comfort. Surrounded by mature trees and natural beauty, youll enjoy a true sense of serenity while still being conveniently located. Step inside through the modern front door to find warm wood floors and a spacious, light-filled layout designed for both everyday living and entertaining. The updated kitchen is a standout feature, complete with recessed lighting, granite countertops, new stainless steel appliances (2026), tile backsplash, glass pendant lighting, and glass-front cabinetry. Skylights fill the kitchen with natural light. The family room offers a cozy brick-surround wood-burning fireplace and additional skylights, creating a warm and inviting atmosphere. The home features three generously sized bedrooms and three fully updated bathrooms, including a serene primar
USD 720,000
3606 Willow Birch Drive, Glenwood, US, MD
5 pictures
House · for sale
USD 1,600,000
3606 Willow Birch Drive, Glenwood, US, MD
Glenelg
· 6 Bedrooms · 5 Baths · House
· Equipped kitchen · Parking · Air conditioning
Glenelg · 6 Bedrooms · 5 Baths · House · Equipped kitchen · Parking · Air conditioning
This exceptional 6 bedroom, 4.5-bath colonial estate offers over 6,000 finished square feet of luxury living, perfectly positioned on nearly an acre overlooking holes 16, 17, and 18 of Cattail Creek. Major recent investments include new flooring throughout the home and stairs, extensive drywall repair and whole-home Sherwin-Williams paint (including ceilings and baseboards), updated bathroom mirrors and lighting, new kitchen and butler's pantry hardware, refreshed closets with organization systems, serviced and upgraded garage doors with new remotes, a brand-new Sub-Zero refrigerator, Bosch microwave, and a fully upgraded well and water filtration system with nitrate and UV treatment. The home also features a radon mitigation system, serviced HVAC with new elements, energy-efficient geothermal heating, central air, and professional pest and wildlife remediation for added peace of mind. Outdoors, the property has been professionally landscaped with tree removal, fresh black mulch, and p
USD 1,600,000
11843 Linden Chapel Road
12 pictures
House · for sale
USD 1,529,000
USD 237/sq.ft
11843 Linden Chapel Road
Glenelg
· 6,437 sq.ft · 6 Bedrooms · 4 Baths · House
· Patio · Garden · Deck · Parking · Swimming pool
Glenelg · 6,437 sq.ft · 6 Bedrooms · 4 Baths · House · Patio · Garden · Deck · Parking · Swimming pool
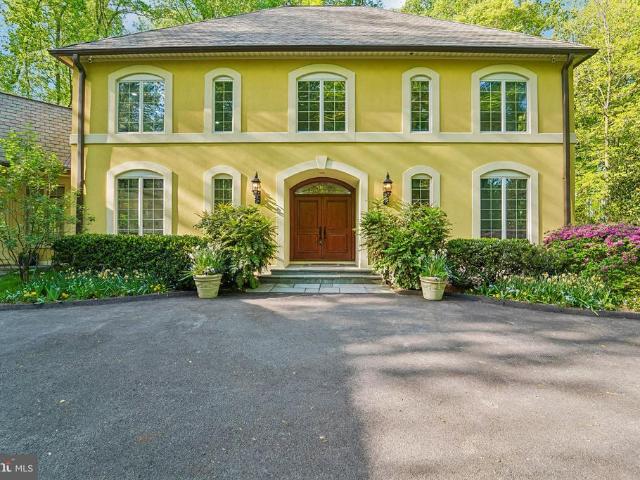
Extraordinary custom-built home nestled on a breathtaking 3+ acre lot of the highly sought after Chapel Woods, offering an unparalleled living experience, combining privacy, serenity, and endless possibilities for relaxation and entertainment. Key features: 6 bedrooms, 4.5 bathrooms, and 3 car side entry garage. Awesome Outdoor Oasis. Enjoy a heated swimming/diving pool, extensive hardscape, fire pit, gazebo, deck, kids play area, and a huge usable front and backyard perfect for sports, gardening, family and friends gatherings. Exquisite Architecture: The striking architectural details include hip roofs, multiple bay windows and 3 sets of rear patio doors that frame stunning views from every angle. A bluestone walk path accented with flowering beds leads to a charming stone stoop and arched front porch. Grand Entryway: Step inside to a two-story foyer with side stairs and flanked by three sets of French doors, providing privacy for the main level library, living room, and formal dining
USD 1,529,000
13773 Lakeside Dr, Clarksville, MD 21029 | MLS #MDHW2066
View photo
House · for sale
USD 2,750,000
USD 493/sq.ft
13773 Lakeside Dr, Clarksville, MD 21029 | MLS #MDHW2066
Glenelg
· 5,576 sq.ft · 6 Bedrooms · 6 Baths · House
· Gym · Equipped kitchen · Parking · Swimming pool
Glenelg · 5,576 sq.ft · 6 Bedrooms · 6 Baths · House · Gym · Equipped kitchen · Parking · Swimming pool
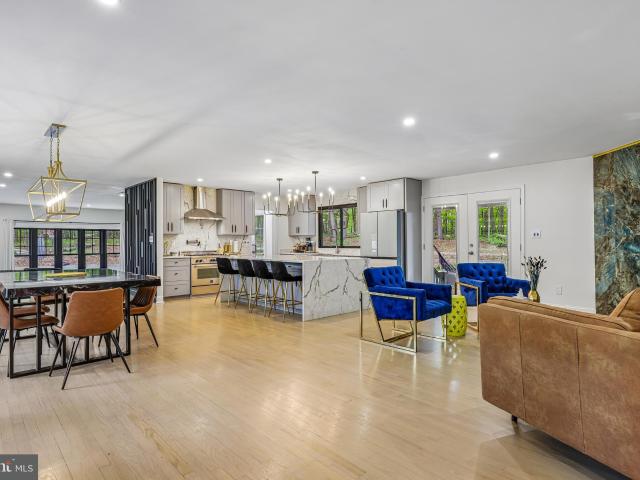
If you are looking for custom, sleek, and truly move-in ready, this one-of-a-kind Clarksville home delivers at every turn. Situated on 3.25 private acres and completely redesigned by KUBE Architecture with no expense spared, this contemporary masterpiece offers 6 bedrooms, 4 full and 2 half baths, and a 3-car garage. The striking modern design sets this home apart—there is simply nothing like it in the area. White oak hardwood, floating staircase, floor to ceiling windows, heated bathroom floors. All design features stand out. At the heart of the home is a chef’s kitchen featuring top-of-the-line appliances, custom cabinetry, and an open layout perfect for everyday living and entertaining. Step outside and experience a true resort lifestyle with a screened porch, pool with a stone diving board, outdoor kitchen, and a professional putting green. Plus a fully equipped in-home gym. Perfectly located with ultimate privacy yet close to everything in DC and Baltimore, including top-rated sch
USD 2,750,000
14088 Barbara Circle
12 pictures
House · for sale
USD 650,000
USD 275/sq.ft
14088 Barbara Circle
Glenelg
· 2,357 sq.ft · 3 Bedrooms · 3 Baths · House
· Office room · Gym · Parking · Cellar
Glenelg · 2,357 sq.ft · 3 Bedrooms · 3 Baths · House · Office room · Gym · Parking · Cellar
Rare opportunity for easy one-level living with a spacious finished basement on a private, tree-lined cul-de-sac lot. This thoughtfully updated home blends comfort, functionality, and a peaceful setting while remaining close to everything Howard County has to offer. Recent upgrades include a new roof, water treatment system, stainless steel appliances, updated lighting and flooring, creating a fresh, move-in-ready interior. The open finished basement provides exceptional versatilityideal for entertaining, a recreation room, home office, gym, or additional living space. The oversized two-car garage offers abundant storage and flexibility. Enjoy privacy and quiet surroundings while still being conveniently located near top-rated Howard County schools, I-70, and Western Regional Park
USD 650,000
2648 Emma Stone Drive
4 pictures
House · for sale
USD 925,000
USD 242/sq.ft
2648 Emma Stone Drive
Glenelg
· 3,821 sq.ft · 4 Bedrooms · 3 Baths · House
· Patio · Parking · Deck · Fireplace · Equipped kitchen
Glenelg · 3,821 sq.ft · 4 Bedrooms · 3 Baths · House · Patio · Parking · Deck · Fireplace · Equipped kitchen
This 9 years young, 55+ single family home is desirable Waverly Woods West backs to wooded open space & offers generous living & storage spaces, a 2 car garage, stunning rear porch / deck + patio all set in a vibrant community convenient to restaurants & shopping! Embrace the easy living lifestyle, without giving up the space you need for comfortable day to day living & hosting gatherings with friends & family. The main level offers 3 bedrooms & 2 baths; gorgeous wood flooring; a formal dining room with bay window; an expansive island kitchen opening to an informal dinette area + the central living room with cozy gas fireplace. A generous primary suite is thoughtfully situated in the back corner on the main level & has a sitting area & adjoining ensuite bath + walk in closet featuring custom organizers. Spend cherished hours relaxing on the covered back porch with Eze-Breeze window panels, cathedral ceilings, a ceiling fan, and built in heaters to prolong your usage well into the Fall
USD 925,000
21901 New Hampshire Ave, Brookeville, MD 20833 | MLS #MDMC2240
View photo
House · for sale
USD 1,380,000
USD 398/sq.ft
21901 New Hampshire Ave, Brookeville, MD 20833 | MLS #MDMC2240
Glenelg
· 3,466 sq.ft · 5 Bedrooms · 4 Baths · House
· Garden · Equipped kitchen · Parking
Glenelg · 3,466 sq.ft · 5 Bedrooms · 4 Baths · House · Garden · Equipped kitchen · Parking
Big price drop! Exceptional opportunity! Welcome to 21901 New Hampshire Avenue, a rare 22-acre beautifully maintained and updated countryside retreat in Brookeville, offering the perfect blend of rural charm, privacy, and modern comfort. Ideal for HORSE ENTHUSIASTS, HOBBY FARMERS, or anyone seeking a peaceful country lifestyle, this unique property provides ample space for HORSES, CHICKENS, SHEEP, GOATS, gardens, and outdoor recreation. This move-in ready farmhouse has been thoughtfully updated while maintaining its timeless character. Some updates and improvements: 2026: 30 & 50 gallon new electric water heaters painting, garage roof capping 2024: kitchen backsplash, light fixtures, 2 upstairs bathroom remodels 2021: rear chimney rebuilds, 2020: front chimney rebuilds, metal roof over main house, well pump, water system updates 2017: first floor bedroom & bath remodel, primary closet addition, heat pump second floor, water heater replacement, 2016: heat pump installation for first flo
USD 1,380,000
11113 Swansfield Rd, Columbia, MD 21044 | MLS #MDHW2067
View photo
House · for sale
USD 1,200,000
USD 255/sq.ft
11113 Swansfield Rd, Columbia, MD 21044 | MLS #MDHW2067
Glenelg
· 4,704 sq.ft · 4 Bedrooms · 3 Baths · House
· Parking · Equipped kitchen
Glenelg · 4,704 sq.ft · 4 Bedrooms · 3 Baths · House · Parking · Equipped kitchen
I am so honored to present this extraordinary property! It is a Classic Columbia Contemporary, that has been completely updated. The architecture is so thoughtful. It is dramatic and elegant, but also warm and easy to live in. The sellers added a wonderful addition that comprises an entry room with storage, and a lovely bridge-breezeway to a two car garage with built-in EV chargers. They renovated most of the spaces top to bottom, replacing the kitchen, bathrooms, and installing warm cherry wood floors and smart lighting throughout. It offers sleek architectural lines and large windows that flood the interior with natural light. Nestled on a. 46 acre lot backing to open space, there are gorgeous views from every window. The open-concept layout creates a spacious feel, but the rooms are human sized, and made for living…don’t miss the adorable ladder from the family room to the loft bedroomu002Foffice upstairs! Backing to woods and open space, the home provides a tranquil retreat with sc
USD 1,200,000
6122 Thompson Drive
4 pictures
House · for sale
USD 600,000
USD 329/sq.ft
6122 Thompson Drive
Glenelg
· 1,819 sq.ft · 3 Bedrooms · 1 Bath · House
· Patio · Garden · Deck · Air conditioning
Glenelg · 1,819 sq.ft · 3 Bedrooms · 1 Bath · House · Patio · Garden · Deck · Air conditioning
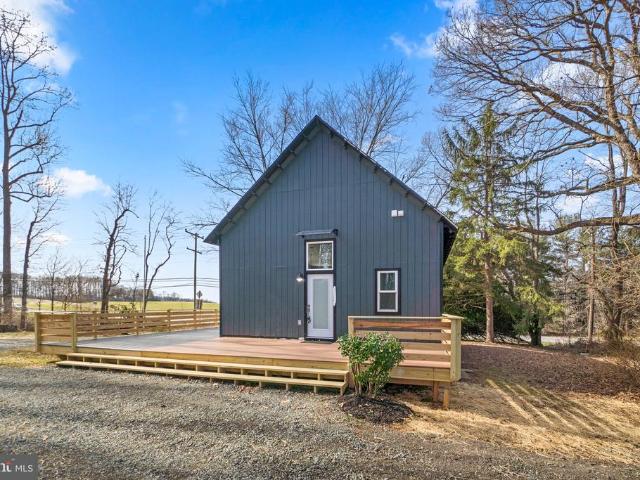
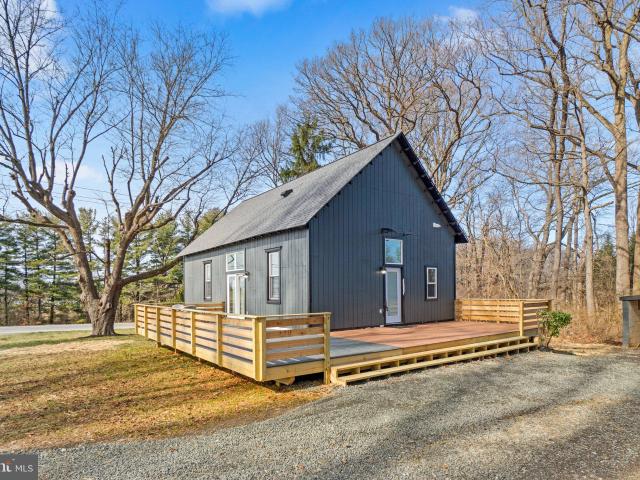
Beautifully maintained home in Clarksville on just shy of 1/2 acre. Newer Roof, windows and HVAV. Most all the heavy lifting is done. With hardwood floors, updates bath, beautiful back yard with covered deck, patio and your own 2 storybarn with electric, heat and AC and storage. Lots to love hear at a great price!
USD 600,000
10891 Beech Creek Drive
12 pictures
House · for sale
USD 770,000
USD 296/sq.ft
10891 Beech Creek Drive
Glenelg
· 2,594 sq.ft · 4 Bedrooms · 2 Baths · House
· Garden · Deck · Fireplace · Equipped kitchen · Parking
Glenelg · 2,594 sq.ft · 4 Bedrooms · 2 Baths · House · Garden · Deck · Fireplace · Equipped kitchen · Parking
Welcome to 10891 Beech Creek Drive, a beautifully updated 4-bedroom, 2.5-bath colonial tucked away on a quiet cul-de-sac in the highly sought-after Beech Creek community. With over 2,600 square feet of living space, this home makes an immediate impression. Step inside to find gleaming hardwood floors throughout the entire main level and an abundance of natural light. The spacious living room features crown molding and a large bay window, creating a warm and inviting atmosphere. The formal dining room flows seamlessly into the fully remodeled kitchen, complete with granite countertops, pendant and recessed lighting, abundant cabinetry, and a breakfast bar with seatingperfect for everyday living and entertaining. Just off the kitchen, the cozy family room offers a wood-burning fireplace, recessed lighting, ceiling fan, and convenient access to the attached 2-car garage. From here, step outside to the expansive deck overlooking a flat, private backyard that backs to serene wooded parkland
USD 770,000
13180 Deanmar Drive
12 pictures
House · for sale
USD 795,000
USD 338/sq.ft
13180 Deanmar Drive
Glenelg
· 2,347 sq.ft · 4 Bedrooms · 3 Baths · House
· Swimming pool · Deck · Equipped kitchen
Glenelg · 2,347 sq.ft · 4 Bedrooms · 3 Baths · House · Swimming pool · Deck · Equipped kitchen
An exceptional entertainers retreat on a serene, one-acre lot in Highland, located in the Blue Ribbon award-winning, River Hill High School district. Tucked at the end of a quiet street with no through traffic in White Oak Estates, this home offers the perfect blend of peaceful country living and everyday convenience. Move-in ready from day one, this home is ideal for todays busy lifestyle; simply close, unpack, and start enjoying everything it has to offer. The main level was fully remodeled in 2020, featuring a stunning kitchen with granite countertops, black stainless LG appliances, an oversized 8 island, pantry, updated flooring, recessed lighting, and a beautifully renovated guest bathroom. The primary bath was completely renovated in 2023 with upscale finishes and incredible custom tile work. Designed for both relaxation and entertaining, the bright sunroom opens seamlessly to an expansive deck with a hot tub, overlooking a glistening, low-maintenance saltwater pool (resurfaced 2
USD 795,000
2372 Adam David Way, Marriottsville, MD 21104 | MLS #MDHW2067
View photo
Townhouse · for sale
USD 650,000
USD 189/sq.ft
2372 Adam David Way, Marriottsville, MD 21104 | MLS #MDHW2067
Glenelg
· 3,423 sq.ft · 3 Bedrooms · 4 Baths · Townhouse
· Deck · Equipped kitchen
Glenelg · 3,423 sq.ft · 3 Bedrooms · 4 Baths · Townhouse · Deck · Equipped kitchen
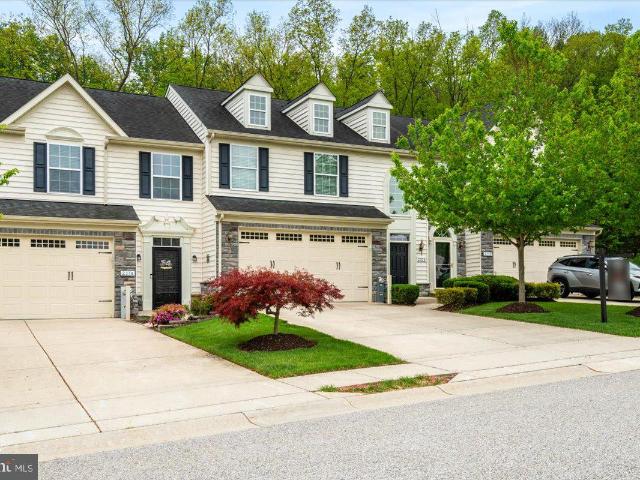
Seller is offering a $10,000 credit! Use it for closing costs, decor, the possibilities are endless! Welcome to 2372 Adam David Way, a beautifully appointed home in the sought-after Waverly Woods West 55+ community, where comfort, elegance, and low-maintenance living come together seamlessly. From the moment you step inside, you’ll notice the rich hardwood floors, detailed crown molding, and a thoughtfully designed layout that offers both sophistication and functionality. The main living area features soaring ceilings that create an open, airy feel, flowing effortlessly into a spacious kitchen complete with granite countertops, a center island, and a cozy breakfast nook—perfect for everyday living or entertaining. A stunning sunroom with a large rear bump-out invites natural light and opens to a beautiful deck overlooking a private, tree-lined backdrop—ideal for relaxing mornings or peaceful evenings. The main level primary suite offers true convenience and luxury, highlighted by a spa
USD 650,000
3017 Grotto Walk
2 pictures
House · for sale
USD 840,000
3017 Grotto Walk
Glenelg
· 4 Bedrooms · 2 Baths · House
· Deck · Fireplace · Equipped kitchen
Glenelg · 4 Bedrooms · 2 Baths · House · Deck · Fireplace · Equipped kitchen
Your chance to live in Terra Maria. One of the more unique communities in Ellicott City (a city named the 7th best small town in America by US News in 2025). Terra Maria was built as a place mindful of its history and the environment. Most homes front on open greens maintained by the HOA, providing a place for family recreation and a sense of space. 3017 Grotto Walk is one of those homes enjoying the greens from the front porch and a wooded view from the rear deck. In between you'll find a home freshly painted throughout with new flooring on 2 levels: A main level with LVP flooring and flexible living/dining that could accommodate a large gathering and then convert back to family space. A kitchen with island, cooktop w/downdraft, pantry and breakfast nook, opening to a large deck and the family room with a gas fireplace. There is also a main level laundry and half bath. Upstairs find 3 spacious bedrooms with hall bath and a primary with vaulted ceiling, large primary bath and walk-in c
USD 840,000
1455 Route 32
12 pictures
House · for sale
USD 499,000
USD 520/sq.ft
1455 Route 32
Glenelg
· 958 sq.ft · 3 Bedrooms · 2 Baths · House
· Garden · Deck · Equipped kitchen
Glenelg · 958 sq.ft · 3 Bedrooms · 2 Baths · House · Garden · Deck · Equipped kitchen
Welcome home to this stunning rare find in Western Howard County. Completely renovated in 2024, this three bedroom home offers modern luxury while retaining the character of the original 1925 structure. The kitchen is well appointed with stainless steel appliances, soft close cabinetry, farmhouse sink, and upgraded countertops and seamlessly blends into the light filled main living area capped off with soaring 12 foot ceilings. The large primary suite can easily accommodate a king size bed and has a roomy closet that leads to attic space with loads of additional storage. The spacious deck and half acre private yard surrounded by forest conservation provide the ideal setting for entertaining, enjoyment, and relaxation. Located in close proximity to many major commuting routes and just minutes to shopping, restaurants, and much more while offering you your very own secluded retreat
USD 499,000
6735 Mink Hollow Road
12 pictures
House · for sale
USD 850,000
USD 383/sq.ft
6735 Mink Hollow Road
Glenelg
· 2,217 sq.ft · 4 Bedrooms · 2 Baths · House
· Equipped kitchen
Glenelg · 2,217 sq.ft · 4 Bedrooms · 2 Baths · House · Equipped kitchen
Welcome to one of Howard Countys most sought-after communities, where this exceptional rancher is perfectly situated on over an acre of beautifully landscaped grounds, offering a private, serene setting ideal for entertaining, relaxing, and enjoying nature. The main level welcomes you with a spacious living room featuring hand-scraped hardwood floors and a dramatic cathedral ceiling, seamlessly flowing into the elegant dining room. Here, youll find soaring ceilings accented by crown molding, beadboard wainscoting, and a chair rail, creating a refined space for gatherings. The well-appointed kitchen is designed for both functionality and style, boasting stainless steel appliances, 42 cabinetry with display accents, a decorative backsplash, granite countertops, a sizable center island, a breakfast area, a pantry, and ceramic tile flooring. The primary suite offers a peaceful retreat with plush carpeting, a cathedral ceiling, and a walk-in closet, along with a spa-inspired en-suite bath f
USD 850,000
1455 Highway 32, Sykesville, MD 21784 | MLS #MDHW2066
View photo
House · for sale
USD 499,000
USD 520/sq.ft
1455 Highway 32, Sykesville, MD 21784 | MLS #MDHW2066
Glenelg
· 958 sq.ft · 3 Bedrooms · 2 Baths · House
· Garden · Deck · Equipped kitchen
Glenelg · 958 sq.ft · 3 Bedrooms · 2 Baths · House · Garden · Deck · Equipped kitchen
Welcome home to this stunning rare find in Western Howard County. Completely renovated in 2024, this three bedroom home offers modern luxury while retaining the character of the original 1925 structure. The kitchen is well appointed with stainless steel appliances, soft close cabinetry, farmhouse sink, and upgraded countertops and seamlessly blends into the light filled main living area capped off with soaring 12 foot ceilings. The large primary suite can easily accommodate a king size bed and has a roomy closet that leads to attic space with loads of additional storage. The spacious deck and half acre private yard surrounded by forest conservation provide the ideal setting for entertaining, enjoyment, and relaxation. Located in close proximity to many major commuting routes and just minutes to shopping, restaurants, and much more while offering you your very own secluded retreat
USD 499,000
6876 Mink Hollow Road
12 pictures
House · for sale
USD 925,000
USD 252/sq.ft
6876 Mink Hollow Road
Glenelg
· 3,670 sq.ft · 4 Bedrooms · 2 Baths · House
· Equipped kitchen · Parking
Glenelg · 3,670 sq.ft · 4 Bedrooms · 2 Baths · House · Equipped kitchen · Parking
A timeless Saltbox Colonial set on 2 private acres, this exceptional property showcases classic architectural details and enduring craftsmanship throughout. A charming breezeway connects the garage to the main home, welcoming you into an inviting family room and kitchen featuring rich hardwood floors, exposed beam ceilings, and granite countertopsperfectly designed for both everyday living and effortless entertaining. Three fireplacestwo woodburning and one gasadd warmth and character throughout the home. Sun-filled formal living and dining rooms provide elegant spaces for gatherings, filled with natural light and classic charm. The spacious primary suite serves as a true retreat, complete with a newly renovated en-suite bath and custom his-and-her California Closet inserts for optimal organization. The home offers four well-appointed bedrooms, including a beautifully finished upper-level bedroom that provides additional comfort and privacy. The walkout lower level expands the living s
USD 925,000
11229 Kinsale Ct, Ellicott City, MD 21042 | MLS #MDHW2060
View photo
House · for sale
USD 1,800,000
USD 239/sq.ft
11229 Kinsale Ct, Ellicott City, MD 21042 | MLS #MDHW2060
Glenelg
· 7,502 sq.ft · 6 Bedrooms · 7 Baths · House
· Patio · Garden · Deck · Swimming pool
Glenelg · 7,502 sq.ft · 6 Bedrooms · 7 Baths · House · Patio · Garden · Deck · Swimming pool
Nestled on a serene cul-de-sac in Ellicott City, 11229 Kinsale Court is a distinguished residence by Winchester Homes, masterfully sited on 0.82 acres backing to preserved land for enduring privacy and picturesque views. With 6 bedrooms, 6 full baths, and 1 half bath, this exceptional home offers three private primary ensuite retreats, refined architectural detailing, and thoughtfully curated upgrades throughout. A welcoming portico, professional landscaping with graceful weeping willows, and elegant stone, brick, and Hardiplank exterior create striking curb appeal. Slate front and sidewalks, a fully fenced rear yard with two gates, in-ground irrigation, exterior cameras with Guardian app access, and a Generac Guardian generator servicing the main level provide both beauty and peace of mind. The rear oasis features a composite dining deck, stone patio with curved garden walls, and a screened porch—all backing to preserve land with ample space for a future in-ground pool. Inside, the gr
USD 1,800,000
11002 Swansfield Road
12 pictures
House · for sale
USD 575,000
USD 238/sq.ft
11002 Swansfield Road
Glenelg
· 2,411 sq.ft · 3 Bedrooms · 2 Baths · House
· Patio · Cellar
Glenelg · 2,411 sq.ft · 3 Bedrooms · 2 Baths · House · Patio · Cellar
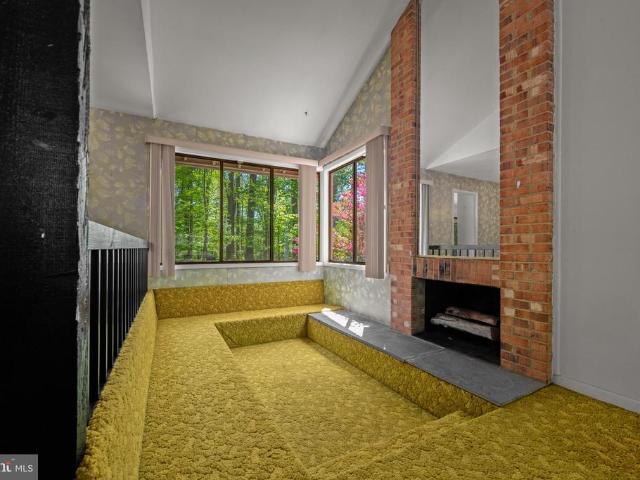
Retro Vibes, Modern Potential: The MCM Gem Youve Been Waiting For If youve been scrolling for a home with actual personality, stop right here. This Mid-Century Modern (MCM) standout is the ultimate'main character' house. Owned and meticulously loved by the original owner, its a rare, clean slate thats been perfectly preserved and is now ready for its next chapter. The Aesthetic: This isn't a cookie-cutter renovation; its an authentic vibe. Were talking classic high vaulted ceilings with exposed wood beams that make the main floor feel airy and expansive, and the iconic sunken lounge is a total mood setter. Whether you keep the vintage green carpet for the aesthetic or swap it for your own style, the architectural'drop' is pure MCM cool. Head downstairs to the ultimate entertaining hub and your classic 1960s/70s-style basement bar, complete with original wood paneling, perfect for hosting retro parties. Large windows bring the greenery inside, leading out to a peaceful patio and a flat
USD 575,000

Get email alerts

Don't miss out: be the first to know about new properties

The alert was correctly created

On subscribing you accept the conditions of use and the privacy policy
Alert
Receive new ads in your inbox
Save this search
Receive alerts for new listings

We'll send you an email when we have new properties for: "Houses for sale in Glenelg"

The alert was correctly created

Hobbits Glen
Village of River Hill - Pheasant Ridge
Get email alerts and be the first to see new listings
Required field
On subscribing I accept the terms of the privacy policy
Perfect! You'll soon start receiving new listings via email
Alert
Receive an email when we have new ads for Houses for sale in Glenelg
Save this search
Filters

Bedrooms

Size (sq.ft)

sq.ft
sq.ft

Price

USD
USD

Property type

Bathrooms

Clear all filters
Receive notifications when new entries are published.