171 houses for sale in Glenelg

12135 Gray Star Way
12 pictures
House · for sale
USD 699,000
USD 257/sq.ft
12135 Gray Star Way
Glenelg
· 2,713 sq.ft · 4 Bedrooms · 2 Baths · House
Glenelg · 2,713 sq.ft · 4 Bedrooms · 2 Baths · House
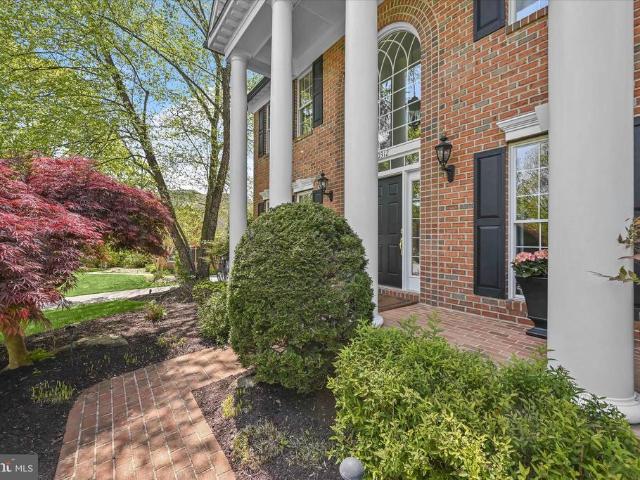
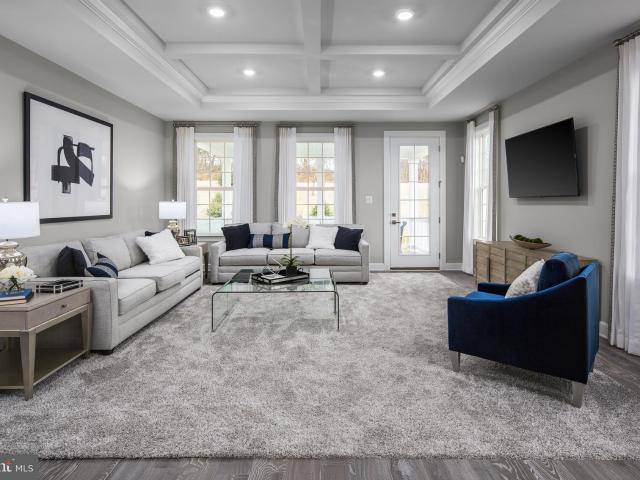
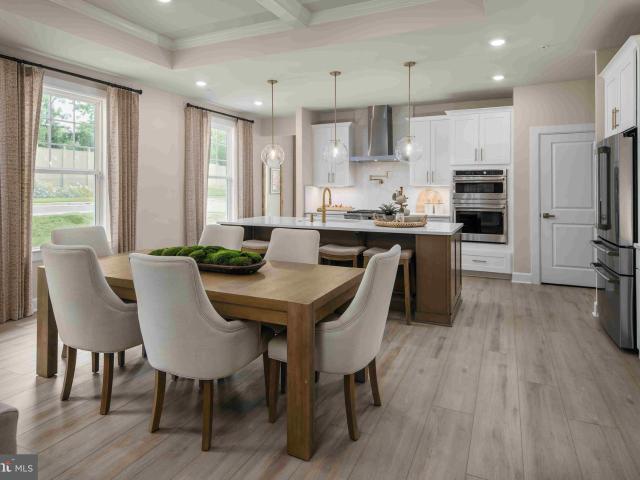
Open house cancelled. Sellers accepted an offer. Buyers dont just fall in love with a home. They fall in love with the feeling that everything has already been done right. This is one of those rare homes! Tucked away on a quiet, tree-lined cul-de-sac and set on nearly a quarter acre, this beautifully maintained brick-front residence immediately stands out, not just for its timeless curb appeal, but for the incredible care it has received from its original owners. Here, youre not just buying a home, youre stepping into true peace of mind, with major systems already updated, including a newer HVAC system and water heater (2022), a roof replaced in 2013 with a transferable warranty, and upgraded double-pane windows throughout. Its the kind of investment you can feel the moment you arrive. From the moment you step inside, natural light pours into the elegant living room, where crown molding adds a refined touch. The space flows seamlessly into the formal dining room, complete with natural
USD 699,000
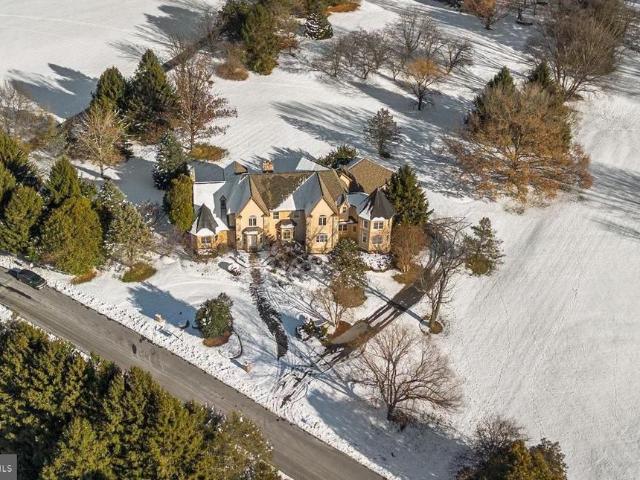
2840 kings gift drive, ellicott city, us, md
5 pictures
House · for sale
USD 1,450,000
2840 kings gift drive, ellicott city, us, md
Glenelg
· 6 Bedrooms · 6 Baths · House
Glenelg · 6 Bedrooms · 6 Baths · House
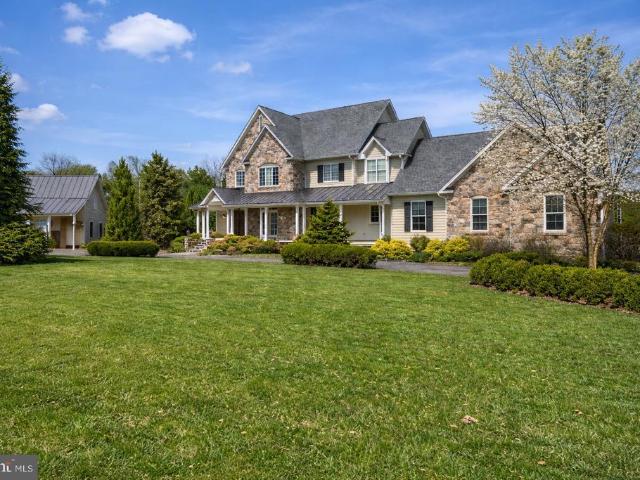
This fully-remodeled French-style estate sits at the end of a grand circular driveway, embraced by lush landscaping on more than 5 tranquil acres in the prestigious Kings Gift community. Offering an Old World European feel, the 9,835 square foot home evokes the charm of a countryside manor with romantic architecture, timeless finishes, and exceptional character throughout. Notable upgrades include comprehensive exterior repairs, beautifully updated bathrooms, fresh interior paint and drywall restoration, recently installed flooring, and an enhanced lower level. Stone elements grace the exterior façade and continue inside, where 6,262 finished sqft immediately impress with luxurious detailing, distinctive spaces, and artisan craftsmanship. Rich hardwood floors flow throughout the main level, beginning in the refined living room framed by elegant columns, sculpted wall cutouts, bay-window architecture, and chair-rail accents. French doors open to the formal dining room enriched with gorg
USD 1,450,000
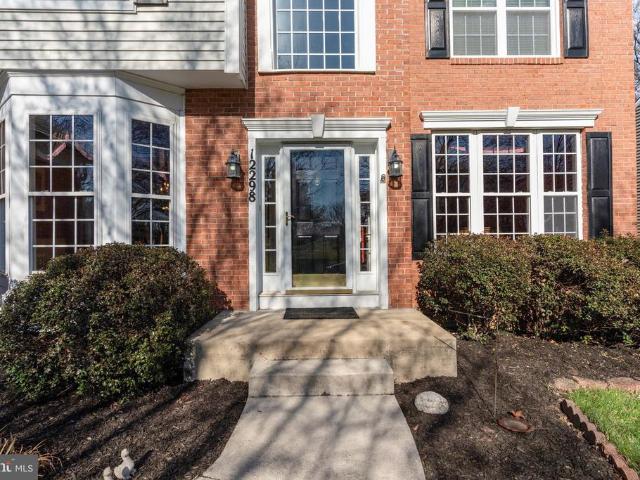
12298 Wake Forest Road
12 pictures
House · for sale
USD 1,099,999
USD 264/sq.ft
12298 Wake Forest Road
Glenelg
· 4,166 sq.ft · 4 Bedrooms · 2 Baths · House
· Fireplace · Equipped kitchen · Parking
Glenelg · 4,166 sq.ft · 4 Bedrooms · 2 Baths · House · Fireplace · Equipped kitchen · Parking
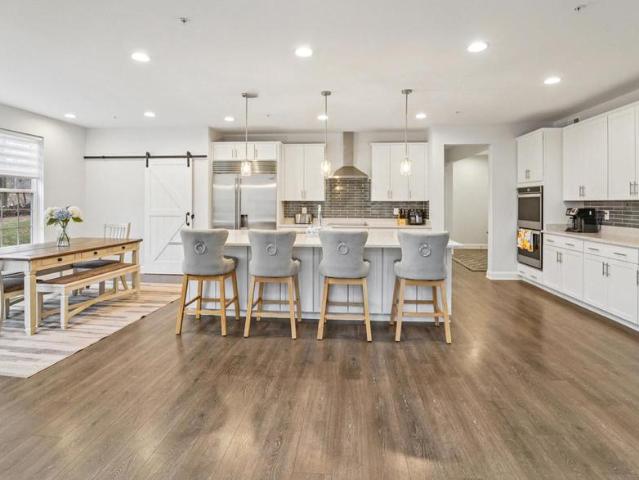
Located in the heart of Clarksville in the community of Clarks Glen North, this beautifully maintained single-family colonial sits on a premium lot backing to serene forest conservation, offering both privacy and picturesque views. Boasting over 4,100 square feet of living space, this home features 9-foot ceilings and an oversized 2-car garage. The main level showcases gleaming hardwood floors, abundant natural light, and a dramatic two-story family room with soaring 18+ foot ceilings, a gas fireplace, and stunning floor-to-ceiling windows. The spacious kitchen is designed for both everyday living and entertaining, complete with 42 cabinetry, stainless steel appliances, a large center island, and a generous pantry. Upstairs, youll find four well-appointed bedrooms, including a luxurious primary suite with a large walk-in closet and an expansive en-suite bath featuring dual vanities, a soaking tub, and a separate shower. The secondary bedrooms are generously sized and share a hall bath
USD 1,099,999
3415 Jennings Chapel Road
12 pictures
House · for sale
USD 885,000
USD 319/sq.ft
3415 Jennings Chapel Road
Glenelg
· 2,766 sq.ft · 4 Bedrooms · 3 Baths · House
· Patio · Fireplace · Equipped kitchen · Parking · Cellar
Glenelg · 2,766 sq.ft · 4 Bedrooms · 3 Baths · House · Patio · Fireplace · Equipped kitchen · Parking · Cellar
Fully renovated and set on five private acres in Howard County, this spacious home offers a versatile and updated floor plan. The upper-level features three bedrooms and two full bathrooms, including a primary bedroom with a walk-in closet. The main level includes an additional bedroom, kitchen, formal dining room, family room, full bathroom, half bathroom and a living room with fireplace. Enjoy outdoor living with a walk-out patio and screened-in porch overlooking the property. Additional highlights include a two-car garage and a full unfinished basement offering excellent storage or future potential
USD 885,000
2801 Cheekwood Circle
12 pictures
House · for sale
USD 1,075,000
USD 230/sq.ft
2801 Cheekwood Circle
Glenelg
· 4,661 sq.ft · 4 Bedrooms · House
· Office room · Gym · Fireplace · Equipped kitchen · Cellar
Glenelg · 4,661 sq.ft · 4 Bedrooms · House · Office room · Gym · Fireplace · Equipped kitchen · Cellar
Nestled in the prestigious Villages at Turf Valley, this exquisite home embodies luxury and comfort. The traditional architectural style is complemented by a stunning brick exterior, inviting you into a world of elegance. Inside, discover a gourmet kitchen featuring upgraded countertops and high-end appliances, including a double wall oven and gas cooktop, perfect for culinary enthusiasts. The spacious family room, adorned with a cozy fireplace and mantel, seamlessly connects to the breakfast area, creating an ideal space for gatherings. With 4,066 sq. ft. Of thoughtfully designed living space, this home boasts a primary suite with a luxurious bath and a Main level bedroom for your convenience. Enjoy the serenity of a fully finished basement, An Oasis for your enjoyment, featuring a full wet bar with built in beverage coolers, media room for the perfect family movie night, and a home gym to stay in shape. There is also a second home office in this lower level. Outside, the charming por
USD 1,075,000
6821 Koandah Gardens
12 pictures
House · for sale
USD 2,350,000
USD 328/sq.ft
6821 Koandah Gardens
Glenelg
· 7,158 sq.ft · 5 Bedrooms · 4 Baths · House
· Garden · Office room · Deck · Fireplace · Equipped kitchen · Parking · Swimming pool · Cellar
Glenelg · 7,158 sq.ft · 5 Bedrooms · 4 Baths · House · Garden · Office room · Deck · Fireplace · Equipped kitchen · Parking · Swimming pool · Cellar
Beautiful Custom Home in Highland Set on a Very Private Lot Overlooking Multiple Large Ponds*. Three Finished Levels with Over 7000 Finished Square Feet*. Main Level Features an Open Floorplan with 10' & Vaulted Ceilings / Cherry Wide Plank Hardwoods / Custom Designed Kitchen / Step Down Family Rm with Stone Gas Fireplace / Two Offices / Formal Living & Dining Rooms / Two Powder Rooms & a Mudroom Leading to the Rear 3-Car Garage*. Top Floor Includes 4Beds / 3Full Baths & Additional Bonus Rm over the Garage. 9' & Vaulted Ceilings Entire Level*. A Stunning Staircase then Leads to an Entertainer's Delight for a Finished Lower Level Showcasing a Full Custom Bar Area / Discreet Wine Cellar / Mahogany Media Rm with All Equipment & Furniture / Game Room with a Stone Wood Burning Stove / Exercise or Additional Bedroom & Full Bath & Large Storage Area. *. From the Finished Lower Level Step out to the Covered Rear Porch / Deck Areas & Fenced Pool. The Pool Includes a Waterfall / Third Stone Fire
USD 2,350,000
11002 Swansfield Road
12 pictures
House · for sale
USD 575,000
USD 238/sq.ft
11002 Swansfield Road
Glenelg
· 2,411 sq.ft · 3 Bedrooms · 2 Baths · House
· Patio · Cellar
Glenelg · 2,411 sq.ft · 3 Bedrooms · 2 Baths · House · Patio · Cellar
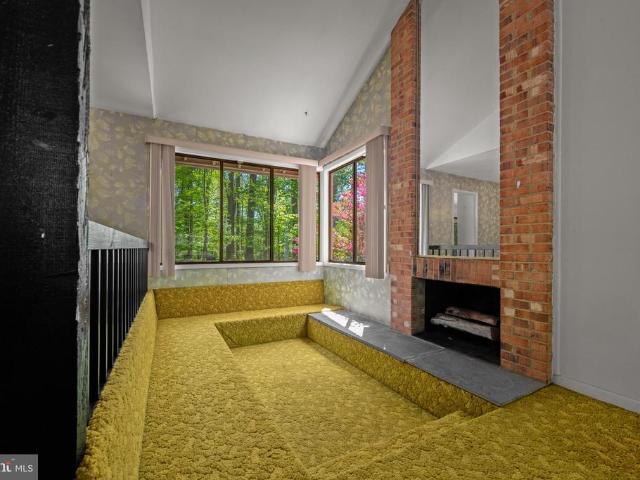
Retro Vibes, Modern Potential: The MCM Gem Youve Been Waiting For If youve been scrolling for a home with actual personality, stop right here. This Mid-Century Modern (MCM) standout is the ultimate'main character' house. Owned and meticulously loved by the original owner, its a rare, clean slate thats been perfectly preserved and is now ready for its next chapter. The Aesthetic: This isn't a cookie-cutter renovation; its an authentic vibe. Were talking classic high vaulted ceilings with exposed wood beams that make the main floor feel airy and expansive, and the iconic sunken lounge is a total mood setter. Whether you keep the vintage green carpet for the aesthetic or swap it for your own style, the architectural'drop' is pure MCM cool. Head downstairs to the ultimate entertaining hub and your classic 1960s/70s-style basement bar, complete with original wood paneling, perfect for hosting retro parties. Large windows bring the greenery inside, leading out to a peaceful patio and a flat
USD 575,000
5253 Lightfoot Path
12 pictures
Townhouse · for sale
USD 565,000
USD 253/sq.ft
5253 Lightfoot Path
Glenelg
· 2,228 sq.ft · 3 Bedrooms · 3 Baths · Townhouse
· Fireplace · Equipped kitchen
Glenelg · 2,228 sq.ft · 3 Bedrooms · 3 Baths · Townhouse · Fireplace · Equipped kitchen
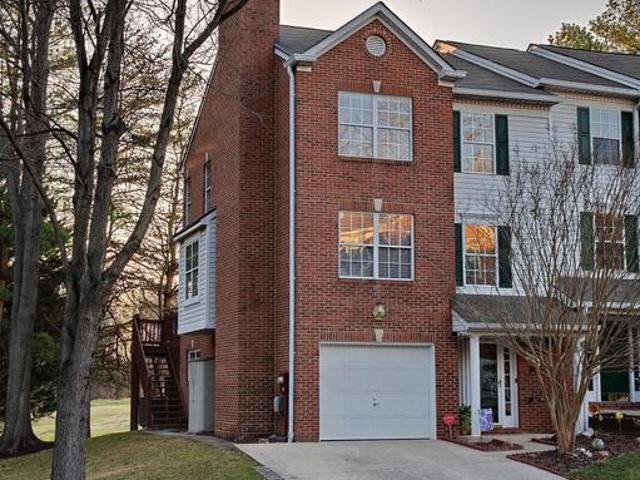
Light Filled, Updated & Spacious + Ideal Columbia Location This One Checks Every Box Beautifully updated spacious 3 bedroom, 3.5 bath townhome in the desirable Harpers Choice community. This spacious property offers over 2,200 sq ft of finished living space and features extensive interior upgrades including a renovated kitchen, updated bathrooms, and updated flooring throughout the main living areas. Originally constructed for the developer of the Heritage Green community, it is an end unit at the end of a quiet cul-de-sac overlooking community green space to the south and golf course fairways to the west. Inside, there is an extra full bath along with additional south-facing windows, built-in cabinetry, and a fireplace on every floor. The main level offers an open and inviting layout with abundant natural light, a large living room and dining area, and a modern kitchen equipped with premium countertops, updated appliances, and plenty of cabinet space. A convenient half bath completes
USD 565,000
7102 Deer Valley Road
12 pictures
House · for sale
USD 1,900,000
USD 291/sq.ft
7102 Deer Valley Road
Glenelg
· 6,523 sq.ft · 6 Bedrooms · 4 Baths · House
· Sauna · Equipped kitchen · Parking · Air conditioning · Lift
Glenelg · 6,523 sq.ft · 6 Bedrooms · 4 Baths · House · Sauna · Equipped kitchen · Parking · Air conditioning · Lift
Welcome to modern luxury! A pristine 6500+ sq ft estate, custom-built in 2022, situated on 2 acres, steps from a quiet cul-de-sac. This rare, HOA-free retreat with 6 bedrooms and 4.5 bathrooms is the definition of custom luxury, boasting an integrated elevator for accessibility between all three levels of soaring 9-foot ceilings. The gourmet kitchen features a Sub-Zero commercial refrigerator and dual drink coolers of the same brand, while the fully-insulated attached 3-car garage comes ready with its own AC mini split, an RV hook-up and a Level-2 EV charger, leading out to a massive driveway for plenty of additional parking. Enjoy unparalleled sustainability and comfort with 72 solar panels providing annual rebates, high-speed 5G WiFi hubs on all three levels, and Bluetooth controlled appliances. Upstairs, a massive upper primary suite, featuring a coffee bar and a full-sized sauna, a large laundry room and two bedrooms sharing a full bath. An additional primary suite is situated on t
USD 1,900,000
5220 Lightfoot Path
12 pictures
Townhouse · for sale
USD 549,000
USD 224/sq.ft
5220 Lightfoot Path
Glenelg
· 2,443 sq.ft · 3 Bedrooms · 2 Baths · Townhouse
· Office room · Fireplace · Equipped kitchen
Glenelg · 2,443 sq.ft · 3 Bedrooms · 2 Baths · Townhouse · Office room · Fireplace · Equipped kitchen
Welcome to 5220 Lightfoot Pathtucked into a quiet, tree-lined setting in Columbia where privacy and everyday convenience come together beautifully. This spacious townhome offers over 2,400 square feet of comfortable living space, with three bedrooms and two and a half baths. From the moment you walk in, youll notice how light-filled and inviting the home feels, with large windows and an easy, flowing layout that just makes sense for how people live. The kitchen has been refreshed with a brand-new floor and opens nicely to a generous dining area and living spaceperfect for both everyday living and entertaining. The family room features a cozy fireplace, creating a warm spot to gather or unwind at the end of the day. Upstairs, the primary suite feels like a true retreat with its vaulted ceiling, fireplace, and private bathoffering a peaceful space to relax. Two additional bedrooms provide flexibility for family, guests, or a home office. One of the standout features here is the outdoor s
USD 549,000
7190 Mink Hollow Rd, Highland, MD 20777 | MLS #MDHW2067
View photo
House · for sale
USD 888,000
USD 317/sq.ft
7190 Mink Hollow Rd, Highland, MD 20777 | MLS #MDHW2067
Glenelg
· 2,799 sq.ft · 5 Bedrooms · 4 Baths · House
· Equipped kitchen
Glenelg · 2,799 sq.ft · 5 Bedrooms · 4 Baths · House · Equipped kitchen
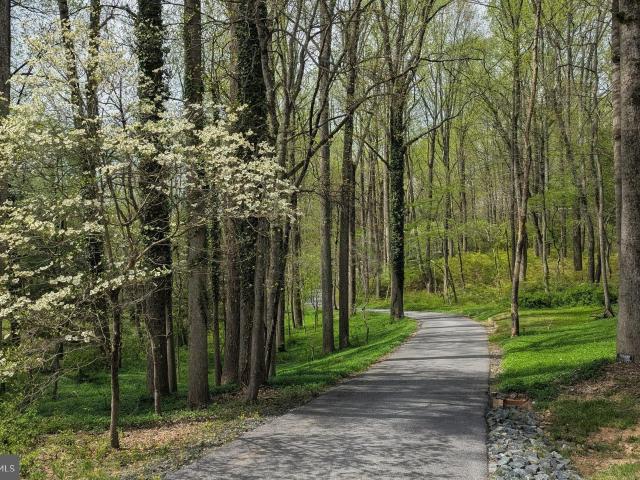
Tucked beyond a winding, tree-lined approach on 3+ private acres in the heart of Highland, this reimagined rustic-modern estate delivers the kind of lifestyle rarely available at this price point—complete privacy, refined updates, and seamless access to the region's most desirable corridors, all within the coveted River Hill High School district. The arrival is intentional. A long, canopy-covered driveway sets a tone of quiet luxury, opening to a landscape rich with mature dogwoods, Oklahoma Redbud, azaleas, and seasonal bursts of forsythia. Thoughtfully layered greenery and ground cover create a curated, estate-like setting that evolves beautifully throughout the year. With a southeast-facing orientation, the home is filled with natural morning light—bringing warmth and energy into the living spaces from the start of each day. Inside, the home has been elevated with a designer's eye and a focus on livability. The fully renovated kitchen anchors the main level, featuring distinctive qu
USD 888,000
10545 Pudding Lane
12 pictures
House · for sale
USD 2,350,000
USD 325/sq.ft
10545 Pudding Lane
Glenelg
· 7,212 sq.ft · 5 Bedrooms · 6 Baths · House
· Office room · Fireplace
Glenelg · 7,212 sq.ft · 5 Bedrooms · 6 Baths · House · Office room · Fireplace
This expansive residence offers over 7,218 finished square feet of thoughtfully designed living space, showcasing an open and airy floor plan enhanced by luxury finishes, elegant molding details, recessed lighting, and a refined neutral color palette. LVT flooring extends throughout the main level, creating a seamless and modern foundation. A foyer welcomes you inside, highlighted by a tray ceiling and a sense of openness that sets the tone for the home. To the left, doors open into a private study or home office, while to the right, a formal dining room impresses with a statement chandelier. Straight ahead, the home unfolds into a breathtaking open-concept great room. The two-story family room is anchored by a gas fireplace with a dramatic floor-to-ceiling accent wall, complemented by expansive upper and lower windows that flood the space with natural light. A striking modern light fixture enhances the volume of the space, while direct access to the exterior adds to the effortless ind
USD 2,350,000
11110 Willow Bottom Drive
12 pictures
House · for sale
USD 850,000
USD 247/sq.ft
11110 Willow Bottom Drive
Glenelg
· 3,434 sq.ft · 4 Bedrooms · 2 Baths · House
· Fireplace
Glenelg · 3,434 sq.ft · 4 Bedrooms · 2 Baths · House · Fireplace
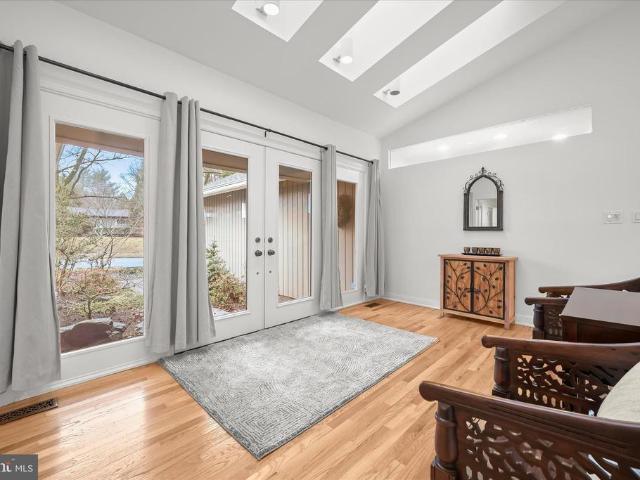
Rare single-level golf course home with spectacular fairway views in highly sought-after Hobbits Glen. Beautifully updated and move-in ready, this exceptional residence offers designer finishes, sun-filled interiors, and effortless access to Downtown Columbia, the Merriweather District, and major commuter routes to Baltimore and Washington. Perfectly positioned along the first hole of the par-72 championship Hobbits Glen golf course, the home sits within a distinctive enclave of custom residences integrated into the natural landscape while offering resort-style amenities steps away. A striking glass double-door entry opens to a dramatic skylit foyer with cathedral ceilings and sweeping fairway views. Abundant natural light highlights warm hardwood floors and refined architectural details designed for everyday comfort and effortless entertaining. Floor-to-ceiling solid wood built-ins in the family and dining rooms add architectural presence, while a statement gas fireplace anchors the l
USD 850,000
10312 Kingsway Court
12 pictures
House · for sale
USD 1,790,000
USD 337/sq.ft
10312 Kingsway Court
Glenelg
· 5,296 sq.ft · 5 Bedrooms · 4 Baths · House
Glenelg · 5,296 sq.ft · 5 Bedrooms · 4 Baths · House
MODELED TO PERFECTIONREIMAGINED in 2022 by owner who wanted to build their forever home in one of the most coveted neighborhoods-and every detail shows. Extraordinary Excellence to detail, this architecturally refined residence reflects a fully custom, professionally executed whole-home renovation encompassing both the interior and exterior. Every space was thoughtfully redesigned as part of one cohesive vision, resulting in a home that feels elevated, intentional, and exceptionally well crafted throughout. Perfectly positioned on a tree-lined cul-de-sac in the highly coveted Kingsbridge community, 10312 Kingsway Court is a rare offering that redefines luxury living in Howard County. Set on expansive resort-style grounds backing to preserved forest, the property offers remarkable privacy while remaining just minutes from top-rated schools, dining, shopping and everyday conveniences. Designed for both elevated entertaining and effortless daily living, the outdoor spaces are truly except
USD 1,790,000
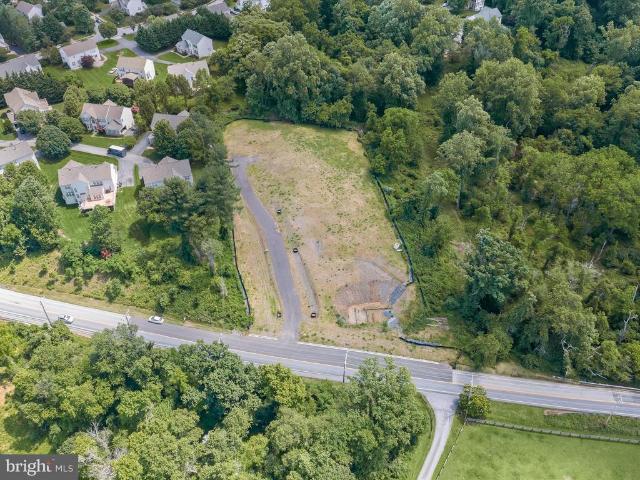
6493 swimmer row way, clarksville, us, md
5 pictures
House · for sale
USD 949,990
6493 swimmer row way, clarksville, us, md
Glenelg
· 2 Bedrooms · 2 Baths · House
· Equipped kitchen · Parking · Cellar
Glenelg · 2 Bedrooms · 2 Baths · House · Equipped kitchen · Parking · Cellar
Introducing Trotter's Retreat 55+, a private enclave of luxurious main level living homes in sought-after Clarksville, Maryland! The Albright single-family home is a one-level oasis. Enter the foyer from the inviting front porch. Tucked away, a guest suite includes a spacious bedroom and a full bath. The gourmet kitchen features a large island overlooking the dining area, the great room and outside to the optional covered porch. From the 2-car garage, a convenient family entry controls clutter and leads past the laundry to your luxury owner's suite. Inside, 2 massive walk-in closets and a double vanity bath create a spa-like retreat. We currently include a spacious finished basement along with ample storage as well. You'll be amazed by The Albright. With only 25 homesites, Trotter's Retreat 55+ combines an ideal Howard County location and with a rare opportunity you won't want to miss
USD 949,990
6558 stream song court, clarksville, us, md
View photo
House · for sale
USD 959,990
6558 stream song court, clarksville, us, md
Glenelg
· 2 Bedrooms · 2 Baths · House
· Equipped kitchen · Parking · Cellar
Glenelg · 2 Bedrooms · 2 Baths · House · Equipped kitchen · Parking · Cellar
Discover your final chance to own a luxury NVHome at Trotter’s Retreat 55+, an exclusive enclave of main‑level living in highly desirable Clarksville, Maryland. The Albright single-family home is a one-level oasis. Enter the foyer from the inviting front porch. Tucked away, a guest suite includes a spacious bedroom and a full bath. The gourmet kitchen features a large island overlooking the dining area, the great room and outside to the optional covered porch. From the 2-car garage, a convenient family entry controls clutter and leads past the laundry to your luxury owner's suite. Inside, 2 massive walk-in closets and a double vanity bath create a spa-like retreat. You'll be amazed by The Albright. This home also includes a spacious finished basement with abundant storage—perfect for hobbies, entertainment, or future customization. Trotter’s Retreat 55+ offers a rare opportunity to build a Single-Family home in Howard County. With only one homesite remaining, this is an opportunity you
USD 959,990
6497 swimmer row way, clarksville, us, md
View photo
House · for sale
USD 969,990
6497 swimmer row way, clarksville, us, md
Glenelg
· 3 Bedrooms · 2 Baths · House
· Office room · Equipped kitchen · Parking · Cellar
Glenelg · 3 Bedrooms · 2 Baths · House · Office room · Equipped kitchen · Parking · Cellar
Introducing Trotter's Retreat 55+, a private enclave of luxurious main level living homes in sought-after Clarksville, Maryland! The Bennington single-family home balances traditional style with main-level living. Through the inviting foyer, versatile flex space is ideal for a home office or a sitting room. The gourmet kitchen features a large island overlooking the dining area and great room. An optional covered porch extends the living space outdoors. A family entry off the 2-car garage leads to a spacious bedroom and full bath. Your luxury, main-level owner's suite features dual walk-in closets and double vanities. We currently include a spacious finished basement along with ample storage so that you can enjoy all the benefits of The Bennington. With only 25 homesites, Trotter's Retreat 55+ combines an ideal Howard County location and with a rare opportunity you won't want to miss
USD 969,990
5457 El Camino
12 pictures
Townhouse · for sale
USD 425,000
USD 215/sq.ft
5457 El Camino
Glenelg
· 1,970 sq.ft · 4 Bedrooms · 2 Baths · Townhouse
· Patio · Office room · Gym · Balcony · Cellar
Glenelg · 1,970 sq.ft · 4 Bedrooms · 2 Baths · Townhouse · Patio · Office room · Gym · Balcony · Cellar
Welcome to The Balcony House, a bright and spacious 4-bedroom end-unit townhouse in Columbia MDs desirable Wilde Lake community. Offering nearly 1,900 square feet across four levels, this beautifully refreshed home combines modern updates with classic Columbia charm. It features three bedrooms upstairs plus a finished basement bedroom that can serve as a guest room, home office, or private retreat, along with two and a half baths and generous living areas throughout. Filled with natural light from its end-unit design, The Balcony House offers a private balcony overlooking a peaceful, tree-lined green space, a front patio with a storage shed and room for BBQ or outdoor seating, and lush green grass surrounding the homeperfect for outdoor play or relaxing in the fresh air. As an end unit, youll appreciate added privacy, side windows, and serene views of the open greenery that make this home truly special. Perfectly located just minutes from Columbia Gym, Fairway Hills Golf Club, Wilde La
USD 425,000
6317 Guilford Road
12 pictures
House · for sale
USD 1,600,000
USD 493/sq.ft
6317 Guilford Road
Glenelg
· 3,240 sq.ft · 5 Bedrooms · 3 Baths · House
Glenelg · 3,240 sq.ft · 5 Bedrooms · 3 Baths · House
New construction in Clarksville! Incredible opportunity to build a new home in an exclusive 5 lot enclave. Gorgeous level lot. Public water and sewer. Just minutes to shopping, restaurants and schools. Easy access to Rt 32 and 29. This is a to be built home. No model on site. Choose from several floor plans. Final pricing based on completed build design. Plans need to be approved by the HOA. You may also bring your own builder. See Land only listing
USD 1,600,000
10895 Beech Creek Drive
12 pictures
House · for sale
USD 660,000
USD 340/sq.ft
10895 Beech Creek Drive
Glenelg
· 1,938 sq.ft · 4 Bedrooms · 2 Baths · House
· Garden · Deck · Equipped kitchen · Cellar
Glenelg · 1,938 sq.ft · 4 Bedrooms · 2 Baths · House · Garden · Deck · Equipped kitchen · Cellar
Beautiful house in the quiet community of Beech Creek backing to Cedar Lane Park. The main level boasts a gourmet kitchen with granite counters and SS applicances, family room off the kitchen leads to a lovely deck overlooking the woods. The upper level has four bedrooms and two full baths. The primary bedroom is spacious and has its own en suite bathroom and walk in closet. The walkout basement is partially finished with energy efficient washer and dryer. HVAC replaced 2022, water heater 2019, dishwasher and stove 2026, roof 2012. This comfortable home has been lovingly cared for and has many upgrades and welcomes you to a peaceful retreat with a delightfully curated garden filled with butterflies, hummingbirds and birdsong each Spring and Summer! The community is an outparcel and there is no CPRA. You will be proud to call it home!
USD 660,000
6499 s trotter road, clarksville, us, md
View photo
House · for sale
USD 1,069,990
6499 s trotter road, clarksville, us, md
Glenelg
· 3 Bedrooms · 3 Baths · House
· Office room · Equipped kitchen · Parking · Cellar
Glenelg · 3 Bedrooms · 3 Baths · House · Office room · Equipped kitchen · Parking · Cellar
Introducing Trotter's Retreat 55+, a private enclave of luxurious main level living homes in sought-after Clarksville, Maryland! The Davenport single-family home allows main-level luxury to shine. From the inviting foyer, versatile flex space can be used as a home office or sitting area. Off the 2-car garage, a convenient family entry leads to a spacious bedroom and full bath. The gourmet kitchen features a large island overlooking dining space and an impressive great room. Your luxury, main-level owner's suite is equipped with two walk-in closets and stunning double sinks. Upstairs, a spacious loft leads to another bedroom and full bath. We currently include a spacious finished basement along with ample storage as well. Trotter's Retreat 55+ combines an ideal Howard County location and with a rare opportunity you won't want to miss. Come discover all The Davenport has to offer! Offering $20,000 closing cost assistance when using NVR Mortgage
USD 1,069,990

Get email alerts

Don't miss out: be the first to know about new properties

The alert was correctly created

On subscribing you accept the conditions of use and the privacy policy
Alert
Receive new ads in your inbox
Save this search
Receive alerts for new listings

We'll send you an email when we have new properties for: "Houses for sale in Glenelg"

The alert was correctly created

Hobbits Glen
Village of River Hill - Pheasant Ridge
Get email alerts and be the first to see new listings
Required field
On subscribing I accept the terms of the privacy policy
Perfect! You'll soon start receiving new listings via email
Alert
Receive an email when we have new ads for Houses for sale in Glenelg
Save this search
Filters

Bedrooms

Size (sq.ft)

sq.ft
sq.ft

Price

USD
USD

Property type

Bathrooms

Clear all filters
Receive notifications when new entries are published.