925 properties for sale in Glenmont Village

Rockwood Dr
View photo
House · for sale
Request Details
Updated
Rockwood Dr
Glenmont Village
· 1,098 sq.ft · 1 Bath · House
Glenmont Village · 1,098 sq.ft · 1 Bath · House
This is a Real Estate-Owned (REO)/post-foreclosure home owned or managed by a bank. All offers are considered; however, the highest and best will most likely be accepted
Request Details
Lyttonsville Rd Apt
View photo
Condo · for sale
Request Details
Updated
Lyttonsville Rd Apt
Glenmont Village
· 161 sq.ft · Condo
Glenmont Village · 161 sq.ft · Condo
This is a Real Estate-Owned (REO)/post-foreclosure home owned or managed by a bank. All offers are considered; however, the highest and best will most likely be accepted
Request Details
9th St NW
View photo
House · for sale
Request Details
Updated
9th St NW
Glenmont Village
· 1,119 sq.ft · 3 Bedrooms · 1 Bath · House
Glenmont Village · 1,119 sq.ft · 3 Bedrooms · 1 Bath · House
This home is in preforeclosure, which means the homeowner is in default (missed payments). Therefore, there could be an opportunity to strike a great deal with the owner and the bank
Request Details
E Wayne Ave
View photo
Condo · for sale
Request Details
Updated
E Wayne Ave
Glenmont Village
· 980 sq.ft · Condo
Glenmont Village · 980 sq.ft · Condo
This is a Real Estate-Owned (REO)/post-foreclosure home owned or managed by a bank. All offers are considered; however, the highest and best will most likely be accepted
Request Details
Morningside Dr NW
View photo
House · for sale
Request Details
Updated
Morningside Dr NW
Glenmont Village
· 1,916 sq.ft · 3 Bedrooms · 2 Baths · House
Glenmont Village · 1,916 sq.ft · 3 Bedrooms · 2 Baths · House
This home is in preforeclosure, which means the homeowner is in default (missed payments). Therefore, there could be an opportunity to strike a great deal with the owner and the bank
Request Details
16th St NW
View photo
House · for sale
Request Details
Updated
16th St NW
Glenmont Village
· 2,433 sq.ft · 4 Bedrooms · 4 Baths · House
Glenmont Village · 2,433 sq.ft · 4 Bedrooms · 4 Baths · House
This home is in preforeclosure, which means the homeowner is in default (missed payments). Therefore, there could be an opportunity to strike a great deal with the owner and the bank
Request Details
Sulky Ln
View photo
House · for sale
Request Details
Updated
Sulky Ln
Glenmont Village
· 2,250 sq.ft · 3 Baths · House
Glenmont Village · 2,250 sq.ft · 3 Baths · House
This is a Real Estate-Owned (REO)/post-foreclosure home owned or managed by a bank. All offers are considered; however, the highest and best will most likely be accepted
Request Details
Sudbury Rd NW
View photo
House · for sale
Request Details
Updated
Sudbury Rd NW
Glenmont Village
· 1,733 sq.ft · 3 Bedrooms · 2 Baths · House
Glenmont Village · 1,733 sq.ft · 3 Bedrooms · 2 Baths · House
This home is in preforeclosure, which means the homeowner is in default (missed payments). Therefore, there could be an opportunity to strike a great deal with the owner and the bank
Request Details
Carnegie Dr
View photo
House · for sale
Request Details
Updated
Carnegie Dr
Glenmont Village
· 1,916 sq.ft · 2 Baths · House
Glenmont Village · 1,916 sq.ft · 2 Baths · House
This is a Real Estate-Owned (REO)/post-foreclosure home owned or managed by a bank. All offers are considered; however, the highest and best will most likely be accepted
Request Details
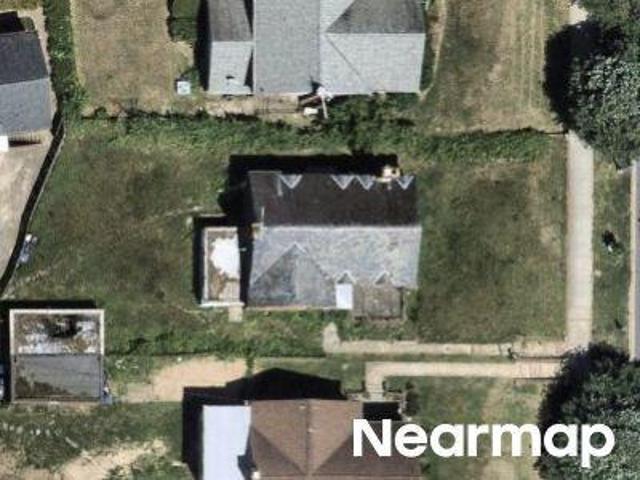
Seek Ct
View photo
Townhouse · for sale
Request Details
Updated
Seek Ct
Glenmont Village
· 1,345 sq.ft · 1 Bath · Townhouse
Glenmont Village · 1,345 sq.ft · 1 Bath · Townhouse
This is a Real Estate-Owned (REO)/post-foreclosure home owned or managed by a bank. All offers are considered; however, the highest and best will most likely be accepted
Request Details
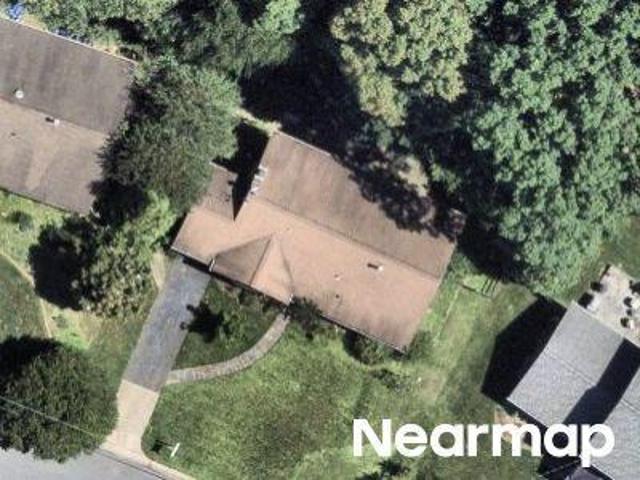
Farm Haven Ct
View photo
House · for sale
Request Details
Updated
Farm Haven Ct
Glenmont Village
· 2,347 sq.ft · 2 Baths · House
Glenmont Village · 2,347 sq.ft · 2 Baths · House
This is a Real Estate-Owned (REO)/post-foreclosure home owned or managed by a bank. All offers are considered; however, the highest and best will most likely be accepted
Request Details
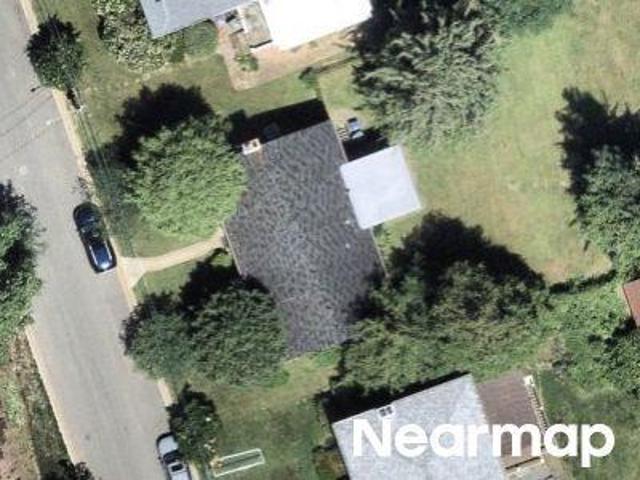
12th St NW
View photo
House · for sale
Request Details
Updated
12th St NW
Glenmont Village
· 1,561 sq.ft · 3 Bedrooms · 2 Baths · House
Glenmont Village · 1,561 sq.ft · 3 Bedrooms · 2 Baths · House
This home is in preforeclosure, which means the homeowner is in default (missed payments). Therefore, there could be an opportunity to strike a great deal with the owner and the bank
Request Details
Roxanna Rd NW
View photo
House · for sale
Request Details
Updated
Roxanna Rd NW
Glenmont Village
· 2,196 sq.ft · 3 Bedrooms · 3 Baths · House
Glenmont Village · 2,196 sq.ft · 3 Bedrooms · 3 Baths · House
This is a Real Estate-Owned (REO)/post-foreclosure home owned or managed by a bank. All offers are considered; however, the highest and best will most likely be accepted
Request Details
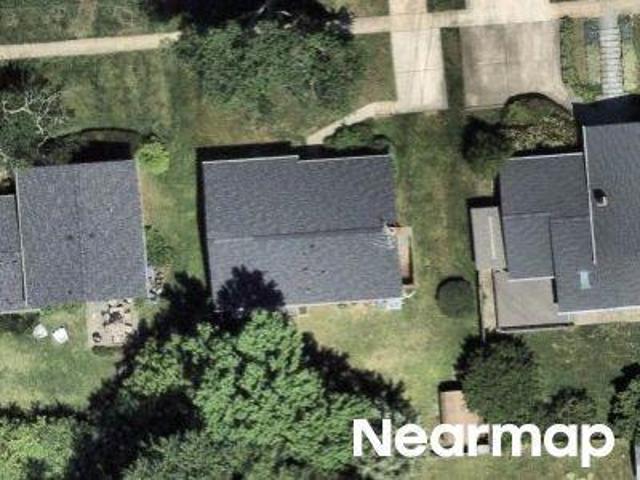
Copland Ct
View photo
Townhouse · for sale
Request Details
Updated
Copland Ct
Glenmont Village
· 1,604 sq.ft · 2 Baths · Townhouse
Glenmont Village · 1,604 sq.ft · 2 Baths · Townhouse
This is a Real Estate-Owned (REO)/post-foreclosure home owned or managed by a bank. All offers are considered; however, the highest and best will most likely be accepted
Request Details
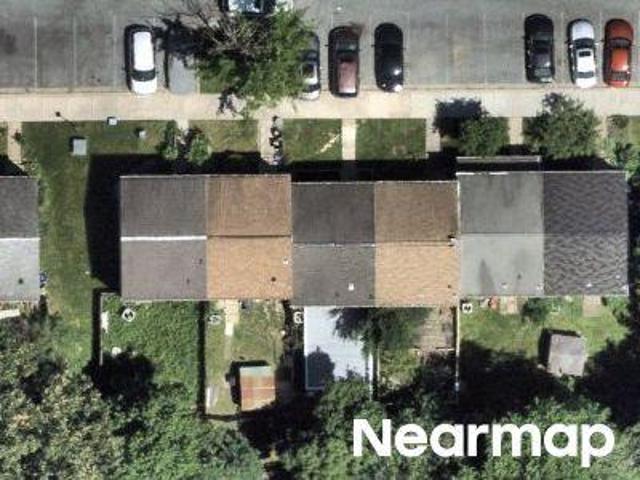
Piney Branch Rd
View photo
Condo · for sale
Request Details
Updated
Piney Branch Rd
Glenmont Village
· 1,485 sq.ft · Condo
Glenmont Village · 1,485 sq.ft · Condo
This is a Real Estate-Owned (REO)/post-foreclosure home owned or managed by a bank. All offers are considered; however, the highest and best will most likely be accepted
Request Details
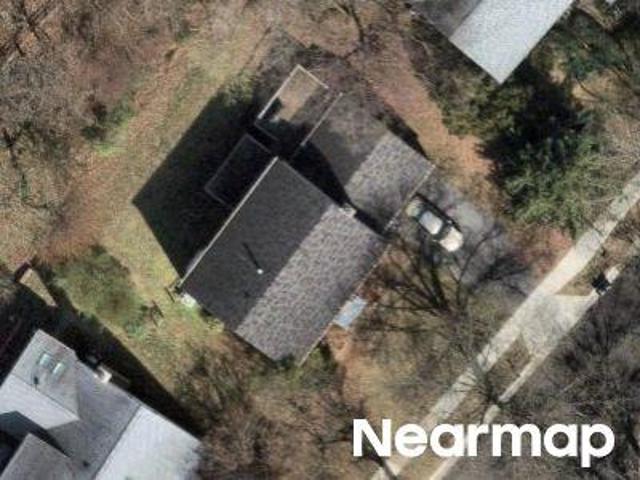
Apache St
View photo
House · for sale
Request Details
Updated
Apache St
Glenmont Village
· 1,991 sq.ft · 2 Baths · House
Glenmont Village · 1,991 sq.ft · 2 Baths · House
This home is in preforeclosure, which means the homeowner is in default (missed payments). Therefore, there could be an opportunity to strike a great deal with the owner and the bank
Request Details
Craiglawn Rd
View photo
House · for sale
Request Details
Updated
Craiglawn Rd
Glenmont Village
· House
Glenmont Village · House
This is a Real Estate-Owned (REO)/post-foreclosure home owned or managed by a bank. All offers are considered; however, the highest and best will most likely be accepted
Request Details
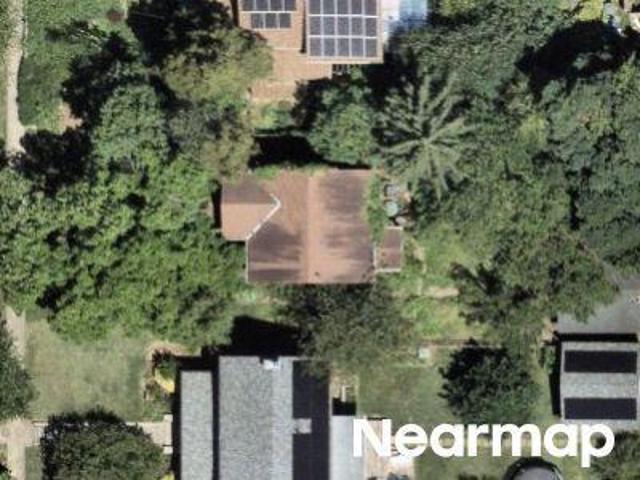
Westlake Ter
View photo
Condo · for sale
Request Details
Updated
Westlake Ter
Glenmont Village
· 710 sq.ft · Condo
Glenmont Village · 710 sq.ft · Condo
This is a Real Estate-Owned (REO)/post-foreclosure home owned or managed by a bank. All offers are considered; however, the highest and best will most likely be accepted
Request Details
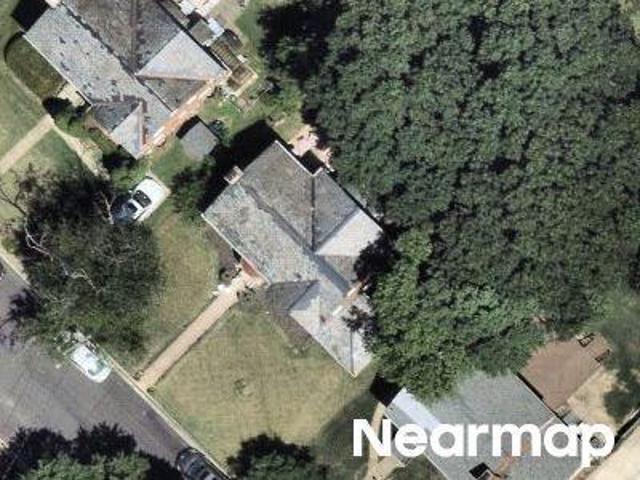
Brahms Ct
View photo
Townhouse · for sale
Request Details
Updated
Brahms Ct
Glenmont Village
· 1,313 sq.ft · 2 Baths · Townhouse
Glenmont Village · 1,313 sq.ft · 2 Baths · Townhouse
This is a Real Estate-Owned (REO)/post-foreclosure home owned or managed by a bank. All offers are considered; however, the highest and best will most likely be accepted
Request Details
Cedar St NW
View photo
Condo · for sale
Request Details
Updated
Cedar St NW
Glenmont Village
· 1,345 sq.ft · 2 Bedrooms · 2 Baths · Condo
Glenmont Village · 1,345 sq.ft · 2 Bedrooms · 2 Baths · Condo
This home is in preforeclosure, which means the homeowner is in default (missed payments). Therefore, there could be an opportunity to strike a great deal with the owner and the bank
Request Details
Churchview Pl
View photo
House · for sale
Request Details
Updated
Churchview Pl
Glenmont Village
· 2,508 sq.ft · 2 Baths · House
Glenmont Village · 2,508 sq.ft · 2 Baths · House
This is a Real Estate-Owned (REO)/post-foreclosure home owned or managed by a bank. All offers are considered; however, the highest and best will most likely be accepted
Request Details
303 Belton Road
View photo
House · for sale
USD 599,900
USD 82/sq.ft
Updated
303 Belton Road
Glenmont Village
· 7,287 sq.ft · 4 Bedrooms · 3 Baths · House
· Garden · Deck · Equipped kitchen
Glenmont Village · 7,287 sq.ft · 4 Bedrooms · 3 Baths · House · Garden · Deck · Equipped kitchen
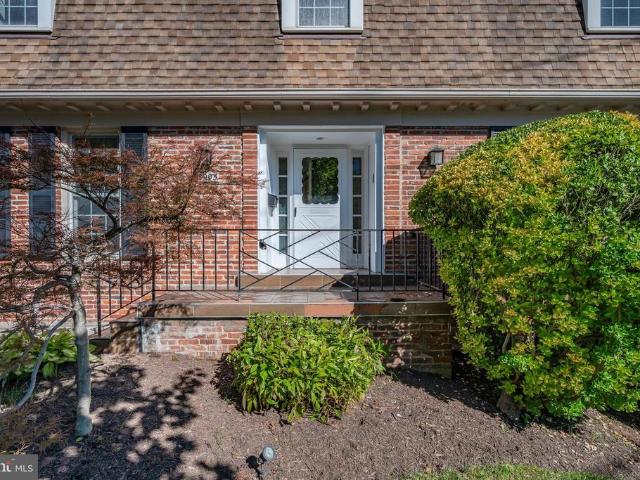
Amazing value in Four Corners! Welcome to this beautifully updated 4-bedroom, 3-full-bath rambler in the desirable Northwood Park community, offering more than 2,200 square feet of finished living space across two levels. Thoughtfully renovated and further enhanced by the current owners, this home combines an open, inviting layout with stylish finishes and comfortable everyday living. At the heart of the home, the beautifully appointed kitchen features stainless steel appliances, custom wood shaker style cabinetry, quartz countertops, and a generous center island with seating for four. The open design makes the kitchen a natural gathering place and allows it to flow seamlessly into the surrounding living areas. The inviting living room is open to the kitchen and offers the perfect flow for entertaining, while the adjoining dining area provides additional flexible living space. French doors open to the grade-level deck and beautifully landscaped backyard, creating an easy connection bet
USD 599,900
11452 Oak Leaf Drive
View photo
House · for sale
USD 762,500
USD 241/sq.ft
New
11452 Oak Leaf Drive
Glenmont Village
· 3,154 sq.ft · 4 Bedrooms · 3 Baths · House
· Garden · Office room · Fireplace · Equipped kitchen
Glenmont Village · 3,154 sq.ft · 4 Bedrooms · 3 Baths · House · Garden · Office room · Fireplace · Equipped kitchen
Open SATURDAY, 10/31, from 1-3 PM. Welcome to 11452 Oak Leaf Drive, an expansive Colonial in the sought-after Dumont Oaks neighborhood! Freshly painted from top to bottom, with beautifully refinished hardwood floors, brand-new carpeting, new quartz kitchen countertops, and a roof replaced in 2023, this home offers generous living spaces and thoughtful updates throughout. Step inside the welcoming foyer, where gleaming hardwood floors set the tone for the main level. Just off the foyer, you'll find a private home office with French doors and a formal dining room featuring classic chair rail and crown molding. The spacious living room offers hardwood floors, recessed lighting, and a cozy fireplace as its focal point. French doors open to a wonderful porch overlooking the large, fully fenced backyard, perfect for outdoor dining, entertaining, or simply relaxing. The kitchen features brand-new quartz countertops, a center island, and a generous eat-in dining area. A convenient main-level l
USD 762,500
3330 N Leisure World Boulevard # 5 530
View photo
Condo · for sale
USD 315,000
USD 223/sq.ft
New
3330 N Leisure World Boulevard # 5 530
Glenmont Village
· 1,410 sq.ft · 2 Bedrooms · 2 Baths · Condo
· Equipped kitchen · Parking
Glenmont Village · 1,410 sq.ft · 2 Bedrooms · 2 Baths · Condo · Equipped kitchen · Parking
Welcome to this vibrant, beautifully maintained, and meticulously landscaped 55+ gated community! This desirable Model R with 2 bedrooms and a den, offers stunning views of mature trees and the golf course. The open floor plan creates a bright, inviting living space, enhanced by thoughtful updates. Enjoy a modern kitchen with stainless steel appliances and granite countertops. Contemporary LED lighting, updated bathrooms, carpeting in the primary bedroom and 2nd bedroom with luxury vinyl plank (LVP) flooring throughout the unit. This move-in ready offers plenty of closet space in the bedrooms and hallway with convenient built-ins. In-unit laundry also provides tons of storage space. Additional conveniences include an assigned garage parking space (#5-59) and a separate storage unit (#1-71). Enjoy an active and vibrant lifestyle in this gated community, offering an impressive array of amenities, including clubhouses, a fitness center, game rooms, an on-site restaurant, tennis and pickle
USD 315,000
4403 Brookfield Drive
View photo
House · for sale
USD 1,299,900
USD 398/sq.ft
New
4403 Brookfield Drive
Glenmont Village
· 3,261 sq.ft · 4 Bedrooms · 2 Baths · House
· Parking · Swimming pool · Deck · Fireplace · Cellar
Glenmont Village · 3,261 sq.ft · 4 Bedrooms · 2 Baths · House · Parking · Swimming pool · Deck · Fireplace · Cellar
Lovely Craftsman's Colonial with open floor plan, granite counters, stainless steel appliances, large formal dining room, 1rst floor study and first floor family room w/fireplace and atrium doors to an expansive deck and side screen porch finished basement, hardwood floors on main level and Primary bedroom, Primary Bedroom with 2nd gas fireplace, separate shower & jacuzzi tub, first floor side hall w/ laundry and half bath, second floor w/ hall bath granite counters and 3 additional bedrooms &rear 2 car garage>close to Rock Creek Parkland hiking/biking trails
USD 1,299,900
3584 Gleneagles Drive # 32 C
View photo
Condo · for sale
USD 185,000
USD 116/sq.ft
New
3584 Gleneagles Drive # 32 C
Glenmont Village
· 1,593 sq.ft · 2 Bedrooms · 1 Bath · Condo
· Patio · Equipped kitchen
Glenmont Village · 1,593 sq.ft · 2 Bedrooms · 1 Bath · Condo · Patio · Equipped kitchen
Gated 55+ Active Adult Community. Fabulous location! This spacious Berkley Model townhouse fronts to the 18th green of the Leisure World Golf Course and is just steps from Clubhouse I. The bright, generously sized main level features new luxury vinyl plank flooring flowing from the foyer through the dining and living rooms, creating a welcoming and cohesive living space. The large living and dining rooms offer plenty of room for entertaining, while the updated kitchen features recent stainless steel appliances, abundant cabinetry and counter space, and recessed lighting. A convenient powder room and full-size washer and dryer complete the main level. The living room opens through sliding glass doors to a rear brick patio with peaceful views, creating a wonderful outdoor space for morning coffee, dining, or simply relaxing and enjoying the tranquil setting. The rear patio also provides easy access to nearby walking trails. Upstairs, new carpeting leads to two enormous bedrooms, each off
USD 185,000
2408 Colston Drive # 302
View photo
Condo · for sale
USD 219,000
USD 312/sq.ft
New
2408 Colston Drive # 302
Glenmont Village
· 700 sq.ft · 1 Bedroom · 1 Bath · Condo
· Office room · Equipped kitchen
Glenmont Village · 700 sq.ft · 1 Bedroom · 1 Bath · Condo · Office room · Equipped kitchen
Rarely Available Sunny Top-Floor Corner Condo in Beautiful Rock Creek Village! Welcome home to this charming, beautifully maintained, move-in-ready one-bedroom, one-bath condominium in the sought-after Rock Creek Village community! Nestled on the third and top floor, this delightful 701-square-foot corner unit offers a peaceful retreat, with leafy trees just outside the windows and the added privacy of no neighbors overhead. Filled with natural light, this warm and inviting home features lovely hardwood floors throughout, double-pane windows, four generous closets, and an open living and dining area with flexible space for a home office. The updated kitchen and appliances add comfort and convenience, while the bathroom features a freshly reglazed bathtub. Available furnished or unfurnished, this welcoming home is ready for its next chapter. Rock Creek Village is a peaceful, pet-friendly, garden-style community known for its lush landscaping, beautifully maintained courtyards, and lovel
USD 219,000
4905 W Cedar Lane
View photo
House · for sale
USD 1,095,000
USD 286/sq.ft
New
4905 W Cedar Lane
Glenmont Village
· 3,821 sq.ft · 6 Bedrooms · 3 Baths · House
· Patio · Garden · Office room · Deck · Fireplace · Equipped kitchen · Cellar
Glenmont Village · 3,821 sq.ft · 6 Bedrooms · 3 Baths · House · Patio · Garden · Office room · Deck · Fireplace · Equipped kitchen · Cellar
Click on the virtual tour with the 3D walk-thru and discover the charm of this stunning 6-bedroom, 3.5-bathroom Dutch Colonial home, nestled on a beautifully landscaped corner lot in the desirable THE FOREST neighborhood. Built in 1967 and meticulously maintained, this residence seamlessly blends classic elegance with modern comfort. Step inside to find rich hardwood floors, exquisite crown moldings, and rustic exposed beams that create a warm, inviting atmosphere. The home features the luxury of two fireplaces, ideal for cozy evenings, alongside the everyday convenience of a main-floor laundry room. The highlight of this property is its fully finished basement, featuring a separate entrance, a fully equipped kitchenette, and a flexible layout perfect for an in-law suite or a private income-generating home office. Outside, your private garden oasis awaits, complete with a spacious deck and patio designed for seamless entertaining or quiet relaxation. Combining functionality with high s
USD 1,095,000
4016 Decatur Avenue
View photo
House · for sale
USD 529,000
USD 793/sq.ft
4016 Decatur Avenue
Glenmont Village
· 667 sq.ft · 2 Bedrooms · 1 Bath · House
· Garden · Deck · Equipped kitchen
Glenmont Village · 667 sq.ft · 2 Bedrooms · 1 Bath · House · Garden · Deck · Equipped kitchen
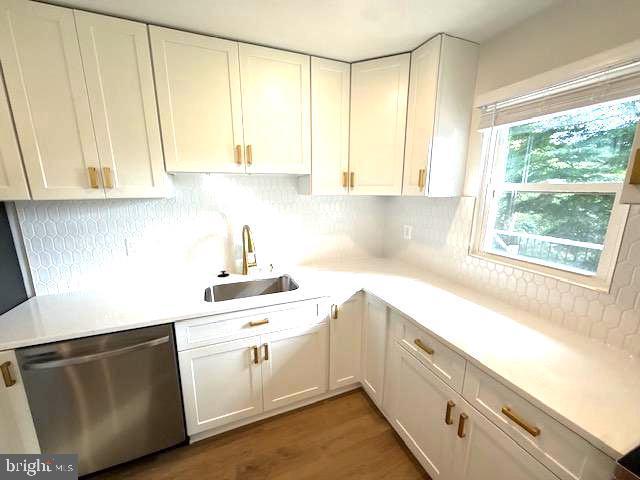
4016 Decatur Ave, Kensington, MD 20895 Beautiful from top to bottom, this stylish 2 bedroom, 1 bath detached cottage pairs refined finishes with an exceptionally efficient layout and inviting indoor outdoor living. The bright interior features wide plank oak LVP flooring, warm designer paint, crisp white trim, and a cohesive modern aesthetic throughout. The renovated kitchen is a true focal point, showcasing white shaker cabinetry, elegant stone countertops, brass hardware, a designer tile backsplash, new stainless steel appliances, and an island accented with warm wood detailing. The updated bathroom continues the elevated aesthetic with a floating oak vanity, stone top, fluted tile, curated brass fixtures, and a beautifully finished shower niche. Both bedrooms are thoughtfully designed with abundant natural light and modern finishes, while the primary bedroom enjoys direct access to the rear deck and backyard, creating a private connection to the homes outdoor spaces. The living area
USD 529,000
10314 Inwood Avenue
View photo
House · for sale
USD 650,000
USD 413/sq.ft
10314 Inwood Avenue
Glenmont Village
· 1,572 sq.ft · 3 Bedrooms · 3 Baths · House
· Garden · Equipped kitchen · Parking
Glenmont Village · 1,572 sq.ft · 3 Bedrooms · 3 Baths · House · Garden · Equipped kitchen · Parking
Open sunday 13 pm! Incredible ground-up remodel at 10314 Inwood Ave in sought-after Forest Estates! You will not believe the opportunity waiting inside this beautifully reimagined 3-bedroom, 3-full-bath home. Primary bedroom with an en-stuite bath. Nearly everything is brand newkitchen, flooring, bathrooms, and moreplus a rear addition that flows seamlessly into the fully remodeled kitchen, creating the perfect open layout for everyday living and entertaining. Enjoy a spacious yard ideal for outdoor gatherings, reliable off-street parking, a solid roof, and a brand-new HVAC system installed in 2025. Move right in and start living the upgraded lifestyle you deserve. Prime location in highly desirable Forest Estates, this close-in neighborhood delivers the best of both worlds: easy commuting via Metro, I-495, Georgia Avenue, and 16th Street, plus abundant dining and shopping in Downtown Silver Spring, Westfield Mall, and nearby Kensington. Nature lovers will thrive here. Youre steps from
USD 650,000

Get email alerts

Don't miss out: be the first to know about new properties

The alert was correctly created

On subscribing you accept the conditions of use and the privacy policy
Alert
Receive new ads in your inbox
Save this search
Receive alerts for new listings

We'll send you an email when we have new properties for: "Properties for sale in Glenmont Village"

The alert was correctly created

Kensington View, North Kensington District 13 Montgomery County Maryland
Monterrey Village
Get email alerts and be the first to see new listings
Required field
On subscribing I accept the terms of the privacy policy
Perfect! You'll soon start receiving new listings via email
Alert
Receive an email when we have new ads for Properties for sale in Glenmont Village
Save this search
Filters

Bedrooms

Size (sq.ft)

sq.ft
sq.ft

Price

USD
USD

Property type

Bathrooms

Clear all filters
Receive notifications when new entries are published.