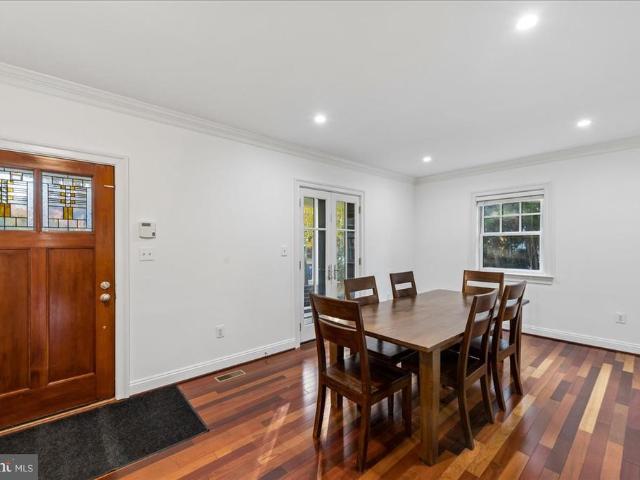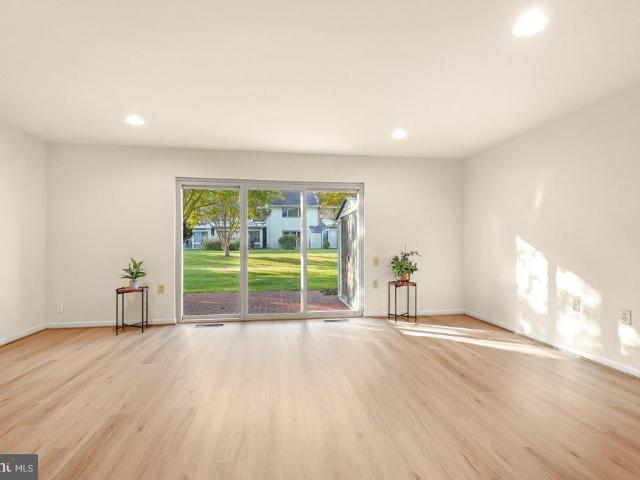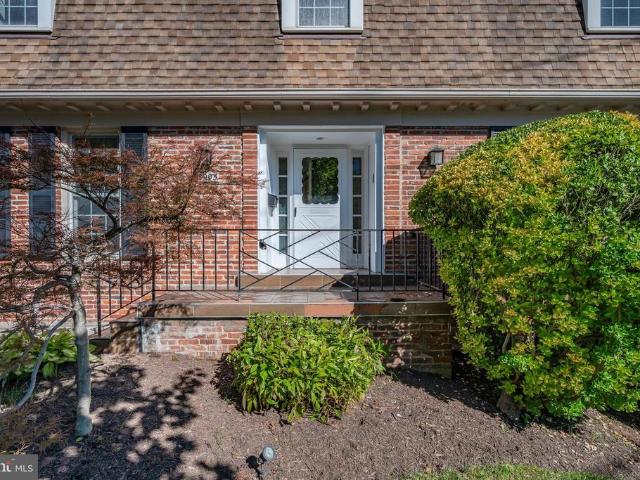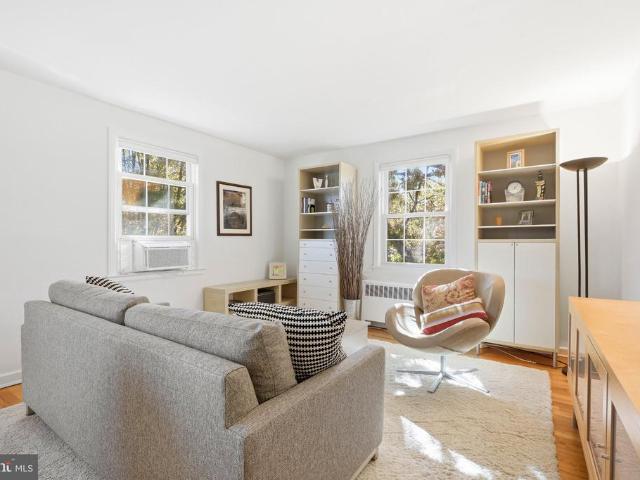
923 properties for sale in Glenmont Village

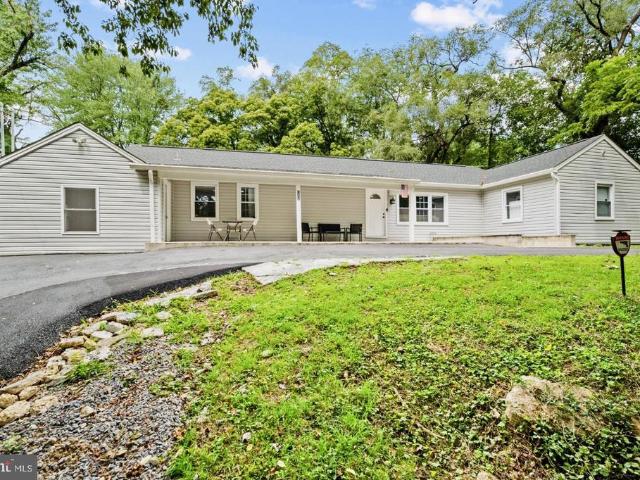
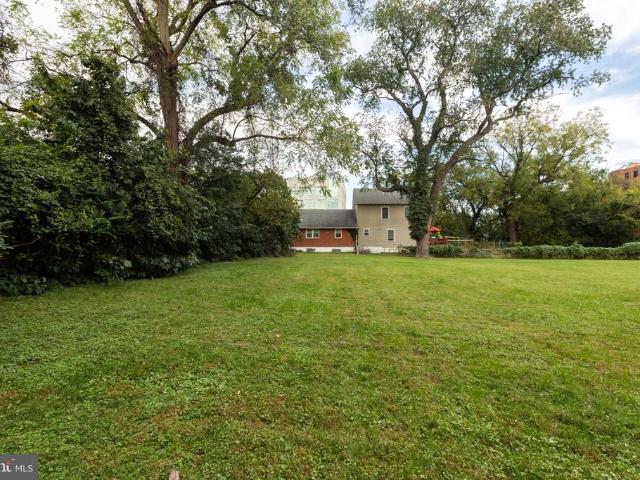
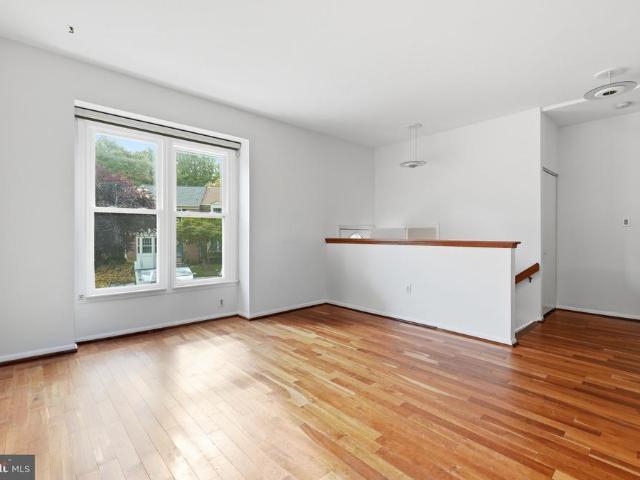
12 Catoctin Court
View photo
Townhouse · for sale
USD 454,912
USD 229/sq.ft
New
12 Catoctin Court
Glenmont Village
· 1,981 sq.ft · 3 Bedrooms · 3 Baths · Townhouse
· Garden · Cellar
Glenmont Village · 1,981 sq.ft · 3 Bedrooms · 3 Baths · Townhouse · Garden · Cellar
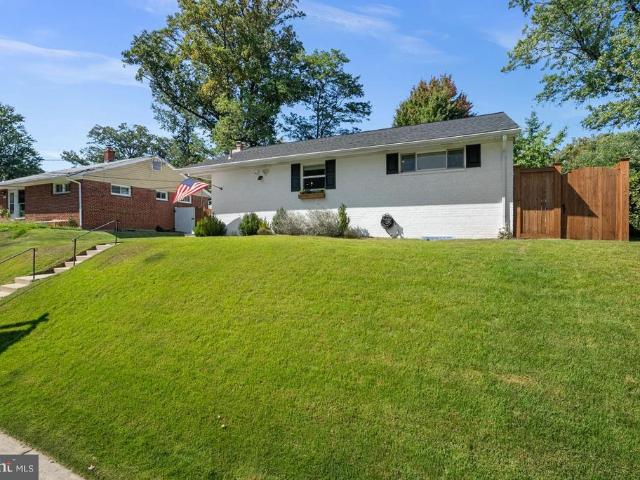
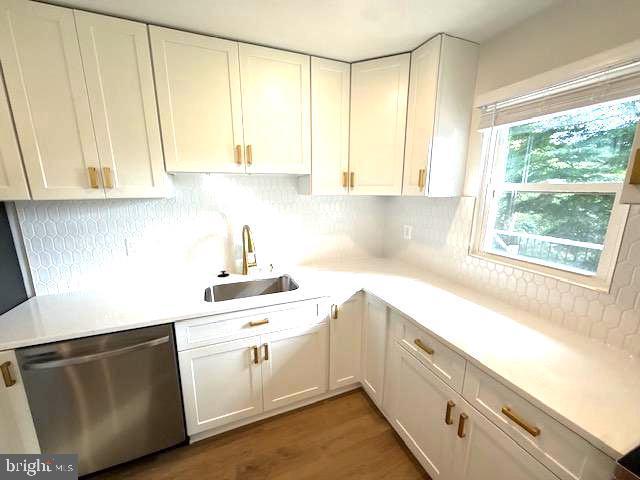
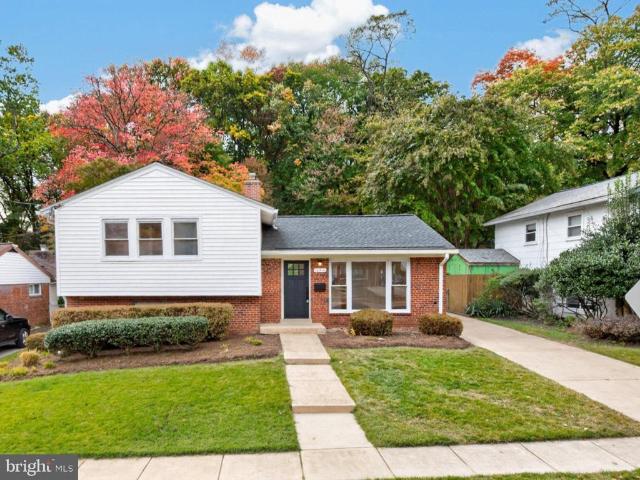
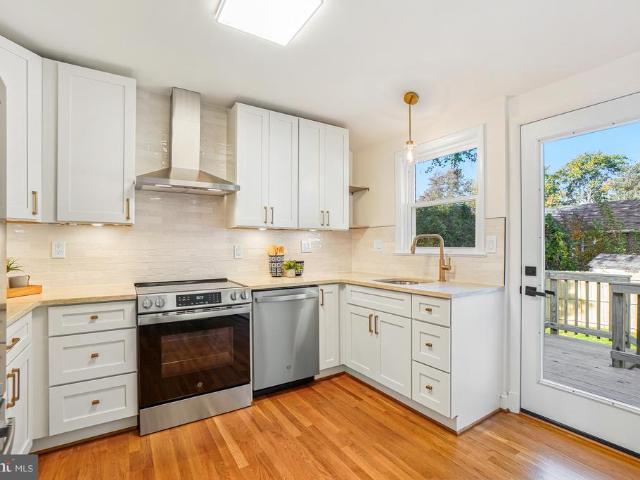
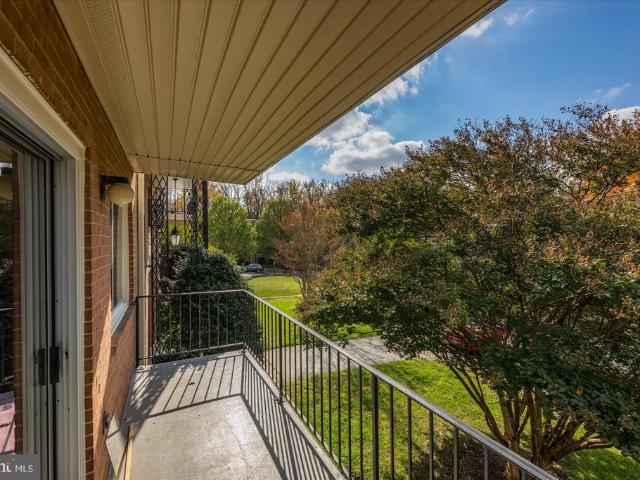
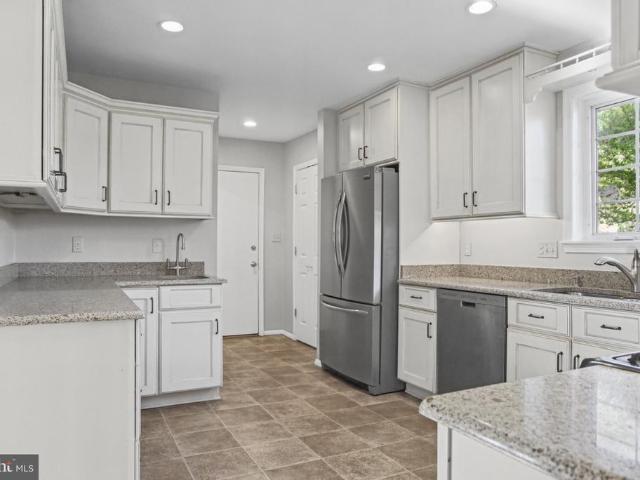
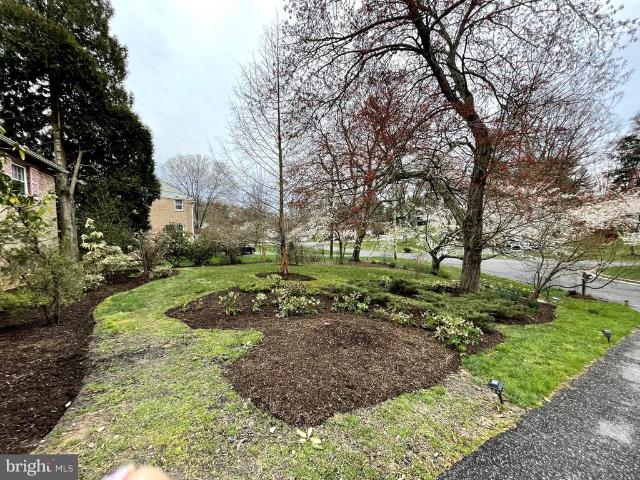
Welcome to 12 Catoctin Ct! This 3-bedroom townhouse offers comfortable living along with a fenced backyard, providing plenty of space for relaxing and entertaining. Several significant improvements have been completed since September 2019, including a replaced roof, electric water heater, gutters with a transferable warranty, windows and sliding door with a transferable warranty, and basement waterproofing with fiberglass reinforcement straps, also with a transferable warranty. For added peace of mind, the seller is offering a 1-year home warranty. Conveniently located near shopping, dining, commuter routes, and everyday amenities. Schedule your showing and see all this home has to offer!
USD 454,912
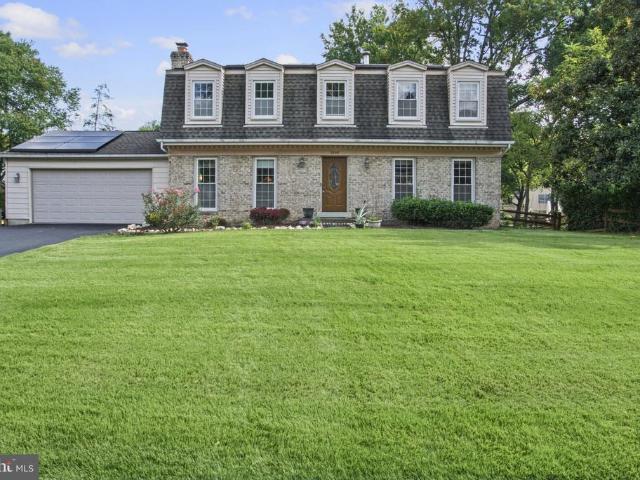
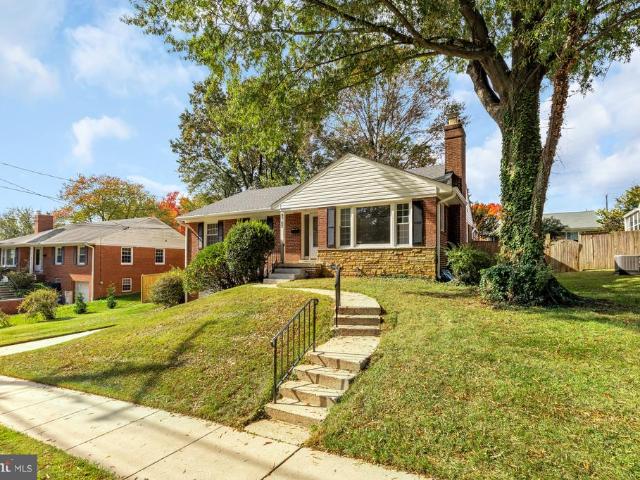
2506 Holman Avenue
View photo
House · for sale
USD 1,675,000
USD 336/sq.ft
New
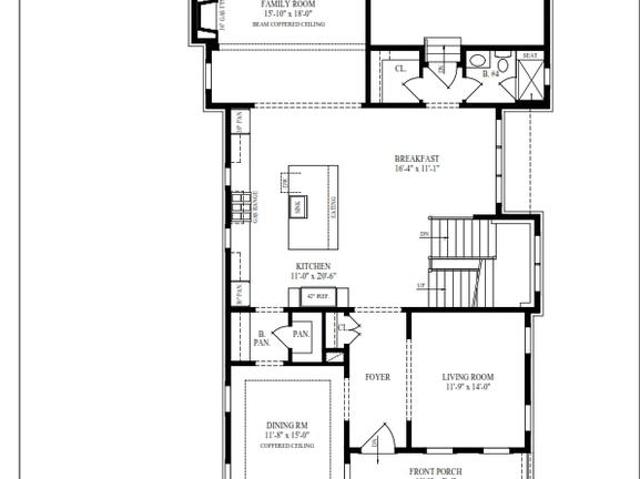
2506 Holman Avenue
Glenmont Village
· 4,984 sq.ft · 5 Bedrooms · 5 Baths · House
· Parking · Equipped kitchen
Glenmont Village · 4,984 sq.ft · 5 Bedrooms · 5 Baths · House · Parking · Equipped kitchen
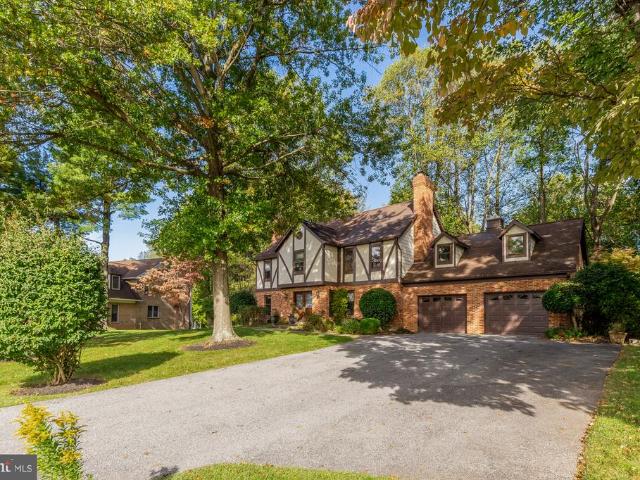
2 New Homes in the Historic District are just 800 steps along quiet streets to METRO! These 5000SF homes feature 5 Bedroom and 5 Full baths and 2 Car Garage. This close-in neighborhood is a hidden gem (Charm, Convenience, Potential). Builder is the Best-of-Potomac award winning Avatar; they are known for great design with fabulous Master Suites and Kitchens. 2506 will be the model and be finished and showable in late November. Ready for occupancy in 60 days. Price applies to 1st Home sold Call Sterling with questions
USD 1,675,000
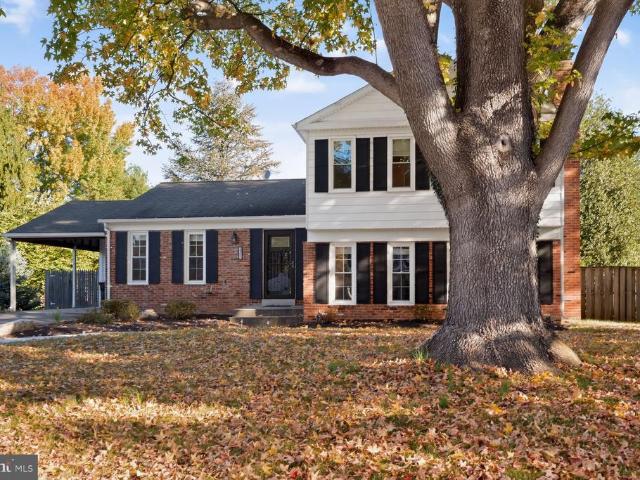
13416 Clifton Road
View photo
House · for sale
USD 1,099,000
USD 250/sq.ft
New
13416 Clifton Road
Glenmont Village
· 4,392 sq.ft · 6 Bedrooms · 4 Baths · House
· Equipped kitchen · Cellar · Parking
Glenmont Village · 4,392 sq.ft · 6 Bedrooms · 4 Baths · House · Equipped kitchen · Cellar · Parking
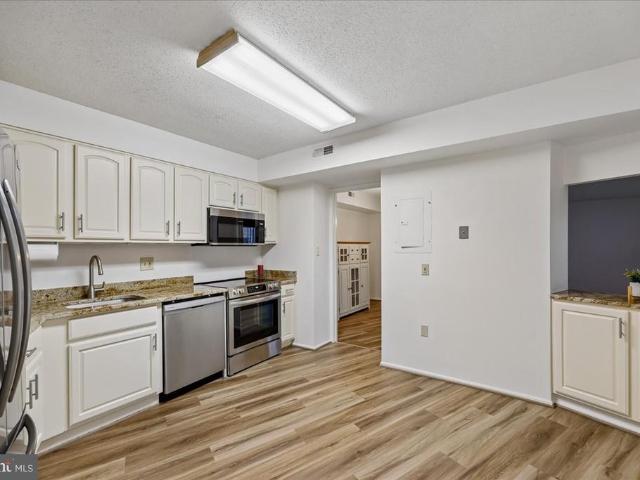
Beautifully renovated and extensively updated in 2024, this spacious corner-lot single-family home offers exceptional versatility, modern updates, and abundant space for multi-generational living, extended family, guests, or a home-based business. The main level features 5 bedrooms and 3 full bathrooms with updated finishes, while the fully finished basement adds another bedroom, full bathroom, and private side entrance. The home offers two kitchens featuring updated cabinets, granite countertops, and newer stainless-steel appliances, plus two laundry areas and three refrigerators. Nearly all appliances have been newly installed or recently replaced. Additional updates include an HVAC system (approximately 2024), newer roof (approximately 2023), plumbing (approximately 2024), updated sump pump (approximately 2024), new water heater (approximately 2 years old), and windows approximately two years old and new siding. A new driveway (approximately 2023) and ample parking add everyday conv
USD 1,099,000
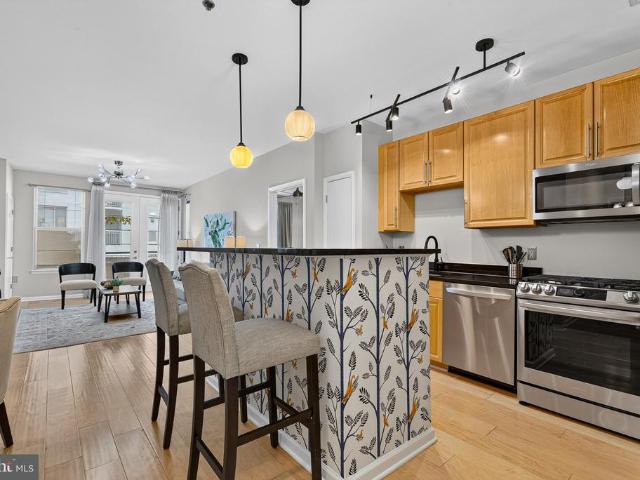
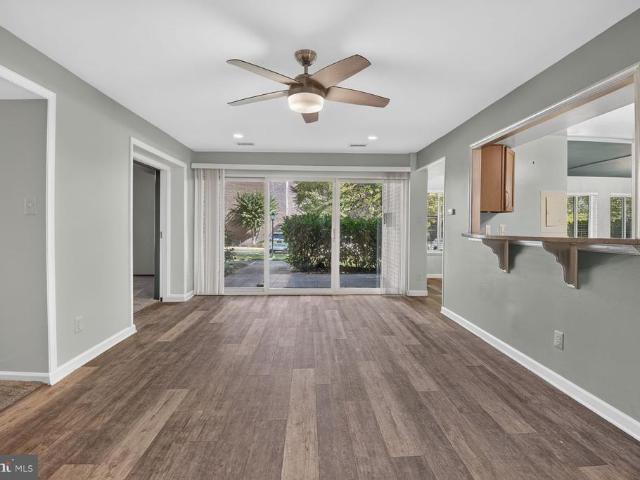
5225 Pooks Hill Road # 602N
View photo
Condo · for sale
USD 160,000
USD 256/sq.ft
New
5225 Pooks Hill Road # 602N
Glenmont Village
· 624 sq.ft · 1 Bedroom · 1 Bath · Condo
· Sauna · Equipped kitchen · Parking · Swimming pool
Glenmont Village · 624 sq.ft · 1 Bedroom · 1 Bath · Condo · Sauna · Equipped kitchen · Parking · Swimming pool
Welcome to The Promenade of Bethesda one of Bethesda's most iconic luxury cooperative communities, set on 24 beautifully wooded and landscaped acres atop Pooks Hill Road in the heart of Bethesda. This bright and well-appointed one-bedroom residence offers approximately 630 square feet of comfortable living space, featuring an open living and dining area, a spacious bedroom with a walk-in closet, an updated bathroom with a modern shower, and a renovated kitchen with contemporary finishes. A dedicated garage parking space is included. Life here feels more like a resort than a residence. Amenities include an Olympic-sized outdoor pool and sundeck, a tennis club with 7 courts and a clubhouse, an indoor pool and fitness center, an on-site restaurant and bar, market and deli, salon, and dry cleaners. Residents can also enjoy fitness classes including yoga, Zumba, and dance, along with a sauna and whirlpool. The community atmosphere is further enriched with clubs, movie nights, holiday partie
USD 160,000
1909 Narrows Lane
View photo
House · for sale
USD 600,000
USD 299/sq.ft
New
1909 Narrows Lane
Glenmont Village
· 2,002 sq.ft · 4 Bedrooms · 2 Baths · House
· Garden
Glenmont Village · 2,002 sq.ft · 4 Bedrooms · 2 Baths · House · Garden
Rarely available value in sought-after Layhill! Set on a 1/3-acre lot at the end of a peaceful cul-de-sac, this 4-bedroom, 2.5-bath home offers over 2,000 square feet of above-grade living space and a floor plan with room to grow. Enjoy relaxing or entertaining on the covered back porch overlooking the generous yard. The home is being sold strictly as-is, creating an outstanding opportunity for buyers ready to add their own finishes and build equity, or for investors seeking a solid project in an established neighborhood. Pricing like this is uncommon for the area, so opportunities like this one tend to move quickly. Convenient to local parks, shopping, dining, and commuter routes. Simply put, this is an incredible opportunity to purchase a home with great bones, and amazing potential at well below market value!
USD 600,000
1201 E West Highway # 237
View photo
Condo · for sale
USD 415,000
USD 367/sq.ft
New
1201 E West Highway # 237
Glenmont Village
· 1,130 sq.ft · 2 Bedrooms · 2 Baths · Condo
· Balcony · Equipped kitchen · Parking
Glenmont Village · 1,130 sq.ft · 2 Bedrooms · 2 Baths · Condo · Balcony · Equipped kitchen · Parking
Welcome to 1201 East-West Hwy #237, a bright and inviting two-bedroom condominium in the sought-after Silverton community in the heart of Downtown Silver Spring. This thoughtfully designed residence offers comfortable living spaces, abundant natural light, and the exceptional convenience of. *assigned garage parking located on the same level as the unit*a valuable feature that makes everyday living effortless. The spacious living and dining areas provide an inviting setting for both relaxing and entertaining, complemented by a charming Juliet balcony. The kitchen features granite countertops, stainless steel appliances, generous cabinetry, and a center island with breakfast bar seating. Recent improvements provide both modern appeal and peace of mind, including a. *new HVAC system installed in November 2025*, updated ceiling fans and overhead lighting in 2025, and a new kitchen faucet, pendant lighting, and garbage disposal in 2026. An in-unit washer and dryer complete the home's every
USD 415,000
303 Belton Road
View photo
House · for sale
USD 599,900
USD 82/sq.ft
Updated
303 Belton Road
Glenmont Village
· 7,287 sq.ft · 4 Bedrooms · 3 Baths · House
· Garden · Deck · Equipped kitchen
Glenmont Village · 7,287 sq.ft · 4 Bedrooms · 3 Baths · House · Garden · Deck · Equipped kitchen
Amazing value in Four Corners! Welcome to this beautifully updated 4-bedroom, 3-full-bath rambler in the desirable Northwood Park community, offering more than 2,200 square feet of finished living space across two levels. Thoughtfully renovated and further enhanced by the current owners, this home combines an open, inviting layout with stylish finishes and comfortable everyday living. At the heart of the home, the beautifully appointed kitchen features stainless steel appliances, custom wood shaker style cabinetry, quartz countertops, and a generous center island with seating for four. The open design makes the kitchen a natural gathering place and allows it to flow seamlessly into the surrounding living areas. The inviting living room is open to the kitchen and offers the perfect flow for entertaining, while the adjoining dining area provides additional flexible living space. French doors open to the grade-level deck and beautifully landscaped backyard, creating an easy connection bet
USD 599,900
3330 N Leisure World Boulevard # 5 530
View photo
Condo · for sale
USD 315,000
USD 223/sq.ft
New
3330 N Leisure World Boulevard # 5 530
Glenmont Village
· 1,410 sq.ft · 2 Bedrooms · 2 Baths · Condo
· Equipped kitchen · Parking
Glenmont Village · 1,410 sq.ft · 2 Bedrooms · 2 Baths · Condo · Equipped kitchen · Parking
Welcome to this vibrant, beautifully maintained, and meticulously landscaped 55+ gated community! This desirable Model R with 2 bedrooms and a den, offers stunning views of mature trees and the golf course. The open floor plan creates a bright, inviting living space, enhanced by thoughtful updates. Enjoy a modern kitchen with stainless steel appliances and granite countertops. Contemporary LED lighting, updated bathrooms, carpeting in the primary bedroom and 2nd bedroom with luxury vinyl plank (LVP) flooring throughout the unit. This move-in ready offers plenty of closet space in the bedrooms and hallway with convenient built-ins. In-unit laundry also provides tons of storage space. Additional conveniences include an assigned garage parking space (#5-59) and a separate storage unit (#1-71). Enjoy an active and vibrant lifestyle in this gated community, offering an impressive array of amenities, including clubhouses, a fitness center, game rooms, an on-site restaurant, tennis and pickle
USD 315,000
1289 Bartonshire Way
View photo
House · for sale
USD 975,000
USD 363/sq.ft
1289 Bartonshire Way
Glenmont Village
· 2,680 sq.ft · 3 Bedrooms · 3 Baths · House
· Equipped kitchen
Glenmont Village · 2,680 sq.ft · 3 Bedrooms · 3 Baths · House · Equipped kitchen
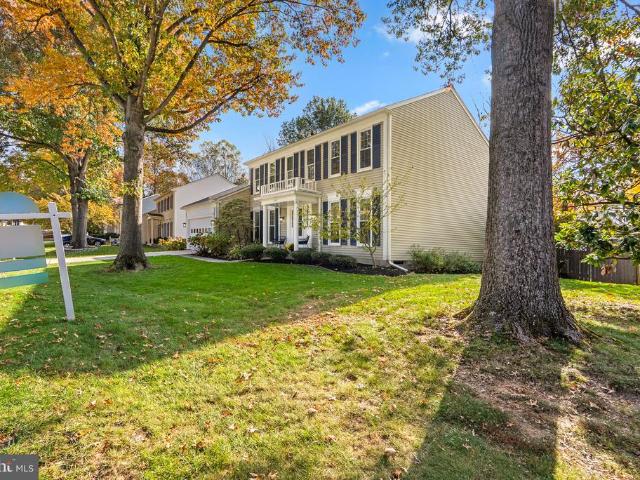
Best of Potomac Woods! Some homes are extra special, the vibe feels different, it's magical. This is one of those homes. 1289 Bartonshire Way is a classic colonial located on a beautiful, lush tree lined street, sitting on arguably the most beautiful lot in the neighborhood, it's perfection. Details matter and this home is all about the details, inside and out. As you approach you are welcomed by mature, curated landscaping, the kind that takes decades to grow in. A brick walk leads to a beautiful, covered entry. A large welcoming foyer greets you, up a short run of stairs is the formal living room, formal dining room and eat in gourmet kitchen. Gleaming hardwoods shine, natural light floods in through oversized windows, circular flow is established among these rooms and into the rest of the home, it's ideal. The gourmet kitchen features custom furniture quality cabinetry, calacatta quartz counters, carrera marble splash, a pantry and deluxe KitchenAid appliances/gas cooking. Just off
USD 975,000
11452 Oak Leaf Drive
View photo
House · for sale
USD 762,500
USD 241/sq.ft
New
11452 Oak Leaf Drive
Glenmont Village
· 3,154 sq.ft · 4 Bedrooms · 3 Baths · House
· Garden · Office room · Fireplace · Equipped kitchen
Glenmont Village · 3,154 sq.ft · 4 Bedrooms · 3 Baths · House · Garden · Office room · Fireplace · Equipped kitchen
Open SATURDAY, 10/31, from 1-3 PM. Welcome to 11452 Oak Leaf Drive, an expansive Colonial in the sought-after Dumont Oaks neighborhood! Freshly painted from top to bottom, with beautifully refinished hardwood floors, brand-new carpeting, new quartz kitchen countertops, and a roof replaced in 2023, this home offers generous living spaces and thoughtful updates throughout. Step inside the welcoming foyer, where gleaming hardwood floors set the tone for the main level. Just off the foyer, you'll find a private home office with French doors and a formal dining room featuring classic chair rail and crown molding. The spacious living room offers hardwood floors, recessed lighting, and a cozy fireplace as its focal point. French doors open to a wonderful porch overlooking the large, fully fenced backyard, perfect for outdoor dining, entertaining, or simply relaxing. The kitchen features brand-new quartz countertops, a center island, and a generous eat-in dining area. A convenient main-level l
USD 762,500
4403 Brookfield Drive
View photo
House · for sale
USD 1,299,900
USD 398/sq.ft
4403 Brookfield Drive
Glenmont Village
· 3,261 sq.ft · 4 Bedrooms · 2 Baths · House
· Parking · Swimming pool · Deck · Fireplace · Cellar
Glenmont Village · 3,261 sq.ft · 4 Bedrooms · 2 Baths · House · Parking · Swimming pool · Deck · Fireplace · Cellar
Lovely Craftsman's Colonial with open floor plan, granite counters, stainless steel appliances, large formal dining room, 1rst floor study and first floor family room w/fireplace and atrium doors to an expansive deck and side screen porch finished basement, hardwood floors on main level and Primary bedroom, Primary Bedroom with 2nd gas fireplace, separate shower & jacuzzi tub, first floor side hall w/ laundry and half bath, second floor w/ hall bath granite counters and 3 additional bedrooms &rear 2 car garage>close to Rock Creek Parkland hiking/biking trails
USD 1,299,900
3584 Gleneagles Drive # 32 C
View photo
Condo · for sale
USD 185,000
USD 116/sq.ft
3584 Gleneagles Drive # 32 C
Glenmont Village
· 1,593 sq.ft · 2 Bedrooms · 1 Bath · Condo
· Patio · Equipped kitchen
Glenmont Village · 1,593 sq.ft · 2 Bedrooms · 1 Bath · Condo · Patio · Equipped kitchen
Gated 55+ Active Adult Community. Fabulous location! This spacious Berkley Model townhouse fronts to the 18th green of the Leisure World Golf Course and is just steps from Clubhouse I. The bright, generously sized main level features new luxury vinyl plank flooring flowing from the foyer through the dining and living rooms, creating a welcoming and cohesive living space. The large living and dining rooms offer plenty of room for entertaining, while the updated kitchen features recent stainless steel appliances, abundant cabinetry and counter space, and recessed lighting. A convenient powder room and full-size washer and dryer complete the main level. The living room opens through sliding glass doors to a rear brick patio with peaceful views, creating a wonderful outdoor space for morning coffee, dining, or simply relaxing and enjoying the tranquil setting. The rear patio also provides easy access to nearby walking trails. Upstairs, new carpeting leads to two enormous bedrooms, each off
USD 185,000
4905 W Cedar Lane
View photo
House · for sale
USD 1,095,000
USD 286/sq.ft
4905 W Cedar Lane
Glenmont Village
· 3,821 sq.ft · 6 Bedrooms · 3 Baths · House
· Patio · Garden · Office room · Deck · Fireplace · Equipped kitchen · Cellar
Glenmont Village · 3,821 sq.ft · 6 Bedrooms · 3 Baths · House · Patio · Garden · Office room · Deck · Fireplace · Equipped kitchen · Cellar
Click on the virtual tour with the 3D walk-thru and discover the charm of this stunning 6-bedroom, 3.5-bathroom Dutch Colonial home, nestled on a beautifully landscaped corner lot in the desirable THE FOREST neighborhood. Built in 1967 and meticulously maintained, this residence seamlessly blends classic elegance with modern comfort. Step inside to find rich hardwood floors, exquisite crown moldings, and rustic exposed beams that create a warm, inviting atmosphere. The home features the luxury of two fireplaces, ideal for cozy evenings, alongside the everyday convenience of a main-floor laundry room. The highlight of this property is its fully finished basement, featuring a separate entrance, a fully equipped kitchenette, and a flexible layout perfect for an in-law suite or a private income-generating home office. Outside, your private garden oasis awaits, complete with a spacious deck and patio designed for seamless entertaining or quiet relaxation. Combining functionality with high s
USD 1,095,000
2408 Colston Drive # 302
View photo
Condo · for sale
USD 219,000
USD 312/sq.ft
2408 Colston Drive # 302
Glenmont Village
· 700 sq.ft · 1 Bedroom · 1 Bath · Condo
· Office room · Equipped kitchen
Glenmont Village · 700 sq.ft · 1 Bedroom · 1 Bath · Condo · Office room · Equipped kitchen
Rarely Available Sunny Top-Floor Corner Condo in Beautiful Rock Creek Village! Welcome home to this charming, beautifully maintained, move-in-ready one-bedroom, one-bath condominium in the sought-after Rock Creek Village community! Nestled on the third and top floor, this delightful 701-square-foot corner unit offers a peaceful retreat, with leafy trees just outside the windows and the added privacy of no neighbors overhead. Filled with natural light, this warm and inviting home features lovely hardwood floors throughout, double-pane windows, four generous closets, and an open living and dining area with flexible space for a home office. The updated kitchen and appliances add comfort and convenience, while the bathroom features a freshly reglazed bathtub. Available furnished or unfurnished, this welcoming home is ready for its next chapter. Rock Creek Village is a peaceful, pet-friendly, garden-style community known for its lush landscaping, beautifully maintained courtyards, and lovel
USD 219,000
4016 Decatur Avenue
View photo
House · for sale
USD 529,000
USD 793/sq.ft
4016 Decatur Avenue
Glenmont Village
· 667 sq.ft · 2 Bedrooms · 1 Bath · House
· Garden · Deck · Equipped kitchen
Glenmont Village · 667 sq.ft · 2 Bedrooms · 1 Bath · House · Garden · Deck · Equipped kitchen
4016 Decatur Ave, Kensington, MD 20895 Beautiful from top to bottom, this stylish 2 bedroom, 1 bath detached cottage pairs refined finishes with an exceptionally efficient layout and inviting indoor outdoor living. The bright interior features wide plank oak LVP flooring, warm designer paint, crisp white trim, and a cohesive modern aesthetic throughout. The renovated kitchen is a true focal point, showcasing white shaker cabinetry, elegant stone countertops, brass hardware, a designer tile backsplash, new stainless steel appliances, and an island accented with warm wood detailing. The updated bathroom continues the elevated aesthetic with a floating oak vanity, stone top, fluted tile, curated brass fixtures, and a beautifully finished shower niche. Both bedrooms are thoughtfully designed with abundant natural light and modern finishes, while the primary bedroom enjoys direct access to the rear deck and backyard, creating a private connection to the homes outdoor spaces. The living area
USD 529,000
10314 Inwood Avenue
View photo
House · for sale
USD 650,000
USD 413/sq.ft
10314 Inwood Avenue
Glenmont Village
· 1,572 sq.ft · 3 Bedrooms · 3 Baths · House
· Garden · Equipped kitchen · Parking
Glenmont Village · 1,572 sq.ft · 3 Bedrooms · 3 Baths · House · Garden · Equipped kitchen · Parking
Open sunday 13 pm! Incredible ground-up remodel at 10314 Inwood Ave in sought-after Forest Estates! You will not believe the opportunity waiting inside this beautifully reimagined 3-bedroom, 3-full-bath home. Primary bedroom with an en-stuite bath. Nearly everything is brand newkitchen, flooring, bathrooms, and moreplus a rear addition that flows seamlessly into the fully remodeled kitchen, creating the perfect open layout for everyday living and entertaining. Enjoy a spacious yard ideal for outdoor gatherings, reliable off-street parking, a solid roof, and a brand-new HVAC system installed in 2025. Move right in and start living the upgraded lifestyle you deserve. Prime location in highly desirable Forest Estates, this close-in neighborhood delivers the best of both worlds: easy commuting via Metro, I-495, Georgia Avenue, and 16th Street, plus abundant dining and shopping in Downtown Silver Spring, Westfield Mall, and nearby Kensington. Nature lovers will thrive here. Youre steps from
USD 650,000
10008 Grayson Avenue
View photo
House · for sale
USD 639,000
USD 390/sq.ft
10008 Grayson Avenue
Glenmont Village
· 1,636 sq.ft · 4 Bedrooms · 2 Baths · House
· Patio · Deck · Fireplace · Equipped kitchen · Cellar · Parking
Glenmont Village · 1,636 sq.ft · 4 Bedrooms · 2 Baths · House · Patio · Deck · Fireplace · Equipped kitchen · Cellar · Parking
This charming 4 BR, 2 BA rambler in the desirable Fairway neighborhood is a true gem! With a major renovation completed in 2026, it boasts a fully finished daylight basement, perfect for entertaining or creating a cozy retreat. The inviting interior includes hardwood floors, a formal dining room, and a gas fireplace that adds warmth to the living space. The kitchen is equipped with new SS appliances, quartz counters, soft-close cabinetry and a gas range, making meal prep a delight! Step outside to enjoy the new deck and patio, ideal for gatherings or quiet evenings. The roof is almost new, and the brand new energy-efficient double-pane windows ensure comfort year-round. Located in a vibrant community, residents benefit from nearby parks, excellent schools, and convenient public services. With a lot size of 0.11 acres and off-street parking for two, this home offers both comfort and convenience. Experience the warmth and charm of this lovely property, where every detail invites you to c
USD 639,000
10600 Weymouth Street # 101
View photo
Condo · for sale
USD 215,000
USD 277/sq.ft
10600 Weymouth Street # 101
Glenmont Village
· 775 sq.ft · 1 Bedroom · 1 Bath · Condo
· Office room
Glenmont Village · 775 sq.ft · 1 Bedroom · 1 Bath · Condo · Office room
Sunny, charming, perfectly located, surrounded by nature and ready for immediate occupancy! This delightful one bedroom corner condominium offers an abundance of natural light, beautiful hardwood floors, custom bookcases in the Living Room, a'home office' in the hallway and top of the line replacement windows offering great energy efficiency. The bright, well maintained and airy living spaces create a warm and welcoming atmosphere making this an ideal place to call home. Enjoy a wonderful Bethesda location just steps away from the Parkside Swim/Tennis Club. Other amenities include two clubhouses (North and South), a children's playground, a ball field, and walking paths. One of the walking paths will take you to the Grosvenor Metro and the Music Center at Strathmore Hall. Enjoy some jazz on the lawn in the summer! There is easy access all around including a close location to jump on I-495 or the I-270 spur. Living at the Parkside Condominiums means you are uniquely positioned right bet
USD 215,000
375 N Van Buren Street
View photo
House · for sale
USD 709,990
USD 182/sq.ft
375 N Van Buren Street
Glenmont Village
· 3,886 sq.ft · 6 Bedrooms · 3 Baths · House
· Equipped kitchen · Cellar
Glenmont Village · 3,886 sq.ft · 6 Bedrooms · 3 Baths · House · Equipped kitchen · Cellar
The price just below Assessment value about $150,000. House is in excellent condition! This stunning Colonial home offers a perfect blend of comfort and elegance. With 6 bedrooms and 3.5 bathrooms, this residence over 4,000 sq. Ft. of thoughtfully designed living space. Step inside to discover a warm and inviting atmosphere, highlighted by beautiful hardwood floors, crown moldings, and wainscoting that add a touch of sophistication. The kitchen features stainless steel appliances and granite countertop. New hallway bathroom, new hardwood and carpet on upstairs. The primary suite offers a luxurious retreat with a soaking tub, ensuring ample space for relaxation. The fully finished basement, complete with a walkout entrance, provides additional living space for entertainment or leisure. Basement can be rented out with extra $2000 income. Two set of washers and dryers in the house. This is conveniently located near top-rated schools, parks, and essential public services, making it an idea
USD 709,990
9702 Dameron Drive
View photo
House · for sale
USD 600,000
USD 284/sq.ft
9702 Dameron Drive
Glenmont Village
· 2,110 sq.ft · 3 Bedrooms · 2 Baths · House
· Garden · Office room · Gym · Fireplace · Equipped kitchen · Parking
Glenmont Village · 2,110 sq.ft · 3 Bedrooms · 2 Baths · House · Garden · Office room · Gym · Fireplace · Equipped kitchen · Parking
Three bedrooms, 2.5 baths, and plenty of room to spread out in a convenient Silver Spring location. The main level has a living room with a fireplace, a separate dining area, and a kitchen with access to the screened porch overlooking the fenced backyard. All three bedrooms are on this level, including a primary bedroom with an en-suite bath. The finished lower level adds recreation space, a bar, a half bath, laundry, and access to the attached garage. Theres flexibility here for a home office, gym, or a second living area. Walk to Holy Cross Hospital, Sligo Creek Park in about five minutes, or Forest Glen Metros Red Line in about ten. CVS, Aldi, and Sniders Super Foods are five minutes away, with Paccis Trattoria, Zinnia, and The Four Corners Pub nearby. Downtown Silver Spring is less than ten minutes away, and the Beltway is easy to reach. Property conveys in as-is condition. Inspections are welcome
USD 600,000
14905 Clavel Street
View photo
House · for sale
USD 699,900
USD 291/sq.ft
14905 Clavel Street
Glenmont Village
· 2,400 sq.ft · 5 Bedrooms · 3 Baths · House
· Patio · Garden · Fireplace · Equipped kitchen
Glenmont Village · 2,400 sq.ft · 5 Bedrooms · 3 Baths · House · Patio · Garden · Fireplace · Equipped kitchen
Opportunity knocks in Rockvilles highly sought after Manor Lake neighborhood with this turnkey, 5 Bedroom/2.5 Bath home. Upon entering into this deceptively large split-level, notice the charming Lower Level Living Area w/ Fireplace and adjacent updated Half Bathroom. The Main Level boasts a gracious Living Area, updated Eat-In Kitchen, and Formal Dining Area w/ access to Backyard Patio Area; complete with hardwood floors and abundant natural light. From the Main Level, make your way upstairs to the 4 Upper Level Bedrooms; including the Primary Bedroom w/ en suite Bathroom and Walk-In Closet, and 2nd Full Bathroom. From the Upper Level head down through the Main to Lower Level. The 1st Lower Level is complete with the Living Area, Half Bath, Bedroom w/ Backyard Access, and Laundry Area. Continue on to an additional, fully finished Lower Level Living Area. Beyond the expansiveness of this home, the location is tough to beat! Minutes to shopping, dining, Flower Valley Elementary School,
USD 699,900
11323 Commonwealth Drive # T2
View photo
Condo · for sale
USD 475,000
USD 324/sq.ft
11323 Commonwealth Drive # T2
Glenmont Village
· 1,464 sq.ft · 3 Bedrooms · 2 Baths · Condo
· Patio · Equipped kitchen
Glenmont Village · 1,464 sq.ft · 3 Bedrooms · 2 Baths · Condo · Patio · Equipped kitchen
Come see this desirable condo in sought-after Georgetown Village that includes many appealing features, such as a renovated kitchen that now opens to the living room and features granite countertops and stainless steel appliances, as well as a washer and dryer within the unit. This spacious 3 bedroom, 2 bath condo that boasts 1,473 finished square feet (over 50 square feet larger than the 2 bedroom plus a den floor plan). The door to one of the bedrooms was moved from the hallway to instead open up to the living room, but this can easily be converted back by a new owner, if desired. The original floor plan for this unit, The Cheshire', can be found on the Georgetown Village website and is provided in the disclosures. Also, the sidewalk that goes around the side of the building goes directly to this unit's patio. With a separate key, the sliding glass door can be opened, so it is not necessary to enter the building's front door to enter the unit; and the stairs can be avoided, if desire
USD 475,000
4000 Queen Mary Drive
View photo
House · for sale
USD 735,000
USD 225/sq.ft
4000 Queen Mary Drive
Glenmont Village
· 3,261 sq.ft · 4 Bedrooms · 2 Baths · House
· Garden · Deck · Fireplace · Equipped kitchen
Glenmont Village · 3,261 sq.ft · 4 Bedrooms · 2 Baths · House · Garden · Deck · Fireplace · Equipped kitchen
Prime corner lot in sought-after Williamsburg Village Subdivision. With immaculately maintained landscaping, this home offers an open floor plan and large bedrooms. Recently renovated kitchen with a large walk-in pantry and option for a second laundry room. The home boasts 4 large bedrooms, 2 full and 2 half baths. A sun-filled dining room and large formal living room with WB fireplace. The living room opens up to the dining room and to the family room with a second fireplace. Access the spacious deck from the family room and enjoy the large, fenced yard. Enjoy the timeless beauty of hardwood flooring throughout and the added benefit of a whole-home energy efficiency update completed in 2026. Additional features include updated windows, a new roof in 2019, a new gas furnace in 2024, pre-wiring for a whole-house generator, and an existing underground pet containment fence. The walkout lower level with a separate entrance offers excellent potential for an in-law suite, multigenerational
USD 735,000
133 Farmgate Lane
View photo
House · for sale
USD 820,000
USD 234/sq.ft
133 Farmgate Lane
Glenmont Village
· 3,498 sq.ft · 5 Bedrooms · 3 Baths · House
· Parking
Glenmont Village · 3,498 sq.ft · 5 Bedrooms · 3 Baths · House · Parking
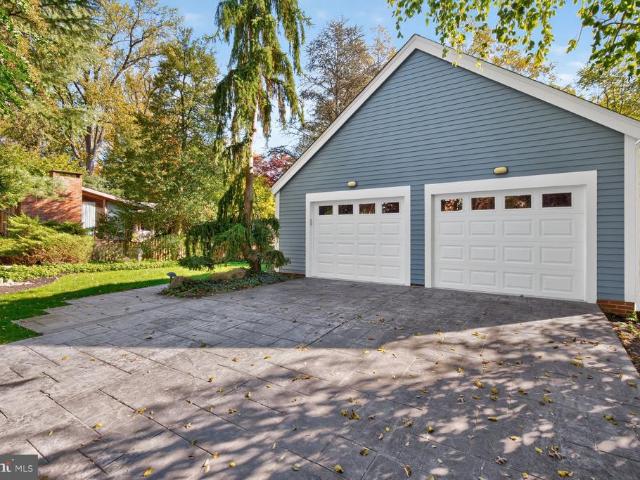
Welcome to 133 Farmgate Lane, a hidden 5 Bed 4 Bath Silver Spring gem that is officially ready for its new owner(s). This home offers a level of charm and character that truly stands out, starting the moment you pull up to the spacious two-car garage and oversized driveway. Youll immediately notice the curb appeal, kept lush and vibrant all season long by a built-in sprinkler system that handles the heavy lifting for you. While the property itself feels like a sanctuary, the surrounding lifestyle is just as inviting. Youre perfectly positioned to enjoy the best of the areas outdoor recreation. Peachwood Neighborhood Park is nearby, offering tennis and basketball courts for an active afternoon. If youre looking for even more variety, Cloverly Local Park is just around the corner, and the sprawling Fairland Recreational Park is close by with miles of scenic trails and a premier Aquatics Complex to explore. After a day of being out and about, theres nothing quite like coming home to your
USD 820,000
5519 Charles Street
View photo
House · for sale
USD 1,825,000
USD 441/sq.ft
5519 Charles Street
Glenmont Village
· 4,133 sq.ft · 5 Bedrooms · 4 Baths · House
· Equipped kitchen · Cellar
Glenmont Village · 4,133 sq.ft · 5 Bedrooms · 4 Baths · House · Equipped kitchen · Cellar
New Construction by Award-Winning Wormald Homes! Welcome to 5519 Charles Street. Offering over 4,000 square feet of thoughtfully designed living space, this exceptional new construction home features 5 bedrooms and 4.5 baths, with an ideal blend of elegance, comfort, and functionality. The main level showcases a spacious great room, gourmet kitchen, formal dining room, and dedicated home officeperfect for both everyday living and entertaining. The fully finished basement expands the living space with a large recreation room, wet bar, private bedroom with full bath, and ample storage. With generous living areas and versatile spaces throughout, this home offers room to live, work, and entertain in style. Theres still time to customize select finishes and make this home your own! Contact us today for additional details and an opportunity to learn more about this exceptional new home by Wormald Homes
USD 1,825,000
5521 Charles Street
View photo
House · for sale
USD 1,799,900
USD 438/sq.ft
5521 Charles Street
Glenmont Village
· 4,101 sq.ft · 5 Bedrooms · 4 Baths · House
· Equipped kitchen · Cellar
Glenmont Village · 4,101 sq.ft · 5 Bedrooms · 4 Baths · House · Equipped kitchen · Cellar
New Construction by Award-Winning Wormald Homes! Welcome to 5521 Charles Street. Offering over 4,000 square feet of thoughtfully designed living space, this exceptional new construction home features 5 bedrooms and 4.5 baths, with an ideal blend of elegance, comfort, and functionality. The main level showcases a spacious great room, gourmet kitchen, formal dining room, and dedicated home officeperfect for both everyday living and entertaining. The fully finished basement expands the living space with a large recreation room, wet bar, private bedroom with full bath, and ample storage. With generous living areas and versatile spaces throughout, this home offers room to live, work, and entertain in style. Theres still time to customize select finishes and make this home your own! Contact us today for additional details and an opportunity to learn more about this exceptional new home by Wormald Homes
USD 1,799,900
12803 Theresa Drive
View photo
House · for sale
USD 749,000
USD 246/sq.ft
12803 Theresa Drive
Glenmont Village
· 3,035 sq.ft · 4 Bedrooms · 3 Baths · House
· Patio · Parking · Equipped kitchen
Glenmont Village · 3,035 sq.ft · 4 Bedrooms · 3 Baths · House · Patio · Parking · Equipped kitchen
Warm, welcoming & spacious move-in-ready home with two car garage in lovely leafy North Springbrook. Large private lot. Chef's kitchen, renovated primary bath, screened in patio addition, charming covered slate entry, grand staircase in front hallway. Lots of storage. Easy access to shopping, restaurants, parks, Metro
USD 749,000
12201 Academy Way # 163
View photo
Condo · for sale
USD 179,000
USD 218/sq.ft
12201 Academy Way # 163
Glenmont Village
· 818 sq.ft · 1 Bedroom · 1 Bath · Condo
· Balcony · Equipped kitchen
Glenmont Village · 818 sq.ft · 1 Bedroom · 1 Bath · Condo · Balcony · Equipped kitchen
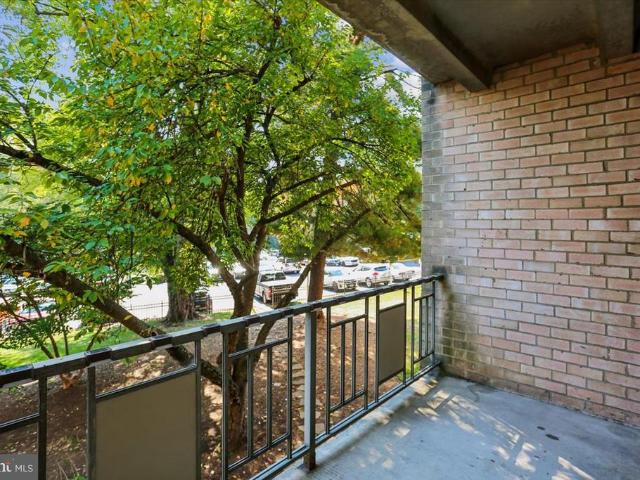
Fully updated and move-in ready at 12201 Academy Way #163! This 1-bedroom, 1-bath condo has been refreshed from top to bottom, with stylish LVT flooring throughout, fresh paint, and a clean, modern feel in every room. The contemporary kitchen features granite countertops, stainless steel appliances, and ample cabinet space, plus a pass-through window to the living room with a bar stool seating area, perfect for casual meals or chatting while you cook. The large bedroom is a true retreat, with plenty of room to spread out, and the updated bathroom adds a polished, modern touch. Step out onto your private balcony to enjoy your morning coffee or unwind at the end of the day. Best of all, all utilities are included in the condo fee, making your monthly costs simple and predictable. Located just one mile from Rockville Pike and the Metro station, with easy access to shopping, dining, and commuter routes. Turnkey living at its best. Schedule your showing today!
USD 179,000
3021 Aquarius Avenue
View photo
House · for sale
USD 475,000
USD 397/sq.ft
3021 Aquarius Avenue
Glenmont Village
· 1,195 sq.ft · 3 Bedrooms · 2 Baths · House
· Equipped kitchen · Parking
Glenmont Village · 1,195 sq.ft · 3 Bedrooms · 2 Baths · House · Equipped kitchen · Parking
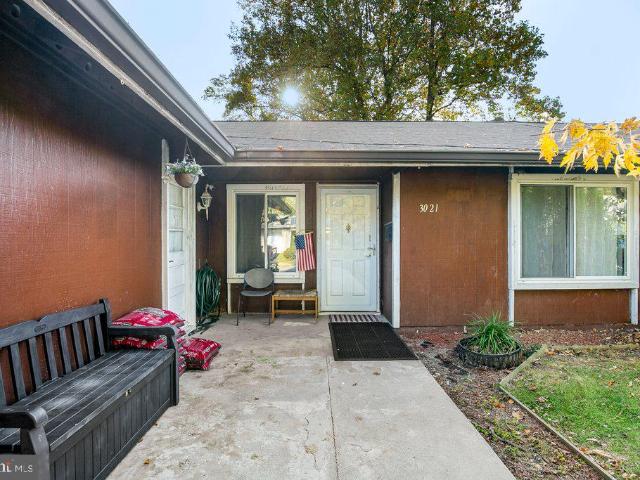
Welcome to 3021 Aquarius Avenue in Silver Spring! This updated ranch-style home offers comfortable one-level living with 3 bedrooms, 2 full bathrooms, and an attached 2-car garage. The thoughtfully designed layout features a welcoming living area and a kitchen with a dining area, creating a functional space for everyday living and entertaining. Renovated between 2020 and 2026, this home offers modern updates and peace of mind with several major improvements already completed. The roof and electrical panel were replaced in 2020, the HVAC heating system was replaced between 2019 and 2021, and the water heater was replaced in 2026. Enjoy the convenience of being near shopping, dining, and entertainment, with everyday essentials and local attractions within reach. With its single-level layout, attached garage, extensive updates, and convenient location, this home is a wonderful opportunity for buyers seeking comfort and convenience in Silver Spring. Don't miss the opportunity to make this
USD 475,000
10701 Clermont Avenue
View photo
House · for sale
USD 1,300,000
USD 190/sq.ft
10701 Clermont Avenue
Glenmont Village
· 6,814 sq.ft · 5 Bedrooms · 4 Baths · House
· Office room · Equipped kitchen
Glenmont Village · 6,814 sq.ft · 5 Bedrooms · 4 Baths · House · Office room · Equipped kitchen
Welcome to this exceptional 5-bedroom, 4.5-bath home, privately nestled on a wooded lot in the sought-after Garrett Park community and Walter Johnson school cluster. Offering over 6,000 square feet of living space, this home presents endless possibilities to create a space tailored to your lifestyle. The open-concept kitchen features updated countertops, ceiling-height cabinetry, and stainless steel appliances, flowing seamlessly into the main living areas. Partial hardwood flooring enhances the main level, while hardwood floors extend throughout the upper level bedrooms. A rare and highly desirable feature, the main-level primary suite offers a luxurious retreat with a spa-inspired bath, two custom walk-in closets, and a separate sitting room ideal for a home office, reading nook, or private lounge. Upstairs, three additional bedrooms provide flexibility for family and guests, including two bedrooms connected by a Jack-and-Jill bath and a third with its own private bathroom. Custom bu
USD 1,300,000

Get email alerts

Don't miss out: be the first to know about new properties

The alert was correctly created

On subscribing you accept the conditions of use and the privacy policy
Alert
Receive new ads in your inbox
Save this search
Receive alerts for new listings

We'll send you an email when we have new properties for: "Properties for sale in Glenmont Village"

The alert was correctly created

Kensington View, North Kensington District 13 Montgomery County Maryland
Monterrey Village
Get email alerts and be the first to see new listings
Required field
On subscribing I accept the terms of the privacy policy
Perfect! You'll soon start receiving new listings via email
Alert
Receive an email when we have new ads for Properties for sale in Glenmont Village
Save this search
Filters

Bedrooms

Size (sq.ft)

sq.ft
sq.ft

Price

USD
USD

Property type

Bathrooms

Clear all filters
Receive notifications when new entries are published.