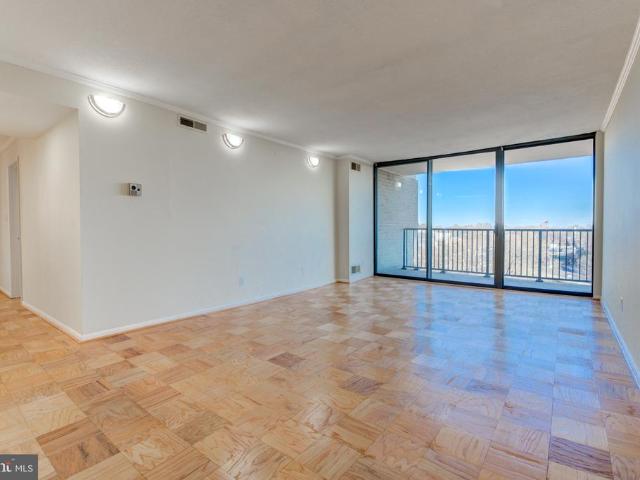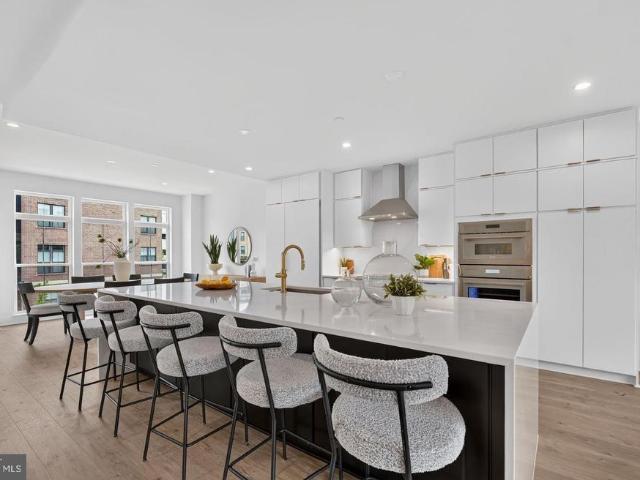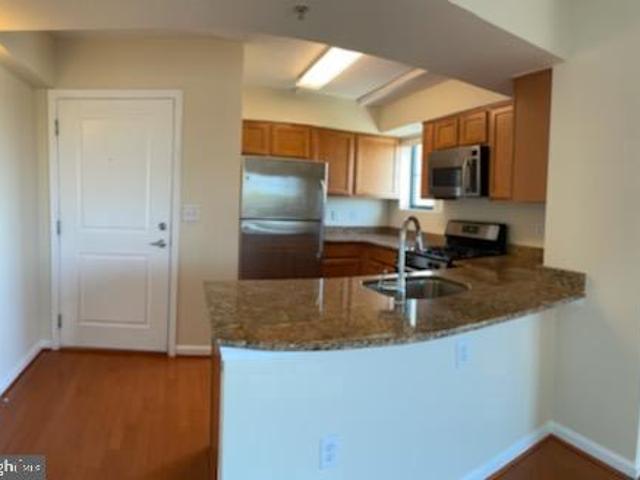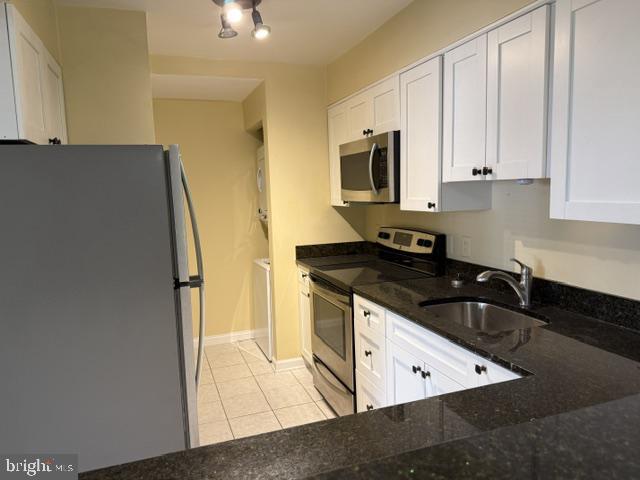
925 properties for sale in Glenmont Village

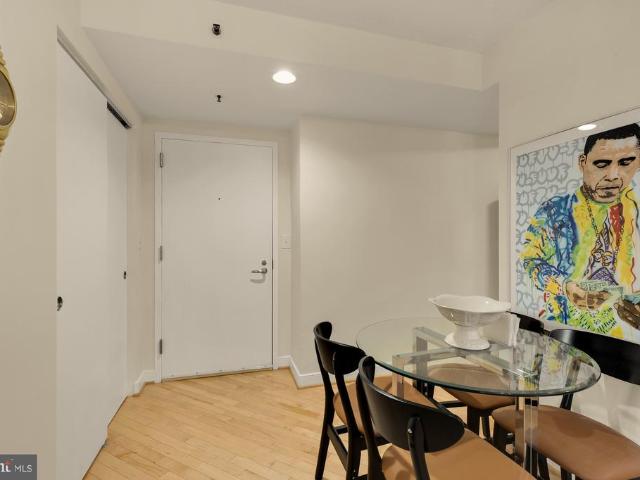
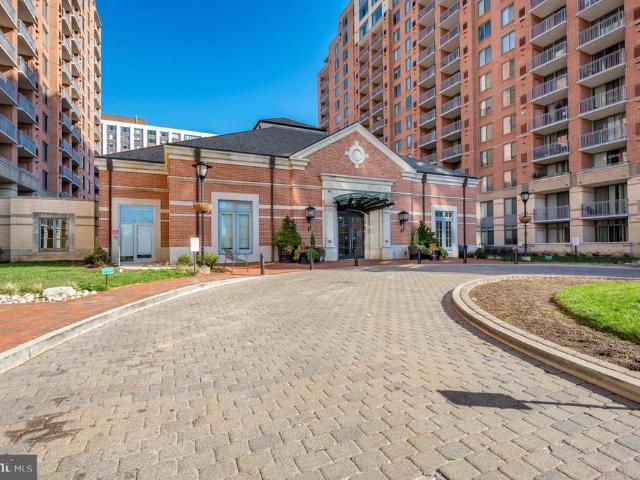
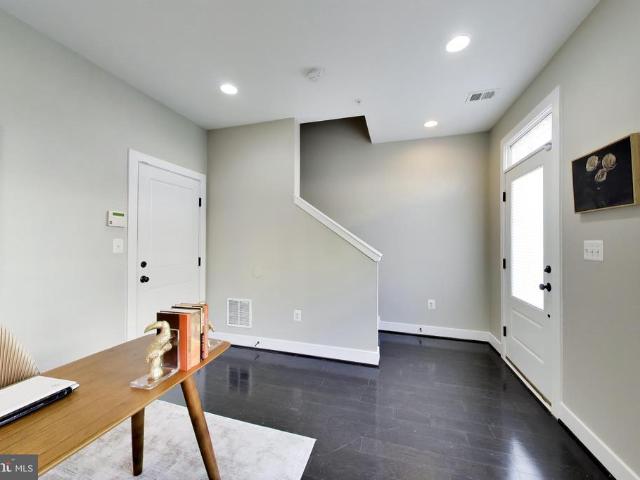
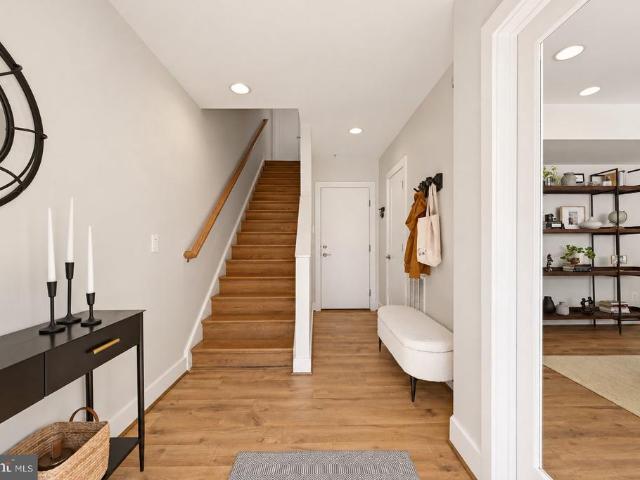
3953 Cranes Bill Court
View photo
Townhouse · for sale
USD 1,085,000
USD 494/sq.ft
3953 Cranes Bill Court
Glenmont Village
· 2,196 sq.ft · 3 Bedrooms · 3 Baths · Townhouse
· Office room · Equipped kitchen · Parking
Glenmont Village · 2,196 sq.ft · 3 Bedrooms · 3 Baths · Townhouse · Office room · Equipped kitchen · Parking
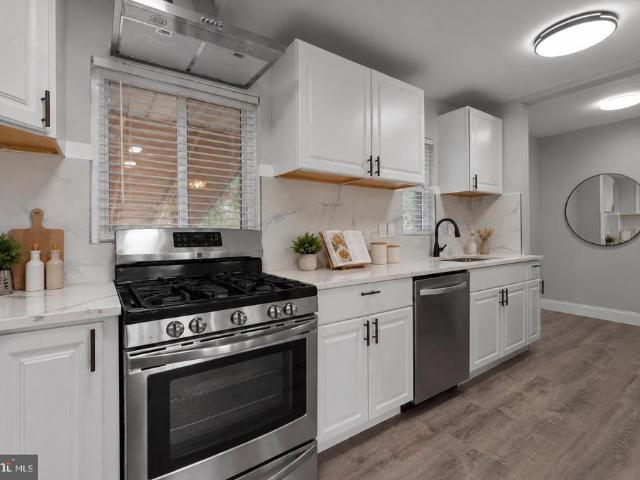
Welcome to 3953 Cranes Bill Court, an exceptional four-level townhouse ideally positioned on one of the most desirable lots in the sought-after Tower Oaks community. A true corner unit, this beautifully upgraded home enjoys a more private setting and an abundance of natural light, while offering sophisticated interiors, generous living spaces, and exceptional indoor-outdoor living. The entry level welcomes you with a private home office featuring elegant French doors, an ideal setting for working from home, along with convenient access to the attached garage. Upstairs, the main living level is bright, open, and designed for effortless everyday living and entertaining. At the heart of the space is the upgraded kitchen, featuring sleek modern white cabinetry, quartz countertops, and a clean, contemporary aesthetic. The kitchen flows seamlessly into the dining and living areas, where a custom framed TV feature wall creates a stylish focal point and adds a polished, designer touch to the s
USD 1,085,000
10368 Jacobsen Street
View photo
Townhouse · for sale
USD 940,000
USD 447/sq.ft
10368 Jacobsen Street
Glenmont Village
· 2,099 sq.ft · 4 Bedrooms · 4 Baths · Townhouse
· Office room · Fireplace · Equipped kitchen
Glenmont Village · 2,099 sq.ft · 4 Bedrooms · 4 Baths · Townhouse · Office room · Fireplace · Equipped kitchen
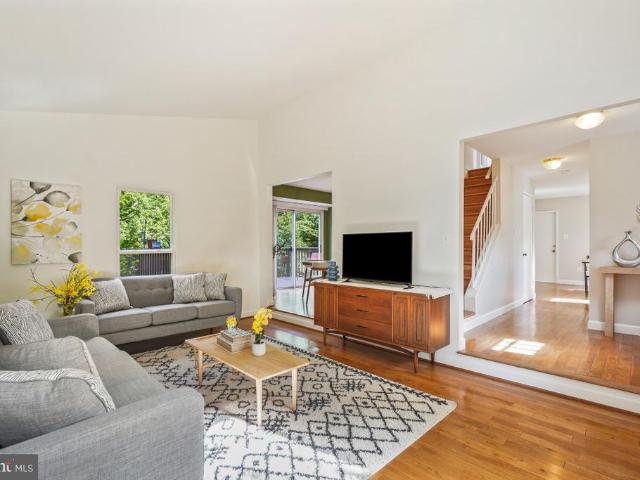
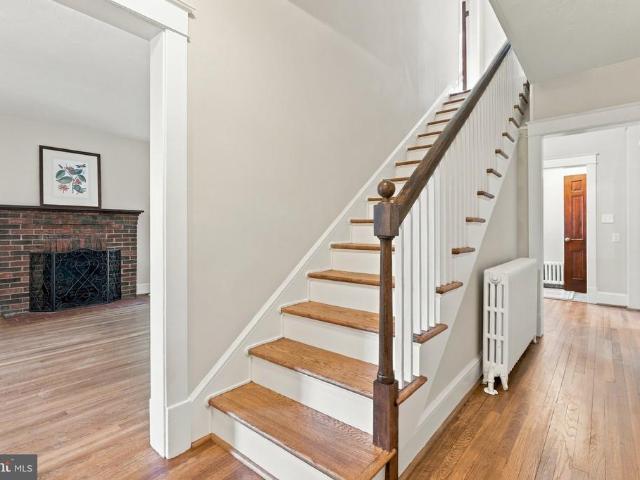
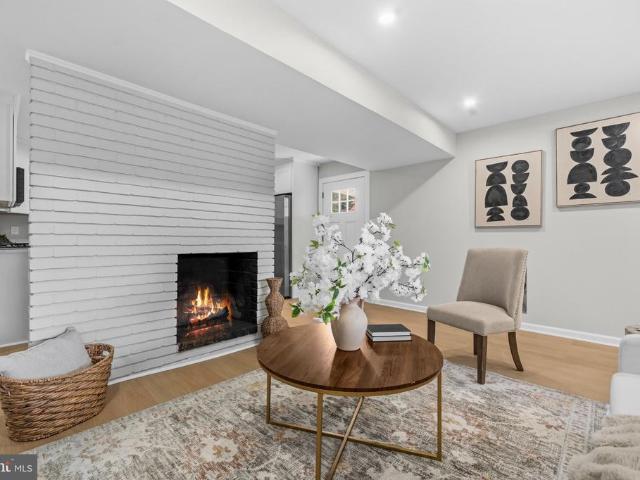
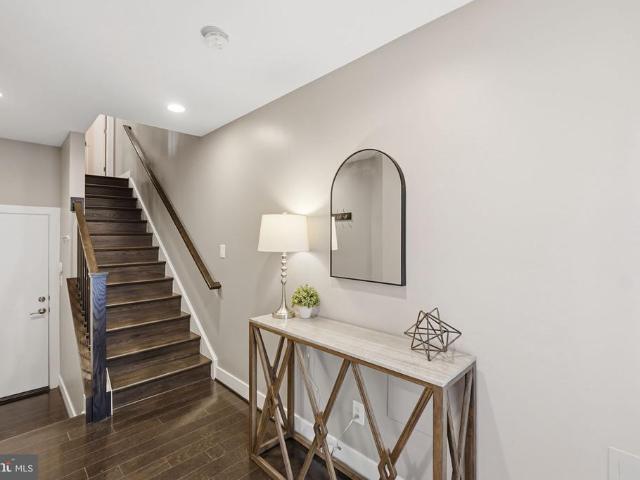
Bethesda'like new' construction for under $1,000,000! Welcome to this exceptional 4-bedroom, 4.5-bathroom EYA townhome in the highly desirable Rock Spring community of Bethesda. Featuring EYA's sought-after Calvin model, this beautifully designed residence offers an impressive collection of builder upgrades, sophisticated finishes, and thoughtfully designed living spaces across multiple levels. The home features an upgraded kitchen with stainless steel Whirlpool appliances, elegant oak staircases, custom wrought iron railings, and a stunning living room gas fireplace. A rear box bay window enhances the living space with additional natural light, while the thoughtfully designed floor plan offers both comfort and functionality. The entry level includes an upgraded fourth bedroom and full bathroom, ideal for guests, a private home office, or flexible living arrangements. Upstairs, the spacious primary suite features an upgraded shower system and custom shower hardware. The upper-level lof
USD 940,000
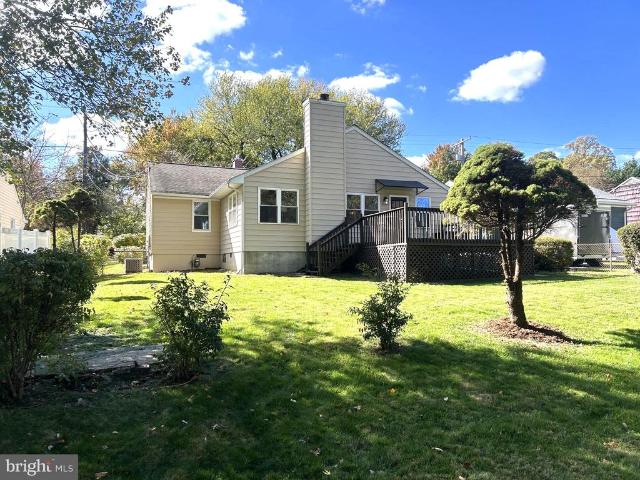
8313 Piney Branch Road
View photo
House · for sale
USD 650,000
USD 293/sq.ft
8313 Piney Branch Road
Glenmont Village
· 2,217 sq.ft · 4 Bedrooms · 2 Baths · House
· Garden · Terrace · Fireplace · Equipped kitchen
Glenmont Village · 2,217 sq.ft · 4 Bedrooms · 2 Baths · House · Garden · Terrace · Fireplace · Equipped kitchen
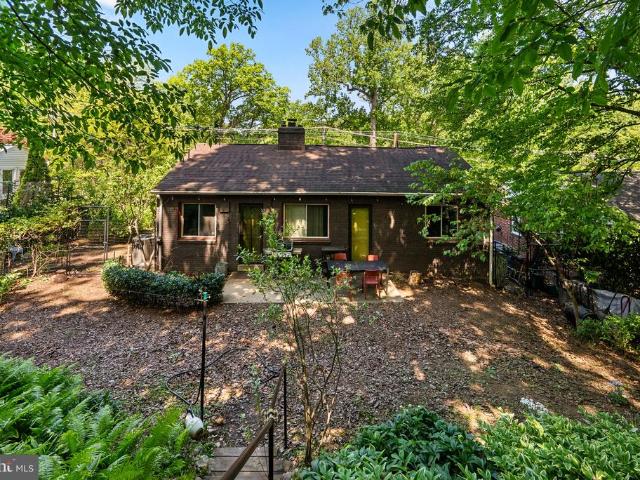
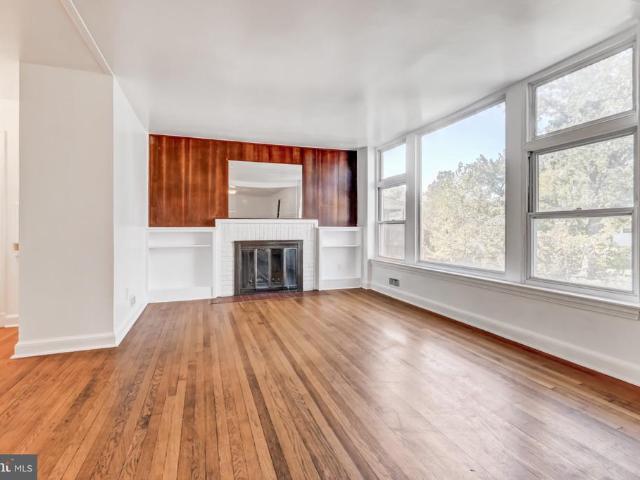
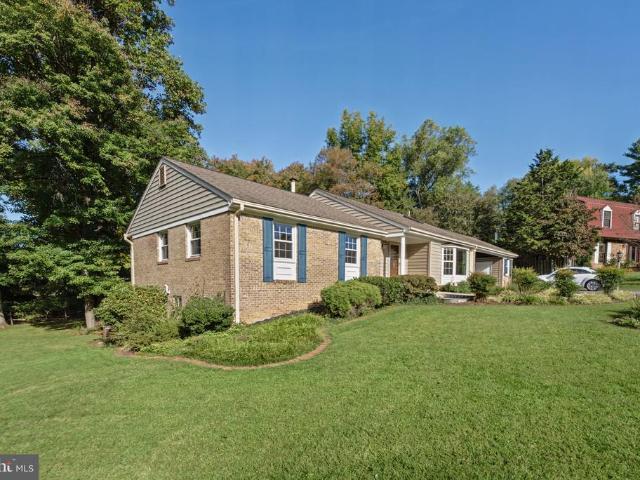
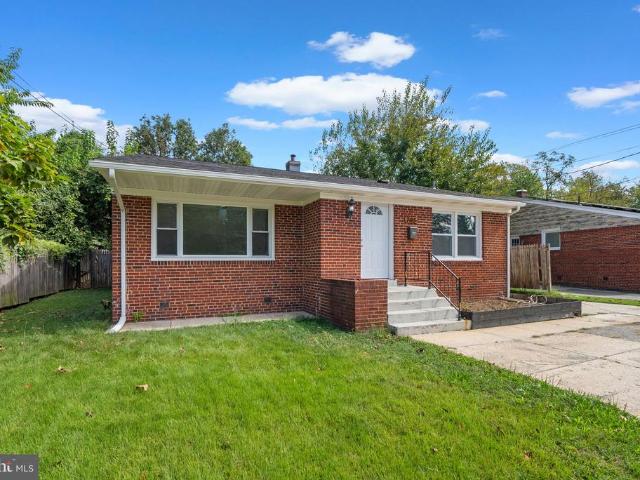
Nestled on a hill in a large, verdant, nearly 10,000 SF lot, this updated ranch is sure to delight. Featuring gleaming hardwoods, the large living/dining room is light filled thanks to multiple picture windows and includes a wood fireplace flanked by built in bookshelves. You'll find three bedrooms with deep closets and a full bath with tub/shower as well as a windowed long galley kitchen. Downstairs you'll find loads of additional flexible space and a modern full custom second bathroom, laundry, two additional freezers, and a second fridge. Let your imagination run wild. With some drywall, and the existing egress windows, there is plenty of room to frame out a fourth bedroom or a home theater. The feast of a garden includes: Fig trees Apple tree Plum tree Crabapple trees Red currant bushes Gooseberries Blueberries Blackberries Raspberries The Perennial shade garden and terrace behind the home features Hellebores of in many colors (including some rare breeds), Solomons Seal, Virginia B
USD 650,000
2408 Countryside Drive
View photo
House · for sale
USD 648,995
USD 203/sq.ft
2408 Countryside Drive
Glenmont Village
· 3,186 sq.ft · 5 Bedrooms · 3 Baths · House
Glenmont Village · 3,186 sq.ft · 5 Bedrooms · 3 Baths · House
Welcome to 2408 Countryside Drive, Silver Spring, MD 20905. A beautifully updated home nestled against protected parkland, offering a rare blend of privacy, comfort, and convenience. Refinished original hardwood floors, a spacious entertainer-friendly layout, and serene wooded views create a warm and inviting atmosphere throughout. Extensively updated and meticulously maintained, this home showcases significant improvements, including renovated bathrooms, a beautifully finished lower level, updated HVAC, roof, windows, siding, gutters, newer appliances, fresh paint, enhanced landscaping, and numerous additional upgrades. Whether hosting gatherings or enjoying a quiet evening overlooking nature, this move-in-ready property provides the perfect setting to call home. Conveniently located near parks, trails, shopping, dining, easy access to Route 200, and commuter routes. This exceptional residence offers the best of both peaceful living and everyday accessibility
USD 648,995
614 Sligo Avenue # 211
View photo
Condo · for sale
USD 95,000
USD 93/sq.ft
614 Sligo Avenue # 211
Glenmont Village
· 1,012 sq.ft · 1 Bedroom · 1 Bath · Condo
· Lift · Parking
Glenmont Village · 1,012 sq.ft · 1 Bedroom · 1 Bath · Condo · Lift · Parking
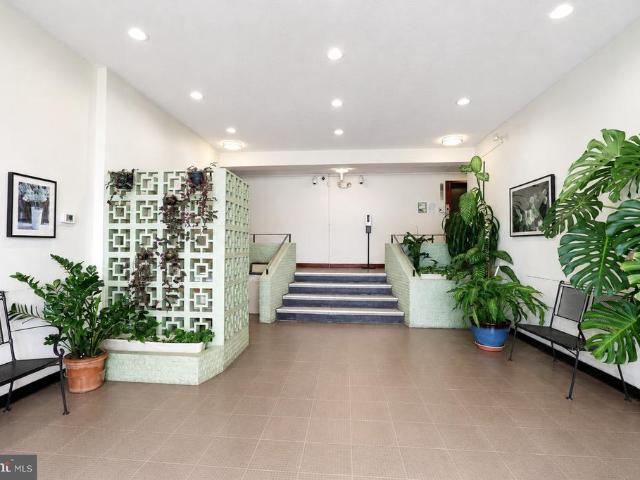
Welcome home to this beautifully maintained 1-bedroom, 1-bath condominium in the highly desirable Carolyn community. Offering approximately 890 square feet of comfortable living space, this charming residence combines timeless character with everyday convenience in an ideal location. Situated in a classic brick mid-rise building, this inviting condo features a spacious and thoughtfully designed layout perfect for first-time buyers, downsizers, or anyone seeking low-maintenance living. The bright living areas provide a warm and welcoming atmosphere, while the generous bedroom offers a peaceful retreat at the end of the day. Residents enjoy the convenience of elevator access, assigned parking, on-site laundry facilities, and beautifully maintained common grounds that foster a strong sense of community. Whether you're relaxing at home or connecting with neighbors, you'll appreciate the welcoming environment that makes The Carolyn such a special place to live. The condo fee includes many e
USD 95,000
14652 Woonsockett Drive
View photo
House · for sale
USD 234,000
USD 72/sq.ft
14652 Woonsockett Drive
Glenmont Village
· 3,229 sq.ft · 4 Bedrooms · 3 Baths · House
· Garden · Deck · Equipped kitchen · Parking
Glenmont Village · 3,229 sq.ft · 4 Bedrooms · 3 Baths · House · Garden · Deck · Equipped kitchen · Parking
Extensively renovated three-level Colonial in the sought-after Rolling Stone neighborhood, where vibrant pollinator gardens and incredible plantings create a memorable first impression. Set on a picturesque 13,000+ square-foot lot, and backing to protected wooded parkland along the Rolling Stone Tributary stream valley, this inviting home combines comfortable living spaces and quality updates with a spectacular natural setting. The main level features a sun-filled living room with vaulted ceilings and an adjoining dining area, both with gleaming hardwood flooring. A sliding glass door from the dining area opens to the rear deck. The renovated kitchen is the centerpiece of the home, offering quartz countertops, elegant Caf-brand appliances in matte white with brushed bronze accents, a double oven, subway tile backsplash, handsome soft-close cabinetry, a coffee bar, spacious breakfast room, and access to the garage. The foyer is complete with a powder room, a coat closet, and a peek-a-bo
USD 234,000
4808 Moorland Lane # 607
View photo
Condo · for sale
USD 549,000
USD 621/sq.ft
4808 Moorland Lane # 607
Glenmont Village
· 883 sq.ft · 2 Bedrooms · 2 Baths · Condo
· Balcony · Equipped kitchen · Swimming pool
Glenmont Village · 883 sq.ft · 2 Bedrooms · 2 Baths · Condo · Balcony · Equipped kitchen · Swimming pool
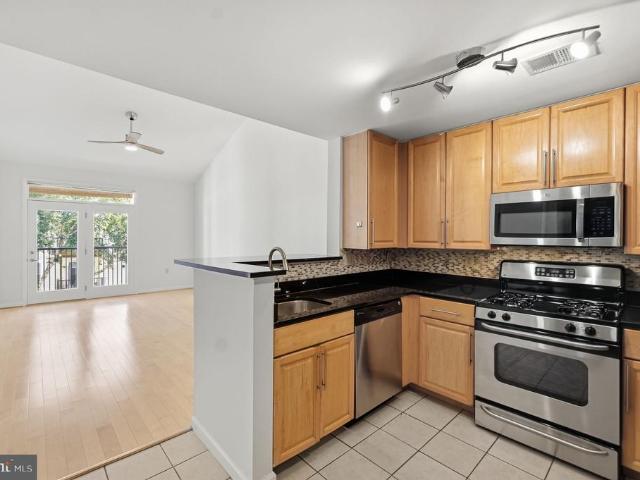
Welcome to 4808 Moorland Ln #607, a stunning 6th-floor corner unit condo in the heart of Bethesda, Maryland, offering modern living with exceptional convenience. This light-filled residence features hardwood floors throughout and an inviting open floor plan perfect for both relaxing and entertaining. The kitchen is beautifully appointed with stainless steel appliances, granite countertops, and ample cabinetry, seamlessly flowing into the living and dining areas. Step out onto your private balcony off the living rooman ideal spot to unwind or enjoy your morning coffee. Additional highlights include an in-unit stackable washer and dryer for everyday convenience and a desirable corner-unit layout that brings in abundant natural light. Residents enjoy access to premium building amenities, including an outdoor pool, 24-hour front desk, and fully equipped exercise room, providing comfort and peace of mind. Located just moments from the Washington Metro Red Line, as well as Bethesdas renowned
USD 549,000
11372 Cherry Hill Road # 302
View photo
Condo · for sale
USD 165,000
USD 168/sq.ft
11372 Cherry Hill Road # 302
Glenmont Village
· 980 sq.ft · 2 Bedrooms · 1 Bath · Condo
· Balcony · Parking
Glenmont Village · 980 sq.ft · 2 Bedrooms · 1 Bath · Condo · Balcony · Parking
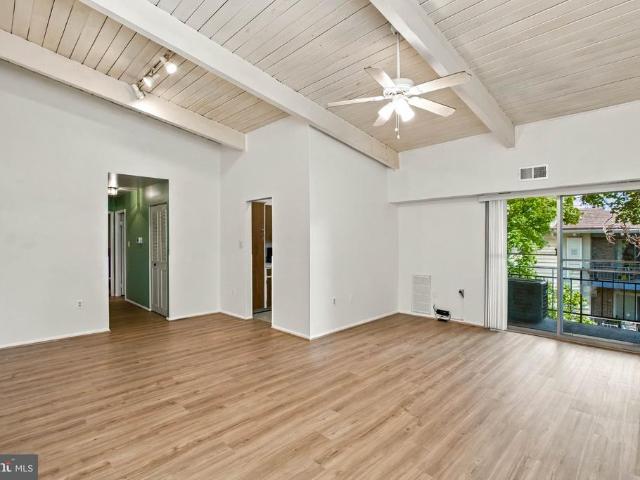
Condo fee includes all utilities*Rarely available TOP FLOOR unit in a secured building. This lovely 2 bedrooms 1 full and 1 half bath condo has been well maintained with fresh paint, new laminate flooring and brand new HVAC system. Spacious open floor plan with high vaulted ceilings, large master bedroom with walk-in closet and half bath. Second bedroom with adjacent full bath. Private balcony off living room. Full size washer/dryer in unit with additional storage space above. Assigned parking right in front of the main entrance. Ideally located within minutes to shopping centers including Orchard Center, White Oak Town Center, Medical Center and easy access to I495 & ICC. Schedule your tour today!
USD 165,000
7500 Woodmont Avenue # S410
View photo
Condo · for sale
USD 410,000
7500 Woodmont Avenue # S410
Glenmont Village
· 1 Bedroom · 1 Bath · Condo
· Equipped kitchen · Parking
Glenmont Village · 1 Bedroom · 1 Bath · Condo · Equipped kitchen · Parking
Beautifully updated Chase residence featuring maple hardwood floors throughout and a thoughtfully designed galley kitchen with contemporary maple cabinetry and stainless steel appliances. Recent upgrades include a new LG stove/oven, microwave, dishwasher, and full-size washer and dryer (2024), refrigerator (2022), and HVAC system (2021). The beautifully remodeled bathroom (2020) features granite tile flooring, a stylish vanity with granite countertop and custom square Kohler undermount sink, and coordinating granite tile tub/shower surround. Additional highlights include a remote-controlled shade in the primary bedroom, deeded garage parking and a storage unit
USD 410,000
7606 Hammond Avenue
View photo
House · for sale
USD 529,400
USD 327/sq.ft
7606 Hammond Avenue
Glenmont Village
· 1,615 sq.ft · 4 Bedrooms · 2 Baths · House
· Office room · Parking
Glenmont Village · 1,615 sq.ft · 4 Bedrooms · 2 Baths · House · Office room · Parking
Looking for a home with room to grow and the freedom to make it your own? This spacious, classic brick Colonial offers six bedrooms, an attached garage, and endless possibilities to bring your vision to life! Step inside and imagine the possibilities! The living room features a large panoramic window that welcomes natural light and creates a bright, inviting space to relax or entertain. The main level also offers a versatile bedroom that could easily become your dream home office, guest room, or creative space, along with a convenient half bathroom. Upstairs, you'll find three bedrooms and a full bathroom, while the lower level offers two additional bedrooms and another full bathroomproviding plenty of flexibility for guests, hobbies, or your changing needs. Yes, this home could use some TLC and updating, but that's where the opportunity begins! Bring your ideas, add your personal style, and transform this property into a home that reflects YOU. And here's an added bonus! The seller is
USD 529,400
306 Winding Rose Drive
View photo
Townhouse · for sale
USD 779,500
USD 354/sq.ft
306 Winding Rose Drive
Glenmont Village
· 2,196 sq.ft · 3 Bedrooms · 3 Baths · Townhouse
· Fireplace · Equipped kitchen · Parking
Glenmont Village · 2,196 sq.ft · 3 Bedrooms · 3 Baths · Townhouse · Fireplace · Equipped kitchen · Parking
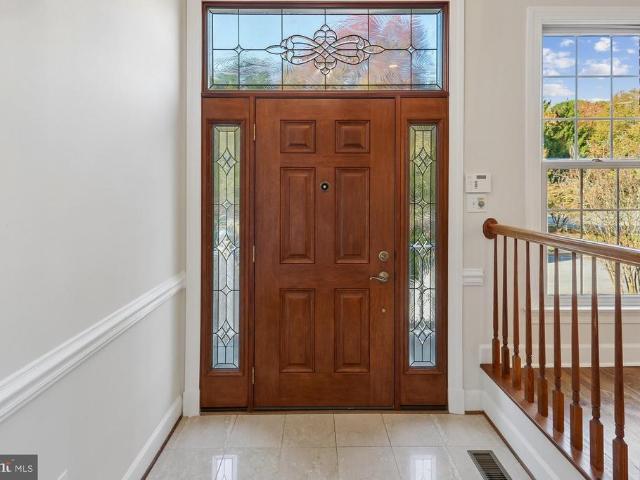
Open sunday 11/1/26 from 1.4 pm. Spectacular, 3BR/3.5BA, brick, 1-car garage townhouse in Rose Hill Falls on a premium lot BACKING TO PRIVATE NATURE PRESERVE. Built by the Magruder Companies, this three-level home has been meticulously maintained and improved by the original owner and is move-in ready. Special features include 9-foot and vaulted ceilings with skylights; refinished oak hardwood flooring on the main level; newer designer patterned carpeting throughout the upper and lower levels; new custom painting; remodeled kitchen and bathrooms; two wood-burning fireplaces; Provia entry doors throughout; elaborate chair rail and crown molding; recessed LED lighting and new upgraded light fixtures; Casablanca ceiling fans; and new door hardware throughout. Brick and flagstone stairway and stoop with maintenance-free vinyl railings to front door with leaded glass sidelite panels and transom window above; marble foyer entrance with new chandelier and coat closet; formal living room with
USD 779,500
3409 King William Drive
View photo
House · for sale
USD 940,000
USD 234/sq.ft
3409 King William Drive
Glenmont Village
· 4,004 sq.ft · 4 Bedrooms · 3 Baths · House
· Equipped kitchen
Glenmont Village · 4,004 sq.ft · 4 Bedrooms · 3 Baths · House · Equipped kitchen
Welcome to 3409 King William Drive! This spacious 4-bedroom, 3-full and 1-half-bath home has been beautifully remodeled throughout, offering updated finishes and a versatile floor plan. Improvements include a remodeled kitchen and bathrooms, updated flooring, electrical, roof, windows, and doors. Additional updates include a newer heat pump, air conditioning system, and water heater. With four bedrooms, multiple bathrooms, and generous living space, the layout provides flexibility for a variety of uses and everyday needs. Conveniently located with access to nearby shopping, dining, recreation, and major commuter routes. With extensive updates and a functional layout, this property is ready for its next chapter. Schedule your showing today and discover all that 3409 King William Drive has to offer!
USD 940,000
1304 Quebec Street
View photo
House · for sale
USD 615,000
USD 240/sq.ft
1304 Quebec Street
Glenmont Village
· 2,562 sq.ft · 6 Bedrooms · 3 Baths · House
· Patio · Equipped kitchen · Parking
Glenmont Village · 2,562 sq.ft · 6 Bedrooms · 3 Baths · House · Patio · Equipped kitchen · Parking
Welcome to 1304 Quebec Street! This beautifully and fully renovated 6-bedroom, 3.5-bath single-family home offers approximately 2,570 square feet of finished living space, thoughtfully updated throughout with modern finishes and exceptional functionality. Step inside to discover a completely renovated interior featuring a brand-new kitchen, new appliances, updated bathrooms, and refreshed living spaces throughout. One of the standout features of this property is the inclusion of three brand-new washer and dryer sets, conveniently located on each level of the home, providing exceptional accessibility and everyday convenience. With six generously sized bedrooms, three full bathrooms, and one 1/2 bathroom, this home offers a versatile floor plan with ample space for comfortable living. The finished walk-out lower level provides additional living space and flexibility to accommodate a variety of needs. Outside, enjoy a private patio and an expansive driveway offering parking for approximat
USD 615,000
13605 Night Sky Drive
View photo
House · for sale
USD 999,995
USD 221/sq.ft
13605 Night Sky Drive
Glenmont Village
· 4,521 sq.ft · 4 Bedrooms · 4 Baths · House
· Equipped kitchen
Glenmont Village · 4,521 sq.ft · 4 Bedrooms · 4 Baths · House · Equipped kitchen
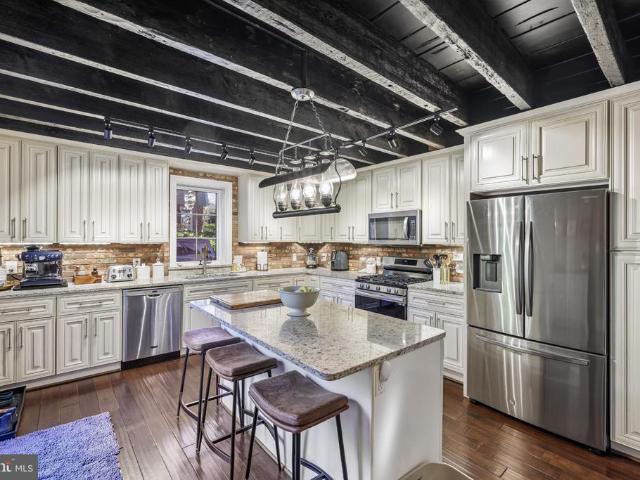
Price reduced! Beautifully appointed four-level home built by Camberley Homes in sought-after Poplar Run! Offering 4 bedrooms, 4 full bathrooms, 1 half bath, and an exceptionally flexible floor plan, this home combines upscale finishes, generous entertaining spaces, and picturesque views of open green space and ponds. A welcoming wraparound front porch sets the tone, offering a peaceful place to enjoy morning coffee or evening sunsets while overlooking the scenic surroundings. Inside, the main level features hardwood flooring throughout, elegant formal dining space, and an open-concept kitchen and family room designed for both everyday living and entertaining. The gourmet kitchen is a standout, featuring stunning Calacatta D'Oro marble countertops and backsplash, a contrasting Cambria island, a professional six-burner Wolf gas cooktop with pot filler, KitchenAid wall oven and microwave, glass-front cabinetry, a wine refrigerator, and adjoining butler's pantry that can do double duty as
USD 999,995
517 Highgate Terrace
View photo
House · for sale
USD 745,000
USD 473/sq.ft
517 Highgate Terrace
Glenmont Village
· 1,572 sq.ft · 5 Bedrooms · 3 Baths · House
· Terrace · Swimming pool
Glenmont Village · 1,572 sq.ft · 5 Bedrooms · 3 Baths · House · Terrace · Swimming pool
Delightful and surprisingly spacious Rambler/Ranch on a quiet cul-de-sac in Sherwood Forest! Easy access to Westover ES & Robin Hood Pool. All spruced up and ready to go! Ready for showings soon. Some photos include virtual staging
USD 745,000
11415 Orleans Way
View photo
House · for sale
USD 1,099,000
USD 350/sq.ft
11415 Orleans Way
Glenmont Village
· 3,132 sq.ft · 4 Bedrooms · 3 Baths · House
· Deck · Fireplace · Equipped kitchen · Cellar
Glenmont Village · 3,132 sq.ft · 4 Bedrooms · 3 Baths · House · Deck · Fireplace · Equipped kitchen · Cellar
Over 3,400 sqft & 3,134 sqft of livable space with 4 bedrooms + 2 bonus rooms in basement, 3 full + baths, & a finished walk-out basement. Located in the highly sought-after enclave of Garrett Park Estates/White Flint Park in North Bethesda. The home is one of only seven newer-constructed models nestled on a quiet cul-de-sac, along cherry blossom lined streets, & no HOA fees. The main floor features a family room with a cozy gas fireplace & French door access to the oversized deck, kitchen with eating area, living room, dining room with French door access to deck, office/mudroom, & bath. The 2nd floor features 4 generously sized bedrooms, 2 full baths, & laundry (1 of 2). The finished, walk-out basement provides additional living space with a large rec room, 2 bonus rooms with closets (currently being used as a 5th & 6th bedroom), full bath, laundry (2 of 2), & enclosed storage. The lower level could easily serve as an in-law suite or an income-producing apartment. The home also offers
USD 1,099,000
15012 Candover Court # 277 C
View photo
Condo · for sale
USD 295,000
USD 297/sq.ft
Updated
15012 Candover Court # 277 C
Glenmont Village
· 990 sq.ft · 2 Bedrooms · 2 Baths · Condo
· Patio · Equipped kitchen · Parking
Glenmont Village · 990 sq.ft · 2 Bedrooms · 2 Baths · Condo · Patio · Equipped kitchen · Parking
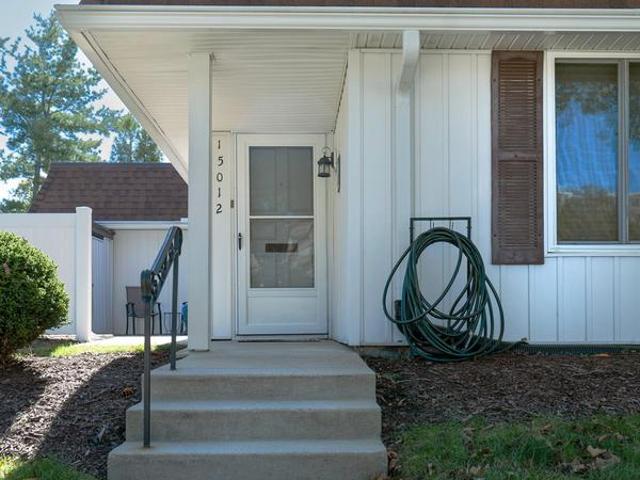
Experience total peace of mind in this updated 2-bedroom, 2-full bath single-level residence in Silver Springs premier 55+ gated community. This bright and accessible home features a stylish and modern kitchen with granite countertops, warm hardwood cabinetry, a vibrant blue backsplash, ceramic tile flooring, and smart LG appliances that make cooking a breeze. The primary bedroom easily accommodates a king-size bed and includes an ensuite bathroom with a walk-in shower and safety handles. The hallway bath provides another option with a shower/tub combo. The sunny and private patio is the perfect place to fire up the grill, enjoy your morning coffee, or dine al fresco. Your reserved parking space is just steps from your front door meaning no long walks hauling groceries. Forget about unpredictable utility bills or costly roofing and siding repairs. The all-inclusive condo fee covers it all, even cable and internet! In the community enjoy resort-style amenities including an 18-hole golf
USD 295,000
17119 Old Baltimore Road
View photo
House · for sale
USD 699,900
USD 363/sq.ft
17119 Old Baltimore Road
Glenmont Village
· 1,927 sq.ft · 3 Bedrooms · 1 Bath · House
· Office room · Fireplace · Equipped kitchen
Glenmont Village · 1,927 sq.ft · 3 Bedrooms · 1 Bath · House · Office room · Fireplace · Equipped kitchen
Discover the perfect blend of country privacy and suburban convenience right near the heart of Olney! Set on a massive and picturesque tree-lined 1.21-acre lot, this distinctive 1928 home offers timeless character, solid bones, many thoughtful updates and two large finished outbuilding spaces. Endless opportunities with No HOA. Upon entry, you are greeted with impressive tall ceilings and beautifully preserved features including original wooden doors with glass knobs as well as gleaming refinished hardwood floors and fresh paintthroughout. The inviting family room features a wood-burning fireplace and handsome built-ins, with access to a covered side porch. An ideal spot to unwind with a favorite book or morning coffee. A sunroom just beyond offers versatile space for a home office, playroom, or creative retreat. The updated kitchen features oak cabinetry, granite countertops, and stainless steel appliances, opening to a spacious dining room perfect for everyday living and entertaining
USD 699,900
705 University Boulevard W
View photo
House · for sale
USD 620,000
USD 353/sq.ft
705 University Boulevard W
Glenmont Village
· 1,755 sq.ft · 5 Bedrooms · 3 Baths · House
· Garden · Office room · Cellar
Glenmont Village · 1,755 sq.ft · 5 Bedrooms · 3 Baths · House · Garden · Office room · Cellar
Welcome to 705 University Blvd W, Silver Spring, MD! *. Discover this beautifully updated. *5-bedroom, 3-full-bathroom single-family home*. Offering the perfect combination of modern living, space, and convenience! This charming. *mid-century rambler*. Features a bright, open floor plan, spacious bedrooms, modern finishes, and plenty of natural light throughout. The. *fully finished basement*. Offers additional living space, perfect for a family room, home office, guest suite, recreation room, or entertainment area. Step outside to your. *private backyard*, ideal for outdoor entertaining, summer BBQs, family gatherings, or simply relaxing. Located in the heart of. *Silver Spring, Montgomery County*, this move-in-ready home offers convenient access to. *Washington, D. C. Wheaton, Kensington, shopping centers, restaurants, parks, public transportation, and major commuter routes*, making everyday living and commuting a breeze! Whether you're looking for a. *spacious single-family home, a
USD 620,000
4 Monroe Street # 210
View photo
Condo · for sale
USD 230,000
USD 187/sq.ft
4 Monroe Street # 210
Glenmont Village
· 1,227 sq.ft · 2 Bedrooms · 2 Baths · Condo
· Equipped kitchen
Glenmont Village · 1,227 sq.ft · 2 Bedrooms · 2 Baths · Condo · Equipped kitchen
Unbeatable Rockville Town Center Location with All Utilities Included! Enjoy the best of downtown Rockville living in this spacious, light-filled 2-bedroom, 2-bath condominium, ideally located just steps from the Metro, movie theater, library, and a variety of dining options. The bright, open floor plan features beautiful hardwood floors and an inviting open-concept living and dining area filled with natural light, with direct access to a private balconyperfect for morning coffee or evening relaxation. The newly renovated kitchen boasts brand-new granite countertops, a new sink, new cabinetry, updated lighting, a brand-new refrigerator, dishwasher, and range hood, plus a one-year-old gas stove and new flooring. Fresh paint throughout the entire unit adds a clean, refreshed feel. The spacious primary bedroom suite features a walk-in closet and private full bathroom. The generously sized second bedroom also offers a walk-in closet, with convenient access to the second full bathroom off t
USD 230,000
15107 Interlachen Drive # 2 620
View photo
Condo · for sale
USD 200,000
USD 204/sq.ft
15107 Interlachen Drive # 2 620
Glenmont Village
· 980 sq.ft · 2 Bedrooms · 2 Baths · Condo
· Equipped kitchen · Parking · Swimming pool
Glenmont Village · 980 sq.ft · 2 Bedrooms · 2 Baths · Condo · Equipped kitchen · Parking · Swimming pool
Welcome to this beautifully updated 2-bedroom, 2-full-bath condominium located in highly sought-after Leisure World, a premier gated community for residents age 55 and better. Perched on the 6th floor, this bright and inviting home offers beautiful golf course views. The condo has been freshly painted throughout and features brand new flooring. The updated kitchen features white cabinetry and granite countertops. The open-concept living and dining area provides generous space for everyday living and entertaining, while large windows fill the home with natural light and showcase the scenic surroundings. This residence is truly move-in ready. For added convenience, the unit includes a dedicated garage parking space, along with abundant surface parking for guests and additional vehicles. Residents of Leisure World enjoy a vibrant, resort like lifestyle with an impressive array of amenities, including a championship golf course, clubhouses, indoor and outdoor pools, fitness center, tennis
USD 200,000
11710 Old Georgetown Road # 225
View photo
Condo · for sale
USD 340,000
USD 426/sq.ft
11710 Old Georgetown Road # 225
Glenmont Village
· 797 sq.ft · 1 Bedroom · 1 Bath · Condo
· Balcony · Equipped kitchen · Swimming pool
Glenmont Village · 797 sq.ft · 1 Bedroom · 1 Bath · Condo · Balcony · Equipped kitchen · Swimming pool
Priced to sell, great value below market. Welcome to The Gallery, a highly desirable community. Prime location near major shopping and restaurants, it's across the street from Pike and Rose. Walk to the North Bethesda Metro stop. It's also close to Wegmans grocery store and the Gourmet Giant as well as Rockville Pike's largest open-air shopping area. This unit features an open floor plan that is spacious and bright, thanks to an oversized balcony allowing plenty of air and light in. Enjoy brand new beige wide-planked engineered vinyl floors throughout. The large bedroom has a generous closet with shelving, along with a recently updated bathroom featuring new light fixtures, mirrors, hardware, and refinished tub. For added convenience for residents, there is a stack washer/dryer in the kitchen area. Fresh paint covers the entire unit; the seller has taken care of everything for the lucky future buyers. The building offers various amenities for residents such as a workout room, pool, lib
USD 340,000
1306 Crawford Drive
View photo
House · for sale
USD 599,900
USD 403/sq.ft
1306 Crawford Drive
Glenmont Village
· 1,485 sq.ft · 3 Bedrooms · 2 Baths · House
· Garden · Deck · Fireplace · Equipped kitchen
Glenmont Village · 1,485 sq.ft · 3 Bedrooms · 2 Baths · House · Garden · Deck · Fireplace · Equipped kitchen
Not your typical renovation! 1306 Crawford Drive offers the feel of a new home plus warmth and character. With nearly 1,500 square feet of thoughtfully designed living space, tasteful finishes, architectural features, and an open, light-filled layout, this completely renovated home makes one-level living stylish and comfortable. A welcoming entry foyer with a charming arched doorway leads into a bright, open interior featuring vaulted ceilings and an abundance of natural light. Enjoy the gorgeous kitchen with ample cabinetry, new appliances, and quartz countertops. The spacious family room addition, complete with a cozy fireplace, provides a wonderful gathering space for everyday living. Thoughtful updates throughout create a home that feels fresh and modern without sacrificing personality. Step outside to an expansive deck, perfect for outdoor dining, entertaining, or simply relaxing while overlooking the beautiful, oversized fully fenced backyard. The generous lot offers plenty of ro
USD 599,900
504 Dean Drive
View photo
House · for sale
USD 650,000
USD 337/sq.ft
504 Dean Drive
Glenmont Village
· 1,927 sq.ft · 5 Bedrooms · 3 Baths · House
· Garden · Deck · Equipped kitchen
Glenmont Village · 1,927 sq.ft · 5 Bedrooms · 3 Baths · House · Garden · Deck · Equipped kitchen
Welcome to this beautifully expanded and renovated 5-bedroom, 3-bath Cape Cod in the desirable Twinbrook community of Rockville! Situated on a spacious lot along a charming street, this light-filled home offers a wonderful combination of modern updates, flexible living space, and a large private backyard. The main level features an inviting living room with dramatic floor-to-ceiling windows, stylish updated flooring, and an expanded gourmet kitchen with quartz countertops, custom tile backsplash, ample cabinetry, and a spacious eat-in area. The impressive A-frame family room addition features soaring ceilings and direct access to the backyard deck, creating an ideal space for everyday living and entertaining. Three bedrooms and two bathrooms complete the main level, including a primary bedroom with direct access to the private backyard. Upstairs, you'll find two generously sized bedrooms and a beautifully renovated full bathroom featuring custom imported tile and modern finishes. A con
USD 650,000
1201 E West Highway # 403
View photo
Condo · for sale
USD 320,000
USD 345/sq.ft
1201 E West Highway # 403
Glenmont Village
· 926 sq.ft · 1 Bedroom · 1 Bath · Condo
· Office room · Parking
Glenmont Village · 926 sq.ft · 1 Bedroom · 1 Bath · Condo · Office room · Parking
Welcome to 1201 E West Hwy #403, a beautifully renovated and truly move-in-ready 1-bedroom, 1-full-bath condo in Silver Spring! This stylish home features a spacious loft that provides flexible bonus living spaceperfect for a home office, den, guest area, or additional storage. Recent updates include fresh interior paint, brand-new carpet, and a brand-new stackable washer/dryer. Enjoy the convenience of a dedicated parking space located just steps from the front door, plus a large private storage unit for added convenience. With its modern updates, flexible loft space, parking (#147), storage room (#4-2), and low-maintenance condo living, this home is an excellent opportunity for a first-time buyer, downsizing, or an investor. Conveniently located in Silver Spring with easy access to shopping, dining, commuter routes, and everyday amenities. Schedule your showing today!
USD 320,000
118 Monroe Street # 807
View photo
Condo · for sale
USD 229,000
USD 186/sq.ft
118 Monroe Street # 807
Glenmont Village
· 1,227 sq.ft · 2 Bedrooms · 2 Baths · Condo
· Sauna · Balcony · Equipped kitchen · Security · Swimming pool · Cellar · Parking
Glenmont Village · 1,227 sq.ft · 2 Bedrooms · 2 Baths · Condo · Sauna · Balcony · Equipped kitchen · Security · Swimming pool · Cellar · Parking
Welcome to this bright and sunny, renovated 2 bedroom 2 full bath condo in the heart of Rockville. Brand new kitchen opens up to the living room for easy access while bringing in a lot of natural light. Stainless steel appliances, 42 inch Shaker cabinets, quartz countertops, and ceramic floor tiles. Gleaming parquet floors throughout the rest of the condo. Updated bathrooms. Spacious bedrooms with large walk-in closets. New paint throughout. Balcony offers very nice view of Rockville Pike. Condo fee includes all utilities, reseverd parking space and free laundry on the floor. Party room and outdoor pool. Sauna, fitness center and community room. 24/7 concierge service. Storage bin in the basement. Rockville Metro Station is just across the street. Walking distance to Rockville Town Center with restaurants, grocery stores, Starbucks, Montgomery County Library, Regal Movie Theatre and much more
USD 229,000
1135 Polaris Road # NOTTINGHAM 101
View photo
Townhouse · for sale
USD 1,449,525
USD 418/sq.ft
1135 Polaris Road # NOTTINGHAM 101
Glenmont Village
· 3,466 sq.ft · 4 Bedrooms · 4 Baths · Townhouse
· Garden · Terrace · Deck · Equipped kitchen · Lift · Parking
Glenmont Village · 3,466 sq.ft · 4 Bedrooms · 4 Baths · Townhouse · Garden · Terrace · Deck · Equipped kitchen · Lift · Parking
Move in Now. Northside is over 80% sold out! Homesite 101 is our largest floorplan and includes a rear yard and front driveway with 2 additional parking spaces. The home features an elevator, 4 bedrooms, 4.5 baths, standard loft level with rooftop terrace, open main level floorplan, chefs kitchen with large island, rear deck, and contemporary finishes throughout. All this just steps from all the amazing retail and restaurants of Potomac Woods Plaza and Park Potomac. Final home available in Phase 1
USD 1,449,525
7923 Eastern Avenue # 601
View photo
Condo · for sale
USD 305,006
USD 318/sq.ft
7923 Eastern Avenue # 601
Glenmont Village
· 958 sq.ft · 2 Bedrooms · 2 Baths · Condo
· Equipped kitchen · Parking
Glenmont Village · 958 sq.ft · 2 Bedrooms · 2 Baths · Condo · Equipped kitchen · Parking
Garaged Parking spot number is 4-022. Beautiful 6th floor 2 bdrm 2 full bath condo with hardwood floors in hall, living room and dining room. Upgraded galley kitchen with granite countertops. Fitness center and social room in bldg. Blocks from metro & downtown silver spring
USD 305,006
5716 Chapman Mill Drive # 1503
View photo
Condo · for sale
USD 445,000
USD 449/sq.ft
5716 Chapman Mill Drive # 1503
Glenmont Village
· 990 sq.ft · 2 Bedrooms · 2 Baths · Condo
· Patio · Garden · Fireplace · Equipped kitchen
Glenmont Village · 990 sq.ft · 2 Bedrooms · 2 Baths · Condo · Patio · Garden · Fireplace · Equipped kitchen
Welcome to this inviting 2-bedroom, 2-bathroom condo in the desirable community of The Gables on Tuckerman! Featuring a comfortable open floor plan, wood like flooring, and a cozy wood-burning fireplace, this home offers a warm and welcoming atmosphere. The living area flows seamlessly into the dining space, creating an ideal setting for everyday living and entertaining. The well-appointed galley kitchen features modern appliances, including a built-in microwave, dishwasher, and electric range/oven. Step outside to your private patio, where peaceful garden views provide the perfect backdrop for morning coffee or unwinding at the end of the day. Enjoy the added benefits of community living, including beautifully maintained common areas. Conveniently located near parks, recreational facilities, and local amenities, The Gables on Tuckerman offers a wonderful balance of comfort, convenience, and community. Discover the ease of condo living in a welcoming community. Make this charming home
USD 445,000
12609 Macaulay Street
View photo
Townhouse · for sale
USD 600,000
USD 301/sq.ft
12609 Macaulay Street
Glenmont Village
· 1,991 sq.ft · 3 Bedrooms · 2 Baths · Townhouse
· Office room · Equipped kitchen · Parking
Glenmont Village · 1,991 sq.ft · 3 Bedrooms · 2 Baths · Townhouse · Office room · Equipped kitchen · Parking
Four levels of living, a private primary suite, and glenmont metro less than half a mile away! Welcome to 12609 Macaulay Street, where modern design, flexible living spaces, and an incredibly convenient location come together in this beautifully maintained 2019-built townhome. Step inside to a bright, welcoming entry level featuring hardwood floors, abundant natural light, and a versatile recreation room that easily doubles as a home office, fitness space, or additional lounge area. No dark, below-grade living space here! This level also offers direct access to the one-car garage, complete with additional storage and convenient access to the home's mechanical systems. Head upstairs and discover a spacious, open-concept main level designed for both everyday living and effortless entertaining. Hardwood floors flow throughout the living and dining areas, while the gourmet kitchen takes center stage with brand-new granite countertops, stainless steel appliances, generous cabinet space, amp
USD 600,000

Get email alerts

Don't miss out: be the first to know about new properties

The alert was correctly created

On subscribing you accept the conditions of use and the privacy policy
Alert
Receive new ads in your inbox
Save this search
Receive alerts for new listings

We'll send you an email when we have new properties for: "Properties for sale in Glenmont Village"

The alert was correctly created

Kensington View, North Kensington District 13 Montgomery County Maryland
Monterrey Village
Get email alerts and be the first to see new listings
Required field
On subscribing I accept the terms of the privacy policy
Perfect! You'll soon start receiving new listings via email
Alert
Receive an email when we have new ads for Properties for sale in Glenmont Village
Save this search
Filters

Bedrooms

Size (sq.ft)

sq.ft
sq.ft

Price

USD
USD

Property type

Bathrooms

Clear all filters
Receive notifications when new entries are published.