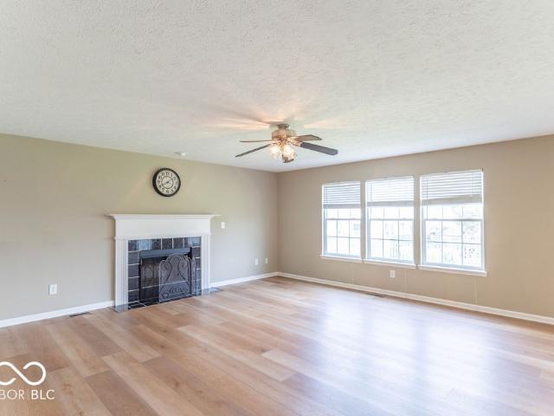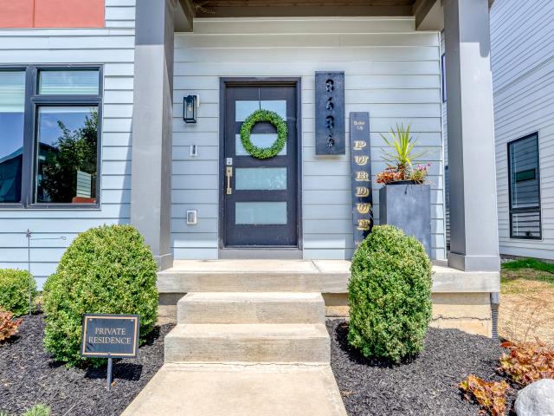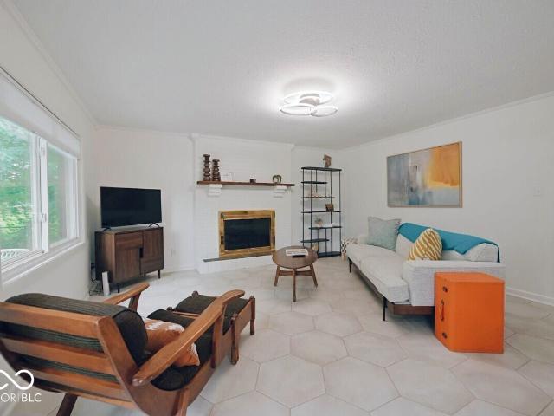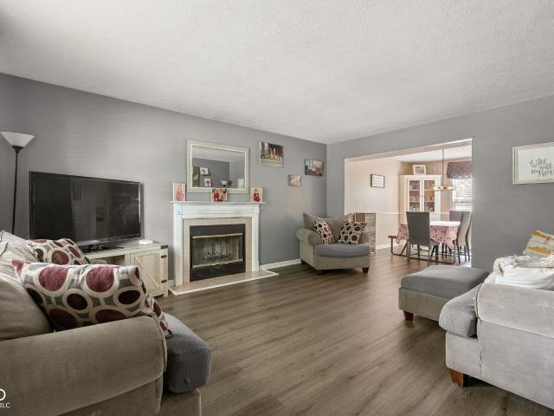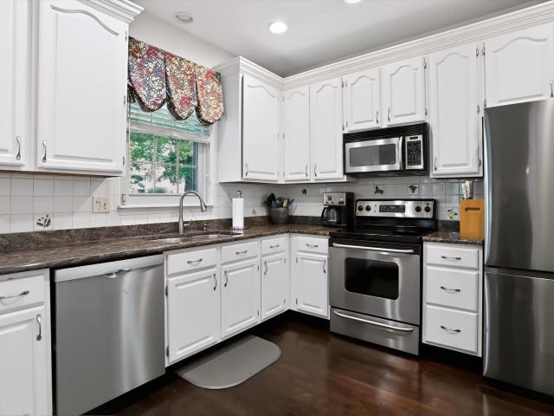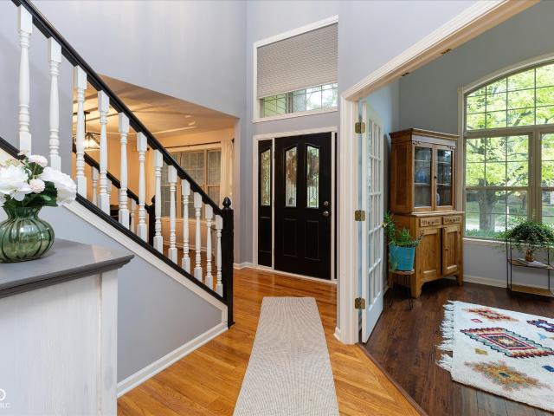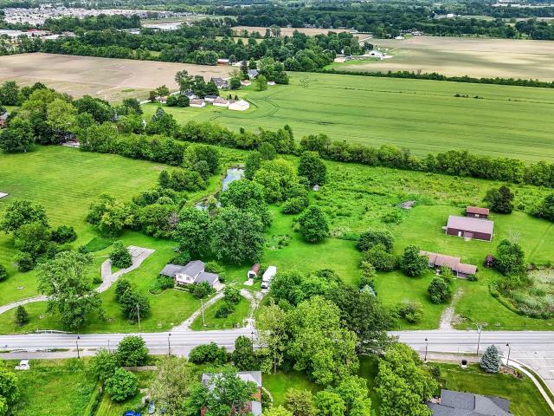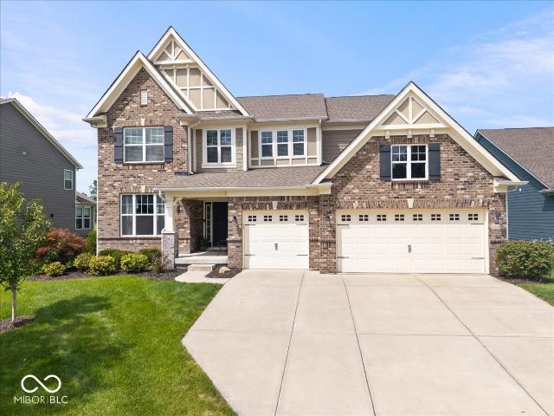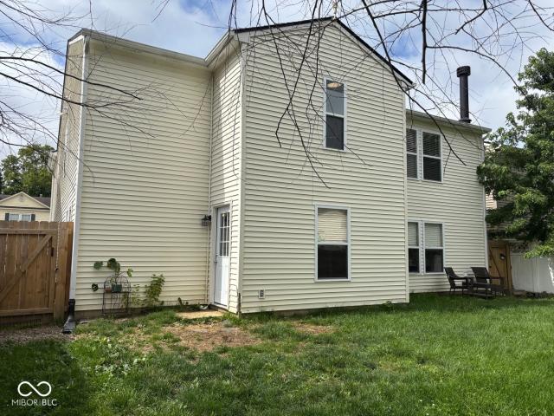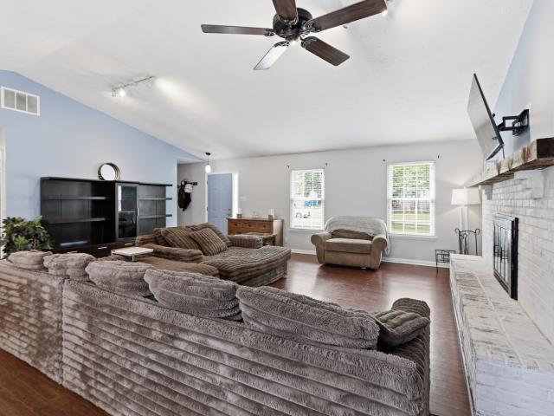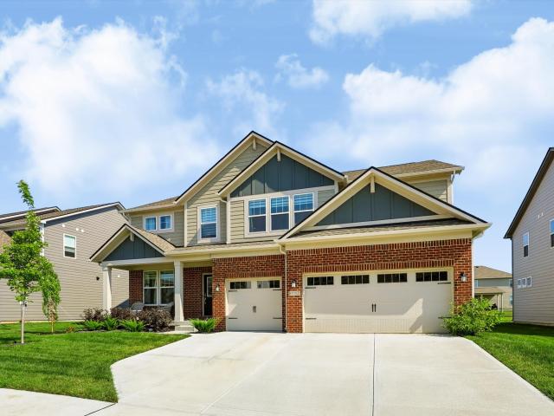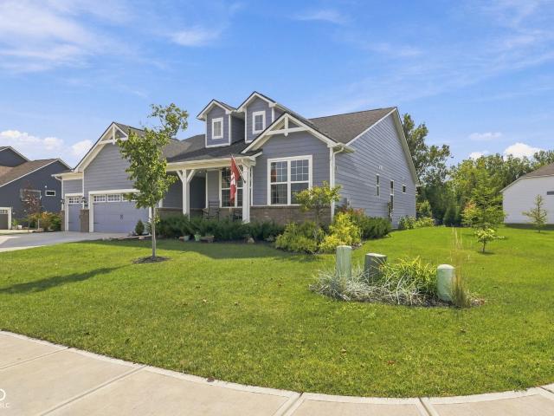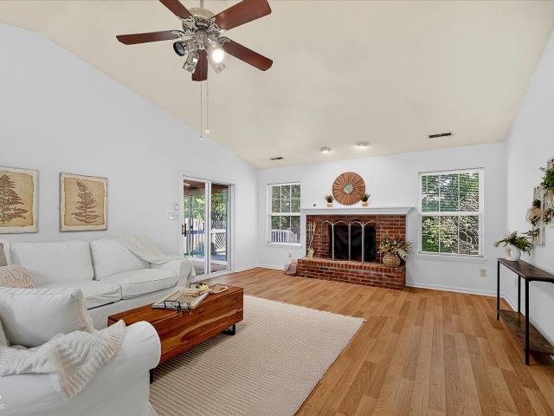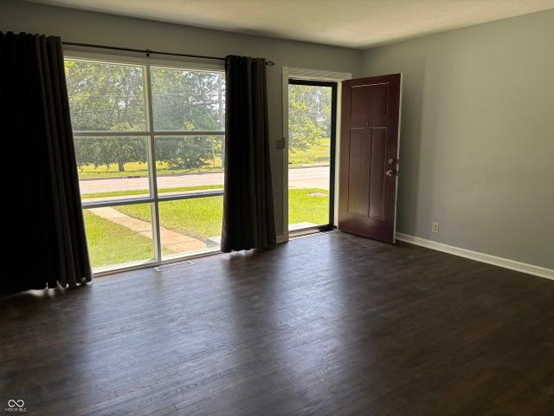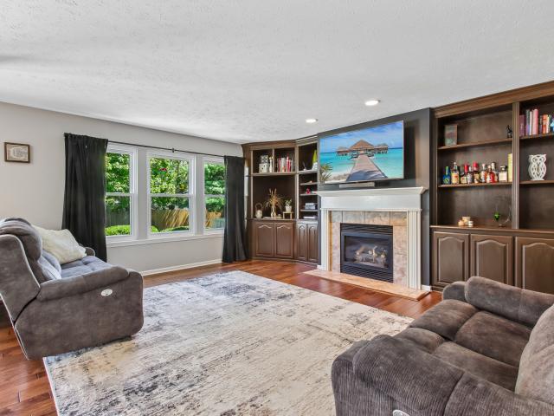
2,176 houses for sale in Ingalls town

12121 Wetland Point
View photo
House · for sale
USD 2,195,000
USD 215/sq.ft
12121 Wetland Point
Ingalls town
· 10,204 sq.ft · 5 Bedrooms · 4 Baths · House
· Garden · Office room · Swimming pool · Equipped kitchen · Air conditioning · Cellar
Ingalls town · 10,204 sq.ft · 5 Bedrooms · 4 Baths · House · Garden · Office room · Swimming pool · Equipped kitchen · Air conditioning · Cellar
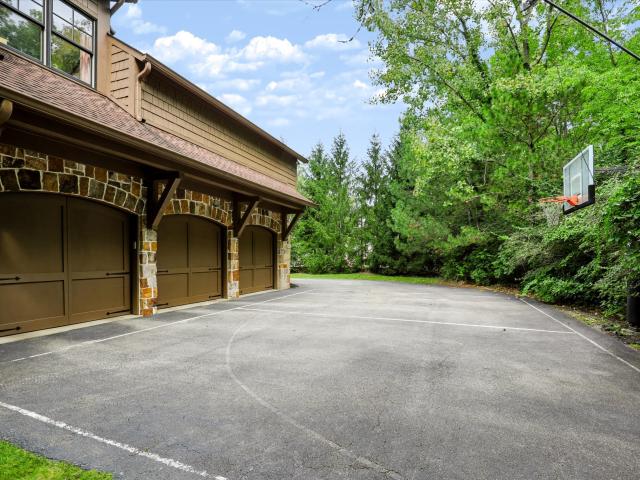
Stunning'Gradison-built' Craftsman style 2 story w/ crazy detail throughout in coveted Hamilton Proper (Hawthornes CC) neighborhood offering nearly 10,000 sf on a gorgeous private, wooded. 76-acre lot. Thoughtfully designed for everyday living and entertaining, the main level features a dramatic great room, hearth room, gourmet kitchen, wet bar, formal DR, office and luxurious primary suite. Upstairs boasts 3 more spacious beds & 2 more full baths (Jack & Jill). The finished daylight basement boasts a spacious family room, gaming area, 5th bedroom, full bath, a theatre room & tons of storage. Enjoy the private backyard retreat with Hendricks-built pool, outdoor kitchen, gas fire pit, pergola and hot tub. Property backs up to nature preserve and walking trail. Major updates include roof ('22), two furnaces & AC units ('24/25), pool liner ('23), cover ('25), heater/mech ('26), hot tub ('24), dw ('23) and int/ext paint ('21). Whole-house indoor/outdoor sound and three gas/wood FPs complet
USD 2,195,000
12871 Claret Court
View photo
House · for sale
USD 395,000
USD 239/sq.ft
12871 Claret Court
Ingalls town
· 1,647 sq.ft · 2 Bedrooms · 2 Baths · House
· Patio · Garden · Equipped kitchen
Ingalls town · 1,647 sq.ft · 2 Bedrooms · 2 Baths · House · Patio · Garden · Equipped kitchen
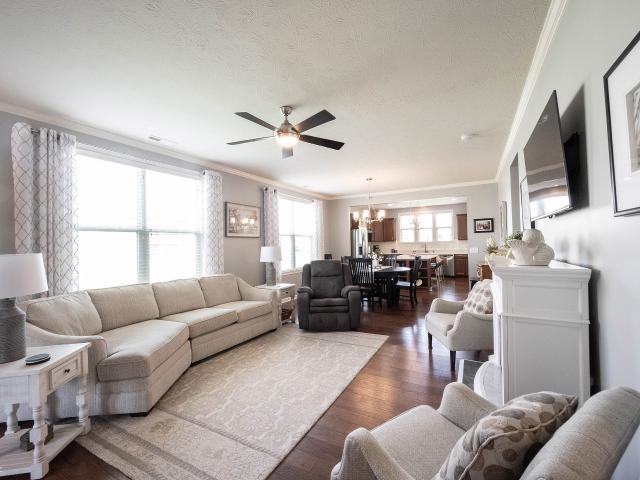
Quiet cul-de-sac, large covered patio overlooking woods and walking trail, located between the Chateau and Villa. Perfect location for an active lifestyle and privacy! This'Passport' 2 Bedroom/2 Bath/Den plus Sun Room AND Covered patio checks all the boxes. Updated trim package throughout including dado and crown mold in the Primary Bedroom adds a custom touch. Cooks will love this Kitchen with a large Breakfast Island and Pantry includes plenty of cabinetry and custom Corian countertops plus tile backsplash. The large Sun Room overlooks the backyard common area and could be used for an extra dining area, hobby room. A flexable area for your own personal space. Well maintained. Move in and enjoy!
USD 395,000
229 Noel Lane
View photo
House · for sale
USD 375,000
USD 221/sq.ft
Updated
229 Noel Lane
Ingalls town
· 1,690 sq.ft · 3 Bedrooms · 2 Baths · House
· Equipped kitchen · Parking
Ingalls town · 1,690 sq.ft · 3 Bedrooms · 2 Baths · House · Equipped kitchen · Parking
Rare find! Meticulously maintained custom all-brick ranch filled with charm, set on nearly an acre along a private, tree-lined street with NO HOA and no homes behind! Within walking distance of downtown Fortville! Mature trees provide wonderful shade and privacy, while the extra-long concrete driveway leads to a side-load attached 2-car garage PLUS a detached 2-car garage-4 garage spaces total! Inside, new luxury vinyl plank flooring complements the home's classic character. The inviting great room features light-colored painted paneling, added recessed lighting, ceiling fan and a beautifully restored wood-burning stove with blower fan and painted white brick surround. The kitchen offers custom cabinetry with stainless hardware, black granite countertops, tile backsplash, center island and stainless appliances. A versatile front dining/bonus room showcases a huge sliding window, new trim, LVP flooring and custom pendant lighting. Enjoy the newly added 4-season sunroom with its own HVAC
USD 375,000
11464 Apalachian Way
View photo
House · for sale
USD 389,900
USD 199/sq.ft
11464 Apalachian Way
Ingalls town
· 1,959 sq.ft · 3 Bedrooms · 2 Baths · House
· Garden · Fireplace · Equipped kitchen
Ingalls town · 1,959 sq.ft · 3 Bedrooms · 2 Baths · House · Garden · Fireplace · Equipped kitchen
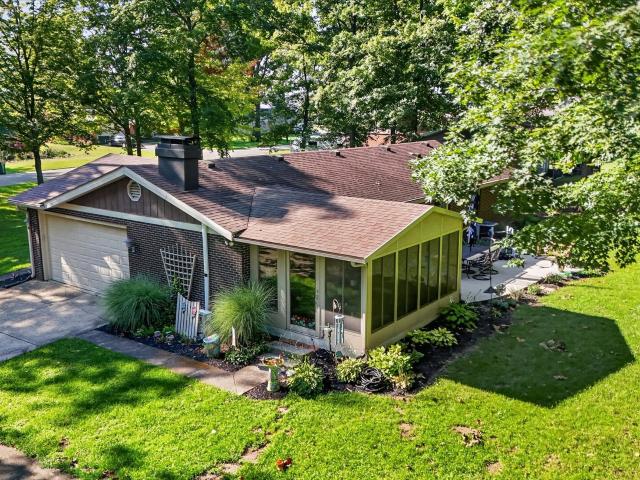
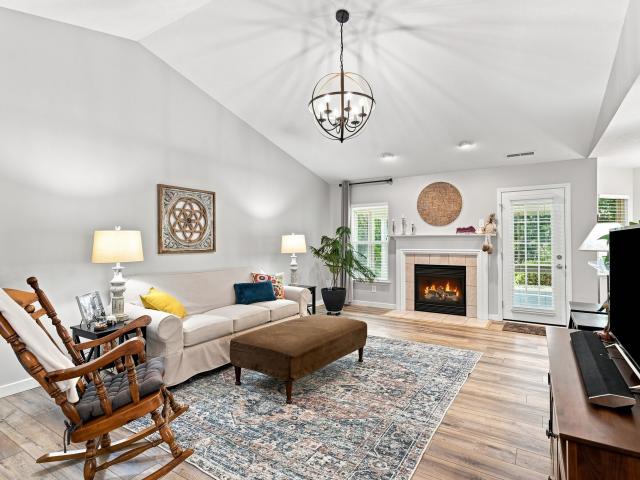
This spectacular walk-up ranch home has it all. This home is in pristine condition with updates galore (see attachment for update list). From the time you walk into the home you have a raised ceiling great room with gas fireplace and a view to the lush backyard. This split bed floor plan has luxury vinyl thru-out the main floor an updated kitchen with a generous breakfast area and formal dining room. The primary bedroom features an updated bath with free standing tub, double sinks, separate updated shower, light galore and will be a joy to live in. The glassed in porch looks over the lush backyard with pond and trees galore. You will want to sit in the swing among the trees and gardens and relax every day
USD 389,900
11370 Wilderness Trail
View photo
House · for sale
USD 399,000
USD 184/sq.ft
11370 Wilderness Trail
Ingalls town
· 2,164 sq.ft · 4 Bedrooms · 2 Baths · House
· Patio · Garden · Equipped kitchen · Parking
Ingalls town · 2,164 sq.ft · 4 Bedrooms · 2 Baths · House · Patio · Garden · Equipped kitchen · Parking
Welcome home to this beautifully maintained 2-story, 4-bedroom, 2.5-bath home nestled in a desirable, established Fishers neighborhood! Situated on a peaceful pond with mature trees providing shade and privacy, this property offers a wonderful blend of comfort, functionality, and outdoor living. The fenced backyard is an inviting retreat featuring a concrete patio and fire pit-perfect for relaxing, entertaining, or enjoying tranquil pond views. Inside, you'll find a thoughtfully designed floor plan with two spacious living areas, a formal dining area, and a modern kitchen equipped with newer appliances. Updated bathrooms and new carpet upstairs add fresh appeal and move-in-ready convenience. Recent exterior improvements include fresh paint and newly updated gutters. The heated and insulated garage provides year-round comfort and functionality, while the newly installed epoxy floor offers a clean, durable finish ideal for storage, hobbies, or everyday use. With generous living space, nu
USD 399,000
9934 Tudor Court
View photo
House · for sale
USD 399,900
USD 184/sq.ft
Updated
9934 Tudor Court
Ingalls town
· 2,164 sq.ft · 4 Bedrooms · 2 Baths · House
· Garden · Fireplace · Equipped kitchen · Parking
Ingalls town · 2,164 sq.ft · 4 Bedrooms · 2 Baths · House · Garden · Fireplace · Equipped kitchen · Parking
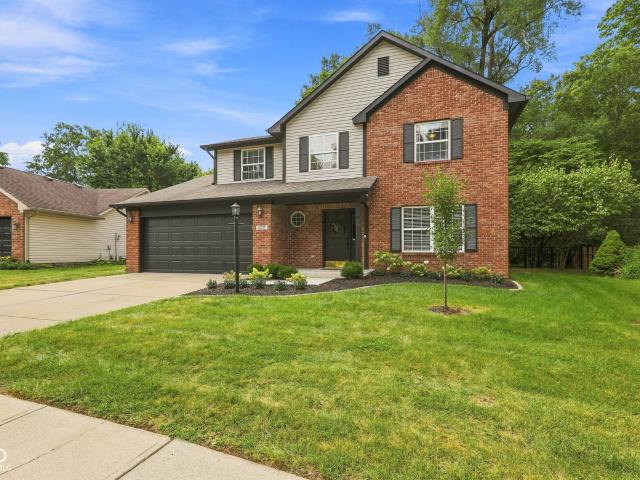
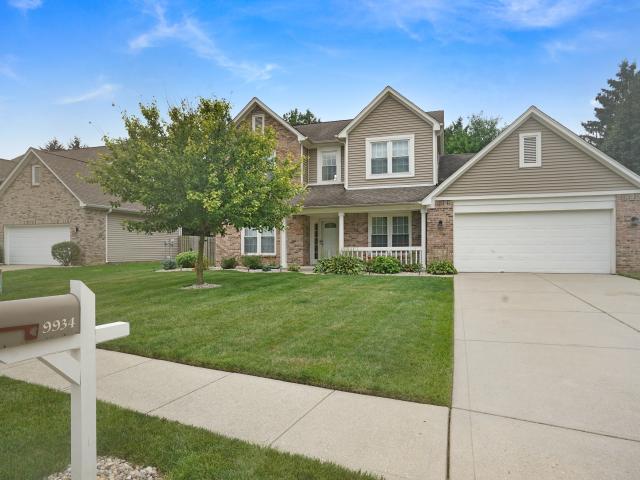
Tucked at the end of a quiet cul-de-sac in Fishers' Covington Estates, this well-kept two-story home offers 2,168 square feet with 4 bedrooms and 2.5 baths. The main level includes a formal living room, dining room, and a spacious family room centered around a wood-burning fireplace, along with a well-equipped kitchen featuring a breakfast bar. Upstairs, the primary suite impresses with his and her walk-in closets, garden tub, double vanity, and separate walk-in shower. Enjoy the outdoors from a covered, screened porch overlooking a fully fenced backyard. Great for relaxing or entertaining. An attached 2-car garage and municipal water/sewer round out the everyday conveniences. An unfinished attic room above the garage provides additional storage. Covington Estates offers HOA-maintained common areas, a community pool, tennis courts, and a park/playground. The home falls within the highly rated Hamilton Southeastern Schools district, with assigned schools including Lantern Road Elementar
USD 399,900
12174 Split Granite Drive
View photo
House · for sale
USD 315,000
USD 225/sq.ft
New
12174 Split Granite Drive
Ingalls town
· 1,399 sq.ft · 3 Bedrooms · 2 Baths · House
· Garden · Equipped kitchen
Ingalls town · 1,399 sq.ft · 3 Bedrooms · 2 Baths · House · Garden · Equipped kitchen
Welcome to this inviting 3-bedroom, 2-bath ranch nestled in the popular Sandstone Meadows neighborhood. The spacious great room is the heart of the home, featuring vaulted ceilings that create an open, airy feel and provide plenty of room for relaxing or entertaining. The great room flows seamlessly into the eat-in kitchen, which has been thoughtfully updated with newer cabinets and appliances, offering both functionality and a fresh, modern feel. A desirable split-bedroom floor plan provides privacy, with the primary suite offering a comfortable retreat from the rest of the home. Step outside to enjoy the fenced-in backyard, providing a private space for pets, play, outdoor dining, or simply relaxing. Beyond the home, Sandstone Meadows offers wonderful neighborhood amenities, including a large park, walking trails, workout equipment, and basketball courts-giving you plenty of options to enjoy the outdoors close to home. Conveniently located near shopping, dining, everyday amenities, a
USD 315,000
15270 Trebbiano Drive
View photo
House · for sale
USD 575,000
USD 192/sq.ft
15270 Trebbiano Drive
Ingalls town
· 2,992 sq.ft · 3 Bedrooms · 3 Baths · House
· Office room · Fireplace · Equipped kitchen
Ingalls town · 2,992 sq.ft · 3 Bedrooms · 3 Baths · House · Office room · Fireplace · Equipped kitchen
Welcome to 15270 Trebbiano Drive, beautifully positioned on a premium pond lot in Britton Falls, one of Fishers' premier 55+ active-adult communities. Offering 2,998 square feet, 3 bedrooms, and 3.5 baths, this thoughtfully designed home blends spacious living, quality finishes, and serene water views. A charming covered front porch welcomes you into a bright, inviting interior featuring a private office or den and a spacious guest suite with its own full bath. The heart of the home is the open-concept great room with a gas fireplace, seamlessly connecting to the kitchen and dining area to create an ideal space for everyday living and entertaining. The well-appointed kitchen features a large center island, 42-inch cabinetry, pull-out shelving, stainless steel appliances, a pantry, and abundant storage. The main-level primary suite is a peaceful retreat, offering beautiful pond views, a walk-in closet, and a private bath with dual vanities and an oversized walk-in shower. Upstairs, a ge
USD 575,000
9789 Mystic Sun Court
View photo
House · for sale
USD 478,000
USD 145/sq.ft
9789 Mystic Sun Court
Ingalls town
· 3,283 sq.ft · 6 Bedrooms · 4 Baths · House
· Equipped kitchen
Ingalls town · 3,283 sq.ft · 6 Bedrooms · 4 Baths · House · Equipped kitchen
Come see this newer-yet-renovated, move-in ready home on a quiet cul-de-sac with a special floor plan in the Preserve at Arbor Pines subdivision in highly desirable Fishers, IN. This home offers 6 bedrooms and still leaves room for a fun loft. The main floor features open concept design, 9 foot ceilings, the 6th bedroom, a full bathroom, formal dining/living room with wainscoting, kitchen, pantry, mudroom, and a bonus sunroom. The large kitchen includes an eat-on island, quartz countertops, tall cabinets, glass mosaic backsplash, and new black stainless appliances including 5-burner gas range. The upstairs features the primary suite, 4 more bedrooms, 2 more full bathrooms, large laundry room, and a bright and well-positioned loft. The primary suite offers a tray ceiling, large walk-in closet, double bowl vanity, large shower, and separate water closet. All vanities have been upgraded with granite and new fixtures. New wall paint, luxury vinyl plank, vinyl tile, and plush carpeting thro
USD 478,000
1639 Winn Court
View photo
House · for sale
USD 414,750
USD 143/sq.ft
1639 Winn Court
Ingalls town
· 2,895 sq.ft · 5 Bedrooms · 3 Baths · House
· Equipped kitchen
Ingalls town · 2,895 sq.ft · 5 Bedrooms · 3 Baths · House · Equipped kitchen
The Lyndhurst is a thoughtfully designed two-story floorplan featuring 4 bedrooms and 2.5 bathrooms, situated on a large corner homesite located on a quiet cul-de-sac with a beautiful wooded preserve and pond view. This home provides an even more expansive open-concept living area designed for those who value both communal gathering and quiet personal retreats. The foyer opens into a grand great room to further enhance the home's airy and light-filled atmosphere. At the center of the home is a chef-inspired kitchen that boasts a massive central island with an eating bar, premium appliances, and a walk-in pantry, flowing naturally into a dedicated dining space and the primary living zone. The increased footprint allows for a highly desirable split-bedroom design, ensuring the primary suite remains a secluded sanctuary at the rear of the house. This lavish master retreat is expansive with walk-in closets, and an ensuite bathroom equipped with a double-sink vanity, a soaking tub, and a se
USD 414,750
711 Bluff Creek Drive
View photo
House · for sale
USD 385,000
USD 96/sq.ft
711 Bluff Creek Drive
Ingalls town
· 3,993 sq.ft · 5 Bedrooms · 3 Baths · House
· Office room · Equipped kitchen · Cellar
Ingalls town · 3,993 sq.ft · 5 Bedrooms · 3 Baths · House · Office room · Equipped kitchen · Cellar
Welcome home to this spacious 5-bedroom, 3.5-bath home offering room for everyone! The open-concept main level features beautiful vinyl plank flooring and a kitchen that flows seamlessly into the living room, creating the perfect space for entertaining or everyday living. Relax with your morning coffee on the covered front porch, or enjoy the flexibility of the finished basement featuring a bonus room, two generously sized bedrooms, and a full bath-ideal for guests, a home office, or multi-generational living. Upstairs you'll find a convenient laundry room and spacious bedrooms designed with comfort in mind. You will also love having the option of a large loft for general living space options. Located just minutes from the shops, restaurants, and small-town charm of downtown Fortville, this home offers the perfect combination of space, convenience, and location. Don't miss your opportunity to make it yours!
USD 385,000
8686 Morgan Drive
View photo
House · for sale
USD 795,000
USD 219/sq.ft
8686 Morgan Drive
Ingalls town
· 3,617 sq.ft · 3 Bedrooms · 3 Baths · House
· Patio · Garden · Fireplace · Equipped kitchen
Ingalls town · 3,617 sq.ft · 3 Bedrooms · 3 Baths · House · Patio · Garden · Fireplace · Equipped kitchen
Experience the allure of South Village of Nickel Plate, a vibrant community located just one block from Downtown Fishers and the dynamic Nickel Plate District, which boasts an ever-growing array of Restaurants, Shops, Arts, and Entertainment, as well as a Saturday Morning Farmers market during warmer months. The Nickel Plate Trail is steps from your Front Door, with the Cheeney Creek Trail also nearby. This home showcases a magnificent open-concept design, perfect for entertaining. The Great Room is anchored by a warm gas Fireplace, and oversized Slider Doors seamlessly connect the Kitchen and Dining area to a private side Patio, enhancing the Indoor-Outdoor lifestyle. The Kitchen features abundant Countertop and Cabinet space, a large Center Island, and an oversized, custom-designed Wall unit for additional storage and serving. The Patio is equipped with a built-in Grill, and the private side Yard is secured with six-foot Fences on both ends, each with a Gate allowing easy access fron
USD 795,000
13165 Allisonville Road
View photo
House · for sale
USD 299,000
USD 210/sq.ft
13165 Allisonville Road
Ingalls town
· 1,421 sq.ft · 3 Bedrooms · 1 Bath · House
· Patio · Garden · Equipped kitchen · Parking
Ingalls town · 1,421 sq.ft · 3 Bedrooms · 1 Bath · House · Patio · Garden · Equipped kitchen · Parking
This Fully remodeled in 2024 Ranch home in Fishers offers comfort, flexibility, and a great location. It features three bedrooms, one and a half bathrooms, hardwood floors throughout most of the home, and ceramic tile in the kitchen and family room. The brand-new kitchen includes modern finishes and a functional layout. The attached garage has a new coated floor, plenty of storage shelving, and a separate craft or workshop room-perfect for hobbies or extra workspace. Crawl space has been professionally Encapsulated with dehumidifier. Outside, you'll find a fully fenced backyard with a patio and fire pit, ideal for relaxing or entertaining. The home has been converted from well water to city water, while still retaining the original well for convenient lawn irrigation. With annexation into Fishers, plans are in the works for city sewer hook up in 2027. The property also offers plenty of parking and convenient access to Allisonville Road, shopping, dining, parks, and major highways. For
USD 299,000
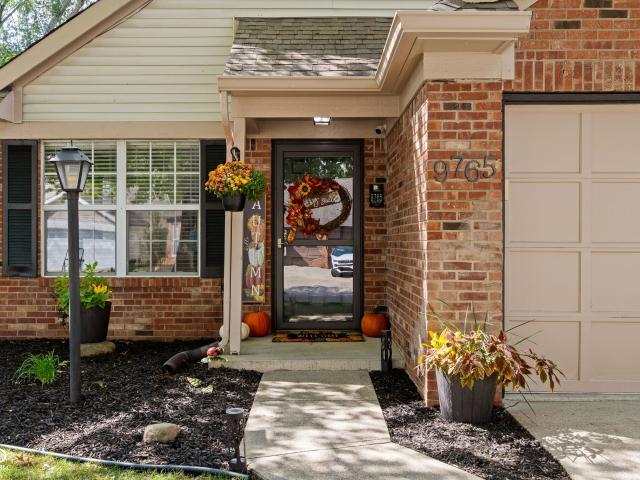
9765 River Oak Lane E
View photo
House · for sale
Request Details
9765 River Oak Lane E
Ingalls town
· 1,001 sq.ft · 2 Bedrooms · 2 Baths · House
· Parking · Fireplace · Equipped kitchen
Ingalls town · 1,001 sq.ft · 2 Bedrooms · 2 Baths · House · Parking · Fireplace · Equipped kitchen
This two bedroom, two bath ranch in Fishers' The Pines neighborhood already has the big stuff handled. A new furnace went in during 2024. The living room has a wood burning fireplace for the nights that call for one, and you've got a two car garage for the ones that don't. Location works in your favor here, too. The Pines sits just off 96th Street between Allisonville Road and I-69, so getting anywhere in Fishers or Indianapolis is a short drive. Kroger Marketplace is minutes away for groceries, and Allisonville Road has a solid lineup of restaurants close by, including Sahm's, Cafe Korea, and Thai Kitchen. When you want to get outside, Fishers Heritage Park at White River and Roy G. Holland Memorial Park are both nearby with trails, picnic space, and a splash pad
Request Details
11740 Sand Creek Boulevard
View photo
House · for sale
USD 400,000
USD 161/sq.ft
11740 Sand Creek Boulevard
Ingalls town
· 2,476 sq.ft · 4 Bedrooms · 2 Baths · House
· Fireplace · Equipped kitchen · Cellar
Ingalls town · 2,476 sq.ft · 4 Bedrooms · 2 Baths · House · Fireplace · Equipped kitchen · Cellar
This is truly a rare find! 4BR home with a finished basement in Fishers with an incredible asking price! And. it is updated! First impressions are everything and this home has great curb appeal with mature trees and a covered front porch. Just inside you will see new LVP flooring throughout the main level. An updated kitchen with crisp white cabinets, newer stainless steel appliances, new sink and countertops and a pantry too! Large living area has an inviting fireplace. Great for the upcoming holiday season! Adjacent room is currently used for dining but could be a flex space for a playroom, office, etc! Retreat to the lower level for the ultimate entertaining space! Movie nights, billiards, game nights, birthday parties. This is the perfect space for hosting! Surround sound is pre-wired too! Upstairs you will find 4 bedrooms with generous closets. The 4th bedroom is currently used as an office and has hard surface flooring but can easily serve as a bedroom. The primary has cathedral
USD 400,000
7704 Garrick Street
View photo
House · for sale
USD 449,900
USD 189/sq.ft
7704 Garrick Street
Ingalls town
· 2,368 sq.ft · 4 Bedrooms · 2 Baths · House
· Garden · Deck · Fireplace · Equipped kitchen · Parking · Swimming pool
Ingalls town · 2,368 sq.ft · 4 Bedrooms · 2 Baths · House · Garden · Deck · Fireplace · Equipped kitchen · Parking · Swimming pool
Welcome to this spacious 4BR, 2.5BA home in desirable Burberry Place! Offering over 2,300SF of comfortable living space, this home features a welcoming foyer, gleaming HWs, vaulted and tray ceilings, formal DR, bright, eat-in kitchen w/ SS Appls (all stay), pantry, and inviting FR w/ a gas fireplace. The main-level sunroom provides extra space to relax, read or entertain. Upstairs, the generous 22x15 primary suite includes a sitting area, W/I closet, and updated bath with dual sinks, soaking tub and separate shower. 3 other spacious BRs share a recently updated full BA. Enjoy your finished 3-car garage, Pro Landscaping, private'fully irrigated' yard and a spacious Trek deck. Community amenities include a pool, playground, park and pickleball court, all within Hamilton Southeastern Schools
USD 449,900
11023 Timberview Drive
View photo
House · for sale
USD 558,000
USD 139/sq.ft
11023 Timberview Drive
Ingalls town
· 3,993 sq.ft · 4 Bedrooms · 2 Baths · House
· Garden · Fireplace · Equipped kitchen
Ingalls town · 3,993 sq.ft · 4 Bedrooms · 2 Baths · House · Garden · Fireplace · Equipped kitchen
Set on a beautifully landscaped corner lot in the sought-after Walnut Hills neighborhood of Fishers, this warm and inviting 4-bedroom, 2.5-bath brick home offers space, style, and an unbeatable location. Just minutes to I-69, shopping, restaurants, and Geist Reservoir. Step inside to a dramatic two-story foyer with rich hardwood floors that flow into a bright formal living room and dining room, perfect for entertaining. The spacious family room, anchored by a cozy gas fireplace, opens to an eat-in kitchen featuring stainless steel appliances, granite counters, a large island with seating, and a sunny breakfast area with backyard views. Upstairs, the primary suite impresses with a tray ceiling, generous proportions, and a spa-like en-suite bath showcasing an updated, custom-tiled walk-in shower and dual vanities. Three additional bedrooms and a full hall bath complete the upper level. The finished lower level adds incredible flexibility. Great for an additional living space like a famil
USD 558,000
905 S Maple Street
View photo
House · for sale
USD 1,700,000
USD 652/sq.ft
905 S Maple Street
Ingalls town
· 2,605 sq.ft · 3 Bedrooms · 2 Baths · House
· Garden
Ingalls town · 2,605 sq.ft · 3 Bedrooms · 2 Baths · House · Garden
Imagine crafting your legacy on this expansive, rare offering in the burgeoning heart of Fortville. This unique assemblage of 6 contiguous parcels presents an unparalleled opportunity to create a sprawling estate, a thriving commercial venture, or a harmonious blend of both, all just moments from vibrant downtown Fortville. Envision a grand residential sanctuary, where sprawling lawns meet meticulously landscaped gardens. Picture a private drive winding through mature trees, leading to a custom-built home designed to your exact specifications. This is the canvas upon which you can paint your dream estate, a haven of tranquility and refined living. Alternatively, consider the boundless commercial potential (w/rezoning) Significant road frontage and ample acreage, this property is primed for development. Capitalize on Fortville's rapid growth and become a cornerstone of this thriving community. While currently defined as six distinct parcels, the opportunity exists to consolidate into a
USD 1,700,000
12233 Bedrock Court
View photo
House · for sale
USD 525,000
USD 153/sq.ft
12233 Bedrock Court
Ingalls town
· 3,412 sq.ft · 4 Bedrooms · 2 Baths · House
· Patio · Garden · Parking · Equipped kitchen · Cellar
Ingalls town · 3,412 sq.ft · 4 Bedrooms · 2 Baths · House · Patio · Garden · Parking · Equipped kitchen · Cellar
Sandstone Lakes stunner! The kitchen is completely updated and ready to host your next event. The primary bath has the biggest walk in shower you've ever seen! The rest of the home is clean and neutral ready for your touches. The basement is a great spot for relaxing or your beverage center. Outside has a huge patio and fenced in yard. The home has 4 generous bedrooms and 2.5 baths. The attached 2 car garage does have an extended spot for your mower or extra storage. The location is close to everything Hamilton County and Fishers has to offer
USD 525,000
13240 All American Road
View photo
House · for sale
USD 339,000
USD 127/sq.ft
13240 All American Road
Ingalls town
· 2,669 sq.ft · 4 Bedrooms · 2 Baths · House
· Garden
Ingalls town · 2,669 sq.ft · 4 Bedrooms · 2 Baths · House · Garden
Spacious 4-bedroom, 2.5-bath home with pond views in a fantastic Fishers location near Saxony Village! Fresh interior paint throughout, brand-new carpet and padding on the stairs and entire second level, and approximately 4-year-old LVP flooring on the main level. The flexible floor plan offers a living room, dining room, family room, and upstairs loft. All four bedrooms feature walk-in closets, including a spacious primary bedroom. Washer and dryer are less than a year old and included. Enjoy peaceful backyard pond views while being just minutes from Saxony Lake & Beach, Hamilton Town Center, Ruoff Music Center, shopping, dining, parks, and I-69. A great opportunity to enjoy the highly desirable Saxony/Fishers area with plenty of space, updates, and a convenient location!
USD 339,000
10635 Aspen Drive
View photo
House · for sale
USD 339,000
USD 242/sq.ft
10635 Aspen Drive
Ingalls town
· 1,399 sq.ft · 3 Bedrooms · 2 Baths · House
· Equipped kitchen
Ingalls town · 1,399 sq.ft · 3 Bedrooms · 2 Baths · House · Equipped kitchen
Beautiful and practical ranch home in the midst of all wonderful things about Fishers. Close to HSE Schools, Fishers Community Center, Billericay Park, shopping, entertainment and much more. This home has been extremely well kept and updated with hardwood floors, a gorgeous screened three season room for additional living area, and an engaging, open floor plan from living to dining to kitchen. The lot has mature landscaping and the neighborhood is walkable and inviting. Primary Suite has a large walk in closet and an updated full tiled step in shower. Fresh paint in Benjamin Moore Swiss Coffee on walls and all ceilings painted white. All appliances are included. Don't miss this one
USD 339,000
14309 Gentry Drive
View photo
House · for sale
USD 324,900
USD 164/sq.ft
14309 Gentry Drive
Ingalls town
· 1,970 sq.ft · 3 Bedrooms · 2 Baths · House
· Garden · Office room · Equipped kitchen
Ingalls town · 1,970 sq.ft · 3 Bedrooms · 2 Baths · House · Garden · Office room · Equipped kitchen
Seller is offering a credit towards buyer's closing costs. Quiet and Private fully fenced in backyard overlooking trees and a peaceful pond will wow you! Nestled in the desirable Hamilton Southeastern School District, this 3 bedroom, 2.5 bath home offers a thoughtfully designed floor plan and inviting living spaces. Featuring a desirable main-level primary bedroom complete with a private en-suite bathroom and large walk in closet, this space creates the perfect private retreat. The large kitchen offers ample cabinet and counter space, along with a pantry and new lighting. The inviting living room has a soaring vaulted ceiling, creating a bright, open feel that's perfect for everyday living and entertaining. Upstairs, you'll find two additional bedrooms, a versatile loft that's perfect for a second living room, home office, or playroom, along with an additional storage room for all of your organizational needs. Water softener 2021, New dishwasher in 2025, new Water Heater in 2025. Conve
USD 324,900
15982 Oakhurst Lane
View photo
House · for sale
USD 579,900
USD 118/sq.ft
15982 Oakhurst Lane
Ingalls town
· 4,887 sq.ft · 5 Bedrooms · 3 Baths · House
· Equipped kitchen · Cellar
Ingalls town · 4,887 sq.ft · 5 Bedrooms · 3 Baths · House · Equipped kitchen · Cellar
Welcome to sought-after Oakhurst! This stunning 5-bedroom, 3.5-bath home offers the perfect blend of space, comfort, and an incredible setting. The beautifully designed main level features a gourmet kitchen with a large island, expansive gathering spaces made for entertaining, a formal dining room, a sunny breakfast nook, and a main-floor bedroom with a private ensuite bath-perfect for guests or multigenerational living. Upstairs, you'll find four spacious bedrooms and a versatile loft, including an impressive primary suite with its own private sitting room, spa-inspired bath with a soaking tub and separate shower, and an oversized walk-in closet. Three additional bedrooms feature generous closets and share a spacious bath with double sinks. The daylight basement is ready for your finishing touches and offers endless possibilities for a home theater, fitness studio, game room, guest retreat, or additional entertaining space. Basement is plumbed for a future bathroom. The abundance of d
USD 579,900
12924 Star Drive
View photo
House · for sale
USD 330,000
USD 88/sq.ft
12924 Star Drive
Ingalls town
· 3,714 sq.ft · 4 Bedrooms · 2 Baths · House
· Garden
Ingalls town · 3,714 sq.ft · 4 Bedrooms · 2 Baths · House · Garden
Great opportunity to make this home exactly what you want. Comparable Sold properties are consistently in the $360-380K range. Once you have added all new floor coverings, interior paint, and updated things to your very own taste you will be able to enjoy it for years to come. A very large floor plan allows for a lot of flexibility for different lifestyles. Roof is only 5 years old and there is a tankless water heater so no one will run out of hot water, no matter how much you use! The back yard is completely enclosed with a nice wood privacy fence. Great location near shopping, the interstate system, and many restaurants. This home is to be Sold AS-IS. Appointment only please. No showings before 5:30PM Monday. Friday
USD 330,000
11715 Rush Drive
View photo
House · for sale
USD 333,333
USD 219/sq.ft
11715 Rush Drive
Ingalls town
· 1,518 sq.ft · 3 Bedrooms · 2 Baths · House
· Patio · Garden · Fireplace · Equipped kitchen
Ingalls town · 1,518 sq.ft · 3 Bedrooms · 2 Baths · House · Patio · Garden · Fireplace · Equipped kitchen
Move-in ready and full of possibility, this 3-bedroom, 2 bath ranch home in popular Sunblest Farms is an easy-living opportunity for first-time buyers, downsizers, or savvy investors alike. All with no hoa! Step inside to an open-concept layout where the kitchen flows into a light-filled living and dining space anchored by vaulted ceilings and a stunning fireplace with a custom hearth and mantle. The kitchen comes complete with all appliances included, a center island, and generous cabinetry. Ready for everyday living or effortless entertaining. The primary suite offers a private en-suite bath and BRAND NEW FLOORING, and two additional spacious bedrooms provide flexible space for family, guests, or a home office, one also with BRAND NEW FLOORING. The single-level layout keeps everything within easy reach. Ideal whether you're starting out or settling in. Outside, enjoy a nicely sized lot on a quiet street, a fully fenced backyard, a patio for relaxing or grilling, and an extra-large mi
USD 333,333
15352 Manderley Street
View photo
House · for sale
USD 641,000
USD 128/sq.ft
15352 Manderley Street
Ingalls town
· 4,984 sq.ft · 5 Bedrooms · 4 Baths · House
· Fireplace · Equipped kitchen · Parking
Ingalls town · 4,984 sq.ft · 5 Bedrooms · 4 Baths · House · Fireplace · Equipped kitchen · Parking
Welcome to a beautifully designed home featuring 5 bedrooms, 4.5 bathrooms, neutral tones, and luxury vinyl plank flooring throughout the main level. Near the entryway, a dedicated formal dining room offers an elegant space for hosting, while the main living area flows into a bright kitchen, eating space, and living room anchored by a cozy fireplace. The kitchen comes equipped with sleek white cabinetry, stainless steel appliances, and a center island with seating. Convenience abounds with a functional mudroom featuring built-in cubbies that leads to the attached 3-car garage, a powder room, and a desirable main-floor bedroom complete with its own private ensuite bath. Upstairs, a versatile loft anchors four additional bedrooms-including a guest suite with a private bath, two bedrooms connected by a Jack-and-Jill bath, and a primary retreat boasting a tray ceiling, walk-in closet, and an ensuite with a double vanity and oversized shower. A second-floor laundry room adds ease to daily l
USD 641,000
12881 Deer Bank Road
View photo
House · for sale
USD 580,000
USD 119/sq.ft
12881 Deer Bank Road
Ingalls town
· 4,865 sq.ft · 3 Bedrooms · 2 Baths · House
· Fireplace · Equipped kitchen · Cellar
Ingalls town · 4,865 sq.ft · 3 Bedrooms · 2 Baths · House · Fireplace · Equipped kitchen · Cellar
Welcome to 12881 Deer Bank Rd in Fishers, where modern comfort, thoughtful design, and everyday functionality come together beautifully. Built in 2021 and offering approximately 2,436 square feet of living space, this well-maintained 1.5-story home provides a versatile layout designed for both relaxing and entertaining. The open-concept main living area creates an inviting connection between the kitchen and living room. The spacious kitchen features elegant stone countertops, a large center island, and a double oven, making meal preparation and entertaining a breeze. Just steps away, the living room offers a cozy fireplace and plenty of space to gather with family and friends. The primary suite provides a comfortable retreat with a spacious bathroom featuring a large double vanity and walk-in shower. Additional bedrooms offer privacy and generous walk-in closet space for excellent storage. The finished living areas extend beyond the main level with a versatile basement, providing addit
USD 580,000
6128 White Birch Drive
View photo
House · for sale
USD 319,000
USD 204/sq.ft
6128 White Birch Drive
Ingalls town
· 1,561 sq.ft · 3 Bedrooms · 2 Baths · House
· Garden · Deck · Fireplace
Ingalls town · 1,561 sq.ft · 3 Bedrooms · 2 Baths · House · Garden · Deck · Fireplace
Welcome home to this charming 3-bedroom, 2-bath ranch nestled in the heart of Fishers! Offering a spacious and functional floor plan, this home features generously sized bedrooms and bathrooms designed for everyday comfort. The inviting living room is the perfect gathering space, complete with a cozy fireplace that creates a warm and welcoming atmosphere. Just beyond, you'll find a beautiful sunroom filled with natural light-an ideal spot to enjoy your morning coffee, read a book, or simply relax while taking in views of the backyard. Step outside onto the backyard deck, perfect for entertaining, grilling, or enjoying peaceful evenings surrounded by mature trees that provide privacy and a picturesque setting. Whether you're hosting friends or unwinding after a long day, this outdoor space is sure to impress. Conveniently located in desirable Fishers, you'll enjoy easy access to top-rated schools, shopping, dining, parks, and all the amenities this thriving community has to offer. Don't
USD 319,000
408 N Madison Street
View photo
House · for sale
USD 219,900
USD 118/sq.ft
408 N Madison Street
Ingalls town
· 1,862 sq.ft · 3 Bedrooms · 1 Bath · House
· Office room · Equipped kitchen · Parking · Cellar
Ingalls town · 1,862 sq.ft · 3 Bedrooms · 1 Bath · House · Office room · Equipped kitchen · Parking · Cellar
Welcome to this beautifully updated, move-in-ready home in the highly sought-after town of Fortville! This home offers a surprising 1,609 square feet of finished living space across the main level and partially finished basement, providing plenty of room to live, relax, and entertain. This home has been thoughtfully updated while also still preserving some of the original 50's charm. Step inside to find fresh interior paint throughout, complemented by either new vinyl plank flooring or refinished original hardwood floors. The main level features a fully updated kitchen, living room, three bedrooms, a full bathroom and a convenient half bath. The partially finished walkout basement adds even more versatility, featuring a large laundry room with plenty of space for exercise equipment, an office, or your favorite hobbies. A separate bonus room in the basement offers additional living or recreation space. The basement also provides direct access to the one-car garage. Best of all, you'll e
USD 219,900
12871 Rawlings Place
View photo
House · for sale
USD 430,000
USD 128/sq.ft
12871 Rawlings Place
Ingalls town
· 3,337 sq.ft · 4 Bedrooms · 2 Baths · House
· Garden · Office room · Fireplace · Equipped kitchen · Swimming pool
Ingalls town · 3,337 sq.ft · 4 Bedrooms · 2 Baths · House · Garden · Office room · Fireplace · Equipped kitchen · Swimming pool
Welcome home to this amazing 4-bedroom Fishers home, perfectly positioned right across the street from'Camp Sweet Briar'-a neighborhood favorite packed with a pool, kiddie pool, playground, basketball court, walking path, picnic areas, mature trees, frisbee golf and even a winter sledding hill. The charming covered front porch welcomes you into a sunny main level beginning with a cozy family room, versatile office/flex/dining area w/wainscotting & crown molding, and a large great room offering custom built-ins and gas fireplace overlooking the backyard. The open main level offers an updated kitchen is built for gathering & entertaining, offering generous cabinet space, island, large pantry, Stainless Steel appliances w/double oven, and a oversized breakfast area all with tile flooring. Step through new full glass French doors to your private outdoor oasis starting with a new expanded stamped patio-ideal for backyard BBQs & gatherings all while overlooking lush landscaping and sweet gar
USD 430,000

Get email alerts

Don't miss out: be the first to know about new properties

The alert was correctly created

On subscribing you accept the conditions of use and the privacy policy
Alert
Receive new ads in your inbox
Save this search
Receive alerts for new listings

We'll send you an email when we have new properties for: "Houses for sale in Ingalls town"

The alert was correctly created

46048
North Crows Nest town
Get email alerts and be the first to see new listings
Required field
On subscribing I accept the terms of the privacy policy
Perfect! You'll soon start receiving new listings via email
Alert
Receive an email when we have new ads for Houses for sale in Ingalls town
Save this search
Filters

Bedrooms

Size (sq.ft)

sq.ft
sq.ft

Price

USD
USD

Property type

Bathrooms

Clear all filters
Receive notifications when new entries are published.