2,173 houses for sale in Ingalls town

15006 Swallow Falls Way
View photo
Townhouse · for sale
USD 319,995
USD 176/sq.ft
15006 Swallow Falls Way
Ingalls town
· 1,808 sq.ft · 3 Bedrooms · 2 Baths · Townhouse
· Equipped kitchen · Swimming pool
Ingalls town · 1,808 sq.ft · 3 Bedrooms · 2 Baths · Townhouse · Equipped kitchen · Swimming pool
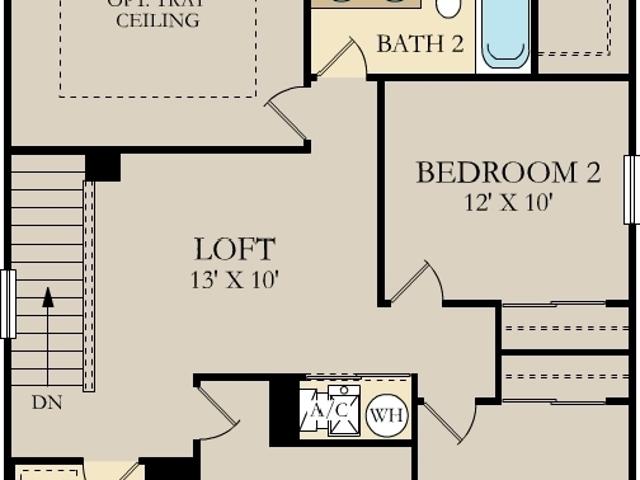
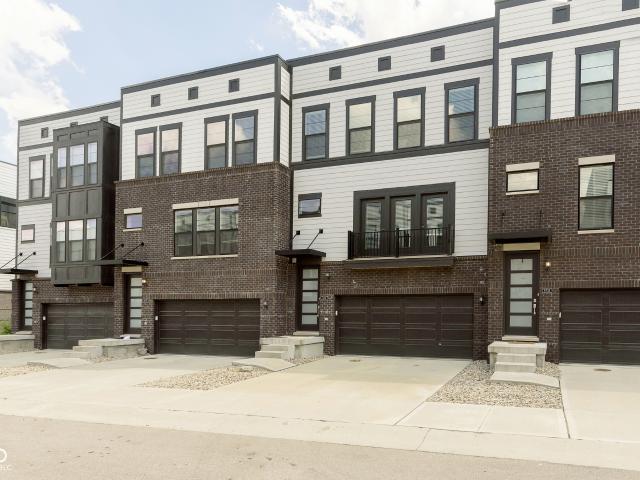
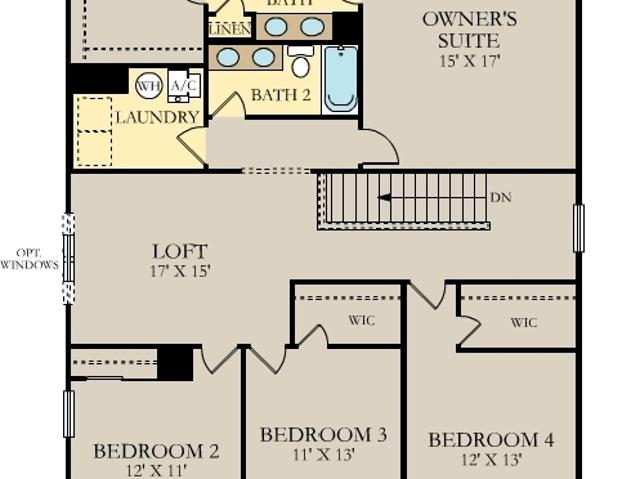
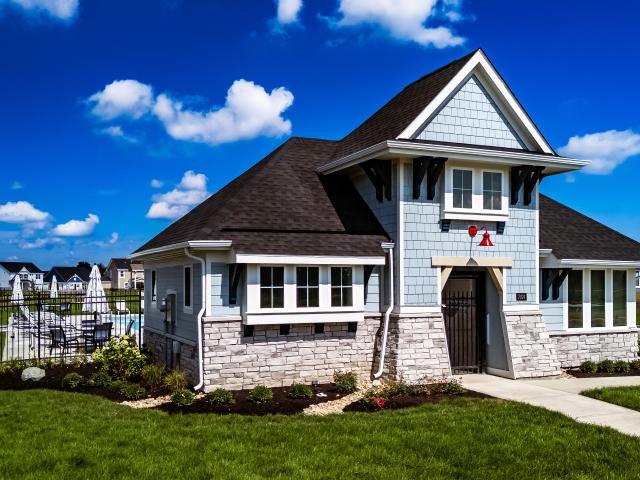
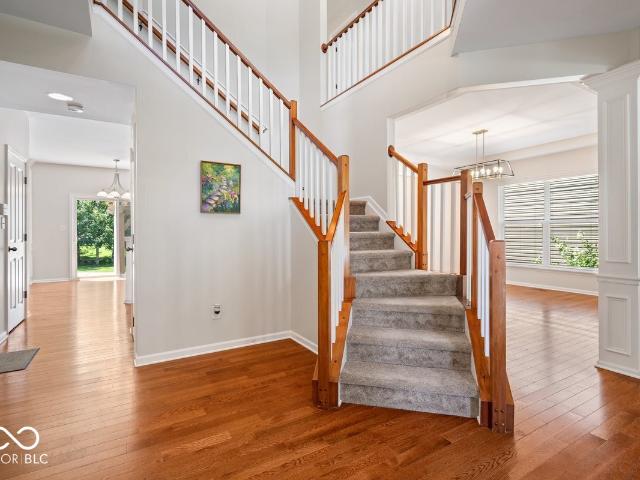
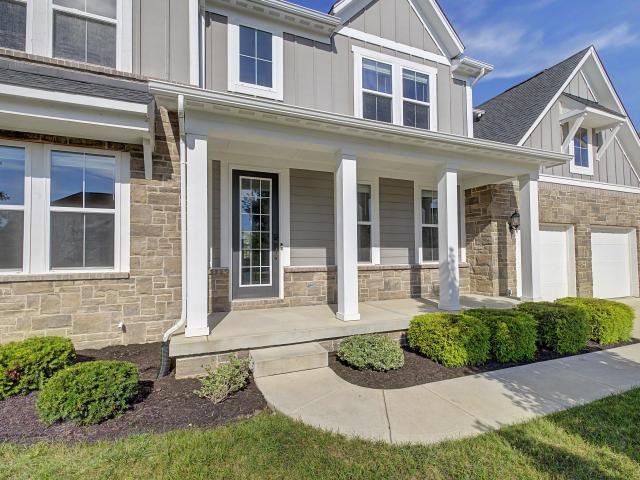
The Townhomes Collection features new townhome designs coming soon to the Abbott Commons master-planned community in Fishers, IN. Homeowners will enjoy a wide array of future amenities, including a swimming pool with a convenient pool house, a playground, and winding trails. Situated in the top-rated Hamilton Southeastern School Corporation, the area offers a family-friendly atmosphere with diverse attractions. Residents can attend year-round concerts and seasonal festivities at the Nickel Plate District Amphitheater. For outdoor enthusiasts, Geist Waterfront Park offers a beach, pirate-themed playground, picnic areas and a watercraft launch. This two-story townhome-style condo is ideal for those who need space and flexibility. On the first floor is the open living area with a kitchen, family room and dining area, plus a convenient flex room in the back of the home. Upstairs are three bedrooms, including the owner's suite, as well as a laundry room and a loft, which can be used as a li
USD 319,995
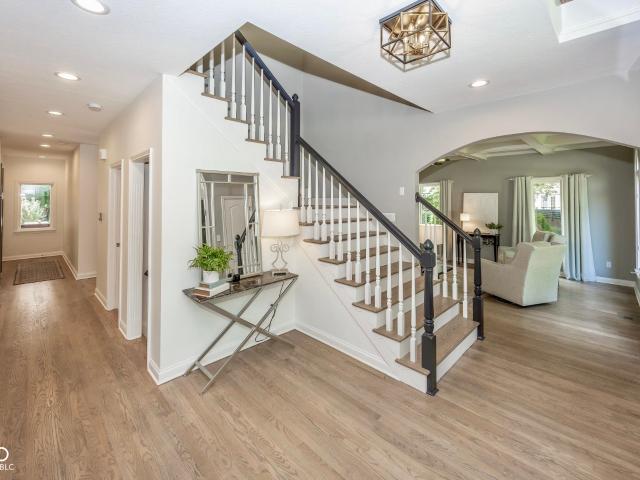
10308 Middlebrook Court
View photo
House · for sale
USD 850,000
USD 176/sq.ft
10308 Middlebrook Court
Ingalls town
· 4,811 sq.ft · 5 Bedrooms · 5 Baths · House
· Garden · Parking · Deck · Fireplace · Equipped kitchen
Ingalls town · 4,811 sq.ft · 5 Bedrooms · 5 Baths · House · Garden · Parking · Deck · Fireplace · Equipped kitchen
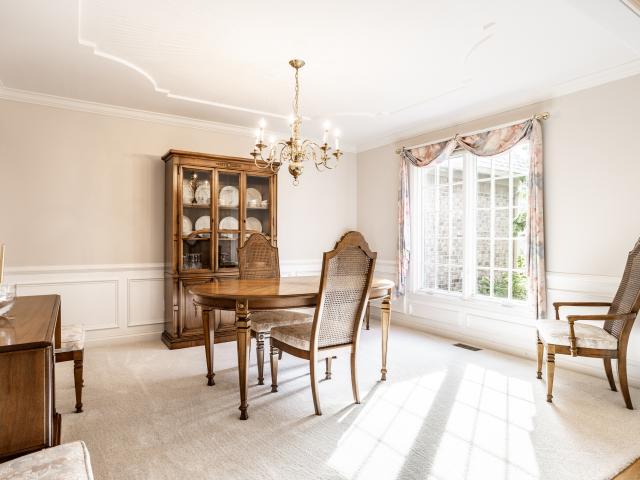
Meridian Kessler charm in the heart of Geist! This elegant 5 BR / 5.5 bath home in the coveted Springs of Cambridge neighborhood sits perfectly on a lovely wooded cul-de-sac lot. The main level includes new hardwood flooring, an in-law suite, a family room with beautiful coffered ceilings and gas fireplace, a dining room with built-ins, a mudroom off the three car garage, a and a large kitchen with quartz countertops and double ovens. Upstairs, you'll find 4 bedrooms, 3.5 baths, a laundry area, and a roomy flex area. Off the primary suite and bonus room is a deck overlooking the beautiful backyard. The lower level boasts a rec area with bar that includes a wine refrigerator and a beverage cooler. You'll also find a flex area with indoor putting green. There is also a full bath and large storage area. Outside, you can enjoy the peaceful sounds of nature from the spacious deck with built in kitchen area and firepit. HSE Schools!
USD 850,000
15570 Postman Road
View photo
House · for sale
USD 373,000
USD 188/sq.ft
15570 Postman Road
Ingalls town
· 1,981 sq.ft · 4 Bedrooms · 2 Baths · House
· Equipped kitchen · Swimming pool
Ingalls town · 1,981 sq.ft · 4 Bedrooms · 2 Baths · House · Equipped kitchen · Swimming pool
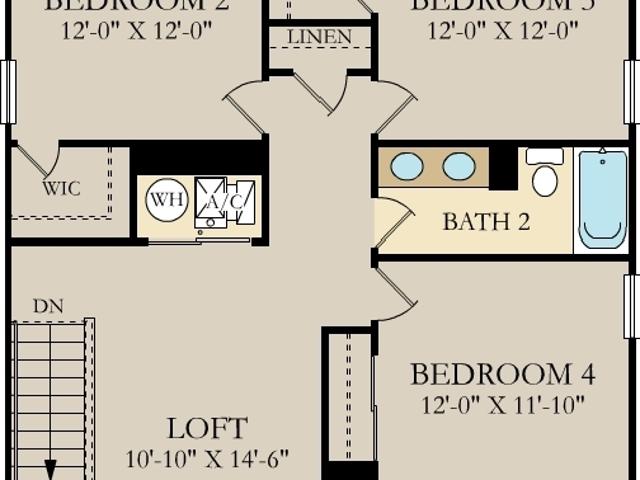
The Venture Collection features the largest single-family homes coming soon to the Abbott Commons master-planned community in Fishers, IN. Homeowners will enjoy spacious floorplans at a great value and a wide array of future amenities, including a swimming pool with a convenient pool house, a playground, and winding trails. Situated in the top-rated Hamilton Southeastern School Corporation, the area offers a family-friendly atmosphere with diverse attractions. Residents can attend year-round concerts and seasonal festivities at the Nickel Plate District Amphitheater. For outdoor enthusiasts, Geist Waterfront Park offers a beach, pirate-themed playground, picnic areas and a watercraft launch. The Broadmoor's open concept on the main floor allows for easy entertainment & enjoyment. Enter the inviting foyer w/powder bath & huge under stair closet. Continue straight back into the generous Great Room, Kitchen & Nook. Upstairs, you will be greeted by a nice loft with 3 secondary bedrooms, ha
USD 373,000
9737 Junction Station
View photo
Townhouse · for sale
USD 465,000
USD 194/sq.ft
9737 Junction Station
Ingalls town
· 2,390 sq.ft · 2 Bedrooms · 2 Baths · Townhouse
· Office room · Balcony · Equipped kitchen · Parking
Ingalls town · 2,390 sq.ft · 2 Bedrooms · 2 Baths · Townhouse · Office room · Balcony · Equipped kitchen · Parking
Located in the heart of Fishers, this spacious home puts restaurants, entertainment, shopping, fitness, and everyday conveniences right outside your door. The open-concept main level is perfect for everyday living and entertaining, with a beautiful kitchen featuring quartz countertops, a large center island, gas range, stainless steel appliances, upgraded cabinetry, and a large pantry with plenty of storage. The kitchen flows into the dining and living areas, with access to your private balcony, perfect for relaxing or enjoying your morning coffee. The lower level offers even more space with a large flex room that can easily become a home office, workout space, media room, or second gathering area. A half bath and direct access to the attached two-car garage add to the convenience. Upstairs, you'll find TWO spacious owner's suites, each with an attached bath featuring dual vanities, tiled showers, and walk-in closets. The upper-level laundry room makes daily life even easier. Enjoy the
USD 465,000
347 Eisenhower Street
View photo
House · for sale
USD 344,810
USD 153/sq.ft
347 Eisenhower Street
Ingalls town
· 2,250 sq.ft · 4 Bedrooms · 2 Baths · House
· Patio · Equipped kitchen
Ingalls town · 2,250 sq.ft · 4 Bedrooms · 2 Baths · House · Patio · Equipped kitchen
Northwest Fortville offers single family homes near the heart of Fortville. A charming town with a lot to offer, from outdoor recreation and watersports at the Geist Reservoir to local shops and dining along Main Street. The first floor of this two-story home shares an open layout between the kitchen, dining area, Great Room and patio in the rear, creating various spaces to host guests during special gatherings. A luxe owner's suite enjoys a location at the front of the first floor with an en-suite bathroom and walk-in closet for optimal privacy. Upstairs are three secondary bedrooms, which are great for residents and overnight guests, and a versatile loft, which adds extra living space. Photos/Tour of model may show features not selected in home
USD 344,810
10950 Midnight Pass
View photo
House · for sale
USD 550,000
USD 139/sq.ft
10950 Midnight Pass
Ingalls town
· 3,940 sq.ft · 5 Bedrooms · 2 Baths · House
· Garden · Fireplace · Equipped kitchen · Cellar
Ingalls town · 3,940 sq.ft · 5 Bedrooms · 2 Baths · House · Garden · Fireplace · Equipped kitchen · Cellar
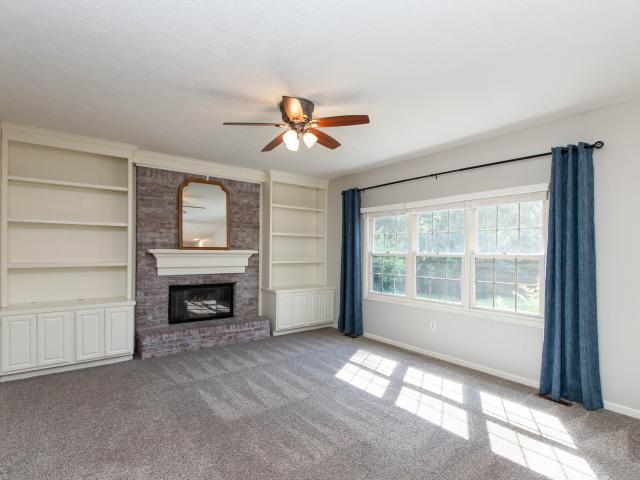
New price! 20k price improvement! Nestled in the highly desirable Sawgrass neighborhood, this beautifully maintained 5-bedroom, 2.5-bath home offers 3,803 square feet of thoughtfully designed living space in one of Fishers' most convenient locations. Tucked away between 116th Street and 106th Street, you'll enjoy a peaceful setting with easy access to shopping, dining, parks, and top-rated HSE schools. Inside, enjoy spacious living areas perfect for both everyday living and entertaining. The kitchen features stainless steel appliances, quartz countertops and opens to an eat-in dining area and living room with built-ins and brick gas fireplace. Upstairs you'll find 4 bedrooms and 2 full baths. The primary features a his and her closet. The fully finished basement offers recreation space, a 5th bedroom and area plumbed for additional bathroom. The true showstopper is the light-filled sunroom overlooking an incredible backyard. Relax and unwind while taking in breathtaking views of the Ir
USD 550,000
8660 Moyers Street West
View photo
House · for sale
USD 413,540
USD 151/sq.ft
8660 Moyers Street West
Ingalls town
· 2,734 sq.ft · 5 Bedrooms · 3 Baths · House
· Equipped kitchen
Ingalls town · 2,734 sq.ft · 5 Bedrooms · 3 Baths · House · Equipped kitchen
The Venture collection offers new and spacious single-family homes for sale at a great value, to the Beyer Estates masterplan in Fortville, IN. Built to inspire outdoor living, this community offers over 10 acres of common space, featuring trails, a central park, playground and picnic shelter. Situated near vibrant Indianapolis, Fortville provides a serene Midwestern atmosphere with close proximity to excellent recreation sites and upscale shopping at Hamilton Town Center. Flat Fork Creek Park and Geist Reservoir offer year-round activities like hiking, mountain biking, kayaking, fishing and boating. The Kingston features an open concept design w/a convenient 5th bedroom on the 1st floor, along with a private study & spacious kitchen, dining area & Great Room. The 2nd story features a media area between the owner's suite & the three secondary bedrooms offer an abundance of space with ample closet space. The owner's suite offers a private bathroom retreat that includes a large shower, d
USD 413,540
6155 Mill Hill Way # 300 404
View photo
Townhouse · for sale
USD 310,867
USD 167/sq.ft
6155 Mill Hill Way # 300 404
Ingalls town
· 1,851 sq.ft · 3 Bedrooms · 2 Baths · Townhouse
· Equipped kitchen · Parking
Ingalls town · 1,851 sq.ft · 3 Bedrooms · 2 Baths · Townhouse · Equipped kitchen · Parking
New construction by Fischer Homes in the beautiful Hampton Walk community, The Wilder design offers 3 bedrooms, 2 full baths, and 1 half baths. The main level showcases an open-concept layout where spacious kitchens with large pantry storage connect flexible dining areas to light-filled family rooms. The upper level provides private retreats with an owner's suite featuring a walk in shower, plus two additional bedrooms, loft, full bath, and a conveniently located laundry room. This home combines smart vertical design with thoughtful customization options, creating modern functionality with versatile living spaces tailored to your lifestyle. The spacious 2-bay garage completes this exceptional home
USD 310,867
9863 Gaylen Court
View photo
House · for sale
USD 429,900
USD 177/sq.ft
9863 Gaylen Court
Ingalls town
· 2,422 sq.ft · 5 Bedrooms · 3 Baths · House
· Office room · Equipped kitchen · Parking
Ingalls town · 2,422 sq.ft · 5 Bedrooms · 3 Baths · House · Office room · Equipped kitchen · Parking
Welcome to 9863 Gaylen Court, a beautifully maintained 5-bedroom, 3-bathroom home offering the perfect blend of space, comfort, and convenience in Fishers. The open-concept main level is designed for everyday living and entertaining, with a spacious kitchen featuring stainless steel appliances, a large center island, ample cabinet space, and seamless flow into the dining and living areas. A main-level bedroom and full bathroom provide added flexibility for guests, a home office, or hobby space. Upstairs, you'll find generously sized bedrooms, a convenient laundry room, and a spacious primary suite complete with dual vanities, a walk-in shower, and a large walk-in closet. The washer and dryer are included, making this home truly move-in ready. Recent updates include a new water softener (2023) and new dishwasher (2025), providing added value and peace of mind. The attached 3-car garage offers plenty of room for vehicles, storage, and recreational equipment. Step outside to enjoy the bac
USD 429,900
9864 Canterwood Lane
View photo
House · for sale
USD 835,000
USD 173/sq.ft
9864 Canterwood Lane
Ingalls town
· 4,822 sq.ft · 5 Bedrooms · 5 Baths · House
· Fireplace · Equipped kitchen · Parking · Cellar
Ingalls town · 4,822 sq.ft · 5 Bedrooms · 5 Baths · House · Fireplace · Equipped kitchen · Parking · Cellar
Welcome home to the stunning Waverly in Canterwood, Fishers' newest premier community by Pulte Homes. Featuring 5 bedrooms, 5 full baths, a finished basement, sunroom, loft, and a 3-car split garage, this home is designed to accommodate both everyday living and effortless entertaining. The heart of the home is an upgraded chef's kitchen with a large center island, KitchenAid gas appliances including a gas cooktop with hood, wall oven and microwave, quartz countertops, full-height backsplash, and a spacious pantry, all opening to the gathering room with a modern fireplace and adjoining sunroom filled with natural light. A main-level bedroom and with full bath access provides the perfect space for guests or multi-generational living, while the upstairs owner's retreat showcases a tray ceiling, luxurious spa bath with a freestanding soaking tub, tiled shower, dual sink vanity, and a large walk-in closet. Three additional bedrooms with two secondary baths, a versatile loft, and an upgraded
USD 835,000
12044 Bird Key Boulevard
View photo
House · for sale
USD 544,900
USD 145/sq.ft
12044 Bird Key Boulevard
Ingalls town
· 3,746 sq.ft · 4 Bedrooms · 2 Baths · House
· Garden · Deck · Fireplace · Equipped kitchen · Parking
Ingalls town · 3,746 sq.ft · 4 Bedrooms · 2 Baths · House · Garden · Deck · Fireplace · Equipped kitchen · Parking
Welcome to your next home in Fishers! Move-in ready, this beautifully updated 4-bedroom, 2.5-bath home with a 3-car garage is located in the highly desirable Rolling Knoll neighborhood. NEW hardwood floors on main level, all new interior paint, and renovated bathrooms give the home a fresh, modern feel, while the dramatic two-story entry and 9-foot ceilings create a bright, inviting home. The spacious kitchen features newer appliances, abundant natural light, and flows seamlessly into the main living areas-perfect for everyday living and entertaining. Cozy up by the fireplace or unwind on the deck overlooking the private backyard. You'll also enjoy peace of mind with major updates already completed, including a new HVAC system (2024), water softener (2023), refrigerator (2025), and roof (2017). Rolling Knoll offers a community pool and meeting house and is ideally located just 5 minutes from Fishers District, where you'll find Topgolf, IKEA, 1933 Lounge, Rize, and many more of the area
USD 544,900
15002 Cantor Chase Crossing
View photo
House · for sale
USD 750,000
USD 148/sq.ft
15002 Cantor Chase Crossing
Ingalls town
· 5,038 sq.ft · 4 Bedrooms · 4 Baths · House
· Office room · Equipped kitchen
Ingalls town · 5,038 sq.ft · 4 Bedrooms · 4 Baths · House · Office room · Equipped kitchen
Welcome to an open-concept floor plan designed for modern living. At the heart of the home, a chef's Kitchen featuring a large Center Island directly overlooks a grand, two-story Great Room, where transom windows flood the space with abundant natural light. Flexible dining options range from elegant sit-down meals in the formal Dining Room to quick, casual dining in the Breakfast Room or at the Center Island breakfast bar. Off the Front Entry, French doors lead to a spacious Den-an ideal setup for a quiet Home Office. A second space in-between the Kitchen and the Mud Room works great as a home management space to help keep daily life and the your home organized. The Primary Suite offers a private retreat complete with its own sitting Lounge and a deluxe ensuite Bathroom featuring dual Vanities, an oversized Walk-In Shower, and a Walk-In Closet featuring a wall of custom Shelving. A secondary Bedroom also functions as a full Ensuite with a private bath and Walk-In Closet. Downstairs, th
USD 750,000
10016 Delmore Drive
View photo
House · for sale
USD 649,000
USD 140/sq.ft
10016 Delmore Drive
Ingalls town
· 4,628 sq.ft · 5 Bedrooms · 3 Baths · House
· Patio · Office room · Fireplace · Equipped kitchen · Cellar
Ingalls town · 4,628 sq.ft · 5 Bedrooms · 3 Baths · House · Patio · Office room · Fireplace · Equipped kitchen · Cellar
Experience elevated living at 10016 Delmore DR, a 2014 craftsman-style single-family residence in Fishers, IN. This attractive property, in great condition, offers 4634 square feet of meticulously designed living space, promising a lifestyle of comfort and sophistication. The heart of this home is its open-plan kitchen, seamlessly flowing into the living room. Culinary enthusiasts will appreciate the double oven and the expansive island, perfect for both meal preparation and casual gatherings. The adjacent living room provides a welcoming ambiance, centered around a cozy fireplace, ideal for relaxation and entertaining. The fully finished basement includes wet bar with additional island and a separate executive office equipped with a cigar ventilation system to keep smoke smells out of the rest of the home. Beyond the interior, this residence extends its living spaces outdoors with a welcoming patio and porch. The substantial. 32 acre lot also hosts an inviting fire pit and grill, perf
USD 649,000
10415 Woods Edge Drive
View photo
House · for sale
USD 625,000
USD 233/sq.ft
10415 Woods Edge Drive
Ingalls town
· 2,680 sq.ft · 3 Bedrooms · 2 Baths · House
· Garden · Office room · Swimming pool · Fireplace · Equipped kitchen · Parking
Ingalls town · 2,680 sq.ft · 3 Bedrooms · 2 Baths · House · Garden · Office room · Swimming pool · Fireplace · Equipped kitchen · Parking
Welcome to 10415 Woods Edge Drive, ideally situated in the highly sought-after Woods Edge at Windermere community in Fishers. Offering 2,689 square feet of living space, this home features a spacious and functional floor plan with a desirable main-level primary suite. The primary retreat includes a private bath with dual vanities, Jacuzzi tub, walk-in shower, and large walk-in closet. The main level features a large kitchen with abundant space for cooking and gathering, an adjoining breakfast room, and a separate formal dining room. The spacious two-story great room is anchored by a fireplace, while the beautiful sunroom overlooks the expansive yard and provides an inviting space to relax or entertain. Upstairs, two generously sized bedrooms share a convenient Jack-and-Jill bathroom, while a large bonus/rec room offers flexible space for a home office, playroom, media room, or additional living area. A three-car garage provides plenty of room for vehicles and additional storage. Locate
USD 625,000
409 E Delaware Street
View photo
House · for sale
USD 325,000
USD 124/sq.ft
409 E Delaware Street
Ingalls town
· 2,605 sq.ft · 3 Bedrooms · 2 Baths · House
· Garden · Fireplace · Cellar
Ingalls town · 2,605 sq.ft · 3 Bedrooms · 2 Baths · House · Garden · Fireplace · Cellar
Two story home in Timber Ridge! This home has 3 bedrooms, 2 full baths, laundry is conveniently located upstairs. On the main floor, office/den or even a formal dining space, great room with gas log fireplace and half bath. Flooring throughout it updated, new light fixtures, hvac within 6 years, and newer water heater. If you need more space, the basement is ready for you to finish or use as storage. Lovely back yard with fencing and a mini barn
USD 325,000
9084 Alcott Court
View photo
Townhouse · for sale
USD 320,000
USD 161/sq.ft
9084 Alcott Court
Ingalls town
· 1,981 sq.ft · 2 Bedrooms · 2 Baths · Townhouse
Ingalls town · 1,981 sq.ft · 2 Bedrooms · 2 Baths · Townhouse
Discover the ease of single-story living at this charming townhouse in FISHERS, IN. Constructed in 2004, this 1982 square foot residence offers a thoughtfully designed layout on a manageable 1825 square foot lot, providing an ideal balance of comfort and convenience. This home features two well-proportioned bedrooms, offering private retreats for residents. With two full bathrooms, the property ensures ample facilities for daily routines and guest comfort. Home has NEW appliances and NEW HVAC unit and carpet only being 2 years old. It's ready to move-in. The single-story design of this townhouse emphasizes accessibility and fluid movement throughout the lavish living space. Explore the potential for a simplified and stylish lifestyle
USD 320,000
556 E 1000 N
View photo
House · for sale
USD 315,000
USD 210/sq.ft
556 E 1000 N
Ingalls town
· 1,496 sq.ft · 3 Bedrooms · 2 Baths · House
· Garden · Deck · Equipped kitchen
Ingalls town · 1,496 sq.ft · 3 Bedrooms · 2 Baths · House · Garden · Deck · Equipped kitchen
Discover your peaceful country escape on a quiet road in the Greenfield Central Community Schools district-where rural living meets modern comfort. This beautiful 3-bedroom, 2-full-bath home welcomes you with an open floor plan, luxury vinyl flooring, crown molding, and abundant natural light that fills every room. The updated kitchen is a dream with new countertops, backsplash, and plenty of cabinetry and counter space, plus all appliances stay including the washer and dryer. The master suite is your private retreat with a spacious walk-in closet and en-suite bath, while two additional spacious bedrooms and a full bath are perfect for family or guests. You'll love entertaining on the deck that overlooks the large open backyard, ideal for watching sunsets and enjoying the serenity that only country living can offer. Recent updates including new flooring, a 5-year-old roof, and 4-year-old HVAC and water heater mean you can move in worry-free and start enjoying the peace and quiet you've
USD 315,000
11834 Gray Eagle Drive
View photo
House · for sale
USD 650,000
USD 142/sq.ft
11834 Gray Eagle Drive
Ingalls town
· 4,564 sq.ft · 4 Bedrooms · 2 Baths · House
· Garden · Office room · Fireplace · Equipped kitchen
Ingalls town · 4,564 sq.ft · 4 Bedrooms · 2 Baths · House · Garden · Office room · Fireplace · Equipped kitchen
Welcome to this beautiful 4-bedroom, 2.5-bath home in the highly sought-after Gray Eagle golf community! With the primary suite conveniently located on the main level and three additional bedrooms plus a full bath upstairs, everyone gets their own corner of the castle. The spacious primary suite is a true retreat, featuring a garden tub, separate shower, walk-in closet, and enough space to hide from the laundry you promised yourself you'd fold yesterday. The dramatic two-story family room is the heart of the home, adorned with custom molding and a stone gas fireplace that practically begs for cozy evenings, holiday gatherings, and the occasional'I'll just watch one more episode. The updated kitchen serves up granite countertops, white cabinetry, an inviting breakfast area, and an open layout overlooking the family room, so you never have to miss the fun (or keep asking, What happened? '). Working from home? The private office with French doors, built-in desk, and shelving makes it easy
USD 650,000
11946 Bird Key Boulevard
View photo
House · for sale
USD 640,000
USD 173/sq.ft
11946 Bird Key Boulevard
Ingalls town
· 3,681 sq.ft · 4 Bedrooms · 3 Baths · House
· Office room · Fireplace · Equipped kitchen
Ingalls town · 3,681 sq.ft · 4 Bedrooms · 3 Baths · House · Office room · Fireplace · Equipped kitchen
Discover refined living at 11946 Bird Key BLVD in Fishers, IN. This attractive single-family residence, built in 2002, offers over 4,000 square feet of living area and is presented in great condition. Its traditional architectural style and beautiful double door entry provides a timeless appeal, setting the stage for a comfortable and engaging lifestyle. The kitchen is designed for all of your social gatherings, featuring an updated island with storage and a lovely breakfast area. You will fall in love with the newly added sunroom addition which offers a beautiful fireplace, wood beams on the ceiling and can be enjoyed year round with both heat and air. The two story great room is open to the inviting kitchen and has lots of natural sunlight. The primary suite includes updated flooring, a generous walk in closet, double sinks with a soaking tub and separate shower. Three additional bedrooms on the upper and a large office on the main will give you plenty of wonderful living space. Grea
USD 640,000
10522 Morningtide Circle
View photo
House · for sale
USD 789,000
USD 150/sq.ft
10522 Morningtide Circle
Ingalls town
· 5,242 sq.ft · 5 Bedrooms · 3 Baths · House
· Garden · Fireplace · Equipped kitchen
Ingalls town · 5,242 sq.ft · 5 Bedrooms · 3 Baths · House · Garden · Fireplace · Equipped kitchen
Nestled on a beautifully wooded cul-de-sac lot in Fishers' sought-after Anderson Hall subdivision, this stunning 5 bedroom, 3.5 bath home built by Estridge offers over 3,200 square feet of thoughtfully designed living space, all within the acclaimed Hamilton Southeastern Schools district and Fishers High School boundary. The main level welcomes you with rich hardwood floors flowing through the dining room and kitchen. The eat-in kitchen is a chef's dream, featuring a center island, breakfast bar, built-in oven, electric cooktop, and a walk-in pantry, all open to a warm family room with a gas log fireplace. A formal dining room and combo dining/kitchen area offer flexibility for both everyday meals and special gatherings. Upstairs, the primary suite is a private retreat with a sitting room, walk-in closet, and a spa-inspired bath boasting double sinks, a garden tub, and a separate shower stall. Four additional bedrooms provide plenty of space for family or guests, and an upstairs laundr
USD 789,000
15612 Postman Road
View photo
House · for sale
USD 419,670
USD 197/sq.ft
15612 Postman Road
Ingalls town
· 2,120 sq.ft · 4 Bedrooms · 2 Baths · House
· Equipped kitchen · Swimming pool
Ingalls town · 2,120 sq.ft · 4 Bedrooms · 2 Baths · House · Equipped kitchen · Swimming pool
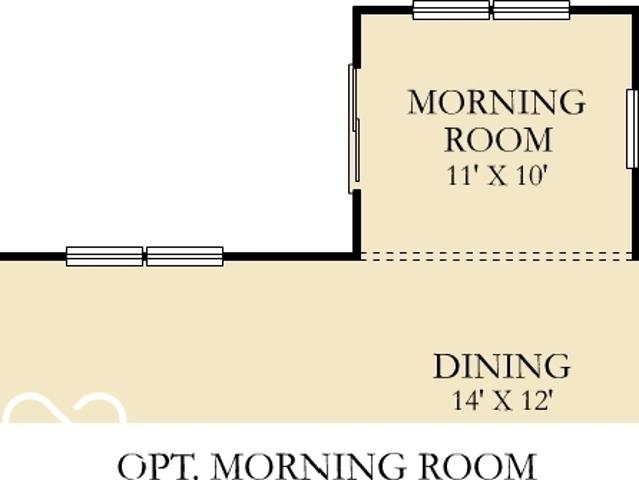
The Venture Collection features the largest single-family homes coming soon to the Abbott Commons master-planned community in Fishers, IN. Homeowners will enjoy spacious floorplans at a great value and a wide array of future amenities, including a swimming pool with a convenient pool house, a playground, and winding trails. Situated in the top-rated Hamilton Southeastern School Corporation, the area offers a family-friendly atmosphere with diverse attractions. Residents can attend year-round concerts and seasonal festivities at the Nickel Plate District Amphitheater. For outdoor enthusiasts, Geist Waterfront Park offers a beach, pirate-themed playground, picnic areas and a watercraft launch. The Broadmoor's open concept on the main floor allows for easy entertainment & enjoyment. Enter the inviting foyer w/powder bath & huge under stair closet. Continue straight back into the generous Great Room, Kitchen & Nook. Don't miss the light filled morning room! Upstairs, you will be greeted by
USD 419,670
15329 Manderley Street
View photo
House · for sale
USD 659,900
USD 126/sq.ft
15329 Manderley Street
Ingalls town
· 5,210 sq.ft · 5 Bedrooms · 5 Baths · House
· Equipped kitchen · Parking · Swimming pool · Cellar
Ingalls town · 5,210 sq.ft · 5 Bedrooms · 5 Baths · House · Equipped kitchen · Parking · Swimming pool · Cellar
Located in the desirable Milford Park community in Fishers, this beautifully designed two-story home features a gourmet-style kitchen with modern finishes, ample cabinetry, and a spacious island that flows seamlessly into the dining area and expansive Great Room-perfect for entertaining and everyday living. The main level also offers a private study with French doors and a convenient guest suite. Enjoy outdoor living on the covered porch. Upstairs includes a luxurious owner's suite, three additional bedrooms with walk-in closets, and a versatile loft space. The finished basement provides additional living or entertainment space, along with full bath while the three-car garage offers ample storage. Residents will enjoy future community amenities including a pool, pool house, and playground, with easy access to Hamilton Town Center, Ruoff Music Center, and Geist Reservoir. All dimensions are approximate and not guaranteed. Buyers should conduct their own due diligence. Home includes a tr
USD 659,900
10695 Trailwood Drive
View photo
House · for sale
USD 373,000
USD 165/sq.ft
10695 Trailwood Drive
Ingalls town
· 2,250 sq.ft · 4 Bedrooms · 2 Baths · House
· Garden · Deck · Fireplace · Parking · Air conditioning
Ingalls town · 2,250 sq.ft · 4 Bedrooms · 2 Baths · House · Garden · Deck · Fireplace · Parking · Air conditioning
Welcome to this beautiful, well cared for, move-in-ready home in desirable Fishers. Featuring 4 bedrooms, 2.5 baths, large covered porch and a bonus room just off the entrance, a comfortable size great room/family room with cozy tile surround fireplace, vaulted ceilings accented by built-in plant shelves, a versatile loft that adds extra living and entertaining space, this home offers a bright, open floor plan with thoughtful layout and charming characteristics. All the bedrooms have walk-in-closets and ceiling fan& light. All appliances including water softener, garage freezer, washer & dryer stay. Drapes and Samsung TV stay. Recent updates include central air (2022), water heater (2023), garage opener (2024), new large deck (2024), new side wood fence and concrete sidewalk (2025). The garage is finished, painted and has service door. You'll fall in love with the peaceful backyard and the tranquil wooded backdrop, creating a serene, nature-inspired setting that feels like your own pri
USD 373,000
13484 Erlen Drive
View photo
Townhouse · for sale
USD 399,900
USD 169/sq.ft
13484 Erlen Drive
Ingalls town
· 2,357 sq.ft · 3 Bedrooms · 2 Baths · Townhouse
· Equipped kitchen
Ingalls town · 2,357 sq.ft · 3 Bedrooms · 2 Baths · Townhouse · Equipped kitchen
Highly sought after Saxony Community where luxury meets low maintenance living. This stunning 3 bedroom/4bath home built by LENNAR Homes features sun drenched rooms throughout. Main level features a bonus/flex room complete with wet bar & half bath. Perfect for entertaining and hosting Holidays/gatherings. Main level features a light bright open concept filled with natural light from the expansive windows. Oversized gourmet kitchen features stainless steel appliances, large center island and flows seamlessly into the large dining and breakfast area. Perfect for everyday living and large family gatherings alike. Upstairs you find the owner's suite with additional transom windows for loads of natural light, and a spa-type owners bath. Two Additional bedrooms plus another full bath and conveniently located laundry complete the upper level. All of this within one block of Zimmer Park. The saxony community offers walking trails, multiple green spaces, farmer's markets and summer concerts. J
USD 399,900
15039 Swallow Falls Way
View photo
Townhouse · for sale
USD 333,495
USD 186/sq.ft
15039 Swallow Falls Way
Ingalls town
· 1,787 sq.ft · 3 Bedrooms · 2 Baths · Townhouse
· Equipped kitchen · Swimming pool
Ingalls town · 1,787 sq.ft · 3 Bedrooms · 2 Baths · Townhouse · Equipped kitchen · Swimming pool
The Townhomes Collection features new townhome designs coming soon to the Abbott Commons master-planned community in Fishers, IN. Homeowners will enjoy a wide array of future amenities, including a swimming pool with a convenient pool house, a playground, and winding trails. Situated in the top-rated Hamilton Southeastern School Corporation, the area offers a family-friendly atmosphere with diverse attractions. Residents can attend year-round concerts and seasonal festivities at the Nickel Plate District Amphitheater. For outdoor enthusiasts, Geist Waterfront Park offers a beach, pirate-themed playground, picnic areas and a watercraft launch. This two-story townhome-style duplex is ideal for those who need space and flexibility. On the first floor is the open living area with a kitchen, family room and dining area, plus a convenient flex room in the back of the home. Upstairs are three bedrooms, including the owner's suite, as well as a laundry room and a loft, which can be used as a l
USD 333,495

Get email alerts

Don't miss out: be the first to know about new properties

The alert was correctly created

On subscribing you accept the conditions of use and the privacy policy
Alert
Receive new ads in your inbox
Save this search
Receive alerts for new listings

We'll send you an email when we have new properties for: "Houses for sale in Ingalls town"

The alert was correctly created

46048
North Crows Nest town
Get email alerts and be the first to see new listings
Required field
On subscribing I accept the terms of the privacy policy
Perfect! You'll soon start receiving new listings via email
Alert
Receive an email when we have new ads for Houses for sale in Ingalls town
Save this search
Filters

Bedrooms

Size (sq.ft)

sq.ft
sq.ft

Price

USD
USD

Property type

Bathrooms

Clear all filters
Receive notifications when new entries are published.