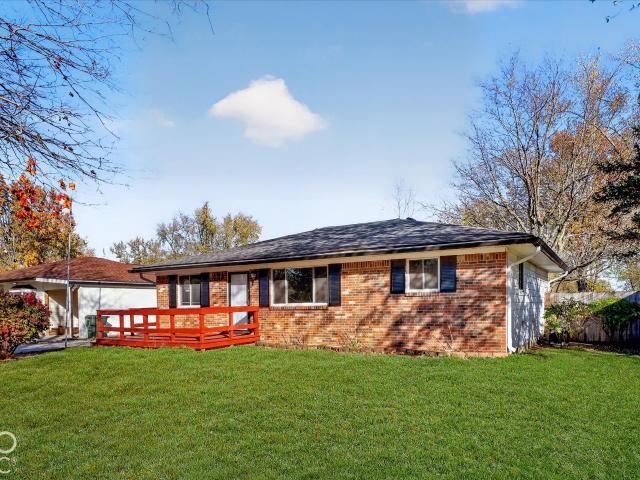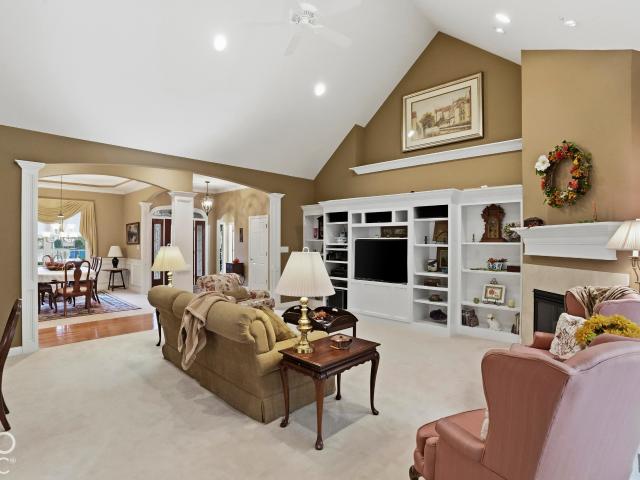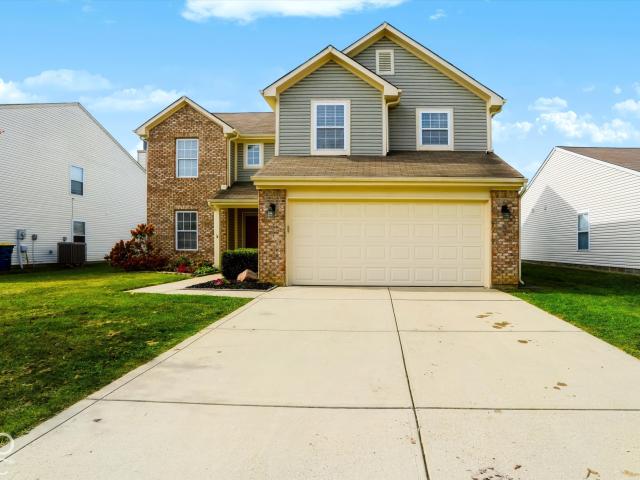
2,005 houses for sale in Ingalls town

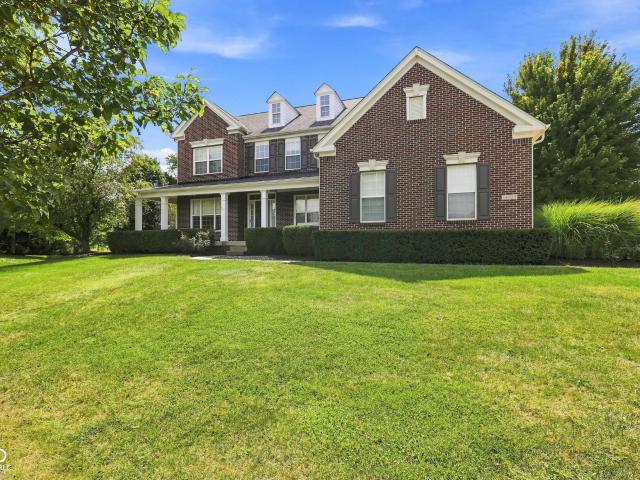
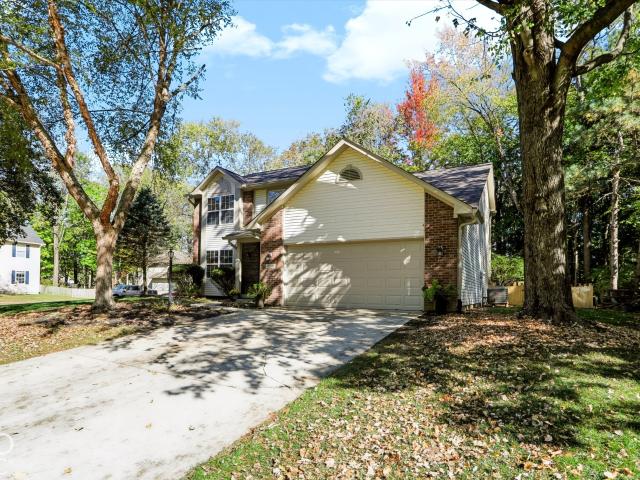
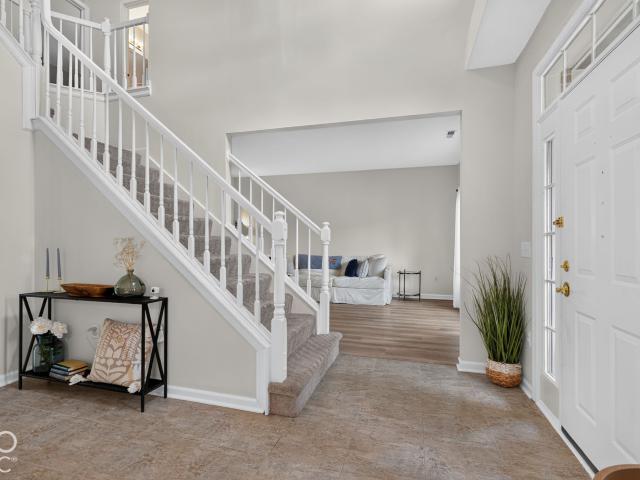
10936 Eaton Court
View photo
House · for sale
USD 480,000
USD 197/sq.ft
10936 Eaton Court
Ingalls town
· 2,433 sq.ft · 4 Bedrooms · 2 Baths · House
· Garden · Fireplace · Equipped kitchen · Parking
Ingalls town · 2,433 sq.ft · 4 Bedrooms · 2 Baths · House · Garden · Fireplace · Equipped kitchen · Parking
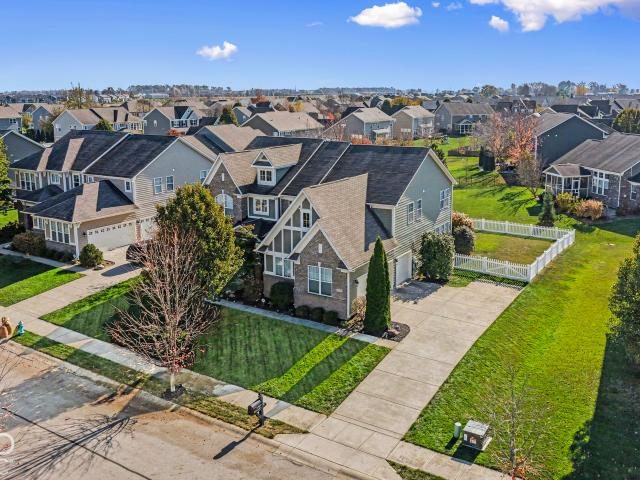
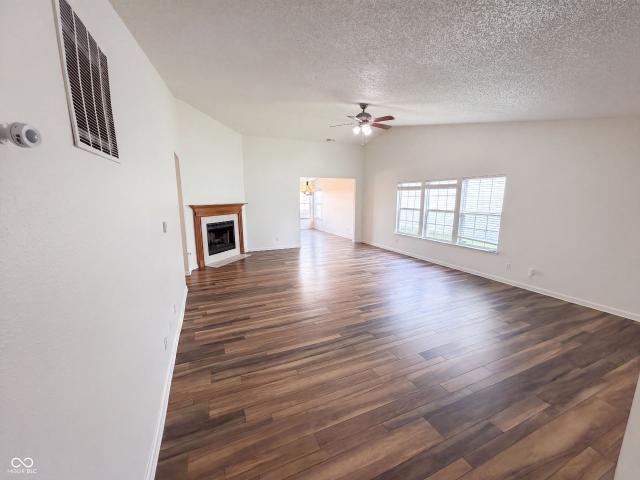
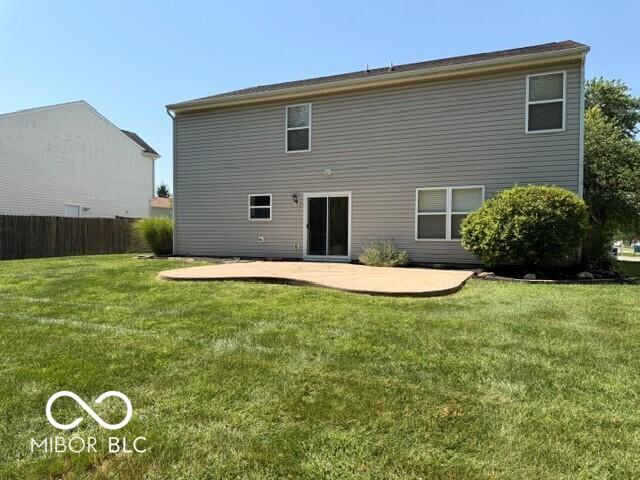
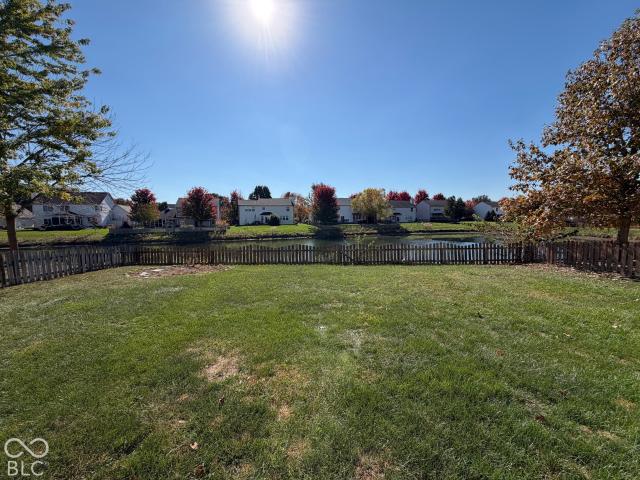
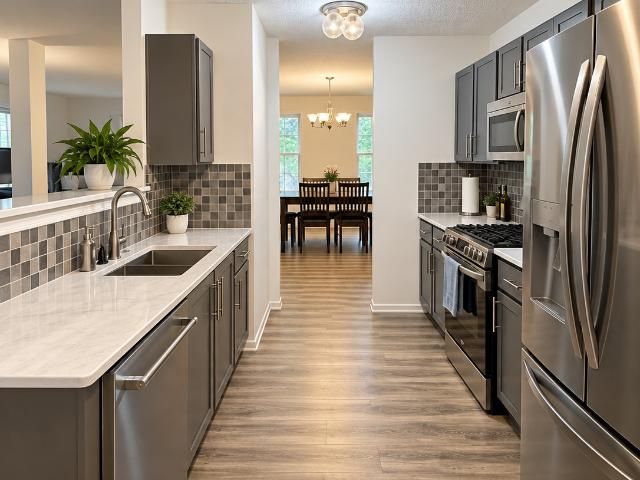
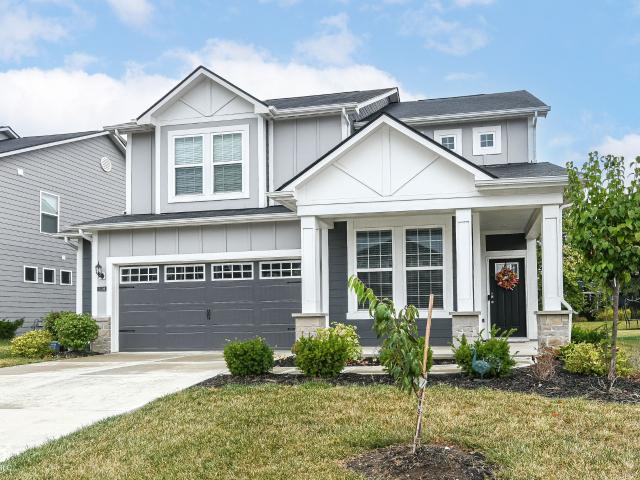
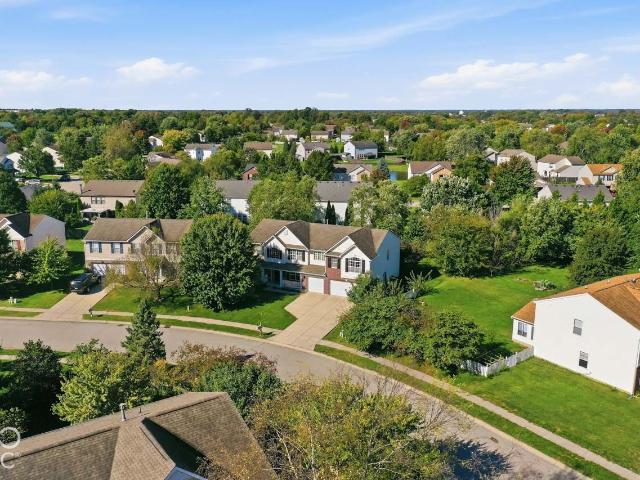
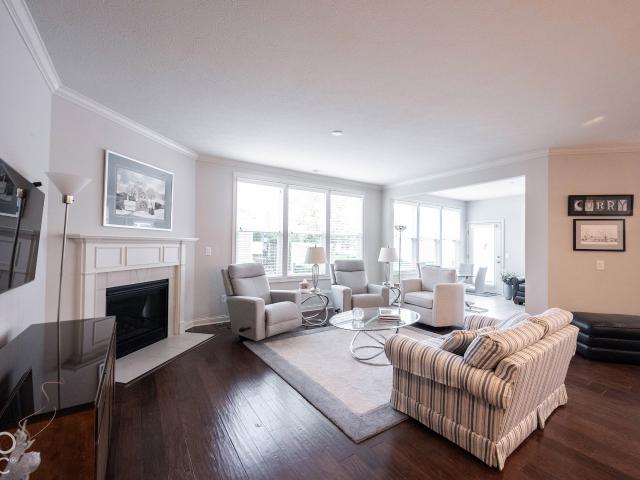
Welcome to Princeton Park! Located on a quiet cul-de-sac, this 4-bedroom, 2.5-bath home offers a great layout, a beautiful backyard with pond views, and several updates throughout. The main level features an updated kitchen with new quartz countertops, refrigerator, and sink. The kitchen flows into the breakfast area and family room, complete with a wood-burning fireplace and updated LVP flooring. Upstairs, the spacious primary suite has vaulted ceilings and a stunning, fully renovated bathroom, along with three additional bedrooms. Other updates include a new water heater, water softener, garage door track system, invisible fence, and toilets. Enjoy peaceful pond views and all that Fishers has to offer from this desirable Princeton Park location!
USD 480,000
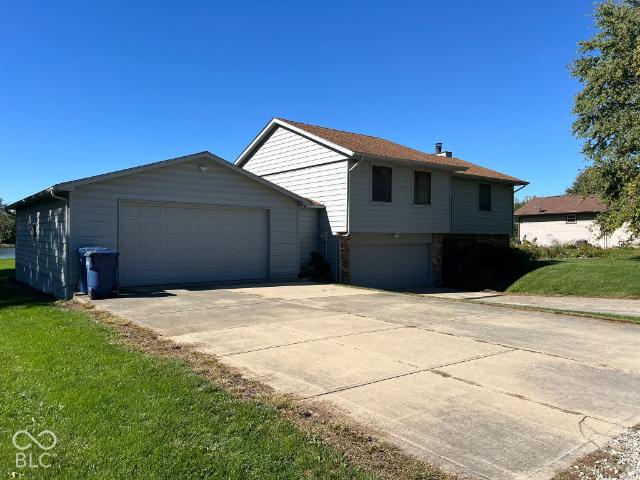
115 Cove
View photo
House · for sale
USD 339,900
USD 137/sq.ft
Updated
115 Cove
Ingalls town
· 2,476 sq.ft · 3 Bedrooms · 2 Baths · House
· Patio · Garden · Parking · Equipped kitchen · Air conditioning
Ingalls town · 2,476 sq.ft · 3 Bedrooms · 2 Baths · House · Patio · Garden · Parking · Equipped kitchen · Air conditioning
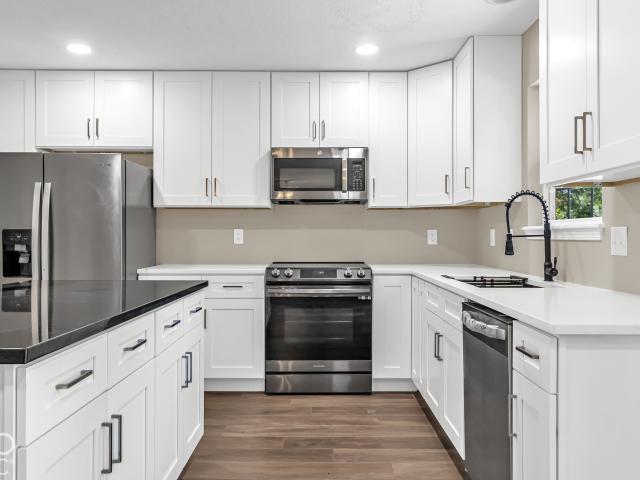
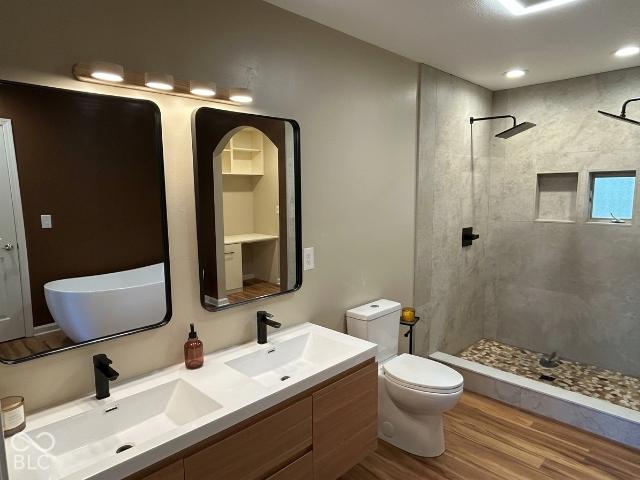
Let me start with why the current owner loves this house. First, the $25,000 primary bedroom and bathroom upgrade (2025) will blow your mind! You need to see these pics. The tiled doorless shower, with dual shower heads, the separate soaker tub, the dual floating vanity, and all 3 bedrooms have custom'Closets by Design'. This is straight out of a high end custom home. Next, they loved the backyard with the aggregate patio (2021) and huge shade tree right out of a movie scene. There is a formal living room, and oversized family room with custom built ins, and don't miss the loft for yet another living space. All of this with plenty of storage space in the 3 car garage. Walk from your new home to the amazing town of Fortville and all it's offerings. Plus check out the list of updates: 2026 carpet, 2 garage doors, AC, fresh interior paint. 2024 kitchen appliances, 2020 water heater, 2020 LVP main level, 2019 Roof, 2016 Furnace
USD 339,900
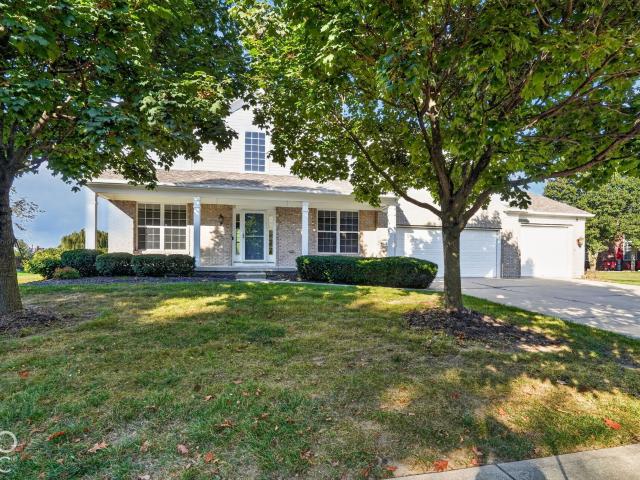
15433 McClarnden Drive
View photo
House · for sale
USD 739,000
USD 139/sq.ft
15433 McClarnden Drive
Ingalls town
· 5,285 sq.ft · 5 Bedrooms · 3 Baths · House
· Garden · Office room · Fireplace · Equipped kitchen · Parking · Cellar
Ingalls town · 5,285 sq.ft · 5 Bedrooms · 3 Baths · House · Garden · Office room · Fireplace · Equipped kitchen · Parking · Cellar
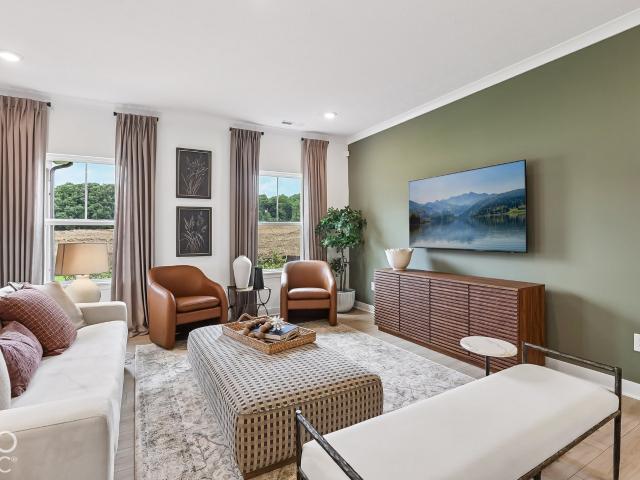
Welcome to your next chapter in this stunning traditional two-story home featuring 5 bedrooms (option for 6! ), 3.5 baths, a side-load 3-car garage, and a newly finished basement built for entertaining! Step inside to gleaming hardwood floors carrying you across the main level, leading past a light-filled formal office enclosed by French doors and into a warm, inviting family room anchored by a gas fireplace. At the heart of the home lies a dreamy gourmet kitchen boasting an abundance of cabinetry and walk-in pantry. Just off the kitchen, a bright sunroom offers serene backyard views alongside a versatile nook-ideal for a secondary desk or a dedicated morning coffee bar. Practicality meets everyday luxury with a spacious drop zone right off the garage to keep coats, backpacks, and gear organized. Upstairs, the primary suite is a true private retreat featuring its own sitting room. The spa-inspired ensuite bath includes a walk-in shower, soaking tub, and a massive walk-in closet with di
USD 739,000
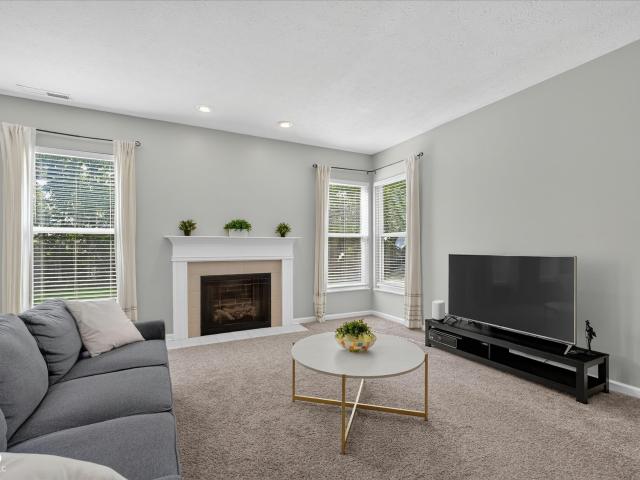
12134 Brushfield Lane
View photo
House · for sale
USD 303,000
USD 165/sq.ft
12134 Brushfield Lane
Ingalls town
· 1,830 sq.ft · 3 Bedrooms · 2 Baths · House
· Fireplace · Equipped kitchen · Parking
Ingalls town · 1,830 sq.ft · 3 Bedrooms · 2 Baths · House · Fireplace · Equipped kitchen · Parking
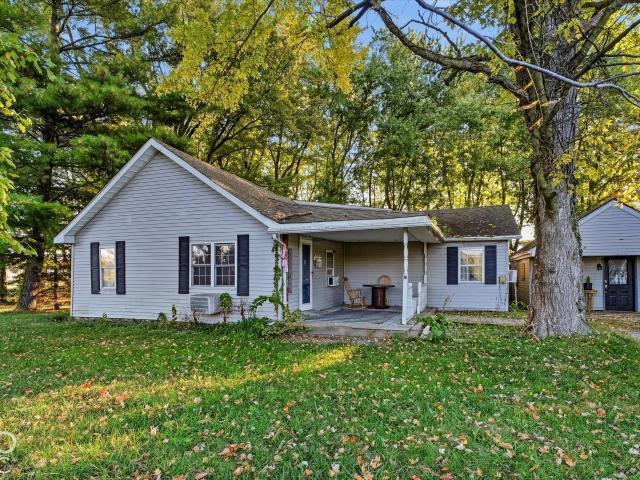
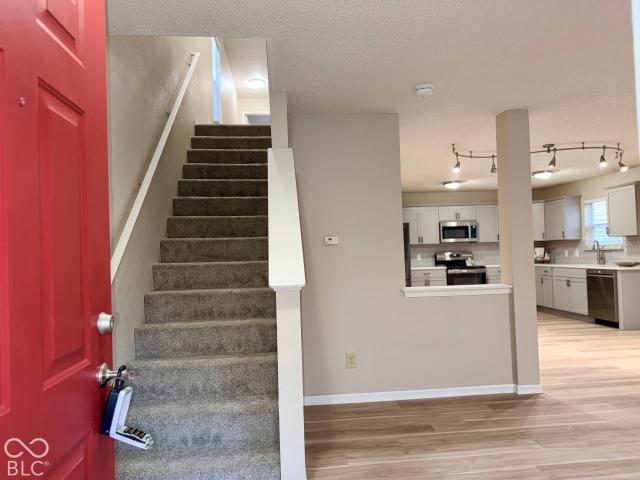
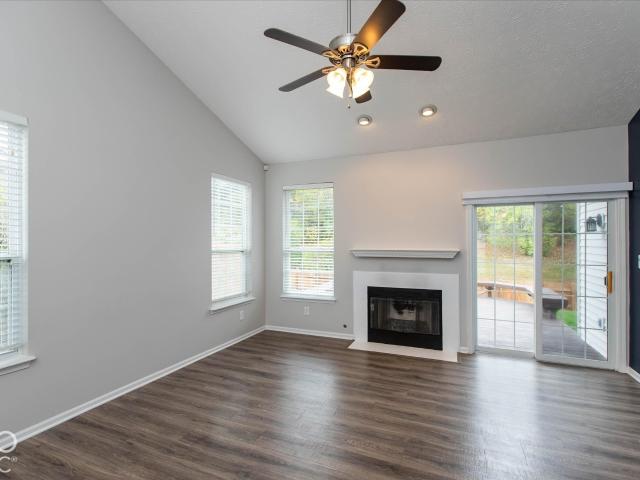
12134 Brushfield Ln is a one-story Fishers home built in 1999. The kitchen includes white cabinetry, an island, stainless steel appliances, and wood-look flooring that extends into the open living area. The living area features a vaulted ceiling with a ceiling fan and a fireplace that anchors the room, adding warmth to the space. The primary bedroom is carpeted with a ceiling fan and a walk-in closet with built-in shelving for storage and organization, and the primary bathroom includes a soaking tub, while a second bathroom features a tub and shower combination. A two-car attached garage and a laundry room complete this one-story home with functional living space throughout. Included 100-Day Home Warranty with buyer activation
USD 303,000
13315 Eastwood Lane
View photo
House · for sale
USD 324,900
USD 233/sq.ft
13315 Eastwood Lane
Ingalls town
· 1,389 sq.ft · 3 Bedrooms · 2 Baths · House
Ingalls town · 1,389 sq.ft · 3 Bedrooms · 2 Baths · House
Discover the inviting charm of 13315 Eastwood LN, a meticulously maintained and fully remodeled single-family residence in Fishers, IN, built in 2003. With 1390 square feet of thoughtfully designed living space, this home offers a comfortable and convenient lifestyle, all on a single story. This delightful home features three well-proportioned bedrooms, providing ample private retreats for all, brand new flooring and paint (2026). Two full bathrooms ensure comfort and ease for residents and guests alike. Situated on a generous 8276 square foot lot, this property offers a substantial outdoor area for various activities and landscaping possibilities. Embrace the opportunity to create your ideal living experience in this Fishers residence; schedule your private viewing today
USD 324,900
13151 Guardhill Lane
View photo
House · for sale
USD 379,900
USD 152/sq.ft
13151 Guardhill Lane
Ingalls town
· 2,486 sq.ft · 4 Bedrooms · 2 Baths · House
· Equipped kitchen
Ingalls town · 2,486 sq.ft · 4 Bedrooms · 2 Baths · House · Equipped kitchen
Welcome to 13151 Guardhill Lane in Fishers. A beautifully transformed 4-bedroom, 2.5-bath home offering nearly 2,500 square feet of living space. Built in 2002, this home has been extensively remodeled from top to bottom, creating a truly move-in-ready property with the look and feel of a much newer home. Step inside to find brand-new flooring throughout, new lighting and fixtures, fresh finishes, and an entirely remodeled kitchen featuring brand-new soft-close cabinetry, beautiful quartz countertops, and sleek stainless steel appliances. Every bathroom has been refreshed with brand-new vanities and updated finishes, giving the entire home a clean, modern feel. The updates go well beyond cosmetics. The home also features a brand-new water heater, a roof that is only 3 years old, and a newer HVAC system. Taking care of many of the major expenses homeowners worry about. The two-story floor plan offers four spacious bedrooms, two full bathrooms, one half bath, a dedicated laundry room, an
USD 379,900
14229 Keyesport Landing
View photo
House · for sale
USD 685,000
USD 130/sq.ft
14229 Keyesport Landing
Ingalls town
· 5,253 sq.ft · 4 Bedrooms · 3 Baths · House
· Office room · Fireplace · Equipped kitchen · Parking · Cellar
Ingalls town · 5,253 sq.ft · 4 Bedrooms · 3 Baths · House · Office room · Fireplace · Equipped kitchen · Parking · Cellar
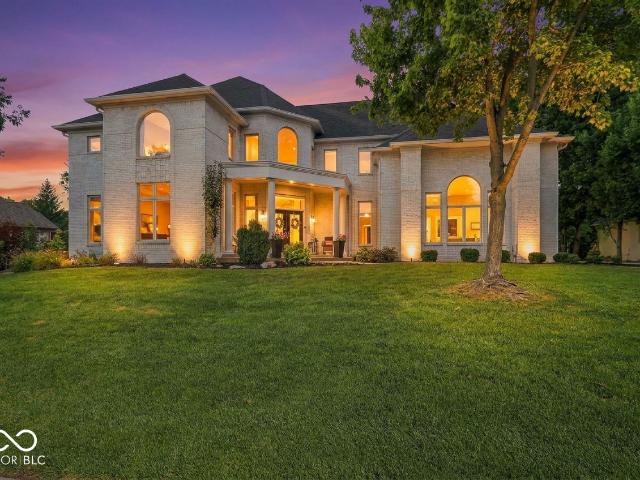
Welcome HOME to the highly desirable location of Reserve at Geist! This well-maintained, updated home offers so much space! Greeted by a stately brick curb appeal and the most charming front porch and 3 car-sideload garage! Open the door to 4 bedrooms, 3.5 baths and a full finished basement! Hardwood floors in the foyer, continue up the staircase to the second level. Foyer flanked by home office/den with stately crown molding trim/feature wall. Dining room also off the foyer with a tray ceiling, more stately trim. 2-story great room with a gas fireplace surrounded by a wall of windows providing tons of natural light, complimented by the neutral paint. Gleaming hardwood floors run through the breakfast room and kitchen. Expansive kitchen that features newer SS appliances all included! Tons of cabinets and countertop space, spacious island, breakfast bar, granite counters and backsplash. Truly set up to be the heart of the home opening to the expansive breakfast room with views of the ba
USD 685,000
11890 Sand Creek Boulevard
View photo
House · for sale
USD 364,900
USD 200/sq.ft
Updated
11890 Sand Creek Boulevard
Ingalls town
· 1,819 sq.ft · 4 Bedrooms · 3 Baths · House
· Garden · Equipped kitchen · Parking
Ingalls town · 1,819 sq.ft · 4 Bedrooms · 3 Baths · House · Garden · Equipped kitchen · Parking
No neighbors behind you! This two-story backs to a mature tree line and walking trail, so your backyard view is trees instead of rooftops. Inside, it has new flooring and fresh paint throughout. The new kitchen has white shaker cabinets, stainless appliances and a center island. The updated bath has a fully tiled walk-in shower with a handheld wand and built-in niche. An attached 2-car garage and established landscaping complete the package, and Fishers shopping and dining are minutes away. Schedule your showing today!
USD 364,900
1607 Pritchet Street
View photo
House · for sale
USD 449,900
USD 147/sq.ft
Updated
1607 Pritchet Street
Ingalls town
· 3,057 sq.ft · 5 Bedrooms · 3 Baths · House
· Office room · Equipped kitchen · Parking
Ingalls town · 3,057 sq.ft · 5 Bedrooms · 3 Baths · House · Office room · Equipped kitchen · Parking
Welcome to the Johnstown by D. R. Horton, America's Builder-a residence that redefines spaciousness and modern luxury located on a large corner homesite. Situated on a beautiful corner homesite, this impressive 3,062 sq. Ft. floorplan is designed for a busy lifestyle with 5 generous bedrooms, 3.5 bathrooms, and a versatile 3-car garage. The main level is a masterclass in functional design, featuring a rare first-floor bedroom perfect for guests or multi-generational living. The entire main level floors are laminate, which makes the space versatile. A dedicated front flex room provides a quiet space for a home office, while the heart of the home showcases a stunning gourmet kitchen. This chef's dream includes a massive center island, endless countertop workspace, and a large corner pantry that flows seamlessly into the abundantly sized great room and dining area. Upstairs, the expansive living space continues. The primary suite serves as a true sanctuary, complete with a deluxe ensuite
USD 449,900
8452 S 1000 W
View photo
House · for sale
USD 299,900
USD 106/sq.ft
8452 S 1000 W
Ingalls town
· 2,809 sq.ft · 3 Bedrooms · 2 Baths · House
· Parking
Ingalls town · 2,809 sq.ft · 3 Bedrooms · 2 Baths · House · Parking
2.5 Acres with Renovation or Rebuild Potential! *. Located along the Hamilton/Madison County line, this property offers an opportunity for investors, builders, or buyers looking for acreage. The 2.5-acre lot features mature trees, providing an attractive setting for a future home. The existing house is in need of extensive renovation and may be better suited for demolition and new construction. The usable three-car detached garage provides valuable storage or workspace. An additional benefit is a proposed utility easement for public water providing $30,000 in consideration, which the seller intends to assign to the buyer. Payment is subject to final agreement, required approvals, and execution and recording of the easements. A drawing of the proposed easement is available for review. Whether you're considering a major renovation or starting fresh with a new home, this property offers options worth exploring. Property and improvements are being sold in their current condition
USD 299,900
733 Laurel Lane
View photo
House · for sale
USD 225,000
USD 188/sq.ft
733 Laurel Lane
Ingalls town
· 1,195 sq.ft · 3 Bedrooms · 1 Bath · House
· Deck · Equipped kitchen · Parking
Ingalls town · 1,195 sq.ft · 3 Bedrooms · 1 Bath · House · Deck · Equipped kitchen · Parking
Welcome to Helmcrest in Fortville! This charming single-family home offers approximately 1,200 square feet of comfortable living space, featuring 3 spacious bedrooms and 1 full bathroom. Upon arrival, you'll appreciate the large concrete driveway, detached 2-car garage, and inviting front deck that provides a lovely place to relax and enjoy the outdoors. Step inside to a welcoming living room featuring beautiful hardwood floors, fresh neutral paint, and charming built-in shelving that adds both character and functionality. The eat-in kitchen offers bright white cabinetry, stainless steel appliances, and ample counter space, making meal preparation and everyday dining a breeze. Just off the kitchen, you'll find a convenient laundry room complete with additional shelving for storage and direct access to the driveway. Down the hallway, you'll discover three generously sized bedrooms, each featuring hardwood flooring and neutral paint, along with a full bathroom complete with a tub/shower
USD 225,000
10823 Moors End Circle
View photo
House · for sale
USD 799,900
USD 138/sq.ft
10823 Moors End Circle
Ingalls town
· 5,780 sq.ft · 5 Bedrooms · 4 Baths · House
· Swimming pool · Equipped kitchen
Ingalls town · 5,780 sq.ft · 5 Bedrooms · 4 Baths · House · Swimming pool · Equipped kitchen
Outstanding custom home in desirable Wintercove! This 5-bdrm, 4.5-bath gem has everything you need. The primary bdrm suite is conveniently located on the main and features a spacious tiled walk-in shower, a separate jacuzzi tub, and double sinks. 2 addtnl bdrms on this floor share a cozy Jack-N-Jill bathroom. The chef's gourmet kit is a dream w/ cherry cabs, pull-out drawers, and stylish over and under lighting. It boasts a huge center island, a 5-burner cooktop, a newer GE Profile refrigerator, warming drawer, convection oven, and a microwave-all included! Plus, you'll enjoy beautiful granite c-tops and a walk-in pantry. Step into the great room, where you'll find soaring cathedral ceilings and floor-to-ceiling windows that show off a gorgeous view of the trees in the back. The laundry room is practical, complete w/ a large sink, cabs, folding space, and a newer washer/dryer set that's part of the sale. The loft is perfect for in-law quarters, with easy access off the kitchen. It feat
USD 799,900
14226 Gentry Drive
View photo
House · for sale
USD 335,000
USD 154/sq.ft
14226 Gentry Drive
Ingalls town
· 2,164 sq.ft · 3 Bedrooms · 2 Baths · House
· Patio · Garden · Office room · Fireplace · Equipped kitchen · Parking
Ingalls town · 2,164 sq.ft · 3 Bedrooms · 2 Baths · House · Patio · Garden · Office room · Fireplace · Equipped kitchen · Parking
Welcome to this beautifully updated home, offering generous living space and an ideal Fishers location. The freshly painted interior features an updated kitchen with a Carrera backsplash, granite countertops, stainless steel appliances, and a pantry. The open dining and family rooms create a welcoming space for everyday living, complete with a gas fireplace. A main-level office with a ceiling fan and laminate flooring throughout add comfort and convenience, while the laundry room is located just off the garage. Upstairs, a spacious loft with a projector and screen is perfect for movie nights. The large primary suite features a vaulted ceiling, ceiling fan, two walk-in closets, and a deluxe bath with dual sinks, granite countertops, and a garden tub and shower combination. Two additional generously sized bedrooms each include a ceiling fan and walk-in closet. Enjoy the large backyard and extra-wide concrete patio, Pergola, plus a two-car garage with an insulated door. With so much to of
USD 335,000
11827 Weathered Edge Drive
View photo
House · for sale
USD 425,000
USD 188/sq.ft
11827 Weathered Edge Drive
Ingalls town
· 2,250 sq.ft · 4 Bedrooms · 2 Baths · House
· Patio · Garden · Parking · Fireplace · Equipped kitchen
Ingalls town · 2,250 sq.ft · 4 Bedrooms · 2 Baths · House · Patio · Garden · Parking · Fireplace · Equipped kitchen
Gorgeous Home Ready to Move in asap. Convenient Fishers Location with easy access to Schools, Entertainment, Shopping, Professional Sports Teams, Concert Venues plus easy access to I 69 and Downtown Indianapolis in this UPDATED 4 Bedroom, 2.5 Bath, 2 Car Garage with a Soothing View of the Pond right outside your Fully Fenced Back Yard with Oversized Patio. As you enter you are greeted by the 2 Story Foyer with Nearby Livability in the Flex Living/PLay Room/Study as well as close by Formal Dining Room. Main Floor Living also includes a Oversized Fireplace Family Open to the Breakfast Nook and Center Island Kitchen with Cabinets Galore. Upstairs features 4 Large Bedrooms with Large Closets highlighted by the Primary Bedroom Suite Featuring a Vaulted Ceiling, Large Walk In Closet, Dual Sinks, Newer Deluxe Shower + Garden Tub for all your Relaxing Bathing Desires. This home is a Perfect Well Cared for Move in Ready Home ready to be Yours. While driving through the Neighborhood. Notice the
USD 425,000
11241 Tall Trees Drive
View photo
House · for sale
USD 474,900
USD 133/sq.ft
11241 Tall Trees Drive
Ingalls town
· 3,563 sq.ft · 4 Bedrooms · 2 Baths · House
· Garden · Fireplace · Equipped kitchen · Cellar
Ingalls town · 3,563 sq.ft · 4 Bedrooms · 2 Baths · House · Garden · Fireplace · Equipped kitchen · Cellar
Situated on a beautiful corner lot surrounded by mature trees in Fishers' established Wildwood Estates neighborhood, this inviting 4-bedroom home offers over 3,300 square feet of living space, an updated kitchen, finished basement, and newly fenced backyard. Spacious living areas and thoughtful improvements throughout make this a wonderful place to call home. The beautifully updated kitchen features white cabinetry, stainless steel appliances, tile backsplash, and a large center island with seating. An adjoining breakfast area opens to the family room with a brick fireplace, while a separate front living room provides additional gathering space. Wood flooring extends throughout the kitchen and much of the main level, complemented by new carpeting. Upstairs, the spacious primary suite features a vaulted ceiling, walk-in closet, and private bath with dual sinks, soaking tub, and separate shower with new glass doors. Three additional bedrooms and a full bath complete the upper level. The
USD 474,900
13105 Brooks School Road
View photo
House · for sale
USD 350,000
USD 178/sq.ft
13105 Brooks School Road
Ingalls town
· 1,959 sq.ft · 3 Bedrooms · 2 Baths · House
· Patio · Parking · Deck
Ingalls town · 1,959 sq.ft · 3 Bedrooms · 2 Baths · House · Patio · Parking · Deck
Lake-living in Fishers without the Geist price tag, with room to roam! Nearly 3/4 acre on water in Fishers! With 3 beds, 2.5 baths plus a den, two living areas on separate floors, a second story deck for entertaining, a full-court basketball court with lights, and waterside amenities including a gravel area with wood burning fire pit, a deck with power and string lights, huge concrete patio for all the patio furniture and gas fire pits and a small dock there is plenty of room for families to grow, play and entertain. If you've always wanted to have'that house' where everyone wants to hangout, this is the one. Original attached 2-car garage plus an additional attached 4 car garage offers plenty of space for a workshop, a mechanic, to store all the toys, or potentially even finish into living space. It could use some cosmetic improvements and is priced accordingly, but the bones and mechanicals are sound, giving the next owner an exceptional canvas to polish this into the gem of their dr
USD 350,000
11818 Kittery Drive
View photo
House · for sale
USD 650,000
USD 163/sq.ft
11818 Kittery Drive
Ingalls town
· 3,972 sq.ft · 5 Bedrooms · 3 Baths · House
· Fireplace · Equipped kitchen · Parking · Cellar
Ingalls town · 3,972 sq.ft · 5 Bedrooms · 3 Baths · House · Fireplace · Equipped kitchen · Parking · Cellar
Welcome to 11818 Kittery Drive in Fishers! Built in 2005, this spacious traditional home offers five bedrooms, three full bathrooms, and one half bathroom, with 3,978 total square feet, including the finished basement. New carpet and fresh paint throughout create a welcoming feel, while a newer roof and new microwave, dishwasher, washer, and dryer add value and convenience. The kitchen features stainless steel appliances, stone countertops, an island, and a peninsula, offering plenty of space for meal preparation and entertaining. The inviting living room centers around a fireplace, creating a comfortable setting for relaxing or gathering with guests. The finished basement provides additional flexible space for recreation, hobbies, or entertaining. A double vanity and walk-in shower enhance the bathroom amenities, while a dedicated laundry room and attached garage support everyday functionality. Set on a 14,375-square-foot lot, the home also features a porch for enjoying the outdoors.
USD 650,000
13024 W Elster Way
View photo
House · for sale
USD 350,000
USD 160/sq.ft
Updated
13024 W Elster Way
Ingalls town
· 2,185 sq.ft · 3 Bedrooms · 2 Baths · House
· Patio · Garden · Office room · Equipped kitchen
Ingalls town · 2,185 sq.ft · 3 Bedrooms · 2 Baths · House · Patio · Garden · Office room · Equipped kitchen
Welcome home to this beautifully maintained 3-bedroom, 2.5-bath home in the highly desirable Carriage Manor section of Saxony. Offering an open-concept floor plan with a spacious loft, this home provides the flexible living spaces today's buyers are searching for-perfect for a home office, media room, or play area. The bright main level features seamless flow between the kitchen, dining, and living areas, creating an inviting space for both everyday living and entertaining. Pride of ownership shines throughout with a newer roof, updated mechanicals, and a home that is truly move-in ready. Step outside to your private backyard retreat featuring a spacious patio overlooking a peaceful tree line-an ideal setting for morning coffee, summer barbecues, or simply unwinding at the end of the day. Enjoy everything the Saxony community has to offer, including beautiful green spaces, walking trails, and the convenience of being just a short walk to neighborhood coffee shops, restaurants, and ever
USD 350,000
13506 Allegiance Drive
View photo
House · for sale
USD 260,000
USD 148/sq.ft
13506 Allegiance Drive
Ingalls town
· 1,755 sq.ft · 3 Bedrooms · 2 Baths · House
· Office room · Equipped kitchen · Parking
Ingalls town · 1,755 sq.ft · 3 Bedrooms · 2 Baths · House · Office room · Equipped kitchen · Parking
Move-in-ready 3-bedroom, 2.5-bath home in Fishers! Feature an open floor plan with modern finishes, and plenty of versatile living space. The spacious kitchen shines with brand-new modern gray cabinetry, quartz countertops, a stylish backsplash, stainless steel appliances, and ample cabinet space. Luxury vinyl plank (LVP) flooring extends throughout the main level, complemented by new carpet upstairs and a new ceiling fan in the great room. Upstairs, you'll find a generous primary suite featuring a walk-in closet, two additional bedrooms, and a spacious loft-perfect for a home office, relaxation, or entertaining. All three bathrooms have been refreshed with new vanities, toilets, mirrors, lighting, and faucets. Additional highlights include a large laundry room, a finished two-car garage with rear entry, and a roof that is just six years old, backed by a Golden Pledge warranty through Universal Roofing. Water heater 3yrs old, Located in the highly acclaimed Hamilton Southeastern School
USD 260,000
12649 Endurance Drive
View photo
House · for sale
USD 324,900
USD 147/sq.ft
12649 Endurance Drive
Ingalls town
· 2,196 sq.ft · 3 Bedrooms · 2 Baths · House
· Garden
Ingalls town · 2,196 sq.ft · 3 Bedrooms · 2 Baths · House · Garden
A Fishers home that feels easy from the moment you arrive. This well-kept two-story offers a comfortable, functional layout with spaces that feel welcoming and practical for everyday living. The brick-accented exterior and classic curb appeal give the home plenty of character, while the yard offers room to relax, entertain, or make it your own. Set in an established Fishers neighborhood with convenient access to everyday essentials, dining, recreation, and major routes. A wonderful opportunity to make 12649 Endurance Drive your next address
USD 324,900
14682 Thor Run Drive
View photo
House · for sale
USD 1,250,000
USD 161/sq.ft
14682 Thor Run Drive
Ingalls town
· 7,718 sq.ft · 5 Bedrooms · 4 Baths · House
· Garden · Office room · Fireplace · Equipped kitchen · Swimming pool
Ingalls town · 7,718 sq.ft · 5 Bedrooms · 4 Baths · House · Garden · Office room · Fireplace · Equipped kitchen · Swimming pool
With over 7,700 square feet of custom luxury and thoughtful updates, a nearly 3/4 acre wooded private lot and an indoor sport court, this Carrington Homes built Brooks Manor home is anything but ordinary! A deep tree line creates an exceptionally private backyard with no homes visible behind, while the large, level lawn offers ideal space for a pool or expanded outdoor living. Inside, you will find stunning architectural details and extensive updates that give the home a fresh, modern feel, including new LVP flooring and carpet, updated lighting, fresh paint, renovated kitchen finishes and newer appliances. The large, one-of-a-kind kitchen features crisp white cabinetry, quartz countertops, stainless appliances, double ovens, a cooktop and a distinctive octagonal island. The main level also includes an inviting living room with gas fireplace that flows to a unique dining nook with curved seating, a formal dining room and two private offices, one with extensive custom built-ins. Just of
USD 1,250,000
10340 Lakeland Drive
View photo
House · for sale
USD 334,000
USD 254/sq.ft
10340 Lakeland Drive
Ingalls town
· 1,313 sq.ft · 3 Bedrooms · 2 Baths · House
· Garden · Deck · Fireplace · Air conditioning
Ingalls town · 1,313 sq.ft · 3 Bedrooms · 2 Baths · House · Garden · Deck · Fireplace · Air conditioning
Enjoy the best of both worlds in this beautifully maintained 3-bedroom, 2-bath ranch-style home in Lakeside Green of Windermere! Located in Hamilton Southeastern Schools, this inviting home features vaulted ceilings that create an open, airy feel, along with a cozy gas fireplace. Step outside to a spacious deck overlooking a fully fenced backyard, perfect for entertaining or relaxing. Nestled in a peaceful community, yet just minutes from Fishers shopping, dining, everyday amenities, and convenient highway access. Major updates include furnace & A/C (2020), tankless water heater (2022), and water softener (2023). A wonderful combination of comfort, convenience, and location!
USD 334,000
15104 Downham Drive
View photo
House · for sale
USD 485,900
USD 179/sq.ft
15104 Downham Drive
Ingalls town
· 2,713 sq.ft · 5 Bedrooms · 3 Baths · House
· Garden · Office room · Equipped kitchen
Ingalls town · 2,713 sq.ft · 5 Bedrooms · 3 Baths · House · Garden · Office room · Equipped kitchen
Spacious 5BR/3BA Two-Story in Hunters Run! Welcome home to this beautiful property on a. 22-acre lot in sought-after HSE Schools. Step in from the inviting covered porch to find a main-lvl designed for both comfort & function-Great Rm w/ gas-log FP, gourmet Kitchen featuring quartz c-tops, marble-tile backsplash, RO system at sink, center island w/ breakfast bar, & sunny Breakfast Rm. Office Nook, Mudroom w/ built-in organizers, full bath, & versatile BR 5/Den complete the main-lvl. Upstairs, enjoy a generous Loft, Primary Suite w/ tray ceiling, dual sinks, shower, & WIC, plus 3 additional BRs, full bath w/dual sinks, & conveniently located Laundry Rm. Outdoor living is easy with the backyard Patio-perfect for relaxing or entertaining. All just minutes from Hamilton Town Center & highway access. Truly move-in ready-make this your home today!
USD 485,900
6227 Mill Hill Way # 260 606
View photo
Townhouse · for sale
USD 321,990
USD 174/sq.ft
6227 Mill Hill Way # 260 606
Ingalls town
· 1,841 sq.ft · 3 Bedrooms · 2 Baths · Townhouse
· Equipped kitchen · Parking
Ingalls town · 1,841 sq.ft · 3 Bedrooms · 2 Baths · Townhouse · Equipped kitchen · Parking
New construction by Fischer Homes in the beautiful Hampton Walk community, The Wilder design offers 3 bedrooms, 2 full baths, and 1 half baths. The main level showcases an open-concept layout where spacious kitchens with large pantry storage connect flexible dining areas to light-filled family rooms. The upper level provides private retreats with an owner's suite featuring a walk in shower, plus two additional bedrooms, loft, full bath, and a conveniently located laundry room. This home combines smart vertical design with thoughtful customization options, creating modern functionality with versatile living spaces tailored to your lifestyle. The spacious 2-bay garage completes this exceptional home
USD 321,990
12942 Arvada Place
View photo
House · for sale
USD 450,000
USD 111/sq.ft
12942 Arvada Place
Ingalls town
· 4,026 sq.ft · 5 Bedrooms · 3 Baths · House
· Patio · Office room · Fireplace
Ingalls town · 4,026 sq.ft · 5 Bedrooms · 3 Baths · House · Patio · Office room · Fireplace
If you need lots of space, this Fisher's home is for you! It has 5 generous bedrooms, a living room, a dining room, a family room and a loft! Bedroom 5 is on the main level so close the door and have a private office. Enjoy the gas fireplace in the family room on a cool evening and the pergola covered back patio on a warm summer night. The front porch has room for a swing or chairs to relax on and talk with neighbors walking by. The Ridgefield neighborhood is close to Fisher's High School and features walking trails and a nature area
USD 450,000
9013 Mercer Drive
View photo
Townhouse · for sale
USD 329,899
USD 128/sq.ft
Updated
9013 Mercer Drive
Ingalls town
· 2,562 sq.ft · 3 Bedrooms · 3 Baths · Townhouse
· Balcony · Equipped kitchen
Ingalls town · 2,562 sq.ft · 3 Bedrooms · 3 Baths · Townhouse · Balcony · Equipped kitchen
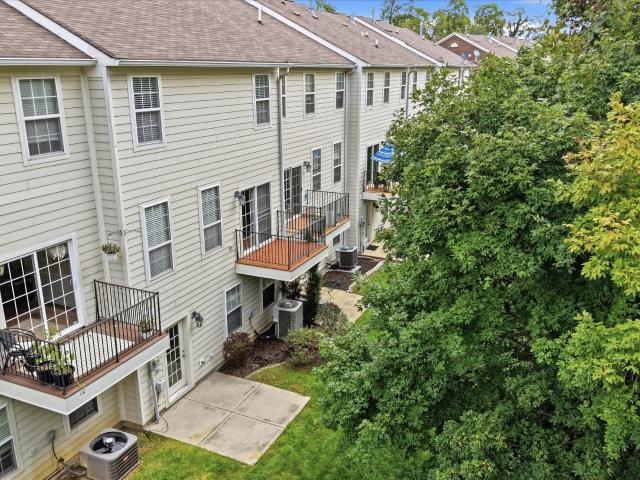
Why wait to build when you can buy existing with multiple seller-paid incentives available. Welcome to Princeton Woods! This beautifully maintained 3-bedroom, 3.5-bath townhome in Fishers offers thoughtfully designed living spaces, a peaceful wooded setting, and convenient access to the Nickel Plate Trail. Enjoy a serene southern view of the woods from the kitchen and private balcony, bringing the beauty of nature right into your everyday living. The open-concept main living level is centered around a spacious kitchen and flows seamlessly into light-filled dining and living areas, offering flexibility for entertaining, relaxing, and everyday life. The primary suite is a true retreat, featuring a generous bedroom with room for a sitting area and a beautifully appointed ensuite bath with a walk-in shower, private water closet, and dual comfort-height vanity. The spacious second bedroom offers a large closet and plenty of room to relax, while the third bedroom provides flexibility as a gu
USD 329,899
13226 Moscato Street
View photo
House · for sale
USD 435,000
USD 196/sq.ft
13226 Moscato Street
Ingalls town
· 2,217 sq.ft · 2 Bedrooms · 2 Baths · House
· Fireplace · Parking
Ingalls town · 2,217 sq.ft · 2 Bedrooms · 2 Baths · House · Fireplace · Parking
This popular'Ascend' Floor Plan will not disappoint the most discriminating buyer! The 2 Bedroom/2 Bath floor plan has a 4' Extended Garage and a Bump out for extra storage. The interior layout also provides plenty of room options to fit your personal needs with a spacious Sun Room, Den and Flex Room for hobbies, exercise, etc. This is easy living at its finest! The fresh and welcoming interior has white cabinetry and a gas fireplace that is washed in sunlight all day long and has been meticulously maintained by the original owner. What's not to love? Move-in ready to begin enjoying the Del Webb lifestyle!
USD 435,000
217 E Carolina Street
View photo
House · for sale
USD 279,900
USD 232/sq.ft
217 E Carolina Street
Ingalls town
· 1,206 sq.ft · 3 Bedrooms · 2 Baths · House
· Parking · Equipped kitchen
Ingalls town · 1,206 sq.ft · 3 Bedrooms · 2 Baths · House · Parking · Equipped kitchen
Enjoy that small town feeling in this choice location, within walking to downtown Fortville. Nestled among mature trees on a corner lot with NO HOA. Easy one level living with 3 bedrooms and 2 full baths. Split floor plan gives the primary bedroom with ensuite privacy. Luxury vinyl plank flooring throughout the main living areas. Great room with cathedral ceiling. Eat in kitchen has ample cabinetry. All of the appliances stay. Brand new stove, dishwasher and space saver microwave. Refrigerator is approximately 5 years old. Washer and dryer will also remain. Water heater replaced approximately 4 years ago. Expanded outdoor living on the back covered porch. 2 car attached garage and storage shed. Get ready to light your fire pit and enjoy the fall nights
USD 279,900
10527 Serra Vista Point
View photo
House · for sale
USD 725,000
USD 130/sq.ft
10527 Serra Vista Point
Ingalls town
· 5,576 sq.ft · 4 Bedrooms · 4 Baths · House
· Office room · Equipped kitchen · Parking · Cellar
Ingalls town · 5,576 sq.ft · 4 Bedrooms · 4 Baths · House · Office room · Equipped kitchen · Parking · Cellar
Welcome to this grand four-bedroom, 4.5-bath sanctuary designed for luxurious living and seamless entertaining. The main level highlights a primary bedroom suite, a soaring two-story great room, and a formal dining room perfect for hosting gatherings. At the heart of the home, the gourmet kitchen boasts sleek stainless steel appliances and a spacious center island, seamlessly connecting to a light-filled sunroom and a dedicated private office. Upstairs, three generous bedrooms feature a functional Jack-and-Jill bath layout. Upstairs also offers a large bonus room for entertaining fun. The finished basement adds exceptional flexible space for recreation or a media lounge, complete with an additional full bathroom. Thoughtfully crafted with elegant architectural details, high-end finishes, and a spacious three-car garage, this exceptional residence offers the perfect blend of comfort, style, and modern convenience across every level
USD 725,000
14057 Stonewood Place
View photo
House · for sale
USD 388,750
USD 180/sq.ft
14057 Stonewood Place
Ingalls town
· 2,153 sq.ft · 4 Bedrooms · 2 Baths · House
· Garden · Fireplace · Equipped kitchen · Swimming pool
Ingalls town · 2,153 sq.ft · 4 Bedrooms · 2 Baths · House · Garden · Fireplace · Equipped kitchen · Swimming pool
Great location on a quiet cul-de-sac in Royalwood. This 4 BR/2.5 Bath home has WIC in all but one BR; Primary has two WICs! Large pantry in kitchen and all appliances included. Numerous updates & is move-in ready. New HVAC, Tankless Water Heater, Water Softener, Luxury Vinyl Plank Flooring on Main level, Pella Sliding Door, Plantation Shutters on Main level. Additional features are modern lighting, fresh paint in & out, corner gas Fireplace in Great Room, new Dishwasher, Microhood & Dryer. Fenced in yard has nice view of pond. Neighborhood pool, basketball courts, playground & walking trails
USD 388,750

Get email alerts

Don't miss out: be the first to know about new properties

The alert was correctly created

On subscribing you accept the conditions of use and the privacy policy
Alert
Receive new ads in your inbox
Save this search
Receive alerts for new listings

We'll send you an email when we have new properties for: "Houses for sale in Ingalls town"

The alert was correctly created

North Crows Nest town
Williams Creek town
Get email alerts and be the first to see new listings
Required field
On subscribing I accept the terms of the privacy policy
Perfect! You'll soon start receiving new listings via email
Alert
Receive an email when we have new ads for Houses for sale in Ingalls town
Save this search
Filters

Bedrooms

Size (sq.ft)

sq.ft
sq.ft

Price

USD
USD

Property type

Bathrooms

Clear all filters
Receive notifications when new entries are published.