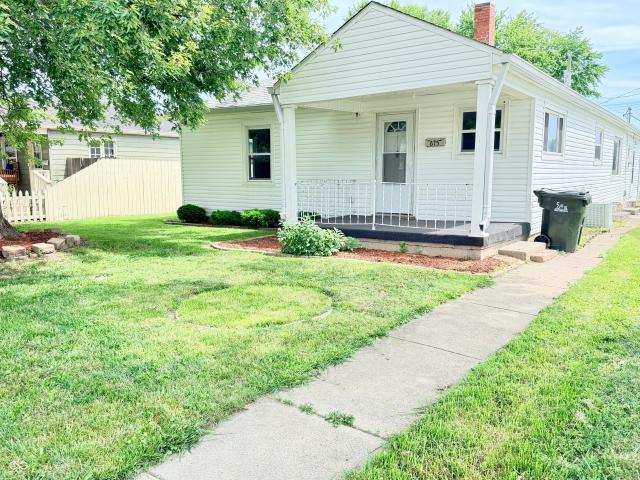
2,642 houses for sale in Ingalls town

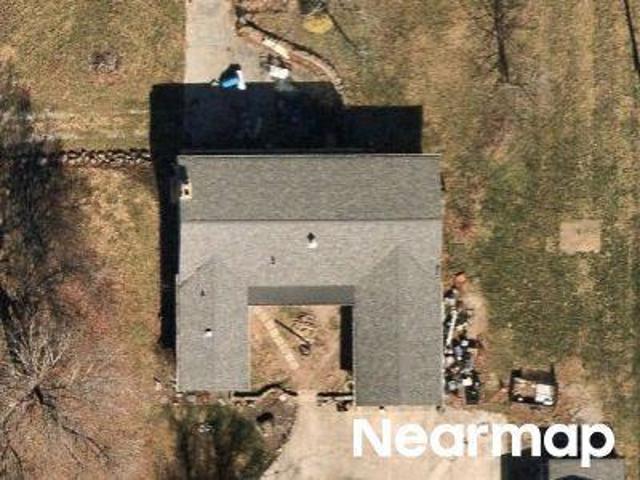
Lantern Rd
View photo
House · for sale
Request Details
Updated
Lantern Rd
Ingalls town
· 2,949 sq.ft · 3 Bedrooms · 2 Baths · House
Ingalls town · 2,949 sq.ft · 3 Bedrooms · 2 Baths · House
This home is in preforeclosure, which means the homeowner is in default (missed payments). Therefore, there could be an opportunity to strike a great deal with the owner and the bank
Request Details
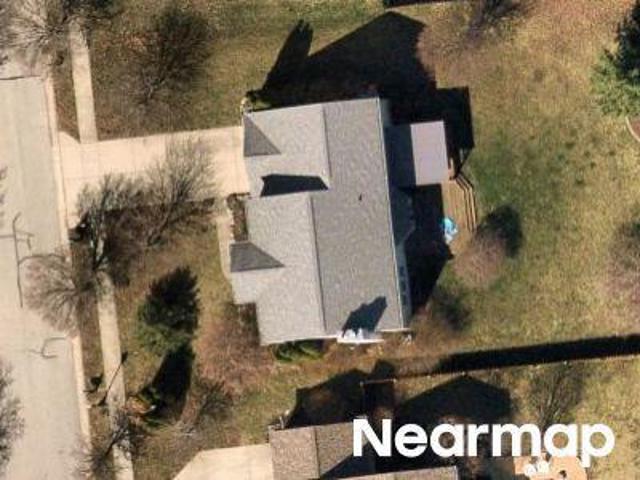
Suncatcher Dr
View photo
House · for sale
Request Details
Updated
Suncatcher Dr
Ingalls town
· 2,497 sq.ft · 3 Bedrooms · 2 Baths · House
Ingalls town · 2,497 sq.ft · 3 Bedrooms · 2 Baths · House
This is a Real Estate-Owned (REO)/post-foreclosure home owned or managed by a bank. All offers are considered; however, the highest and best will most likely be accepted
Request Details
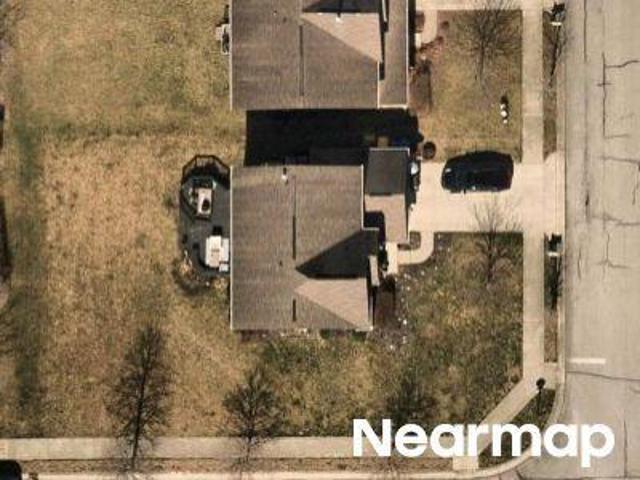
Luxor Chase
View photo
House · for sale
Request Details
Updated
Luxor Chase
Ingalls town
· 2,056 sq.ft · 3 Bedrooms · 2 Baths · House
Ingalls town · 2,056 sq.ft · 3 Bedrooms · 2 Baths · House
This is a Real Estate-Owned (REO)/post-foreclosure home owned or managed by a bank. All offers are considered; however, the highest and best will most likely be accepted
Request Details
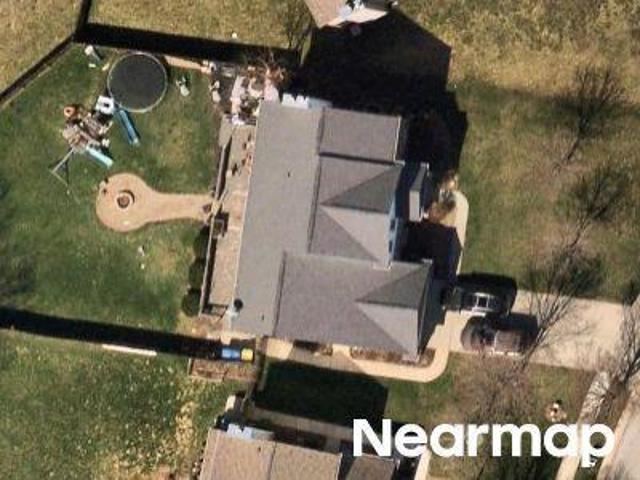
Madden Ln
View photo
House · for sale
Request Details
Updated
Madden Ln
Ingalls town
· 1,528 sq.ft · 3 Bedrooms · 2 Baths · House
Ingalls town · 1,528 sq.ft · 3 Bedrooms · 2 Baths · House
This home is in preforeclosure, which means the homeowner is in default (missed payments). Therefore, there could be an opportunity to strike a great deal with the owner and the bank
Request Details
Wedgeport Ln
View photo
House · for sale
Request Details
Updated
Wedgeport Ln
Ingalls town
· 2,713 sq.ft · 3 Bedrooms · 2 Baths · House
Ingalls town · 2,713 sq.ft · 3 Bedrooms · 2 Baths · House
This is a Real Estate-Owned (REO)/post-foreclosure home owned or managed by a bank. All offers are considered; however, the highest and best will most likely be accepted
Request Details
Geist Rd
View photo
House · for sale
Request Details
Updated
Geist Rd
Ingalls town
· 1,550 sq.ft · 3 Bedrooms · 2 Baths · House
Ingalls town · 1,550 sq.ft · 3 Bedrooms · 2 Baths · House
This home is in preforeclosure, which means the homeowner is in default (missed payments). Therefore, there could be an opportunity to strike a great deal with the owner and the bank
Request Details
S 1000 W
View photo
House · for sale
Request Details
Updated
S 1000 W
Ingalls town
· 1,991 sq.ft · 3 Bedrooms · 2 Baths · House
Ingalls town · 1,991 sq.ft · 3 Bedrooms · 2 Baths · House
This home is in preforeclosure, which means the homeowner is in default (missed payments). Therefore, there could be an opportunity to strike a great deal with the owner and the bank
Request Details
S Mccarty St
View photo
House · for sale
Request Details
Updated
S Mccarty St
Ingalls town
· House
Ingalls town · House
This is a Real Estate-Owned (REO)/post-foreclosure home owned or managed by a bank. All offers are considered; however, the highest and best will most likely be accepted
Request Details
Illinois St
View photo
House · for sale
Request Details
Updated
Illinois St
Ingalls town
· 1,033 sq.ft · 2 Bedrooms · 1 Bath · House
Ingalls town · 1,033 sq.ft · 2 Bedrooms · 1 Bath · House
This home is in preforeclosure, which means the homeowner is in default (missed payments). Therefore, there could be an opportunity to strike a great deal with the owner and the bank
Request Details
Wilderness Trl
View photo
House · for sale
Request Details
Updated
Wilderness Trl
Ingalls town
· 3 Bedrooms · 2 Baths · House
Ingalls town · 3 Bedrooms · 2 Baths · House
This home is in preforeclosure, which means the homeowner is in default (missed payments). Therefore, there could be an opportunity to strike a great deal with the owner and the bank
Request Details
S Havens Dr
View photo
House · for sale
Request Details
Updated
S Havens Dr
Ingalls town
· 3,897 sq.ft · 3 Bedrooms · 2 Baths · House
Ingalls town · 3,897 sq.ft · 3 Bedrooms · 2 Baths · House
This home is in preforeclosure, which means the homeowner is in default (missed payments). Therefore, there could be an opportunity to strike a great deal with the owner and the bank
Request Details
house with 4 bedroom, Fishers IN DS103500883
View photo
House · for sale
USD 719,900
USD 149/sq.ft
house with 4 bedroom, Fishers IN DS103500883
Ingalls town
· 4,822 sq.ft · 4 Bedrooms · 4 Baths · House
· Garden · Deck · Fireplace · Cellar
Ingalls town · 4,822 sq.ft · 4 Bedrooms · 4 Baths · House · Garden · Deck · Fireplace · Cellar
Tucked away at the end of a quiet cul-de-sac and set on an expansive 0.68 acre lot, this stunning home offers the perfect blend of privacy, elegance, and convenience- just moments away from Geist Waterfront Park and Reservoir. Backing up to a tranquil wooded tree line with serene pond views, the outdoor space is a dream. The two newly renovated decks overlook a manicured backyard, perfect for watching little one play or gathering around the firepit on cool evenings. Inside, the primary suite on the main level offers a private retreat with a vaulted ceiling and thoughtful details throughout. The open floor plan is enhanced by custom millwork, gleaming hardwood floors, newer designer light fixtures, and a cozy gas fireplace. An airy loft overlooks the main living room adding to the home's sense of light and openness. Downstairs, the full basement boasts a full bath, bonus/guest room, exercise room, rec room, and media room already prewired for a full home theater experience. With generou
USD 719,900
house with 4 bedroom, Fishers IN ES103500883
View photo
House · for sale
USD 719,900
USD 149/sq.ft
house with 4 bedroom, Fishers IN ES103500883
Ingalls town
· 4,822 sq.ft · 4 Bedrooms · House
· Garden · Deck · Fireplace · Cellar
Ingalls town · 4,822 sq.ft · 4 Bedrooms · House · Garden · Deck · Fireplace · Cellar
Tucked away at the end of a quiet cul-de-sac and set on an expansive 0.68 acre lot, this stunning home offers the perfect blend of privacy, elegance, and convenience- just moments away from Geist Waterfront Park and Reservoir. Backing up to a tranquil wooded tree line with serene pond views, the outdoor space is a dream. The two newly renovated decks overlook a manicured backyard, perfect for watching little one play or gathering around the firepit on cool evenings. Inside, the primary suite on the main level offers a private retreat with a vaulted ceiling and thoughtful details throughout. The open floor plan is enhanced by custom millwork, gleaming hardwood floors, newer designer light fixtures, and a cozy gas fireplace. An airy loft overlooks the main living room adding to the home's sense of light and openness. Downstairs, the full basement boasts a full bath, bonus/guest room, exercise room, rec room, and media room already prewired for a full home theater experience. With generou
USD 719,900
Proposal Pointe Way, Fishers, Home For Sale
View photo
House · for sale
USD 719,900
USD 149/sq.ft
Proposal Pointe Way, Fishers, Home For Sale
Ingalls town
· 4,822 sq.ft · 4 Bedrooms · 4 Baths · House
· Garden · Deck · Fireplace · Cellar
Ingalls town · 4,822 sq.ft · 4 Bedrooms · 4 Baths · House · Garden · Deck · Fireplace · Cellar
Tucked away at the end of a quiet cul-de-sac and set on an expansive 0.68 acre lot, this stunning home offers the perfect blend of privacy, elegance, and convenience- just moments away from Geist Waterfront Park and Reservoir. Backing up to a tranquil wooded tree line with serene pond views, the outdoor space is a dream. The two newly renovated decks overlook a manicured backyard, perfect for watching little one play or gathering around the firepit on cool evenings. Inside, the primary suite on the main level offers a private retreat with a vaulted ceiling and thoughtful details throughout. The open floor plan is enhanced by custom millwork, gleaming hardwood floors, newer designer light fixtures, and a cozy gas fireplace. An airy loft overlooks the main living room adding to the home's sense of light and openness. Downstairs, the full basement boasts a full bath, bonus/guest room, exercise room, rec room, and media room already prewired for a full home theater experience. With generou
USD 719,900
13320 San Vincente Boulevard
View photo
House · for sale
USD 329,000
USD 178/sq.ft
13320 San Vincente Boulevard
Ingalls town
· 1,841 sq.ft · 3 Bedrooms · 2 Baths · House
· Deck · Fireplace · Equipped kitchen · Parking
Ingalls town · 1,841 sq.ft · 3 Bedrooms · 2 Baths · House · Deck · Fireplace · Equipped kitchen · Parking
Very well maintained 3 bedroom home nestled in the back of a quiet neighborhood directly across from Conner Prairie. Now is the perfect time of year to enjoy the sounds of the Symphony on the Prairie right from your own deck! And don't forget to watch the fireworks too! You can also use the trail that connects Lynwood Hills to the Nickel Plate Trail which is just minutes away. Restaurants, shopping, parks and schools are also only minutes away. This home also has loads of excellent features such as a huge kitchen with tons of counter and cabinet space, a family room with fireplace and a living room with a wood burning stove. All 3 bedrooms offer generous space. The garage has extra storage space as well. The interior and exterior have both been freshly painted and the carpet and pad were replaced in December 2025. Most outlets and GFI's were replaced at the beginning of the year and electrical boxes were added in the attic so ceiling lights or fans can be installed in all bedrooms. Add
USD 329,000
10308 Woods Edge Drive
View photo
House · for sale
USD 689,000
USD 152/sq.ft
10308 Woods Edge Drive
Ingalls town
· 4,510 sq.ft · 4 Bedrooms · 3 Baths · House
· Office room · Fireplace · Equipped kitchen · Cellar
Ingalls town · 4,510 sq.ft · 4 Bedrooms · 3 Baths · House · Office room · Fireplace · Equipped kitchen · Cellar
Welcome to this beautiful custom home in the highly sought-after Woods Edge at Windermere community in Fishers! Offering over 4,500 sq ft of finished living space, this 4 bed/3.5 bath residence (w/ full finished basement! )combines timeless design with thoughtful updates and exceptional indoor-outdoor living. Stunning two-story living room feat. A gas fireplace, custom built-ins, and abundant natural light and view of the mature trees. The spacious kitchen is designed for everyday living and entertaining w/ granite countertops, generous cabinetry, a breakfast nook eating area, and an open flow into the main living spaces. Gorgeous hardwood floors throughout rooms on the main level, as well as crown molding throughout. The main-level office and bonus room provide flexible spaces for working from home, hobbies, play, or hosting. The finished basement expands the home's versatility with a dedicated home theater, kitchenette, and additional gathering space-ideal for movie nights, game days
USD 689,000
14580 Pleasant Crest Avenue, Fishers, US, IN
View photo
House · for sale
USD 999,000
14580 Pleasant Crest Avenue, Fishers, US, IN
Ingalls town
· 5 Bedrooms · 5 Baths · House
· Patio · Garden · Office room · Deck · Equipped kitchen · Swimming pool
Ingalls town · 5 Bedrooms · 5 Baths · House · Patio · Garden · Office room · Deck · Equipped kitchen · Swimming pool
Welcome to this beautifully updated 5-bedroom, 4.5-bath home offering exceptional indoor and outdoor living in a prime location. The backyard is a private retreat featuring a heated saltwater in-ground pool, professionally designed landscaping, 13 mature pine trees for added privacy, a gazebo, and plenty of green space to enjoy. Entertain with ease on the new paver patio with gas fire pit and bar top, or relax on the new TimberTech deck, all enhanced by professional landscape lighting and full-yard irrigation. Inside, the main level features a spacious open-concept layout with a large kitchen, breakfast area, and family room that flows perfectly for everyday living and entertaining. The main floor also includes a private office/bedroom, offering flexible space for guests, along with a custom built-in mudroom for everyday convenience. Upstairs you'll find four generously sized bedrooms. The a private primary suite sits in its own wing with a spacious bedroom, luxurious bathroom, and cus
USD 999,000
10504 Aspen Drive
View photo
House · for sale
USD 430,000
USD 144/sq.ft
10504 Aspen Drive
Ingalls town
· 2,971 sq.ft · 5 Bedrooms · 3 Baths · House
· Garden · Cellar
Ingalls town · 2,971 sq.ft · 5 Bedrooms · 3 Baths · House · Garden · Cellar
Nestled in a highly desirable Fishers neighborhood, 10504 Aspen Drive offers the perfect blend of spacious suburban living and serene natural beauty. The property backs up to a mature treeline, providing a peaceful, private sanctuary and stunning seasonal views. Enjoy the convenience of a main-level retreat, complete with a spacious en-suite and walk-in closet, tucked away from the upper bedrooms. Flooded with natural light, the versatile basement offers walk-out backyard access-perfect for a home theater, game room, or guest suite. With 5 large bedrooms, open-concept living spaces, and high ceilings, there is room for everyone. Minutes from top-rated Hamilton Southeastern schools, parks, interstate access and downtown Fishers
USD 430,000
15017 Garden Mist Place
View photo
House · for sale
USD 539,990
USD 209/sq.ft
15017 Garden Mist Place
Ingalls town
· 2,583 sq.ft · 3 Bedrooms · 3 Baths · House
· Patio · Garden · Equipped kitchen · Parking
Ingalls town · 2,583 sq.ft · 3 Bedrooms · 3 Baths · House · Patio · Garden · Equipped kitchen · Parking
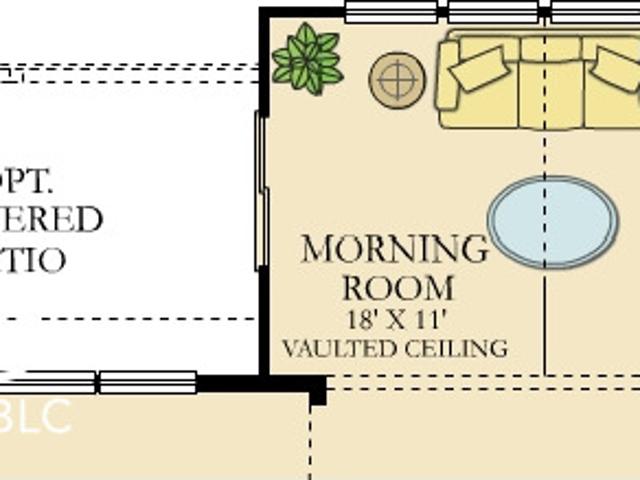
New construction by Fischer Homes in the beautiful The Cove community, featuring the stunning Maxwell design. This unique plan offers 3 bedrooms and 3 full baths. The expansive family room is the perfect gathering space. Spacious open kitchen with a large island and walk-in pantry connects to the morning room, that walks out to the patio. The owner's suite features a spacious private bath and walk-in closet. The spacious 2-bay garage completes this exceptional home
USD 539,990
12885 Howe Road
View photo
House · for sale
USD 365,000
USD 152/sq.ft
12885 Howe Road
Ingalls town
· 2,390 sq.ft · 3 Bedrooms · 2 Baths · House
· Patio · Equipped kitchen
Ingalls town · 2,390 sq.ft · 3 Bedrooms · 2 Baths · House · Patio · Equipped kitchen
Desirable Fishers location with a bright, open floor plan and exceptional updates throughout! This spacious, move-in ready 3-bedroom home with a versatile loft features commercial-grade hardwood flooring and tile throughout the main level. The kitchen offers stainless steel appliances, solid surface countertops, and recessed lighting, creating a functional and inviting space. Every bedroom includes a walk-in closet, with custom built-in closet systems added in 2023 for enhanced organization. Major improvements provide peace of mind, including furnace (2023), water heater (2021), half of the home's windows replaced (2024), new carpet (2021), dishwasher (2023). The bathrooms were tastefully updated in 2024, while the interior walls, trim, and ceilings received a fresh coat of paint in 2026. Outside, the soffits and gutters were professionally painted in 2025, and both the front porch and back patio were freshly painted/stained in 2026. Located just steps away from the neighborhood park,
USD 365,000
1677 E State Road 234
View photo
House · for sale
USD 291,000
USD 168/sq.ft
1677 E State Road 234
Ingalls town
· 1,722 sq.ft · 4 Bedrooms · 2 Baths · House
· Patio · Fireplace · Equipped kitchen
Ingalls town · 1,722 sq.ft · 4 Bedrooms · 2 Baths · House · Patio · Fireplace · Equipped kitchen
Discover a recently refreshed residence at 1677 E State Route 234, featuring fresh interior paint throughout. The kitchen showcases all stainless steel appliances and an accent backsplash, enhancing its appeal. A fireplace provides a central feature, and a patio extends the available living space. Experience modern style and everyday comfort in this refreshed residence. Included 100-Day Home Warranty with buyer activation
USD 291,000
1521 Chappel Street
View photo
House · for sale
USD 383,211
USD 211/sq.ft
1521 Chappel Street
Ingalls town
· 1,808 sq.ft · 3 Bedrooms · 2 Baths · House
· Equipped kitchen
Ingalls town · 1,808 sq.ft · 3 Bedrooms · 2 Baths · House · Equipped kitchen
This Muncie floorplan by D. R. Horton at Lone Pine Farms in Greenwood, IN is a thoughtfully upgraded single-story floorplan elevates the ranch-style living experience by expanding into 1,818 square feet of meticulously utilized space. Featuring 3 bedrooms and 2 bathrooms, this layout provides an even more expansive open-concept living area designed for those who value both communal gathering and quiet personal retreats. The foyer opens into a grand great room to further enhance the home's airy and light-filled atmosphere. At the center of the home is a chef-inspired kitchen that boasts a massive central island with an eating bar, premium appliances, and a walk-in pantry, flowing naturally into a dedicated dining space and the primary living zone. The increased footprint allows for a highly desirable split-bedroom design, ensuring the primary suite remains a secluded sanctuary at the rear of the house. This lavish master retreat is expansive with walk-in closets, and an ensuite bathroom
USD 383,211
6146 Parsonage Place # 330 402
View photo
Townhouse · for sale
USD 280,990
USD 178/sq.ft
6146 Parsonage Place # 330 402
Ingalls town
· 1,572 sq.ft · 3 Bedrooms · 2 Baths · Townhouse
· Equipped kitchen · Parking
Ingalls town · 1,572 sq.ft · 3 Bedrooms · 2 Baths · Townhouse · Equipped kitchen · Parking
New construction by Fischer Homes in the beautiful Hampton Walk community, featuring the stunning Wilder design. This townhome design offers 3 bedrooms 2 full baths, and 1 half baths. The main level showcases an open-concept layout with spacious kitchen with large pantry storage connects to flexible dining areas. Light-filled family room. The upper level provides a private owner's retreat featuring an en-suite bath, plus two additional bedrooms, a full bath, and a conveniently located laundry room. This home combines smart vertical design with thoughtful customization options, creating modern functionality with versatile living spaces tailored to your lifestyle. The spacious 2-bay garage completes this exceptional home
USD 280,990
11206 Laurel Falls Lane
View photo
House · for sale
USD 390,000
USD 248/sq.ft
11206 Laurel Falls Lane
Ingalls town
· 1,572 sq.ft · 2 Bedrooms · 2 Baths · House
· Garden · Equipped kitchen
Ingalls town · 1,572 sq.ft · 2 Bedrooms · 2 Baths · House · Garden · Equipped kitchen
Welcome home to this beautifully updated 2-bedroom, 2-bath ranch featuring a private study with French doors that could easily serve as a third bedroom, home office, or flex space. From the moment you enter, you'll appreciate the spacious open-concept layout highlighted by 10-foot ceilings, luxury vinyl plank flooring, and fresh neutral paint throughout. The great room flows seamlessly into the dining area and kitchen, creating an ideal space for everyday living and entertaining. The kitchen has been refreshed with stainless steel appliances including a new refrigerator, range, dishwasher, hood fan, and beautiful cherry cabinetry. A bright breakfast nook with upgraded lighting provides the perfect spot to enjoy your morning coffee. The spacious primary suit is full of natural light, with a walk-in closet, a new shower enclosure, separate garden tub, and updated fixtures. The secondary bedroom features a new ceiling fan and ample closet space. Both full bathrooms include new toilets and
USD 390,000
10190 Fantina Lane
View photo
House · for sale
USD 600,000
USD 145/sq.ft
10190 Fantina Lane
Ingalls town
· 4,112 sq.ft · 4 Bedrooms · 3 Baths · House
· Fireplace · Equipped kitchen
Ingalls town · 4,112 sq.ft · 4 Bedrooms · 3 Baths · House · Fireplace · Equipped kitchen
Welcome to your dream Modern Craftsman retreat. From the moment you arrive, the storybook front porch with classic tapered columns welcomes you into a home designed for both elegant entertaining and comfortable daily living. The main floor boasts a wonderful, effortless flow featuring a perfect blend of formal and informal spaces. Work from home seamlessly in the private, main-level study, then gather in the beautifully updated kitchen that opens directly to the bright dining and living spaces. Cozy up in the living room centered around a stone gas fireplace, or unwind in the sun-drenched sitting room just off the kitchen. The upper level is exceptionally rare and functional, featuring three full bathrooms to accommodate everyone with ease. Escape to the luxurious primary suite, your own personal sanctuary complete with a spectacular, custom dressing room that feels straight out of a boutique hotel. Of the additional spacious 3 bedrooms, one bedroom functions as its own private guest o
USD 600,000

Get email alerts

Don't miss out: be the first to know about new properties

The alert was correctly created

On subscribing you accept the conditions of use and the privacy policy
Alert
Receive new ads in your inbox
Save this search
Receive alerts for new listings

We'll send you an email when we have new properties for: "Houses for sale in Ingalls town"

The alert was correctly created

46048
North Crows Nest town
Get email alerts and be the first to see new listings
Required field
On subscribing I accept the terms of the privacy policy
Perfect! You'll soon start receiving new listings via email
Alert
Receive an email when we have new ads for Houses for sale in Ingalls town
Save this search
Filters

Bedrooms

Size (sq.ft)

sq.ft
sq.ft

Price

USD
USD

Property type

Bathrooms

Clear all filters
Receive notifications when new entries are published.