121 houses for sale in Plain View, District 4 Powhatan County Virginia

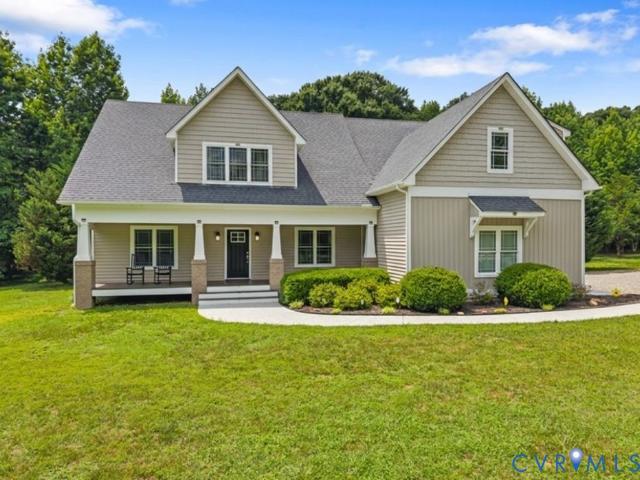
3730 Aston Trail
View photo
House · for sale
USD 689,500
USD 276/sq.ft
New
3730 Aston Trail
Plain View, District 4 Powhatan County Virginia
· 2,497 sq.ft · 4 Bedrooms · 3 Baths · House
· Patio · Garden · Parking · Deck
Plain View, District 4 Powhatan County Virginia · 2,497 sq.ft · 4 Bedrooms · 3 Baths · House · Patio · Garden · Parking · Deck
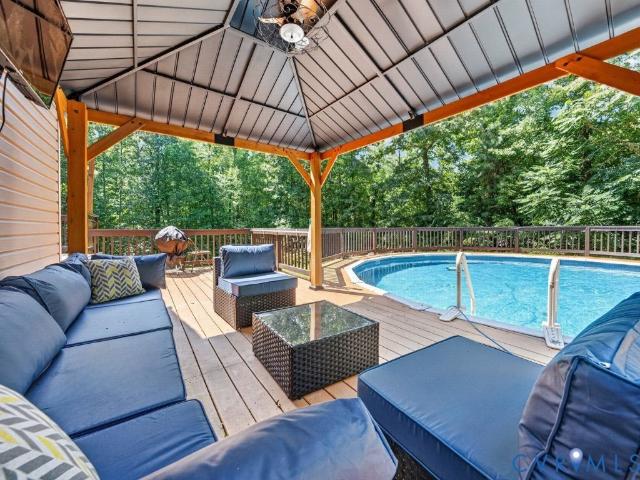
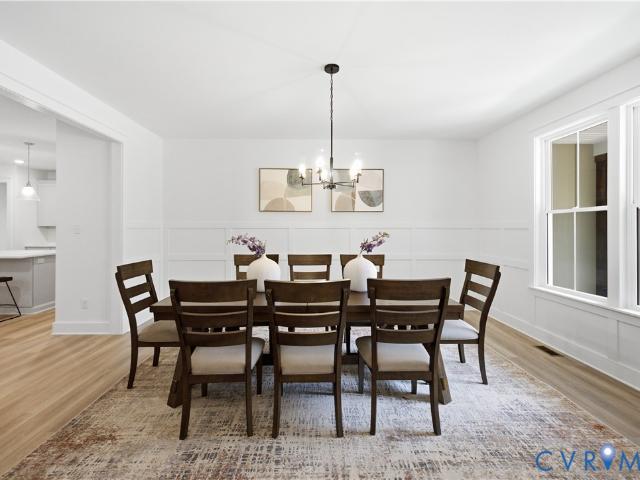
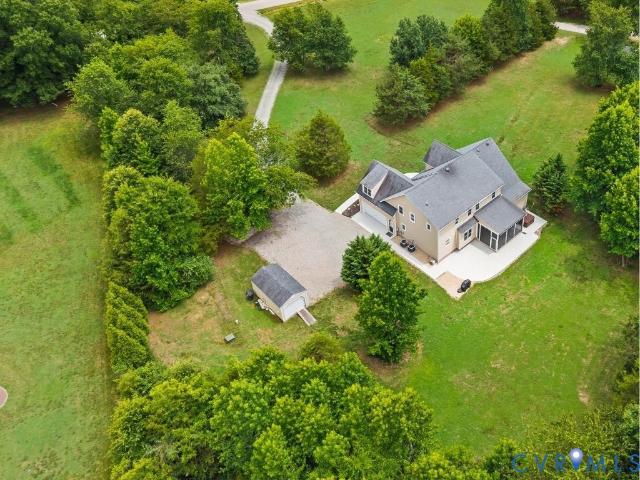
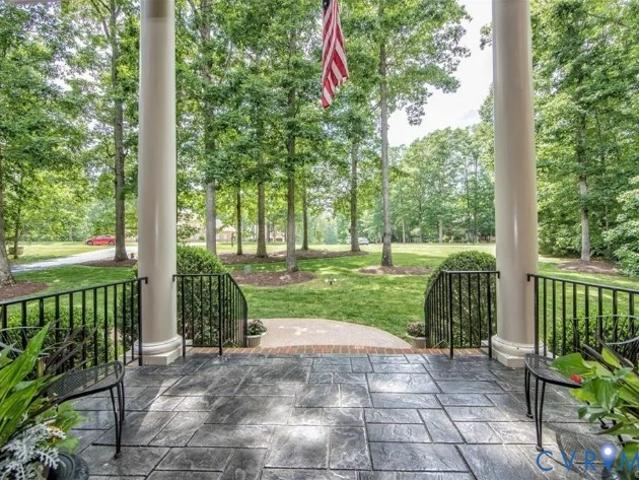
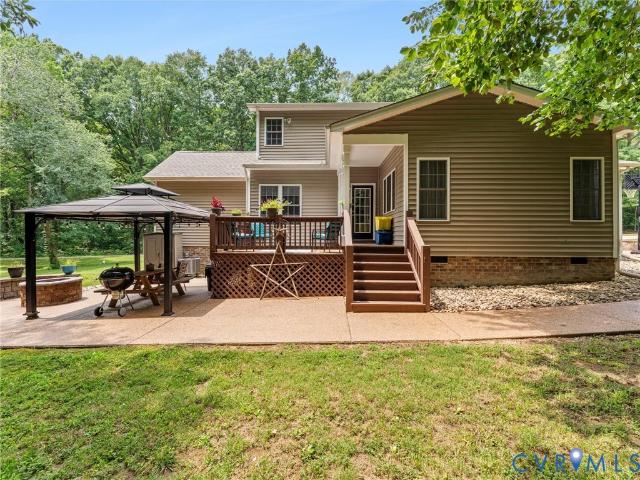
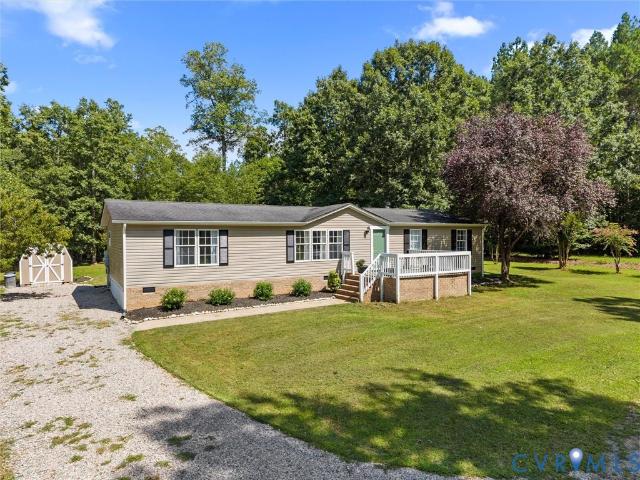
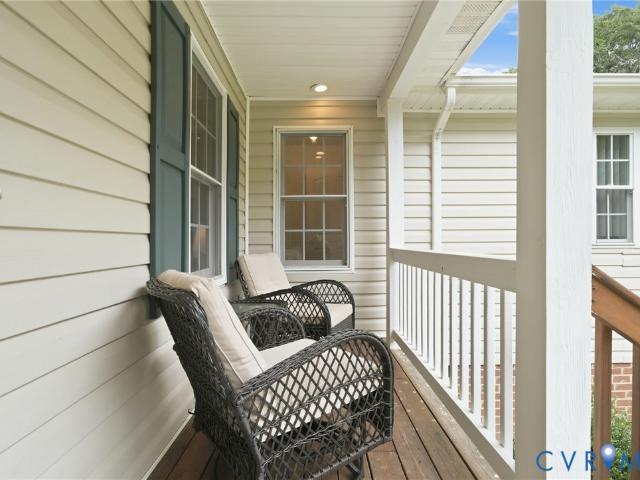
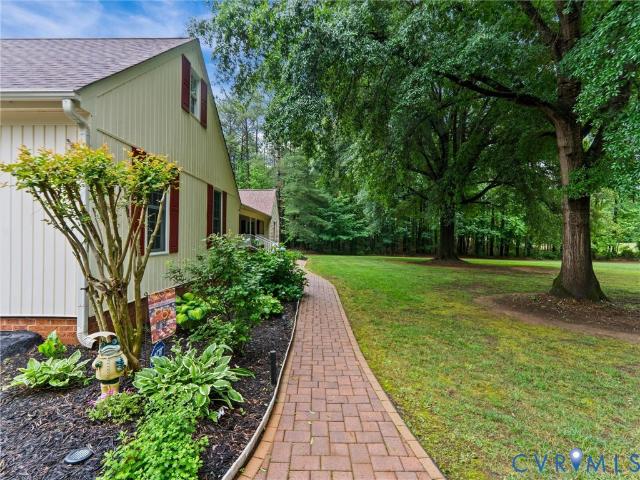
Garden-to-gathering living. Built in 2021 and freshly painted, this home supports easy daily living and entertaining. Natural light fills the family room, and automated SmartWings shades provide privacy at the touch of a button. The first-floor primary suite has an ensuite, while two additional bedrooms share a Jack-and-Jill bathroom, perfect for single-level living. A screened porch, deck, 22' x 15' stamped-concrete patio, and under-deck storage extend life outdoors for morning coffee, meals with friends, and organized gear. The 4’-fenced garden is equipped with water and electricity for planting, tending, and harvesting; retaining walls and automatic landscape lighting complete the setting. A 6’ fence helps keep pets secure and deer out. The detached garage provides second-floor storage and a 240V RV outlet while the main garage has a tiled pet and foot-wash area and a utility sink. Xfinity internet is available. Powhatan offers multi-use trails and James River recreation at Powhatan
USD 689,500
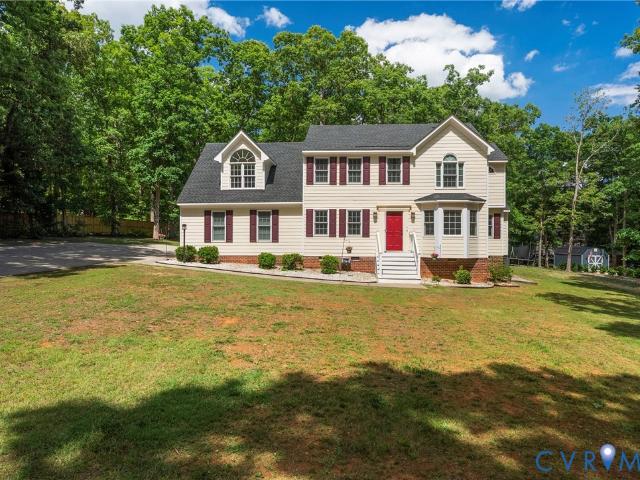
3420 Goodwyn Road
View photo
House · for sale
USD 749,999
USD 301/sq.ft
3420 Goodwyn Road
Plain View, District 4 Powhatan County Virginia
· 2,486 sq.ft · 3 Bedrooms · 2 Baths · House
· Office room · Fireplace · Equipped kitchen
Plain View, District 4 Powhatan County Virginia · 2,486 sq.ft · 3 Bedrooms · 2 Baths · House · Office room · Fireplace · Equipped kitchen
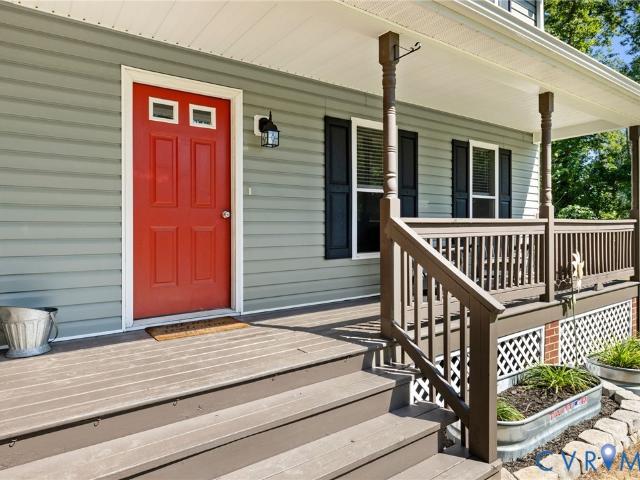
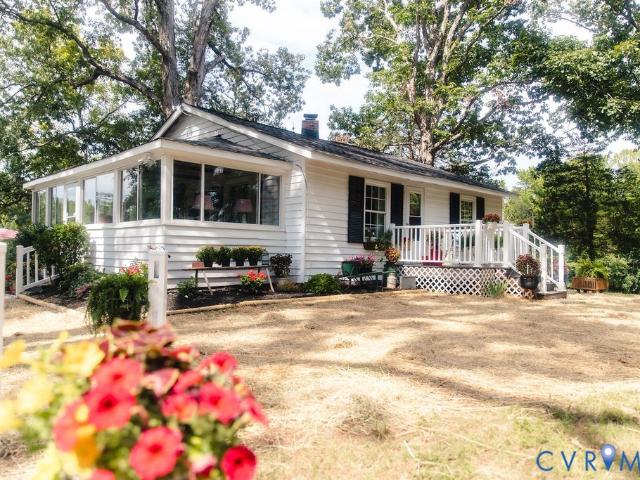
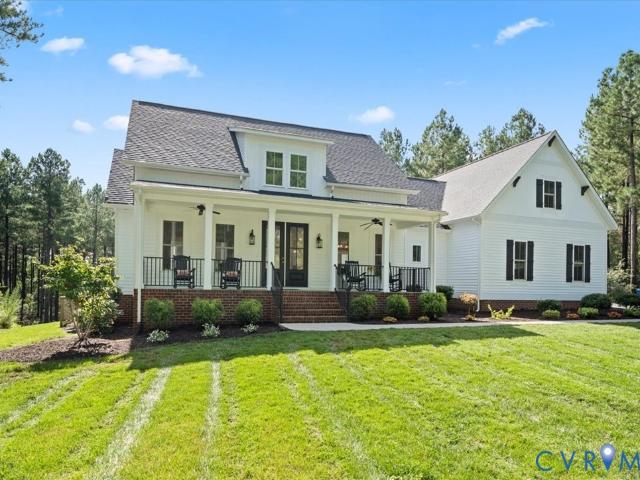
Welcome to your private countryside retreat—where comfort and functionality come together on over 2 beautiful acres. This classic ranch-style home invites you in with a grand covered front porch, with Trex-like flooring—the perfect place to relax. Inside the main residence has rich hardwood floors and offers 3 bedrooms & 2 full baths. A fireplace anchors the living area, while an additional wood stove provides an alternative heating option. The formal dining room opens to the living area & could be an ideal office space or enclosed for a more private room. The kitchen features an eat-in dining area, expansive countertops, amble storage & large sink. Just off the kitchen is an oversized laundry/mud room with closet & expanded built-in shelving. Adding versatility, the property has a fully equipped flex space. This private area features its own bedroom, full bath, spacious living area, complete kitchen & gas stove for alternative heat. Ideal for extended family, guests, or home office. N
USD 749,999
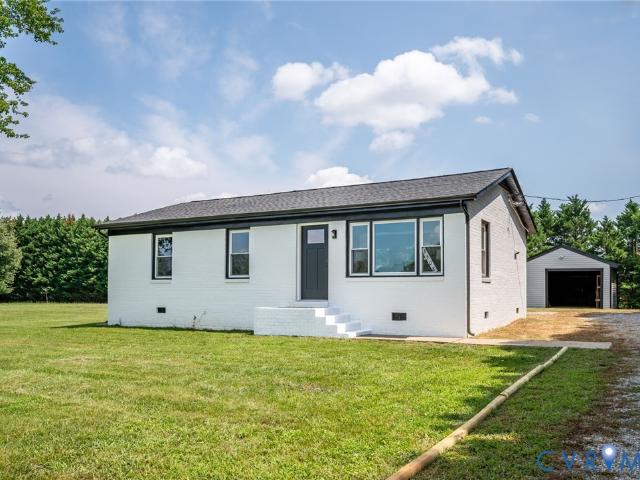
4263 Lockin Road
View photo
House · for sale
USD 465,000
USD 210/sq.ft
4263 Lockin Road
Plain View, District 4 Powhatan County Virginia
· 2,207 sq.ft · 4 Bedrooms · 3 Baths · House
· Equipped kitchen · Parking
Plain View, District 4 Powhatan County Virginia · 2,207 sq.ft · 4 Bedrooms · 3 Baths · House · Equipped kitchen · Parking
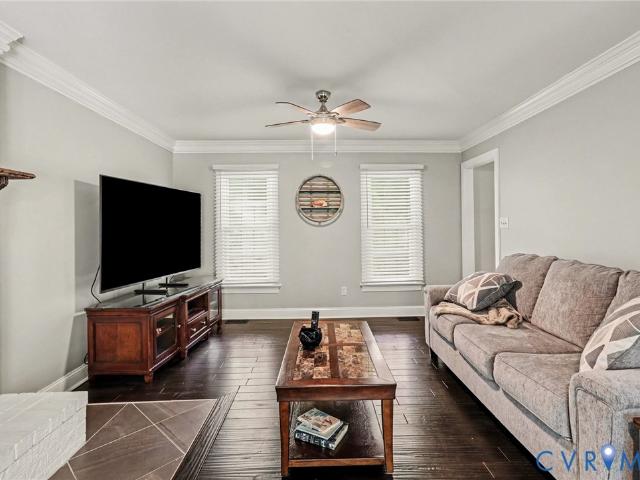
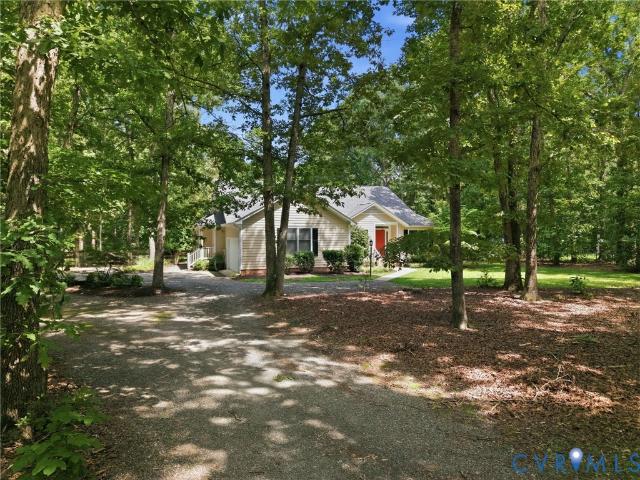
Welcome to this beautifully updated 4-bedroom, 3-full-bath home situated on a beautiful, level, and private lot with no restrictions and plenty of parking. Offering a flexible and functional layout, three of the home's four bedrooms are conveniently located on the first floor, including a private primary suite with bonus attached room tucked away in its own wing of the home. The main living spaces offer an inviting flow, with a spacious living room open to the eat-in kitchen. A designated dining area provides additional entertaining space, while a knee wall creates distinction between the rooms without sacrificing the home's open feel. The kitchen has been thoughtfully updated with freshly painted cabinetry and a new black farmhouse sink. Also on the first floor is a true mudroom with laundry, providing direct access to the two-car garage. Upstairs, the fourth bedroom features its own en suite bath, creating an ideal private space for guests, family members, or a variety of other uses.
USD 465,000
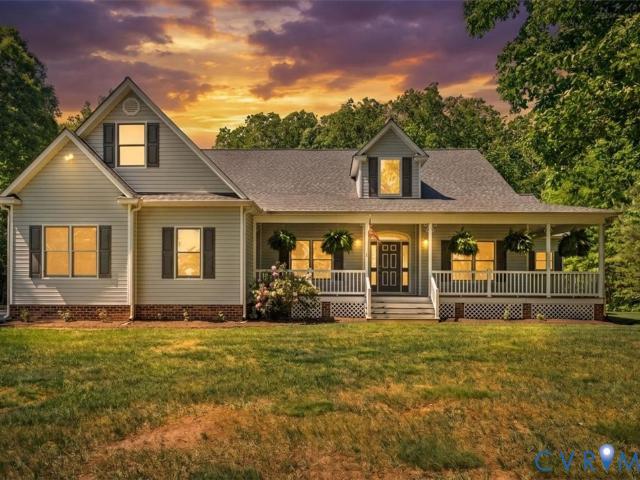
2235 Lakeview Drive
View photo
House · for sale
USD 499,900
USD 185/sq.ft
2235 Lakeview Drive
Plain View, District 4 Powhatan County Virginia
· 2,702 sq.ft · 3 Bedrooms · 2 Baths · House
· Equipped kitchen · Parking
Plain View, District 4 Powhatan County Virginia · 2,702 sq.ft · 3 Bedrooms · 2 Baths · House · Equipped kitchen · Parking
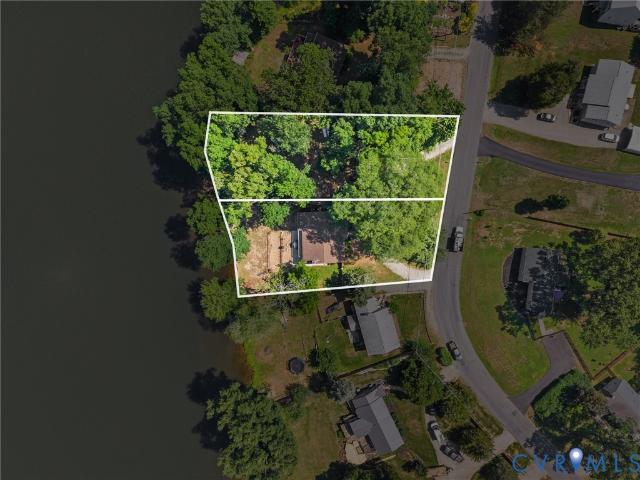
Lakefront living meets timeless charm in the heart of Lake Shawnee! Nestled on a rare double lot with plenty of waterfront frontage, this all-brick 3 bed, 2 bath home offers breathtaking lake views and room to grow. A circular drive provides ample parking, while the slate walkway and covered front porch create inviting curb appeal from the moment you arrive. Inside, you'll find a warm layout featuring fresh paint, updated LVP flooring, and large windows that showcase stunning water views throughout the home. The formal living room is filled with natural light from a beautiful bay window, while the family room offers crown molding, chair rail detailing, and a comfortable space overlooking the lake. The eat-in kitchen has recessed lighting, updated flooring, and SS appliances, all centered around an unbeatable view from the kitchen sink. A formal dining room with chandelier lighting and classic molding provides the perfect setting for entertaining. The main level includes a spacious prim
USD 499,900
1363 Meadow Grove Drive
View photo
House · for sale
USD 899,000
USD 250/sq.ft
1363 Meadow Grove Drive
Plain View, District 4 Powhatan County Virginia
· 3,584 sq.ft · 4 Bedrooms · 3 Baths · House
· Office room · Fireplace · Equipped kitchen
Plain View, District 4 Powhatan County Virginia · 3,584 sq.ft · 4 Bedrooms · 3 Baths · House · Office room · Fireplace · Equipped kitchen
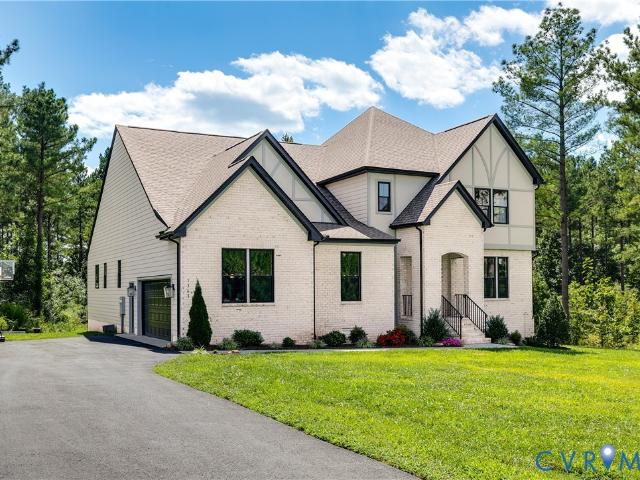
MOVE-IN READY Welcome to the designed Glenwood floor plan of Vertical Builders in Meadow Grove, where comfort and thoughtful functionality come together on a private, expansive homesite. Set among 2+ acre lots alongside acres of preserved nature, this home offers a peaceful Powhatan setting while remaining a short drive (15 minutes) from shopping, dining, and everyday essentials in Midlothian. Step inside the foyer and discover a versatile flex room, ideal for a home office or playroom. The open-concept main living area is filled with natural light from large windows and showcases great views. As the heart of the home, the gourmet kitchen features a center island, butler’s pantry, walk-in pantry, and pocket office. The adjacent dining area offers flexibility for everyday meals, a coffee bar, or entertaining. The family room is anchored by a gas fireplace and flows seamlessly to the covered back porch, creating an inviting space to relax and enjoy. The first-floor primary suite offers a
USD 899,000
3255 Greywalls Drive
View photo
House · for sale
USD 2,190,000
USD 512/sq.ft
3255 Greywalls Drive
Plain View, District 4 Powhatan County Virginia
· 4,273 sq.ft · 4 Bedrooms · 2 Baths · House
· Fireplace · Equipped kitchen · Lift
Plain View, District 4 Powhatan County Virginia · 4,273 sq.ft · 4 Bedrooms · 2 Baths · House · Fireplace · Equipped kitchen · Lift
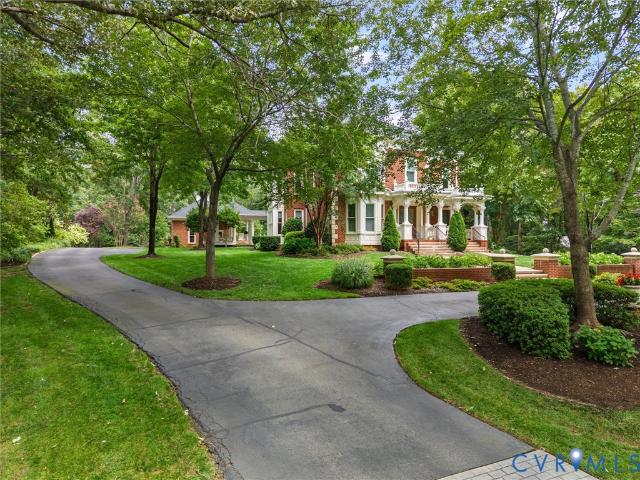
Welcome to Greywalls, an exclusive, gated golf community nestled in the tranquil countryside of Powhatan. This rare, lovely Italianate-style home sits majestically atop 2 gorgeous acres. The front entrance is adorned with Romanesque columns topped by ornate Corinthian capitals that welcome you through 2 impressive period oak doors. Interior features 10' ceilings, remarkably detailed custom woodworks & large rooms w/hardwood & tile throughout. The kitchen is bright & open w/ arched doorways & a large granite center island, plus all-new Café appliances, including a French-door double wall oven, warming drawer & 5-burner gas cooktop. Eat-in kitchen bathed in natural light is perfect for morning coffee. The primary bedroom, your personal sanctuary, offers a spa-like en suite bath & expansive walk-in closet. The family room offers a handsome fireplace & custom cabinetry. The large butler's pantry off the kitchen allows for effortless entertaining. Elevator shaft roughed in. Outside, profess
USD 2,190,000
3466 Woods Way
View photo
House · for sale
USD 385,000
USD 241/sq.ft
3466 Woods Way
Plain View, District 4 Powhatan County Virginia
· 1,593 sq.ft · 3 Bedrooms · 2 Baths · House
· Garden · Deck · Equipped kitchen
Plain View, District 4 Powhatan County Virginia · 1,593 sq.ft · 3 Bedrooms · 2 Baths · House · Garden · Deck · Equipped kitchen
Welcome to 3466 Woods Way, a beautifully maintained home set on a 1-acre lot in Powhatan. This 3-bedroom, 2.5-bath property combines updated finishes with a functional layout designed for everyday comfort and entertaining. Enjoy the inviting covered front porch, private yard, and rear deck perfect for outdoor gatherings. Inside, the kitchen features granite countertops, stainless steel appliances, and ample cabinet storage. The dining room offers a bay window, chair rail molding, hardwood floors, and updated lighting, creating a warm and welcoming space. Just off the kitchen, the family room provides additional living space, while the mudroom/laundry area includes built-in shelving and extra cabinetry for organization. Recent updates include renovated bathrooms with granite countertops, fresh paint, modern fixtures, and LVP flooring installed in 2021. Upstairs, the primary bedroom features an ensuite bath, complemented by two additional bedrooms and a full hall bath. Conveniently locat
USD 385,000
2955 Lake Stone Lot 33 Terrace
View photo
House · for sale
USD 779,950
USD 278/sq.ft
Updated
2955 Lake Stone Lot 33 Terrace
Plain View, District 4 Powhatan County Virginia
· 2,799 sq.ft · 4 Bedrooms · 3 Baths · House
· Terrace · Equipped kitchen · Parking
Plain View, District 4 Powhatan County Virginia · 2,799 sq.ft · 4 Bedrooms · 3 Baths · House · Terrace · Equipped kitchen · Parking
Move in ready/single level living/bright open concept/large 1st floor primary & en suite/guest ensuite/huge back porch. The price includes upgraded design finishes—see design board in photos for reference. Enjoy the ease of single-level living with everything you need on the main floor with The WINDSOR. The dining area, family room, and kitchen can all be seen from the wide foyer. The kitchen has a walk-in pantry, large island, vent hood, gas cooktop, and stainless-steel appliances including a wall oven/microwave. Nearby is the mudroom complete with custom cubbies and access to the 2-car, side-load garage. This home features a guest suite at the front of the home. At the back of the home, the first-floor primary suite provides a tiled shower, dual vanity, linen closet, and private water closet. The primary walk-in closet is a generous size and has a pocket door for easy access to the laundry room. Opposite the primary bedroom, two additional bedrooms and a full bathroom complete the ma
USD 779,950
1600 Reams Road
View photo
House · for sale
USD 488,000
USD 546/sq.ft
Updated
1600 Reams Road
Plain View, District 4 Powhatan County Virginia
· 893 sq.ft · 2 Bedrooms · 1 Bath · House
Plain View, District 4 Powhatan County Virginia · 893 sq.ft · 2 Bedrooms · 1 Bath · House
Private 11.87-Acre Estate Privacy. Possibility. Legacy. Welcome to a rare opportunity with 11.87 breathtaking acres in the Flat Rock area of Powhatan, Virginia. Perfectly situated just off Anderson Highway and only 12 minutes from Route 288, this property offers the ideal balance of peaceful country living with quick access to Midlothian, Richmond, and surrounding communities. Nestled atop a gentle hill sits a charming 900-square-foot, two-bedroom home overlooking scenic rolling meadows and pasture, buffered by towering hardwood trees. Whether you’re dreaming of a private homestead, a horse property, a weekend retreat, or the perfect site to build your forever home overlooking rolling woods and open land, this property offers endless possibilities. The acreage features both cleared and wooded areas, providing beauty, privacy, and room to create the lifestyle you’ve always imagined. Additional features include: 11.87 private acres with a mix of cleared and mature wooded land 900 sq. Ft.
USD 488,000
3281 Sparrows Place
View photo
House · for sale
USD 819,999
USD 227/sq.ft
3281 Sparrows Place
Plain View, District 4 Powhatan County Virginia
· 3,606 sq.ft · 5 Bedrooms · 3 Baths · House
· Equipped kitchen
Plain View, District 4 Powhatan County Virginia · 3,606 sq.ft · 5 Bedrooms · 3 Baths · House · Equipped kitchen
Nestled on more than 4.5 private acres in desirable Sparrows Landing, this custom-built home offers exceptional craftsmanship, thoughtful design, and effortless everyday living—all with NO HOA. The inviting first level centers around the living area that seamlessly connects the family room, kitchen, and screened in porch. Rich, dark-stained hardwood floors and upgraded finishes create a warm and sophisticated feel throughout. The gourmet eat-in kitchen is designed for both everyday living and entertaining, featuring granite countertops, a large center island, tiled backsplash, generous cabinetry, and stainless appliances. A convenient butler’s pantry provides additional storage, while a wet/coffee bar creates a beautiful transition into the formal dining room. The FIRST FLOOR PRIMARY offers a peaceful retreat with an oversized walk-in closet and luxurious bath featuring a tiled walk-in shower, soaking tub, and private water closet. Additional main-level highlights include a drop zone,
USD 819,999
1638 Fallen Timber Trail
View photo
House · for sale
USD 1,390,000
USD 245/sq.ft
Updated
1638 Fallen Timber Trail
Plain View, District 4 Powhatan County Virginia
· 5,651 sq.ft · 4 Bedrooms · 4 Baths · House
· Deck · Balcony · Fireplace · Equipped kitchen
Plain View, District 4 Powhatan County Virginia · 5,651 sq.ft · 4 Bedrooms · 4 Baths · House · Deck · Balcony · Fireplace · Equipped kitchen
Motivated sellers! Extraordinary custom brick home situated on 2.29 private acres in Huntington—a prestigious neighborhood just minutes from Midlothian and Rt. 288. The stunning exterior commands attention with dual front porches and intricate brickwork. Step into a grand foyer featuring a dramatic split staircase and a second-story balcony overview. Elegant arches and columns define the formal living and dining spaces, while glowing hardwood floors flow throughout the main level. At the heart of the home, the kitchen boasts raised-panel cherry cabinetry, granite countertops, stainless steel appliances, a center island, and a sunny angled bay window. A cozy double-sided stone fireplace warms both the kitchen and the inviting family room, which includes a wet bar and direct access to a expansive back deck—ideal for outdoor entertaining. The primary suite serves as a luxurious retreat with a tray ceiling, an angled bay window, and a fully customized walk-in closet with hardwood floors. U
USD 1,390,000
3490 Mill Mount Trail
View photo
House · for sale
USD 675,000
USD 315/sq.ft
3490 Mill Mount Trail
Plain View, District 4 Powhatan County Virginia
· 2,142 sq.ft · 3 Bedrooms · 2 Baths · House
· Parking · Equipped kitchen
Plain View, District 4 Powhatan County Virginia · 2,142 sq.ft · 3 Bedrooms · 2 Baths · House · Parking · Equipped kitchen
Here is your opportunity to live in the sought after subdivision of Westlake at Mill Mount, welcome to your dream modern farmhouse retreat! Built in 2021, this single story 3 bed, 2.5 bathroom home with a 2 car garage and a PRIVATE LAKE in walking distance is one you definitely don't want to miss! Step inside to an open-concept layout bathed in natural light that highlights the high ceilings, stylish light fixtures, and sleek recessed lighting; 3490 Mill Mount Trail combines farmhouse luxury with modern convenience. The star of this home is the stunning kitchen! Every cook's dream is met with an abundance of granite counterspace, bountiful cabinetry completed with accent lighting underneath, a walk-in pantry, and tasteful tile backsplash. The primary suite is nothing short of spa-like! The private bathroom features a large tub, glass standup shower, marble tile, double vanities, and a walk-in closet will make your mornings feel extra lavish. The remaining two bedrooms share a Jack-and-
USD 675,000
2715 Pineridge Lane
View photo
House · for sale
USD 599,000
USD 186/sq.ft
2715 Pineridge Lane
Plain View, District 4 Powhatan County Virginia
· 3,218 sq.ft · 4 Bedrooms · 3 Baths · House
· Fireplace · Equipped kitchen
Plain View, District 4 Powhatan County Virginia · 3,218 sq.ft · 4 Bedrooms · 3 Baths · House · Fireplace · Equipped kitchen
Welcome to 2715 Pineridge Lane in highly sought-after Powhatan County! This spacious 3,568-square-foot home offers exceptional flexibility, including a private in-law suite/apartment with its own exterior entrance—perfect for multi-generational living, extended family, guests, or potential rental income. The suite also has shared access through the mudroom and main home and features a living area, kitchenette with sink, cabinets, stove/oven, a separate bedroom, and a full bath. Step inside the main home to a welcoming foyer that opens to a spacious living room with a cozy fireplace, flowing into a bright, glass-enclosed Florida room. The remodeled eat-in kitchen showcases architectural brick accents, black walnut countertops, and connects to the formal dining room. A separate mudroom entrance leads to a versatile office or family room. Upstairs, you'll find newly installed hardwood flooring, fresh interior paint, and a spacious primary suite with a walk-in closet, lofted reading nook,
USD 599,000
2796 Spencerwood Drive
View photo
House · for sale
USD 519,000
USD 168/sq.ft
2796 Spencerwood Drive
Plain View, District 4 Powhatan County Virginia
· 3,089 sq.ft · 4 Bedrooms · 2 Baths · House
· Equipped kitchen · Cellar
Plain View, District 4 Powhatan County Virginia · 3,089 sq.ft · 4 Bedrooms · 2 Baths · House · Equipped kitchen · Cellar
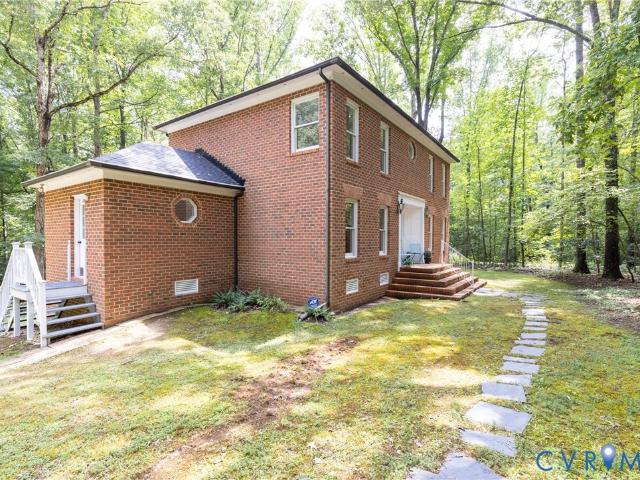
Hidden at the end of a long gravel driveway, this timeless all-brick Colonial offers the kind of privacy that's hard to replicate. Set on 1.70 wooded acres in the heart of Powhatan, the property feels like its own peaceful retreat while remaining just minutes from everyday conveniences. Inside, you'll find over 3,000 square feet, 4 bedrooms, 2 full baths and 2 half baths where original character meets a long list of fresh updates. One of the home's most distinctive features is the newly refinished beautiful hardwood pine flooring that extends throughout both the first and second floors, adding warmth, character, and craftsmanship rarely found in today's construction. The kitchen features all new timeless white cabinetry and quartz countertops, the bathrooms have been refreshed with new vanities and tile, new light fixtures have been installed throughout, the interior is freshly painted, and the basement features new waterproof luxury vinyl plank flooring. This spacious floor plan provi
USD 519,000
4765 Anderson Highway
View photo
House · for sale
USD 540,000
USD 198/sq.ft
4765 Anderson Highway
Plain View, District 4 Powhatan County Virginia
· 2,723 sq.ft · 3 Bedrooms · 2 Baths · House
· Garden · Office room · Fireplace · Equipped kitchen
Plain View, District 4 Powhatan County Virginia · 2,723 sq.ft · 3 Bedrooms · 2 Baths · House · Garden · Office room · Fireplace · Equipped kitchen
Tucked away just off Anderson Highway, this meticulously maintained home offers the perfect blend of privacy, comfort, and convenience. Nestled on a peaceful oasis largely surrounded by the Powhatan Wildlife Management Area, you'll enjoy wooded views, abundant wildlife, and the feeling of country living while just minutes from everyday conveniences. Built in 2007, this 3-bedroom, 2.5-bath home offers 2,729 square feet of thoughtfully designed living space. A welcoming covered front porch leads into a hardwood foyer and a versatile front room with crown molding, built-in cabinetry, shelving, and double windows—ideal as a home office or formal dining room. The spacious kitchen features abundant light wood cabinetry, granite countertops, stainless steel appliances, recessed lighting, hardwood floors, and a sunny breakfast nook overlooking the backyard. The dramatic family room showcases a vaulted ceiling, cozy gas fireplace flanked by four windows; two additional windows add so much natur
USD 540,000
3296 Sherwood Ridge Way
View photo
House · for sale
USD 465,000
USD 249/sq.ft
3296 Sherwood Ridge Way
Plain View, District 4 Powhatan County Virginia
· 1,862 sq.ft · 3 Bedrooms · 2 Baths · House
· Deck · Fireplace · Equipped kitchen
Plain View, District 4 Powhatan County Virginia · 1,862 sq.ft · 3 Bedrooms · 2 Baths · House · Deck · Fireplace · Equipped kitchen
Set on a beautifully landscaped 1.61-acre park-like lot in Powhatan County just off Historic Huguenot Trail, this well-maintained and updated 1,870 sq ft ranch-style home offers single-level living with timeless appeal. Built with durable Hardiplank (cement) siding & a newer dimensional roof (2020), this home combines classic style with low-maintenance convenience. Inside, you’ll find hardwood floors throughout the main living areas, with carpet in two bedrooms and tile in the baths. The spacious great room features a gas-log fireplace, vaulted ceiling, and skylights that fill the space with natural light. The kitchen offers plenty of cabinetry, granite countertops, a large pantry, ALL APPLIANCES and an adjoining casual dining area with double windows overlooking the deck. A formal dining room adds elegance with picture moulding, crown moulding, and chair rail. The primary suite is a true retreat, offering a sitting area, two walk-in closets, and a vaulted ceiling with skylight. The pr
USD 465,000
1670 Broken Branch Trail Lot 21 Trail
View photo
House · for sale
USD 880,740
USD 273/sq.ft
1670 Broken Branch Trail Lot 21 Trail
Plain View, District 4 Powhatan County Virginia
· 3,218 sq.ft · 4 Bedrooms · 3 Baths · House
· Fireplace · Equipped kitchen · Parking
Plain View, District 4 Powhatan County Virginia · 3,218 sq.ft · 4 Bedrooms · 3 Baths · House · Fireplace · Equipped kitchen · Parking
Open concept dining room, kitchen, family room, dinette/primary suite wing, wic/ensuite: tile shower, linen closet/2 car side-load garage/trey ceilings dining, primary bedroom. For a limited time, design features can be customized to your lifestyle and personal aesthetics. Contact our Sales Agent for more information. The Leigh has quickly become a favorite among homeowners, offering a perfect blend of open gathering spaces and private retreats. The open-concept layout offers clear sight lines that carry your view from foyer through the dining area to the family room and kitchen, creating an expansive, connected feel. The family room is anchored by a gas fireplace that overlooks the covered rear porch which is accessed by doors in the dinette area. The kitchen boasts a large island, granite counters, a cooktop, vent hood, wall oven and a LARGE walk-in pantry nearby. Close to the kitchen a hall leads to a mudroom and laundry room near the entrance to the 2-car garage. In the back of the
USD 880,740
2338 Georges Road
View photo
House · for sale
USD 399,900
USD 258/sq.ft
2338 Georges Road
Plain View, District 4 Powhatan County Virginia
· 1,550 sq.ft · 3 Bedrooms · 2 Baths · House
· Parking · Equipped kitchen · Cellar
Plain View, District 4 Powhatan County Virginia · 1,550 sq.ft · 3 Bedrooms · 2 Baths · House · Parking · Equipped kitchen · Cellar
Renovated Ranch on 1.76 Acres in Central Powhatan! *. Move-in ready and beautifully updated, this 3-bedroom, 2-bath ranch offers comfortable one-level living, a full unfinished basement, and a detached garage/workshop—all situated on 1.76 level acres. Step inside to a spacious family room filled with natural light from an oversized picture window and accented by beautiful hardwood floors. The updated eat-in kitchen features new cabinetry, granite countertops, a tile backsplash, and new stainless-steel appliances. Recent improvements include fresh interior paint, new carpet and LVP flooring, new siding, a new metal roof, new blown-in attic insulation, a new water heater, newer HVAC, and updated fixtures throughout. Main-level laundry adds everyday convenience, while the full, unfinished basement offers abundant storage and ample potential for future expansion. Outside, the detached one-car garage features electricity, a concrete floor, and workshop space—ideal for hobbies, projects, equ
USD 399,900
3281 Sparrows Place
View photo
House · for sale
USD 719,950
USD 199/sq.ft
Updated
3281 Sparrows Place
Plain View, District 4 Powhatan County Virginia
· 3,606 sq.ft · 5 Bedrooms · 3 Baths · House
· Equipped kitchen
Plain View, District 4 Powhatan County Virginia · 3,606 sq.ft · 5 Bedrooms · 3 Baths · House · Equipped kitchen
Nestled on more than 4.5 private acres in desirable Sparrows Landing, this custom-built home offers exceptional craftsmanship, thoughtful design, and effortless everyday living—all with NO HOA. The inviting first level centers around the living area that seamlessly connects the family room, kitchen, and screened in porch. Rich, dark-stained hardwood floors and upgraded finishes create a warm and sophisticated feel throughout. The gourmet eat-in kitchen is designed for both everyday living and entertaining, featuring granite countertops, a large center island, tiled backsplash, generous cabinetry, and stainless appliances. A convenient butler’s pantry provides additional storage, while a wet/coffee bar creates a beautiful transition into the formal dining room. The FIRST FLOOR PRIMARY offers a peaceful retreat with an oversized walk-in closet and luxurious bath featuring a tiled walk-in shower, soaking tub, and private water closet. Additional main-level highlights include a drop zone,
USD 719,950
3242 Sherwood Ridge Drive
View photo
House · for sale
USD 435,000
USD 200/sq.ft
3242 Sherwood Ridge Drive
Plain View, District 4 Powhatan County Virginia
· 2,174 sq.ft · 4 Bedrooms · 2 Baths · House
· Fireplace · Equipped kitchen
Plain View, District 4 Powhatan County Virginia · 2,174 sq.ft · 4 Bedrooms · 2 Baths · House · Fireplace · Equipped kitchen
Perched peacefully on a picturesque hilltop in Powhatan’s sought-after Sherwood subdivision, this beautifully updated Colonial offers the perfect blend of timeless charm, thoughtful upgrades, and everyday comfort. From the moment you arrive, the home’s exceptional curb appeal stands out with impeccably landscaped grounds, a wide driveway, newer roof (2021), updated siding and windows (2017), and a newer HVAC system installed in 2023 for added peace of mind! Step inside to discover a warm and inviting interior filled with natural light, gleaming hardwood floors, and spacious living areas designed for both entertaining and daily living. The welcoming family room flows seamlessly into an oversized living room featuring a cozy fireplace, creating the perfect setting for gatherings or quiet evenings at home. The expansive eat-in kitchen is a dream for any home chef, complete with stainless steel appliances, generous counter space, and plenty of room for casual dining. Just off the kitchen y
USD 435,000
3508 Jefferson Landing Road R
View photo
House · for sale
USD 359,000
USD 397/sq.ft
3508 Jefferson Landing Road R
Plain View, District 4 Powhatan County Virginia
· 904 sq.ft · 3 Bedrooms · 1 Bath · House
Plain View, District 4 Powhatan County Virginia · 904 sq.ft · 3 Bedrooms · 1 Bath · House
Welcome to this beautiful Powhatan property offering the perfect blend of comfort, privacy, and country charm. Situated on a spacious lot, this home provides a peaceful setting while remaining conveniently located to shopping, dining, and major routes. Inside, you'll find a functional floor plan with generous living spaces, abundant natural light, and well-appointed finishes throughout. The outdoor space offers endless possibilities for entertaining, gardening, or simply enjoying the tranquil surroundings. Whether your buyers are looking for room to spread out or a quiet place to call home, this property is a must-see. Schedule your showing today and bring your buyers—they won't be disappointed!
USD 359,000
3060 Moyer Road
View photo
House · for sale
USD 799,900
USD 247/sq.ft
3060 Moyer Road
Plain View, District 4 Powhatan County Virginia
· 3,229 sq.ft · 4 Bedrooms · 3 Baths · House
· Garden · Office room · Equipped kitchen
Plain View, District 4 Powhatan County Virginia · 3,229 sq.ft · 4 Bedrooms · 3 Baths · House · Garden · Office room · Equipped kitchen
Come See What Rural Powhatan Living Is Supposed to Be! Beautiful Custom Built And Designed By The Original Owners And Framed By One Of The Best In His Day, Ellis LLoyd! Situated Perfectly On 10 Acres On A Quiet Country Road In Eastern Powhatan. Surrounded By Towering Hardwoods With A Park Like Yard Overlooking A Stunning Farm Across The Street! Sit On Your Front Porch And Take In The Beauty! The Home Offers Spacious Rooms With 3 Bedrooms And 3 Full Baths On Main Level. The Two Story Foyer Is Inviting With The Hardwood Floors Which Lead To The Spacious Family Room With Tray Ceiling, Recessed Lights, Lighted Fan, Corner FP And Carpet. The Kitchen Has A Dining Area With Bay And Hardwood Floors, Granite Counter Tops, Gas Cooking And Recessed Lighting. There Is An Office For Your Work And A Living Room. The Spacious Primary Suite Has A Huge Walk-In Closet And A Remodeled Bath With LVP Flooring, Tile Shower, Free Standing Soaking Tub And Double Vanity. Two Additional Bedrooms Share A Jack An
USD 799,900
4554 Powhatan Lakes Road
View photo
House · for sale
USD 319,950
USD 191/sq.ft
4554 Powhatan Lakes Road
Plain View, District 4 Powhatan County Virginia
· 1,668 sq.ft · 3 Bedrooms · 2 Baths · House
· Deck · Fireplace · Equipped kitchen
Plain View, District 4 Powhatan County Virginia · 1,668 sq.ft · 3 Bedrooms · 2 Baths · House · Deck · Fireplace · Equipped kitchen
Welcome to 4554 Powhatan Lakes Rd! This charming 3-bedroom, 2-full-bath home sits on approximately 2.6 acres and offers comfort, privacy and modern updates. The spacious primary bedroom features a private bath. The large kitchen provides plenty of room for cooking and entertaining and features new appliances installed in 2025. Enjoy a spacious living room and inviting family room with a wood-burning fireplace. Step outside to the back deck overlooking the expansive property. With plenty of space inside and out this home offers a wonderful opportunity to enjoy a peaceful private rural setting
USD 319,950
2231 Red Lane Road
View photo
House · for sale
USD 535,000
USD 268/sq.ft
2231 Red Lane Road
Plain View, District 4 Powhatan County Virginia
· 1,991 sq.ft · 3 Bedrooms · 2 Baths · House
· Garden · Swimming pool · Equipped kitchen · Parking
Plain View, District 4 Powhatan County Virginia · 1,991 sq.ft · 3 Bedrooms · 2 Baths · House · Garden · Swimming pool · Equipped kitchen · Parking
Country Living at Its Finest in Close-In Powhatan! Over 3 acres! No hoa! Updated throughout! Fresh Paint! Upgraded Elec to 400amp! New Luxury Vinyl Plank Flooring! Extra 50 gal. Water Heater! Hot Tub! Screened Porch! 3-car garage/workshop! Shed! Flag Lot! Escape to your own private retreat where modern upgrades meet country charm. Nestled among peaceful woods & a generous yard, this beautifully updated home offers 3 BRs, 2 BAs, a stunning 400 sq. Ft. heated & cooled addition w/palladium window & WIC & a dream 3-car garage/workshop w/100-amp service & built-in cabinetry. All 3-bays have auto garage door openers. Inside, you'll find a gorgeous remodeled gourmet kitchen w/quartz countertops, custom cabinets, tiled backsplash, built-in microwave & double wall ovens (all stainless). The dining area showcases an updated chandelier & provides direct access to the screened porch w/ceiling fan, creating a seamless flow for indoor-outdoor living. The open-concept great room features vaulted ceil
USD 535,000
1379 Meadow Grove Lot 5 Drive
View photo
House · for sale
USD 819,950
USD 255/sq.ft
1379 Meadow Grove Lot 5 Drive
Plain View, District 4 Powhatan County Virginia
· 3,208 sq.ft · 4 Bedrooms · 2 Baths · House
· Office room · Deck · Fireplace · Equipped kitchen
Plain View, District 4 Powhatan County Virginia · 3,208 sq.ft · 4 Bedrooms · 2 Baths · House · Office room · Deck · Fireplace · Equipped kitchen
First floor primary/open family, kitchen, dining/2nd fl loft/4-5 beds, 2.5-4 BATHS/3214 SQ. FT/2.53 acres. Ask about structural options and homesites. Contact our Sales Agent for more details. To be built! The CRENSHAW is a thoughtfully designed two-level home that can be customized to your lifestyle and personal aesthetic. A large covered front porch opens to a two-story foyer, providing substantial natural light. Off the foyer is also a versatile flex room, powder room, and large coat/storage closet. Step to the rear of the home into the open-concept main living space. The family room with optional fireplace overlooks the spacious rear back deck, extending the living space outdoors. The gourmet kitchen (SS vent hood, cooktop, wall oven, DW) adjoins the dinette, which connects to a pocket office – perfect for homework station or statement bar. The first-floor primary suite boasts an enormous walk-in closet and luxurious bathroom with a large double vanity, tiled shower, linen closet,
USD 819,950

Get email alerts

Don't miss out: be the first to know about new properties

The alert was correctly created

On subscribing you accept the conditions of use and the privacy policy
Alert
Receive new ads in your inbox
Save this search
Receive alerts for new listings

We'll send you an email when we have new properties for: "Houses for sale in Plain View, District 4 Powhatan County Virginia"

The alert was correctly created

Moseley, District 2 Powhatan County Virginia
Butterwood
Get email alerts and be the first to see new listings
Required field
On subscribing I accept the terms of the privacy policy
Perfect! You'll soon start receiving new listings via email
Alert
Receive an email when we have new ads for Houses for sale in Plain View, District 4 Powhatan County Virginia
Save this search
Filters

Bedrooms

Size (sq.ft)

sq.ft
sq.ft

Price

USD
USD

Property type

Bathrooms

Clear all filters
Receive notifications when new entries are published.