171 houses for sale in Prairie Enterprises

5237 Summer Ridge Drive
View photo
House · for sale
USD 450,000
USD 264/sq.ft
5237 Summer Ridge Drive
Prairie Enterprises
· 1,701 sq.ft · 3 Bedrooms · 2 Baths · House
· Patio · Garden · Parking · Deck · Equipped kitchen · Cellar
Prairie Enterprises · 1,701 sq.ft · 3 Bedrooms · 2 Baths · House · Patio · Garden · Parking · Deck · Equipped kitchen · Cellar
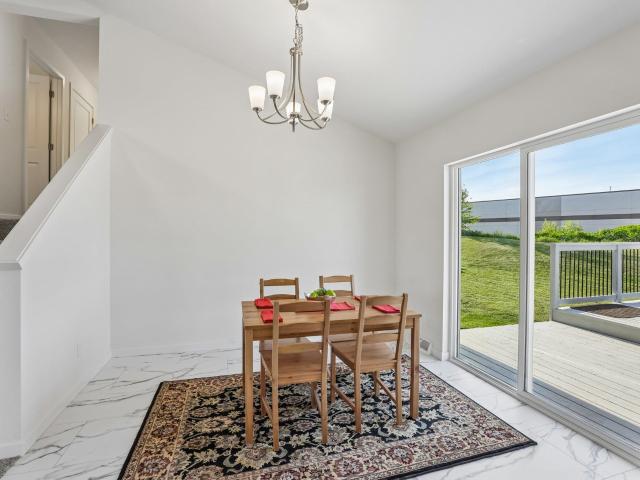
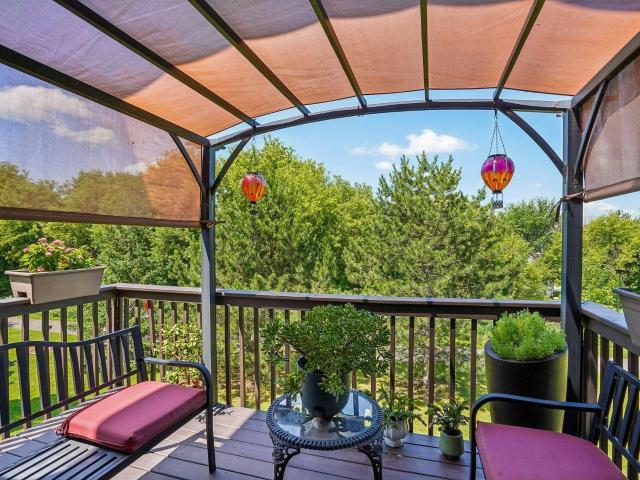
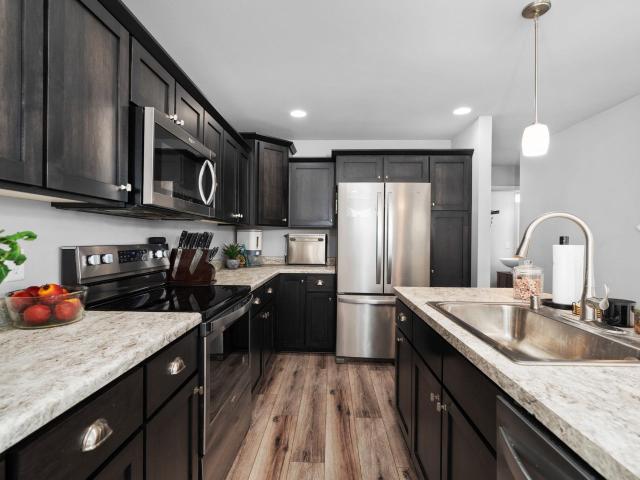
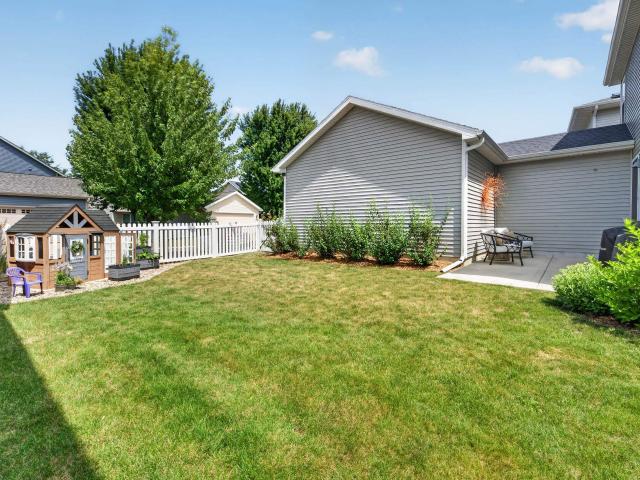
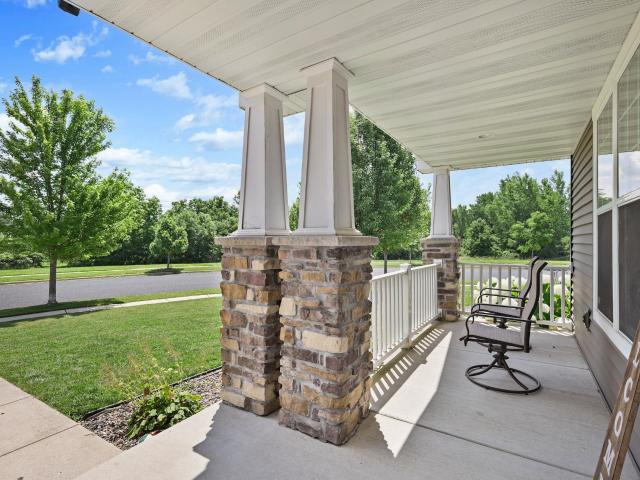
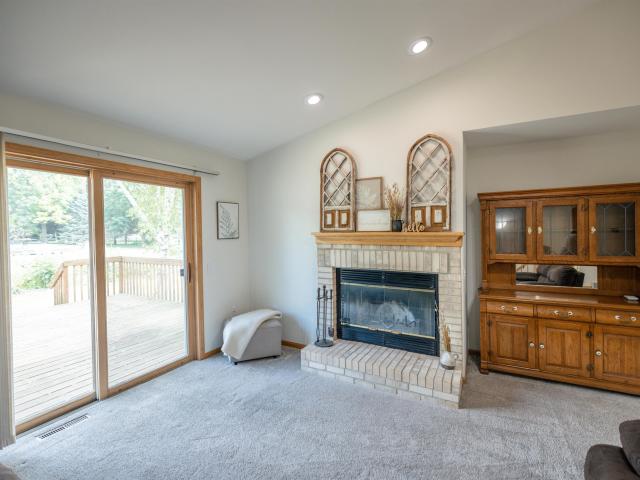
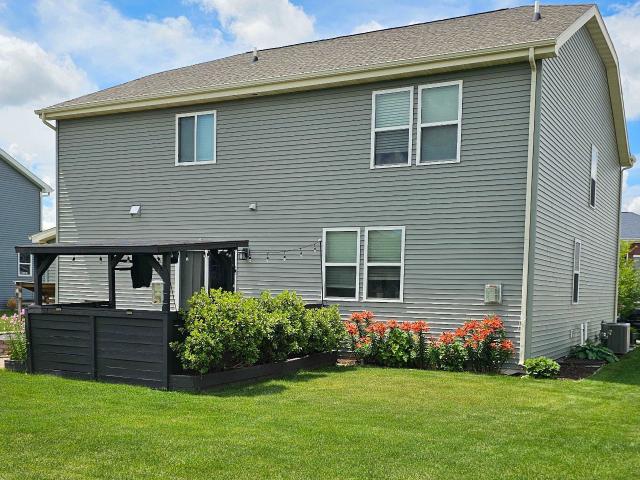
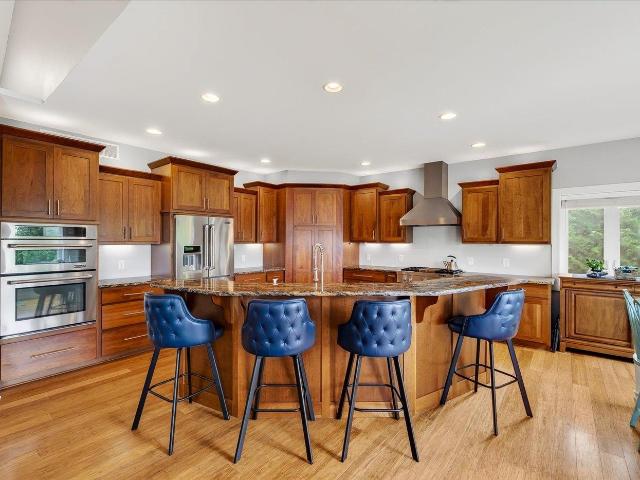
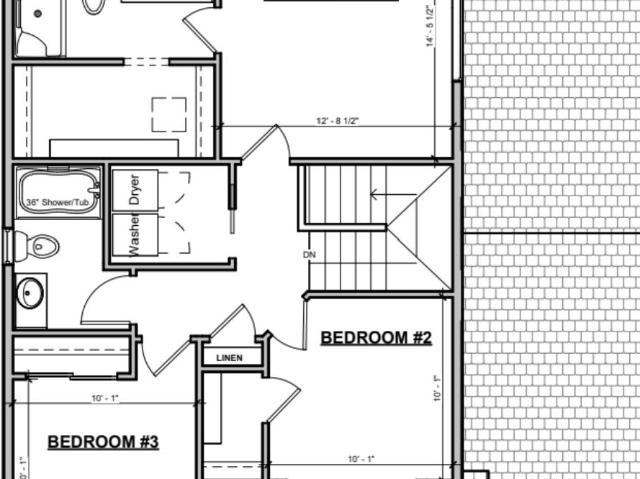
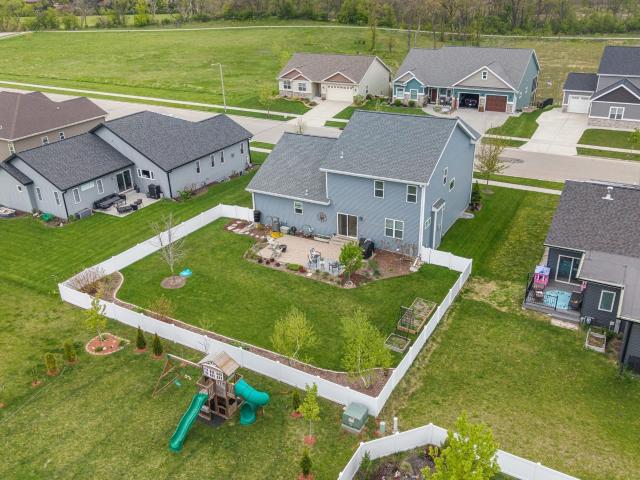
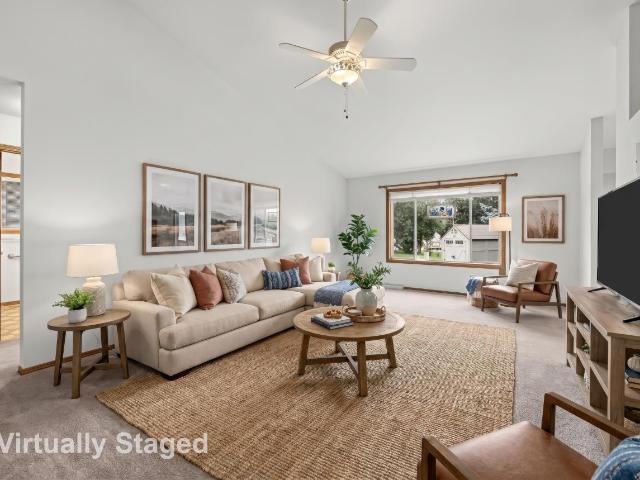
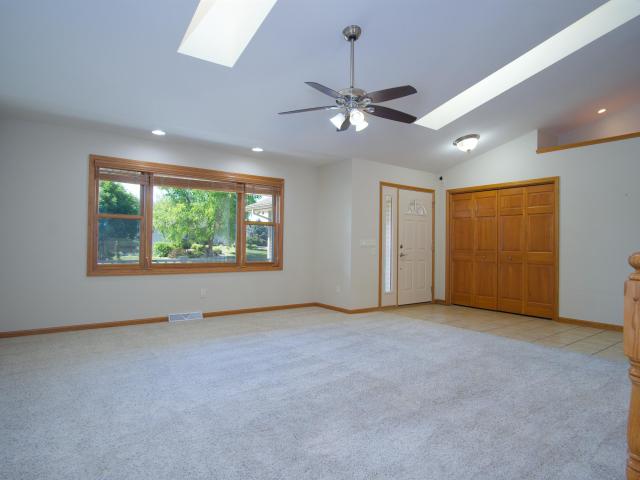
Welcome home to this freshly painted one story ranch home in quiet east-side neighborhood! Upon entry you will feel right at home! Bright living room with cathedral ceiling flows into the sunny eat-in kitchen w/breakfast bar, all appliances, soaring vaulted ceiling & patio doors out to deck with slatted pergola for warm summer days! Main floor flex room perfect for office, den or dining room! Escape to the large primary bedroom suite complete with walk-in closet, large full bathroom with jetted/soaker tub, walk-in shower & large sink vanity! 2 additional bedrooms & 2nd full bathroom located on the opposite side of home! Convenient 1st floor laundry includes W/D! Large, full basement with tons of space, utility sink & big window(not legal egress)! 2 car attached garage, cement driveway! You will enjoy your landscaped yard, flowers, convenient utility shed! Newer ('24) Roof shingles & water heater. Sellers including 13 month UHP warranty! Easy access to I90! Being sold by Trustee
USD 450,000
3096 Castleton Crossing
View photo
House · for sale
USD 749,900
USD 219/sq.ft
Updated
3096 Castleton Crossing
Prairie Enterprises
· 3,412 sq.ft · 5 Bedrooms · 3 Baths · House
· Garden · Deck · Equipped kitchen · Parking
Prairie Enterprises · 3,412 sq.ft · 5 Bedrooms · 3 Baths · House · Garden · Deck · Equipped kitchen · Parking
Welcome to your little piece of paradise! Situated on a gorgeous 1 acre lot, this custom built ranch home is being offered for sale for the first time by the original owner. Enjoy your summer relaxing or entertaining on the expansive deck overlooking your private, treelined yard! The thoughtfully designed main level offers an open floor plan with cathedral ceilings in the main living areas, divided bedrooms, a beautiful kitchen offering ample cabinetry and counter space and main level laundry. The finished lower level features a family room with wet bar/second kitchen, a full bath and 2 spacious bedrooms. If you're looking for a home with a garage that makes you say WOW, look no further! This 4 stall garage is a woodworking or car enthusiast's dream
USD 749,900
300 Michelle Lane
View photo
House · for sale
USD 534,900
USD 320/sq.ft
300 Michelle Lane
Prairie Enterprises
· 1,668 sq.ft · 3 Bedrooms · 2 Baths · House
· Equipped kitchen
Prairie Enterprises · 1,668 sq.ft · 3 Bedrooms · 2 Baths · House · Equipped kitchen
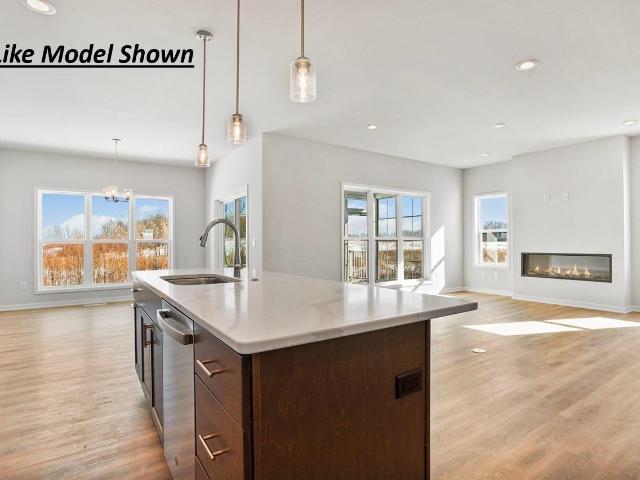
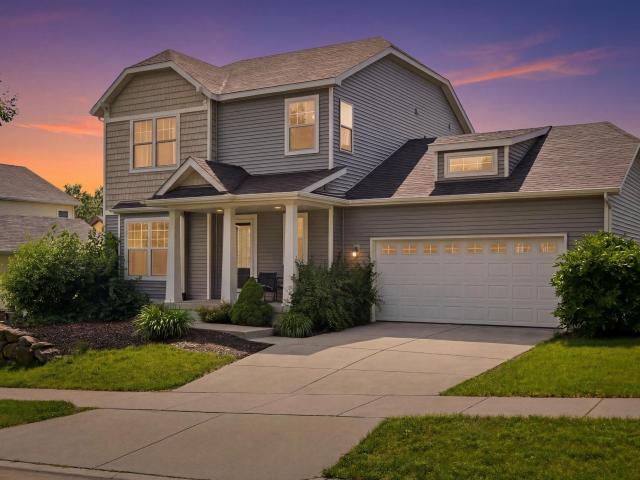
Discover the perfect blend of modern design and functional living in the Taylor floor plan by Eldon Homes. This thoughtfully crafted home offers a seamless combination of style, comfort, and convenience. Step into an inviting open-concept living space that effortlessly combines the living room, dining area, and kitchen. This 1,678 square feet layout is perfect for entertaining guests or spending quality time with family. Seller is a licensed real estate company
USD 534,900
2060 Leopold Way
View photo
House · for sale
USD 474,900
USD 315/sq.ft
2060 Leopold Way
Prairie Enterprises
· 1,507 sq.ft · 3 Bedrooms · 2 Baths · House
· Garden · Deck · Equipped kitchen · Parking
Prairie Enterprises · 1,507 sq.ft · 3 Bedrooms · 2 Baths · House · Garden · Deck · Equipped kitchen · Parking
Welcome to Haven, a community of twin homes that offers low maintenance living in a custom home with a private yard. Low monthly association fee of $225 covers lawn mowing, fertilization, and snow removal; plus, a la carte seasonal services are available for a separate rate. This Olivia home features a smart, open layout and checks off all your boxes. 3 bedrooms, 2 baths with locally crafted cabinetry and painted trim and doors throughout. Gourmet kitchen with an island and stainless appliances. Ownerâs Suite has a private bath, walk-in closet, and tray ceiling. 2-car garage. Retreat to your deck for some R&R. To top it off, this home even comes with a comprehensive warranty backed by a full-service team. Make this home yours!
USD 474,900
5201 Trafalger Place
View photo
House · for sale
USD 550,000
USD 168/sq.ft
5201 Trafalger Place
Prairie Enterprises
· 3,261 sq.ft · 6 Bedrooms · 2 Baths · House
Prairie Enterprises · 3,261 sq.ft · 6 Bedrooms · 2 Baths · House
Exceptional investment opportunity! A well-maintained side-by-side duplex offering immediate income potential and long-term flexibility. Whether you're an experienced investor looking to expand your portfolio or an owner-occupant interested in offsetting your mortgage with rental income, this property checks all the boxes. Major exterior improvements have already been completed, including a brand-new roof, providing peace of mind and reducing future maintenance expenses. Inside, each unit offers a functional layout with comfortable living spaces, spacious bedrooms, and private amenities designed to attract and retain tenants
USD 550,000
202 Michelle Lane
View photo
House · for sale
USD 498,500
USD 178/sq.ft
202 Michelle Lane
Prairie Enterprises
· 2,799 sq.ft · 4 Bedrooms · 3 Baths · House
· Office room · Fireplace · Equipped kitchen
Prairie Enterprises · 2,799 sq.ft · 4 Bedrooms · 3 Baths · House · Office room · Fireplace · Equipped kitchen
Welcome â a beautifully designed, light-filled multi-level residence that perfectly balances modern style with everyday functionality. Nestled on a 0.23-acre lot in a highly desirable Cottage Grove neighborhood, this home offers incredible space, premium updates, and access to the top-rated Monona Grove School District. Sun-Filled Main Level: The inviting main floor features soaring vaulted ceilings, a bright living/great room, a dining area, and a large kitchen equipped with a breakfast bar, pantry, and a full suite of appliances. A finished lower level is an entertainer's dream, featuring an exposed family room, anchored by a cozy gas fireplace, a large 14x18 rec room, a 4th Bedroom, full bath with Washer Dryer plus and area for a dedicated 12x15 den/office, with large windows flood the space with natural light. All fresh paint, new doors and trim and new amazing 58 oz carpeting
USD 498,500
4450 Snowy Ridge Trail
View photo
House · for sale
USD 514,900
USD 189/sq.ft
4450 Snowy Ridge Trail
Prairie Enterprises
· 2,723 sq.ft · 4 Bedrooms · 3 Baths · House
· Garden · Deck · Equipped kitchen · Air conditioning
Prairie Enterprises · 2,723 sq.ft · 4 Bedrooms · 3 Baths · House · Garden · Deck · Equipped kitchen · Air conditioning
Prairie Creek 4 bedroom/4 bath Charmer! Property offers a fantastic open floor plan, generous room sizes and an impressive list of updates! The main level boasts newer LVP flooring, spacious kitchen featuring a huge walk-in pantry, island, maple cabinets, solid surface tops, newer sink/faucet and stainless appliances. Upstairs includes a spacious primary suite with huge walk-in closet and private bath with double vanity, plus convenient upper-level laundry another full bath and an additional 2 bedrooms. The finished lower level offers even more living space with a family room, 4th bedroom, full bath and walkout to yard. Enjoy outdoor living from the pergola-covered deck! Updates include furnace and A/C (2019), water heater/softener (2019), and LVP flooring (2016)
USD 514,900
104 Woodview Drive
View photo
House · for sale
USD 324,900
USD 189/sq.ft
104 Woodview Drive
Prairie Enterprises
· 1,711 sq.ft · 3 Bedrooms · 2 Baths · House
· Garden · Deck · Equipped kitchen · Parking
Prairie Enterprises · 1,711 sq.ft · 3 Bedrooms · 2 Baths · House · Garden · Deck · Equipped kitchen · Parking
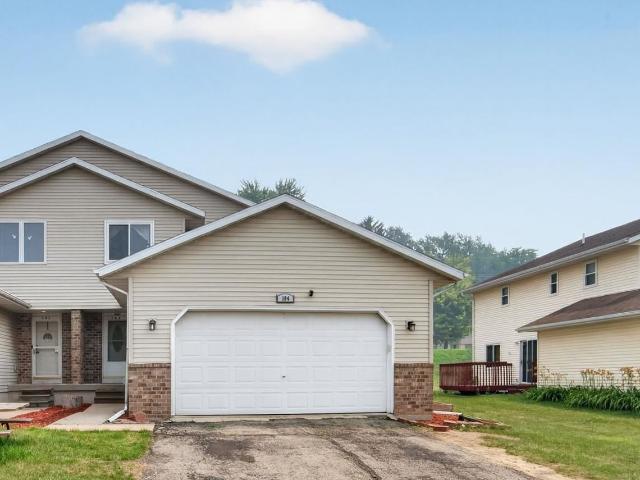
Showings start Saturday 7/25! Welcome home to this well-maintained 3-bedroom, 2.5-bath half duplex offering 1,720 sq. Ft. of comfortable living space. The functional two-story layout features a spacious kitchen with warm wood cabinetry, peninsula seating, laminate countertops, and updated appliances, including a dishwasher (2023) plus oven and microwave (2026). Upstairs, the generous primary suite offers a double vanity, and private ensuite bath. Enjoy the large attached deck with built-in benches overlooking the backyard, plus an additional storage deck for added convenience. The unfinished lower level offers excellent storage or future finishing potential, while the attached 2-car garage provides everyday functionality. Thoughtfully maintained with recent updates, this move-in ready home is ready for its next owner
USD 324,900
4726 Baxter Road
View photo
House · for sale
USD 549,900
USD 223/sq.ft
4726 Baxter Road
Prairie Enterprises
· 2,465 sq.ft · 4 Bedrooms · 2 Baths · House
· Garden · Deck · Equipped kitchen · Parking
Prairie Enterprises · 2,465 sq.ft · 4 Bedrooms · 2 Baths · House · Garden · Deck · Equipped kitchen · Parking
Escape to your own private 5.5+ acre retreat spanning two parcels with room to roam, garden, hunt, or add a future outbuilding. This 4-bedroom, 2-bath home offers approx. 1,900 sq ft above grade plus 600 sq ft in the lower level for storage. The main level features three bedrooms, hardwood floors, and a beautifully remodeled full bath. Upstairs, the spacious fourth bedroom is currently used as a primary suite with a walk-in closet and dual-vanity bath. The updated kitchen offers new cabinetry, solid surface countertops, stainless appliances, center island, and open dining leading to an expansive deck. Fresh paint, refinished hardwood floors, solid oak and pocket doors, newer front door, roof approx. 4 years old, Mitsubishi cooling unit, and attached 2-car garage. Owners have enjoyed a large garden, former go-kart track, and four tree stands. Seller states open enrollment to Cottage Grove schools with nearby bus access for MG activities. Shed, Garden & Gathering area outback are virtual
USD 549,900
6624 Chestnut Circle
View photo
House · for sale
USD 599,900
USD 178/sq.ft
6624 Chestnut Circle
Prairie Enterprises
· 3,369 sq.ft · 5 Bedrooms · 3 Baths · House
· Patio · Garden · Office room · Deck · Parking
Prairie Enterprises · 3,369 sq.ft · 5 Bedrooms · 3 Baths · House · Patio · Garden · Office room · Deck · Parking
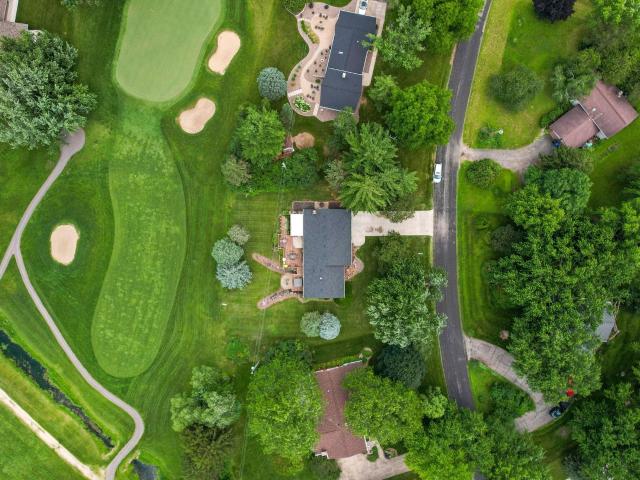
This sprawling home sits atop a large lot with views of the Lake Windsor Country Club golf course from the large back deck. Inside, there's plenty of space to grow and gather between the living room, family room, and screened porch. This home is one you can love for many years with ease; enjoy main level laundry along with three bedrooms, including the primary. The primary bedroom has private access to the back deck, making it a true retreat and a perfect place to catch a sunset after a long day. Downstairs, you'll find two bedrooms, a full bath, and a large TV/rec room that walks out to the patio and yard. What's more, a lower-level office with glass French doors completes the space â perfect for working from home, a quiet place to study, or a flex room for your favorite hobby. Unfinished storage space and a two-car garage ensure there's room for all your belongings and toys. Welcome home to this peaceful property!
USD 599,900
424 Pluto Street
View photo
House · for sale
USD 430,000
USD 239/sq.ft
424 Pluto Street
Prairie Enterprises
· 1,798 sq.ft · 3 Bedrooms · 2 Baths · House
· Patio · Office room · Gym · Cellar
Prairie Enterprises · 1,798 sq.ft · 3 Bedrooms · 2 Baths · House · Patio · Office room · Gym · Cellar
Picture morning walks just a block from the trail, coffee on the front porch, and evenings unwinding on your private, low-maintenance patio. This 3 bed, 2.5 bath home on Madison's East side is built for easy living â sunlit rooms with great airflow, a flex office space, and an unfinished basement ready to become a gym, workshop, or storage haven. Grandview Commons offers a rare mix of quiet neighborhood charm and easy access to parks, trails, and green space right outside your door. Note: roof will be fully replaced and storm-related siding, gutter & window damage repaired before closing. A carriage lane home with driveway space for extra vehicles â a fresh start in a well-loved neighborhood
USD 430,000
546 Pluto Street
View photo
House · for sale
USD 429,900
USD 285/sq.ft
546 Pluto Street
Prairie Enterprises
· 1,507 sq.ft · 3 Bedrooms · 2 Baths · House
· Patio · Garden · Equipped kitchen · Parking
Prairie Enterprises · 1,507 sq.ft · 3 Bedrooms · 2 Baths · House · Patio · Garden · Equipped kitchen · Parking
Show 7/25. Located in Grandview Commons, this thoughtfully designed carriage-style home offers modern finishes, smart upgrades, and an unbeatable east-side location. The open-concept main level features durable LVP flooring, flowing seamlessly into a well-appointed kitchen with stainless steel appliances and a spacious island ideal for gathering. A patio off the dinette creates easy indoor-outdoor living with large fenced-in yard! First-floor laundry w/ mudroom custom built-ins and a half bath add everyday convenience. Upstairs, three comfortable bedrooms include a primary suite with tray ceiling, walk-in closet and private bath. The unfinished lower level is stubbed for a future bath and ready for storage or expansion. A two-car garage adds practicality, while nearby Metro Market, Twisted Grounds, Great Dane, parks, and the seasonal neighborhood farmers market enhance the lifestyle this home offers
USD 429,900
100 Farwell Drive
View photo
House · for sale
USD 614,900
USD 180/sq.ft
100 Farwell Drive
Prairie Enterprises
· 3,401 sq.ft · 4 Bedrooms · 3 Baths · House
· Garden · Parking · Deck · Fireplace · Equipped kitchen
Prairie Enterprises · 3,401 sq.ft · 4 Bedrooms · 3 Baths · House · Garden · Parking · Deck · Fireplace · Equipped kitchen
Beautifully maintained, open concept Ranch in sought-after Coyle Highlands neighborhood. This house is the largest in the neighborhood offering comfort and privacy. Many updates including, deck paint'26, new carpet & LVP in LL'24, disposal'25 furnace'22, sump pump'22, refrigerator'22, dishwasher'24, microwave'24 & dryer'21 to name a few. Living room features stunning stone fireplace, vaulted ceilings and opens into the thoughtfully designed kitchen. Primary suite has a trey ceiling, spacious walk-in closet, jetted soaking tub & walk-in shower. 2 additional bedrooms & full bathroom provides comfortable and practical main-level living. Unique dog washing station in laundry room. Huge finished lower level is perfect for entertaining, playroom, or watching the big game. Includes a full bedroom, full bathroom, office, and great storage space. Spacious 3 car garage with shelving for extra storage. Well maintained yard and newly stained, large deck perfect for summer enjoyment
USD 614,900
752 Westlawn Drive
View photo
House · for sale
USD 459,900
USD 193/sq.ft
752 Westlawn Drive
Prairie Enterprises
· 2,379 sq.ft · 3 Bedrooms · 3 Baths · House
· Deck · Fireplace
Prairie Enterprises · 2,379 sq.ft · 3 Bedrooms · 3 Baths · House · Deck · Fireplace
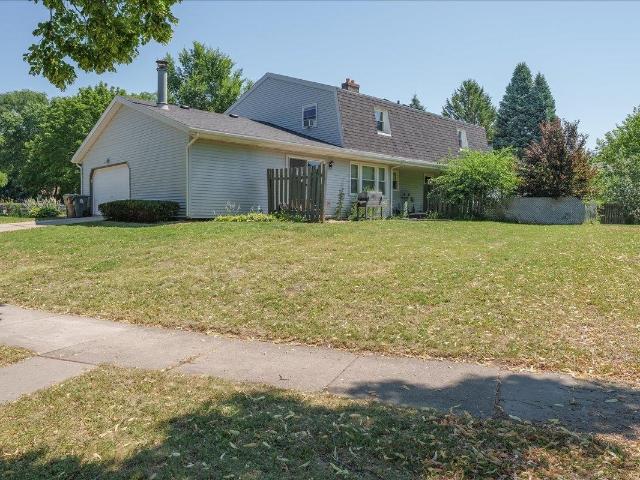
Spacious main floor living! Walk to the park, school & more! Set on a spacious corner lot, this 2,300+ sq ft, 3 bedroom, 3 bath home features an open layout, vaulted ceilings, two fireplaces, and a finished lower level. Walk to Northlawn Park and Taylor Prairie Elementary in the Monona Grove School District, with quick access to Hwy 12/18 and Madison. The main level offers vaulted ceilings and a wood burning fireplace, updated large back deck, and laundry. The master bedroom includes a walk-in closet and en-suite bath, while two additional bedrooms are located at the opposite end for added privacy. Downstairs, the finished lower level adds a spacious multi-purpose room with a gas fireplace, a full bathroom, and plenty of flexible space for relaxing, entertaining, working from home, or hosting guests. A large utility and storage area provides additional room for seasonal items and household needs. Updates. Furnace and gutters: 2023; stove and refrigerator: 2024; egress window: 2025
USD 459,900
558 Hercules Trail
View photo
House · for sale
USD 500,000
USD 175/sq.ft
558 Hercules Trail
Prairie Enterprises
· 2,852 sq.ft · 4 Bedrooms · 3 Baths · House
· Office room · Fireplace · Equipped kitchen
Prairie Enterprises · 2,852 sq.ft · 4 Bedrooms · 3 Baths · House · Office room · Fireplace · Equipped kitchen
MRP: $500,000-$525,000. Peace of mind meets perfect location! This turn-key 4-bed, 3.5-bath home features a brand-new roof, new siding coming soon, and fresh carpet throughout. The open-concept main level offers a cozy gas fireplace and a flexible front office, flowing seamlessly into the kitchen and dining areas. Upstairs, find a spacious primary suite with a double vanity and soaking tub. The finished lower level adds a second living space, full bedroom, and full bathâideal for guests. Complete with an invisible dog fence and stunning west-facing sunset views, you are just steps from parks, dining, shopping, and the popular Capitol View Farmers' Market!
USD 500,000
4813 Flint Lane
View photo
House · for sale
USD 464,000
USD 271/sq.ft
4813 Flint Lane
Prairie Enterprises
· 1,711 sq.ft · 3 Bedrooms · 2 Baths · House
· Garden · Deck · Fireplace · Equipped kitchen · Parking · Cellar
Prairie Enterprises · 1,711 sq.ft · 3 Bedrooms · 2 Baths · House · Garden · Deck · Fireplace · Equipped kitchen · Parking · Cellar
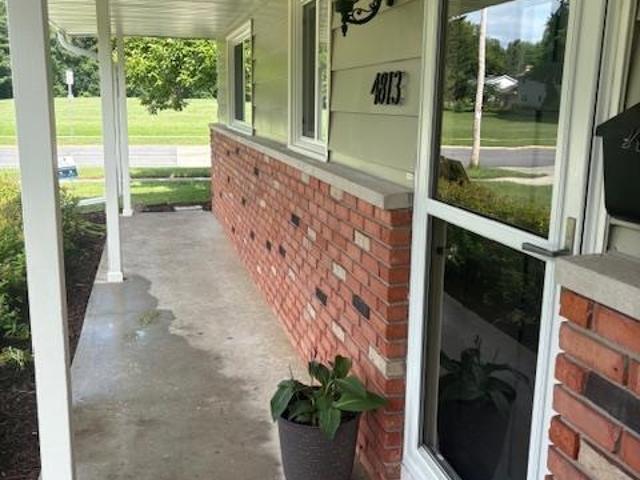
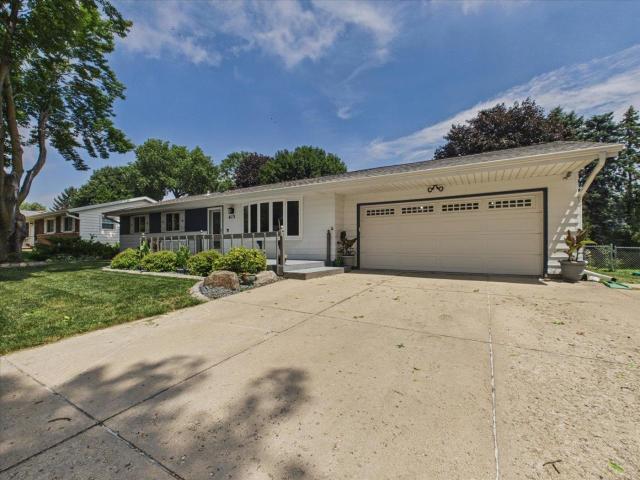
Completely renovated spacious ranch on a large corner lot. Home has recent metal roo, f insulation blown in attic, air ducts professionally cleaned, Fresh paint throughout, refinished hardwood floors, new windows, dual sided wood burning fireplace. Brand New kitchen appliances, new tub surround/toilet/floor/granite in main bath, new lighting/fans vanities, electrical upgrades, New paint and landscaping to exterior, composite deck overlooking a large fenced in beautiful backyard with mature trees. Basement is clean and well lit for your needs. Can be easily converted to additional bedroom/office/fun space. Insulated Garage door and Garage windows are new
USD 464,000
613 Whitehall Drive
View photo
House · for sale
USD 419,900
USD 242/sq.ft
613 Whitehall Drive
Prairie Enterprises
· 1,733 sq.ft · 3 Bedrooms · 2 Baths · House
· Garden · Equipped kitchen · Parking · Air conditioning
Prairie Enterprises · 1,733 sq.ft · 3 Bedrooms · 2 Baths · House · Garden · Equipped kitchen · Parking · Air conditioning
Beautiful Ranch in popular Heritage Heights. Not much to do here but move in and enjoy your new home! The roof, gutters, furnace, central air and water heater have been taken care of in the last 2 years. The beautiful and large eat in kitchen with breakfast bar has recently been updated as well as both bathrooms. Downstairs in partially finished with a family room and extra 10 X 13 room. If that isn't enough the heated garage is super clean and has an apoxy floor. Don't miss the well maintained fenced in yard with gorgeous pond either
USD 419,900
231 Pintail Place
View photo
House · for sale
USD 690,000
USD 177/sq.ft
231 Pintail Place
Prairie Enterprises
· 3,897 sq.ft · 5 Bedrooms · 3 Baths · House
· Patio · Garden · Parking · Equipped kitchen
Prairie Enterprises · 3,897 sq.ft · 5 Bedrooms · 3 Baths · House · Patio · Garden · Parking · Equipped kitchen
Rare opportunity! Qualified buyers may assume the seller's 1.9% VA mortgage, offering significant monthly savings compared to today's rates. This beautifully maintained William Ryan'Sulton' home in desirable West Prairie Village offers over 3,800 sq. Ft. of finished living space with 5 bedrooms, 3.5 baths, and an open-concept design perfect for everyday living and entertaining. The spacious kitchen features an oversized island, abundant cabinetry, and flows seamlessly into the great room. Enjoy the finished lower level, oversized 3+ car garage, and a beautifully landscaped. 25-acre backyard with patio, pergola, and colorful perennial gardens. Conveniently located near parks, schools, shopping, and dining. Move-in ready!
USD 690,000
1120 Oak Knoll Road
View photo
House · for sale
USD 514,900
USD 274/sq.ft
Updated
1120 Oak Knoll Road
Prairie Enterprises
· 1,873 sq.ft · 3 Bedrooms · 2 Baths · House
· Equipped kitchen · Parking
Prairie Enterprises · 1,873 sq.ft · 3 Bedrooms · 2 Baths · House · Equipped kitchen · Parking
Designed with an inviting open-concept layout, this home checks every box. Offering 3 bedrooms and 2.5 baths, it showcases locally crafted cabinetry, painted trim and doors throughout, and quality finishes at every turn. The gourmet kitchen features a spacious island and stainless steel appliances, making it perfect for both everyday living and entertaining. Unwind in the private Owner's Suite, complete with a tray ceiling, walk-in closet, and en suite bath. A spacious 2-car garage adds everyday convenience. Desirable Smith's Crossing location with many walking paths and just a short drive to many retail and shopping options
USD 514,900
2413 Stuart Court
View photo
House · for sale
USD 428,000
USD 220/sq.ft
2413 Stuart Court
Prairie Enterprises
· 1,938 sq.ft · 3 Bedrooms · 2 Baths · House
· Garden · Office room · Equipped kitchen
Prairie Enterprises · 1,938 sq.ft · 3 Bedrooms · 2 Baths · House · Garden · Office room · Equipped kitchen
Welcome to this beautifully renovated home on a quiet cul-de-sac in Madison. Thoughtfully updated throughout the main living areas, this move-in-ready property combines modern style, quality craftsmanship, and everyday comfort. Recent renovations include a stunning new kitchen, beautifully remodeled bathrooms, new flooring, new interior and entry doors, and a brand-new roof completed in July 2026, providing peace of mind for years to come. The bright, functional floor plan offers comfortable living spaces perfect for everyday living and entertaining. The lower level provides additional flexible space for a TV room, home office, workout area, or extra storage, giving you room to fit your lifestyle. Step outside to enjoy the spacious yard, ideal for relaxing, gardening, or gathering with family and friends. Conveniently located near parks, schools, shopping, dining, and major commuter routes. Dimensions are approximate; Buyer should verify if important
USD 428,000
3814 Ridgeway Avenue
View photo
House · for sale
USD 359,900
USD 318/sq.ft
3814 Ridgeway Avenue
Prairie Enterprises
· 1,130 sq.ft · 3 Bedrooms · 1 Bath · House
· Garden · Parking · Deck · Equipped kitchen
Prairie Enterprises · 1,130 sq.ft · 3 Bedrooms · 1 Bath · House · Garden · Parking · Deck · Equipped kitchen
Affordability is still alive and well you just need to know where to look. Welcome to 3814 Ridgeway Ave. This 3 bedroom ranch has been updated with quality throughout the tenure of ownership. Kitchen, bath, and windows all updated within the last 10 years. Brand new roof on house and massive 2+car garage. Backyard offers maintence free area great for gatherings and a recently updated deck. Need a bit more room? Build some sweat equity by finishing off the lower level. Start owning your piece of Madison today
USD 359,900
29 Westend Circle
View photo
House · for sale
USD 545,000
USD 166/sq.ft
29 Westend Circle
Prairie Enterprises
· 3,283 sq.ft · 4 Bedrooms · 3 Baths · House
· Garden · Fireplace · Equipped kitchen
Prairie Enterprises · 3,283 sq.ft · 4 Bedrooms · 3 Baths · House · Garden · Fireplace · Equipped kitchen
Motivated seller. Open Sunday from 11am to 1pm. Move-in ready and located at the end of a quiet cul-de-sac, this beautiful home offers privacy with a new in 2024, fenced backyard and an outstanding floor plan. The soaring vaulted great room and gourmet kitchen create the perfect space for everyday living and entertaining. Brand new roof May 2026, All new windows 2024. It also features 4 spacious bedrooms and 3½ bathrooms, the private primary suite includes a large en-suite bath. Enjoy a cozy fireplace on the main level and a unique see-through fireplace shared with the finished walkout lower level. The finished lower level offers a large, open recreation room with a wet bar, providing the perfect space for entertaining or relaxing. Generously sized bedrooms, abundant living space, and a desirable location make this home an exceptional value. Don't miss this opportunity!
USD 545,000
2315 Manley Drive
View photo
House · for sale
USD 799,900
USD 186/sq.ft
2315 Manley Drive
Prairie Enterprises
· 4,284 sq.ft · 4 Bedrooms · 3 Baths · House
· Garden · Parking · Swimming pool · Deck · Equipped kitchen
Prairie Enterprises · 4,284 sq.ft · 4 Bedrooms · 3 Baths · House · Garden · Parking · Swimming pool · Deck · Equipped kitchen
This is the dream home you've been searching for on just about an acre with beautiful views. This turn key, well maintained home is ready for a new owner. Enjoy your time in the big kitchen with granite counters, Jenn-Air appliances and a huge walk-in pantry. Or head downstairs to enjoy the entertainment room with a projector stadium seating for everyone to enjoy. Not convinced yet, then head outside where the renovated composite deck allows you to walk down to soak in the new hot tub and enjoy the fenced backyard. New well, septic tank pump, roof and water heater. The 30x50 detached garage is a huge space for loads of opportunity with additional 220 electric service & 30amp RV hook up. This updated home is waiting for you, don't miss your opportunity! Check documents for list of updates. Exterior lights & theater are controlled with Control4 smart home solutions. Lower taxes being in the township
USD 799,900
L13 Divine Street
View photo
House · for sale
USD 530,000
USD 319/sq.ft
L13 Divine Street
Prairie Enterprises
· 1,658 sq.ft · 3 Bedrooms · 2 Baths · House
· Office room · Deck · Fireplace · Equipped kitchen · Parking
Prairie Enterprises · 1,658 sq.ft · 3 Bedrooms · 2 Baths · House · Office room · Deck · Fireplace · Equipped kitchen · Parking
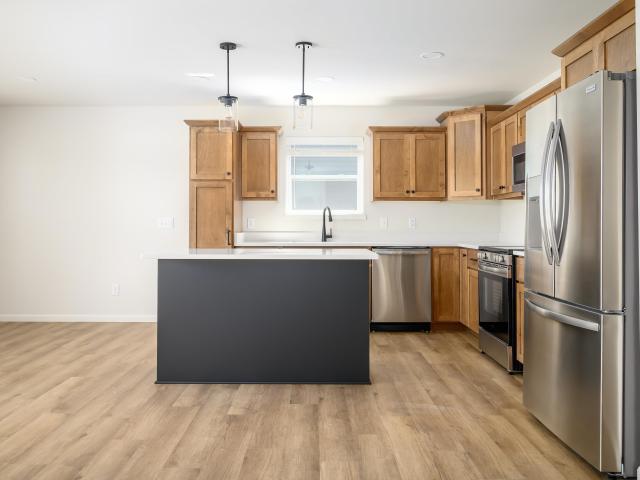
Estimated Completion end of September. Beautiful new construction offering 3 bedrooms, 2.5 baths, and a thoughtfully designed open floor plan. The stylish kitchen features quartz countertops, two-tone maple cabinetry, a center island, walk-in pantry, stainless steel appliances, and matte black fixtures. A versatile main-level flex room is perfect for a home office or playroom. Upstairs, the spacious owner's suite includes a walk-in closet and private bath, while two additional bedrooms and convenient second-floor laundry complete the upper level. Designer-selected finishes throughout, a cozy fireplace, Trex deck, and 2-car garage add to the home's appeal. The unfinished lower level is framed for a future family room, bedroom, and full bath, offering plenty of room to grow
USD 530,000
1317 Black Stallion Drive
View photo
House · for sale
USD 650,000
USD 197/sq.ft
1317 Black Stallion Drive
Prairie Enterprises
· 3,294 sq.ft · 4 Bedrooms · 3 Baths · House
· Patio · Garden · Office room · Parking · Cellar
Prairie Enterprises · 3,294 sq.ft · 4 Bedrooms · 3 Baths · House · Patio · Garden · Office room · Parking · Cellar
East Madison living w/ the space and upgrades you've been waiting for! Featuring a brand new roof and over $100,000 in improvements, this 4-bedroom home offers 9â ceilings, a main-level office, gas FP, SS appliances, quartz countertops, and walk-in pantry. The mudroom w/ built-in lockers creates an easy drop zone off the 40' deep 3-car tandem garage, offering valuable space for vehicles, a boat & trailer, storage, or weekend toys. Upstairs, the primary suite features a tray ceiling, oversized walk-in closet, and double vanity ensuite. Two additional bedrooms and a full bath are just down the hall. The newly finished basement adds major living space w/ a large rec room, wet bar, 4th bdrm, and full bath, perfect for game days, movie nights, or overnight guests. Outside, enjoy a paver patio, fully fenced yard, upgraded landscaping, and raised garden beds. Prime East Madison location near Costco, Metro Market, dining, and an easy commute to interstate & across Madison. Sun Prairie schools
USD 650,000

Get email alerts

Don't miss out: be the first to know about new properties

The alert was correctly created

On subscribing you accept the conditions of use and the privacy policy
Alert
Receive new ads in your inbox
Save this search
Receive alerts for new listings

We'll send you an email when we have new properties for: "Houses for sale in Prairie Enterprises"

The alert was correctly created

High Crossing, Madison city Dane County Wisconsin
Burke Conservancy Estates
Get email alerts and be the first to see new listings
Required field
On subscribing I accept the terms of the privacy policy
Perfect! You'll soon start receiving new listings via email
Alert
Receive an email when we have new ads for Houses for sale in Prairie Enterprises
Save this search
Filters

Bedrooms

Size (sq.ft)

sq.ft
sq.ft

Price

USD
USD

Property type

Bathrooms

Clear all filters
Receive notifications when new entries are published.