1,004 properties for sale in Wheaton Crest

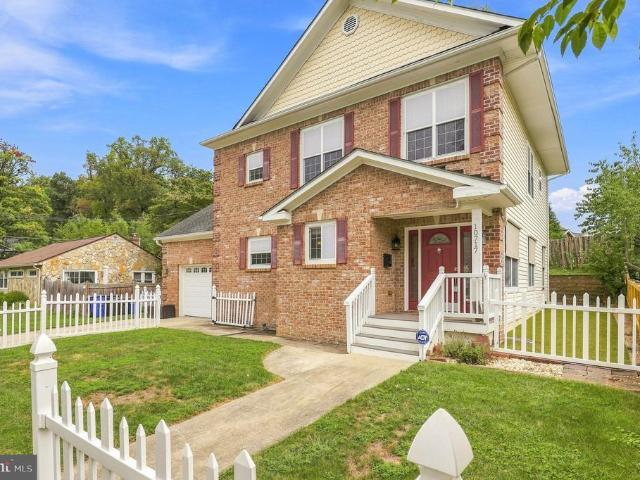
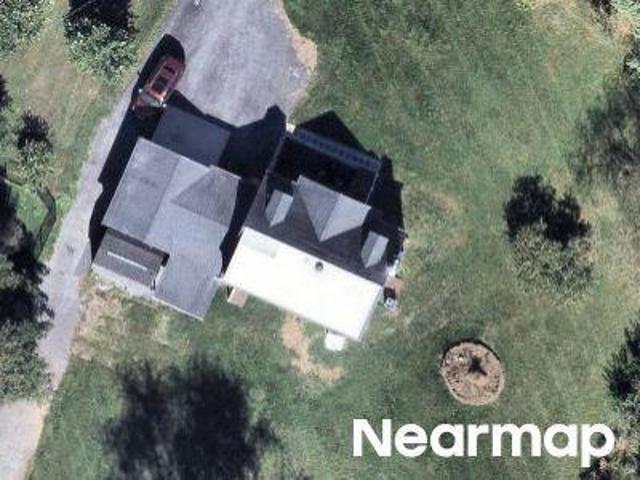
12917 Valleywood Drive
View photo
House · for sale
USD 500,000
USD 241/sq.ft
12917 Valleywood Drive
Wheaton Crest
· 2,067 sq.ft · 4 Bedrooms · 2 Baths · House
· Garden · Deck · Equipped kitchen
Wheaton Crest · 2,067 sq.ft · 4 Bedrooms · 2 Baths · House · Garden · Deck · Equipped kitchen
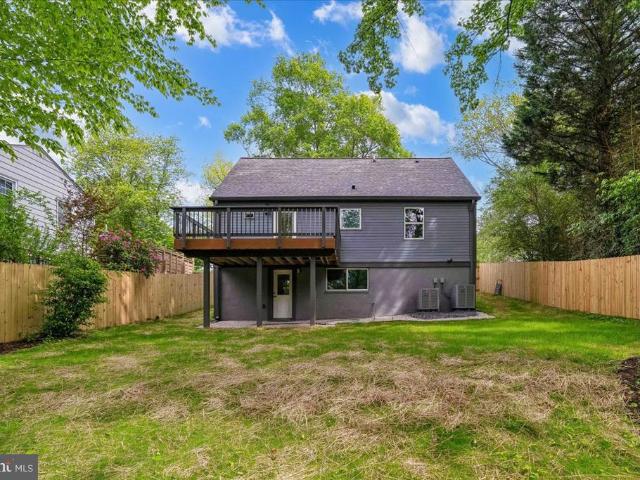
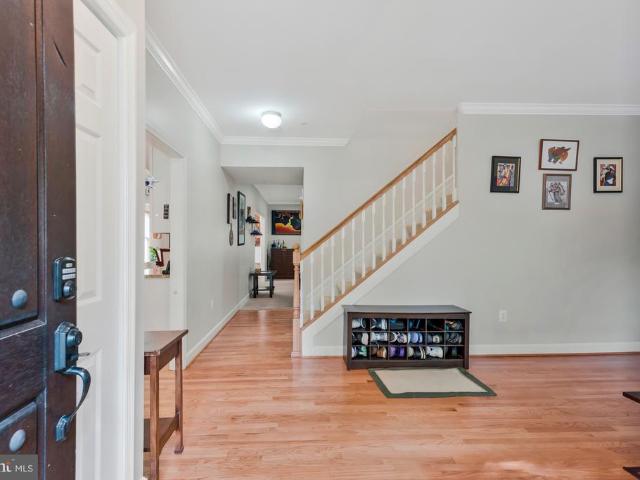
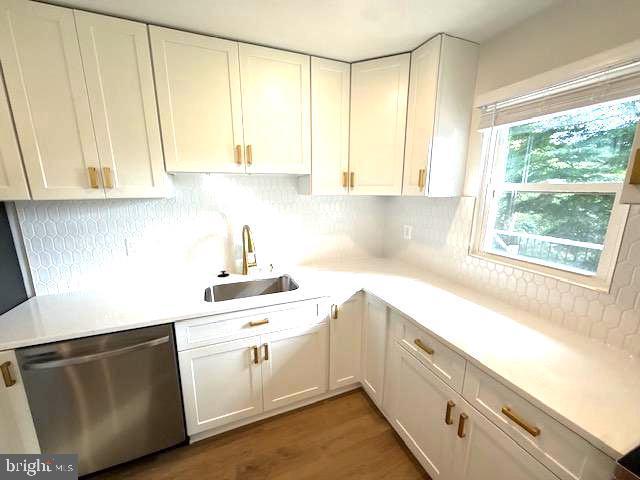
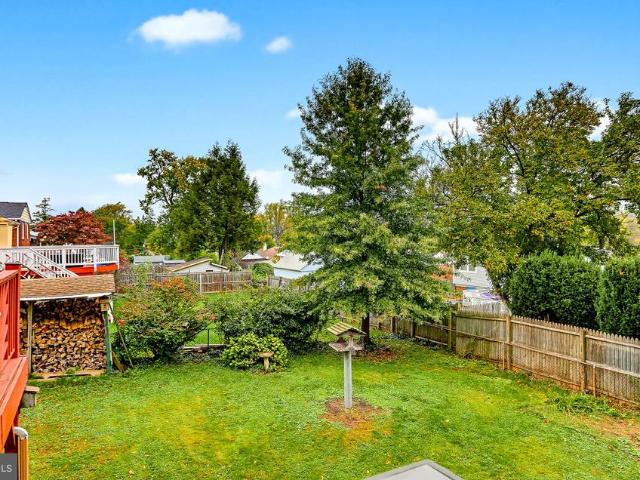
Nestled in the serene enclave of Greenwood Knolls, this enormous split-level residence offers a harmonious blend of solid construction and serious potential for updated modern flair. Built in 1955, this charming brick home has been lovingly maintained, showcasing a perfect example of classic design. Step inside to discover a warm and inviting interior, where hardwood floors flow seamlessly throughout the main living areas. The spacious combination dining and living room is bathed in natural light, creating an ideal setting for both intimate gatherings and lively entertaining. The kitchen features space for table; oak cabinetry; and opens to solidly constructed deck overlooking a large, fenced-in backyard. Perfect for pets and playtime. A cozy woodstove with stone wall and stone hearth serves as the heart of the home, inviting you to unwind and create lasting memories. Step down to a generous game room, complete with iconic pool table. A workshop and multiple built-in sheds serve for ho
USD 500,000
11516 Clairmont View Terrace
View photo
Townhouse · for sale
USD 635,000
USD 312/sq.ft
11516 Clairmont View Terrace
Wheaton Crest
· 2,034 sq.ft · 3 Bedrooms · 2 Baths · Townhouse
· Office room · Terrace · Fireplace · Equipped kitchen · Cellar
Wheaton Crest · 2,034 sq.ft · 3 Bedrooms · 2 Baths · Townhouse · Office room · Terrace · Fireplace · Equipped kitchen · Cellar
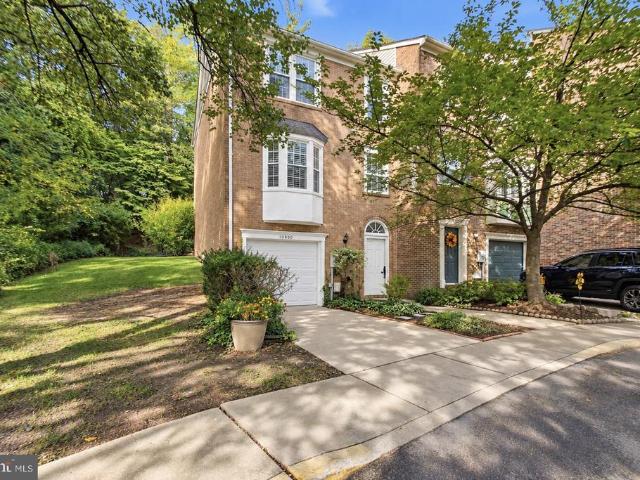
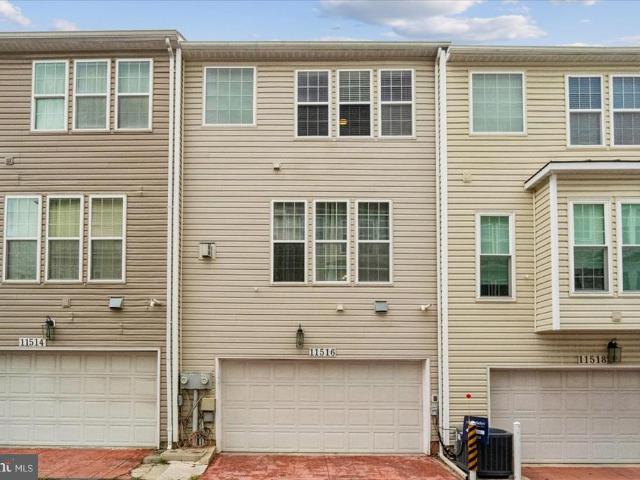
Nestled in the charming Wheaton Hills community, this exquisite Colonial townhouse offers a perfect blend of elegance and comfort. Spanning over 2,036 square feet, this meticulously maintained home features three spacious bedrooms and four well-appointed bathrooms, ensuring ample space for relaxation and privacy. Step inside to discover an inviting open floor plan that seamlessly connects the gourmet kitchen, complete with high-end appliances such as a gas range, dishwasher, and refrigerator, to the cozy dining and living areas. The rich hardwood floors and plush carpeting create a warm ambiance, while the glass-doored fireplace serves as a stunning focal point, perfect for cozy evenings. The upper-level laundry adds convenience to your daily routine, while the fully finished basement provides additional living space, ideal for a home office or entertainment area. Enjoy panoramic views from your windows, enhancing the serene atmosphere of this lovely home. With an attached rear-entry g
USD 635,000
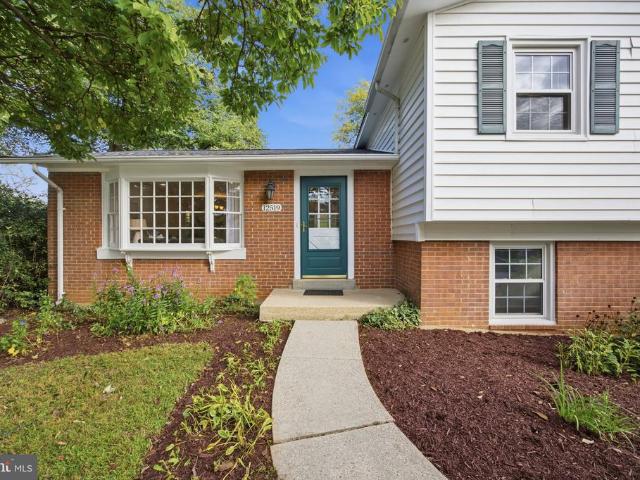
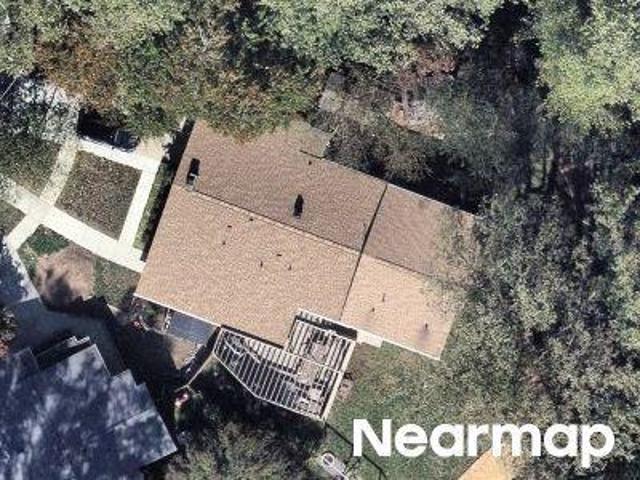
12519 Barbara Road
View photo
House · for sale
USD 585,000
USD 312/sq.ft
12519 Barbara Road
Wheaton Crest
· 1,873 sq.ft · 4 Bedrooms · 2 Baths · House
· Office room · Equipped kitchen · Air conditioning
Wheaton Crest · 1,873 sq.ft · 4 Bedrooms · 2 Baths · House · Office room · Equipped kitchen · Air conditioning
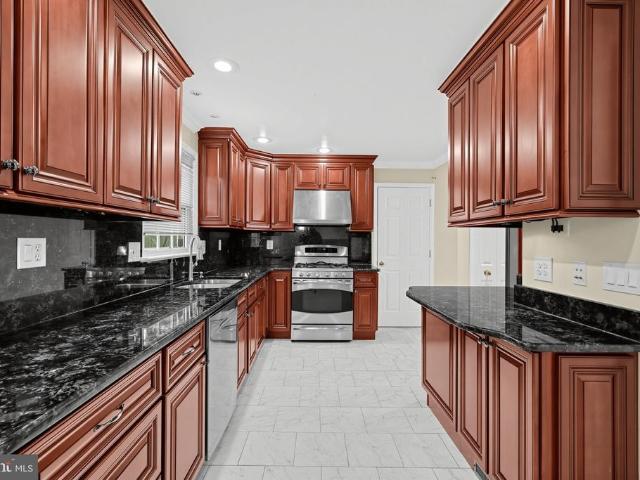
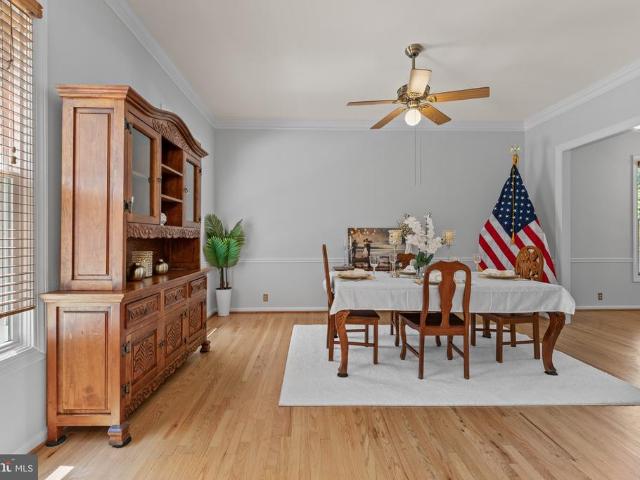
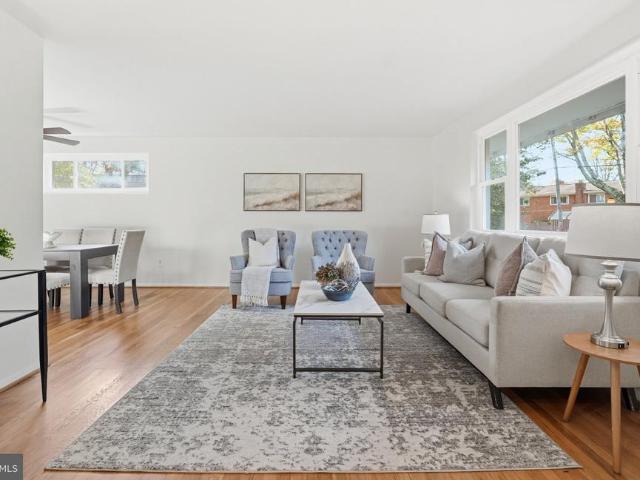
Spacious and versatile four-level split offering plenty of room to spread out! The main level features a bright living room, separate dining area, and spacious kitchen, creating a comfortable and functional layout for everyday living. Upstairs, youll find four generous size bedrooms and updated bathrooms. The first lower level offers a large recreation room that can also serve as a home office, guest space, or playroom. This level also includes a full bathroom and convenient laundry room. The additional lower level offers great potential to be finished and customized to fit your needs. Recent updates include fresh interior paint, beautifully refinished hardwood floors, updated bathrooms, a new architectural shingle roof, new A/C system, electrical panel heavy-up, professional landscaping, and freshly power-washed exterior siding and driveway, all completed in 2026! With multiple living levels and additional unfinished space ready for future possibilities, this home offers a flexible la
USD 585,000
1516 Arbor View Road
View photo
House · for sale
USD 684,900
USD 204/sq.ft
1516 Arbor View Road
Wheaton Crest
· 3,348 sq.ft · 3 Bedrooms · 3 Baths · House
· Deck · Fireplace · Equipped kitchen
Wheaton Crest · 3,348 sq.ft · 3 Bedrooms · 3 Baths · House · Deck · Fireplace · Equipped kitchen
This stately, classic colonial features exceptional construction quality and numerous custom details across three fully finished levels totaling 3,353 square feet. Tucked away on a tranquil street within an established neighborhood, the property offers convenient access to nearby community amenities. The home features a very spacious floor plan designed for comfortable living and entertaining, with gorgeous, gleaming, high-quality wood flooring. The spacious kitchen is equipped with custom wood cabinetry to the ceiling, stainless appliances, granite countertops and loads of counter space perfect for more than one gourmet chef. The kitchen's eat-in table area flows seamlessly into a comfortable family room with a real wood-burning fireplace. Double French doors off the family room lead to a durable composite deck. The main level includes a convenience of a full-size laundry room. On the second level, the grand primary suite is drenched in natural light coming from three sides and featur
USD 684,900
11906 Claridge Road
View photo
House · for sale
USD 799,900
USD 203/sq.ft
11906 Claridge Road
Wheaton Crest
· 3,929 sq.ft · 4 Bedrooms · 3 Baths · House
Wheaton Crest · 3,929 sq.ft · 4 Bedrooms · 3 Baths · House
Up to $50,000 toward your next move! In appreciation of activ-duty military, veterans, teachers and first responders, the seller is offering up to $50,000 in seller concessions toward closing costs, an interest rate buydown or upgrades. Make homeownership more affordable while creating a home that reflects your style! Subject to acceptable offer terms, lender approval and applicable financing limits. Step into elegance, comfort, and the lifestyle youve been waiting for, From the moment you arrive, this beautifully maintained home makes an unforgettable first impression with impressive curb appeal and a welcoming presence. Inside, soaring ceilings and sun-filled spaces create an atmosphere of warmth and sophistication. The thoughtfully designed main level flows effortlessly from the formal living and dining areas to the inviting great roomperfect for both everyday living and memorable entertaining. A convenient powder room adds functionality for guests. Upstairs, youll find four generou
USD 799,900
2503 Harmon Road
View photo
House · for sale
USD 625,000
USD 392/sq.ft
2503 Harmon Road
Wheaton Crest
· 1,593 sq.ft · 3 Bedrooms · 2 Baths · House
· Deck · Equipped kitchen
Wheaton Crest · 1,593 sq.ft · 3 Bedrooms · 2 Baths · House · Deck · Equipped kitchen
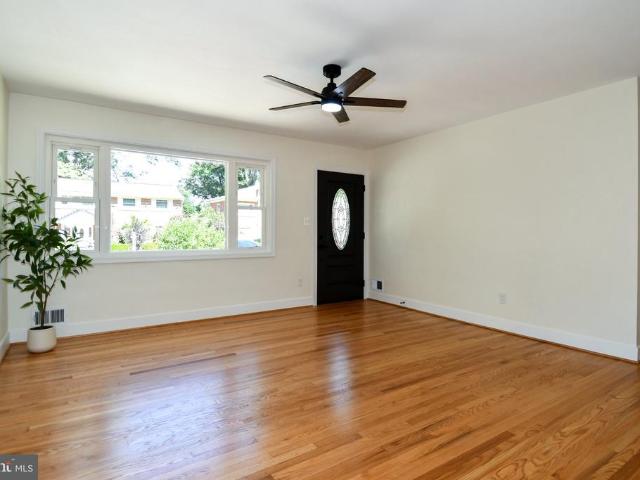
Welcome to 2503 Harmon Road in Silver Springs established Plyers Mill Estates neighborhood, where classic brick architecture on a charming corner lot meets refreshed interiors and inviting outdoor spaces. Refinished hardwood floors add warmth to the main level, while large windows fill the spacious living room with natural light. A separate dining room connects to the eat-in kitchen, offering a comfortable layout for everyday living and entertaining. The kitchen has been fully renovated, and is ready for your inner-chef! French doors open from the dining room to the rear deck, making it easy to take meals and gatherings outdoors. Upstairs, three bedrooms and two full bathrooms provide comfortable accommodations. The primary suite features a private en-suite bathroom and a nice size closet, while two additional bedrooms share a generously sized hall bathroom. On the lower level, a family room with new carpeting offers flexible space for movie nights, a playroom, or relaxed gatherings. T
USD 625,000
10717 Bentley Lane
View photo
House · for sale
USD 818,000
USD 316/sq.ft
10717 Bentley Lane
Wheaton Crest
· 2,583 sq.ft · 4 Bedrooms · 2 Baths · House
· Garden · Office room · Equipped kitchen · Parking
Wheaton Crest · 2,583 sq.ft · 4 Bedrooms · 2 Baths · House · Garden · Office room · Equipped kitchen · Parking
Welcome to 10717 Bentley Ln, a beautifully maintained 4-bedroom, 2.5-bath home that blends comfortable living, thoughtful updates, and exceptional outdoor spaces in a convenient Kensington setting. Inside, the main level offers inviting living and dining areas, a well-appointed kitchen with a brand-new stainless-steel refrigerator (2026), and seamless access to the backyard through sliding French doors installed in 2024. Upstairs, a large carpeted landing creates a versatile bonus space that can serve as a reading nook, play area, home office, or simply a comfortable place to unwind, while four bedrooms provide plenty of room for everyday living and guests. The homes dual-zone HVAC system adds year-round comfort, with both the furnace and heat pump replaced in 2025. Outside, enjoy a large driveway, an oversized one-car garage with additional storage, and a truly special backyard designed for both relaxation and gardening. Terraced vegetable and flower gardens bring color and personalit
USD 818,000
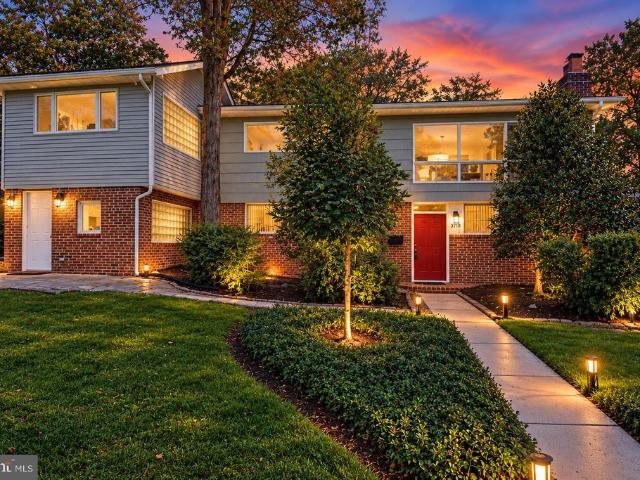
3918 Denfeld Court
View photo
House · for sale
USD 779,000
USD 369/sq.ft
3918 Denfeld Court
Wheaton Crest
· 2,110 sq.ft · 4 Bedrooms · 2 Baths · House
· Office room · Equipped kitchen
Wheaton Crest · 2,110 sq.ft · 4 Bedrooms · 2 Baths · House · Office room · Equipped kitchen
Nestled in the charming Rock Creek Palisades, this mid century modern contemporary home exudes warmth and comfort, perfect for creating lasting memories. This is a prime location! Located on a quiet cul-de-sac, just 1 block to the Rock Creek Palisades Elementary School, and just minutes to downtown Kensington, public transportation, and I-495. You can enjoy the close proximity to the Beach Road trails with basketball and tennis courts, and great dog walking paths. With 2,400 square feet (est) of thoughtfully designed living space, this home features four bedrooms and two full bathrooms, ensuring ample room for relaxation and privacy. Two of the bedrooms were previously used as offices. There is a bonus rooms that could be an office, den, studio or baby room. Step inside to discover a harmonious blend of hardwood and ceramic tile flooring that flows seamlessly throughout. The heart of the home is the beautiful kitchen addition that features cathedral high ceilings, floor to ceiling wind
USD 779,000
3908 Spruell Court
View photo
House · for sale
USD 7,000,000
USD 2,675/sq.ft
3908 Spruell Court
Wheaton Crest
· 2,616 sq.ft · 4 Bedrooms · 2 Baths · House
· Equipped kitchen
Wheaton Crest · 2,616 sq.ft · 4 Bedrooms · 2 Baths · House · Equipped kitchen
In this market buyers want value, and this is it! This 4 bedroom 2 bath home was thoroughly renovated in 2024, including replacement of the roof, HVAC system, stove, dishwasher, microwave, refrigerator, disposal, cabinetry, countertops, washer, dryer, siding, windows, water heater, and electrical panel. These extensive updates provide a refreshed, move-in-ready home with many major systems and finishes recently replaced. Quiet cul-de-sac location!
USD 7,000,000
12912 Georgia Avenue
View photo
House · for sale
USD 530,000
USD 263/sq.ft
12912 Georgia Avenue
Wheaton Crest
· 2,013 sq.ft · 4 Bedrooms · 2 Baths · House
· Garden · Office room · Parking · Cellar
Wheaton Crest · 2,013 sq.ft · 4 Bedrooms · 2 Baths · House · Garden · Office room · Parking · Cellar
Thoughtfully designed for everyday living, this Silver Spring home offers the space, flexibility, and convenience that make daily life easier. The finished basement provides versatile living space that can easily adapt to your needs, whether you're creating a home office, media room, fitness area, recreation space, or guest retreat. A detached garage adds valuable storage, secure parking, or room for hobbies and projects. Located along the Georgia Avenue corridor, you'll enjoy convenient access to Glenmont Metro Station, Downtown Silver Spring, Wheaton, Rockville, and Washington, DC. Spend weekends exploring nearby Matthew Henson State Park, Glenmont Greenway Urban Park, Brookside Gardens, or Wheaton Regional Park. Everyday conveniences, including grocery stores, restaurants, coffee shops, shopping, and local services, are all just minutes from home, making errands and dining out simple and convenient. Whether you're commuting to work, enjoying the outdoors, meeting friends for dinner,
USD 530,000
4000 Adams Drive
View photo
House · for sale
USD 699,000
USD 316/sq.ft
4000 Adams Drive
Wheaton Crest
· 2,207 sq.ft · 4 Bedrooms · 3 Baths · House
· Equipped kitchen · Cellar
Wheaton Crest · 2,207 sq.ft · 4 Bedrooms · 3 Baths · House · Equipped kitchen · Cellar
Stunningly renovated Cape Cod. This move-in-ready 5-bedroom, 3-bath home features over 2000 square feet of beautifully finished living space in a highly desirable location. Inviting open floor plan with gleaming hardwood floors, spacious living areas, and abundant natural light throughout. The formal dining room is ideal for entertaining, while the beautifully updated kitchen with quartz countertops, stainless steel appliances, ample cabinetry, and stylish finishes. This home has been thoughtfully renovated from top to bottom. Completely renovated home featuring all-new appliances, windows, all plumbing, all electrical and fixtures, HVAC system, water heater, roof, and upgraded heavy-up electrical service. The fully finished basement adds valuable additional living space. A true turnkey property simply move in and enjoy!
USD 699,000
10804 Hobson Street
View photo
House · for sale
USD 950,000
USD 287/sq.ft
10804 Hobson Street
Wheaton Crest
· 3,305 sq.ft · 4 Bedrooms · 3 Baths · House
· Patio · Garden · Fireplace · Equipped kitchen
Wheaton Crest · 3,305 sq.ft · 4 Bedrooms · 3 Baths · House · Patio · Garden · Fireplace · Equipped kitchen
Welcome to 10804 Hobson Street, a beautifully maintained Colonial offering 3,312 square feet of thoughtfully designed living space in a well-established, tree-lined Kensington neighborhood. Originally transformed in 2006, the home was essentially rebuilt from the foundation up, with only two original walls remaining, creating the feel and functionality of a much newer home while retaining the character of its setting. The heart of the home is the spacious eat-in kitchen, featuring updated appliances, granite countertops, an updated backsplash, a new oven providing an inviting space for everyday meals and entertaining. The cozy living room features a gas fireplace and opens directly to the backyard patio, creating an easy flow for indoor-outdoor living. Outside, enjoy a private, fenced vegetable garden, patio, and storage shed, all surrounded by mature landscaping and established trees. The backyard offers plenty of space to relax, garden, entertain, and enjoy the peaceful neighborhood.
USD 950,000
4008 Adams Drive
View photo
House · for sale
USD 689,900
USD 320/sq.ft
4008 Adams Drive
Wheaton Crest
· 2,153 sq.ft · 5 Bedrooms · 2 Baths · House
· Fireplace
Wheaton Crest · 2,153 sq.ft · 5 Bedrooms · 2 Baths · House · Fireplace
Experience elevated living in this beautifully renovated Silver Spring residence, featuring five spacious bedrooms and two full bathrooms. Thoughtfully updated with a sophisticated, luxury-inspired design, this home showcases stylish finishes, a fresh modern aesthetic, and inviting living spaces throughout. The fireplace creates a warm and elegant focal point, perfect for relaxing or entertaining. Every detail has been carefully considered to offer timeless appeal, modern comfort, and move-in-ready convenience. Ideally located in the desirable 20902 area, close to shopping, dining, parks, major commuter routes, and public transportation. A truly exceptional opportunityschedule your private showing today!
USD 689,900
10800 Douglas Avenue
View photo
Townhouse · for sale
USD 599,999
USD 361/sq.ft
10800 Douglas Avenue
Wheaton Crest
· 1,658 sq.ft · 3 Bedrooms · 2 Baths · Townhouse
Wheaton Crest · 1,658 sq.ft · 3 Bedrooms · 2 Baths · Townhouse
Spacious end-unit townhome walking distance to Metro and public transportion, Newly installed HVAC and loaded with upgrades!
USD 599,999
11110 Valley View Avenue
View photo
House · for sale
USD 1,189,999
USD 264/sq.ft
11110 Valley View Avenue
Wheaton Crest
· 4,499 sq.ft · 5 Bedrooms · 4 Baths · House
· Patio · Parking · Equipped kitchen
Wheaton Crest · 4,499 sq.ft · 5 Bedrooms · 4 Baths · House · Patio · Parking · Equipped kitchen
6.25% interest rate for the first year! Main level bedroom and bathroom! Exceptional home in the heart of Kensington, offering the quality, design, and finishes often found in Bethesda and Chevy Chase at a compelling value! This turnkey home checks every box with a brand-new roof, all-new flooring, designer bathrooms, premium appliances, and high-end finishes throughout. Thoughtfully designed with over five bedrooms, four luxurious bathrooms, and an efficient floor plan that maximizes every square foot, the home sits on a large, flat lot with a front porch, a patio, a two-car detached garage, and potential to add a separate guest suite. A welcoming front porch opens to a light-filled interior with soaring ceilings, open-concept living spaces, and custom finishes throughout. The main level features a private office, bedroom, full bath, formal living and dining areas, and a spacious family room that flows seamlessly into the gourmet kitchen. Designed for everyday living and entertaining,
USD 1,189,999
13203 Foxhall Drive
View photo
House · for sale
USD 655,000
USD 204/sq.ft
13203 Foxhall Drive
Wheaton Crest
· 3,197 sq.ft · 5 Bedrooms · 3 Baths · House
· Fireplace · Equipped kitchen · Parking
Wheaton Crest · 3,197 sq.ft · 5 Bedrooms · 3 Baths · House · Fireplace · Equipped kitchen · Parking
Welcome to 13203 Foxhall Drive, a charming brick split-level in Silver Springs sought-after Foxhall neighborhood, where classic character, generous living space, and everyday convenience come together. With five bedrooms and three full bathrooms, this home offers the space and flexibility to grow, gather, and enjoy for years to come. From the moment you step inside, the beautiful hardwood floors and vaulted ceilings give the main level a warm, open feel. The living room invites you to settle in and unwind, while its natural flow into the dining area creates an easy setting for everything from weeknight dinners to gatherings with family and friends. Just beyond, the updated kitchen offers ample workspace and a cozy eat-in area by the windowan inviting spot to start your morning. With the garage opening directly into the kitchen, everyday routines are made that much easier. The family-room level adds even more versatility, anchored by a cozy fireplace and featuring a fifth bedroom that c
USD 655,000
2712 Newton Street
View photo
House · for sale
USD 559,900
USD 356/sq.ft
2712 Newton Street
Wheaton Crest
· 1,572 sq.ft · 4 Bedrooms · 3 Baths · House
· Garden · Deck · Equipped kitchen · Parking
Wheaton Crest · 1,572 sq.ft · 4 Bedrooms · 3 Baths · House · Garden · Deck · Equipped kitchen · Parking
Updated 4-bedroom, 3-bathroom home located just mile from Glenmont Metro Station. The main level features a spacious living/dining area with hardwood floors, recessed lighting, and an updated kitchen with ceramic tile, stainless steel appliances, gas cooking, granite countertops, and ample cabinet space. The kitchen opens to a screened-in porch overlooking the private rear yard. A main-level bedroom and full bathroom complete the floor. Upstairs offers a bright primary suite with a private bath and jetted tub, plus a third bedroom with two spacious closets. The fully finished lower level includes a den, bedroom with egress window, full bathroom, and laundry. The exterior features a deck, landscaped yard, oversized detached 2-car garage with additional storage, and a large driveway with plenty of off-street parking
USD 559,900
11618 College View Drive
View photo
House · for sale
USD 695,000
USD 679/sq.ft
11618 College View Drive
Wheaton Crest
· 1,023 sq.ft · 3 Bedrooms · 1 Bath · House
· Patio
Wheaton Crest · 1,023 sq.ft · 3 Bedrooms · 1 Bath · House · Patio
11618 College View Dr. Is an award-winning, renovated mid-century modern in the National Register-designated neighborhood of Hammond Wood in Silver Spring. Originally designed by Charles M. Goodman, the one-level 3-bedroom 1 full bathroom home was carefully renovated and preserved by a trio of architects who met and studied architecture at Sci-Arc in California. Bringing the LA mid-century vibe to the East Coast, Michael Cook of Cook Architecture, Carlos Zubieta of CZ-A and Tatiana Barhar of Verdego Design Group purchased the home in 2005 and won a Montgomery County Preservation award in 2006. They reimagined not only the aesthetics of the home but the major systems as well. They installed new electrical, plumbing, HVAC systems and installed double pane glass and newly refinished Brazilian cherry wood floor with Loba super matte finish throughout the home. They created a large flagstone patio with built-in seating and fire pit. Around six years ago, they replaced the sewer line from th
USD 695,000
3355 University Boulevard W # 106
View photo
Condo · for sale
USD 144,000
USD 167/sq.ft
3355 University Boulevard W # 106
Wheaton Crest
· 861 sq.ft · 2 Bedrooms · 1 Bath · Condo
· Garden · Equipped kitchen · Parking
Wheaton Crest · 861 sq.ft · 2 Bedrooms · 1 Bath · Condo · Garden · Equipped kitchen · Parking
Welcome to this lovely light filled condo in Kensington Manor. Large living and dining room with refinished oak hardwood floors. The kitchen has been updated and has granite counters. Two good sized bedrooms and a ceramic bath. Assigned parking space and extra storage. The common area includes a lush and private yard with a wonderful pergola perfect for relaxing on a summer day. Walk to either METRO or the MARC train in minutes. Enjoy everything beautiful Kensington has to offer including parks, antique row and all the new restaurants in the area
USD 144,000
4411 Bennion Road
View photo
House · for sale
USD 495,000
USD 285/sq.ft
4411 Bennion Road
Wheaton Crest
· 1,733 sq.ft · 5 Bedrooms · 2 Baths · House
· Office room · Fireplace · Cellar · Parking
Wheaton Crest · 1,733 sq.ft · 5 Bedrooms · 2 Baths · House · Office room · Fireplace · Cellar · Parking
Located in Veirs Mill Village, this ranch-style home built in 1946 combines classic elegance with modern comfort. It features bright living spaces, a cozy fireplace, and a second-level space ideal for a home office or game room. The fully finished basement with natural daylight includes two bedrooms and a full bathroom, making it perfect for guests, a home office or a game room The property has received several recent updates, including a new roof (2019), a new water heater (2026), and updated appliances with new laundry machines, refrigerator, and stove (2024). Outside, the 0.15-acre lot offers low-maintenance grounds with a driveway and off-street parking. Its location is exceptionally convenient, situated just a 1-minute walk from the bus station, 5 minutes from the Wheaton Metro station, and 6 minutes from Wheaton Mall. A welcoming, well-located property ideal for enjoying a peaceful and connected lifestyle
USD 495,000
3923 Halsey Street
View photo
House · for sale
USD 690,000
USD 398/sq.ft
3923 Halsey Street
Wheaton Crest
· 1,733 sq.ft · 4 Bedrooms · 2 Baths · House
· Garden
Wheaton Crest · 1,733 sq.ft · 4 Bedrooms · 2 Baths · House · Garden
Welcome to this beautifully updated 4 bedroom, 2.5 bath home located on a peaceful tree. Lined street in the highly desirable Rock Creek Palisades neighborhood. With stylish upgrades, open floor plan, a great entertaining area in the back yard and a serene front porch, this home has everything you need and more! This is one you don't want to miss! Listing agent is the owner
USD 690,000
3611 Lowell Place
View photo
House · for sale
USD 595,000
USD 330/sq.ft
3611 Lowell Place
Wheaton Crest
· 1,798 sq.ft · 4 Bedrooms · 2 Baths · House
· Equipped kitchen · Parking
Wheaton Crest · 1,798 sq.ft · 4 Bedrooms · 2 Baths · House · Equipped kitchen · Parking
Beautifully renovated. Thoughtfully designed. Exceptionally located. This stunning brick ranch-style home offers modern luxury, functionality, and an unbeatable combination of space and location. Situated on a large corner lot with a spacious one-car garage and ample storage, this home is ideally located less than 2 miles from the Wheaton Metro Station. Featuring a NEW ROOF, NEW GARAGE DOOR, brand-new kitchen, beautifully updated bathrooms, and numerous designer upgrades throughout, this home is truly move-in ready. The interior is filled with natural light and showcases an array of custom finishes, including gorgeous wide-plank flooring, custom multi-tone paint, modern recessed lighting, and stylish fixtures. The brand-new kitchen features crisp white Shaker cabinetry, imported Calacatta Quartz countertops, a designer backsplash, and top-of-the-line stainless steel appliances. Updated bathrooms feature custom tile work, designer vanities, and contemporary designer fixtures. The fully
USD 595,000
4016 Decatur Avenue
View photo
House · for sale
USD 529,000
USD 793/sq.ft
4016 Decatur Avenue
Wheaton Crest
· 667 sq.ft · 2 Bedrooms · 1 Bath · House
· Garden · Deck · Equipped kitchen
Wheaton Crest · 667 sq.ft · 2 Bedrooms · 1 Bath · House · Garden · Deck · Equipped kitchen
4016 Decatur Ave, Kensington, MD 20895 Beautiful from top to bottom, this stylish 2 bedroom, 1 bath detached cottage pairs refined finishes with an exceptionally efficient layout and inviting indoor outdoor living. The bright interior features wide plank oak LVP flooring, warm designer paint, crisp white trim, and a cohesive modern aesthetic throughout. The renovated kitchen is a true focal point, showcasing white shaker cabinetry, elegant stone countertops, brass hardware, a designer tile backsplash, new stainless steel appliances, and an island accented with warm wood detailing. The updated bathroom continues the elevated aesthetic with a floating oak vanity, stone top, fluted tile, curated brass fixtures, and a beautifully finished shower niche. Both bedrooms are thoughtfully designed with abundant natural light and modern finishes, while the primary bedroom enjoys direct access to the rear deck and backyard, creating a private connection to the homes outdoor spaces. The living area
USD 529,000
Three Oaks Dr
View photo
House · for sale
Request Details
New
Three Oaks Dr
Wheaton Crest
· 1,776 sq.ft · 2 Baths · House
Wheaton Crest · 1,776 sq.ft · 2 Baths · House
This home is in preforeclosure, which means the homeowner is in default (missed payments). Therefore, there could be an opportunity to strike a great deal with the owner and the bank
Request Details
Nicholson Ln Apt 2 501
View photo
Condo · for sale
Request Details
New
Nicholson Ln Apt 2 501
Wheaton Crest
· 1,109 sq.ft · 2 Bedrooms · 2 Baths · Condo
Wheaton Crest · 1,109 sq.ft · 2 Bedrooms · 2 Baths · Condo
This is a Real Estate-Owned (REO)/post-foreclosure home owned or managed by a bank. All offers are considered; however, the highest and best will most likely be accepted
Request Details
Three Oaks Dr
View photo
Condo · for sale
Request Details
Updated
Three Oaks Dr
Wheaton Crest
· 1,421 sq.ft · 2 Baths · Condo
Wheaton Crest · 1,421 sq.ft · 2 Baths · Condo
This home is in preforeclosure, which means the homeowner is in default (missed payments). Therefore, there could be an opportunity to strike a great deal with the owner and the bank
Request Details
Muncaster Mill Rd
View photo
House · for sale
Request Details
Updated
Muncaster Mill Rd
Wheaton Crest
· 1,453 sq.ft · 1 Bath · House
Wheaton Crest · 1,453 sq.ft · 1 Bath · House
This is a Real Estate-Owned (REO)/post-foreclosure home owned or managed by a bank. All offers are considered; however, the highest and best will most likely be accepted
Request Details
New Hampshire Ave
View photo
Condo · for sale
Request Details
Updated
New Hampshire Ave
Wheaton Crest
· Condo
Wheaton Crest · Condo
This is a Real Estate-Owned (REO)/post-foreclosure home owned or managed by a bank. All offers are considered; however, the highest and best will most likely be accepted
Request Details
Hyde Ct
View photo
House · for sale
Request Details
Updated
Hyde Ct
Wheaton Crest
· 1,701 sq.ft · 3 Baths · House
Wheaton Crest · 1,701 sq.ft · 3 Baths · House
This home is in preforeclosure, which means the homeowner is in default (missed payments). Therefore, there could be an opportunity to strike a great deal with the owner and the bank
Request Details
Georgia Ave Apt 25 101
View photo
Condo · for sale
Request Details
Updated
Georgia Ave Apt 25 101
Wheaton Crest
· 775 sq.ft · 1 Bedroom · 1 Bath · Condo
Wheaton Crest · 775 sq.ft · 1 Bedroom · 1 Bath · Condo
This home is in preforeclosure, which means the homeowner is in default (missed payments). Therefore, there could be an opportunity to strike a great deal with the owner and the bank
Request Details

Get email alerts

Don't miss out: be the first to know about new properties

The alert was correctly created

On subscribing you accept the conditions of use and the privacy policy
Alert
Receive new ads in your inbox
Save this search
Receive alerts for new listings

We'll send you an email when we have new properties for: "Properties for sale in Wheaton Crest"

The alert was correctly created

Plyers Mill Estates
Kensington Heights, North Kensington District 13 Montgomery County Maryland
Get email alerts and be the first to see new listings
Required field
On subscribing I accept the terms of the privacy policy
Perfect! You'll soon start receiving new listings via email
Alert
Receive an email when we have new ads for Properties for sale in Wheaton Crest
Save this search
Filters

Bedrooms

Size (sq.ft)

sq.ft
sq.ft

Price

USD
USD

Property type

Bathrooms

Clear all filters
Receive notifications when new entries are published.