1,695 properties for sale in Wheaton Crest

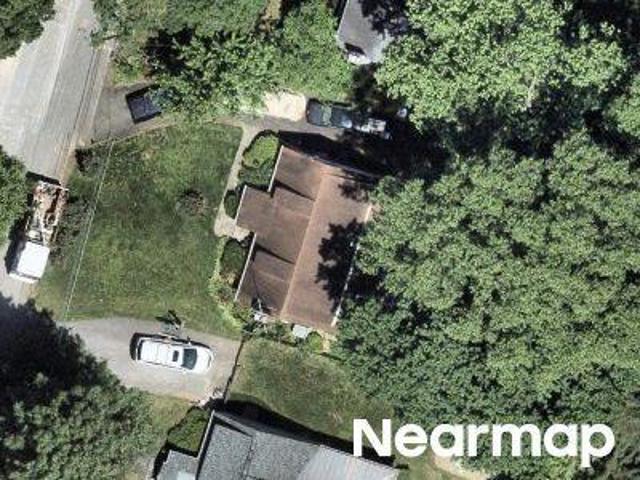
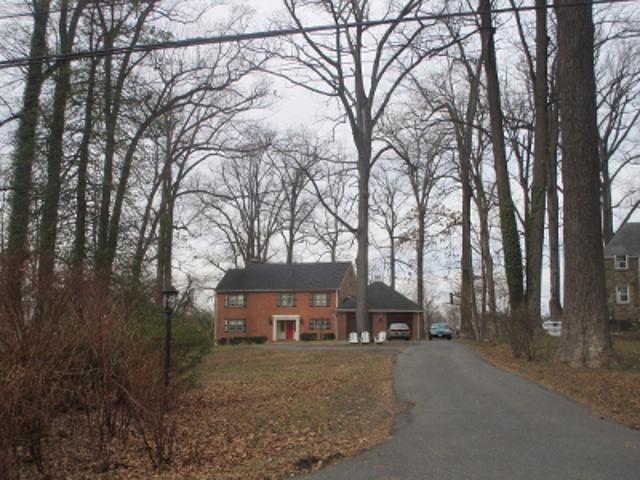
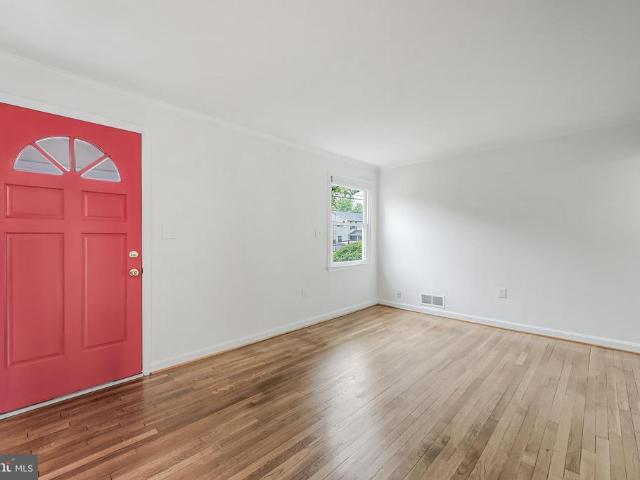
3003 Findley Road
View photo
House · for sale
USD 625,000
USD 297/sq.ft
3003 Findley Road
Wheaton Crest
· 2,099 sq.ft · 3 Bedrooms · 2 Baths · House
· Garden · Office room · Equipped kitchen · Cellar
Wheaton Crest · 2,099 sq.ft · 3 Bedrooms · 2 Baths · House · Garden · Office room · Equipped kitchen · Cellar
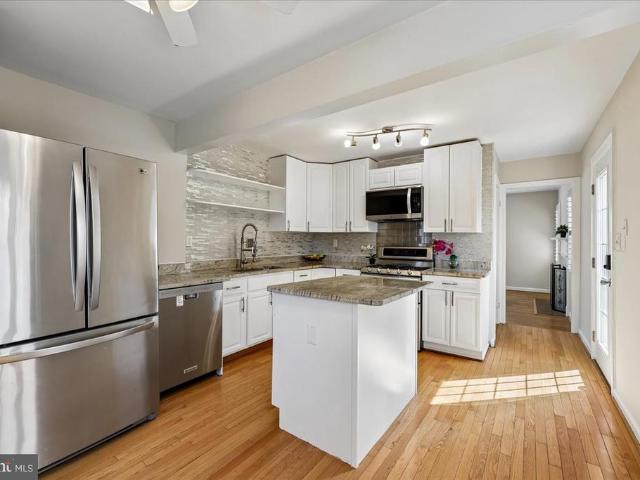
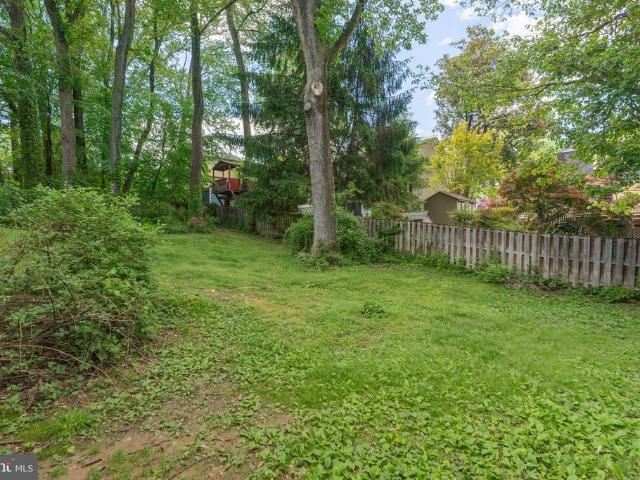
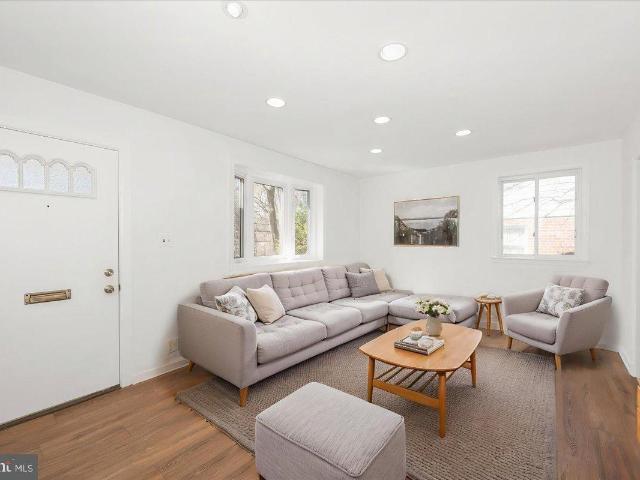
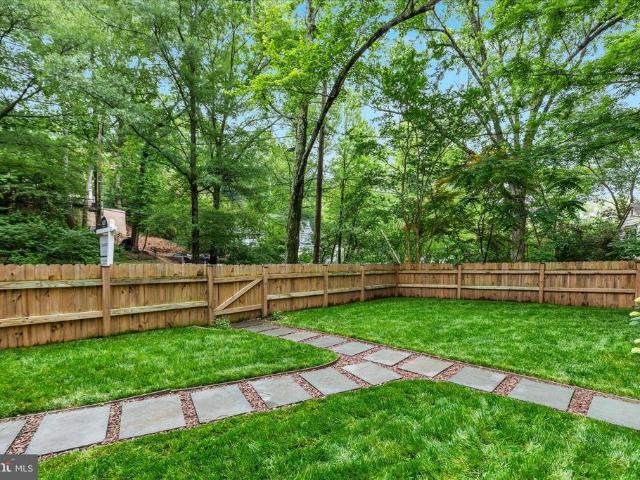
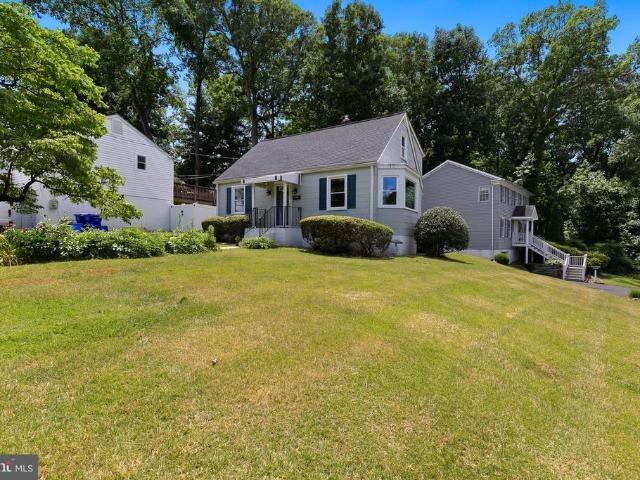
Welcome to this light-filled Kensington home featuring a rare and expansive primary suite addition. The spacious bedroom and en-suite bath offer the comfort of a true retreat, while the adjoining sitting area is perfect for a nursery, home office, or dressing room. Hardwood floors and abundant natural light create a warm, inviting feel throughout. The open kitchen and dining area feature a breakfast bar and an ideal layout for everyday living and entertaining. In addition to the primary suite, the home offers a second bedroom on the main level, a large third bedroom upstairs, and a finished basement that provides flexible space for a rec room, media room, or playroom. Set on a quiet, tree-lined street with a private backyard, this home combines neighborhood charm with exceptional convenience. Located less than a mile from Wheaton Metro and just minutes from shopping, dining, Giant, and Starbucks, you'll enjoy easy access to everything you need. Don't miss this unique opportunity in one
USD 625,000
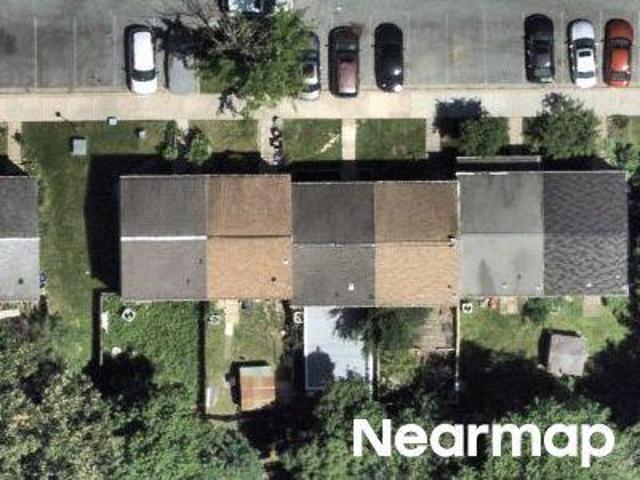
2045 Westchester Drive
View photo
Townhouse · for sale
USD 595,000
USD 205/sq.ft
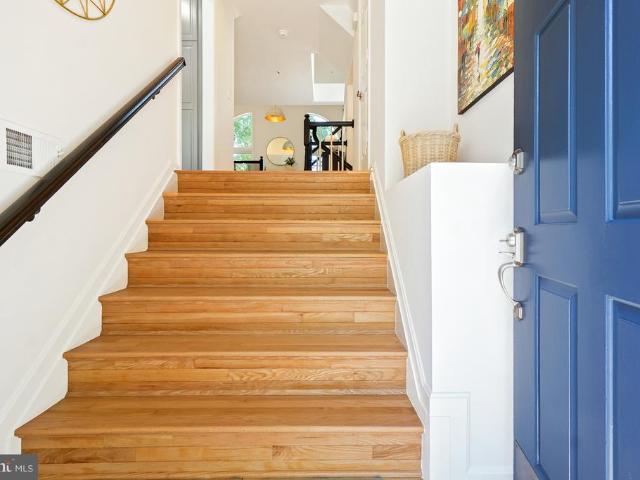
2045 Westchester Drive
Wheaton Crest
· 2,895 sq.ft · 3 Bedrooms · 3 Baths · Townhouse
· Deck · Fireplace · Equipped kitchen
Wheaton Crest · 2,895 sq.ft · 3 Bedrooms · 3 Baths · Townhouse · Deck · Fireplace · Equipped kitchen
New listing! Welcome to 2045 Westchester Drive, an exceptional 26 ft wide END-UNIT townhouse offering approximately 2,900 square feet of thoughtfully designed living space across four finished levels. With 3 spacious bedrooms, 3 full baths, and a powder room on the main level, this residence combines the comfort of a single-family home with the convenience of low-maintenance townhouse living. The open and inviting main level features recently refinished solid hardwood floors, an abundance of natural light, updated gourmet EAT-IN KITCHEN, separate DINING ROOM, and step-up living room with 2-STORY CEILINGS, decorative gas fireplace, Palladian windows, and double FRENCH DOORS leading to the REAR DECK. The 2nd level has two bedrooms with their own full bathroom off the hallway. The 3rd level has double doors opening to a spacious California king bed-sized PRIMARY SUITE, a private retreat with VAULTED CEILING, ample closet and storage space, EN SUITE LUXURY designer-renovated PRIMARY BATHRO
USD 595,000
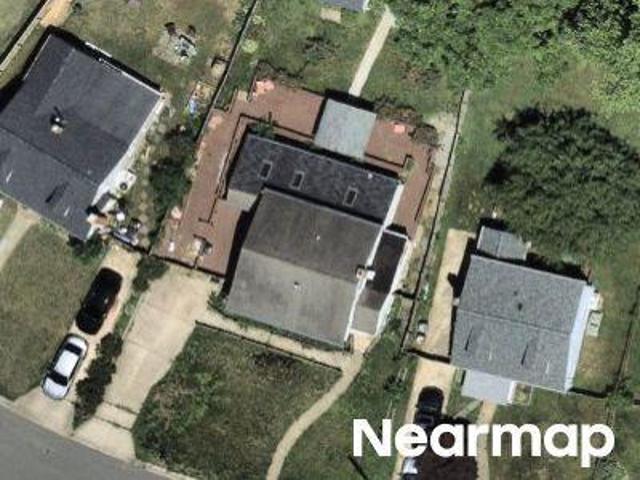
3201 Ferndale Street
View photo
House · for sale
USD 669,000
USD 434/sq.ft
3201 Ferndale Street
Wheaton Crest
· 1,539 sq.ft · 3 Bedrooms · 2 Baths · House
· Fireplace · Equipped kitchen
Wheaton Crest · 1,539 sq.ft · 3 Bedrooms · 2 Baths · House · Fireplace · Equipped kitchen
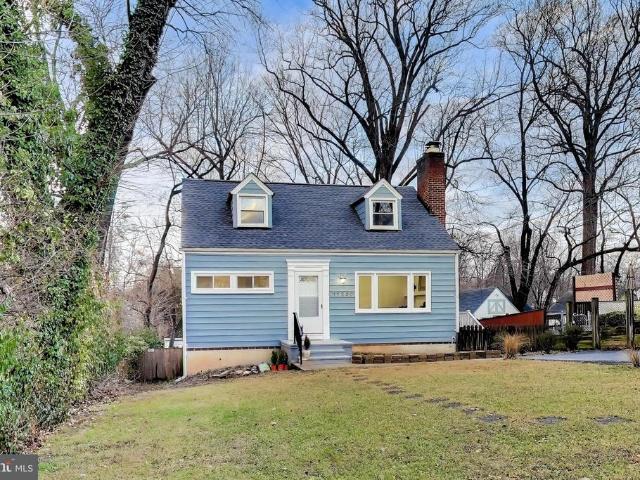
Welcome to 3201 Ferndale Street, a charming Cape Cod home nestled on a picturesque, tree-lined street on a large corner lot in Homewood. Just one block from Capitol View-Homewood Park and a short walk to the MARC train and farmer's market, this home offers a blend of original charm and modern updates. Built in 1944 this property boasts light-filled rooms, original architectural details, hardwood floors, replacement windows, fresh paint throughout and three finished levels of living space. Upon arrival, you'll notice the delightful pineapple shutters and the gorgeous lot with stunning mature oak trees, setting the stage for the inviting spaces within. The bright living room features a cozy brick fireplace and plantation shutters. Beyond the living room is the thoughtfully renovated, table-space kitchen, offering handsome cabinetry, stainless steel appliances, exquisite granite counters, a double gas oven with 5 burners, glass tile backsplash, and a pantry, creating a functional and styl
USD 669,000
1621 Arbor View Road
View photo
House · for sale
USD 550,000
USD 248/sq.ft
1621 Arbor View Road
Wheaton Crest
· 2,217 sq.ft · 4 Bedrooms · 2 Baths · House
· Garden · Equipped kitchen · Cellar
Wheaton Crest · 2,217 sq.ft · 4 Bedrooms · 2 Baths · House · Garden · Equipped kitchen · Cellar
Welcome to 1621 Arbor View Drive, a three-level Colonial in the sought-after Glenfield Manor community of Silver Spring. This property presents an excellent opportunity for buyers with a vision, offering a solid foundation and endless potential to customize and create a space tailored to your needs. The main level features a traditional layout with distinct spaces for dining, relaxing, and entertaining. A convenient powder room on this level adds extra functionality, while the kitchen, equipped with an eat-in area, flows into the dining room. The dining room features sliding doors that open to a screened-in patioa peaceful spot overlooking the fenced backyard. A main-level laundry room adds to the homes practicality. Upstairs, four generous bedrooms provide ample space, including a primary suite with a walk-in closet and ensuite bath. A second full bath serves the additional bedrooms, offering flexibility for family or guests. The lower level is a walk-out, unfinished basement ready to
USD 550,000
11209 Midvale Road
View photo
House · for sale
USD 549,900
USD 511/sq.ft
11209 Midvale Road
Wheaton Crest
· 1,076 sq.ft · 4 Bedrooms · 2 Baths · House
· Equipped kitchen · Cellar · Parking
Wheaton Crest · 1,076 sq.ft · 4 Bedrooms · 2 Baths · House · Equipped kitchen · Cellar · Parking
A rare find on one of Kensingtons most coveted streets! Stunning hardwoods, all-new 2024 windows, and a 2025 fully renovated kitchen featuring new cabinetry, counters, flooring, and appliances. In preparation for the market, the seller has updated the baths, freshly painted the wood exterior, and installed a 2025 architectural roof for exceptional value. The walk-out basement offers a blank slate for your custom finish. Tucked on a desirable cul-de-sac with unbeatable access to Metro, dining, and entertainment, and a long asphalt drive with plenty of parking. Welcome Home!
USD 549,900
11015 Burnley Ter, Silver Spring, MD 20902 | MLS #MDMC2224
View photo
House · for sale
USD 500,000
USD 327/sq.ft
11015 Burnley Ter, Silver Spring, MD 20902 | MLS #MDMC2224
Wheaton Crest
· 1,528 sq.ft · 3 Bedrooms · 2 Baths · House
· Patio · Garden · Cellar
Wheaton Crest · 1,528 sq.ft · 3 Bedrooms · 2 Baths · House · Patio · Garden · Cellar
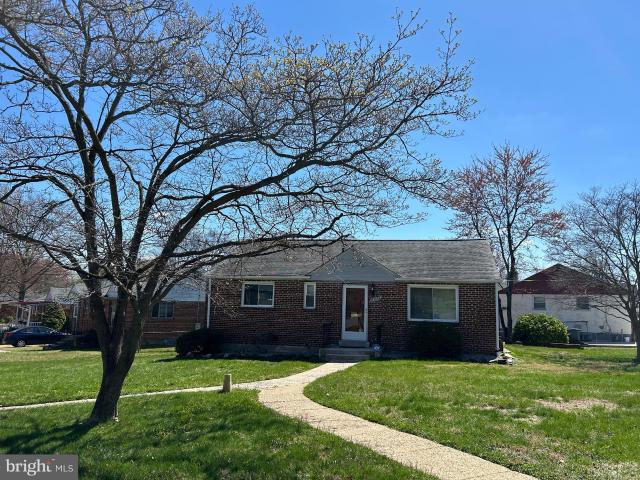
This appealing rambler is ideally located very close to the Wheaton Metro station (the Red Line), which is less than a third of a mile away. It has lots of potential for its new owner(s), who can renovate it to their liking. It is also conveniently located near a variety of stores and restaurants, including a Safeway grocery store and the Westfield Wheaton Mall. Plus, it is close to the 9.3 acre Wheaton Forest Local Park, which features a playground, two baseball fields, tennis courts, a basketball court, and a picnic shelter with tables, a grill and rest rooms that can be rented for private events. Nicely situated on a corner lot with a patio and a fenced-in backyard, this cozy home has 3 bedrooms and 1 full bathroom on the main floor, as well as a second full bath in the lower level. The basement also includes a large rec room, a washer and dryer, a laundry sink, and plenty of room for storage. New carpeting on the main floor. House being sold in As-Is condition
USD 500,000
11852 Huggins Dr, Silver Spring, MD 20902 | MLS #MDMC2223
View photo
House · for sale
USD 559,900
USD 344/sq.ft
11852 Huggins Dr, Silver Spring, MD 20902 | MLS #MDMC2223
Wheaton Crest
· 1,625 sq.ft · 4 Bedrooms · 3 Baths · House
· Garden · Office room · Cellar
Wheaton Crest · 1,625 sq.ft · 4 Bedrooms · 3 Baths · House · Garden · Office room · Cellar
Huge Price. Reduction. Home Warranty til August 2027. Nestled in the charming Connecticut Gardens neighborhood, this delightful ranch-style home offers a perfect blend of comfort and community. Built in 1951, this well-maintained residence boasts a classic brick front and vinyl siding, exuding timeless appeal while providing modern conveniences. With 1,632 square feet of thoughtfully designed living space, this home features four spacious bedrooms and three full bathrooms, making it an ideal retreat for those seeking both space and functionality. Step inside to discover a fully finished basement that invites creativity and relaxation, perfect for a family room, home office, or play area. The daylight windows allow natural light to flood the space, creating a warm and inviting atmosphere. The connecting stairway adds convenience, making it easy to transition between levels. The exterior of the home is equally inviting, set on a generous 0.18-acre lot that offers ample room for outdoor a
USD 559,900
4111 Denfeld Avenue
View photo
House · for sale
USD 799,999
USD 381/sq.ft
4111 Denfeld Avenue
Wheaton Crest
· 2,099 sq.ft · 4 Bedrooms · 2 Baths · House
· Office room · Equipped kitchen
Wheaton Crest · 2,099 sq.ft · 4 Bedrooms · 2 Baths · House · Office room · Equipped kitchen
Welcome to 4111 Denfeld Ave, a beautifully renovated home in the heart of Kensington. With more than $190K in thoughtful updates, this home blends modern comfort with classic charm. The kitchen has been completely renovated with quartz countertops, stainless steel appliances, and custom cabinetry, while the expanded primary suite features a spacious walk-in closet and a luxurious bath with a soaking tub and separate shower. Additional bedrooms and baths have been refreshed with refinished wood floors, new windows, and stylish finishes throughout. Two spacious living areas. One on each level. Plus a versatile den/office or optional fourth bedroom on the main level offer flexibility for todays lifestyle, whether you need a home office, playroom, guest space, or convenient main-level bedroom. Unwind on the spacious screened-in three-season porch, the perfect spot for morning coffee, quiet evenings, or entertaining, all while enjoying the peaceful privacy of mature trees surrounding the ba
USD 799,999
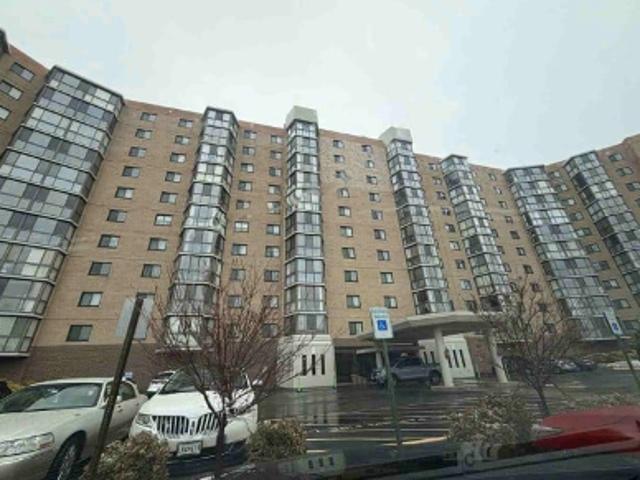
3355 University Blvd W, Unit 108, Kensington, MD 20895 | MLS #MDMC2215
View photo
Condo · for sale
USD 175,000
USD 203/sq.ft
3355 University Blvd W, Unit 108, Kensington, MD 20895 | MLS #MDMC2215
Wheaton Crest
· 861 sq.ft · 2 Bedrooms · 1 Bath · Condo
· Equipped kitchen · Parking
Wheaton Crest · 861 sq.ft · 2 Bedrooms · 1 Bath · Condo · Equipped kitchen · Parking
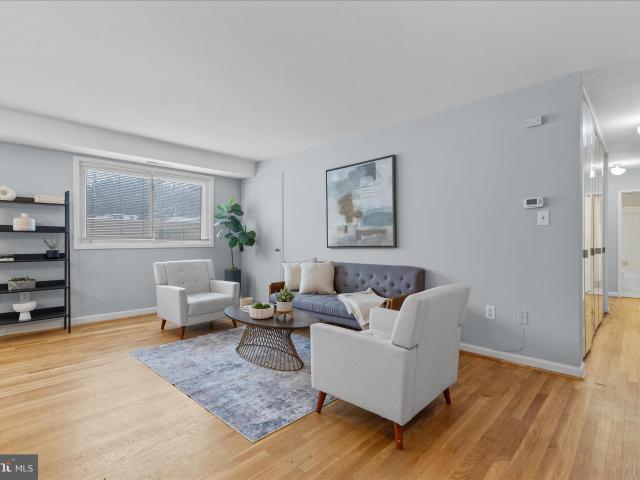
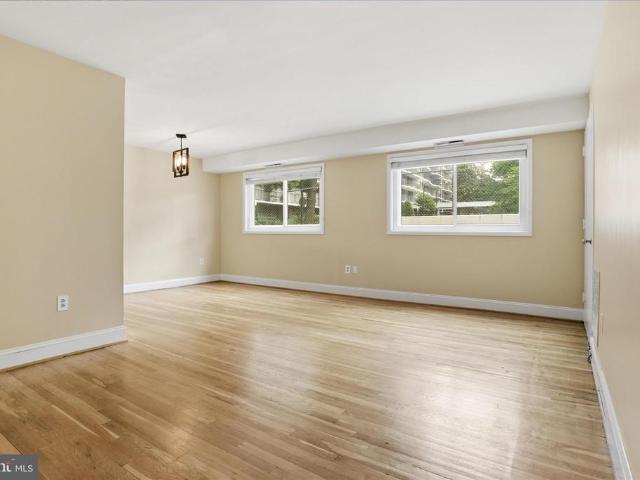
Spacious, pet-friendly 2BR, 1BA unit with beautiful hardwood floors, abundant in-unit storage, and easy, stair-free entry directly from the exterior parking area. The layout includes a large living room with a dining area and two well-sized bedrooms. The kitchen features a gas stove and ample cabinetry with a functional layout for everyday cooking. The recently replaced HVAC system provides year-round comfort. Double-pane windows improve energy efficiency. The unit is part of a well-maintained 30-unit building offering one reserved parking space, secure entry with video monitoring, shared laundry, and additional storage. The community features nicely maintained common grounds with a picnic area and pergola and is directly across the street from Kensington Heights Park Ideally situated near a variety of shopping and dining options, this condo also offers convenient access to the Red Line METRO (within 1 mile), Marc Train, and I-495
USD 175,000
2869 Schoolhouse Circle
View photo
Townhouse · for sale
USD 500,000
USD 297/sq.ft
2869 Schoolhouse Circle
Wheaton Crest
· 1,679 sq.ft · 3 Bedrooms · 3 Baths · Townhouse
· Patio · Garden · Deck · Cellar
Wheaton Crest · 1,679 sq.ft · 3 Bedrooms · 3 Baths · Townhouse · Patio · Garden · Deck · Cellar
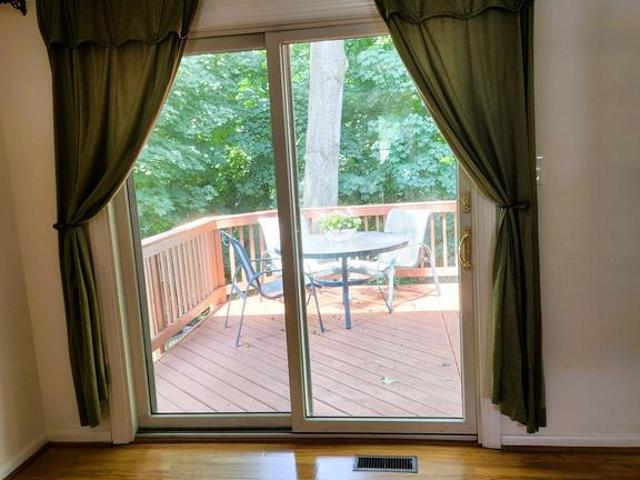
End unit townhouse backs to trees! Freshly painted, new carpet and ready to go! New built in microwave, new roof, gutters + downspouts, gleaming hardwood floors, fully finished basement with a full bath, level walkout basement to patio and fenced in back yard. SGD from living room to 12 x 18 deck! Very private! Stainless steel appliances! Vaulted ceiling in MBR, new storm door, recessed lighting + more!
USD 500,000
3355 University Boulevard W # 106
View photo
Condo · for sale
USD 159,000
USD 184/sq.ft
3355 University Boulevard W # 106
Wheaton Crest
· 861 sq.ft · 2 Bedrooms · 1 Bath · Condo
· Garden · Equipped kitchen · Parking
Wheaton Crest · 861 sq.ft · 2 Bedrooms · 1 Bath · Condo · Garden · Equipped kitchen · Parking
Welcome to this lovely light filled condo in Kensington Manor. Large living and dining room with refinished oak hardwood floors. The kitchen has been updated and has granite counters. Two good sized bedrooms and a ceramic bath. Assigned parking space and extra storage. The common area includes a lush and private yard with a wonderful pergola perfect for relaxing on a summer day. Walk to either METRO or the MARC train in minutes. Enjoy everything beautiful Kensington has to offer including parks, antique row and all the new restaurants in the area
USD 159,000
10835 Amherst Avenue # C
View photo
Condo · for sale
USD 230,000
USD 395/sq.ft
10835 Amherst Avenue # C
Wheaton Crest
· 581 sq.ft · 2 Bedrooms · 1 Bath · Condo
· Balcony · Equipped kitchen · Parking
Wheaton Crest · 581 sq.ft · 2 Bedrooms · 1 Bath · Condo · Balcony · Equipped kitchen · Parking
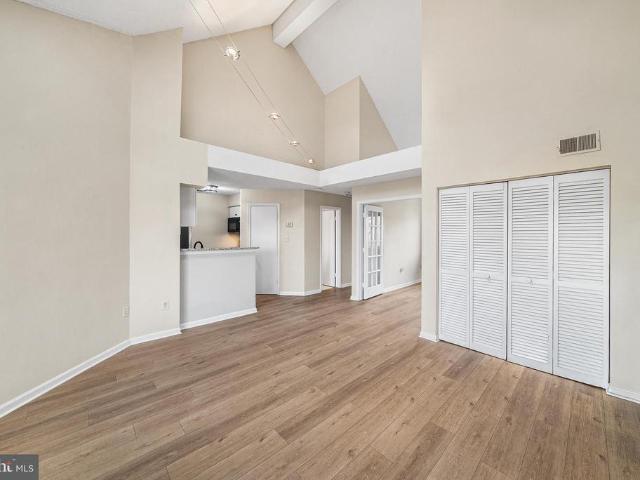
Open sat 4/25 1-3pm. Fabulous Top Floor unit at the Tiers at Wheaton. Bright, open living area with soaring ceilings. Fully renovated kitchen with stainless appliances and breakfast bar. 2 nicely-sized bedrooms with good closet space. Private balcony overlooking beautiful grounds. Wood floors and in-unit washer/dryer. Assigned parking space. Pet friendly community just minutes to Wheaton metro, shops, restaurants, and major commuter lines
USD 230,000
3006 Lindell Street
View photo
House · for sale
USD 500,000
USD 311/sq.ft
3006 Lindell Street
Wheaton Crest
· 1,604 sq.ft · 3 Bedrooms · 2 Baths · House
· Garden · Office room · Gym · Deck · Equipped kitchen · Parking
Wheaton Crest · 1,604 sq.ft · 3 Bedrooms · 2 Baths · House · Garden · Office room · Gym · Deck · Equipped kitchen · Parking
Interior photos will be uploaded by 6/24 after staging is complete*. Charming and ideally located, this delightful 3-bedroom, 2-bath home offers the perfect blend of character, convenience, and flexibility. Situated on a spacious corner lot, this home is located just 0.6 miles from Glenmont Metro and offers easy access to public transportation, Georgia Avenue, I-495, MD-200 (ICC), shopping, dining, and everyday essentials. Step inside to find a bright and welcoming living and dining room, an updated kitchen, a main-level bedroom, and a full bath. Upstairs, two spacious bedrooms provide comfortable private retreats filled with natural light. The fully finished lower level expands your living space with a recreation room, a full bath, two bonus rooms perfect for a home office, gym, guest space, or hobbies, and brand-new carpet for a fresh, move-in-ready feel. Outside, enjoy a large yard, Trex deck, private driveway with two parking spaces, and additional street parkingan uncommon combina
USD 500,000
12106 Bluhill Rd, Silver Spring, MD 20902 | MLS #MDMC2204
View photo
Townhouse · for sale
USD 384,900
USD 384/sq.ft
12106 Bluhill Rd, Silver Spring, MD 20902 | MLS #MDMC2204
Wheaton Crest
· 1,001 sq.ft · 3 Bedrooms · 1 Bath · Townhouse
· Patio · Garden · Parking · Equipped kitchen
Wheaton Crest · 1,001 sq.ft · 3 Bedrooms · 1 Bath · Townhouse · Patio · Garden · Parking · Equipped kitchen
Connecticut Avenue Estates never looked this good! Everyone knows how popular and desirable this neighborhood is and how quickly homes can sell. Even in a tough market. Well then, you better hop in your car and get over here quickly and take a look at what we are offering here. First up, we have off street parking and you all know how hard it is to find a parking space over here, but we got you covered. Great schools? We've got them too, and they are within walking distance, and all the cool kids go there. We have a deep private yard that’s fully fenced, and a private patio outback, where you can have summer cookouts. This place has been rehabbed in and out, top to bottom. Step inside and you’ll find everything big, bright, shiny and new. From the spacious attic to the enormous living room and fully decked out kitchen with a separate dining room. You can move right in this one and start living. There are three ample size bedrooms up top with a luxury bathroom including brand new fixtur
USD 384,900
13323 Foxhall Drive
View photo
House · for sale
USD 689,900
USD 212/sq.ft
13323 Foxhall Drive
Wheaton Crest
· 3,240 sq.ft · 5 Bedrooms · 3 Baths · House
· Deck · Equipped kitchen
Wheaton Crest · 3,240 sq.ft · 5 Bedrooms · 3 Baths · House · Deck · Equipped kitchen
Welcome to 13323 Foxhall Drive, Silver Spring, MD 20906. A beautifully updated and spacious home offering the perfect blend of comfort and modern living. This impressive property features 5 generously sized bedrooms and 3 fully renovated bathrooms. With approximately 2576 square feet above grade and an additional 676 square feet below grade, the home offers a total of 3250 square feet of living space. Plenty of room for relaxing, entertaining, and everyday living. Situated on a 0.21-acre lot (about 9000 square feet), the outdoor space provides both privacy and versatility. Step inside to enjoy a bright and light-filled interior, with abundant natural light flowing throughout the home. Recent upgrades include beautifully renovated bathrooms, a new deck perfect for outdoor gatherings, and newly installed windows in the kitchen and living room areas, enhancing both energy efficiency and Style. Roof is Less than 4 years old, HVAC is in a very good condition, new water heater. This is truly
USD 689,900
Idlewood Rd
House · for sale
Request Details
Updated
Idlewood Rd
Wheaton Crest
· House
Wheaton Crest · House
This is a Real Estate-Owned (REO)/post-foreclosure home owned or managed by a bank. All offers are considered; however, the highest and best will most likely be accepted
Request Details
Dean Rd
View photo
House · for sale
Request Details
New
Dean Rd
Wheaton Crest
· 2,239 sq.ft · 1 Bath · House
Wheaton Crest · 2,239 sq.ft · 1 Bath · House
This home is in preforeclosure, which means the homeowner is in default (missed payments). Therefore, there could be an opportunity to strike a great deal with the owner and the bank
Request Details
E West Hwy
View photo
Condo · for sale
Request Details
New
E West Hwy
Wheaton Crest
· 1,130 sq.ft · Condo
Wheaton Crest · 1,130 sq.ft · Condo
This home is in preforeclosure, which means the homeowner is in default (missed payments). Therefore, there could be an opportunity to strike a great deal with the owner and the bank
Request Details
Sudbury Rd NW
View photo
House · for sale
Request Details
New
Sudbury Rd NW
Wheaton Crest
· 1,733 sq.ft · 3 Bedrooms · 2 Baths · House
Wheaton Crest · 1,733 sq.ft · 3 Bedrooms · 2 Baths · House
This home is in preforeclosure, which means the homeowner is in default (missed payments). Therefore, there could be an opportunity to strike a great deal with the owner and the bank
Request Details
Alta Vista Rd
View photo
House · for sale
Request Details
New
Alta Vista Rd
Wheaton Crest
· 2,842 sq.ft · 3 Baths · House
Wheaton Crest · 2,842 sq.ft · 3 Baths · House
This home is in preforeclosure, which means the homeowner is in default (missed payments). Therefore, there could be an opportunity to strike a great deal with the owner and the bank
Request Details
N Leisure World Blvd Apt 5 41
View photo
Condo · for sale
USD 137,700
USD 140/sq.ft
New
N Leisure World Blvd Apt 5 41
Wheaton Crest
· 980 sq.ft · 2 Bedrooms · 2 Baths · Condo
Wheaton Crest · 980 sq.ft · 2 Bedrooms · 2 Baths · Condo
This is a Real Estate-Owned (REO)/post-foreclosure home owned or managed by a bank. All offers are considered; however, the highest and best will most likely be accepted
USD 137,700
Seek Ct
View photo
Townhouse · for sale
Request Details
New
Seek Ct
Wheaton Crest
· 1,345 sq.ft · 1 Bath · Townhouse
Wheaton Crest · 1,345 sq.ft · 1 Bath · Townhouse
This is a Real Estate-Owned (REO)/post-foreclosure home owned or managed by a bank. All offers are considered; however, the highest and best will most likely be accepted
Request Details
Agnew Dr
View photo
House · for sale
Request Details
Updated
Agnew Dr
Wheaton Crest
· 1,830 sq.ft · 2 Baths · House
Wheaton Crest · 1,830 sq.ft · 2 Baths · House
This home is in preforeclosure, which means the homeowner is in default (missed payments). Therefore, there could be an opportunity to strike a great deal with the owner and the bank
Request Details
Georgia Ave
View photo
House · for sale
Request Details
Updated
Georgia Ave
Wheaton Crest
· 2,852 sq.ft · 3 Baths · House
Wheaton Crest · 2,852 sq.ft · 3 Baths · House
This home is in preforeclosure, which means the homeowner is in default (missed payments). Therefore, there could be an opportunity to strike a great deal with the owner and the bank
Request Details
Tufa Ter
View photo
House · for sale
Request Details
Updated
Tufa Ter
Wheaton Crest
· 1,625 sq.ft · 2 Baths · House
Wheaton Crest · 1,625 sq.ft · 2 Baths · House
This home is in preforeclosure, which means the homeowner is in default (missed payments). Therefore, there could be an opportunity to strike a great deal with the owner and the bank
Request Details

Get email alerts

Don't miss out: be the first to know about new properties

The alert was correctly created

On subscribing you accept the conditions of use and the privacy policy
Alert
Receive new ads in your inbox
Save this search
Receive alerts for new listings

We'll send you an email when we have new properties for: "Properties for sale in Wheaton Crest"

The alert was correctly created

Plyers Mill Estates
Kensington Heights, North Kensington District 13 Montgomery County Maryland
Get email alerts and be the first to see new listings
Required field
On subscribing I accept the terms of the privacy policy
Perfect! You'll soon start receiving new listings via email
Alert
Receive an email when we have new ads for Properties for sale in Wheaton Crest
Save this search
Filters

Bedrooms

Size (sq.ft)

sq.ft
sq.ft

Price

USD
USD

Property type

Bathrooms

Clear all filters
Receive notifications when new entries are published.