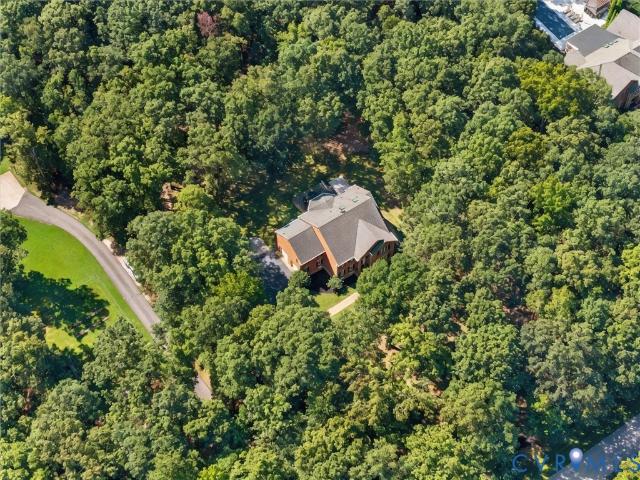
145 houses for sale in Chestnut Oaks, District 1 Powhatan County Virginia

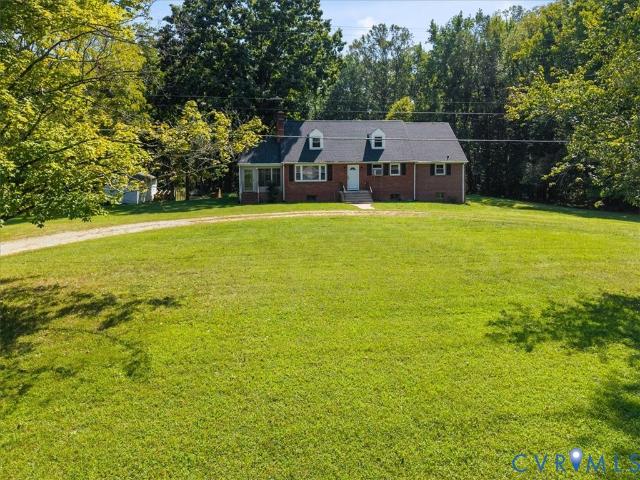
2119 French Hill Court
View photo
House · for sale
USD 774,999
USD 195/sq.ft
2119 French Hill Court
Chestnut Oaks, District 1 Powhatan County Virginia
· 3,972 sq.ft · 4 Bedrooms · 3 Baths · House
· Fireplace · Parking
Chestnut Oaks, District 1 Powhatan County Virginia · 3,972 sq.ft · 4 Bedrooms · 3 Baths · House · Fireplace · Parking
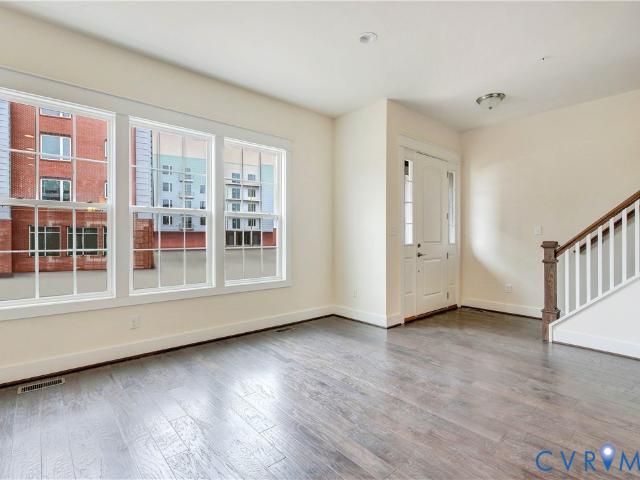
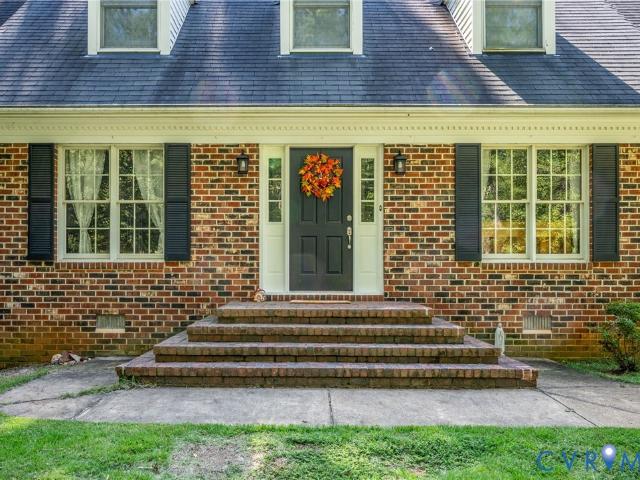
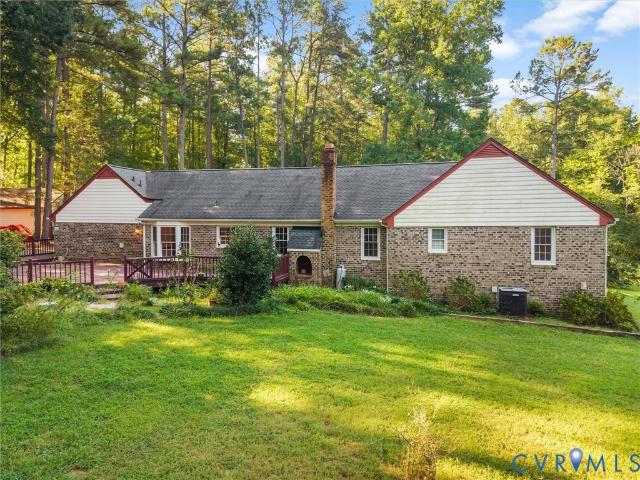
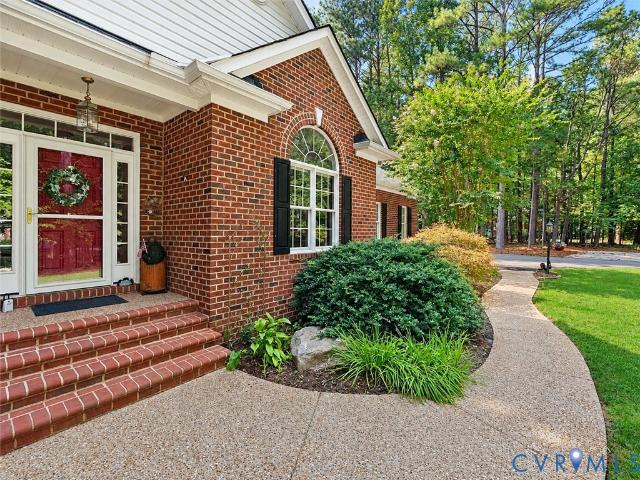
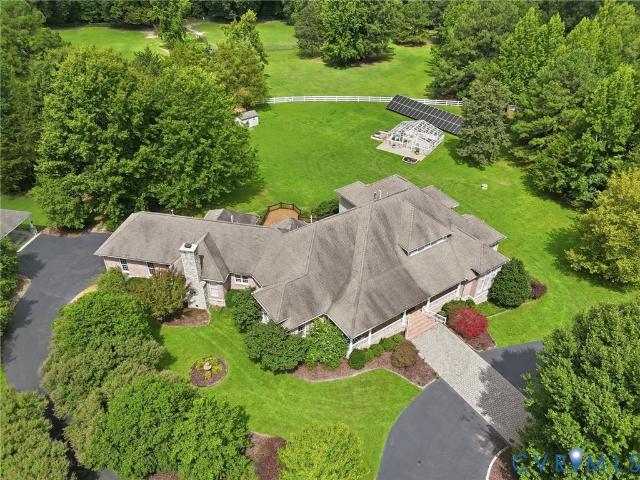
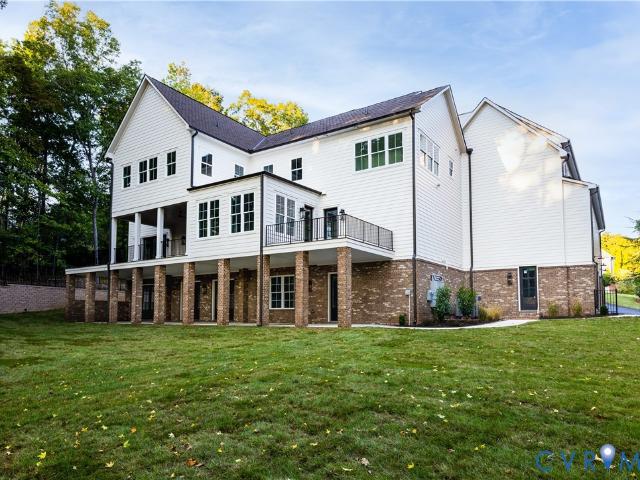
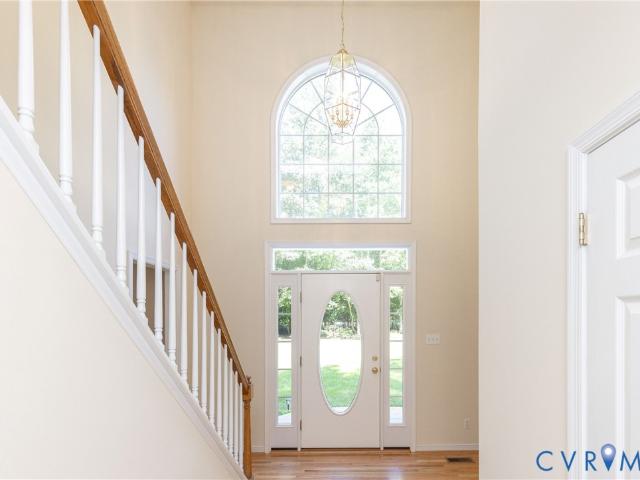
Located just 6 miles west of Route 288 along historic Huguenot Trail, south of the James River, this beautifully maintained brick home offers peaceful country living with convenient access to Midlothian, Short Pump, and Downtown Richmond. Set on 2.2 acres at the end of a cul-de-sac in Eastern Powhatan, the paved driveway leads to a stunning home offering 4 bedrooms, 3 full and 2 half baths, finished third-floor recreation space, a 2-car garage with ample storage and a 50-year Grand Manor roof. Recent updates include upstairs HVAC (2018), downstairs HVAC (2023), both under warranty, oversize gutters with gutter shutter system (2024), and a new hot water heater (2026). Inside, refinished hardwood floors and natural light welcome you into an open layout. The foyer opens to the formal dining room (currently housing a pool table) and formal living room. The impressive two-story family room features an 18-foot ceiling, gas fireplace, built-in entertainment wall with shelving, in-wall speaker
USD 774,999
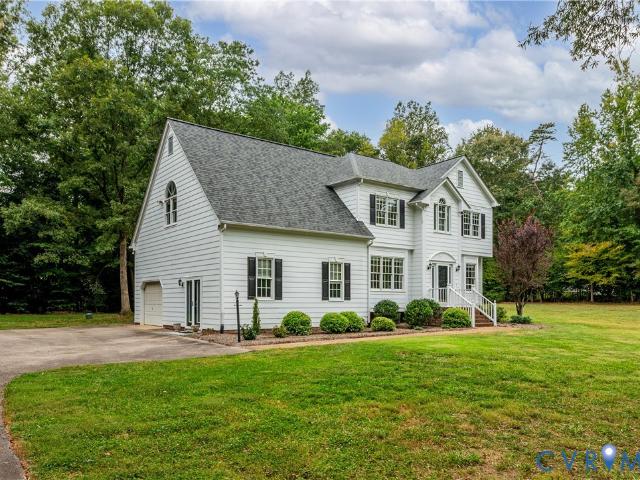
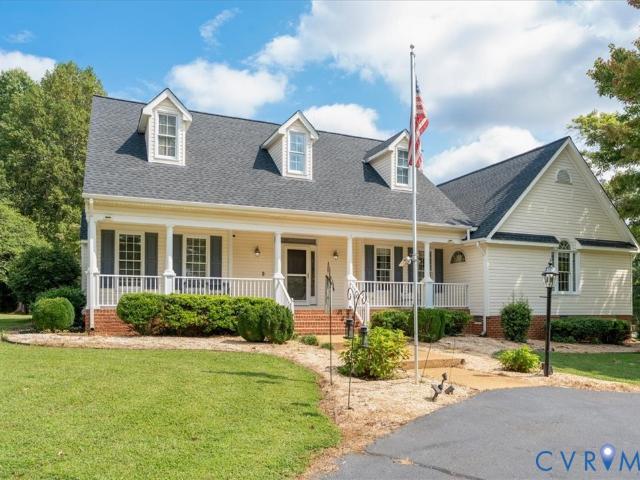
3223 Sherwood Ridge Drive
View photo
House · for sale
USD 548,800
USD 190/sq.ft
3223 Sherwood Ridge Drive
Chestnut Oaks, District 1 Powhatan County Virginia
· 2,874 sq.ft · 4 Bedrooms · 2 Baths · House
· Deck · Fireplace · Equipped kitchen · Parking
Chestnut Oaks, District 1 Powhatan County Virginia · 2,874 sq.ft · 4 Bedrooms · 2 Baths · House · Deck · Fireplace · Equipped kitchen · Parking
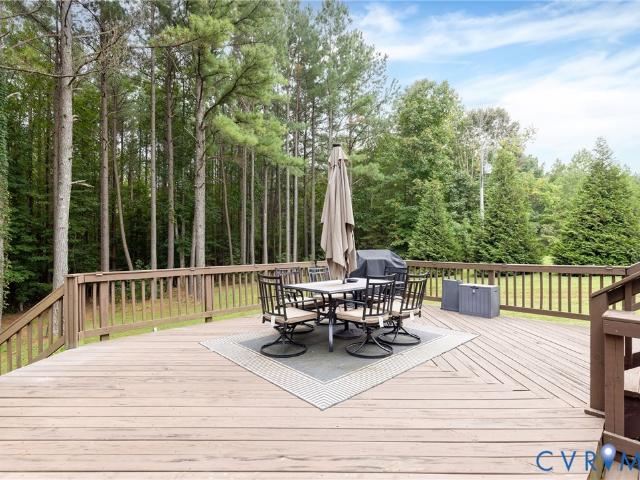
Welcome to this beautiful four bedroom, 2.5-bath home situated on over 1.5 acres in desirable Sherwood. Move-in ready and filled with natural light, this home offers a spacious, well-designed floor plan with wonderful living spaces throughout. The welcoming foyer separates the formal dining room and living room, both featuring beautiful hardwood floors, crown molding, and abundant natural light. The updated eat-in kitchen boasts stainless steel appliances, granite countertops, pantry, and direct access to the large deck. Just off the kitchen, the inviting family room features hardwood floors, built-ins, ceiling fan, and a gas fireplace. A fantastic recreation room off the garage provides additional flexible living space. Upstairs, the spacious primary suite features carpet, ceiling fan, walk-in closet, and bay window. The en-suite bath offers a relaxing soaking tub, walk-in shower, and double vanity. Three additional bedrooms provide comfortable living space, with the fourth bedroom of
USD 548,800
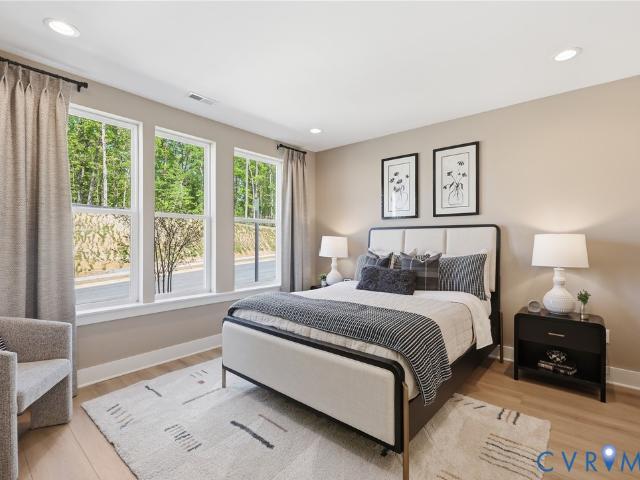
16105 Replete Alley
View photo
Townhouse · for sale
USD 762,495
USD 223/sq.ft
16105 Replete Alley
Chestnut Oaks, District 1 Powhatan County Virginia
· 3,412 sq.ft · 4 Bedrooms · 3 Baths · Townhouse
· Equipped kitchen · Parking · Lift
Chestnut Oaks, District 1 Powhatan County Virginia · 3,412 sq.ft · 4 Bedrooms · 3 Baths · Townhouse · Equipped kitchen · Parking · Lift
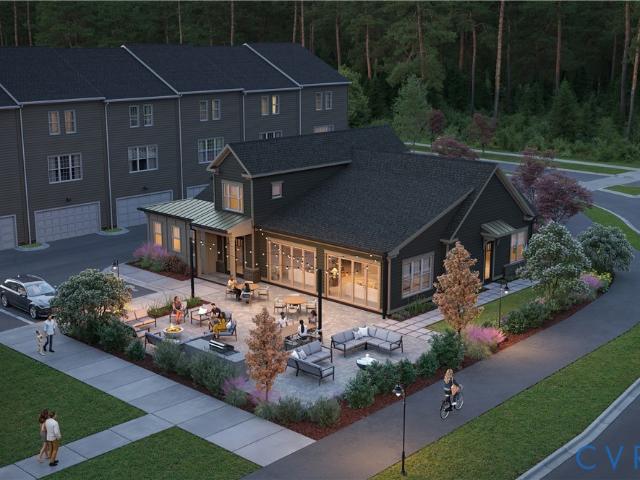
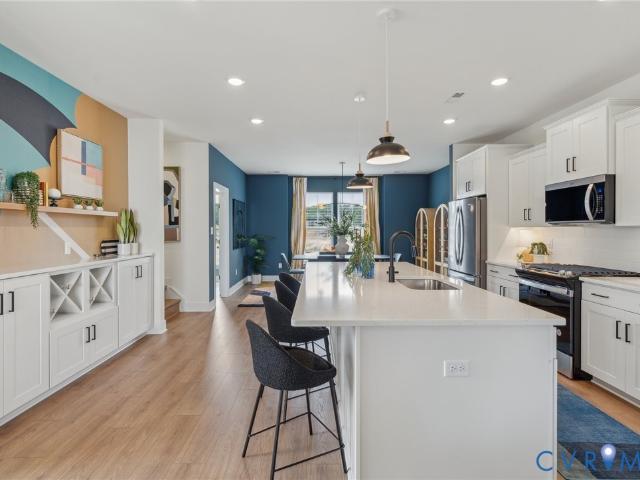
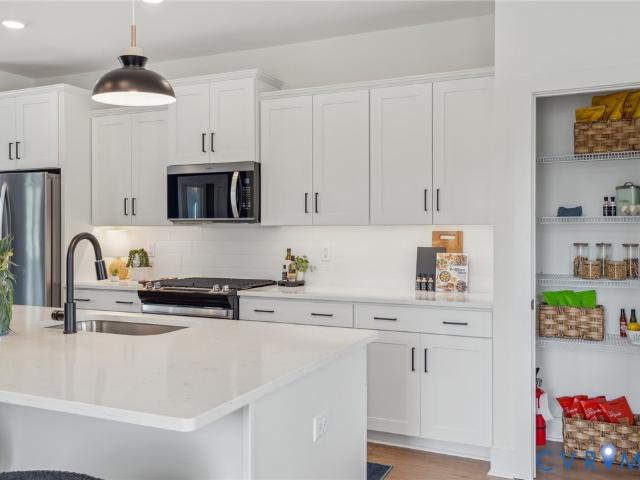
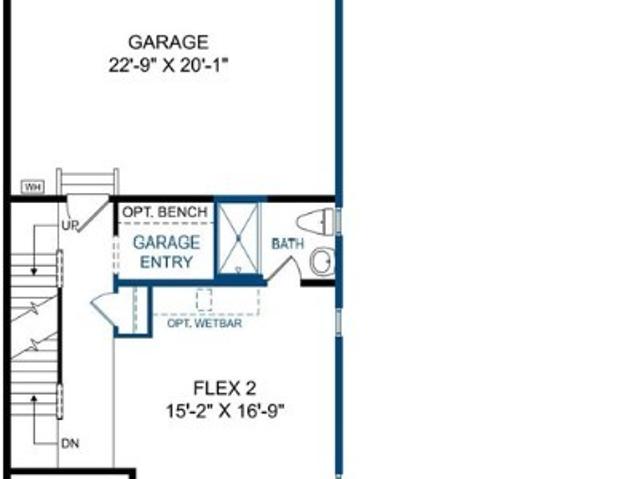
Move-in this winter! Introducing the Newport, a show-stopping floor plan with ELEVATOR, 5 levels of living space, 4 BEDROOMS, flex spaces and more. Stunning design finishes include LVP flooring, sleek quartz counters and gas cooking! The Newport offers the unique option of entering through the lower level in your garage or go around front and walk directly into the foyer/main living area on the first floor! A guest bedroom with full bath is found on the first-floor, offering endless possibilities to use that space however you'd like! The main living area offers a wonderful space for entertaining or everyday living where the kitchen is the heart of your home. The chef's kitchen features a large center island and dedicated pantry space. Your additional bedrooms are found on the second floor, with both offering walk-in closets and a spacious jack & jill bath. A convenient laundry room is also located on this level. Your Primary Suite which takes up the entire third floor is truly a serene
USD 762,495
1125 Avatar Court
View photo
House · for sale
USD 400,000
USD 269/sq.ft
1125 Avatar Court
Chestnut Oaks, District 1 Powhatan County Virginia
· 1,485 sq.ft · 3 Bedrooms · 2 Baths · House
· Garden · Deck · Equipped kitchen
Chestnut Oaks, District 1 Powhatan County Virginia · 1,485 sq.ft · 3 Bedrooms · 2 Baths · House · Garden · Deck · Equipped kitchen
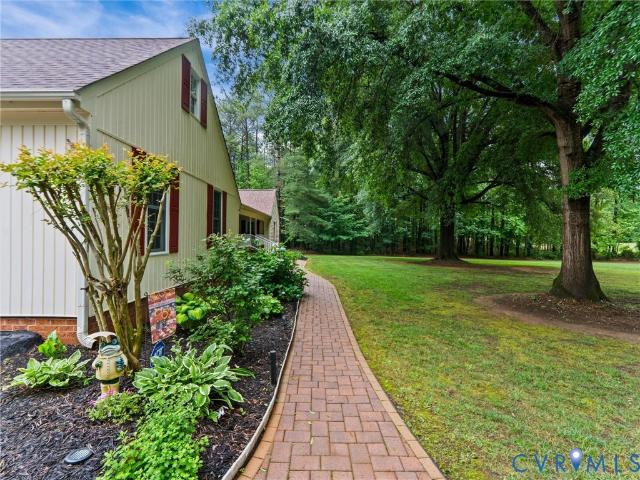
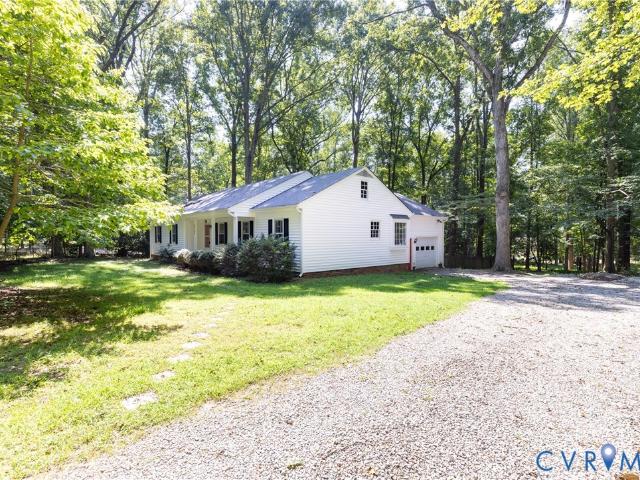
Classic Cape charm meets thoughtful upgrades in this beautifully maintained Kimberly Farms home, perfectly situated on over 2 private acres in eastern Powhatan—offering a peaceful, wooded setting while still close to everyday conveniences. Inside, the bright living room makes an impression with its soaring ceiling and custom wood mantel, while the updated kitchen and refreshed interiors create a welcoming, move-in-ready feel. Step outside to the expansive deck overlooking the spacious, tree-lined backyard—perfect for entertaining, relaxing, and enjoying the privacy. Recent improvements include landscaping, paint, flooring and vanities (2022); sidewalk (2023); new roof, porch ceiling, plantation shutters, and front and back doors (2024); custom wood mantel and air-duct cleaning (2025); and a new well pump and new water heater (2026). A rare combination of acreage, privacy, updates, and convenient eastern Powhatan living!
USD 400,000
1625 Huntington Woods Trail
View photo
House · for sale
USD 1,398,000
USD 358/sq.ft
1625 Huntington Woods Trail
Chestnut Oaks, District 1 Powhatan County Virginia
· 3,897 sq.ft · 4 Bedrooms · 3 Baths · House
· Fireplace · Equipped kitchen
Chestnut Oaks, District 1 Powhatan County Virginia · 3,897 sq.ft · 4 Bedrooms · 3 Baths · House · Fireplace · Equipped kitchen
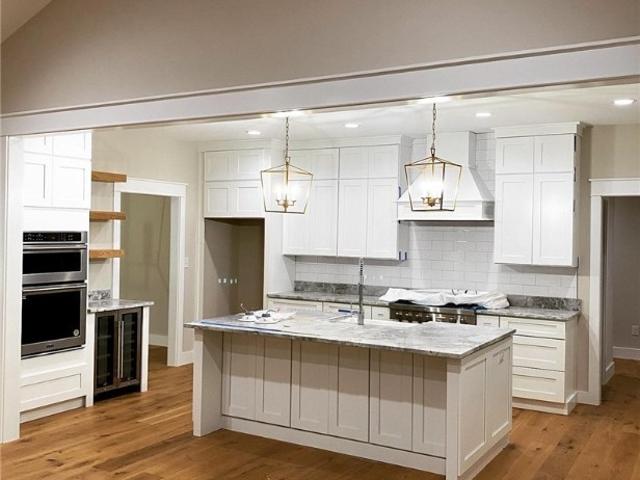
This classic farmhouse style home is now under construction by Deerfield Homes in the beautiful Trails at Huntington subdivision. This custom-built residence spans approximately 3900 square feet of luxurious living space, all with seamless hardwood flooring. From the breathtaking front porch, you will enter a 2-story foyer, and have a formal dining room with wainscoting to one side, and a living room or office space on the other. The chefs kitchen has a large island with stone countertops, stainless steel appliances, gas cooking and plenty of white cabinetry to store all of your cooking needs. The open floor plan includes a vaulted ceiling in the family room, along with a gas fireplace and built in cabinetry. Double doors lead you out to an expansive covered porch, perfect spot to relax and enjoy your coffee each morning. Enjoy the convenience of the stunning primary suite with vaulted ceiling on the main floor, with a spa-like bath, including a large shower and soaking tub, along with
USD 1,398,000
1585 Logging Trail
View photo
House · for sale
USD 1,295,000
USD 305/sq.ft
1585 Logging Trail
Chestnut Oaks, District 1 Powhatan County Virginia
· 4,241 sq.ft · 4 Bedrooms · 3 Baths · House
· Office room · Equipped kitchen
Chestnut Oaks, District 1 Powhatan County Virginia · 4,241 sq.ft · 4 Bedrooms · 3 Baths · House · Office room · Equipped kitchen
To be built! Welcome to The Trails at Huntington, a beautiful Powhatan community offering the peaceful, spacious feel of country living while still keeping you convenient to everyday necessities. Surrounded by natural beauty and thoughtfully designed homes, this community provides the perfect setting to build a home that is truly your own. This beautifully designed 4-bedroom, 3.5-bath custom home by South River Custom Homes offers an exceptional layout with spaces designed for both everyday living and entertaining. The first floor features a spacious Primary Suite, private Office, formal Dining Room, Breakfast Nook, and an open-concept Great Room that flows seamlessly into the Kitchen. A generous Pantry and Mudroom provide plenty of functional storage, while the Covered Porch extends your living space outdoors and creates the perfect place to relax or entertain. Upstairs, you'll find three additional Bedrooms, including one with its own private en suite bath, while the remaining two sh
USD 1,295,000
2208 Mill Road
View photo
House · for sale
USD 609,900
USD 203/sq.ft
2208 Mill Road
Chestnut Oaks, District 1 Powhatan County Virginia
· 2,992 sq.ft · 4 Bedrooms · 3 Baths · House
· Patio · Parking
Chestnut Oaks, District 1 Powhatan County Virginia · 2,992 sq.ft · 4 Bedrooms · 3 Baths · House · Patio · Parking
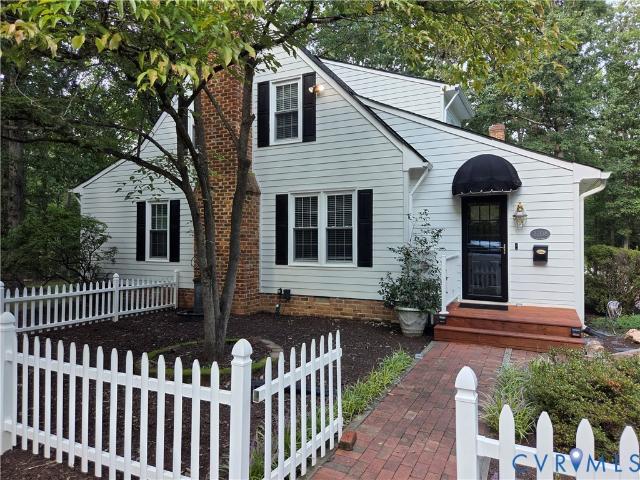
Welcome to your dream country retreat! This charming 4-bedroom, 3-full-bath country home perfectly blends classic farmhouse aesthetics with modern convenience. Framed by old established oaks and an iconic white picket fence, this property instantly captivates with its exceptional curb appeal and picturesque setting. Step onto the spacious front porch or the private rear patio, idyllic spots for morning coffee, evening relaxation, and watching the nature stroll by. Inside, the main residence boasts a warm, inviting layout with plenty of room for guests and entertaining. A first floor primary bedroom and a separate well equipped in-law suite truly set this home apart. Another highlight is the versatile detached garage, which includes a shop area, electrical power and a walk up area for additional storage. Combining timeless country charm with flexible living arrangements, this home is a rare find. The current owners have just replaced the roof, installed new carpet, repaved the driveway
USD 609,900
3420 Goodwyn Road
View photo
House · for sale
USD 670,000
USD 269/sq.ft
3420 Goodwyn Road
Chestnut Oaks, District 1 Powhatan County Virginia
· 2,486 sq.ft · 3 Bedrooms · 2 Baths · House
· Office room · Fireplace · Equipped kitchen
Chestnut Oaks, District 1 Powhatan County Virginia · 2,486 sq.ft · 3 Bedrooms · 2 Baths · House · Office room · Fireplace · Equipped kitchen
Welcome to your private countryside retreat—where comfort and functionality come together on over 2 beautiful acres. This classic ranch-style home invites you in with a grand covered front porch, with Trex-like flooring—the perfect place to relax. Inside the main residence has rich hardwood floors and offers 3 bedrooms & 2 full baths. A fireplace anchors the living area, while an additional wood stove provides an alternative heating option. The formal dining room opens to the living area & could be an ideal office space or enclosed for a more private room. The kitchen features an eat-in dining area, expansive countertops, amble storage & large sink. Just off the kitchen is an oversized laundry/mud room with closet & expanded built-in shelving. Adding versatility, the property has a fully equipped flex space. This private area features its own bedroom, full bath, spacious living area, complete kitchen & gas stove for alternative heat. Ideal for extended family, guests, or home office. N
USD 670,000
305 Libby Hill Court
View photo
House · for sale
USD 634,950
USD 216/sq.ft
305 Libby Hill Court
Chestnut Oaks, District 1 Powhatan County Virginia
· 2,928 sq.ft · 3 Bedrooms · 2 Baths · House
· Garden · Deck · Fireplace · Equipped kitchen
Chestnut Oaks, District 1 Powhatan County Virginia · 2,928 sq.ft · 3 Bedrooms · 2 Baths · House · Garden · Deck · Fireplace · Equipped kitchen
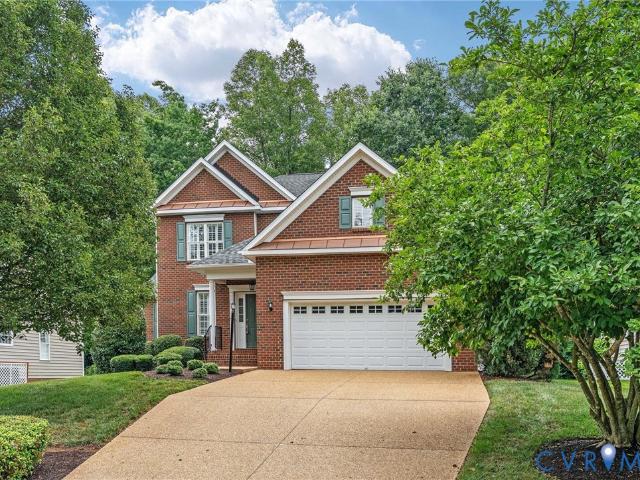
Enjoy the best of both worlds at 305 Libby Hill Court in Manakin Sabot — a peaceful, rural-feeling setting just minutes from the conveniences of Short Pump. Located on a cul-de-sac lot in the maintenance-free Parke at Manakin Woods, this brick-front home offers 2,935 square feet with 3 bedrooms, 2.5 baths, and a flexible floor plan designed for easy, everyday living. The first-floor primary suite provides comfort and convenience, while a first-floor office offers the option for a fourth bedroom. The main level also includes a laundry room, an eat-in kitchen with granite countertops and island, a sunroom, and a dramatic two-story family room with gas fireplace and built-in bookcases. Fresh paint in several rooms and new carpet add to the home’s move-in-ready feel. Outdoor living is easy with a rear deck and yard care handled by the HOA. The monthly neighborhood fee covers yard care (mowing, aeration, seeding, fertilizing, trimming bushes, mulching), trash, recycling, and the maintenance
USD 634,950
2409 Three Bridge Road
View photo
House · for sale
USD 595,000
USD 193/sq.ft
Updated
2409 Three Bridge Road
Chestnut Oaks, District 1 Powhatan County Virginia
· 3,068 sq.ft · 3 Bedrooms · 2 Baths · House
· Garden · Fireplace
Chestnut Oaks, District 1 Powhatan County Virginia · 3,068 sq.ft · 3 Bedrooms · 2 Baths · House · Garden · Fireplace
Motivated seller! Bring all offers! Welcome Home to 2409 Three Bridge Road in Powhatan County. All-brick home (3,038sf) on 3.21 Acres. This Home Offers Extensive Features and Amenities including First Floor Primary Master Suite, 3 bedrooms, 2 1/2 baths, Renovated, Gourmet, Eat-in-Kitchen with Granite Countertops & Huge Island with Breakfast Nook and Bay Window, Formal Dining Room, Family Room, Rec Room, and Florida Room. Beautiful Wide-Plank Hardwood Floors throughout most of the house, Dual Fireplace with Buck Stove on one side, Formal Rooms with Crown Molding and Chair Railing, New Carpets in Upstairs Bedrooms, and Paved Driveway. Spacious Primary 1st Floor Bedroom has Bay Window Overlooking the Front Yard, Large Walk-in-Closet & En-Suite Bath. Enjoy Your All-Season Florida Room for Quiet Morning Coffee. Two Huge Bedrooms Located on the 2nd Floor with Access to Large Unfinished Areas. Incredible Storage Area or More Living Space. Listing Agent is Related to Seller. This Property Has
USD 595,000
3577 Old Buckingham Road
View photo
House · for sale
USD 429,000
USD 217/sq.ft
3577 Old Buckingham Road
Chestnut Oaks, District 1 Powhatan County Virginia
· 1,970 sq.ft · 4 Bedrooms · 1 Bath · House
· Fireplace · Equipped kitchen · Cellar
Chestnut Oaks, District 1 Powhatan County Virginia · 1,970 sq.ft · 4 Bedrooms · 1 Bath · House · Fireplace · Equipped kitchen · Cellar
A great opportunity to invest in a property not far off route 60 and just east of powhatan court house! This is the first offering of this family home. All brick on 6 stunning acres with a mixture of open land and hardwoods. The home has been updated within last 5 years with new replacenent windows, new roof, new hvac, new kitchen appliances. There is a full basement, covered rear porch and sunroom. Picturesque desribes this property as you pull into the driveway and immediately notice the country ambiance with open field suitable for farm animals and a tire swing hanging from a tremendous oak tree bringing back childhood memories! When you walk through the front door you get a warm feeling of a lovingly cared for home with bones as strong as an ox! Hardwood floors abound on the main floor. There are other features to include a fireplace, new interior doors, new appliances in the kitchen. You have choices of either enjoying the florida room overlooking the field or a covered rear porch
USD 429,000
2030 Shadow Creek Court
View photo
House · for sale
USD 624,950
USD 252/sq.ft
2030 Shadow Creek Court
Chestnut Oaks, District 1 Powhatan County Virginia
· 2,476 sq.ft · 3 Bedrooms · 2 Baths · House
· Swimming pool · Fireplace · Equipped kitchen · Parking
Chestnut Oaks, District 1 Powhatan County Virginia · 2,476 sq.ft · 3 Bedrooms · 2 Baths · House · Swimming pool · Fireplace · Equipped kitchen · Parking
Don't miss this beautiful 3 bed 2.5 bath in Eastern Powhatan! Vaulted ceilings and hardwood floors welcome you into this charming home situated on a beautiful 2 acre lot. Spacious living area with a gas fireplace. Granite counter tops in the kitchen with a breakfast nook boasting natural light. Formal dining room. Florida room with tile flooring. Massive first floor primary with a jacuzzi tub and walk in closet. New carpet in 2 of the bedrooms. Covered front porch perfect for relaxing. Potential for more living space upstairs. Attached garage. High speed internet
USD 624,950
723 Aura Avenue
View photo
Townhouse · for sale
USD 668,450
USD 201/sq.ft
723 Aura Avenue
Chestnut Oaks, District 1 Powhatan County Virginia
· 3,315 sq.ft · 5 Bedrooms · 4 Baths · Townhouse
· Terrace · Deck · Balcony · Equipped kitchen · Parking
Chestnut Oaks, District 1 Powhatan County Virginia · 3,315 sq.ft · 5 Bedrooms · 4 Baths · Townhouse · Terrace · Deck · Balcony · Equipped kitchen · Parking
Move-in winter 2027! Meet THE FOSTER, a brand-new garage townhome floor plan featuring five levels of living area, including a wonderful ROOFTOP TERRACE! Act soon. Purchaser still has time to personalize their home by choosing design finishes. The Foster offers 5 bedrooms, 4 full and 1 half baths along with a flex space on the terrace level that you can use however best fits your lifestyle. Do you enjoy hosting friends and family? If so, you'll love the open layout of the main living area. The gourmet kitchen is truly the heart of the home and features a large center island, abundant counterspace and large walk-in pantry. Just off the dining room is a spacious deck, a wonderful space to expand your living area outdoors. Your Primary Suite features 2 great walk-in closets, a spa-like ensuite bath and PRIVATE BALCONY! Two additional bedrooms, shared bath and convenient laundry area are also found on this level. Designed to elevate upscale living with a touch of downtown flair, The Aire i
USD 668,450
2635 Iron Wheel Lane
View photo
House · for sale
USD 699,999
USD 281/sq.ft
2635 Iron Wheel Lane
Chestnut Oaks, District 1 Powhatan County Virginia
· 2,486 sq.ft · 4 Bedrooms · 3 Baths · House
· Patio · Fireplace · Equipped kitchen
Chestnut Oaks, District 1 Powhatan County Virginia · 2,486 sq.ft · 4 Bedrooms · 3 Baths · House · Patio · Fireplace · Equipped kitchen
Welcome to 2635 Iron Wheel Lane, a private 13.86-acre property filled with trails & conveniently located just minutes from Route 60. The floor plan offers 4 bedrooms & 3.5 baths. Inside, vaulted ceilings, a stone fireplace, and an open-concept layout create a welcoming main living space. The kitchen features granite countertops, stainless steel appliances, a large island, abundant cabinetry, multiple pantry spaces, a new tile backsplash, and built-in shelving. The first floor primary suite includes two walk-in closets (one utilized as an office currently) and a private full bath with a double vanity, large shower, and separate soaking tub. A spacious laundry room also offers new built-in shelving for added organization and additional outlets for cleaning storage. Two other bedrooms on the first floor share a large hall bath. Upstairs the 4th bedroom has its own bath with walk-in shower. The outdoor spaces have been thoughtfully enhanced with a brand-new stamped concrete patio and sidew
USD 699,999
1849 High Hill Drive
View photo
House · for sale
USD 789,900
USD 417/sq.ft
1849 High Hill Drive
Chestnut Oaks, District 1 Powhatan County Virginia
· 1,894 sq.ft · 3 Bedrooms · 2 Baths · House
· Parking
Chestnut Oaks, District 1 Powhatan County Virginia · 1,894 sq.ft · 3 Bedrooms · 2 Baths · House · Parking
Discover nearly 24 acres of opportunity along one of eastern Powhatan’s most desirable rural corridors. Zoned A-10 and surrounded by mature hardwoods and abundant wildlife, this property is home to the original 1800s homesite and offers an exceptional combination of privacy, history, and potential. Envision a family compound, potential subdivision, an updated residence with future ADU or rental possibilities, a working farm, or simply preserve the acreage as one peaceful private retreat. For the creative buyer with vision, the possibilities here are endless. Today, the property is home to a single-level brick rancher and five outbuildings. Built in 1985, the rancher includes a 20' x 18' detached carport, 35 kW Generac whole-house generator (serviced annually), and a 500-gallon propane tank. The original farm outbuildings include a 935 sq. Ft. hay barn, 480 sq. Ft. equipment shed, 96 sq. Ft. feed shed, 230 sq. Ft. storage barn, and 600 sq. Ft. cattle shed. Electric, water, and septic ar
USD 789,900
2305 Flint Hill Road
View photo
House · for sale
USD 464,900
USD 286/sq.ft
2305 Flint Hill Road
Chestnut Oaks, District 1 Powhatan County Virginia
· 1,625 sq.ft · 3 Bedrooms · 2 Baths · House
Chestnut Oaks, District 1 Powhatan County Virginia · 1,625 sq.ft · 3 Bedrooms · 2 Baths · House
Welcome to 2305 Flint Hill Road! The MOST adorable country home is ready for its next owners! Nestled in a peaceful setting with plenty of charm, this property offers the perfect combination of comfortable living, thoughtful updates, and outdoor spaces you’ll love. From the moment you arrive, you’ll notice the inviting curb appeal, freshly stained front porch, new gravel, beautiful landscaping, and a gorgeous Japanese maple that adds even more character to the property. Inside, the home offers a warm and welcoming feel with spaces designed for everyday living and gathering. Thoughtful improvements throughout make this home truly move-in ready, including the addition of a water filtration system for added peace of mind. Step outside and you’ll find plenty of room to enjoy the property, whether you're relaxing on the porch, entertaining friends and family, gardening, or simply enjoying the privacy and peaceful surroundings. And we can't forget one of the BEST features—the awesome She She
USD 464,900
2014 Highland Drive
View photo
House · for sale
USD 3,750,000
USD 2,419/sq.ft
2014 Highland Drive
Chestnut Oaks, District 1 Powhatan County Virginia
· 1,550 sq.ft · 3 Bedrooms · 1 Bath · House
· Garden · Deck · Equipped kitchen
Chestnut Oaks, District 1 Powhatan County Virginia · 1,550 sq.ft · 3 Bedrooms · 1 Bath · House · Garden · Deck · Equipped kitchen
Enjoy relaxed waterfront living every day in this charming two-story home on Lake Shawnee offering a private dock for boating, fishing, or simply unwinding by the water. A covered front porch welcomes you inside to the spacious hearth kitchen, where abundant custom cabinetry surrounds a cozy wood-burning stove. Stainless steel appliances, solid-surface countertops, a 2025 Bosch dishwasher, and plenty of room for a table or deep freezer make this kitchen well-appointed. A large opening keeps the kitchen connected to the den, where a wall of windows fills the room with natural light and showcases beautiful views of the backyard and lake. With room for both living and dining areas, it’s an easy space for everyday life or gathering with friends. Step onto the back deck for morning coffee beneath the shade of mature oak trees while overlooking the fenced backyard and peaceful water beyond. Upstairs, you’ll find three bedrooms, generous storage, and a spacious hall bath. Recent improvements
USD 3,750,000
2224 Highland Drive
View photo
House · for sale
USD 425,000
USD 42/sq.ft
2224 Highland Drive
Chestnut Oaks, District 1 Powhatan County Virginia
· 10,000 sq.ft · 4 Bedrooms · 3 Baths · House
· Equipped kitchen
Chestnut Oaks, District 1 Powhatan County Virginia · 10,000 sq.ft · 4 Bedrooms · 3 Baths · House · Equipped kitchen
Welcome to 2226 C Highland Drive, a stunning new construction waterfront home in the desirable Lake Shawnee community, where breathtaking million-dollar lake views provide the perfect backdrop for everyday living. Situated on a half-acre lot with a brand-new gravel driveway, this thoughtfully designed home offers quality craftsmanship, modern finishes, and an exceptional layout featuring 4 bedrooms and 3 full baths. The inviting exterior showcases low-maintenance vinyl siding, a durable metal roof, a freshly poured concrete walkway, and a spacious country front porch with natural wood accents and a ceiling fan. Inside, LVP flooring flows throughout the entire first level, complemented by recessed lighting, abundant natural light, and a welcoming open-concept floor plan. The family room opens seamlessly into the dining area and beautifully appointed kitchen featuring granite countertops, a subway tile backsplash, SS Whirlpool appliances, and soft-close solid wood dovetail cabinetry. Sli
USD 425,000
1417 Stavemill Road
View photo
House · for sale
USD 749,950
USD 263/sq.ft
1417 Stavemill Road
Chestnut Oaks, District 1 Powhatan County Virginia
· 2,842 sq.ft · 3 Bedrooms · 3 Baths · House
· Parking · Equipped kitchen
Chestnut Oaks, District 1 Powhatan County Virginia · 2,842 sq.ft · 3 Bedrooms · 3 Baths · House · Parking · Equipped kitchen
Not all settings are created equal, and this property is one of them. Tucked in perfectly on nearly 10 acres in Eastern Powhatan overlooking 2 acres of pasture. This stately brick home is perfect for a growing family or anyone looking for a horse property. The home features a massive master bedroom with built in cabinetry, walk in closet and master bath with tile flooring. The traditional floor plan offers a formal dining room, living area, entertainment room and more. Solid wood cabinetry and quartz countertops in the kitchen with a side nook offering plenty of natural light while you look over the property. Mature landscaping surrounds the home with a gazebo perfect for relaxing or entertaining. The boundary of the property features mature hardwoods and pine. Detached 2 car garage with an 8'x24' work area and 3 stall barn. Convenient location only 10 minutes from 288. High speed internet available and NO HOA!
USD 749,950
2901 Maple Grove West Lane
View photo
House · for sale
USD 639,900
USD 288/sq.ft
2901 Maple Grove West Lane
Chestnut Oaks, District 1 Powhatan County Virginia
· 2,217 sq.ft · 3 Bedrooms · 2 Baths · House
· Office room · Deck · Fireplace · Equipped kitchen
Chestnut Oaks, District 1 Powhatan County Virginia · 2,217 sq.ft · 3 Bedrooms · 2 Baths · House · Office room · Deck · Fireplace · Equipped kitchen
Welcome to this beautifully maintained all-brick home offering true one-level living on a private, park-like lot! The thoughtfully designed split-bedroom floor plan features 9' ceilings, hardwood or tile flooring throughout most of the first floor, and an incredible amount of unfinished space on the second level—perfect for future bedrooms, a home office, recreation room, or simply exceptional storage. The inviting Family Room features a vaulted 12' ceiling with tongue-and-groove detail, gas fireplace with stone accents, blower and remote, and direct access to the rear Trex deck with retractable awning. The spacious Dining Room offers hardwood floors, tray ceiling and beautiful moldings. The remodeled Kitchen is a standout, featuring quartz countertops and backsplash, maple cabinetry with pull-outs, walk-in pantry, dual-fuel range with convection features and warming drawer, plus a three-tier Lazy Susan for convenient spice storage. The private Primary Suite features hardwood floors, c
USD 639,900
1610 Huntington Woods Trail
View photo
House · for sale
USD 1,149,000
USD 259/sq.ft
1610 Huntington Woods Trail
Chestnut Oaks, District 1 Powhatan County Virginia
· 4,435 sq.ft · 4 Bedrooms · 3 Baths · House
Chestnut Oaks, District 1 Powhatan County Virginia · 4,435 sq.ft · 4 Bedrooms · 3 Baths · House
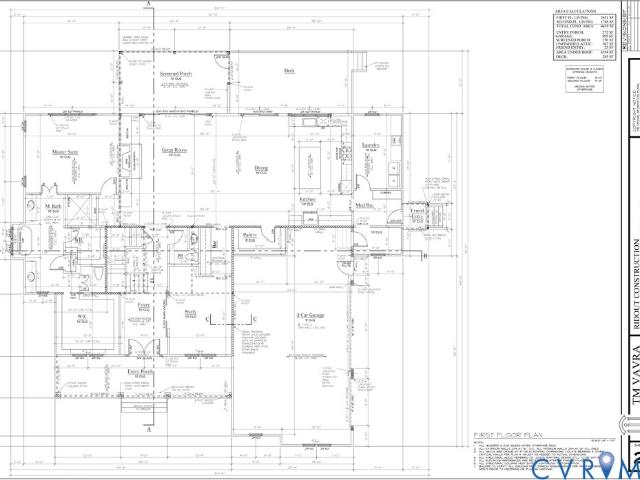
Welcome to Lot 2 in Huntington Trails! This brand-new construction offers modern living in a serene setting, perfectly blending peaceful country living with convenient access to the city. Situated on nearly 3 acres, the property offers the space and privacy desired by those seeking a larger homesite. Conveniently located just off Route 60, it provides easy access for commuters and is only minutes from Westchester Commons for shopping and dining. Spacious interiors, a thoughtfully designed floor plan, and high-quality finishes create an exceptional opportunity to make this home your own. Currently under construction, this stunning home will be similar in design to the completed home pictured, with final finishes, colors, and selections varying. Floor plans are included for reference. Estimated completion is approximately 6–7 months. Check back weekly for construction updates and additional details as this beautiful home comes to life!
USD 1,149,000
2365 Manakintown Ferry Road
View photo
House · for sale
USD 1,875,000
USD 300/sq.ft
2365 Manakintown Ferry Road
Chestnut Oaks, District 1 Powhatan County Virginia
· 6,232 sq.ft · 6 Bedrooms · 4 Baths · House
· Deck
Chestnut Oaks, District 1 Powhatan County Virginia · 6,232 sq.ft · 6 Bedrooms · 4 Baths · House · Deck
Welcome to an exceptional 13-acre private estate in Eastern Powhatan County, offering a rare combination of privacy, space, and beautifully established surroundings. A long, winding drive through mature trees and thoughtfully landscaped grounds leads to this distinctive and inviting home. Inside, generous living spaces and abundant natural light create a warm and comfortable atmosphere, with plenty of room for everyday living and gathering with family and friends. The home opens to expansive outdoor spaces that seamlessly extend the living area and take full advantage of the peaceful setting. The large rear deck overlooks beautifully landscaped grounds and provides an ideal place to enjoy morning coffee, summer evenings, weekend cookouts, or time spent taking in the surrounding beauty. Mature trees and manicured landscaping create a private backdrop throughout the property. For the equestrian enthusiast, the property is horse-ready with fenced pastures in both the front and rear, offer
USD 1,875,000
2530 Whitecastle Drive
View photo
House · for sale
USD 2,974,999
USD 319/sq.ft
2530 Whitecastle Drive
Chestnut Oaks, District 1 Powhatan County Virginia
· 9,322 sq.ft · 6 Bedrooms · 7 Baths · House
· Fireplace
Chestnut Oaks, District 1 Powhatan County Virginia · 9,322 sq.ft · 6 Bedrooms · 7 Baths · House · Fireplace
A rare opportunity to own a meticulously crafted estate on one of the last premier parcels in Rosemont/Salisbury—where timeless materials, thoughtful engineering, and elevated design converge. This extraordinary new construction residence is a masterclass in modern luxury and enduring design. Thoughtfully engineered and impeccably finished, the home offers 6 bedrooms and 7 1/2 baths, with every bedroom featuring its own private ensuite for uncompromising comfort and privacy. Unobstructed sunset views frame the home’s serene setting, while refined interior details include inset cabinetry, porcelain countertops, a dedicated skullery/butler’s pantry, and a curated suite of Sub-Zero and Wolf appliances. A stunning 42' direct-vent gas fireplace with a marble surround creates a warm and sophisticated focal point in the living space, and built-in Sonos surround sound enhances the living experience inside and out. Construction quality is uncompromising, featuring precast concrete Superior Wall
USD 2,974,999
2765 Briarpatch Lane
View photo
House · for sale
USD 429,000
USD 235/sq.ft
2765 Briarpatch Lane
Chestnut Oaks, District 1 Powhatan County Virginia
· 1,819 sq.ft · 3 Bedrooms · 2 Baths · House
· Garden · Fireplace · Equipped kitchen
Chestnut Oaks, District 1 Powhatan County Virginia · 1,819 sq.ft · 3 Bedrooms · 2 Baths · House · Garden · Fireplace · Equipped kitchen
Welcome to 2765 Briarpatch Lane, a move-in ready rancher tucked away in the established Spencerwood West neighborhood! Situated on a spacious, private lot surrounded by mature trees, this 3-bedroom, 2-bath home offers easy one-level living with plenty of space both inside and out. Step inside to freshly painted interiors and beautiful hardwood floors that carry through much of the home. The spacious living room flows into the dining area, while the eat-in kitchen offers plenty of cabinet and counter space, newer appliances, and a brand-new dishwasher. Just off the kitchen, the large family room features a brick fireplace and provides an additional comfortable living space with direct access outdoors. The primary bedroom includes its own private bath, with two additional generously sized bedrooms and a second full bath completing the main living area. Outside, enjoy the screened porch overlooking the fenced backyard—a great extension of the living space with plenty of privacy and room t
USD 429,000
Lot 24 Mossy Path Alley
View photo
Townhouse · for sale
USD 449,950
USD 216/sq.ft
Lot 24 Mossy Path Alley
Chestnut Oaks, District 1 Powhatan County Virginia
· 2,077 sq.ft · 2 Bedrooms · 2 Baths · Townhouse
· Gym · Balcony · Fireplace · Equipped kitchen · Parking
Chestnut Oaks, District 1 Powhatan County Virginia · 2,077 sq.ft · 2 Bedrooms · 2 Baths · Townhouse · Gym · Balcony · Fireplace · Equipped kitchen · Parking
Welcome to the Woolridge by Main Street Homes at Heritage Piazza, a 3-story townhome in Midlo West, a new community in Midlothian, VA, conveniently located off Midlothian Turnpike near Aldi and Kroger. Offering 2–4 bedrooms and flexible living spaces, this home is designed for modern, low-maintenance living. The first floor features a covered front porch, open flex space, storage closet, and 2-car rear-loading garage with 431 sq. Ft. of space. Customize the layout with an optional full bath in place of the storage closet, enclosed study, or bedroom—ideal for guests, multi-generational living, hobbies, or a home gym. The second floor offers an open-concept layout with a front balcony overlooking the dining area, an island kitchen with ample prep space, and two pantries. Triple windows fill the great room with natural light. Personalize the space with a rear kitchen layout, optional fireplace, or dry bar. The third floor features a spacious primary suite with two walk-in closets and an e
USD 449,950
3203 Sherwood Bluff Terrace
View photo
House · for sale
USD 465,000
USD 211/sq.ft
3203 Sherwood Bluff Terrace
Chestnut Oaks, District 1 Powhatan County Virginia
· 2,196 sq.ft · 4 Bedrooms · 2 Baths · House
· Terrace · Equipped kitchen
Chestnut Oaks, District 1 Powhatan County Virginia · 2,196 sq.ft · 4 Bedrooms · 2 Baths · House · Terrace · Equipped kitchen
Welcome home to 3203 Sherwood Bluff Terrace — a place where quiet mornings and wide open space come together on 3.55 beautiful acres. From the moment you arrive, this home makes an impression. Step through the grand foyer entrance and feel the warmth of rich wood floors underfoot, setting the tone for a home that has been loved and meticulously cared for by its original owners since day one. Every corner reflects that care, offering a rare peace of mind for the next family lucky enough to call it home. The kitchen is ready to inspire your next home-cooked meal, featuring granite counters and appliances updated in 2023 — so you can move in and start making memories without a to-do list waiting for you. Just off the kitchen, a spacious pantry offers everyday convenience with serious potential, easily transformed into a gorgeous butler's pantry for the buyer who loves to entertain in style. With 3 spacious bedrooms and 2.5 baths PLUS BONUS ROOM (that could be a bedroom), there's room to s
USD 465,000
Lot 14 Mossy Path Alley
View photo
Townhouse · for sale
USD 444,950
USD 214/sq.ft
Lot 14 Mossy Path Alley
Chestnut Oaks, District 1 Powhatan County Virginia
· 2,077 sq.ft · 2 Bedrooms · 2 Baths · Townhouse
· Balcony · Fireplace · Equipped kitchen · Parking
Chestnut Oaks, District 1 Powhatan County Virginia · 2,077 sq.ft · 2 Bedrooms · 2 Baths · Townhouse · Balcony · Fireplace · Equipped kitchen · Parking
Welcome to the Woolridge – Heritage Balcony 3-Story Townhome by Main Street Homes in Midlo West, a new community in Midlothian, VA, conveniently located off Midlothian Turnpike near Aldi and Kroger. Offering 2–4 bedrooms and flexible, modern living, this home is designed to adapt to your lifestyle. The first floor features a covered front porch, open flex space, storage closet, and 2-car rear-loading garage with 431 sq. Ft. of possibilities. Customize with an optional full bath in lieu of the storage closet, enclosed study, or bedroom ideal for guests, multi-generational living, hobbies, or workouts. The second floor showcases a front balcony overlooking the dining area, perfect for entertaining or enjoying morning coffee. The kitchen offers a spacious island and two pantries, while triple windows in the great room provide abundant natural light and flexible living space. Options include a rear kitchen layout, fireplace, and dry bar. The third floor features a spacious primary suite wi
USD 444,950
Lot 22 Mossy Path Alley
View photo
Townhouse · for sale
USD 444,950
USD 214/sq.ft
Lot 22 Mossy Path Alley
Chestnut Oaks, District 1 Powhatan County Virginia
· 2,077 sq.ft · 2 Bedrooms · 2 Baths · Townhouse
· Balcony · Fireplace · Equipped kitchen · Parking
Chestnut Oaks, District 1 Powhatan County Virginia · 2,077 sq.ft · 2 Bedrooms · 2 Baths · Townhouse · Balcony · Fireplace · Equipped kitchen · Parking
Welcome to the Woolridge – Heritage Balcony 3-Story Townhome by Main Street Homes in Midlo West, a new community in Midlothian, VA, conveniently located off Midlothian Turnpike near Aldi and Kroger. Offering 2–4 bedrooms and flexible, modern living, this home is designed to adapt to your lifestyle. The first floor features a covered front porch, open flex space, storage closet, and 2-car rear-loading garage with 431 sq. Ft. of possibilities. Customize with an optional full bath in lieu of the storage closet, enclosed study, or bedroom ideal for guests, multi-generational living, hobbies, or workouts. The second floor showcases a front balcony overlooking the dining area, perfect for entertaining or enjoying morning coffee. The kitchen offers a spacious island and two pantries, while triple windows in the great room provide abundant natural light and flexible living space. Options include a rear kitchen layout, fireplace, and dry bar. The third floor features a spacious primary suite wi
USD 444,950
715 Aura Avenue
View photo
Townhouse · for sale
USD 692,800
USD 220/sq.ft
715 Aura Avenue
Chestnut Oaks, District 1 Powhatan County Virginia
· 3,143 sq.ft · 4 Bedrooms · 4 Baths · Townhouse
Chestnut Oaks, District 1 Powhatan County Virginia · 3,143 sq.ft · 4 Bedrooms · 4 Baths · Townhouse
Foster C. End unit townhome will be under construction soon. List price includes base price and structural options, Purchaser may select design finishes for an additional cost. The Aire will feature sophisticated homes, high-end amenities and boutique shopping and dining, all integrated in a refreshing atmosphere. Townhome will be under construction soon. Photos are from builder's library and shown as an example only (colors, features and options will vary)
USD 692,800
2707 Academy Road
View photo
House · for sale
USD 325,000
USD 232/sq.ft
2707 Academy Road
Chestnut Oaks, District 1 Powhatan County Virginia
· 1,399 sq.ft · 3 Bedrooms · 1 Bath · House
· Garden · Fireplace · Equipped kitchen
Chestnut Oaks, District 1 Powhatan County Virginia · 1,399 sq.ft · 3 Bedrooms · 1 Bath · House · Garden · Fireplace · Equipped kitchen
Great one level living, low maintenance, brick ranch home. The private, mature treed lot is just under 1 acre backing to a serene pasture making your backyard feel as though you are on multiple acres. This 3 bedroom 1 full bath home offers a family room with fireplace, large primary bedroom with walk in closet, and 2 more spacious bedrooms with sizable closets. Kitchen with custom cabinets, sitting bar overlooking the living room. A walk in laundry room with cabinetry supplied with its own washer and dryer. There is hardwood flooring throughout the home. The newer, dimensional roof is just 3 years old. All the windows are the vinyl tilt in for easy cleaning. Easy show!
USD 325,000

Get email alerts

Don't miss out: be the first to know about new properties

The alert was correctly created

On subscribing you accept the conditions of use and the privacy policy
Alert
Receive new ads in your inbox
Save this search
Receive alerts for new listings

We'll send you an email when we have new properties for: "Houses for sale in Chestnut Oaks, District 1 Powhatan County Virginia"

The alert was correctly created

Hallsley
James River Estates
Get email alerts and be the first to see new listings
Required field
On subscribing I accept the terms of the privacy policy
Perfect! You'll soon start receiving new listings via email
Alert
Receive an email when we have new ads for Houses for sale in Chestnut Oaks, District 1 Powhatan County Virginia
Save this search
Filters

Bedrooms

Size (sq.ft)

sq.ft
sq.ft

Price

USD
USD

Property type

Bathrooms

Clear all filters
Receive notifications when new entries are published.