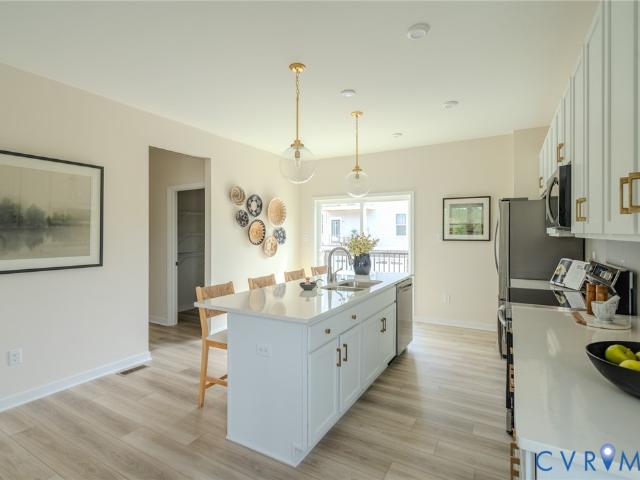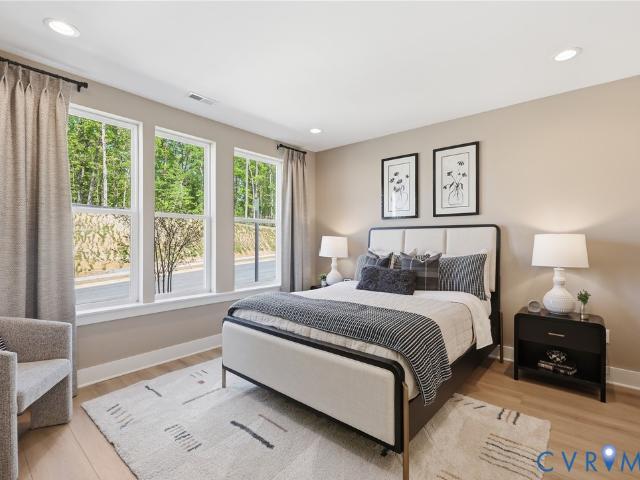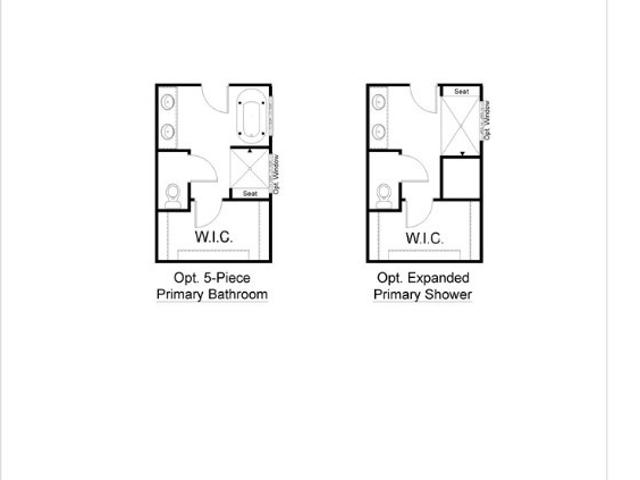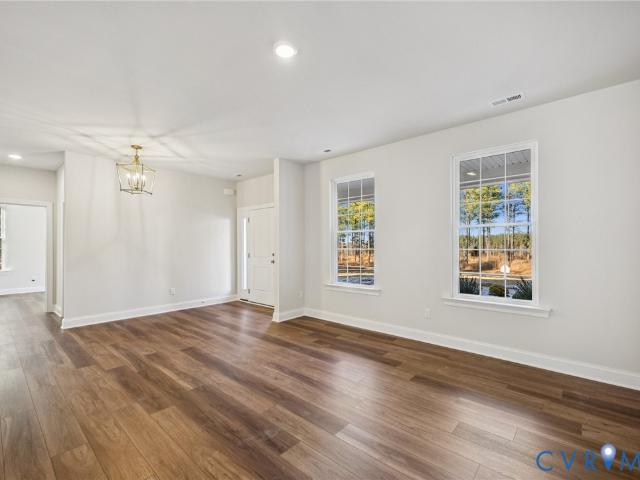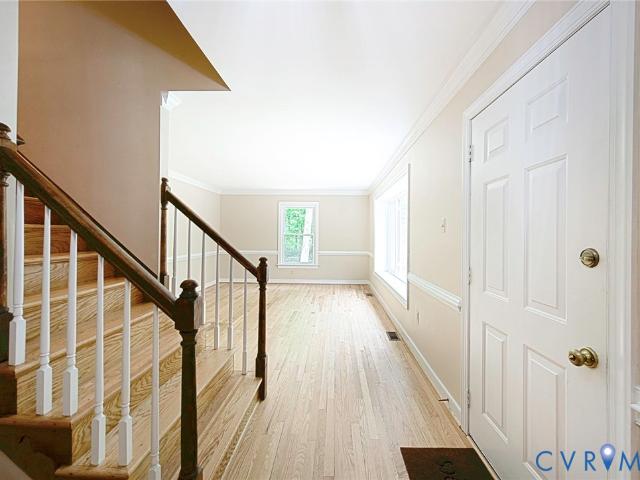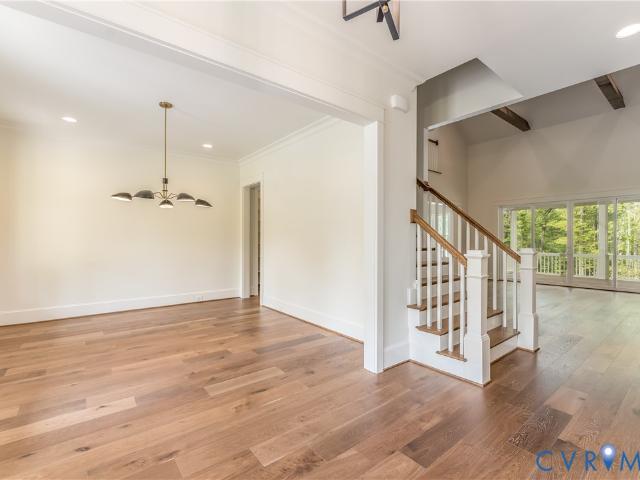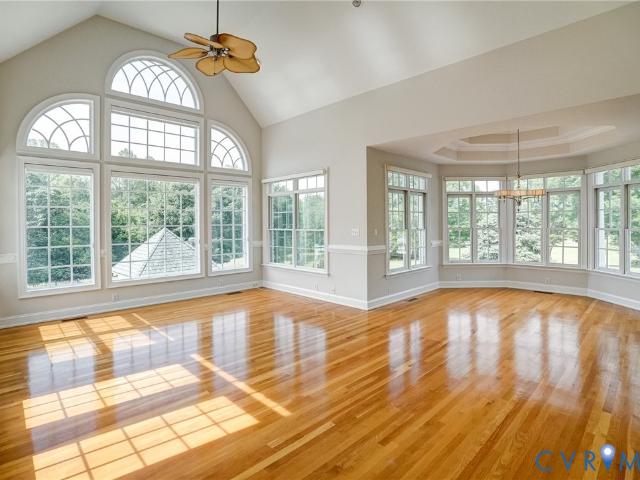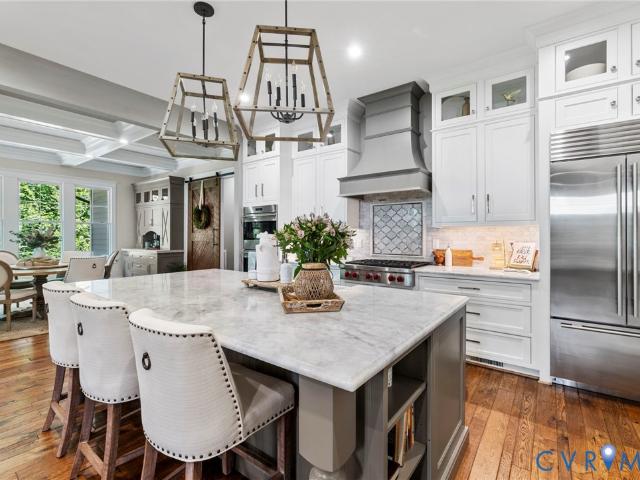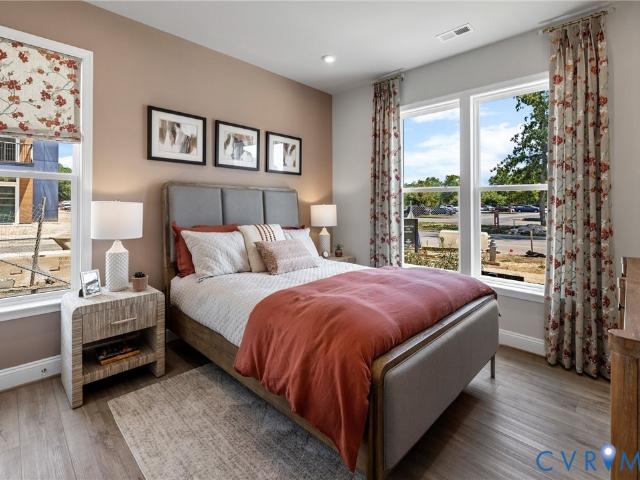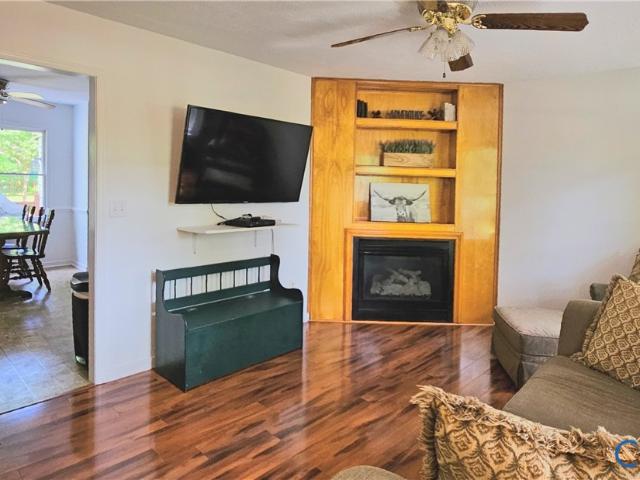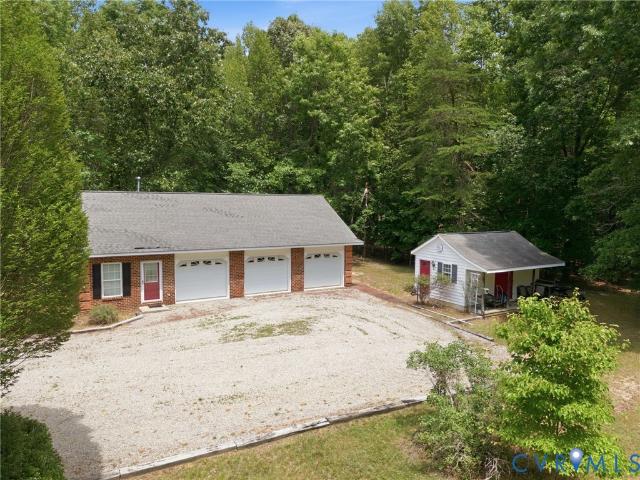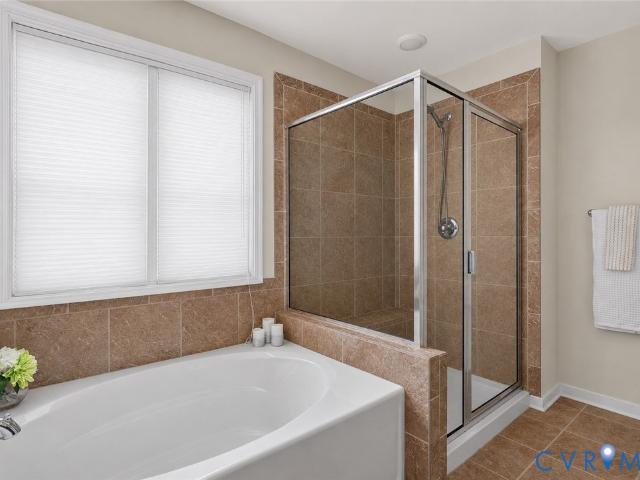
127 houses for sale in Chestnut Oaks, District 1 Powhatan County Virginia

2792 E Maple Grove Lane
View photo
House · for sale
USD 874,500
USD 207/sq.ft
2792 E Maple Grove Lane
Chestnut Oaks, District 1 Powhatan County Virginia
· 4,219 sq.ft · 5 Bedrooms · 4 Baths · House
· Patio · Garden · Deck · Equipped kitchen · Swimming pool
Chestnut Oaks, District 1 Powhatan County Virginia · 4,219 sq.ft · 5 Bedrooms · 4 Baths · House · Patio · Garden · Deck · Equipped kitchen · Swimming pool
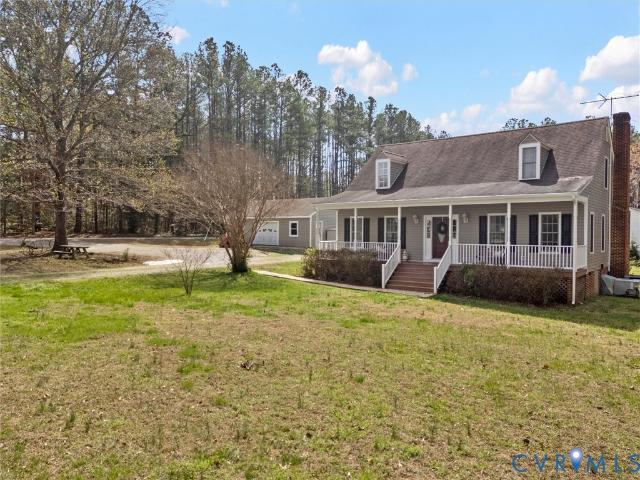
Find your way to 2792 Maple Grove Ln! You are going to LOVE this private retreat set on 2 beautiful acres in the heart of Powhatan. Offering 4,227 square feet of finished living space, this all-brick home delivers the perfect mix of comfort, space, and country charm. The outdoor setting is a standout, featuring a saltwater pool, paver patio, batting cages, play area, and a spacious yard bordered by mature woods—giving you both room to enjoy and the privacy you’re looking for. The brick rear deck overlooks the backyard and creates a great spot for relaxing or entertaining. Inside, the first-floor primary suite offers a spa-like bath and walk-in closet, while two additional main-level bedrooms feature hardwood floors and wood blinds. The kitchen is designed for gathering, with granite countertops, stainless steel appliances, and an eat-in area that flows into the formal dining and living spaces. Upstairs, you’ll find a fourth bedroom with a full bath and attic storage. The finished basem
USD 874,500
3264 Sherwood Ridge Way
View photo
House · for sale
USD 512,950
USD 238/sq.ft
Updated
3264 Sherwood Ridge Way
Chestnut Oaks, District 1 Powhatan County Virginia
· 2,153 sq.ft · 4 Bedrooms · 2 Baths · House
· Office room · Equipped kitchen
Chestnut Oaks, District 1 Powhatan County Virginia · 2,153 sq.ft · 4 Bedrooms · 2 Baths · House · Office room · Equipped kitchen
Welcome to 3264 Sherwood Ridge Way, now offered at a new price! This fully updated 4-bedroom, 2.5-bath home in Powhatan offers 2,155 square feet of move-in-ready living space with modern finishes, thoughtful updates, and everyday functionality. Inside, you’ll find freshly refinished hardwood floors, brand-new carpet, fresh paint throughout, and updated light and plumbing fixtures. Natural light fills the home, creating a bright, comfortable feel throughout the main living areas. The kitchen features granite countertops, stainless steel appliances, and a functional layout that flows easily into the surrounding living spaces, ideal for both daily living and entertaining. A convenient side entrance opens to a mudroom with laundry and half bath, adding practical flexibility for busy households. Upstairs, four spacious bedrooms provide room for guests, a home office, or growing needs. The primary suite offers a comfortable retreat with generous space and storage. Outside, enjoy a newly buil
USD 512,950
3489 Richards Run
View photo
House · for sale
USD 585,000
USD 226/sq.ft
3489 Richards Run
Chestnut Oaks, District 1 Powhatan County Virginia
· 2,583 sq.ft · 5 Bedrooms · 3 Baths · House
· Equipped kitchen · Parking
Chestnut Oaks, District 1 Powhatan County Virginia · 2,583 sq.ft · 5 Bedrooms · 3 Baths · House · Equipped kitchen · Parking
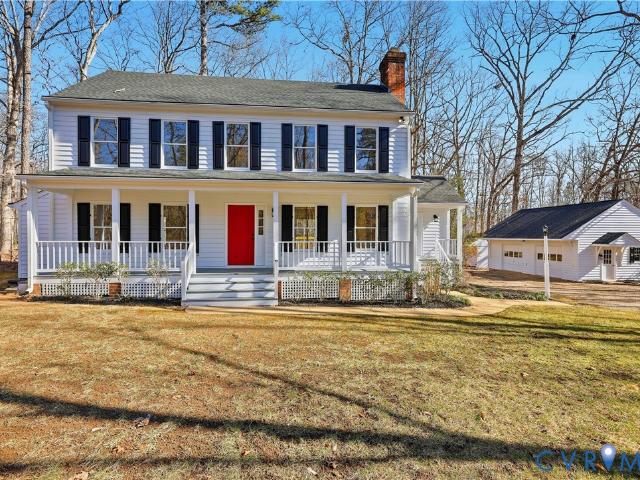
Welcome to this beautiful Powhatan colonial sitting on a spacious corner lot with just over two acres of wooded land. This well-maintained and move-in ready home, features thoughtful updates throughout. Step inside to an open, bright layout with hardwood flooring and fresh paint. The updated kitchen features stainless steel appliances, quartz countertops, tile backsplash, and a center island, plus a breakfast nook that flows into a bright, open living room with vaulted ceilings and hardwood flooring. The main level also includes a formal dining room and a primary suite with a modern full bath featuring a dual-sink vanity, soaking tub, and walk-in shower. Upstairs you'll find three additional bedrooms sharing a full hallway bath, plus an additional primary suite with its own full bath. It also includes a two-car garage. Additional updates include a newer heat pump (2021), newer roof (2022), vinyl windows, low-maintenance vinyl siding, laundry with shelving, and one shed. Outside, enjoy
USD 585,000
1624 Chippewa Lane
View photo
House · for sale
USD 299,999
USD 260/sq.ft
1624 Chippewa Lane
Chestnut Oaks, District 1 Powhatan County Virginia
· 1,152 sq.ft · 3 Bedrooms · 1 Bath · House
· Fireplace · Equipped kitchen · Cellar
Chestnut Oaks, District 1 Powhatan County Virginia · 1,152 sq.ft · 3 Bedrooms · 1 Bath · House · Fireplace · Equipped kitchen · Cellar
Welcome to 1624 Chippewa Lane—a charming brick rancher built in 1974, nestled on a peaceful cul-de-sac setting. This single-story home offers 3 bedrooms and 1 full bath, highlighted by original hardwood floors that add warmth and character throughout. Enjoy cozy evenings with two brick, wood-burning fireplaces, plus a large kitchen designed for everyday living and gathering. Step into the full-size basement, featuring a workshop area and walk-out access, offering great potential for extra living space, storage, or hobbies. If you’re looking for a solid home with classic appeal and room to grow, this is the one—schedule your showing today!
USD 299,999
16109 Replete Alley
View photo
Townhouse · for sale
USD 754,405
USD 221/sq.ft
16109 Replete Alley
Chestnut Oaks, District 1 Powhatan County Virginia
· 3,412 sq.ft · 3 Bedrooms · 2 Baths · Townhouse
· Fireplace · Equipped kitchen · Parking · Lift
Chestnut Oaks, District 1 Powhatan County Virginia · 3,412 sq.ft · 3 Bedrooms · 2 Baths · Townhouse · Fireplace · Equipped kitchen · Parking · Lift
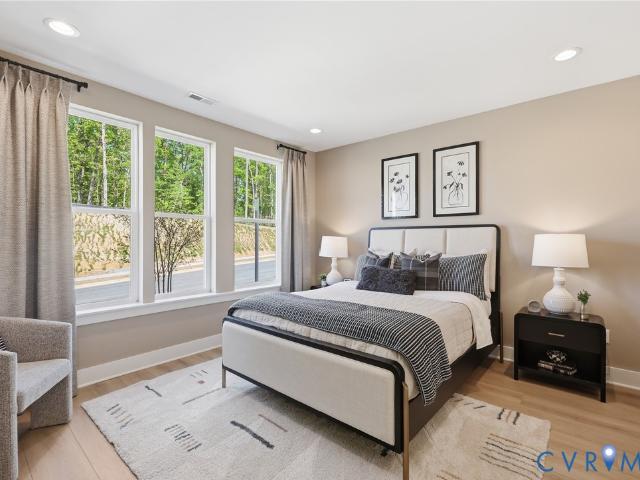
Ready this winter! Introducing the Newport, a show-stopping floor plan with ELEVATOR, 5 levels of living space, offering 3 bedrooms, flex spaces and more. Act soon. Purchaser still has time to personalize their home by selecting design finishes. The Newport offers the unique option of entering through the lower level in your garage or go around front and walk directly into the foyer/main living area on the first floor! The lower level offers a great flex space with powder room. The main living area offers a wonderful space for entertaining or everyday living where the kitchen is the heart of your home and the family room has a cozy fireplace to enjoy peaceful evenings. The chef's kitchen features a large center island and dedicated pantry space. Your additional bedrooms are found on the second floor, with both offering walk-in closets and a spacious jack & jill bath. A convenient laundry room is also located on this level. Your Primary Suite which takes up the entire third floor is tru
USD 754,405
14718 Goddingham Court
View photo
House · for sale
USD 939,900
USD 239/sq.ft
14718 Goddingham Court
Chestnut Oaks, District 1 Powhatan County Virginia
· 3,929 sq.ft · 5 Bedrooms · 3 Baths · House
· Garden · Office room · Deck · Fireplace · Equipped kitchen · Parking
Chestnut Oaks, District 1 Powhatan County Virginia · 3,929 sq.ft · 5 Bedrooms · 3 Baths · House · Garden · Office room · Deck · Fireplace · Equipped kitchen · Parking
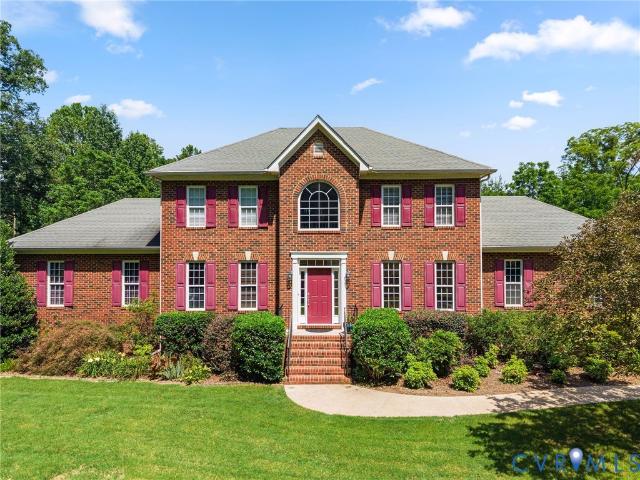
Welcome to this impressive brick estate home situated on a professionally landscaped cul-de-sac lot in the favorite Rosemont neighborhood. The grand, two-story foyer welcomes you with travertine marble flooring and a dramatic split staircase flanked by a formal dining room with a tray ceiling featuring a butler's pantry, and a formal living room with French glass doors that serve perfectly as a private, executive home office. At the heart of the home, the expansive family room features a gas fireplace, custom built-ins with a wet bar, flowing seamlessly out to a private rear deck with built in seating, perfect for summer gatherings. The expanded family room opening flows into the bright white kitchen equipped with granite countertops, tiled backsplash, stainless steel appliances, a pantry closet and a spacious eat-in area overlooking the private backyard. A large utility room with a sink offers extra storage with direct access to the large three-car garage. The second level’s generous
USD 939,900
3449 Woods Way
View photo
House · for sale
USD 370,000
USD 224/sq.ft
3449 Woods Way
Chestnut Oaks, District 1 Powhatan County Virginia
· 1,647 sq.ft · 4 Bedrooms · 2 Baths · House
· Garden · Office room · Equipped kitchen · Parking
Chestnut Oaks, District 1 Powhatan County Virginia · 1,647 sq.ft · 4 Bedrooms · 2 Baths · House · Garden · Office room · Equipped kitchen · Parking
Welcome to 3449 Woods Way! You are going to'LOVE' this charming Cape Cod situated on 1.8 peaceful acres in the heart of Powhatan County! Offering 4 bedrooms, 2 full bathrooms, and 1,657 sq' of living space. This home combines country charm with functional living space and a convenient location. Inside, you will find a warm and inviting layout featuring a spacious living area and an eat-in kitchen complete with granite countertops, ample cabinet space, and all appliances conveying, including the refrigerator, washer, and dryer. Upstairs, the primary bedroom features a large adjoining flex room that would make a perfect home office, nursery, sitting room, workout space, or private retreat. The additional bedrooms offer comfortable living space for family or guests. Just off the rear of the home, the bright sunroom creates the perfect spot for morning coffee, relaxing evenings, or entertaining while overlooking the private backyard. Outside, the oversized two-car garage offers exceptional
USD 370,000
1174 Dorset Road
View photo
House · for sale
USD 499,950
USD 229/sq.ft
1174 Dorset Road
Chestnut Oaks, District 1 Powhatan County Virginia
· 2,174 sq.ft · 3 Bedrooms · 2 Baths · House
· Fireplace · Equipped kitchen
Chestnut Oaks, District 1 Powhatan County Virginia · 2,174 sq.ft · 3 Bedrooms · 2 Baths · House · Fireplace · Equipped kitchen
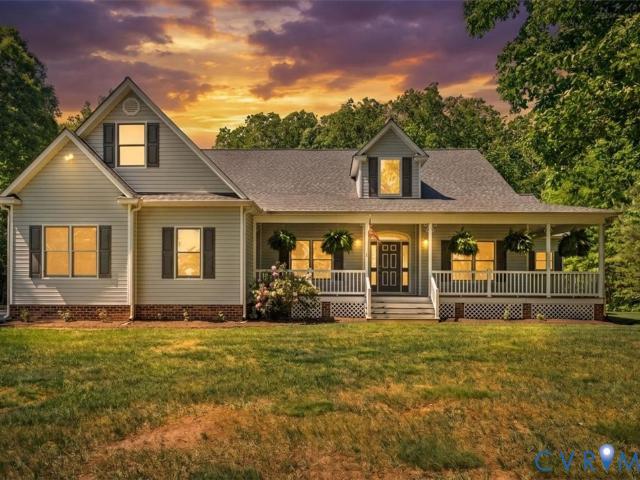
Welcome home to this stunning Cape Cod nestled on a private, wooded 3.87. Acre lot that offers the perfect blend of peaceful country living and everyday convenience. Every detail has been thoughtfully updated with top-quality finishes throughout. The spectacular vaulted family room showcases exposed wood beams, rich wood accents and a charming wood burning-stone fireplace, creating a warm and inviting gathering space. The perfect eat-in kitchen opens seamlessly to the family room, making it ideal for entertaining. The first-floor features two generously sized bedrooms and a beautifully updated full bath, while the private owners suite upstairs offers a luxurious spa-inspired bath updated just this year! Enjoy the outdoors from the expansive rebuilt wraparound porch, surrounded by mature trees and exceptional privacy. Additional upgrades include new windows, new gutters, plantation shutters throughout and encapsulated crawlspace for added efficiency and peace of mind. Tucked away in a s
USD 499,950
14335 Lander Road
View photo
House · for sale
USD 1,125,000
USD 239/sq.ft
14335 Lander Road
Chestnut Oaks, District 1 Powhatan County Virginia
· 4,693 sq.ft · 5 Bedrooms · 4 Baths · House
· Office room · Fireplace · Equipped kitchen
Chestnut Oaks, District 1 Powhatan County Virginia · 4,693 sq.ft · 5 Bedrooms · 4 Baths · House · Office room · Fireplace · Equipped kitchen
This stunning brick transitional home, lovingly cared for by its original owner, is situated on a beautifully landscaped ¾-acre lot abutting a quiet cul-de-sac. This home pairs impressive curb appeal—complete w/a grand manor roof & covered front porch—with a fresh, modern aesthetic and exceptional flow. Step into a 2-story grand foyer featuring 17-ft ceilings, 3-member crown molding and a beautiful Shades of Light custom fixture. The main level offers a LR/office space, a formal DR, a large laundry room, & refinished HDWD floors paired w/fresh white paint for a bright, cohesive feel. The gourmet kitchen is bathed in natural light, boasts new quartz tops & backsplash, an expanded island, a new gas cooktop w/pot filler, new Shades of Light fixtures, and a walk-in pantry. A wine & coffee bar w/built-in wine fridge makes entertaining fun! The adjoining spacious FR features surround sound & a cozy gas fireplace. The kitchen opens to a spacious screened-in porch w/skylights, offering a seaml
USD 1,125,000
3567 Richards Run
View photo
House · for sale
USD 1,195,000
USD 298/sq.ft
Updated
3567 Richards Run
Chestnut Oaks, District 1 Powhatan County Virginia
· 4,004 sq.ft · 4 Bedrooms · 3 Baths · House
· Swimming pool · Deck · Fireplace · Equipped kitchen
Chestnut Oaks, District 1 Powhatan County Virginia · 4,004 sq.ft · 4 Bedrooms · 3 Baths · House · Swimming pool · Deck · Fireplace · Equipped kitchen
This all brick custom home offers water front access on Goodwyn Lake. Approx: '50 Acres' This home has cathedral, Vaulted, & 9Ft. Ceilings etc. Large foyer with columns. Spacious living room with fireplace & plenty of cabinets. The adjoining Florida room has a walkout deck 16x28. Large eat in kitchen has a island & down draft gas stove. Custom Cab. & Granite counter tops. The dining room offers chair rail, pic. Frame, etc. Primary bedroom has jetted tub & shower with two vanities. Two other bedrooms on the other end of the house have there own bathrooms. The other 4th bedroom has been used as a sitting room since built so doors would be needed if so desired. The 2nd floor offers a great room that could be used as a theater room. Also there is an additional room off of that for office or storage. Carpet upstairs but the main level is hardwood throughout. Bathrooms are tile. Outside is wired for generator backup & is also wired for hot tub etc. Home has Comcast /Cable Xfinity, extra wide
USD 1,195,000
15860 Flying Cloud Alley 11 2
View photo
Townhouse · for sale
USD 499,828
USD 220/sq.ft
15860 Flying Cloud Alley 11 2
Chestnut Oaks, District 1 Powhatan County Virginia
· 2,271 sq.ft · 3 Bedrooms · 2 Baths · Townhouse
· Deck · Fireplace · Equipped kitchen
Chestnut Oaks, District 1 Powhatan County Virginia · 2,271 sq.ft · 3 Bedrooms · 2 Baths · Townhouse · Deck · Fireplace · Equipped kitchen
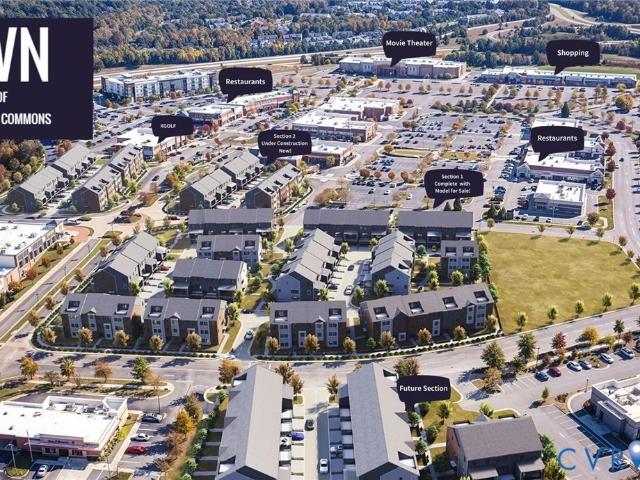
Ready in december, close in 2026! This 3-story Edgewood interior townhome offers 2,272 square feet with 3 bedrooms, 2 full baths, and 2 powder baths. Designed for modern living, this open-concept floor plan features a spacious family room with a gas fireplace, an included rear deck ideal for entertaining, and oak stairs from the first to second floor. The first level includes a convenient powder bath and flexible living space, while the owner’s suite features an included fully tiled Roman shower. Kitchen includes white 42' Cabinets and granite countertops with tile backsplash. LVP throughout the main living space. Located in the heart of Westchester Commons, The Edge offers a unique lifestyle with shopping, dining, fitness, and entertainment just steps from your front door. Photos are not of the actual home for sale
USD 499,828
2145 Mountain View Road
View photo
House · for sale
USD 329,000
USD 207/sq.ft
2145 Mountain View Road
Chestnut Oaks, District 1 Powhatan County Virginia
· 1,582 sq.ft · 3 Bedrooms · 2 Baths · House
· Patio · Garden · Deck · Fireplace · Equipped kitchen · Swimming pool
Chestnut Oaks, District 1 Powhatan County Virginia · 1,582 sq.ft · 3 Bedrooms · 2 Baths · House · Patio · Garden · Deck · Fireplace · Equipped kitchen · Swimming pool
If you're looking for single-story living with prime location, 2145 is made for you! At the end of the private driveway, you are met with a luxurious, oversized stamped concrete front patio sure to wow all of your guests. Upon entering you are met with a spacious family room and dining area. Through the kitchen you will find beautiful wooden cabinets that offer tons of storage. Be lead into the living room where you will a find a gas fireplace with a stone surround and French doors that not only allow access to the backyard, but provide ample natural light. Completed with 3 first-level bedrooms and 2 full bathrooms, each with a shower and tub, this home is perfect for any stage of life! The backyard is nothing short of a host's dream! Enjoy the back porches, side porch, and even the covered patio, this home also has a concrete landing for an above ground pool with a partially surrounding deck. To the side yard, you will also find a pool house. This spacious, lofted outbuilding is ready
USD 329,000
16108 Esteem Way
View photo
Townhouse · for sale
USD 568,715
USD 270/sq.ft
16108 Esteem Way
Chestnut Oaks, District 1 Powhatan County Virginia
· 2,099 sq.ft · 4 Bedrooms · 3 Baths · Townhouse
· Terrace · Balcony · Equipped kitchen · Parking
Chestnut Oaks, District 1 Powhatan County Virginia · 2,099 sq.ft · 4 Bedrooms · 3 Baths · Townhouse · Terrace · Balcony · Equipped kitchen · Parking
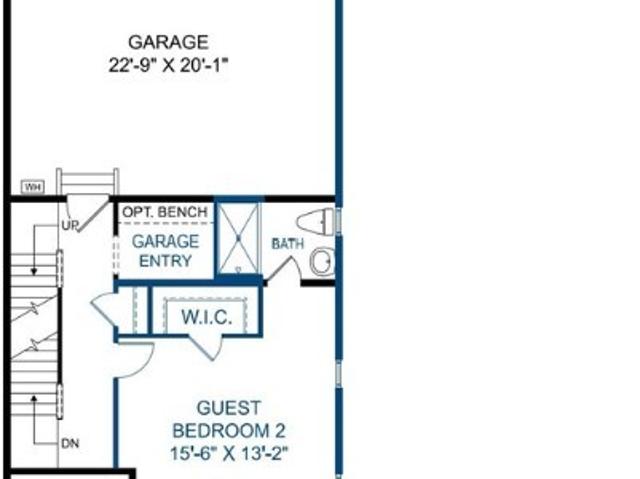
Move-in September! Meet the Cameron, a garage townhome floor plan that offers an attached 2-car garage, rooftop terrace and 4 BEDROOMS! There is a guest bedroom with closet and full bathroom on the first level, use this space however best fits your lifestyle! Your main living area is found on the second level, where your kitchen is truly the heart of the home. With expansive center island, beautiful quartz counters, gas cooking, dedicated pantry space and easy access to both your dining area and family room; this gourmet kitchen is a home chef's dream! Step outside onto your balcony through the sliding doors in your dining area. Your bedrooms are all tucked away, offering a private oasis to relax after long day. The Primary Suite boasts a walk-in closet and en-suite bath with double vanity and walk-in ceramic tile shower. Two additional bedrooms, a full bath and laundry closet complete the tour. The real showstopper is your ROOFTOP TERRACE, generously sized to use however you see fit.
USD 568,715
3457 Richards Run
View photo
House · for sale
USD 549,950
USD 252/sq.ft
3457 Richards Run
Chestnut Oaks, District 1 Powhatan County Virginia
· 2,174 sq.ft · 4 Bedrooms · 2 Baths · House
Chestnut Oaks, District 1 Powhatan County Virginia · 2,174 sq.ft · 4 Bedrooms · 2 Baths · House
If you are considering buying any property in Powhatan near this price range, do yourself a HUGE favor and make sure you see this one before making any decision! Unbelievable opportunity! Nothing like it near this new low price in the area! Bottom line priced for a quick sale! Do not snooze on this one! If you do, you will be sorry! If you have been waiting for your Dream Home, wait no more! Here it is! Thinking new construction? Don't waste another minute! This one is as nice or nicer than and more upgraded than most new construction in the area anywhere near this price! Located in one of the most sought after communities in Powhatan, close in(less than 15 minutes to 288 and 60, just off 60 and less than 5 minutes from the beautiful Courthouse area. So, quick and easy access to get to this one and then to anywhere you might want to go in the Central Virginia area! )! This 2+ acre property with renovations performed by a local builder known for his multi-million dollar waterfront home
USD 549,950
3412 Victorias Way
View photo
House · for sale
USD 550,000
USD 160/sq.ft
3412 Victorias Way
Chestnut Oaks, District 1 Powhatan County Virginia
· 3,423 sq.ft · 4 Bedrooms · 3 Baths · House
· Equipped kitchen · Parking
Chestnut Oaks, District 1 Powhatan County Virginia · 3,423 sq.ft · 4 Bedrooms · 3 Baths · House · Equipped kitchen · Parking
Welcome to your own private retreat in the heart of Powhatan! Situated on 5 peaceful acres, this spacious 4-bedroom, 3-bath home offers the perfect blend of comfort, flexibility, and country living while remaining conveniently located to everything Powhatan has to offer. Step inside to discover an open-concept floor plan filled with natural light, soaring 9-foot ceilings, and oversized windows that create a bright and inviting atmosphere throughout. The heart of the home is the expansive kitchen, featuring a massive center island, abundant cabinetry, and seamless flow into the living and dining areas—perfect for everyday living and entertaining alike. The first-floor primary suite provides a relaxing escape with dual vanities, a jetted soaking tub, separate shower, and generous space to unwind. A large mudroom conveniently connects the attached two-car garage to the main living area, helping keep life organized. One of the home’s most unique features is the fully equipped second-floor
USD 550,000
1625 Cedar Lane
View photo
House · for sale
USD 420,000
USD 222/sq.ft
1625 Cedar Lane
Chestnut Oaks, District 1 Powhatan County Virginia
· 1,884 sq.ft · 4 Bedrooms · 2 Baths · House
· Fireplace · Equipped kitchen
Chestnut Oaks, District 1 Powhatan County Virginia · 1,884 sq.ft · 4 Bedrooms · 2 Baths · House · Fireplace · Equipped kitchen
Welcome to 1625 Cedar Lane, a beautifully updated home nestled on nearly one acre in desirable eastern Powhatan. Offering convenient one-level living, this spacious 4-bedroom, 2-bath residence combines modern updates with the peaceful setting Powhatan is known for. Recent renovations include new flooring, fresh paint, updated fixtures, and stylish finishes throughout, creating a move-in ready opportunity for the next owner. The open and functional floor plan features a large living room that flows into the expansive kitchen complete with a center island, abundant cabinet storage, and an eat-in dining area with decorative chair-rail detail. A separate family room with a stone corner fireplace provides additional living and entertaining space filled with natural warmth and character. The primary suite offers a private retreat with a spacious ensuite bath featuring a soaking tub, separate glass shower, double vanity, and walk-in closet. Outside, the covered front porch creates a welcoming
USD 420,000
1605 Huntington Woods Lot 14 Trail
View photo
House · for sale
USD 925,950
USD 252/sq.ft
1605 Huntington Woods Lot 14 Trail
Chestnut Oaks, District 1 Powhatan County Virginia
· 3,670 sq.ft · 4 Bedrooms · 3 Baths · House
· Equipped kitchen
Chestnut Oaks, District 1 Powhatan County Virginia · 3,670 sq.ft · 4 Bedrooms · 3 Baths · House · Equipped kitchen
To be built! Ask about structural options. The home can be customized to lifestyle and personal aesthetic. The Stratford is a thoughtfully designed two-level home. A large covered front porch opens to a wide foyer with versatile flex room, powder room, and a guest suite complete with bathroom and walk-in closet. The wide foyer flows into the heart of the home – an expansive living room with open-concept layout connecting to a showpiece kitchen. The kitchen features a large island, exhaust hood, cooktop (gas optional), wall oven with multi-purpose microwave/air fryer/convection above. There is a butler’s pantry and walk-in pantry for generous storage. Just off the kitchen, the dinette leads to a spacious covered back porch. The first-floor primary suite boasts a massive walk-in closet and luxurious bathroom with two distinct vanity units, tiled shower, linen closet, and private water closet. A soaking tub can be added. A door can connect the bathroom to the laundry room for added conven
USD 925,950
2065 Garrett Lane
View photo
House · for sale
USD 1,000,000
USD 216/sq.ft
Updated
2065 Garrett Lane
Chestnut Oaks, District 1 Powhatan County Virginia
· 4,628 sq.ft · 5 Bedrooms · 3 Baths · House
· Parking · Fireplace · Equipped kitchen
Chestnut Oaks, District 1 Powhatan County Virginia · 4,628 sq.ft · 5 Bedrooms · 3 Baths · House · Parking · Fireplace · Equipped kitchen
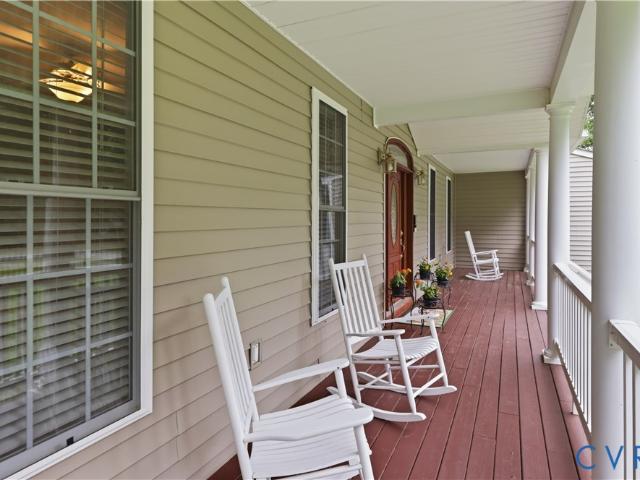
Now priced below assessment! 10 tranquil acres in desirable Powhatan! Main house has 4634 sq ft & the garage apartment is another 676 sq ft, totaling 5310 of finished sq ft! Situated at the end of a private road find this stunning all brick custom Cape Cod with Colonial Revival details. This home has a timeless Southern country-estate feel with traditional look. Both a 2 car attached garage AND 3 car detached garage with a garage apartment. The garage apartment features a kitchenette, a full bath, living/dining and sleeping areas with it's own electrical panel, water heater, HVAC unit, & washer/dryer. The main house has a welcoming covered front porch, complete with rockers and a swing. Inside boasts a 2 story foyer with hardwoods, a 1st floor study with built-ins & French doors. Formal dining room with trey ceiling & mill details. Fantastic open 2 story vaulted family room with gas fireplace & built-ins, a wall of windows & door to screened in porch & open to expansive kitchen making
USD 1,000,000
3242 Sherwood Ridge Drive
View photo
House · for sale
USD 450,000
USD 206/sq.ft
3242 Sherwood Ridge Drive
Chestnut Oaks, District 1 Powhatan County Virginia
· 2,174 sq.ft · 4 Bedrooms · 2 Baths · House
· Fireplace · Equipped kitchen
Chestnut Oaks, District 1 Powhatan County Virginia · 2,174 sq.ft · 4 Bedrooms · 2 Baths · House · Fireplace · Equipped kitchen
Perched peacefully on a picturesque hilltop in Powhatan’s sought-after Sherwood subdivision, this beautifully updated Colonial offers the perfect blend of timeless charm, thoughtful upgrades, and everyday comfort. From the moment you arrive, the home’s exceptional curb appeal stands out with impeccably landscaped grounds, a wide driveway, newer roof (2021), updated siding and windows (2017), and a newer HVAC system installed in 2023 for added peace of mind! Step inside to discover a warm and inviting interior filled with natural light, gleaming hardwood floors, and spacious living areas designed for both entertaining and daily living. The welcoming family room flows seamlessly into an oversized living room featuring a cozy fireplace, creating the perfect setting for gatherings or quiet evenings at home. The expansive eat-in kitchen is a dream for any home chef, complete with stainless steel appliances, generous counter space, and plenty of room for casual dining. Just off the kitchen y
USD 450,000
15873 Flying Cloud Alley 4 2
View photo
Townhouse · for sale
USD 499,853
USD 220/sq.ft
15873 Flying Cloud Alley 4 2
Chestnut Oaks, District 1 Powhatan County Virginia
· 2,271 sq.ft · 3 Bedrooms · 2 Baths · Townhouse
· Fireplace · Equipped kitchen
Chestnut Oaks, District 1 Powhatan County Virginia · 2,271 sq.ft · 3 Bedrooms · 2 Baths · Townhouse · Fireplace · Equipped kitchen
Ready in october! The Edgewood is a beautifully designed 3-story townhome located in The Edge at Westchester Commons, offering thoughtfully curated upgrades and modern finishes throughout. The main level features Designer Kitchen Layout #1 with a gas cooktop, built-in microwave and oven, Level 1 Spring Valley Maple cabinetry in a Cotton finish, Level 2 Black Pearl granite countertops, upgraded white backsplash, stainless steel sink, matte black fixtures, and a dry bar in the café area. Upgraded Level 1 LVP flooring (Wild Dunes) runs throughout the main living areas, complemented by enhanced LED lighting, black hardware, and a 36” fireplace with black granite surround. The home includes a first-floor powder bath, oak staircase with picket rail in lieu of a half wall, and upgraded carpet in the bedrooms (Bare Mineral) with Level 1 padding. Bathrooms showcase cultured marble vanity tops and a fully tiled Roman shower in owner suite with stainless steel Delta plumbing fixtures. Enjoy outdo
USD 499,853
3010 St Marys Way
View photo
House · for sale
USD 1,175,000
USD 265/sq.ft
3010 St Marys Way
Chestnut Oaks, District 1 Powhatan County Virginia
· 4,424 sq.ft · 5 Bedrooms · 3 Baths · House
· Garden · Fireplace · Equipped kitchen · Parking
Chestnut Oaks, District 1 Powhatan County Virginia · 4,424 sq.ft · 5 Bedrooms · 3 Baths · House · Garden · Fireplace · Equipped kitchen · Parking
Welcome to this stately Georgian all-brick Colonial tucked away on a private 6-acre lot. A scenic drive through the woods along a paved driveway leads you to the home, where you’ll notice the aggregate parking area, 3-car side-load garage, covered front porch with columns, and professionally landscaped grounds. Step inside to a grand 2-story foyer with a wraparound staircase & notice the hardwood floors throughout. To the right is a living room with a gas fireplace with brick surround and built-in shelving. Across the foyer is the formal dining room with detailed molding & the dining room flows into a luxurious chef’s kitchen. Fully renovated, the kitchen features white soft close cabinetry, glass upper cabinets, a custom vent hood, stainless steel 5 burner Wolf cooktop, GE Cafe series built-in oven and microwave, and stylish quartzite countertops that extend up the backsplash. Ample bar seating opens to a breakfast nook overlooking the private backyard. The family room offers a soarin
USD 1,175,000
3020 Elioch Manor Drive
View photo
House · for sale
USD 765,000
USD 165/sq.ft
Updated
3020 Elioch Manor Drive
Chestnut Oaks, District 1 Powhatan County Virginia
· 4,618 sq.ft · 3 Bedrooms · 3 Baths · House
· Deck · Fireplace · Equipped kitchen
Chestnut Oaks, District 1 Powhatan County Virginia · 4,618 sq.ft · 3 Bedrooms · 3 Baths · House · Deck · Fireplace · Equipped kitchen
Nestled on 3 private acres in Eastern Powhatan, this custom-built Cape Cod home offers the perfect blend of timeless charm and modern upgrades. A stunning new gourmet kitchen serves as the heart of the home, featuring blue and white glazed cabinetry, a center quartz island with gas cooktop, designer lighting and an inviting casual dining area spacious enough for a farmhouse table—ideal for everyday living and entertaining. The main level includes three bedrooms, highlighted by a beautifully renovated primary suite with a walk-in closet and a luxurious five-fixture bath showcasing high-end finishes. The welcoming family room features a cozy gas fireplace, while the elegant formal dining room is enhanced by a designer chandelier—perfect for hosting special occasions. Start your mornings in the light-filled sunroom, complete with heated tile floors, a vaulted tongue-and-groove ceiling with custom beams, and sliding glass doors that open to the rear deck, seamlessly blending indoor and out
USD 765,000
2789 Three Bridge Road
View photo
House · for sale
USD 489,950
USD 235/sq.ft
2789 Three Bridge Road
Chestnut Oaks, District 1 Powhatan County Virginia
· 2,077 sq.ft · 3 Bedrooms · 2 Baths · House
· Office room · Parking · Equipped kitchen · Cellar
Chestnut Oaks, District 1 Powhatan County Virginia · 2,077 sq.ft · 3 Bedrooms · 2 Baths · House · Office room · Parking · Equipped kitchen · Cellar
Seller offering a $5,000 landscape allowance! Charming, Newly Renovated Cape on Private 2-Acre Flag Lot! This beautifully updated Cape-style home offers approximately 2,000 sq. Ft. of finished living space. 3 bedrooms 2.5 baths, hardwood floors throughout the 1st and 2nd floors (NO CARPET), seamlessly flowing floorplan, large screened in rear porch, and a fully finished basement that could serve as the perfect in-law suite. The lower level features a spacious primary bedroom with a private entrance, kitchenette, and family room—ideal for guests or multi-generational living. Newly painted interior and exterior, New roof (2025), full HVAC condenser and handler replaced (2025), new elements in Water heater. Outside, the flag-shaped lot provides exceptional privacy and room to spread out. The property includes a detached 3+ car garage offering over 1,000 sq. Ft. of space—complete with a workshop, office area, and pull-down attic with flooring & full-height great for storage or maybe potent
USD 489,950
814 Dogwood Dell Lane
View photo
House · for sale
USD 950,000
USD 276/sq.ft
814 Dogwood Dell Lane
Chestnut Oaks, District 1 Powhatan County Virginia
· 3,434 sq.ft · 4 Bedrooms · 2 Baths · House
· Fireplace · Equipped kitchen · Parking
Chestnut Oaks, District 1 Powhatan County Virginia · 3,434 sq.ft · 4 Bedrooms · 2 Baths · House · Fireplace · Equipped kitchen · Parking
Welcome to the exclusive Estate Villa section in wonderful Founders Bridge! This elegant home perfectly blends exceptional comfort with impressive style. From the foyer's custom front door and cathedral ceiling, you are drawn into the inviting formal Living and Dining rooms. The heart of the home features an amazing Family Room with cathedral ceilings, a gas fireplace, and stunning sunset views. The chef's Kitchen boasts endless cabinetry, a massive island, a tremendous walk-in pantry, and a bright dining area overlooking the rear porch. Enjoy true main-level living with a luxurious first-floor primary suite featuring a tray ceiling, two separate closets, a spacious bath, and a nearby walk-in attic storage. Complete with an attached 3-car garage and maintenance-free lawn care, you can throw away your mower and grab your golf clubs!
USD 950,000
16101 Replete Alley
View photo
Townhouse · for sale
USD 886,970
USD 257/sq.ft
16101 Replete Alley
Chestnut Oaks, District 1 Powhatan County Virginia
· 3,444 sq.ft · 3 Bedrooms · 2 Baths · Townhouse
Chestnut Oaks, District 1 Powhatan County Virginia · 3,444 sq.ft · 3 Bedrooms · 2 Baths · Townhouse
Newport D. End Unit home is under construction. Updated list price includes structural and design options. The Aire will feature sophisticated homes, high-end amenities and boutique shopping and dining, all integrated in a refreshing atmosphere. Townhome is not built. Photos are from builder's library and shown as an example only (colors, features and options will vary)
USD 886,970

Get email alerts

Don't miss out: be the first to know about new properties

The alert was correctly created

On subscribing you accept the conditions of use and the privacy policy
Alert
Receive new ads in your inbox
Save this search
Receive alerts for new listings

We'll send you an email when we have new properties for: "Houses for sale in Chestnut Oaks, District 1 Powhatan County Virginia"

The alert was correctly created

Hallsley
James River Estates
Get email alerts and be the first to see new listings
Required field
On subscribing I accept the terms of the privacy policy
Perfect! You'll soon start receiving new listings via email
Alert
Receive an email when we have new ads for Houses for sale in Chestnut Oaks, District 1 Powhatan County Virginia
Save this search
Filters

Bedrooms

Size (sq.ft)

sq.ft
sq.ft

Price

USD
USD

Property type

Bathrooms

Clear all filters
Receive notifications when new entries are published.