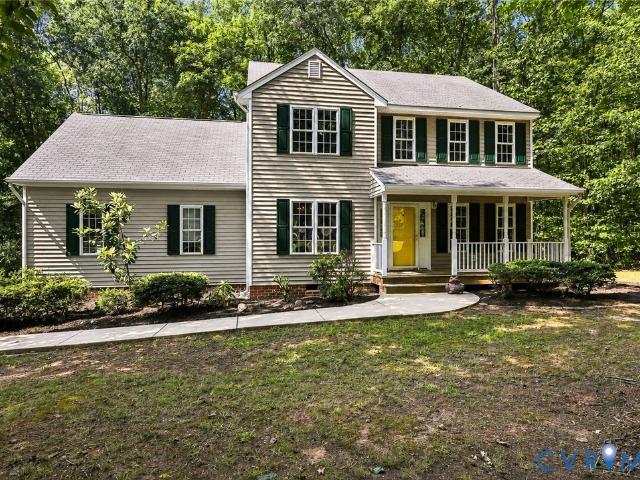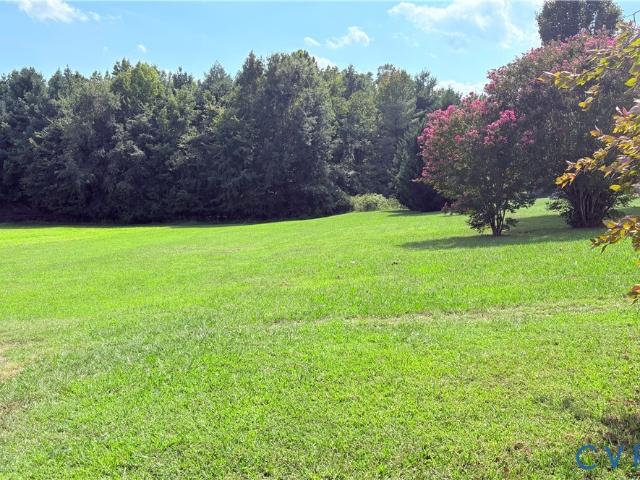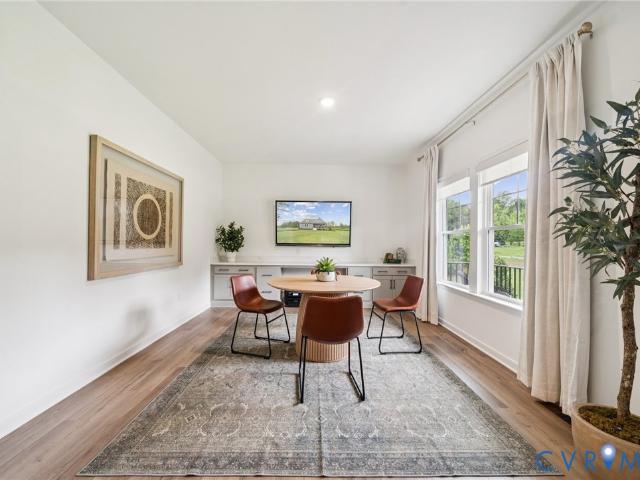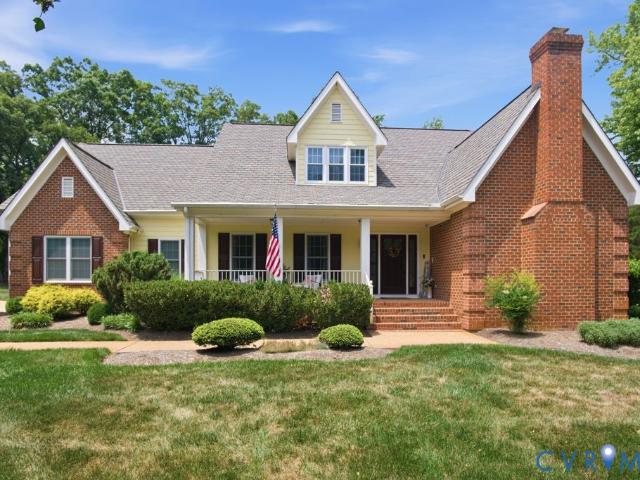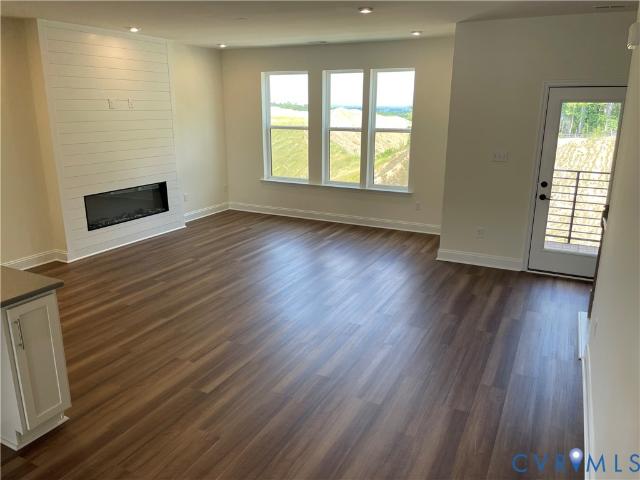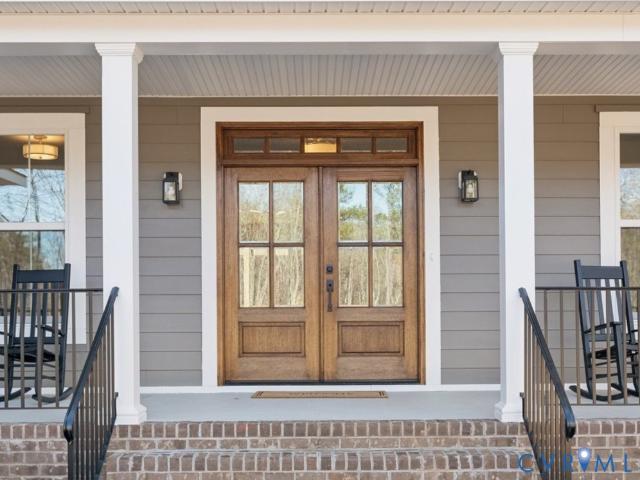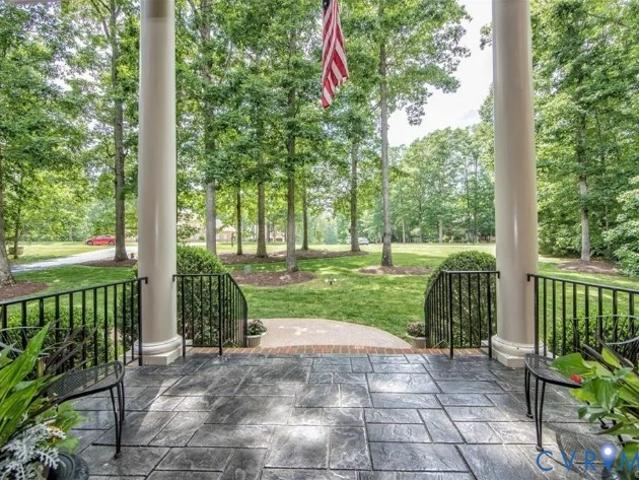
127 houses for sale in Chestnut Oaks, District 1 Powhatan County Virginia

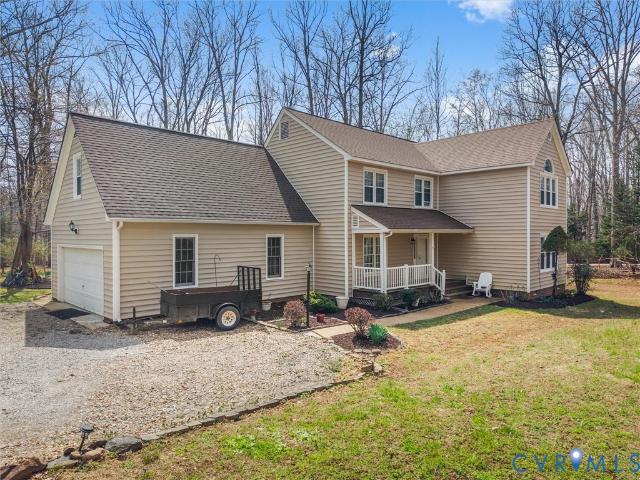
1367 Meadow Grove Lot 2 Drive
View photo
House · for sale
USD 723,950
USD 241/sq.ft
1367 Meadow Grove Lot 2 Drive
Chestnut Oaks, District 1 Powhatan County Virginia
· 3,003 sq.ft · 4 Bedrooms · 3 Baths · House
· Deck · Equipped kitchen
Chestnut Oaks, District 1 Powhatan County Virginia · 3,003 sq.ft · 4 Bedrooms · 3 Baths · House · Deck · Equipped kitchen
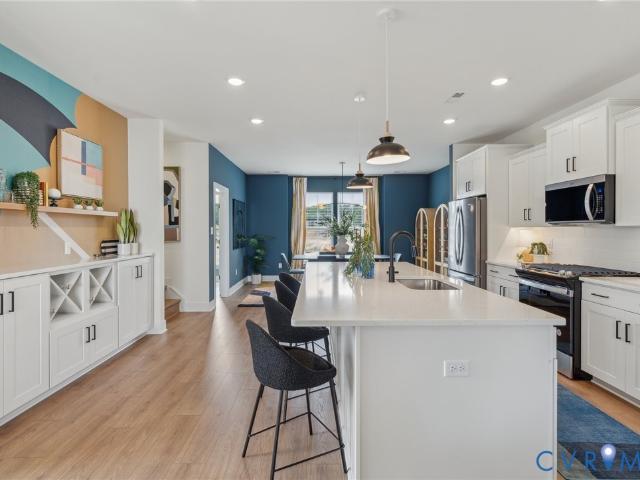
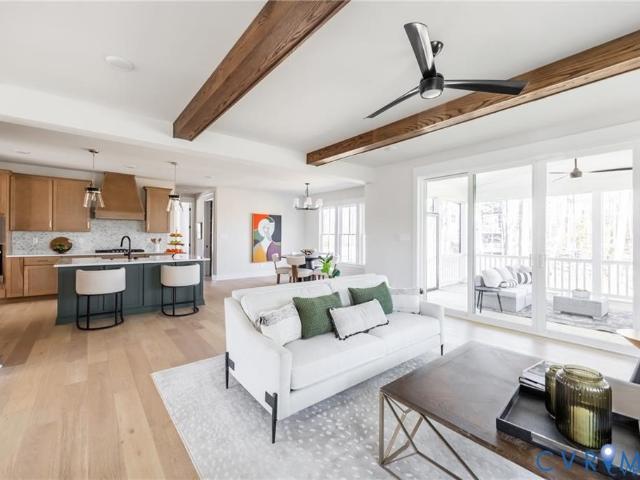
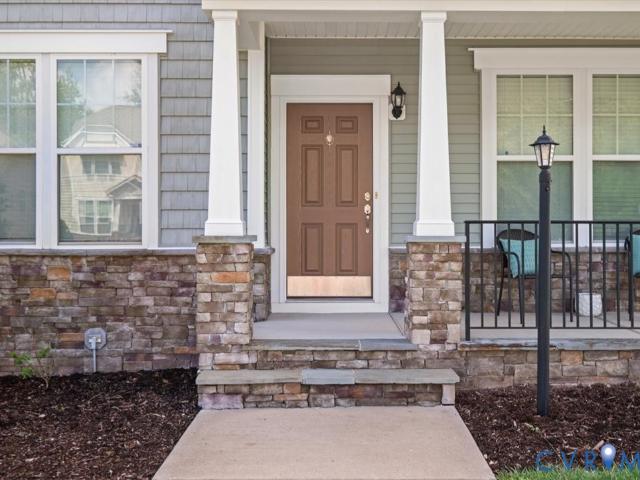
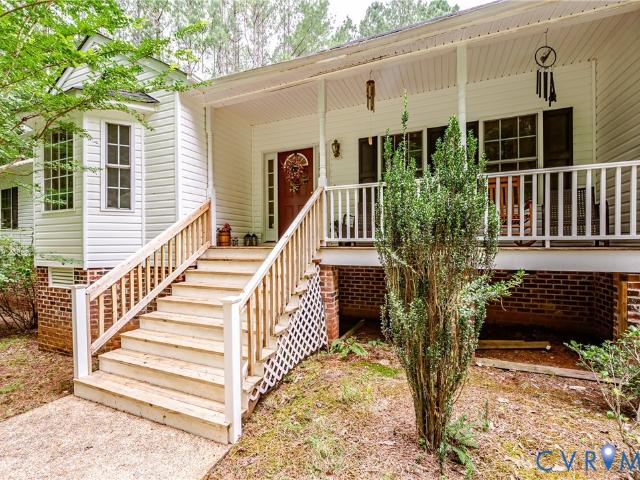
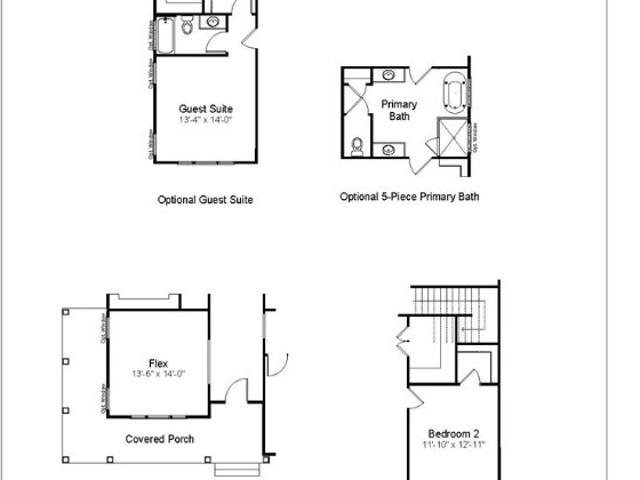
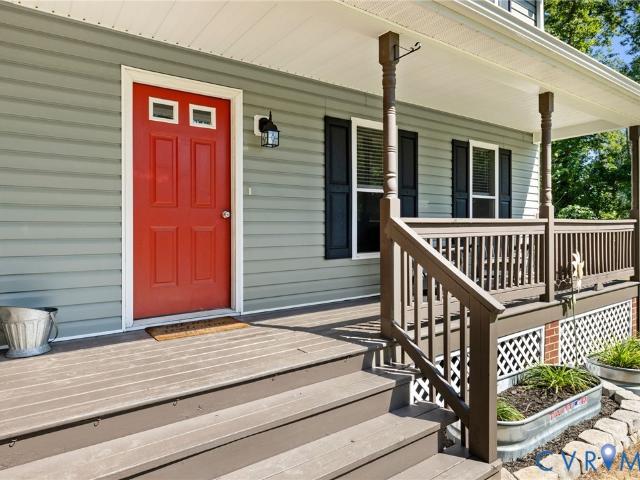
To be built! Ask about structural options and homesites. The Orchard can be customized to lifestyle and personal aesthetic. The NEW ORCHARD PLAN is has larger 2nd floor bedrooms each with WIC, options for both to have ensuite baths. The family room now has a cathedral ceiling open to the upstairs loft. The ORCHARD plan is designed for the way you live. Step off the covered front deck into the foyer and find a versatile flex room, which could be used as an office, playroom or formal dining space. Across the hall is the 1st floor guest room that is adjacent to a full bath. The open-concept living spaces provide clean sight lines throughout the kitchen, dinette and a cathedral ceiling open to the loft above in the family room. The light filled, family room provides sliding door onto the covered rear porch. The sizable kitchen island is the heart of the living space. The kitchen features Stainless steel appliances including a wall oven. And a large, walk-in pantry Tucked at the rear of the
USD 723,950
16707 Tulip Hill Court
View photo
House · for sale
USD 1,625,000
USD 295/sq.ft
16707 Tulip Hill Court
Chestnut Oaks, District 1 Powhatan County Virginia
· 5,500 sq.ft · 6 Bedrooms · 5 Baths · House
· Office room · Parking · Gym · Equipped kitchen · Cellar
Chestnut Oaks, District 1 Powhatan County Virginia · 5,500 sq.ft · 6 Bedrooms · 5 Baths · House · Office room · Parking · Gym · Equipped kitchen · Cellar
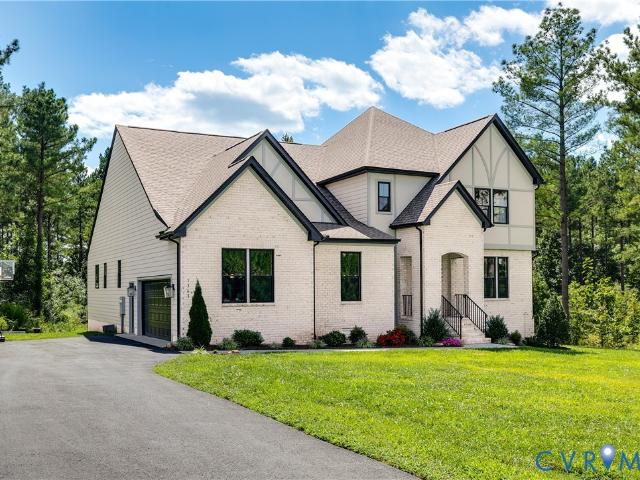
This stunning 2024 build spans 4 floors with 5,504 sqft and 6 beds and 5.5 baths. In this premier cul-de-sac home, you're greeted with incredible design choices through, top notch finishes and 10ft ceilings with 8ft doors. Whether you are entering from the covered front porch or through the attached 3 car garage, you will immediately notice the attention to detail like the upgraded hardwood floors and stunning color choices. The open floorplan first floor has a chef's dream kitchen with 6 burner gas stove + griddle, floor to ceiling cabinetry with picture light accents and cabinet face appliances. An incredible mudroom off the kitchen with loads of storage and brick flooring adds utility and wow factor. A first floor study/office and huge dining room complete the first floor. Downstairs the walkout basement has a fully upgraded bar, herringbone flooring, gym and full bath. The second floor is comprised of 5 bedrooms, massive laundry room (don't miss this! )and 4 full baths. The jaw dro
USD 1,625,000
2224 Overlook Road
View photo
House · for sale
USD 415,000
USD 289/sq.ft
2224 Overlook Road
Chestnut Oaks, District 1 Powhatan County Virginia
· 1,432 sq.ft · 3 Bedrooms · 2 Baths · House
· Deck · Equipped kitchen
Chestnut Oaks, District 1 Powhatan County Virginia · 1,432 sq.ft · 3 Bedrooms · 2 Baths · House · Deck · Equipped kitchen
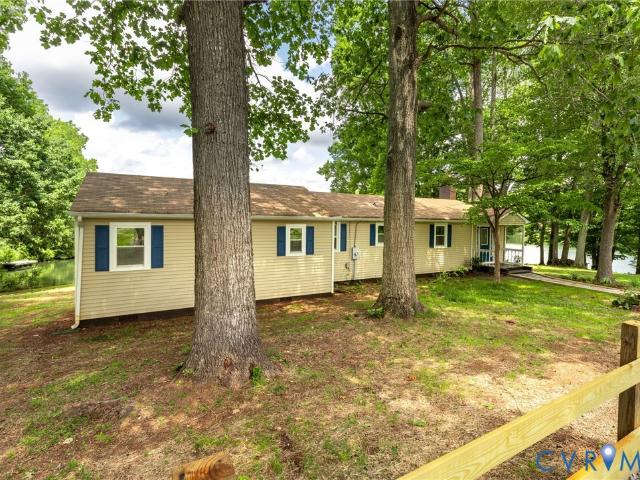
Spectacular water views from most every room in this 3 BR 2 BA ranch in Lake Shawnee. Take your morning cup of coffee out on the new 10' x 25' rear deck and enjoy the peaceful setting. Approximately 175 ft of waterfront which includes a newly installed 8' x 11' dock where you can launch your kayak. The home has just been renovated and boasts a new kitchen with granite tops and a large center island along with all new appliances and a farmhouse sink. New LVP flooring has been installed in the formal areas. The huge greatroom (16' x 30') is mostly floor to ceiling glass to capture the picturesque lake. The entire house has been painted and new carpeting installed in the three bedrooms. A primary suite includes a sliding door for additional lake views and a renovated bathroom with deluxe shower and granite topped vanity. A brand new heat pump will give you peace of mind. There is also a 12' x 12' detached shed to assist with your storage needs. What a showplace to entertain your friends.
USD 415,000
1495 Dominion Springs Road
View photo
House · for sale
USD 715,000
USD 244/sq.ft
1495 Dominion Springs Road
Chestnut Oaks, District 1 Powhatan County Virginia
· 2,928 sq.ft · 4 Bedrooms · 3 Baths · House
· Garden · Equipped kitchen
Chestnut Oaks, District 1 Powhatan County Virginia · 2,928 sq.ft · 4 Bedrooms · 3 Baths · House · Garden · Equipped kitchen
Would you love to build new but don't want to wait? Want to feel like you're LIVING IN THE COUNTRY but only be 10 minutes from 288, in a great neighborhood with NO HOA? This beautiful craftsman style home completed in 2023 in the Norwood Creek neighborhood in eastern Powhatan checks all of those boxes! This 4 bedroom, 3 bath home sits on a 2-acre lot with a fully fenced backyard, complete with your own custom-built CHICKEN COOP (chickens do not convey)! The open floor plan delivers a chefs kitchen, over looking an expansive family room with adjoining sunroom and dining area, all with hardwood flooring. White cabinetry, stunning quartz countertops, gas cooking, and stainless steel appliances make time spent in the kitchen a pleasure! The spacious primary bedroom with ensuite bath and walk-in closets is a dream. This spa-like bath features a double vanity, along with a sprawling shower, featuring dual shower heads. 2 additional bedrooms and a second full bath with an extra large bathtub
USD 715,000
3120 Lake Stone lot 22 Terrace
View photo
House · for sale
USD 835,248
USD 259/sq.ft
3120 Lake Stone lot 22 Terrace
Chestnut Oaks, District 1 Powhatan County Virginia
· 3,218 sq.ft · 5 Bedrooms · 4 Baths · House
· Terrace · Fireplace · Equipped kitchen · Parking
Chestnut Oaks, District 1 Powhatan County Virginia · 3,218 sq.ft · 5 Bedrooms · 4 Baths · House · Terrace · Fireplace · Equipped kitchen · Parking
First floor primary/light, bright, open family rm, kitchen, dining space/bed 5 on 1st floor/2nd floor loft plus 3 beds. This is a QUICK MOVE HOME, Ready August'26. The price includes upgraded design finishes. See'design board' in photos. The Leigh has quickly become a favorite among homeowners, offering a perfect blend of open gathering spaces and private retreats. The open-concept layout offers clear sight lines carry your view from foyer through the dining area to the family room and kitchen, creating an expansive, connected feel. The kitchen boasts a large island with extra cabinets, quartz tops, backsplash, a gas cooktop, vent hood, wall oven and cove molding on the cabinets. There is a gas fireplace with slate surround, painted mantel. Adjacent to the kitchen area you'll find a 1st floor suite and full bath off the well-placed hall leading to the 2-car garage, which provides easy access to the laundry room (cabinets included), mudroom with cubbies, and large walk-in pantry. The pr
USD 835,248
2220 French Hill Terrace
View photo
House · for sale
USD 1,050,000
USD 144/sq.ft
2220 French Hill Terrace
Chestnut Oaks, District 1 Powhatan County Virginia
· 7,244 sq.ft · 5 Bedrooms · 5 Baths · House
· Office room · Terrace · Deck · Fireplace · Equipped kitchen
Chestnut Oaks, District 1 Powhatan County Virginia · 7,244 sq.ft · 5 Bedrooms · 5 Baths · House · Office room · Terrace · Deck · Fireplace · Equipped kitchen
Nestled on a 2.6 acres cul-de-sac lot, this Custom-Built home amazes with High-End detailed features. Approaching, notice the Brick Wing Walls and Pillars flanking the Driveway and the front sides of the house. Upon entering, the spacious Foyer, Dining Room, and Office greets with meticulous details including Arched Openings, Fluted Columns, 3-Member Crown Molding, an Octagon Tray Ceiling, and Hardwood Floors with Border Inlay. The spacious Family Room boasts a Gas Fireplace flanked by Built-In Bookcases, a Wet Bar, and opens to a bright Florida Room with Columns, a Vaulted Ceiling, Hardwood Floors, and Walls-of-Windows. An exterior door leads to the Screened Porch with Skylights. The Kitchen WOWs with Upgraded Cabinets, Gas Cooktop, Double Ovens, Warming Tray, Granite Countertops, Ceramic Backsplash, and a spacious Breakfast Area with access to a Deck featuring Chippendale Railing Panels. The Huge First-Floor Primary Bedroom Ensuite is a showstopper with Brand New Upgraded Carpet, a G
USD 1,050,000
2914 Janet Lane
View photo
House · for sale
USD 260,000
USD 217/sq.ft
2914 Janet Lane
Chestnut Oaks, District 1 Powhatan County Virginia
· 1,195 sq.ft · 3 Bedrooms · 2 Baths · House
· Garden · Equipped kitchen
Chestnut Oaks, District 1 Powhatan County Virginia · 1,195 sq.ft · 3 Bedrooms · 2 Baths · House · Garden · Equipped kitchen
Back on the market no fault of Seller. Motivated Seller price reduction. Come experience this cozy 3-bedroom, 2-bath rancher home situated on 1.59 peaceful acres in Powhatan. Bring your vision. Enjoy the perfect balance of privacy and convenience as you create your own tranquil retreat. Whether you envision a backyard oasis, a flourishing garden, owner has fig tree and blueberry tree you can add to cultivate your very own garden or a cozy outdoor entertaining space, this property offers endless possibilities to bring your vision to life. Conveniently located just 15–20 minutes from Westchester Commons, you’ll have easy access to shopping, dining, entertainment, theatre, Napa Kitchen, Watkins Centre, and area hospitals. Everyday essentials are also nearby, with grocery stores including Aldi, Kroger, and Food Lion all within a short drive. Looking for a little rural life but not far from entertainment a must see. New Water heater 2025, New Hvac 2025, New Tile Shower 2025, New laminate fl
USD 260,000
2335 Georges Road
View photo
House · for sale
USD 335,900
USD 234/sq.ft
2335 Georges Road
Chestnut Oaks, District 1 Powhatan County Virginia
· 1,432 sq.ft · 3 Bedrooms · 2 Baths · House
· Garden · Deck · Fireplace · Equipped kitchen
Chestnut Oaks, District 1 Powhatan County Virginia · 1,432 sq.ft · 3 Bedrooms · 2 Baths · House · Garden · Deck · Fireplace · Equipped kitchen
Welcome to this inviting 1,440 sq ft single-family home in peaceful Powhatan County! Featuring 3 spacious bedrooms and 2 full bathrooms, this home offers a comfortable and functional layout. Step inside to fresh paint, modern light fixtures, and laminate flooring throughout the entire home, creating a seamless and low-maintenance living space. The living area is highlighted by a cozy wood-burning fireplace, perfect for relaxing evenings. The kitchen is equipped with an electric range, refrigerator, and dishwasher, providing convenience for everyday living and entertaining. Outside, enjoy a private deck overlooking an open yard, ideal for outdoor gatherings, relaxing, or enjoying the surrounding setting. Conveniently located minutes from recreational attractions, shopping in Richmond, and Short Pump. Schedule your showing today!
USD 335,900
3445 Goodwyn Road
View photo
House · for sale
USD 625,000
USD 258/sq.ft
3445 Goodwyn Road
Chestnut Oaks, District 1 Powhatan County Virginia
· 2,422 sq.ft · 4 Bedrooms · 3 Baths · House
· Office room · Equipped kitchen
Chestnut Oaks, District 1 Powhatan County Virginia · 2,422 sq.ft · 4 Bedrooms · 3 Baths · House · Office room · Equipped kitchen
Welcome to this beautifully maintained 4-bedroom, 3-full bath home offering 2,431 square feet of comfortable living space on 4.93 private acres in Powhatan County. From the moment you step inside, you'll appreciate the warm, inviting feel and thoughtfully designed floor plan that blends comfort, functionality, and timeless appeal. Beautiful hardwood floors flow throughout the main living areas, while brand-new carpeting in all four bedrooms creates a fresh, move-in-ready feel. The home offers multiple gathering spaces, including a spacious living room and a cozy family room with a wood stove. A first-floor bedroom and full bath provide added flexibility for guests, a home office, or a variety of lifestyle needs. The gourmet kitchen is the heart of the home, featuring granite countertops, abundant cabinetry, a large freestanding island, double ovens, built-in microwave, and a refrigerator that conveys. Whether hosting friends or enjoying a quiet evening at home, this space is designed f
USD 625,000
2106 Hancock Road
View photo
House · for sale
USD 624,900
USD 266/sq.ft
2106 Hancock Road
Chestnut Oaks, District 1 Powhatan County Virginia
· 2,347 sq.ft · 3 Bedrooms · 2 Baths · House
· Office room · Parking
Chestnut Oaks, District 1 Powhatan County Virginia · 2,347 sq.ft · 3 Bedrooms · 2 Baths · House · Office room · Parking
Escape to Your Own Private Retreat in Powhatan, VA Tucked away on a quiet no-outlet street in rural Powhatan, this stunning home provides the rare combination of peaceful country living and easy access to everything you need — just 15 minutes from the shopping, dining, and conveniences of Midlothian. Set on 1.42 acres of partially wooded land, the home makes an immediate impression with its rich dark blue exterior, accented by deep grey. Inside, over 2,300 square feet of thoughtfully designed living space features beautiful grey wood flooring throughout the first floor, with carpet covering every inch of the second floor outside the tiled bathrooms. Three bedrooms, two and a half bathrooms, and a versatile loft space round out the floor plan — whether you need a dedicated work-from-home office or a quiet retreat for reading and relaxing, the loft adapts effortlessly to your lifestyle. Dual-zone HVAC keeps every corner comfortable year-round, and the attached two-car garage adds everyda
USD 624,900
2039 Shadow Creek Court
View photo
House · for sale
USD 665,000
USD 211/sq.ft
2039 Shadow Creek Court
Chestnut Oaks, District 1 Powhatan County Virginia
· 3,143 sq.ft · 4 Bedrooms · 2 Baths · House
· Parking · Gym · Fireplace · Equipped kitchen · Cellar
Chestnut Oaks, District 1 Powhatan County Virginia · 3,143 sq.ft · 4 Bedrooms · 2 Baths · House · Parking · Gym · Fireplace · Equipped kitchen · Cellar
Every once in a while, a home comes along that truly checks every box. Beautifully updated and meticulously maintained, with the move-in-ready lifestyle today's buyers have been waiting for. Tucked away at the end of a quiet cul-de-sac on 2 private acres in desirable Powhatan County, this exceptional property is ideal for car enthusiasts, hobbyists, outdoor adventurers, or anyone needing incredible storage and workspace. Featuring a rare 3-car basement garage, & a newly constructed detached garage (2025) with polished concrete floors & its own mini-split HVAC system, you'll have space for vehicles, motorcycles, recreational equipment, a workshop, home gym, or studio. Inside, soaring vaulted ceilings, abundant natural light, and refinished hardwood floors (2026) create a warm, inviting atmosphere. The family room features a gas fireplace, while the updated kitchen offers granite countertops, stainless steel appliances, a gas range, breakfast bar, and pantry—perfect for everyday living a
USD 665,000
2448 Mountain View Road
View photo
House · for sale
USD 275,000
USD 234/sq.ft
2448 Mountain View Road
Chestnut Oaks, District 1 Powhatan County Virginia
· 1,173 sq.ft · 3 Bedrooms · 1 Bath · House
· Garden · Deck · Fireplace · Equipped kitchen
Chestnut Oaks, District 1 Powhatan County Virginia · 1,173 sq.ft · 3 Bedrooms · 1 Bath · House · Garden · Deck · Fireplace · Equipped kitchen
Tucked into 1.5 wooded acres in Powhatan's Red Lane subdivision, this 3-bedroom, 1-bath ranch offers the kind of quiet that's genuinely hard to find — and at a price point well below market value. Inside, pine hardwood floors run through the living room where a brick wood-burning fireplace anchors the space. A unique pass-through window connects the living area to an adjacent room, giving the floor plan an open, connected feel without sacrificing defined spaces. The kitchen features stainless steel appliances including a French door refrigerator and electric range, warm natural-toned cabinetry, and an eat-in dining area with a back door that opens directly to the deck — making it easy to move between inside and out. Bedrooms are well-proportioned with hardwood floors and windows that frame the surrounding tree canopy on multiple sides. Out back, a spacious wood deck overlooks a grassy yard that gives way to mature hardwoods — a natural privacy buffer that no fence could replicate. A st
USD 275,000
2973 Three Bridge Road
View photo
House · for sale
USD 435,000
USD 303/sq.ft
Updated
2973 Three Bridge Road
Chestnut Oaks, District 1 Powhatan County Virginia
· 1,432 sq.ft · 3 Bedrooms · 2 Baths · House
· Equipped kitchen
Chestnut Oaks, District 1 Powhatan County Virginia · 1,432 sq.ft · 3 Bedrooms · 2 Baths · House · Equipped kitchen
Peaceful surroundings, thoughtful spaces, and everyday convenience come together at 2973 Three Bridge Rd. This beautifully maintained 3-bedroom, 2-bath home offers an open layout designed for gathering, comfortable living spaces, and inviting outdoor areas to enjoy year-round. Soaring ceilings and durable LVP flooring create an open, airy feel throughout the main living area, where the spacious living room flows seamlessly into the kitchen and dining space. The thoughtfully designed kitchen features stainless steel appliances, including a built-in wine cooler, granite countertops, a pantry, and a breakfast bar ideal for casual meals or morning coffee. Just beyond, the bright dining area provides a welcoming setting for everything from weeknight dinners to holiday celebrations. The primary suite offers a relaxing retreat with a calming accent wall, walk-in closet, and private ensuite bath complete with a dual vanity and standing shower. Two additional well-sized bedrooms provide flexibi
USD 435,000
16116 Esteem Way, Midlothian, VA 23113 | MLS #2620
View photo
Townhouse · for sale
USD 576,140
USD 274/sq.ft
16116 Esteem Way, Midlothian, VA 23113 | MLS #2620
Chestnut Oaks, District 1 Powhatan County Virginia
· 2,099 sq.ft · 3 Bedrooms · 5 Baths · Townhouse
· Terrace · Balcony · Equipped kitchen · Parking
Chestnut Oaks, District 1 Powhatan County Virginia · 2,099 sq.ft · 3 Bedrooms · 5 Baths · Townhouse · Terrace · Balcony · Equipped kitchen · Parking
Move-in ready! Meet the Cameron, a garage townhome floor plan that offers an attached 2-car garage, rooftop terrace and 3 bedrooms! On the first level, you'll find a guest bedroom with closet and full bath. This space is a great area to use however best fits your lifestyle! Your main living area is found on the second level, where your kitchen is truly the heart of the home. With expansive center island, sleek quartz counters, gas cooking, dedicated pantry space and easy access to both your dining area and family room; this gourmet kitchen is a home chef's dream! Step outside onto your balcony through the sliding doors in your dining area. You'll love the TWO PRIMARY SUITES, tucked away on third level, offering a private oasis to relax after long day. Both Primary Suites offer spacious walk-in closets and ensuites bathrooms. The laundry closet is conveniently located at this level. The real showstopper is your ROOFTOP TERRACE, generously sized to use however you see fit. The powder roo
USD 576,140
16037 Aspect Way, Midlothian, VA 23113 | MLS #2620
View photo
Townhouse · for sale
USD 599,020
USD 220/sq.ft
16037 Aspect Way, Midlothian, VA 23113 | MLS #2620
Chestnut Oaks, District 1 Powhatan County Virginia
· 2,713 sq.ft · 4 Bedrooms · 5 Baths · Townhouse
· Deck · Equipped kitchen · Parking · Cellar
Chestnut Oaks, District 1 Powhatan County Virginia · 2,713 sq.ft · 4 Bedrooms · 5 Baths · Townhouse · Deck · Equipped kitchen · Parking · Cellar
Ready now! Introducing THE ALTO, a brand-new GARAGE TOWNHOME floor plan featuring four levels of living area! The Alto designer home offers 4 bedrooms, 3 full and 2 half baths, 2 laundry areas along with a flex space that you can use however best fits your lifestyle. The main living area boasts an open layout that is ideal mix of functionality and comfort. You'll enter the chef's kitchen with large center island, impressive walk-in pantry and a door to your outdoor entertaining area, a 10x18 deck! The kitchen opens to the dining area and family room, all generously sized to allow you to use the space however you like. The Primary Suite is located on the 4th level and features a spacious walk-in closet and private en-suite bath with two separate vanities and a walk-in tile shower. There are three additional bedrooms, one on the basement level with full bath and dedicated laundry closet and the other two are found on the same level as your primary suite and have a full bathroom with doub
USD 599,020
16041 Aspect Way, Midlothian, VA 23113 | MLS #2621
View photo
Townhouse · for sale
USD 740,030
USD 235/sq.ft
16041 Aspect Way, Midlothian, VA 23113 | MLS #2621
Chestnut Oaks, District 1 Powhatan County Virginia
· 3,143 sq.ft · 3 Bedrooms · 6 Baths · Townhouse
· Terrace · Deck · Equipped kitchen · Parking
Chestnut Oaks, District 1 Powhatan County Virginia · 3,143 sq.ft · 3 Bedrooms · 6 Baths · Townhouse · Terrace · Deck · Equipped kitchen · Parking
The Aire at Westchester! Introducing THE FOSTER, a brand-new END UNIT garage townhome floor plan featuring five levels of living area, including an expansive ROOFTOP TERRACE! Ready now! The Foster offers 3 bedrooms, 3 full and 3 half baths along with a private flex space with french doors that you can use however best fits your lifestyle. Do you enjoy hosting friends and family? If so, you'll love the open layout of the main living area. The gourmet kitchen is truly the heart of the home and features a large center island, abundant counterspace and large walk-in pantry. Just off the dining room is a spacious covered deck, a wonderful space to expand your living area outdoors. The Foster offers the unique layout of TWO PRIMARY SUITES! One suite has two walk-in closets and an 8' spa shower, while the other offers a walk-in closet and ensuite bath with shower. The terrace level has a powder room, offering convenience for you and your guests and the terrace itself sits at an impressive 14'
USD 740,030
3079 St Mary's Way
View photo
House · for sale
USD 930,000
USD 215/sq.ft
Updated
3079 St Mary's Way
Chestnut Oaks, District 1 Powhatan County Virginia
· 4,316 sq.ft · 4 Bedrooms · 3 Baths · House
· Equipped kitchen
Chestnut Oaks, District 1 Powhatan County Virginia · 4,316 sq.ft · 4 Bedrooms · 3 Baths · House · Equipped kitchen
Discover unmatched space, luxury, and flexibility in this recently updated 4,326 sq. Ft. custom home. Nestled on a private, nearly 4-acre lot, this property offers a rare combination of rural tranquility and prime convenience—located just 5 minutes from Foundry Golf Club, The Mill at Fine Creek, and Watkins Landing, and only 6 minutes to Rt 288. Abundant Storage Throughout: This meticulously planned home features an exceptional amount of closet and storage space on both levels, ensuring a clutter-free living environment. Main Level Living: The heart of the home is a massive open-concept kitchen and family room, boasting a large center island, updated cabinetry, premium countertops, newer appliances, a wet bar, and a huge walk-in pantry. The luxurious 1st-floor primary suite offers a spa-like bath, a massive walk-in closet, and private access to the screened porch. Two additional main-level bedrooms share a full bath. Need to work from home or workout? Utilize the two dedicated flex roo
USD 930,000
2840 Maple Lake Turn
View photo
House · for sale
USD 912,567
USD 274/sq.ft
2840 Maple Lake Turn
Chestnut Oaks, District 1 Powhatan County Virginia
· 3,326 sq.ft · 5 Bedrooms · 3 Baths · House
· Equipped kitchen · Parking
Chestnut Oaks, District 1 Powhatan County Virginia · 3,326 sq.ft · 5 Bedrooms · 3 Baths · House · Equipped kitchen · Parking
To Be Built by Keel Custom Homes in the beautiful Maple Grove community. The Bonaire plan offers thoughtful design and flexible living on a private cul-de-sac homesite of approximately 3.45 acres. This home features 4 bedrooms, 3.5 baths, first-floor study, a spacious first-floor primary suite, a second-floor loft, along with a 2-car oversized garage. The open first floor creates a natural flow for everyday living and entertaining, connecting the family room, kitchen, and dining nook. A generous mudroom and laundry room provide the perfect landing zone after enjoying the outdoors on your large homesite. Relax on the covered rear porch and take in the peaceful surroundings that make Maple Grove such a special place to call home. Maple Grove is a scenic Powhatan community spanning more than 500 acres and known for its spacious 2+ acre homesites and preserved natural surroundings. Enjoy the peace and privacy of country living while still being just minutes from Powhatan Village and about
USD 912,567
2707 N Otterdale Road
View photo
House · for sale
USD 1,418,000
USD 395/sq.ft
2707 N Otterdale Road
Chestnut Oaks, District 1 Powhatan County Virginia
· 3,584 sq.ft · 5 Bedrooms · 4 Baths · House
· Equipped kitchen · Parking
Chestnut Oaks, District 1 Powhatan County Virginia · 3,584 sq.ft · 5 Bedrooms · 4 Baths · House · Equipped kitchen · Parking
Welcome to “The Juniper” by Biringer Builders — a stunning custom residence that effortlessly blends timeless architecture with modern luxury in the sought-after community of Founders Bridge. Showcasing the award-winning craftsmanship and elevated design details Biringer Builders is known for, this exceptional 5-bedroom, 4.5-bath home offers both elegance and functionality at every turn. Thoughtfully designed for today’s lifestyle, the main level features a luxurious first-floor primary suite, a private guest suite, formal dining room, and an expansive open-concept living space ideal for both entertaining and everyday living. The chef’s kitchen serves as the heart of the home with a large center island, premium finishes, and an oversized walk-in pantry. Just beyond, the screened porch extends the living space outdoors, creating the perfect setting for relaxing or entertaining year-round. A custom-designed drop zone off the garage adds stylish everyday convenience. The serene first-floo
USD 1,418,000
16120 Esteem Way
View photo
Townhouse · for sale
USD 619,980
USD 275/sq.ft
16120 Esteem Way
Chestnut Oaks, District 1 Powhatan County Virginia
· 2,250 sq.ft · 3 Bedrooms · 3 Baths · Townhouse
· Office room · Terrace · Fireplace · Equipped kitchen · Parking
Chestnut Oaks, District 1 Powhatan County Virginia · 2,250 sq.ft · 3 Bedrooms · 3 Baths · Townhouse · Office room · Terrace · Fireplace · Equipped kitchen · Parking
Move-in august/september! Introducing The END UNIT Drake, a garage townhome floor plan that offers an attached 2-car garage, rooftop terrace and 3 bedrooms! The first level offers a guest bedroom with closet and full bath, use this space as a bedroom, home office or separate den. The main living area is ideal for everyday living and hosting your loved ones! The chef's kitchen boasts a large center island, sleek quartz counters, gas cooking, walk-in pantry space and open layout. Your family and guests will love gathering around the island, sharing meals in your dining area or watching the big game together in your family room (complete with fireplace)! On the third level you'll find TWO PRIMARY SUITES, both with walk-in closets and ensuite baths. The laundry area is conveniently located on this level as well. The real showstopper is your ROOFTOP TERRACE, generously sized to use however you see fit. The half bath up here to make it even more convenient for you and your guests. Designed t
USD 619,980
1393 Meadow Grove Lot 9 Drive
View photo
House · for sale
USD 849,950
USD 240/sq.ft
1393 Meadow Grove Lot 9 Drive
Chestnut Oaks, District 1 Powhatan County Virginia
· 3,541 sq.ft · 4 Bedrooms · 2 Baths · House
· Equipped kitchen
Chestnut Oaks, District 1 Powhatan County Virginia · 3,541 sq.ft · 4 Bedrooms · 2 Baths · House · Equipped kitchen
First floor primary, open, bright, family room/dining area/kitchen, 4-6 beds/2.5-4 baths in 3545 sq ft. On 3.36 acres to be built home! The Glenwood floor plan can be customized to lifestyle and personal aesthetic. Contact our Sales Agent for more information. Step inside the foyer that transition into the home. On one side is a versatile flex room that can be used as an office, playroom the space can be converted to a guest suite. Across the hall, is a thoughtfully placed powder room and a storage closet. The heart of the home anchored by the open kitchen and stunning island. Adjacent to the kitchen, a butler’s pantry and walk-in pantry offer additional counter and storage space. The dining area is an ideal spot for a grand dining table for entertaining. From this area is a door that connects to the sizeable (33’ X 9’) rear-covered porch. This space flows effortlessly into the expansive family room, perfect for gatherings and movie nights. A mudroom connects directly to a two-car gara
USD 849,950
1405 Meadow Grove Lot 12 Drive
View photo
House · for sale
USD 745,450
USD 248/sq.ft
1405 Meadow Grove Lot 12 Drive
Chestnut Oaks, District 1 Powhatan County Virginia
· 3,003 sq.ft · 4 Bedrooms · 3 Baths · House
· Deck · Equipped kitchen
Chestnut Oaks, District 1 Powhatan County Virginia · 3,003 sq.ft · 4 Bedrooms · 3 Baths · House · Deck · Equipped kitchen
To be built! The Orchard can be customized to lifestyle and personal aesthetic. The NEW ORCHARD PLAN is has larger 2nd floor bedrooms, options for both to have ensuite baths and WIC. The family room now has a cathedral ceiling open to the upstairs loft. The Orchard plan is designed for the way you live. Step off the covered front deck into the foyer and find a versatile flex room, which could be used as an office, playroom or formal dining space. Across the hall is the 1st floor guest room that is adjacent to a full bath. The open-concept living spaces provide clean sight lines throughout the kitchen, dinette and a cathedral ceiling open to the loft above in the family room. The light filled, family room provides sliding door onto the covered rear porch. The sizable kitchen island is the heart of the living space. The kitchen features Stainless steel appliances including a wall oven. And a large, walk-in pantry Tucked at the rear of the home, is the first-floor primary suite, the ensui
USD 745,450
1397 Meadow Grove Lot 10 Drive
View photo
House · for sale
USD 874,200
USD 269/sq.ft
1397 Meadow Grove Lot 10 Drive
Chestnut Oaks, District 1 Powhatan County Virginia
· 3,240 sq.ft · 5 Bedrooms · 4 Baths · House
· Equipped kitchen
Chestnut Oaks, District 1 Powhatan County Virginia · 3,240 sq.ft · 5 Bedrooms · 4 Baths · House · Equipped kitchen
First floor primary, open family room/dining and (gourmet) kitchen. 4 beds on the main floor and 5th bedroom/en suite upstairs bringing the total bedroom count to 5 and 4 full baths! To be built! The plan is FULLY PERMITTED, reducing the build time. Contact our Sales Agent today for more information. From the wide foyer the dining room, family room, dinette and kitchen can all be seen! The large family room (18’5”X22’8”) blends seamlessly into the kitchen and provides a door to the spacious rear covered porch. The gourmet kitchen features a large island, vent hood with electric cooktop (options for gas available), 42” cabinets and a wall microwave/oven combo and nearby walk-in pantry. At the back of the home, the first-floor primary suite provides an expanded tiled shower (ask about a soaking tub), dual vanity, linen closet, and private water closet. The primary walk-in closet is a generously size and can provide access to the laundry room. From the kitchen a hall leads to two addition
USD 874,200
3100 Three Bridge Road
View photo
House · for sale
USD 499,900
USD 257/sq.ft
3100 Three Bridge Road
Chestnut Oaks, District 1 Powhatan County Virginia
· 1,938 sq.ft · 4 Bedrooms · 2 Baths · House
· Office room · Fireplace · Equipped kitchen
Chestnut Oaks, District 1 Powhatan County Virginia · 1,938 sq.ft · 4 Bedrooms · 2 Baths · House · Office room · Fireplace · Equipped kitchen
Tucked away on nearly 4 private acres in eastern Powhatan, this spacious property offers the rare opportunity to enjoy peaceful country living without sacrificing convenience. With NO HOA and NO RESTRICTIONS, you'll have the freedom to make the property your own while remaining just minutes from Rt. 60, Rt. 522, Rt. 711, Rt. 288, shopping, dining, and everyday amenities. Designed for comfortable everyday living, the home features roughly 2,500 square feet with four bedrooms, two-and-a-half baths, and multiple flexible living spaces. The welcoming family room is anchored by a fireplace with custom built-in shelving, creating a warm and inviting atmosphere. The adjoining kitchen offers abundant wood cabinetry, a movable center island, and all appliances convey, making it both functional and adaptable to your needs. The main level also includes a formal dining room along with an additional flex space that can easily serve as a home office, playroom, media room, or recreation room. Upstair
USD 499,900
731 Aura Avenue
View photo
Townhouse · for sale
USD 727,400
USD 219/sq.ft
731 Aura Avenue
Chestnut Oaks, District 1 Powhatan County Virginia
· 3,315 sq.ft · 5 Bedrooms · 4 Baths · Townhouse
Chestnut Oaks, District 1 Powhatan County Virginia · 3,315 sq.ft · 5 Bedrooms · 4 Baths · Townhouse
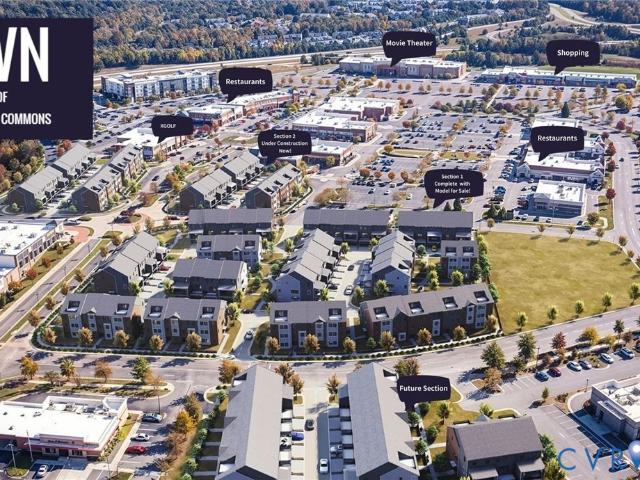
Foster D. Townhome will be under construction soon. List price includes base price and structural options, Purchaser may select design finishes for an additional cost. The Aire will feature sophisticated homes, high-end amenities and boutique shopping and dining, all integrated in a refreshing atmosphere. Townhome will be under construction soon. Photos are from builder's library and shown as an example only (colors, features and options will vary)
USD 727,400

Get email alerts

Don't miss out: be the first to know about new properties

The alert was correctly created

On subscribing you accept the conditions of use and the privacy policy
Alert
Receive new ads in your inbox
Save this search
Receive alerts for new listings

We'll send you an email when we have new properties for: "Houses for sale in Chestnut Oaks, District 1 Powhatan County Virginia"

The alert was correctly created

Hallsley
James River Estates
Get email alerts and be the first to see new listings
Required field
On subscribing I accept the terms of the privacy policy
Perfect! You'll soon start receiving new listings via email
Alert
Receive an email when we have new ads for Houses for sale in Chestnut Oaks, District 1 Powhatan County Virginia
Save this search
Filters

Bedrooms

Size (sq.ft)

sq.ft
sq.ft

Price

USD
USD

Property type

Bathrooms

Clear all filters
Receive notifications when new entries are published.